Sanket Patel Commercial Realtor
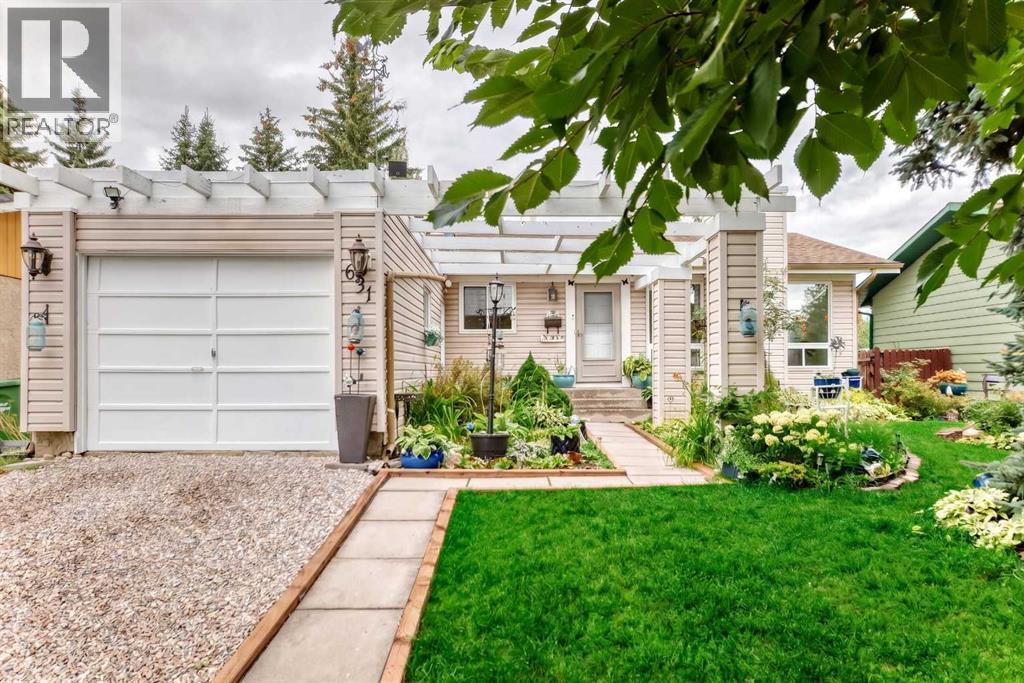
631 Brookpark Drive SW
Calgary, Alberta
Garden Haven Backing Onto Green Space | Beautifully Maintained Bungalow. Freshly painted and beautifully maintained, this charming bungalow is a true garden haven, backing directly onto an expansive green park. Newer triple-pane windows throughout provide enhanced comfort, energy efficiency, and an abundance of natural light. The welcoming main floor features a kitchen with a cozy eating area, along with a spacious living and dining room highlighted by a striking floor-to-ceiling brick-faced wood-burning fireplace—a warm and inviting focal point for everyday living and entertaining. The generous primary bedroom offers a private 3-piece ensuite. The fully developed basement provides excellent additional living space, including a large family room, den, 4th bedroom (non-conforming), full bathroom, and convenient laundry/storage area. Step outside to your own private garden retreat. The large, fully fenced and beautifully landscaped backyard backs directly onto peaceful green space, creating a wonderful sense of privacy. Whether enjoying quiet summer mornings, entertaining friends, or gathering around the firepit on a beautiful evening, this backyard is perfect for relaxing and enjoying life outdoors. This is an ideal opportunity for downsizers seeking the comfort and convenience of bungalow living, or a young family wanting to enjoy all that established Braeside offers. It is just steps from tennis courts and a baseball diamond, close to schools and everyday amenities, with easy access to Stoney Trail. A welcoming home, a beautiful backyard, and a location that makes everyday living easy. (id:55254)

121, 1719 9a Street SW
Calgary, Alberta
The only multi-level townhouse available in The Block—and one of the few opportunities in Lower Mount Royal to own a condo with a private attached garage! Let's be honest, downtown parking can be a headache. Here, you'll enjoy the rare luxury of pulling directly into your own attached garage with room for two (tandem) vehicles plus extra storage. No elevators, no parkades, no scraping windows in winter.Inside, this spacious 3-level townhouse offers an open-concept design with quartz countertops, two-tone cabinetry, stainless steel appliances, loads of windows, and outdoor access on every level, plus a gas hookup for your BBQ. Upstairs, you'll find TWO primary bedrooms - each with its own private ensuite! Plus, convenient top-floor laundry and main-floor powder room for added functionality for guests.Built by Homes by Avi (Canada’s 2026 Builder of the Year), The Block is centred around a beautifully landscaped common courtyard with benches and string lights, which creates a sense of serenity and community while placing you just steps from Calgary's best restaurants, cafes, shops, and nightlife. Stylish, functional, and exceptionally rare, this is inner-city living without the compromises! (id:55254)

89 Spring Haven Close SE
Airdrie, Alberta
Exceptional turnkey investment opportunity! This fully legalized up/down bungalow is ideally suited for investors seeking immediate cash flow with reliable rental income of $3070/month. Both the upper and lower suites are fully tenanted with quality tenants in place, offering a true plug-and-play investment from day one. The legal suite in the basement was professionally developed and legalized in 2019 and features 2 bedrooms, a den, a full kitchen, spacious living and dining areas, full-sized laundry, a private side entrance, and its own outdoor living space. The upper legal suite also offers a full kitchen, full-sized laundry, private front entrance, and front deck, creating two completely independent living spaces.The thoughtfully designed layout includes separate yard areas for each legal suite following the legalization, providing added privacy for both tenants. A large carport with additional storage adds further convenience and value.A strong income-producing property with an efficient operating structure, tenants pay the majority of utilities (owner responsible for water/sewer), and tenants are responsible for lawn care. Whether you're expanding your portfolio or purchasing your first investment property, this is a rare opportunity to acquire a fully legalized, income-generating property with excellent long-term potential. (id:55254)

8520 48 Avenue NW
Calgary, Alberta
Have you been looking for the right lot to build your dream home? This expansive 50' x 385' lot backs onto the serene East Bowness Park Lagoon and offers a large footprint to develop on. Nestled on a quiet, low-traffic street, this oversized property offers an incredible combination of inner-city convenience and secluded parkland tranquility. The unique topography features a commanding elevation at the front, providing a stately build site that overlooks the sprawling, private backyard as it moves toward the water. This is a clear, ready-to-build canvas with no demolition required, offering ample room for a custom home, oversize garage, and a deep outdoor oasis.Life here is a four-season experience. Enjoy the peaceful, treed backdrop of the lagoon in the summer and your own skating rink in the winter, a luxury shared with only five neighboring families. Just steps away from the extensive pathway network connecting you to Bowness Park, Baker Park, Bowmont Park, and the Bowmont Island Off-leash area. Despite the nature-first feel, you remain minutes away from the Foothills Hospital, U of C, downtown, and the gateway to the Rocky Mountains. Own one of the most versatile and private park-side parcels in Calgary. (id:55254)
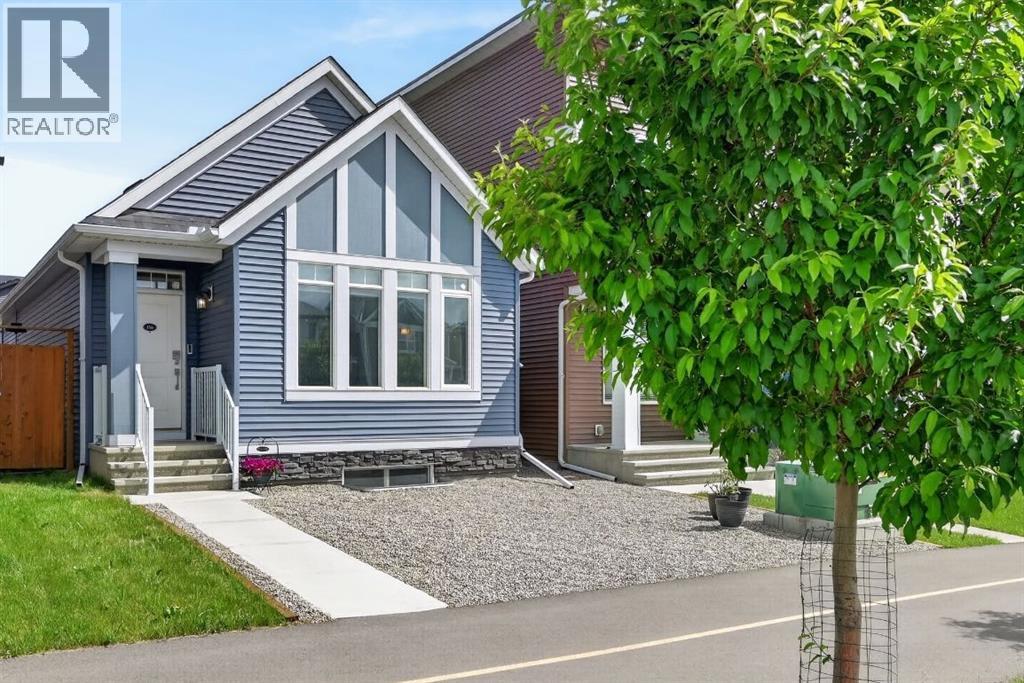
156 Belmont Boulevard SW
Calgary, Alberta
ONE OF THE BEST VALUES IN BELMONT! Enjoy rare MAIN-FLOOR LIVING today with incredible opportunity to expand tomorrow! This beautiful MORRISON HOMES Solaris bungalow offers future potential for 2 ADDITIONAL BEDROOMS and a SPACIOUS FAMILY ROOM in the undeveloped basement. With 3 LARGE WINDOWS, 2 BATHROOM ROUGH-INS, builder DEVELOPMENT PLANS and a professionally created CONCEPT RENDERING, you can easily envision creating space your lifestyle needs. (Concept rendering is for illustration purposes only). IMAGINE THE POSSIBILITIES! A home that grows with your family! But until then, you’ll already enjoy the convenience of over 1,033 sq. ft. of stylish main-floor living with soaring vaulted ceilings, luxury vinyl plank flooring throughout, plus an ergonomic kitchen with quartz countertops, stainless steel appliances, 2 dishwashers and modern open shelving. You'll love the open-concept layout that’s bright, welcoming, and perfect for entertaining. The spacious primary bedroom has deck access, large walk-in closet and full ensuite with double sinks and glass walk-in shower that measures 72"x36"! Built in 2022, this rare bungalow also features SOLAR PANELS already installed and fully paid for—providing energy savings with no additional cost to you, maintenance-free landscaping, a fully fenced yard, an exterior storage shed, and rear parking. Located in a family friendly community with great neighbours, approximately 500m from the future Belmont LRT station with several amenities nearby including Tim Hortons and medical services. Future gas station planned as well. Just a 5-minute walk to the extensive pathway system connection Belmont, Walden, Legacy, and Shawnessy - perfect for walking, running and cycling. Whether you’re downsizing, an empty nester looking to avoid stairs, a professional working from home, or a small family wanting room to expand over time, this home offers a unique combination of comfortable main-floor living today and exceptional future potential t omorrow. Bungalows like this don’t come along often in Belmont—and now with a brand new price of $550,000, this opportunity is even more compelling. Move in and enjoy from day one, with the flexibility to add valuable living space whenever the time is right. WATCH YOUR EQUITY GROW! Call your favourite realtor for a private showing and experience the potential for yourself! (id:55254)

714 Mandalay Link
Carstairs, Alberta
Welcome to this beautifully upgraded 2,071 sq. ft. family home in the desirable community of Mandalay Estates, one of Carstairs' most sought-after newer neighbourhoods. Thoughtfully designed with modern finishes, functional living spaces, and a family-friendly layout, this move-in-ready home offers exceptional value without the wait, uncertainty, or added expense of building new.From the moment you step inside, you'll be impressed by the grand front foyer featuring striking tile flooring and a dramatic open-to-above design that creates an impressive first impression and fills the home with natural light. The main floor is perfectly suited for both everyday living and entertaining, offering a spacious open-concept layout anchored by a cozy gas fireplace. The stylish kitchen showcases upgraded cabinetry, under-cabinet lighting, a gas stove, and a walk-through pantry that seamlessly connects to the oversized mudroom complete with built-in storage and custom drop zones. A dedicated main-floor office provides the ideal work-from-home space or versatile flex room.Upstairs, a massive bonus room with elegant tray ceilings creates the perfect gathering space for movie nights, family time, or a children's retreat. Privately positioned away from the secondary bedrooms, the spacious primary suite offers a true retreat, featuring a walk-in closet with custom built-ins and a beautifully appointed ensuite complete with dual sinks, a large glass shower, built-in bench seating, and plenty of room to start and end your day in comfort. Two additional generously sized bedrooms, a full bathroom, and a convenient upper-level laundry room with added storage complete the second floor.Outside, enjoy a fully fenced backyard and deck, providing a private outdoor space for children, pets, and summer entertaining. With fencing, backyard landscaping, window coverings, and outdoor living space already completed, this home offers many of the finishing touches buyers often need to budget for after taking possession of a new build.The basement is ready for your future vision, featuring 9-foot ceilings and a separate side entrance that provides excellent flexibility for additional living space, a home gym, recreation area, or other future development opportunities.Additional highlights include a heated double attached garage, attractive stone exterior accents, upgraded zebra blinds, and quality finishes throughout.Ideally located near schools, parks, walking paths, the Carstairs Community Golf Club, Memorial Arena, campground, and everyday amenities, this home combines small-town charm with modern convenience.Beautifully maintained, thoughtfully upgraded, and truly turnkey, this is an exceptional opportunity to own a home that stands out from the rest. (id:55254)
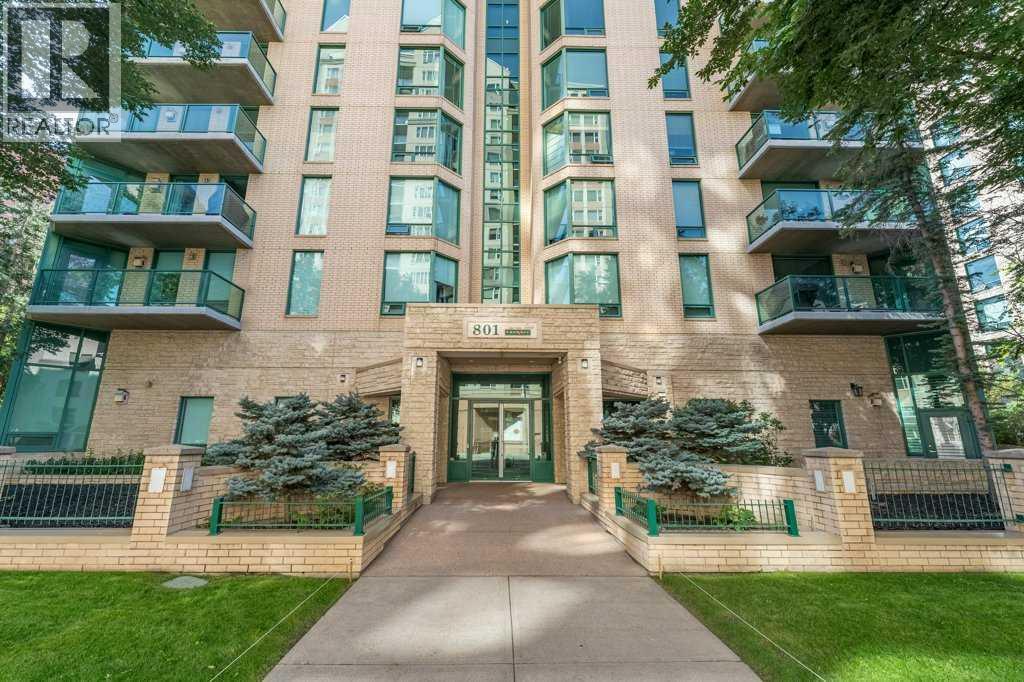
802, 801 2 Avenue SW
Calgary, Alberta
RARE OPPORTUNITY to own in THE LOOKOUT, one of Eau Claire's most prestigious and sought-after residences! Opportunities to purchase in this exceptionally well-managed, age-restricted (30+) building are few and far between. With just 16 floors and approximately 52 residences, The Lookout offers an exclusive boutique-style living experience in the heart of one of Calgary's most desirable inner-city communities. Its elegant exterior, constructed of sandstone-coloured Tyndall stone and Dutch buff/yellow brick, creates a timeless appearance with a durable, low-maintenance exterior.Located on the 8th floor, this spacious corner unit offers over 1,100 sq. ft. of thoughtfully designed living space, featuring two bedrooms, two full bathrooms, and an abundance of natural light from its desirable north and east exposures. Floor-to-ceiling windows showcase beautiful city and neighbourhood views while filling the home with natural light.The functional floor plan offers generous living and dining areas, complemented by a bright dining / sunroom—the perfect place to enjoy your morning coffee, curl up with a book, or simply take in the views year-round. One of the standout features of this home is the massive east- and north-facing balcony, providing exceptional outdoor living space and plenty of room to relax, entertain, or enjoy the peaceful surroundings of Eau Claire. This is an outdoor space you will truly appreciate.The spacious primary suite features ample closet space and a private ensuite, while the second bedroom and additional full bathroom provide flexibility for guests, a home office, or shared living arrangements.THE LOCATION IS EXCEPTIONAL! Step outside and connect with Calgary's extensive Bow River pathway system, perfect for walking, cycling, or simply enjoying the river. Prince's Island Park and the iconic Peace Bridge are nearby, while downtown offices, restaurants, cafés, shopping, public transit, and the +15 network are all within easy reach. Enjoy some of C algary's favourite local spots, including Buchanan's Chop House & Whisky Bar, Alforno Bakery & Café, and Hutch Café, all just steps from your door.Residents of The Lookout enjoy a strong sense of community and exceptional building amenities, including a fitness room and a party room located on the 10th floor. This home also includes titled underground parking and titled storage, providing the security and convenience expected from a premier Eau Claire address.Whether you're downsizing, seeking a convenient lock-and-leave lifestyle, or looking to enjoy one of Calgary's most walkable and vibrant communities, this is a rare opportunity to call The Lookout home. And at an exceptional price, too. (id:55254)
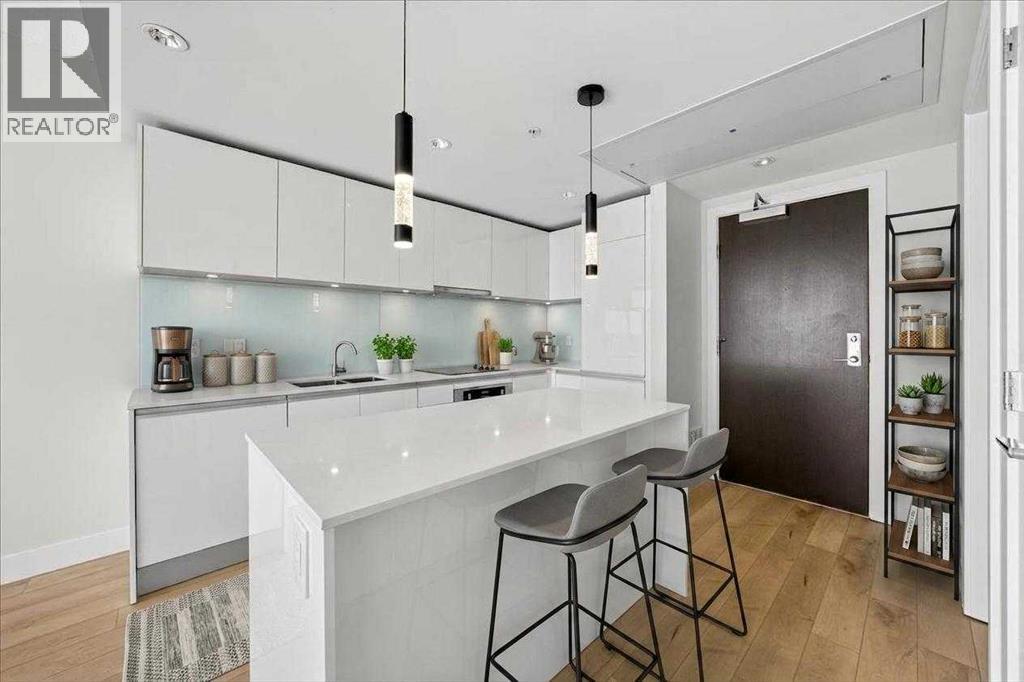
2703, 1122 3 Street SE
Calgary, Alberta
Welcome to The Guardian – Calgary’s tallest residential tower, located in the vibrant Beltline community. This 1-bed, 1-bath east-facing unit offers unobstructed morning sun and spectacular city views from the 27th floor through floor-to-ceiling windows.Recent upgrades include new luxury vinyl plank flooring throughout, fresh paint, and modern light fixtures, creating a bright and inviting atmosphere. The sleek Italian-designed kitchen features high-gloss cabinetry, quartz countertops, and a full suite of modern built-in appliances by Blomberg, Faber, and AEG.Enjoy coffee and sunrises on your private oversized balcony (150sqft), or wind down in the cozy living area that flows seamlessly from the kitchen. The spacious bedroom includes a walk-in closet with sliding doors for optimal light and space.Extras: In-suite laundry, 1 titled underground parking stall, and a separate storage locker.Building amenities include a fully-equipped gym, Residents' Lounge, and an outdoor terrace for group barbeques. The Guardian offers concierge and onsite security personnel overnight, professional management, and a low-maintenance lifestyle with condo fees covering water, sewer, snow removal, and more.Unbeatable location: Steps to Stampede Park, Saddledome, BMO Centre, Sunterra Market, Village Ice Cream, and some of Calgary’s best restaurants and cafes. Walk to Elbow River pathways, Central Memorial Park, or catch the C-Train at Victoria Park/Stampede Station (5 min walk) for easy downtown access. Quick access to Macleod Trail, 17th Ave, and Deerfoot Trail ensures effortless commuting.Whether you're a first-time buyer, investor, or looking for a stylish downtown pied-à-terre, this move-in-ready unit delivers value, convenience, and elevated urban living. (id:55254)

5 Covecreek Mews NE
Calgary, Alberta
Former DaVinci SHOWHOME, Tuscan II Model, CORNER LOT, fully upgraded by the BUILDER STANDARDS, CENTRAL AIR CONDITIONING, ceilings SPRINKLERS SYSTEM , TANKLESS water heating. ALL THREE LEVELS FULLY DEVELOPED , adding up to more than 2,600 st ft of living space! HEATED GARAGE WITH ELECTRIC THERMOSTAT! The exterior is STUCCO, which is rare in this neighborhood!Main floor boasts WALNUT HARDWOOD throughout, lots of windows on every side for natural light and a large entrance. The kitchen has BLACK GRANITE COUNTERTOPS and a LIGHT COLORED QUARTZ ISLAND, modern cabinets and NEW stainless steel appliances(2026). The nice size nook and the very spacious living room are facing S-SE. You also have a DEN/OFFICE/EXTRA PLAYROOM on this floor. It is very large, you can also use it as a 5th bedroom. On the upper floor you can find the L-shaped extra large master bedroom, with a generous reading area and an electric fireplace. The ensuite has GRANITE COUNTERTOPS and A MODERN SINK. The spacious family room with a cozy fireplace and an working area was converted to a 4th spacious bedroom. Also, two extra bedrooms and an additional bathroom and an UPPER FLOOR LAUNDRY are also on this floor. All bathrooms have ITALIAN PORCELAIN TILE, high end sinks and fashionable cabinets..Yard features include a good size deck with gas hook-up, fully landscaped low maintenance TURF GRASS in the yard and front of the home, cedar gazebo, cozy seating area with mosaic slab, bbq area and a sand box for kids. Surveillance system ( hardwired, internet based, not on contract).But stop! The extra developed space continues into the FULLY DEVELOPED BASEMENT, where you find a 2nd family room with a sleeping area, a KITCHEN WITH DARK CABINETS and HEATED TILE FLOORS, top cooking stove, fridge, long countertops and an amazing 4 piece bathroom with high end furnishings and upgrades! The roof was changed in 2025 and is class 5 hail resistant.ATTENTION FAMILIES WITH KIDS and/or DAY HOME OWNERS! The sellers hav e converted the HEATED GARAGE in a dayhome, with pretty colored walls and carpeted floors in the play area. A portion of the garage was kept as storage room. The doors are fully functionable, and the garage can be easily converted back into a garage. The seller can have the conversion done for you before possession. Very, very bright house! Close to shopping, Deerfoot and Stoney Trails, playgrounds and 3 schools! (id:55254)

89 Heritage Park
Cochrane, Alberta
AT FIRST GLANCE, IT'S A BEAUTIFUL NEW HOME. LOOK A LITTLE CLOSER, AND YOU'LL FIND IT'S CHECKING BOXES YOU DIDN'T EVEN KNOW BELONGED ON YOUR LIST.The kitchen isn't the only thing that works hard around here. Every square foot pulls its weight, with a WALK-IN PANTRY, BUILT-IN MICROWAVE and a layout that's designed to make everyday life feel just a little easier. The Austen by Fifth Avenue Homes offers 1794 sq. ft. of thoughtfully planned living, complete with an UPSTAIRS BONUS ROOM that creates the perfect flex space for movie nights, a home office or a kids' hangout.It's the details behind the walls—and beyond the floor plan—that really set this home apart. A SEPARATE SIDE ENTRANCE with basement rough-ins opens the door to future possibilities, while TRIPLE-PANE WINDOWS, TANKLESS HOT WATER, A/C ROUGH-IN, an oversized 8' garage door and a rear deck are all included from day one. Spindle railings add an elevated architectural touch, and the spacious 5-PIECE ENSUITE creates a true retreat at the end of the day, complete with MOUNTAIN VIEWS. Upstairs laundry, generous storage and an ATTACHED DOUBLE GARAGE, with 8’ door height, round out a home that's been designed for the way people actually live.Then there's the location. Heritage Hills has become one of Cochrane's most sought-after communities for good reason. You're surrounded by PARKS, PLAYGROUNDS AND WALKING PATHS, with schools, shopping and everyday amenities just minutes away. CALGARY IS AN EASY COMMUTE, but when the mountains call, you're already that much closer. Whether it's an after-work hike, a weekend in Canmore or simply enjoying mountain views from home, this is the kind of location that quietly improves your lifestyle long after move-in day.Photos tell part of the story. Walking through the front door tells the rest. Book your private showing today! • PLEASE NOTE: Kitchen appliances are included, and will be installed prior to possession. (id:55254)
103 Osprey Hill Point SW
Calgary, Alberta
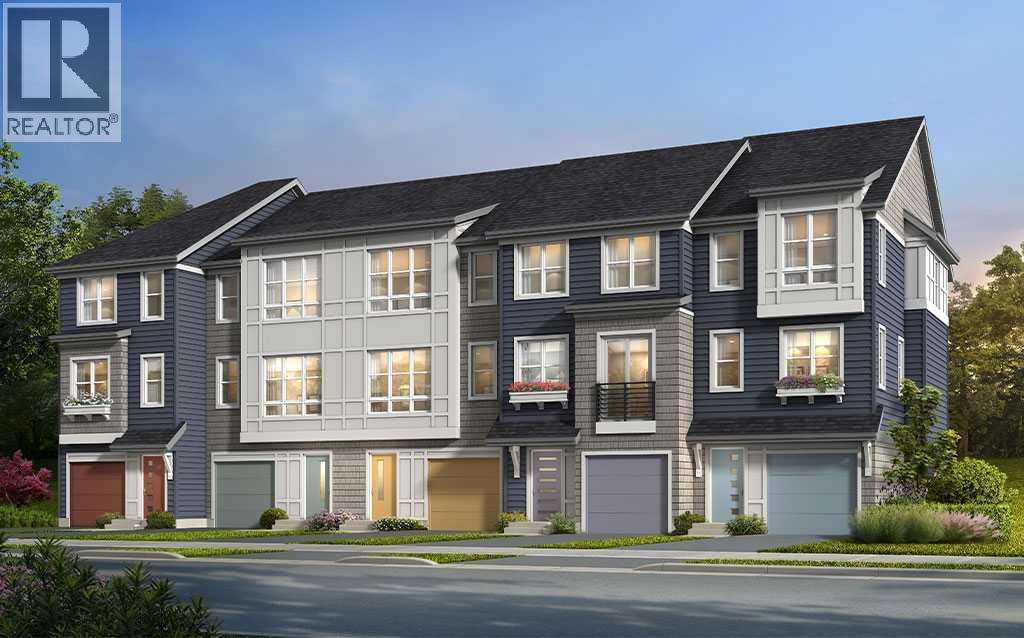
WEST SIDE. YOUR OWN YARD. TWO-CAR GARAGE. AND NOT A CONDO FEE IN SIGHT. That combination is doing a lot of heavy lifting at this brand-new Osprey Hill townhome — and it only gets better once you step inside. • LIMITED-TIME OFFER: Purchase by August 31 and enjoy even more value INCLUDED with AIR CONDITIONING, STACKED WASHER/DRYER + BLINDS PACKAGE — ALL PART OF THE PACKAGE.This is FEE SIMPLE ownership, giving you the easy-living appeal of a townhome without monthly condo fees, plus outdoor space that belongs to you. The three-storey layout is smart, bright and genuinely useful. On the second floor, the main living floor opens wide with big windows, excellent natural light and an easy connection between kitchen, dining and living spaces. The kitchen anchors it all with QUARTZ COUNTERTOPS, a central island and dedicated pantry, equally ready for weekday breakfasts, homework headquarters, friends around the island or dinner arriving in a paper bag. Step outside to the SOUTHWEST-FACING REAR PATIO — sunny, outdoor space with room for the BBQ, a few planters, patio furniture and plans that don't require reserving a common area. Upstairs, the primary bedroom gets its own ENSUITE and WALK-IN CLOSET, while two additional bedrooms, the main bath and conveniently placed laundry create separation where it matters. Kids, guests, roommates, work-from-home space — this floor can change right along with you. Down at entry level, the ATTACHED DOUBLE GARAGE tackles vehicles, bikes, boards, bins and all the other things that tend to multiply when you live this close to the mountains; an EV CHARGER ROUGH-IN is already included. And the location? Osprey Hill puts Calgary's west side at your doorstep, with quick connections to Trinity Hills, THE CALGARY FARMERS' MARKET WEST, Calgary Climbing Centre and a particularly convenient head start when the mountains are calling. BRAND NEW. NO CONDO FEES. YOUR OWN YARD. DOUBLE GARAGE. WEST-SIDE ADDRESS. Less compromise, more of the thi ngs buyers actually want. Contact your favourite Realtor and come take a look. • PLEASE NOTE: Photos are of another spec home of the same model that has been Virtually staged – fit and finish may differ. Floorplans shown in photos. (id:55254)
311 47 Avenue W
Claresholm, Alberta
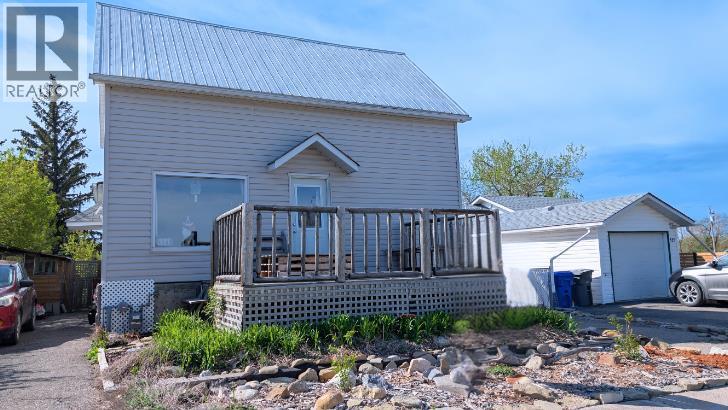
NEW LISTING! $215,000 — UNBEATABLE VALUE & SWEAT-EQUITY POTENTIAL! Attention handymen, investors, and creative buyers looking for exceptional square footage at an incredible price point in Claresholm! This spacious 3-bedroom, 2-bathroom home is packed with charming rustic-industrial character and offers the ultimate value-add opportunity.Inside, you'll find rich reclaimed wood walls, custom metal accents, chalkboard cabinets, and a cozy reading loft. The expansive butcher-block kitchen island serves as the central gathering hub—ideal for entertaining while you plan your updates. Bring your tools and vision to complete the partially finished lower level and make this place truly shine!Outdoor and location highlights include a front deck surrounded by mature foliage, an artistic custom bench, and established perennial gardens (raspberry bushes, rhubarb, bleeding hearts, and catmint). Enjoy a large rear deck built directly over a handy, garage-sized cold storage space—perfect for seasonal supplies, outdoor gear, or workshop tools.Situated directly across the alley from Centennial Park, you'll have front-row access to open green space, a modern playground, and a splash park. Parking is a breeze with three dedicated parking pads (two front, one rear) offering ample room for daily vehicles and an RV. Offered at just $215,000, the sellers are highly motivated and ready to review offers. Book your private showing today before it's gone! (id:55254)
5012 20 Street SW
Calgary, Alberta
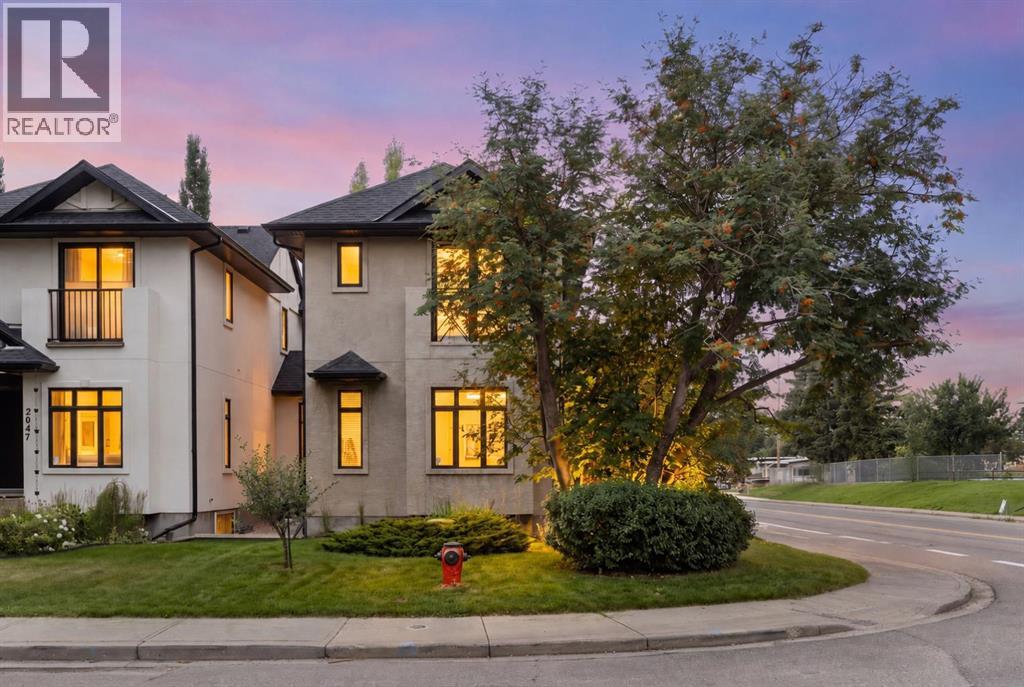
Some of the best features of a home simply can't be recreated overnight. Set on an oversized corner lot in sought-after Altadore, this beautifully established home combines a mature, private outdoor setting with over 2,187 sq. ft. of developed living space, 4 bedrooms and 3.5 bathrooms - including the family-friendly advantage of 3 bedrooms together upstairs. The bright main floor is made for everyday living and gathering with hardwood floors, generous natural light and a welcoming living room centred around a fireplace. The spacious kitchen features granite counters, stainless steel appliances and a large island that naturally becomes the hub for morning coffee, casual meals, homework and entertaining. A convenient 2-piece powder room completes the main level. Upstairs, the primary bedroom offers a wonderful connection to the outdoors with floor-to-ceiling sliding doors overlooking the mature backyard, along with a 4-piece ensuite. The second bedroom enjoys its own private balcony, while a third bedroom, another 4-piece bathroom and convenient upper-floor laundry complete this family-friendly level with all new hardwood flooring throughout. Downstairs, the fully developed lower level feels like a true extension of the home. A second fireplace, generous recreation/lounge space and kitchenette with beverage cooler make it ideal for movie nights and entertaining, while the fourth bedroom and 3-piece bathroom provide comfortable space for teenagers or overnight guests. Excellent storage adds everyday practicality. Then step outside and discover what truly sets this property apart. Mature trees and established landscaping create a private backyard retreat with lawn, gardens and an expansive patio offering plenty of room to dine, entertain, gather around the fire or relax in the hot tub. A detached double garage completes the package. And the lifestyle extends well beyond the property line. Enjoy easy access to Glenmore Athletic Park, recreation facilities and schools, w ith River Park, Sandy Beach and off-leash areas nearby. North Glenmore Park and Weaselhead Flats offer even more opportunities to walk, run, cycle and explore, while nearby golf and recreation options make it easy to stay active. The shops, restaurants and services of Marda Loop are close at hand, while quick access to Crowchild and Glenmore Trails connects you efficiently to downtown and provides an easy route west toward the mountains. New construction can offer new finishes. This home offers something harder to reproduce: mature landscaping, generous outdoor space, a fully developed interior and an established inner-city lifestyle that's ready to enjoy from day one. Welcome home. (id:55254)

407, 560 6 Avenue SE
Calgary, Alberta
Corner 2-bedroom, 2-bathroom condo in East Village, Calgary, Alberta. Unit 407 at Evolution offers a generously sized layout approaching 1,000 sq ft, with natural light through floor-to-ceiling windows on two exposures and direct views over the building's courtyard gardens.The open-concept living and dining area connects to a functional kitchen with full appliance package, suited to everyday living or entertaining. The two bedrooms are well-separated, in-suite laundry is included, and underground heated parking comes with the unit.Evolution is a well-managed building completed in 2015, with amenities that support an active, social lifestyle: a fully equipped fitness centre, sauna, concierge service, and a landscaped courtyard that anchors the building's common spaces.East Village is one of Calgary's most walkable urban communities. The Bow River pathway network and St. Patrick's Island are steps from the front door, offering daily access to green space, running and cycling paths, and one of the city's most well-designed urban parks. The East Village RiverWalk, local coffee shops, restaurants, and the Central Library are all within easy walking distance. Downtown LRT stations connect residents to the rest of the city in minutes, and the new Calgary arena development continues to reinforce the neighbourhood's momentum as a destination.For buyers trading square footage for location, this is the trade that makes sense. East Village delivers the walkable, connected, culturally rich lifestyle that's hard to find anywhere else in Calgary, and Evolution delivers the quality of building to match it. (id:55254)

128, 510 Edmonton Trail NE
Calgary, Alberta
Welcome to Bridgeland Hill, where urban living awaits you! This ground floor 2 bed, 2 bath residence offers a blend of elegance, functionality, and a location that truly defines convenience. Enjoy in-suite laundry, AC, along with a kitchen featuring elegant quartz countertops, stainless steel appliances, and a gas range that fuels your inner chef. Secure underground parking and additional storage. This incredible condo is located just minutes away from Downtown. Immerse yourself in the vibrant Bridgeland community, with its charming cafes, restaurants, and a wide array of amenities. In addition to all these features, the building also boasts a fitness facility, and it's a dog-friendly building. This ground floor condo has a thoughtfully designed spacious patio with a gate which provides easy access to head out on walks with your four-legged friend. A dog owners dream and a unique perk! Call your favourite realtor to book your private showing ! (id:55254)
7, 1922 9 Avenue SE
Calgary, Alberta
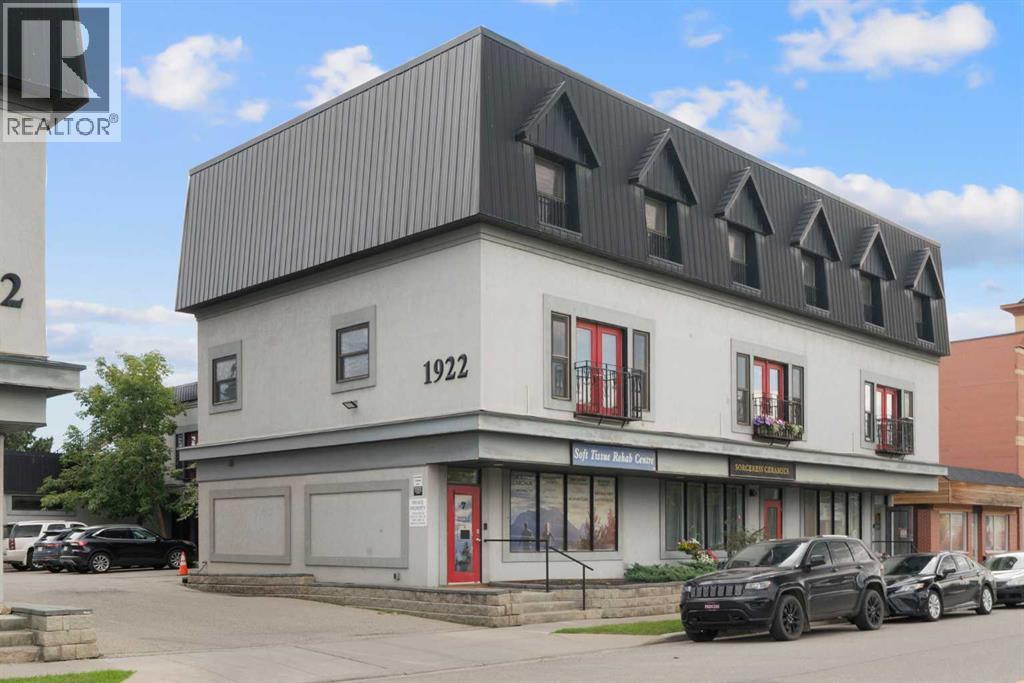
Rare owner-user or investment opportunity in Inglewood! This mixed-use property offers a fully vacant commercial space on the main floor and basement, ready for your next business or commercial tenant to move in and make it their own. Above the commercial space, a bright residential unit spans two levels. The second floor features an open-concept living and kitchen area, while the third floor offers two spacious bedrooms, one with an ensuite bath, plus a versatile bonus room — perfect as a home office, gym, or extra living space. Head up to your very own rooftop patio, a rare outdoor retreat offering fantastic views right in the heart of the city. Whether you're an owner-operator looking to live up and work down, or an investor seeking two separately rentable income streams, this property delivers flexibility and upside in one of Calgary's most sought-after inner-city communities. Opportunities like this don't come up often. Contact your favourite Realtor today to book a viewing! (id:55254)

802, 195 Belvedere Drive SE
Calgary, Alberta
THE BEST TOWNHOMES DON’T JUST PHOTOGRAPH WELL—THEY SOLVE REAL-LIFE PROBLEMS. The Alden by Fifth Avenue Homes does exactly that, packing four bedrooms, 3.5 bathrooms, a DOUBLE ATTACHED GARAGE and 1,716 sq. ft. of genuinely useful space into one sharp, nearly complete home. Possession is anticipated in late July.The clever planning starts on the ground floor. A private GROUND-FLOOR BEDROOM with its own closet sits beside a THREE-PIECE BATHROOM with a shower—perfect for guests, an older child, extended family or a home office that does not have to compete with the kitchen table. One level up, the kitchen, dining and living areas flow together in a bright, open layout built for busy mornings, casual dinners and everyone who inevitably gathers around the island. The rear kitchen features white cabinetry, white quartz countertops, pantry storage and STAINLESS-STEEL SAMSUNG APPLIANCES. There is a gas rough-in for a future range and a BBQ gas line on the balcony—because carrying propane tanks upstairs is nobody’s idea of fun.Warm greige wood-look flooring and matte-black fixtures keep the look current without trying too hard. A DEDICATED OFFICE SPACE gives work, homework and household paperwork a place to land, while the powder room keeps the main level guest-ready.Up top, the primary bedroom includes a walk-in closet and FOUR-PIECE ENSUITE with a DOUBLE VANITY and shower. Two more bedrooms share another full bathroom, and the laundry lives where the clothes do. Revolutionary? No. Deeply appreciated on laundry day? Absolutely.Some of the best upgrades are working quietly behind the scenes: TRIPLE-PANE WINDOWS, a 95% high-efficiency furnace with humidifier, heat-recovery ventilator, TANKLESS HOT-WATER SYSTEM and central air-conditioning rough-in. They may not steal the show in photos, but they will make everyday life a little more comfortable.Belvedere puts East Hills Shopping Centre, neighbourhood shops and dining, PARKS, PATHWAYS AND OPEN SPACE CLOSE TO HOME, w ith quick connections to 17 Avenue, Glenmore Trail and Deerfoot Trail.Smart layout. Strong finishes. Future-ready features. Very little left on the wish list. Visit the Fifth Avenue Homes sales centre at 10 Belvedere Terrace SE, or contact a real estate agent to arrange a private showing. Already working with an agent? PLEASE BRING THEM WITH YOU FOR ALL SHOW HOME VISITS. • PLEASE NOTE: Photos are of a DIFFERENT Spec Home of a similar model – fit and finish may differ. Interior selections and floorplans shown in photos. (id:55254)
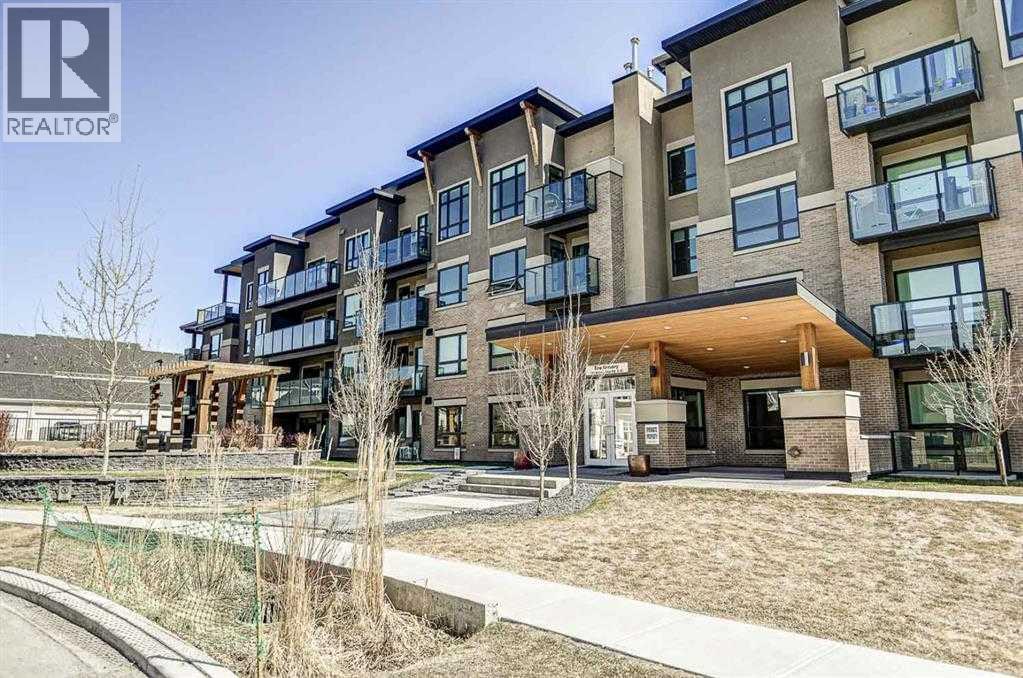
401, 145 Burma Star Road SW
Calgary, Alberta
FABULOUS PENTHOUSE LIVING WITH WEST-FACING MOUNTAIN VIEWS! Welcome to this exceptional top-floor residence in the highly sought-after community of Currie Barracks. Featuring 2 bedrooms plus a den and 2 full bathrooms, this bright and spacious home offers a thoughtfully designed open-concept floor plan with the bedrooms positioned on opposite sides of the main living area for added privacy. The kitchen opens seamlessly to the dining and living areas, creating an inviting, resort-inspired space that is perfect for both everyday living and entertaining. Soaring 18' ceilings and expansive windows throughout the living area and bedrooms flood the home with natural light while showcasing the beautiful west-facing views and Rocky Mountains beyond. Step outside onto your private west-facing balcony to relax, entertain or simply take in the spectacular sunsets and mountain views. Located in the heart of Currie Barracks, you’ll enjoy an incredible lifestyle surrounded by parks, playgrounds, pathways and beautiful open spaces, along with convenient access to schools, shopping and dining. This pet-friendly, well-maintained building is ideally situated close to Mount Royal University and vibrant Marda Loop, with easy access to downtown and major routes throughout the city. Penthouse living, soaring ceilings, abundant natural light and mountain views — an exceptional opportunity in one of Calgary’s most desirable communities! (id:55254)

607, 2505 17 Avenue SW
Calgary, Alberta
NEW PRICE, MORE VALUE! Everything included in condo fees- wake up to panoramic downtown Calgary views, including the iconic Calgary Tower, from this beautifully refreshed 2-bedroom condo in The Casel. Located on the 6th floor of this sought-after concrete building, this move-in-ready home offers nearly 800 sq. ft. of thoughtfully designed living space, floor-to-ceiling windows, central air conditioning, titled underground parking, and one of the most impressive skyline views available at this price point. Freshly cleaned and painted, featuring brand-new carpet, and available for immediate possession, this is a rare opportunity to own a unit in one of Calgary's most recognizable boutique condominium buildings. The open-concept layout is designed for both everyday living and entertaining, with a spacious living and dining area positioned to maximize natural light and city views. The contemporary kitchen features quartz countertops, sleek cabinetry, built-in European appliances, a gas cooktop, generous storage, and a large island that serves as the heart of the home. The spacious primary bedroom enjoys beautiful natural light and skyline views, while the second bedroom offers flexibility for guests, a roommate, a home office, or additional living space. A well-appointed 4-piece bathroom, in-suite laundry, and additional storage complete the interior. Beyond the unit itself, The Casel offers a lifestyle that is difficult to replicate. Residents enjoy concrete construction, elevator access, secure underground parking, and street-level amenities just steps from their front door, including Cassis Bistro, Village Flatbread, a barbershop, and a Liquor Store. The condo fees include electricity, heat, water, sewer, trash removal, professional management, reserve fund contributions, and maintenance of common areas, helping simplify day-to-day ownership. Visitor parking is conveniently available nearby in the Indigo lot and on surrounding streets. One of this home's greatest adv antages is its exceptional connectivity. Located just off 17th Avenue SW and moments from Crowchild Trail, you're minutes to downtown, Mount Royal University, shopping, restaurants, parks, pathways, and public transit, while enjoying quick access to Calgary's north, south, west side, and the Rocky Mountains. Whether you're a first-time buyer, professional, downsizer, investor, or simply searching for a lock-and-leave lifestyle with breathtaking views and unbeatable convenience, this home delivers a combination of location, lifestyle, and value that is increasingly difficult to find in today's market. (id:55254)
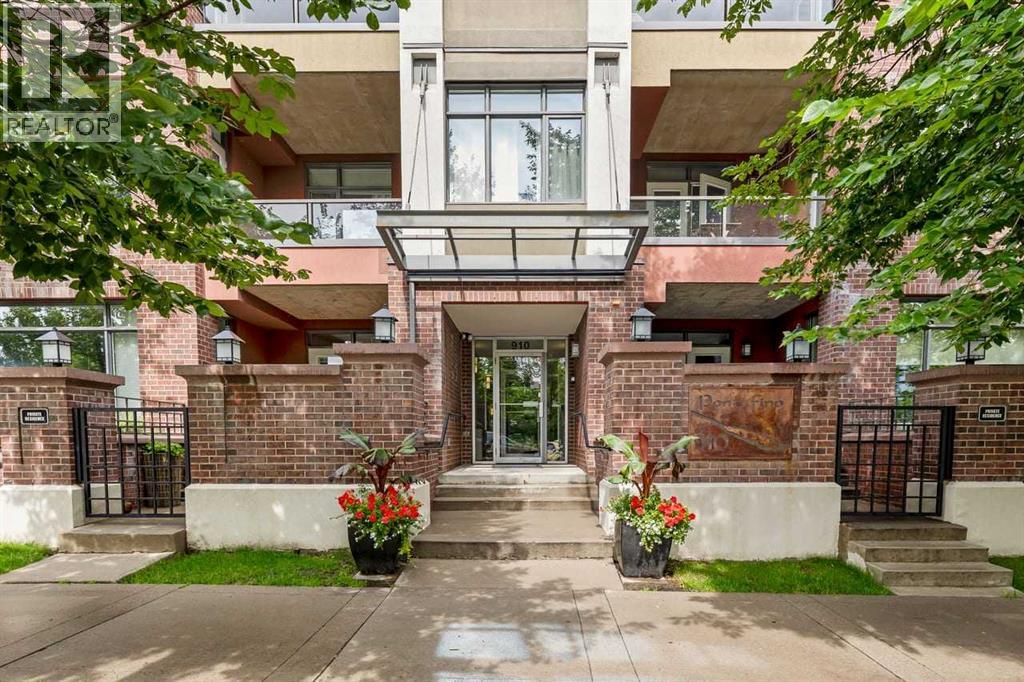
513, 910 Centre Avenue NE
Calgary, Alberta
WOW—WHAT A VIEW! This south-facing fifth-floor residence in the concrete-built Portofino I offers spectacular, unobstructed panoramic views overlooking the park and Calgary’s downtown skyline. An exceptional bonus, this stylish one-bedroom condo includes 2 titled HEATED underground parking stall. Loaded with upgrades, the bright and inviting interior features air conditioning, custom-stained hardwood flooring and cabinetry, stainless steel appliances, slate flooring and backsplash, custom two-inch wood blinds, a contemporary ceiling fan, and convenient in-suite storage and laundry room. The well-designed kitchen offers an island with a sink and breakfast bar comfortably accommodating four stools, while a striking two-sided fireplace adds warmth and ambience to the living space.Step outside to the covered south-facing balcony—an ideal setting for relaxing, entertaining, and enjoying the incredible skyline views. The balcony is equipped with a gas barbecue hookup and hose bib. The unit also includes roughed-in gas and water lines for additional appliances.Ideally located within walking distance of the Bridgeland LRT station, parks, Starbucks, shopping, and an outstanding selection of established and exciting new neighbourhood restaurants. With A rare TWO titled parking stall and a reasonable monthly condo fee of $481.83, this exceptional opportunity will not last! Minutes to Downtown, Walking distance to the LRT. and many New and favorite Restaurants, Coffee, Bars and Services. (id:55254)

500, 900 6 Avenue SW
Calgary, Alberta
Full Floor of Professional Office Space In Edinburgh Place. This favorably located 5th floor space is situated on the corner 8 St & 6 Ave SW in the preferable west-end of DT. Forget about cars & parking; the C-Train is a mere block away. With a thoughtful, yet versatile build-out, there's potential to accommodate various office needs. Great possibilities - business, IT, legal, fiscal, teaching, consulting, and so forth. The 5th floor encompasses approx. 5,600sqft. Served by two upgraded elevators, access is easy. The current layout incl. 14 offices, 2 meeting rooms [one with kitchenette], staff room with kitchen & storage. Having 2 entrances/reception areas supports division of operations if desired. Ample windows provide natural light & views. Two washrooms. Various office furniture can be included. Numerous eateries in area. Enjoy Century Gardens Pk. Steps to the Level 15 network, courts center & DT U of C. Stroll the Bow River pathway. Hop across the river to delightful Kensington. Looking for DT but not in the canyon? Then opportunity is knocking for this value added west-end full floor condo. (id:55254)
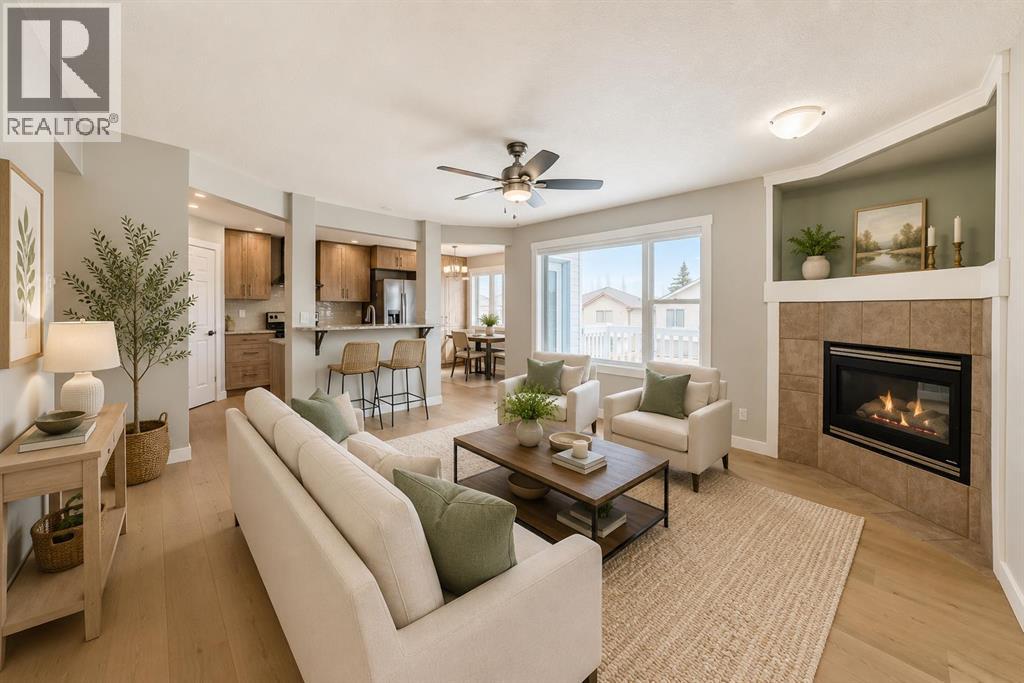
159 Citadel Peak Circle NW
Calgary, Alberta
Welcome to this Stunning Fully Renovated 2-storey WALKOUT offering over 2,800 sq. ft. of total luxurious living in the highly sought-after community of Citadel NW! Ideally situated on a quiet circle, this exceptional home is just minutes from Beacon Hill Shopping Centre, Costco Wholesale, and the premier Shane Homes YMCA at Rocky Ridge. It features a total of 3 bedrooms upstairs plus a spacious bonus room, along with a Fully Finished walkout basement offering 1 bedroom and a den—perfect for guests or extended family—bringing the total to 4 bedrooms, a den, and 3.5 bathrooms. Enjoy added peace of mind with a newly installed furnace and hot water tank. The basement has a large living space and is equipped with a small kitchenette/wet bar and a comfortable living dining area with large windows and a door walking right onto the backyard Providing many options for any big or small family. The primary suite on the upper level is a true retreat, complete with a generous ensuite plus two additional good size bedrooms. The main floor showcases new high-quality hardwood flooring, fresh designer paint, and a stylishly updated kitchen with granite counters, refaced cabinetry, and a bright nook that opens onto a private deck—ideal for indoor-outdoor living and entertaining. The kitchen seamlessly overlooks the inviting family room with a cozy fireplace and an adjoining area that can be used as a formal dining area, creating a warm yet refined atmosphere. Step outside to a large, private backyard, offering ample space to relax and unwind. Vacant and move-in ready, this is one of Citadel’s standout homes—a rare opportunity to own a renovated walkout with space, style, and an unbeatable location - Some photos have been virtually staged to illustrate the home's potential. This is a lovely place to call home!! (id:55254)
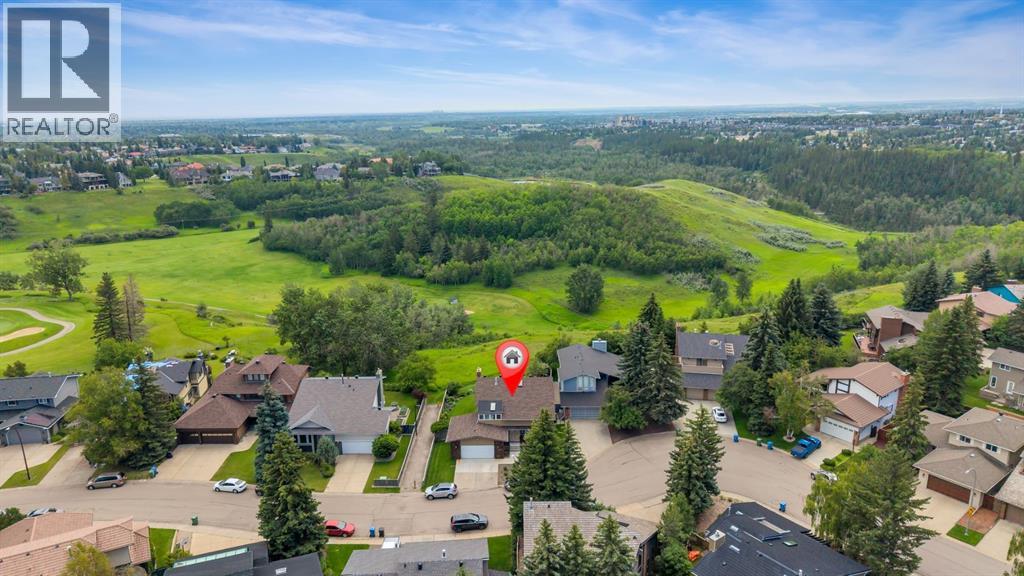
24 Woodgrove Crescent SW
Calgary, Alberta
Rare opportunity to own a beautiful, original-owner home backing directly onto Fish Creek Provincial Park! Situated on a quiet crescent in the desirable community of Woodlands, this spacious two-storey home offers nearly 2,500 sq. ft. above grade, over 3,500 sq. ft. of developed living space, and an exceptional setting with one of North America’s largest urban parks as your backyard.Thoughtfully updated over the years, this home features vaulted ceilings, skylights, updated kitchen, flooring, and bathrooms, along with recently replaced hot water tanks, windows (2024), and roof (2025), offering the perfect blend of timeless character and modern comfort.The functional floor plan includes five bedrooms and three full bathrooms above grade, including a main floor bedroom and full bathroom, and a fully developed basement with an additional bedroom and full bathroom. The basement also offers a separate entrance through the garage and separate laundry hookups, making it ideal for large families, guests, or multi-generational living.Whether you’re enjoying direct access to Fish Creek’s extensive trail system, entertaining in the spacious, private backyard, or simply taking in the natural surroundings, this home offers a lifestyle that is rarely available. Homes backing onto Fish Creek are highly sought after for their privacy, exceptional setting, and enduring value.Conveniently located near schools, shopping, parks, transit, a golf course, and all essential amenities, this is a rare opportunity to own a truly special property in one of Calgary’s most established communities. (id:55254)
4301, 31 Country Village Manor NE
Calgary, Alberta
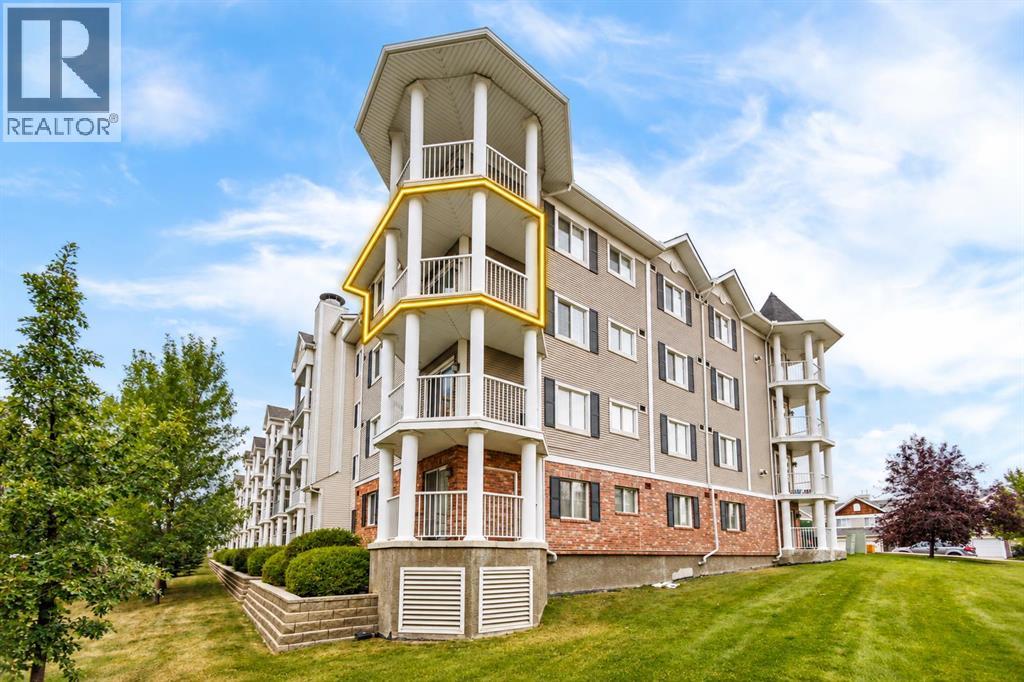
Welcome to this fantastic 3rd-floor END UNIT overlooking the beautiful Country Village pond! Offering an exceptional combination of peaceful waterfront surroundings and everyday convenience, this bright and spacious 2-bedroom, 2-full-bath PLUS DEN condo is a wonderful place to call home.The open-concept layout is filled with natural light and features an upgraded kitchen with newer quartz countertops, newer refrigerator, ample cabinetry, and a raised breakfast bar. The spacious living room is highlighted by a cozy built-in fireplace and flows seamlessly into the open dining area—perfect for both relaxing and entertaining.The generous primary bedroom features walk-through closets leading to a private 4-piece ensuite. A second bedroom, additional full bathroom, versatile den, and convenient in-suite laundry complete this functional floor plan. Tile flooring in the foyer, kitchen, and bathrooms adds both durability and style. Condo fee includes Gas, Water, and Insurance, snow removal, etc.Step outside onto your private SOUTH-FACING BALCONY and enjoy beautiful views overlooking the pond and the iconic lighthouse—a perfect spot for morning coffee or evening relaxation. A gas BBQ line makes outdoor entertaining easy. Just steps from the building, enjoy scenic walking paths around the pond, stroll to the charming waterfront gazebo, and take in the peaceful surroundings where Canada geese are often seen along the water.Additional highlights include a TITLED HEATED UNDERGROUND PARKING stall conveniently located across from the elevator, plus an assigned storage locker nearby. The well-maintained complex also offers ample visitor parking.Location is truly exceptional! You are next to the extensive Coventry Hills shopping district, with easy access to the cinema, VIVO Recreation Centre, schools, library, parks, restaurants, banks, Superstore, T&T Supermarket, and numerous national-brand shops, dining, and everyday services. 15 minutes to Costco, and 20 minutes to dow ntown. (id:55254)

3307 7 Avenue NW
Calgary, Alberta
An outstanding opportunity in Parkdale for homeowners and investors alike. Set within a boutique four-plex, this thoughtfully designed two-storey infill offers 3 bedrooms upstairs plus a completely separate legal 1-bedroom basement suite, creating excellent potential for rental revenue, extended family, or mortgage support.The main floor is designed for everyday living and entertaining, featuring a generous kitchen with a large island, full appliance package including gas range, spacious dining area, powder room, and a comfortable family room anchored by a fireplace. Upstairs, the primary bedroom offers a walk-in closet with built-ins and a 4-piece ensuite with fully tiled shower. Two additional bedrooms, a full bathroom, and convenient upper-floor laundry complete the level.The legal lower suite provides a self-contained living space with its own full kitchen, family room, bedroom, 3-piece bathroom with tiled shower, and separate stackable laundry—an excellent feature for renters and added revenue potential.Location is a major highlight: directly across from highly sought-after Westmount Charter School and close to Foothills Medical Centre, Alberta Children’s Hospital, the University of Calgary, University District, Downtown, and the Bow River pathway system.Additional features include an HRV system, built-in shelving, thoughtful storage, and a rear wood landing . Currently in pre-sale, this is a rare opportunity to own a versatile new inner-city home in an exceptional Parkdale location with the added benefit of a fully legal revenue suite. Estimated Completion Fall 2026. (id:55254)
5219 52 Avenue
Valleyview, Alberta
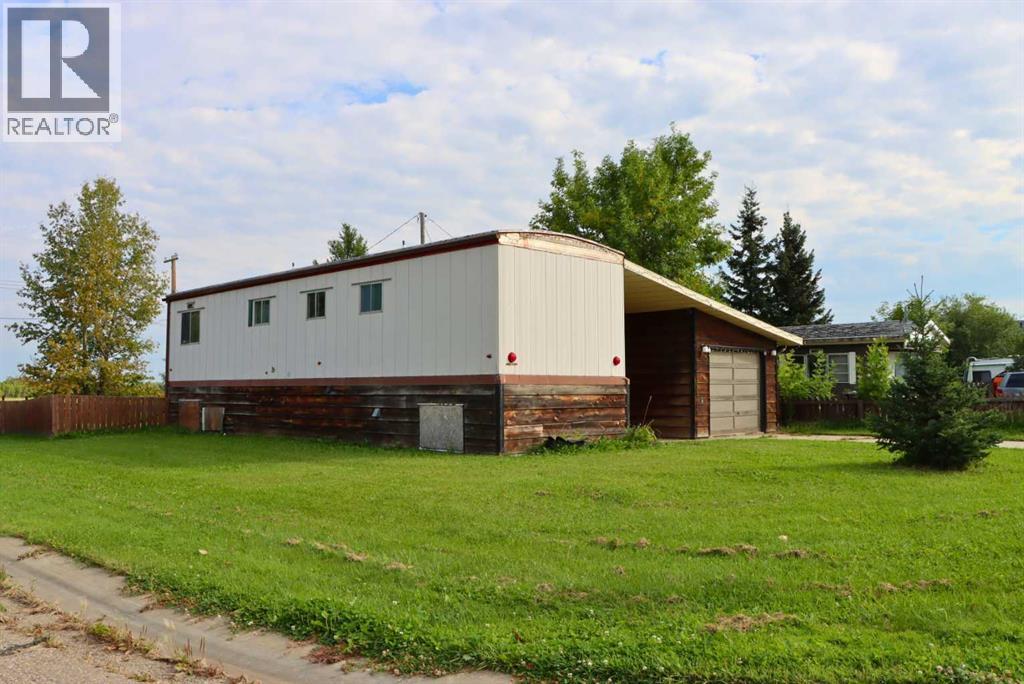
Welcome to your perfect entry into the housing market or the newest addition to your rental portfolio. This uniquely designed property features a mobile home with finished basement, and an attached garage. Offering an exceptional layout that maximizes every square inch of living space including one bedroom and one bathroom on the main level, paired with another bedroom and bathroom below. Additionally, no effort was spared in preparing this residence for its next owner, having recently undergone a comprehensive refresh that includes crisp new interior paint, some updated flooring, and all-new modern light fixtures throughout, alongside a formerly updated bathroom vanity. Nestled on a spacious corner lot in a quiet spot, the property sits next to the end of 53rd Street, ensuring minimal traffic and ultimate peace. With an undeveloped field directly behind the home, you will enjoy a sense of openness and tranquility in this complete home. This property has a lot to offer at its price point, including a basement and garage! Come and take a look for yourself and see if it “checks all the boxes” for you. (id:55254)
15 Sundown Way
Cochrane, Alberta
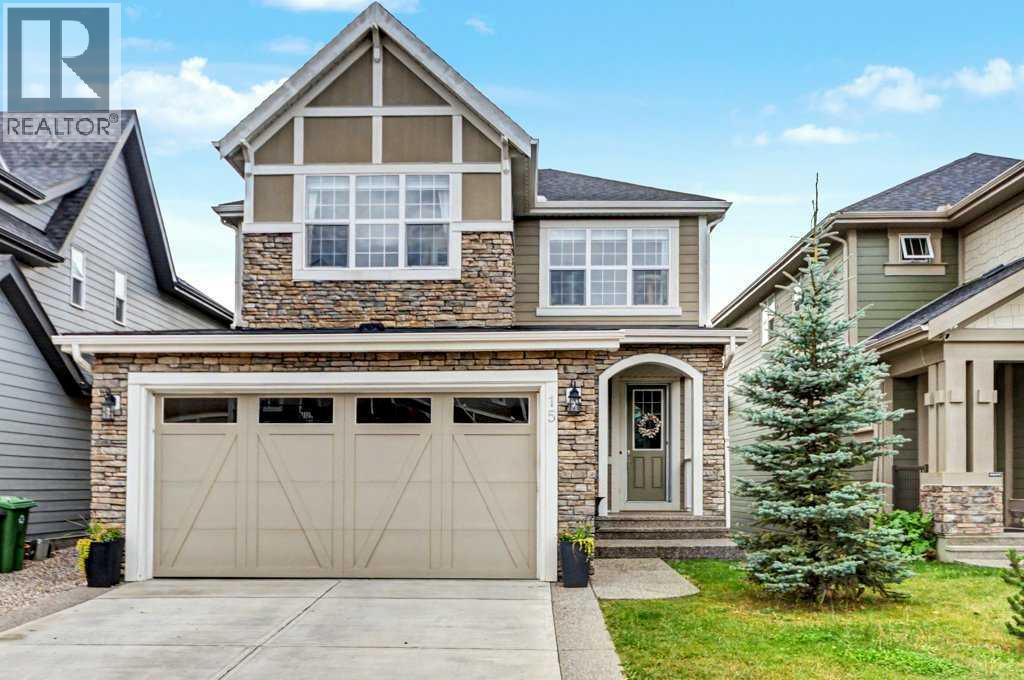
Welcome to 15 Sundown Way in beautiful Sunset Ridge! Ideally located just steps from Ranchview School, Sunset Pond, and scenic walking trails, this upgraded home offers the perfect blend of family-friendly living and an active lifestyle. The welcoming foyer leads into a bright and thoughtfully designed main-floor featuring a private office, perfect for working from home, convenient powder room, and a spacious mudroom/laundry room with access to the garage. The walk-through pantry leads into the bright chef's kitchen, complete with quartz countertops, a large island, and stainless steel appliances. The dining room boasts large patio doors that fill the space with natural light and open onto the expansive south-facing deck, creating the perfect setting for outdoor entertaining and relaxing with your loved ones. The open-concept living area is warm and inviting, highlighted by a beautiful gas fireplace that provides the perfect finishing touch to this stylish and functional main-floor. The second floor boasts a spacious and private primary bedroom featuring bright windows and a spa-like ensuite with a soaker tub, separate shower, double vanities, and a large walk-in closet completes this adult retreat. The second and third bedrooms are thoughtfully separated from the primary suite by a bright and spacious bonus room, providing an ideal layout for both privacy and family living. A full bathroom located near the bedrooms completes the second floor. The professionally finished basement offers additional living space, featuring a large family room with a beautiful fireplace, a large fourth bedroom, and a practical three-piece bathroom. The basement is finished off by a versatile flex/office/gym room providing even more flexibility for today’s lifestyle, and a storage room. Outside, the beautiful backyard offers exceptional privacy as it backs directly onto walking trails, providing easy access to Sunset Pond and is an easy walk to Ranchview School. This peaceful s etting is perfect for enjoying the outdoors while remaining close to everyday amenities. Located close to schools, walking trails, restaurants, and ample local businesses; this home won’t last long, book your showing today! (id:55254)
34, 9908 Bonaventure Drive SE
Calgary, Alberta
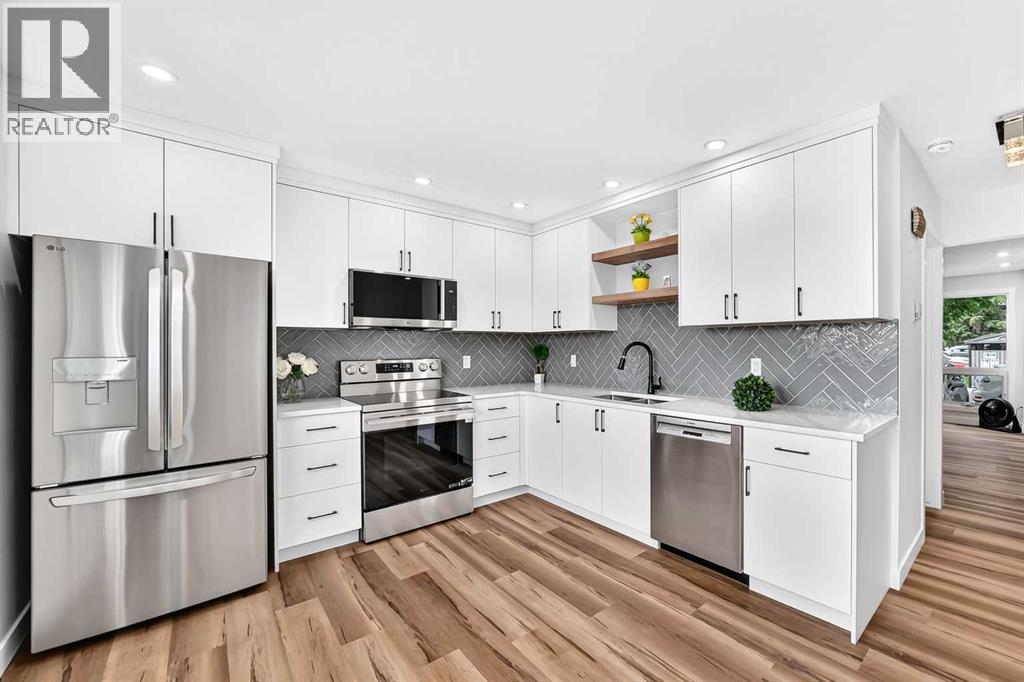
Welcome to your new home! Ready to move-in FABULOUS newly renovated 2-storey townhouse condo in the desirable community of Willow Park! NEW items include kitchen cabinets with quartz countertop & under-mount sinks, backsplashes, SS appliances including OTR microwave, water & ice dispensing fridge, ceran top stove, deep tub dishwasher. ALL new flooring: luxurious vinyl planks (LVP) & tiles in the bathroom. ALL new baseboards, casings, doors & hardware, EVERY wall & ceiling completely restored & repainted. Bathrooms have NEW toilet, tile, vanity, sink & customized quartz countertop. Opened stairwell with metal spindles, new light fixtures, brand new Washer & Dryer... the list goes on... This home is beautiful & meticulously done with very good layout & no wasted space in all 3 levels. Enjoy every inch inside, as well as outside in your own backyard (without the hassle of mowing your backyard lawn!). Well-managed Condo with Low condo fees, pet-friendly (with Board Approval), and assigned parking stall right out front (with option to rent another stall), plus visitor parking nearby for guests. Conveniently located just across the street from Canadian Tire, walking distance to Walmart & Superstore. Close to Schools, Southcentre Mall, Public Library, Golf, Trico Centre, C-train LRT Stations & bus stops, restaurants & much more. Like having a brand new home in an established community... how perfect & convenient! Don't miss out! (id:55254)

81 Peace River Avenue
Joussard, Alberta
Enjoy a year-round lakefront lifestyle. This 2009-built home is perfectly designed for lakeside living, offering both comfort and incredible functionality. The main house features three bedrooms and two bathrooms, but the standout feature is the expansive, heated 28' x 40' garage. This incredible space includes a versatile bonus bedroom and bathroom, accessible through French doors to its own fenced, private yard with direct access to the lake—ideal for guests, extended family, or a home business. With room for a pontoon boat or RV, the garage is a dream come true for outdoor enthusiasts. A multi-level, wrap-around deck with glass panels provides breathtaking views of the lake, with stairs leading down to a rocky/sandy beach. The yard is thoughtfully laid out with multiple fenced areas, including the one connected to the garage bedroom for ultimate privacy, and another east-facing fenced yard wrapping around to the front of the home. Enjoy the multiple raised south-facing gardens placed strategically around the driveway and front of the home.Inside, the home is oriented to maximize the stunning lake views. An east-facing entrance serves as a practical mudroom with a stacking washer/dryer, while the sunroom, living room, and open-concept kitchen/dining area all overlook the water. The living room is warmed by a gas fireplace and features custom bookshelves, creating a cozy atmosphere. The primary bedroom is , complete with a walk-in closet and an ensuite boasting a soaking tub and a stand-up shower. Immediate possession available: enjoy the rest of the summer on the beaches of Lesser Slave Lake: call today to book your viewing. (id:55254)

764047 Rge Rd 35
Rural Birch Hills County, Alberta
This cute acreage is about 45 mins from Grande Prairie. You get 2.89 acres, a 20 x 40 wood working shop, a cabin or guest house, wood shed, garden shed, storage shed. The yard is very welcoming with mature trees, garden, and perennials. You are greeted with large entry, and into huge family room with bright south windows. The kitchen is also bright with tonnes of cupboards and counters, gas stove, new fridge, and beautiful dining area. There is a wood stove to keep you cozy in the winter, and also propane furnace. There are 4 bedrooms, and 2 bathrooms. The primary bedroom has a walk through closet with vanity, and large en suite You also have a great 1 bedroom cabin for guests or family. This home has been beautifully updated, and features unique built in cabinets. It would be perfect for any family wanting to be out of the city. You can see no neighbors, just gorgeous scenery and wild life. Call to view today. This is a totally redone manufactured home with addition. None of the original make, model, serial or csa is available (id:55254)
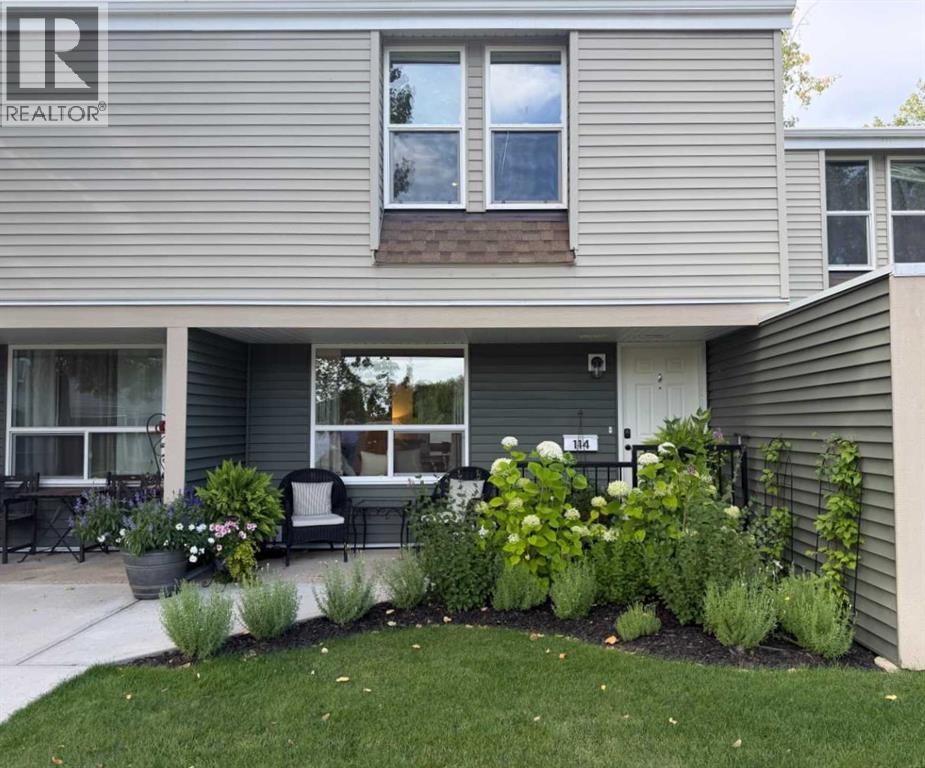
114, 9501 72 Avenue
Grande Prairie, Alberta
The most STUNNING property with quality renovations, superior finishing and meticulous attention to detail! Welcome to this beautifully remodeled 1,080 sq. ft. townhouse, ideally situated in a quiet neighbourhood, surrounded by mature trees & greenspace. Fully renovated in 2023, this thoughtfully designed home features a neutral colour palette throughout, providing a timeless backdrop to suit any style of décor. The main floor offers a spacious living room, convenient ½ bath, and a stunning kitchen featuring higher-end appliances, including a Bosch 36” refrigerator, slide-in electric glass-top range, and built-in dishwasher. The dining area is both stylish and functional, with a built-in dish cabinet, shelving, coffee bar, and space-saving banquette—perfect for everyday meals or entertaining. Attractive and durable vinyl plank flooring flows throughout the home. Upstairs, you’ll find a generous primary bedroom plus two additional bedrooms, one featuring a built-in desk area ideal for a home office. The well-appointed main bathroom boasts a fabulous large walk-in shower with both a large showerhead and handheld shower, along with heated tile flooring for cozy mornings. A dedicated laundry room with abundant shelving, plus a linen closet, provides excellent storage. Enjoy peace of mind with a new high-efficiency furnace and hot water tank. Outside, the beautifully landscaped front and back yards offer rich & inviting spaces to relax and enjoy the great outdoors and our wonderful seasons. Small to medium pets are welcome, making this an exceptional home for those seeking comfort, style, and functionality in a peaceful setting. Contact a REALTOR® today for more information or to book your viewing of this clean & truly magazine-worthy home! (id:55254)
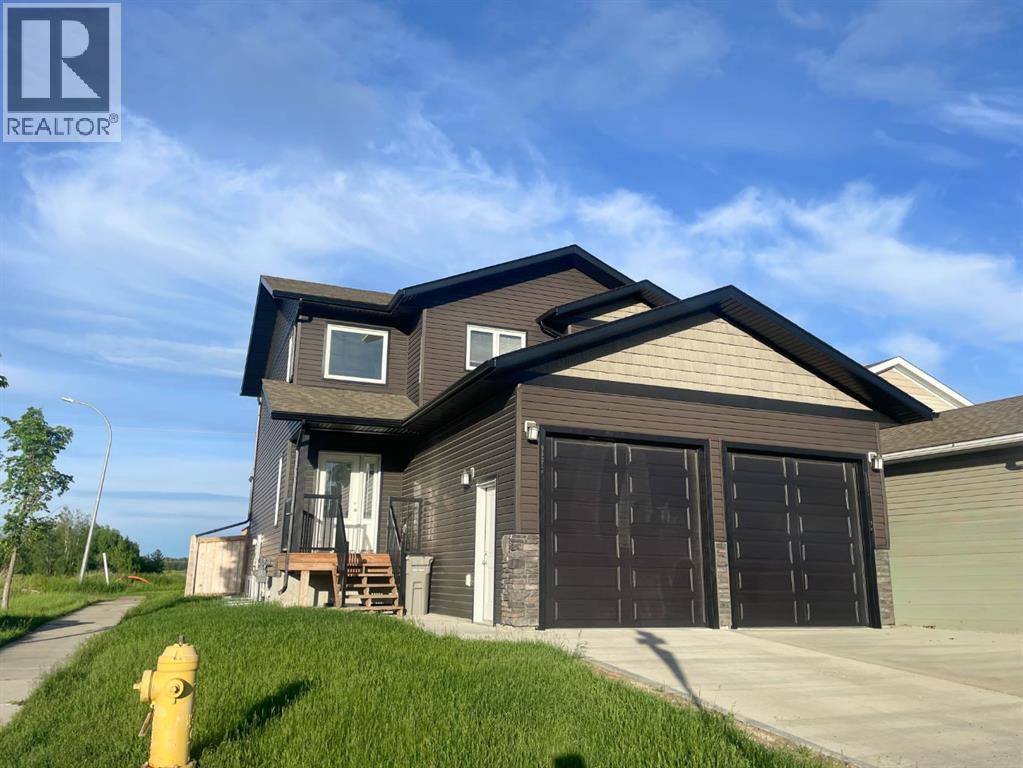
9521 88 Street
Grande Prairie, Alberta
Built by Harder Builders and kept in amazing condition, this legal up/down property stands out above the rest!! Sitting on a corner lot backing onto a field and walking trails, it offers a bit more privacy and space than your average income property. The upper unit has a large entry with high ceilings that lead into the open concept kitchen, living, and dining. The living room is spacious and features a gas fireplace between two windows that offer natural light and a view of the field behind the property. From there, the space flows easily into the kitchen which has bright white cabinets, a corner pantry, stainless steel appliances, and a large island. The dining room and living room are both East facing allowing that beautiful morning light to shine in. Off the dining is a nice deck opening up to the fully fenced yard perfect for kids and pets to enjoy! The main floor also includes in-suite laundry and a convenient half bath. Upstairs you’ll find the primary bedroom with a walk-in closet and full ensuite. The ensuite has a dual vanity, soaker tub with white subway tile surround, and a walk-in shower. Finishing off the upper level are two more good sized bedrooms and a full bathroom. This upstairs unit also has a single attached garage and is rented for $2,700/month plus utilities. The fully separate lower unit is not to be outdone with an open concept main living space that has a full kitchen with bright white cabinets, stainless steel appliances, a living room, and a dining room. Additionally it includes two bedrooms, a full bathroom, and its own single heated garage.The basement suite is currently vacant and was listed for $2,300/month including utilities. The units have separate gas meters, however water and power are shared. As a legal up/down unit the property has additional sound barriers between the units, separate furnaces, and additional fire ratings providing peace of mind for tenants and landlords alike! Situated at the end of a street with only one ne ighbour and backing onto green space and walking trails this location is hard to beat! Call your REALTOR® to book a showing today!! (id:55254)
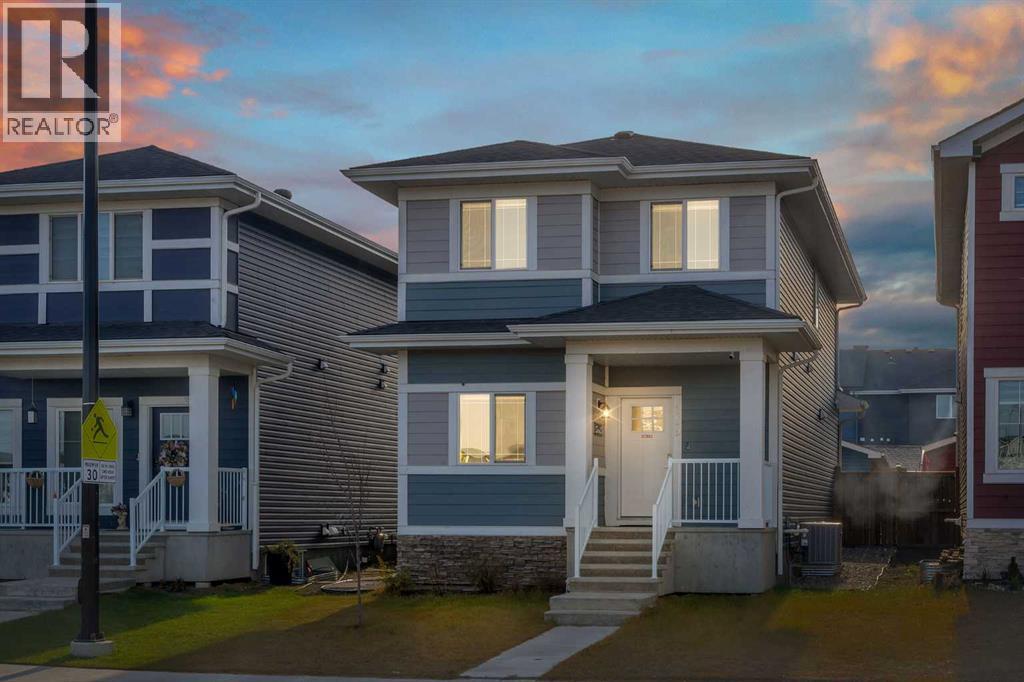
159 Waterford Heights
Chestermere, Alberta
WATERFORD GEM!! RIGHT ACROSS THE POND!! ILLEGAL SUITE BASEMENT WITH SEPARATE ENTRANCE!! SEPARATE LAUNDRY FOR UPSTAIRS & BASEMENT!! DOUBLE DETACHED GARAGE!! 2,450+ SQFT OF LIVING SPACE!! MAIN FLOOR BED & BATH!! NEW ROOF!! Welcome to this well-designed home offering a functional layout with a main floor bedroom and full 3pc bath. The main floor features a bright living area, an open-concept kitchen with centre island & pantry, and a spacious dining area. Heading upstairs, you’ll find 3 bedrooms and 2 full baths. The PRIMARY BEDROOM includes a walk-in closet and a 4PC ENSUITE BATH!! Laundry is conveniently located on this level, along with 2 more generous bedrooms and another 4pc bath. The basement offers a fantastic ILLEGAL SUITE with a SEPARATE SIDE ENTRANCE, featuring 2 bedrooms, a 4pc bath, full kitchen, rec room, and its own laundry — an excellent mortgage helper. Outside, you’ll find a DOUBLE DETACHED GARAGE and a nicely planned yard space. A solid home in a growing community — excellent value in Waterford! (id:55254)

1608, 1234 5 Avenue NW
Calgary, Alberta
Trendy, thoughtfully updated, one bedroom condo with large balcony located in the popular Ezra on Riley Park concrete building. This 6th floor condo in the east building offers several renovations over the past few years including: LVP flooring, modifying the bedroom wall to allow a full wall of shelving in the living room, built-in closet solutions in the bedroom and front entrance closets, and front entrance feature wall with built-in coat hooks. This condo has a great layout including a modern kitchen with high gloss white cabinetry, stainless steel appliances, panelled fridge, pantry cabinet, and an added shelf perfect for mugs or spices. The bright living room, with access to the east facing balcony, has built-in custom shelves and space for a small dining table or desk. Sleek 4 piece bathroom with tile floor, tiled shower/soaker tub combo, nice big medicine cabinet mirrors with storage, and quartz countertop. Convenient in-suite laundry with full size Whirlpool washer and dryer and room for your brooms and laundry supplies. Enjoy views of Riley Park and downtown from the east facing, covered balcony with 108 sq ft of additional space, equipped with a gas line for your BBQ. This condo comes with a titled underground parking stall and assigned storage locker. Modern amenities in the building include the fully equipped gym, guest suite, social room with kitchen, dining table, lounge areas, balcony and wine room with wine lockers, plus bike storage and a car wash in the parkade. This is an amazing condo in a great location right beside Riley Park, close to Kensington, the river, downtown, SAIT, the LRT and more! A walkable lifestyle in a great building! (id:55254)

7276 Township Road 782
Rural Saddle Hills County, Alberta
Discover the ultimate live-work setup situated on 63 acres close to high-traffic corridor just minutes from Spirit River. Perfectly tailored for a business owner, welder, trucker, logger, or mechanic, this versatile property seamlessly blends high-capacity commercial functionality with modern residential comfort. A mature grove of trees and a separate dedicated driveway establish distinct privacy between the commercial workspace and the residence. The industrial workspace is fully equipped for immediate operation:•Main Industrial Shop (3,864 sq. ft. / 92' x 42'): Built for drive-through convenience with 24' x 14' insulated overhead doors at either end. It features heated floors, overhead radiant natural gas heaters with circulating fans, LED lighting, an oil retrieval system, air compressor, septic pump-out, bathroom, utility room, first aid room, durable metal exterior walls and roofing, and two 200-amp power services.•Secondary Shop & Office (2,460 sq. ft. Total): Combines a 960 sq. ft. shop with a 16' x 14' door and a 1,500 sq. ft. two-storey office building complete with two bathrooms, multiple private offices, and meeting spaces.•Machine Shop / Pole Shed (120' x 60'): Offers extensive storage capacity with an enclosed rear section for secure equipment housing. •Just north of the main buildings, there is another gravel driveway to where a former camp was located, with 400 amp power service, and underground septic & cistern tanks adding to the consideration of subdividing as an option. • The residence is to be on municipal water, has air conditioning, an over 1,000 sq.ft. attached, heated, finished garage and 2 outside decks including the oversized back deck with ramp. The 1,528 sq ft home underwent renovations & updates 7 years ago and boasts 5 bedrooms & 3 bathrooms and convenient main floor laundry in mudroom just off of the garage. Ample counter space in the U-shaped kitchen featuring white cabinets, stainless steel appliances, & rangeho od microwave. French doors lead to the back deck off of the dining area. Primary bedroom has huge walk-in closet & ensuite with separate shower & corner, jetted tub. Very large family room is downstairs plus 3 piece bathroom, 2 bedrooms, storage & big flex room/office and to keep everyone comfortable, the basement has infloor heat. Outside, there is a massive, approx. 24' diameter concrete circle pad with firepit to enjoy visiting around and roasting marshmallows. So much opportunity to be found here! Contact a REALTOR® today for more information or to view. (id:55254)

14 Taralake Cape NE
Calgary, Alberta
A 7-bedroom home on a quiet cul-de-sac, backing directly onto the water pond with no back lane behind you and a 3-car front garage. Step inside to a soaring open-to-above living room, with a separate family room and open-concept kitchen making up the rest of the main floor. A large main-level deck overlooks the pond, ideal for morning coffee or summer entertaining. Also on this level: a bedroom that works equally well as a home office, plus a full 4-piece bathroom for guests.Upstairs, the primary suite comes with a spa-inspired ensuite featuring a jacuzzi tub and separate shower, along with its own private deck and uninterrupted pond views. A second primary bedroom with its own attached bathroom offers flexibility for extended family or a live-in guest. Two more bedrooms share a well-appointed Jack & Jill bathroom.The fully developed walk-out basement is built for gatherings: a spacious recreation and entertainment area with a wet bar and pool table, two large bedrooms, a full bathroom, and a separate entrance for added flexibility.Outside, the fully landscaped backyard opens onto a concrete patio with the pond as your backdrop. Underground sprinklers keep it effortless, while an alarm system and security cameras keep it secure. Pond views, a cul-de-sac location, seven bedrooms, and three garage bays. Book your private showing today. (id:55254)
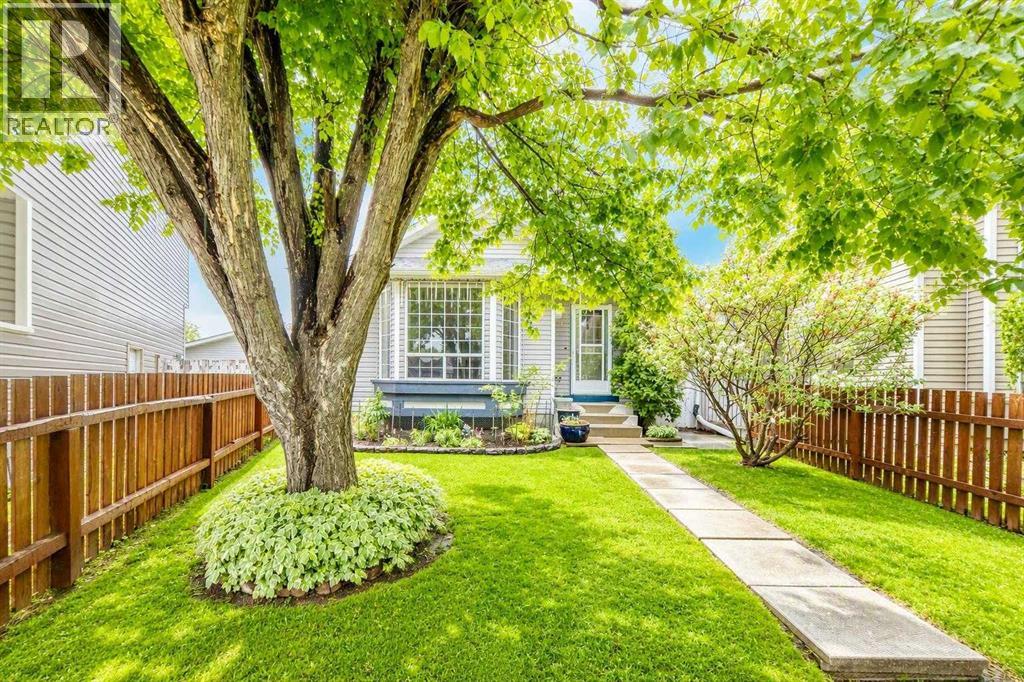
16 Martinridge Way NE
Calgary, Alberta
Discover the charm of this beautiful, well kept, 4-level split home in the family-friendly community of Martindale! Boasting great curb appeal, this home has been lovingly maintained by its owner. The main floor features a spacious Living room with vaulted ceilings and a cozy gas fireplace, a designated dining area and a large kitchen. The gourmet kitchen is beautifully designed with ample cabinet space, granite countertops, stainless steel appliances, and a large kitchen island. Upstairs, you will find TWO good-sized bedrooms and a 4 pc. bathroom. And as you head down to the lower level, you will see a bright Recreation room complete with a wet bar- ideal for hosting family gatherings. The 4th level offers an oversized bedroom with a makeup station and a spacious walk-in closet. A 3-pc bathroom/ laundry area, and a large crawl space for extra storage complete this level. Outside, the double detached garage and single covered carport allow for three vehicles at any time, plus plenty of street parking out front. The siding, shingles, eavestrough, have been replaced (2021). Hot water tank approx. 5 years old. Schedule your showing today to make this home yours! (id:55254)

22276 Township Road 704
Rural Greenview No. 16, Alberta
Welcome to the ideal acreage where country peace meets urban convenience. This 3.59-acre property sits right on the edge of the Town of Valleyview, along Township Road 704. Enjoy the space and privacy of rural living while being connected to Town water and benefiting from being only a stone’s throw away from all the amenities located within Town! This property is truly designed to balance convenience, relaxation, and hard work. Starting with the home is a beautifully maintained 1512 sq.ft. main floor which features three spacious bedrooms and two bathrooms. The crown jewel of the home is the 5-piece ensuite bathroom addition. It serves as a private, spa-like sanctuary crafted for pure relaxation. And if you need more space the basement is already partitioned and drywalled. It offers a blank canvas for you to finish according to your lifestyle needs, whether that means extra bedrooms, an entertainment hub, or maybe a basement home gym. Extending outside is a massive, elevated wrap-around deck that frames the east side of the home. It is the perfect spot for morning coffees or summer hosting. For more intimate gatherings, step down to the private patio area at the back perfect for quiet, peaceful evenings. For the mechanic or business owner, the on-site workshop is ideal for work and storage. On one side is a fully heated workspace space equipped with a mobile gantry crane to handle your heaviest projects. On the other side is an open, secure side bay where you can keep your equipment, toys, and vehicles safe from the elements. Properties like this which offer acreage privacy, immediate proximity to town, and all the features you need for work, rest and play is incredibly rare. Book a personal viewing before this opportunity slips away. (id:55254)

409 7 Avenue
Beaverlodge, Alberta
Looking for an affordable home without sacrificing updates or outdoor space? This 2-bedroom, 1-bathroom mobile home is a great opportunity in the heart of Beaverlodge! Sitting on its own corner lot and just minutes from local amenities, this property offers a comfortable home, a great yard, and the added bonus of low property taxes. Step inside and you'll find a bright, welcoming layout with several updates already completed. The kitchen features a functional island and updated finishes, making it a practical space for everyday living and entertaining. The living room is warm and inviting, complete with a natural gas fireplace — the perfect place to curl up and relax on a cold winter evening. The primary bedroom offers comfortable space, while the second bedroom is incredibly versatile. With a built-in Murphy bed, it can easily function as a bedroom, guest space, home office, or whatever best suits your needs. One of the home's great features is the spacious 8' x 22' enclosed front porch, giving you a practical entryway and bonus space before you even step into the main living area. Out back, there's a deck for enjoying the warmer months, along with two good-sized sheds for all your storage needs. You'll also appreciate the newer furnace, newer exterior doors, updated siding, refreshed wallpaper, and improvements to the fencing. There's plenty here to make this home comfortable now while still leaving room to add your own personal touches. (id:55254)
8704 99 Street
Clairmont, Alberta
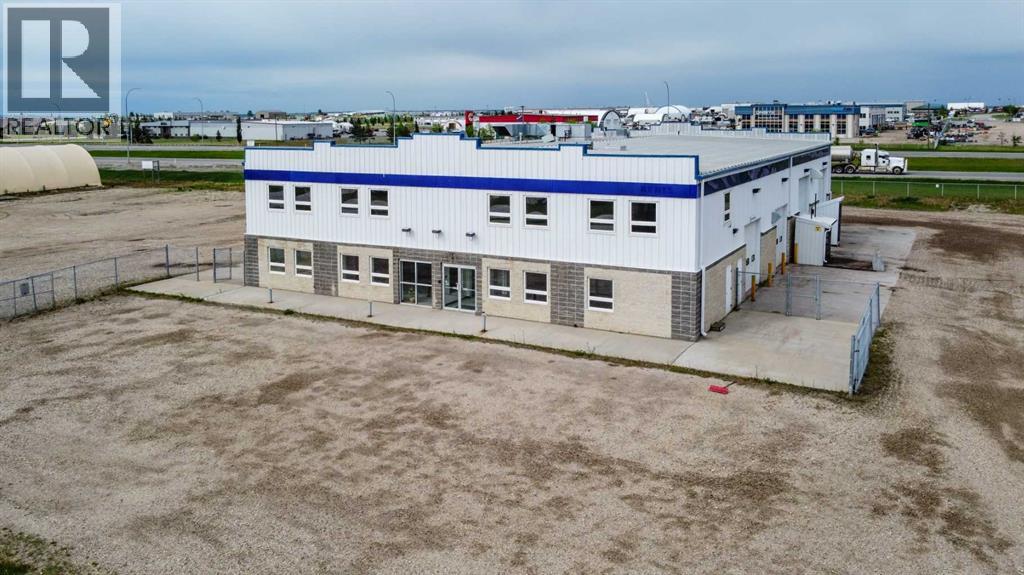
High-exposure Highway 2 industrial property on 2.01 acres featuring a functional combination of showroom, office, warehouse, shop, service, and storage space. The main floor includes an 80' x 50' shop with a 5-ton overhead crane and dedicated wash bay; a repair area, a 23'8" x 50'warehouse, plus separate parts storage, reception/showroom, multiple offices, and washrooms. Multiple overhead doors provide access to both the shop and warehouse areas, including four 14' x 16' overhead doors serving the main operational areas and supporting efficient equipment and material movement through an approximately 80' drive-through bay. The layout is designed to support efficient operations, with warehouse, parts storage, repair, wash bay, and shop areas strategically connected to streamline inventory handling, maintenance, service, and equipment workflows.A standout feature is the forklift-accessible second-floor load-bearing storage area located directly above and connected to the warehouse. This configuration significantly increases storage capacity without sacrificing valuable warehouse floor area required for receiving, shipping, staging, service work, and equipment storage. The second floor also includes multiple offices, a meeting room, training room, lunchroom, washrooms, and additional storage. Independent stair access allows the upper office area to operate separately from the main floor, creating flexibility for management, additional business functions, or potential sublease opportunities.Additional features include three-phase power, in-floor heating, air-conditioned office space, air compressor connections, pressure washer system, and excellent access and visibility from four-lane Highway 2. Floor plans and architectural drawings are available upon request. Base rent is $14 per sf with annual additional rents at 4.69 per sf. (15,867 Base + 5,311 CAM = 21,178 per month). Property is also listed for sale on MLS# A2334216. (id:55254)

1404, Railway Avenue
Enilda, Alberta
On a 0.64-acre lot in the community of Enilda, AB, this 1,923-square-foot home offers the perfect blend of country charm and modern convenience. The large, sun-drenched entrance, natural light pours in through glass patio doors, setting a bright and welcoming tone for the entire home. The heart of the house features a stunning kitchen equipped with crisp white cabinetry, sleek stainless steel appliances, a t gas stove, and a generous walk-in pantry—ideal for both everyday meals and entertaining. The adjacent living room exudes warmth and elegance with rich dark hardwood floors, complemented by beautiful wood-framed windows and soaring vaulted ceilings that amplify the sense of space. This well-designed layout includes three comfortable bedrooms and two full bathrooms, with the main bathroom offering the bonus of a side room perfect for laundry and extra storage. Outside, a covered side deck stretches the full width of the house, providing a sheltered spot to enjoy the outdoors. With newer shingles and a furnace installed within the last decade, this home is as practical and ready for you to add your personal touches and enjoy peaceful rural living just moments from all that Enilda has to offer. (id:55254)

121, 126 14 Avenue SW
Calgary, Alberta
In the heart of the Beltline, this spacious two-bedroom plus den, two-bathroom main floor condo offers a great blend of comfort, flexibility, and inner-city convenience. Offering 969 sq. ft. of interior living space, this condo has a practical layout that feels comfortable, functional, and easy to live in.The main living area features a generous living room with a cozy fireplace, a defined dining space, and a well-planned kitchen with plenty of workspace and storage. Freshly painted and featuring a new stove and new window coverings, the home feels clean, refreshed, and move-in ready. The primary bedroom offers excellent space, a walk-in closet, and a private four-piece ensuite, while the second bedroom and additional four-piece bathroom provide great separation for guests, a roommate, or everyday living.A separate den adds valuable flexibility and can easily function as a home office, reading area, hobby space, or additional storage. In-suite laundry and a titled secure underground parking stall add even more everyday convenience, while the reasonable condo fee includes heat and water. The main floor location also makes access simple and practical.Set in one of Calgary’s most vibrant inner-city communities, you’re close to 17th Avenue, First Street Market, Stampede Park, downtown, transit, restaurants, coffee shops, parks, fitness studios, and everyday amenities. A great opportunity for first-time buyers, professionals, downsizers, or investors looking for a well-located Beltline condo with space, function, and convenience. (id:55254)
3110, 7201 Poplar Drive
Grande Prairie, Alberta
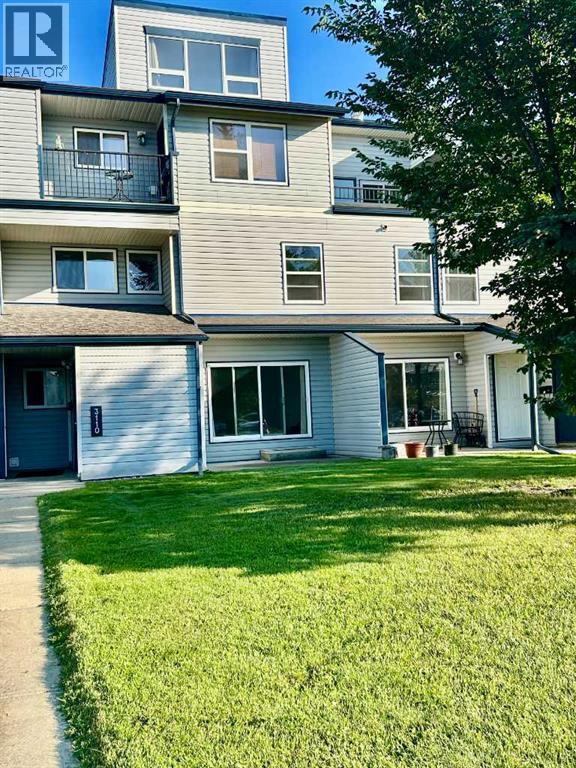
IMMEDIATE POSSESSION AVAILABLE — MOVE-IN READY CONDO!Come and experience this home for yourself. Step inside, take a moment, and feel the warmth that makes a house truly become a home. The previous owners fell in love with this space — and we believe you will too. It's a place where life feels simple, peaceful, and exactly as it should be.This is a small place — yet big enough for all your daily activities. Perfect for singles, couples, small families, investors, or anyone looking for a cozy, well-located home, it offers just the right amount of space to live comfortably. And yet, it's also a big place — infinite in its ability to connect you to a welcoming community, nearby nature, and a lifestyle of ease and convenience.Nestled in the sought-after Haywood Court, this immaculate 2-bedroom condo is ideally located near schools, walking trails, parks, the Eastlink Centre, and all south-side amenities. The spacious living room is flooded with natural light yet stays refreshingly cool even in summer. The stylish kitchen features an updated backsplash, generous counter space, a formal dining area, and a massive storage room.Upstairs, you'll find a generous primary bedroom, a well-sized second bedroom, a 4-piece bath, and additional storage. Recent upgrades include fresh paint (2026) and brand-new appliances (fridge, dryer, dishwasher — installed November 2025). In-suite laundry, exterior storage, and a well-managed building complete this wonderful package.This isn't just a condo — it's a place to call home. A peaceful retreat. A fresh start.Immediate possession available — flexible on closing! Don't wait — book your showing today and discover the feeling for yourself. (id:55254)
138 Gleneagles View
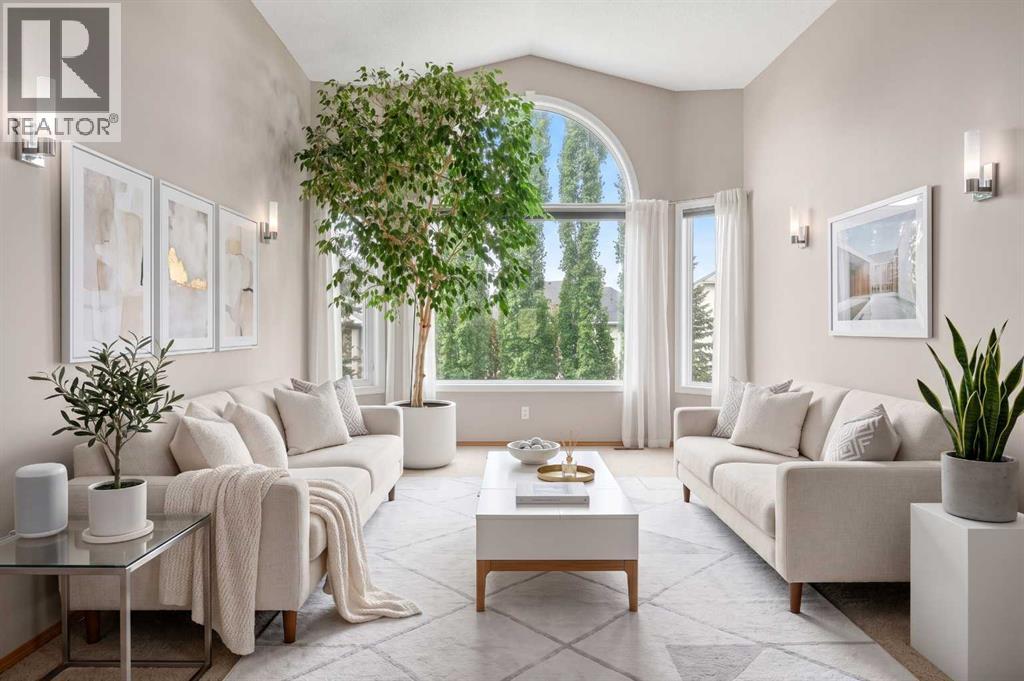
Cochrane, Alberta
FIVE BEDROOMS. A MAIN FLOOR OFFICE. A FULLY DEVELOPED WALKOUT. AND A FLOORPLAN BUILT FOR REAL FAMILY LIFE. If you have been searching for bungalow living but aren't ready to give up the space your family still needs, this beautifully maintained GlenEagles home offers something remarkably difficult to find. Lovingly cared for by its original owners, this pristine walkout bungalow offers approximately 3,077 sq. ft. of developed living space with two bedrooms plus a dedicated office on the main level and three additional bedrooms below. It is an ideal layout for families with teenagers or adult children at home, frequent guests, extended family, or anyone wanting the convenience of bungalow living without sacrificing space. The bright main floor feels warm and welcoming, with large south-facing windows filling the principal rooms with natural light. A beautiful three-way fireplace anchors the living spaces, creating a natural gathering place for everyday life and special occasions. The kitchen sits at the heart of the home with stone countertops, an island and pantry, while the spacious primary retreat offers a five-piece bathroom with dual sinks and soaker tub. A second main-floor bedroom, dedicated front office and main-floor laundry with sink add exceptional everyday functionality. Downstairs, the fully developed walkout creates an entirely different living environment. Three generous bedrooms, a full bathroom and expansive recreation area provide room for older children, guests, hobbies, games and movie nights. A second gas fireplace adds warmth, while large windows and direct backyard access keep the lower level bright and connected to the outdoors. Outside, the beautifully maintained yard backs onto green space with access to the pathway system leading toward The Links of GlenEagles. Underground irrigation, elevated garden beds, a south-facing garden and storage shed make the outdoor spaces both beautiful and practical. The oversized heated garage, measuring appr oximately 26'6" x 19'4", offers additional length for vehicles, storage, hobbies and recreational equipment, complemented by an extra-width driveway. Best of all, the work has been done. Thoughtful updates include a newer furnace, oversized central air conditioning, replacement of the majority of the windows, UV tint on south-facing windows, premium single-cell window coverings, a newer garage door, irrigation and a retractable front screen door. Meticulously maintained and truly move-in ready, there is no immediate project list waiting for you. Simply unpack and enjoy fall in GlenEagles: Thanksgiving dinners, crisp pathway walks, cozy evenings beside the fireplaces and the holiday season ahead. For buyers who thought bungalow living meant downsizing their lifestyle, this home offers a wonderful alternative: main-floor living with room for everyone. We invite you to experience it for yourself. Book your private showing today and discover just how beautifully this home could fit your family. (id:55254)

602, 505 Canyon Meadows Drive SW
Calgary, Alberta
The Bentley is the kind of address that stops people mid-scroll. With nearly 2,000 square feet of single-level living and private access to Fish Creek Park, this isn't downsizing. This is an upgrade. A private elevator delivers you directly to your suite. No hallways, no neighbours in your business. The moment those doors open, the tone is set. Step inside through striking ornate double doors into a space that feels nothing like a typical condo. The living room is anchored by a gas fireplace, with a south-facing balcony overlooking the park and mature trees. An adjoining flex space works beautifully as a reading lounge, home office or sitting room, because at nearly 2,000 sq ft, you actually have room to think.The kitchen is built for someone who actually cooks. Centre island, generous quartz counters, built-in oven and serious prep space. Not Instagram-bait, genuinely functional. The primary suite is spa-hotel quiet. A walk-in closet with built-in organizers and an updated ensuite featuring a corner jetted tub and separate marble-tile shower. The guest bedroom and second full bath give visitors real privacy. Step outside and the grounds at The Bentley are something most Calgary condo owners never experience — manicured gardens, a private water feature, and a gazebo courtyard that genuinely earns its photos. From there, direct access to Fish Creek Park puts kilometres of trails and natural beauty at your door. Life here is frictionless. Secure underground parking, a dedicated storage locker, and a condo fee that covers heat, water, sewer, snow removal, insurance and professional management. Close to Canyon Meadows Golf and Country Club, Avenida Market, Southcentre and LRT. Immediate possession available. Rare doesn't usually come in at under $380 per square foot. But here we are. (id:55254)

2103, 510 6 Avenue SE
Calgary, Alberta
Welcome to the 21st floor of Evolution, where elevated living meets modern design in the heart of the city. This spacious 1,121 sqft unit offers a functional layout with a versatile front den that is perfect for a home office or flex space and the convenience of in-suite laundry. The kitchen is thoughtfully designed with granite countertops and a full-height granite backsplash, under-cabinet lighting, two-toned cabinetry, and a eating bar. The dining area is bathed in natural light, while the expansive living room offers flexibility to accommodate a variety of furniture options. Enjoy stunning northeast-facing views of the Bow River, along with breathtaking sunrises that fill the home with natural light creating a bright and inviting atmosphere throughout the day. The primary bedroom features a walkthrough closet leading to a stunning 5-piece ensuite complete with heated floors, dual sinks, granite countertops, a soaker tub, and a 10mm glass shower. The second bedroom is generously sized with ample closet space, and the additional 3-piece bathroom also includes heated floors, granite counters, and a 10mm glass shower. Residents of Evolution enjoy premium amenities located on the second floor, including a fully equipped fitness centre, sauna, party room, and rooftop patio. This unit includes one assigned underground parking stall and a storage locker. (id:55254)
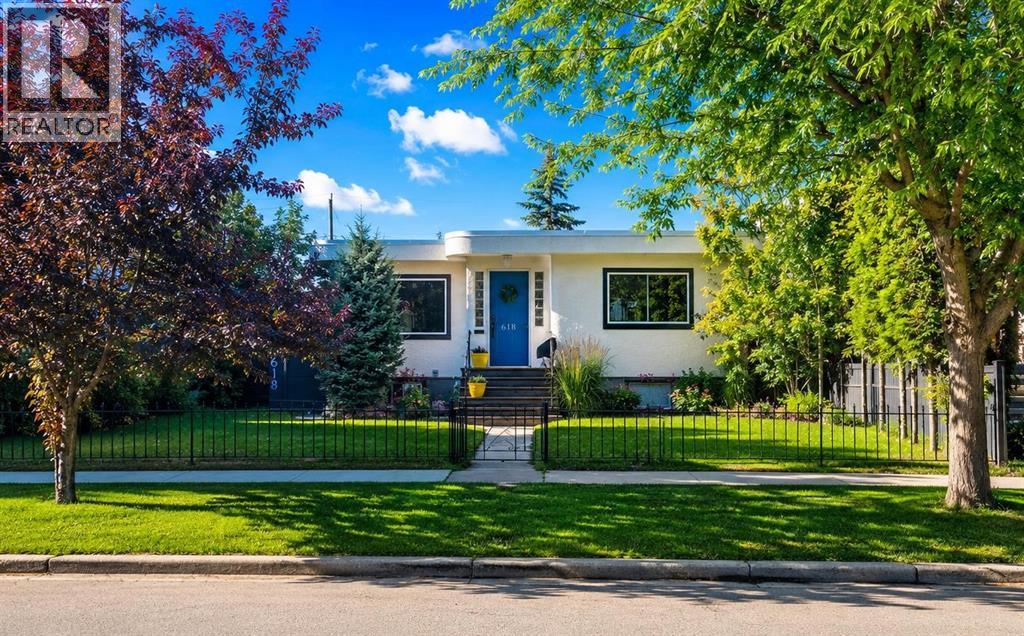
618 11 Avenue NE
Calgary, Alberta
Welcome to 618 11 Avenue NE—an exceptional inner-city opportunity on a beautifully treed 6,000 sq. ft. lot in sought-after Renfrew. This charming 1947 bungalow combines original character with extensive upgrades, flexible living space, and an outstanding oversized garage. The bright main level offers two generous bedrooms, a full bathroom, rich hardwood and tile flooring, and a spacious living room filled with natural light. At the heart of the home is a brand-new kitchen featuring new stainless steel appliances, ample cabinetry, and a comfortable dining area.The fully finished lower level is home to a LEGAL one-bedroom basement Legal suite with a separate exterior entrance, private laundry, full bathroom, family room, and functional kitchen area—an excellent option for rental income, extended family, or multigenerational living.Major improvements include two new furnaces, two hot water tanks, and upgraded plumbing, fixtures, and utilities, providing comfort and peace of mind. Outside, the private fenced yard offers mature trees, garden space, a deck, patio, and convenient back-lane access.Car enthusiasts, tradespeople, and hobbyists will appreciate the impressive 26' x 26' insulated and heated detached garage, complete with 10-foot ceilings and exceptional space for vehicles, storage, or a workshop.Located minutes from downtown, Bridgeland’s restaurants and cafés, the Calgary Zoo, schools, shopping, parks, playgrounds, recreation facilities, and the Bow River pathway system, this property delivers outstanding lifestyle convenience in one of Calgary’s most desirable established communities. Live upstairs and rent the legal suite, accommodate extended family, or explore the possibilities offered by this remarkable inner-city property. (id:55254)
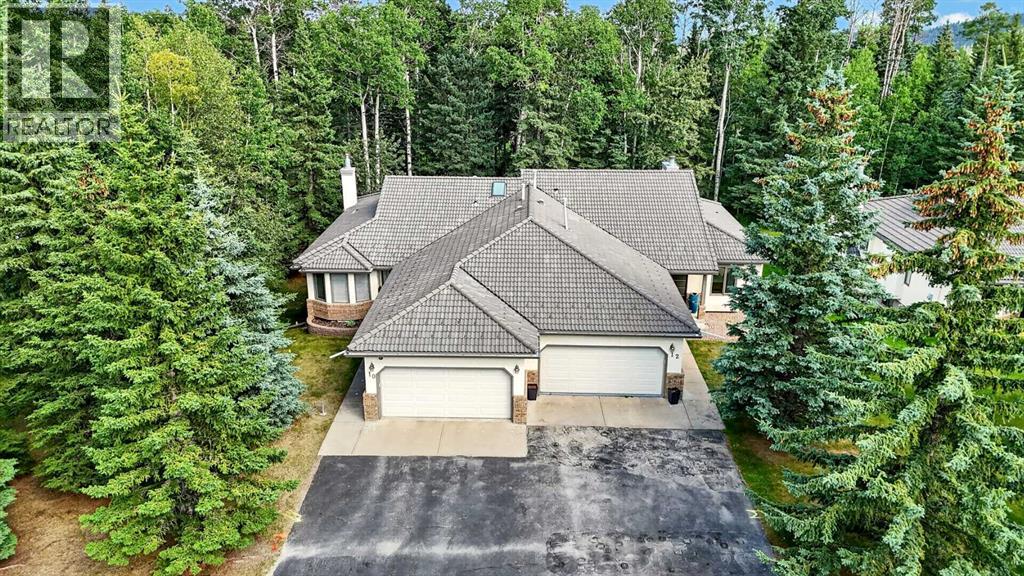
12 Sunset Way
Priddis Greens, Alberta
Calling all golfers & nature enthusiasts! Highly desirable “Priddis Greens” development in the heart of the foothills offering spectacular mountain views, treed woodlands & world class golfing right at your doorstep. Minutes from Calgary City limits & new ring road providing quick access to all areas of Calgary & shopping conveniences. This marvelous community offers year-round activities including social club events, miles of walking paths, winter cross country skiing on groomed trails & ice skating. Enjoy dining at the full menu Country Club restaurant or order your meal to take out! Bragg Creek & Priddis restaurants & shopping options are sure to add variety. Excellent location on a quiet enclave backing to a forested area with the golf course beyond. Walk to the Club House in a few minutes! Inside you’ll discover an impeccably maintained & renovated villa offering a move in ready home. This Pebble Beach model was the second largest model built. The oversized, heated, double garage has expensive built-in cabinets, work bench & utility sink. The Primary bedroom retreat is spacious, has vaulted ceilings & a bay window sitting area to enjoy leisure time enjoying the treed privacy. Convenient main floor bedroom or den has built-ins featuring a coffee bar & beverage fridge. Remodelled main floor laundry room & 2-piece bathroom. The renovated kitchen is a stunning Chef’s dream! Features timeless quality cabinets, tile backsplash, Quartz counter tops & top of the line JennAir stainless steel appliances. 6 burner gas stove, side by side fridge, wall oven, warming bread drawer, large beverage fridge & a massive sit up island is all perfect for hosting family & friends to a beautiful meal! The vaulted great room has been opened to the kitchen & offers loads of room to arrange furniture with access to a roomy upper deck to enjoy a BBQ or relaxation. The dining room is a more formal, perfect space to enjoy a quiet meal together. The developed walk-out basement adds a 3rd bed room, renovated full bath & a family room complete with a beautiful multi sided fireplace. More space awaits your needs in a massive multi-purpose room plus loads of storage space. New carpet & fresh paint. Walk-out to the covered patio & yard. Some new windows & exterior doors. Central A/C. Mechanicals have all been serviced regularly offering peace of mind. Come enjoy the beautiful, low maintenance lifestyle this executive villa offers! (id:55254)