Sanket Patel Commercial Realtor
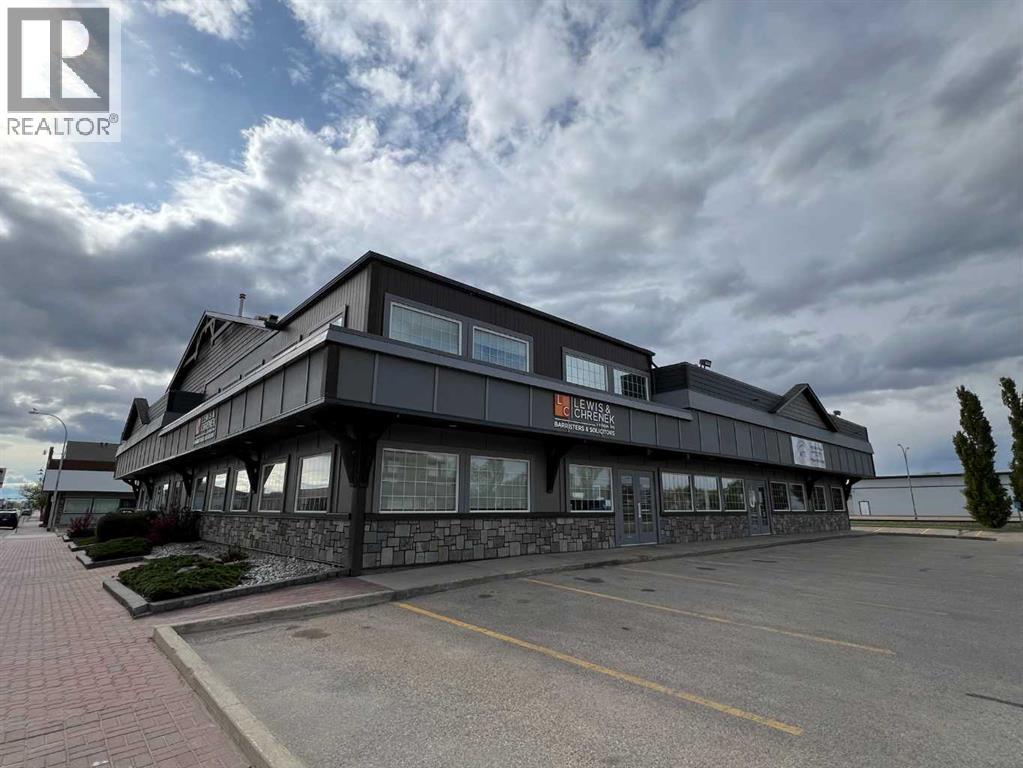
105, 106, 108, 9824 97 Avenue
Grande Prairie, Alberta
Occupancy/vacant possession available NOW!! Part or all of the space is available for lease or for sale. Fantastic office space in central location with ample parking and recent renovations!! Beautiful Station 98 building has had an extensive exterior renovation completed. There are two main entrances to this large office/professional space - one staff entrance on the West Side of the building and one client entrance on East side of the building, with an abundance of parking for both! Units 5&6 and Unit 8 can be leased separately. This would be an excellent space for accounting, legal, engineering, etc. See virtual tour for interior view of this space, and floor plan for layout. (id:55254)
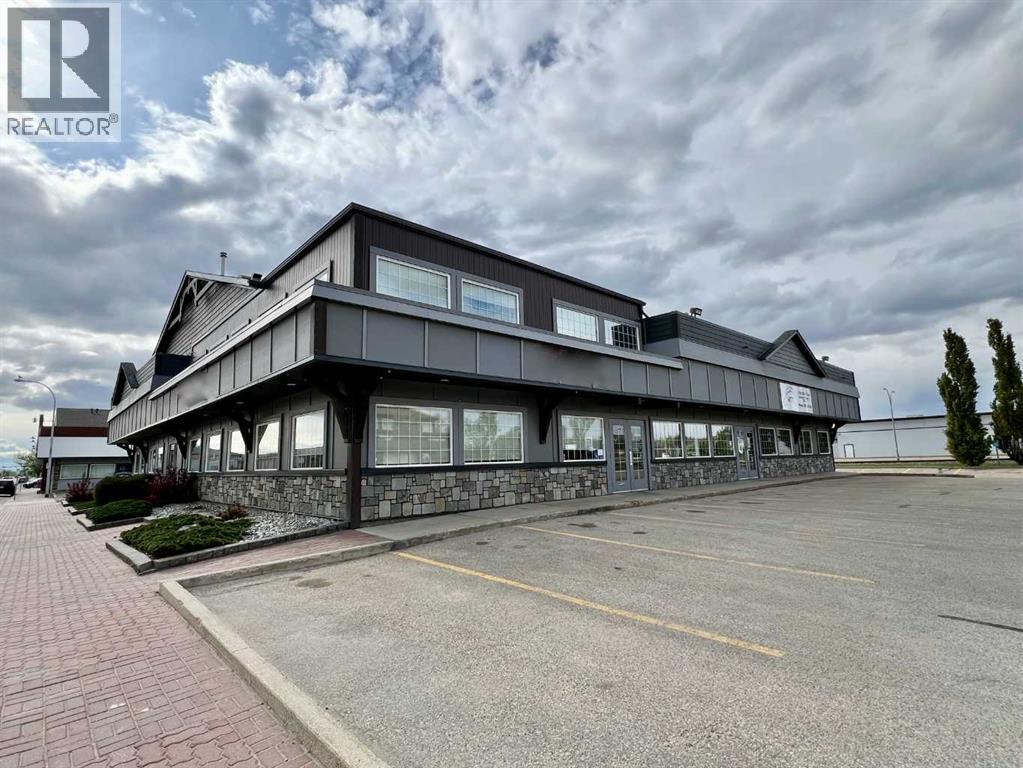
106, 9824 97 Avenue
Grande Prairie, Alberta
Take advantage of this well-designed 1,171 SF office space situated in a highly desirable central location with excellent accessibility and ample on-site parking. Featuring its own private entrance, this professional space offers a functional layout that can accommodate a wide range of business and office users. The interior includes multiple private offices, providing flexibility for management, client meetings, or focused workspaces, along with a spacious open work area ideal for collaborative teams, administrative staff, or customizable workstation setups. The efficient floor plan creates a productive work environment while offering the convenience and accessibility today's businesses require. An outstanding opportunity to establish or expand your business in a professional, centrally located office setting. (id:55254)
5316 Hawthorn Cl SW
Edmonton, Alberta
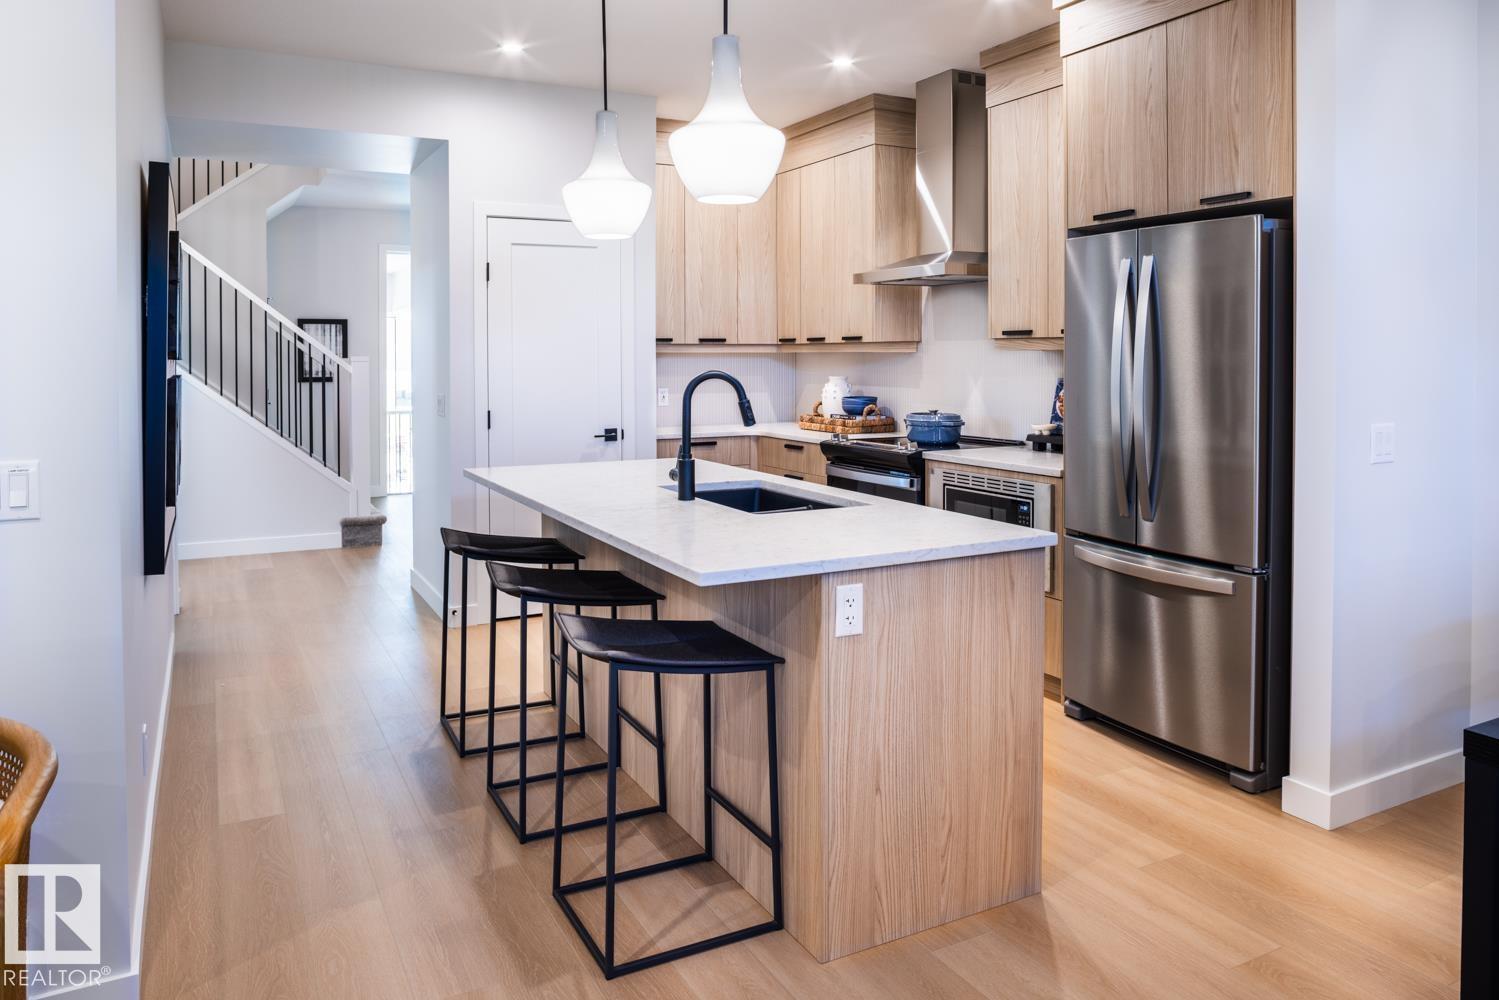
*TRAIL BACKING*The Cascade a BRAND NEW home offering stylish and functional living in the highly sought-after SE community of The Orchards. This home is backing onto a walking trail that leads to a future park! Thoughtfully designed, this home showcases designer-selected interior finishes throughout. The main floor welcomes you with a spacious entry, 9’ ceilings, durable luxury vinyl plank flooring, and modern electric fireplace. The beautifully appointed kitchen features full-height cabinetry, quartz countertops, a chimney-style hood fan, and a full tile backsplash. A RARE main floor bedroom and full bathroom with a walk-in glass shower provide incredible flexibility for guests, family, or a home office. Upstairs, the primary suite is complemented by a large bonus room and two additional generously sized bedrooms. Built with the Healthier Homes Initiative, this home includes reverse osmosis water filtration, radon mitigation, and a furnace equipped with UV light and carbon filtration. *Photos of showhome (id:55254)
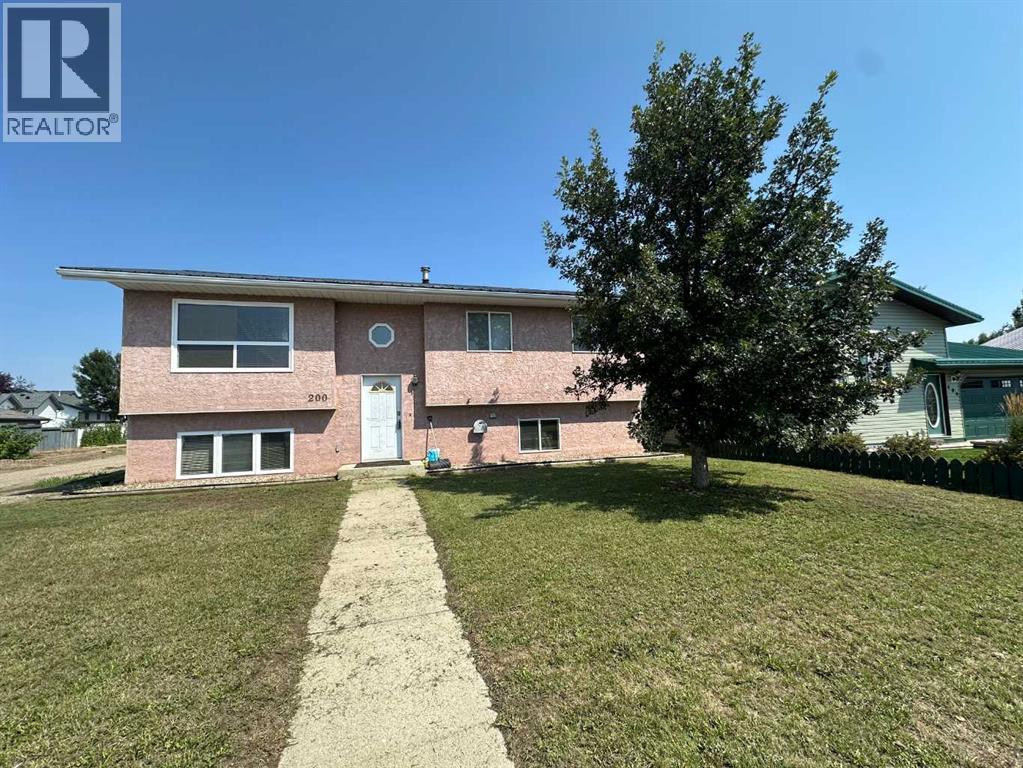
200 Upland Boulevard W
Brooks, Alberta
Investor Opportunity for 200 Upland Boulevard, Brooks, AB offering a legal Suite, 6 Bedrooms, and a separate entry.Turnkey revenue property offering strong cash-flow potential and long-term durability. This fully legal bi-level suite is built for investors seeking reliable returns with key capital improvements already completed.The upper unit features a bright open-concept kitchen, living, and dining layout, 3 spacious bedrooms, and a full 4-piece bathroom. A door leads to a p deck overlooking the backyard — a desirable feature for tenant retention.The lower unit offers a separate side entrance, its own bright full kitchen, 3 bedrooms, a small dining area, and a full bathroom. Shared laundry facilities are conveniently located, and separate heating controls allow each unit independent temperature management — improving tenant satisfaction and operational efficiency.Upgrades include a new tin metal roof — long-lasting and low maintenance, Two new hot water tanks, and the exterior is a Durable stucco. Fully fenced yard with chain link fencing, Legal suite designation with separate basement entry. With 6 total bedrooms and two self-contained living spaces, this property offers excellent flexibility:Rent both units for maximum revenueLive in one unit and offset your mortgage with the otherIdeal setup for extended family or multi-generational livingLegal suite properties in Brooks with major mechanical updates and durable exterior finishes are in high demand. This is a smart, low-maintenance addition to any investment portfolio.Call today to schedule your private showing and secure this income-producing opportunity. (id:55254)
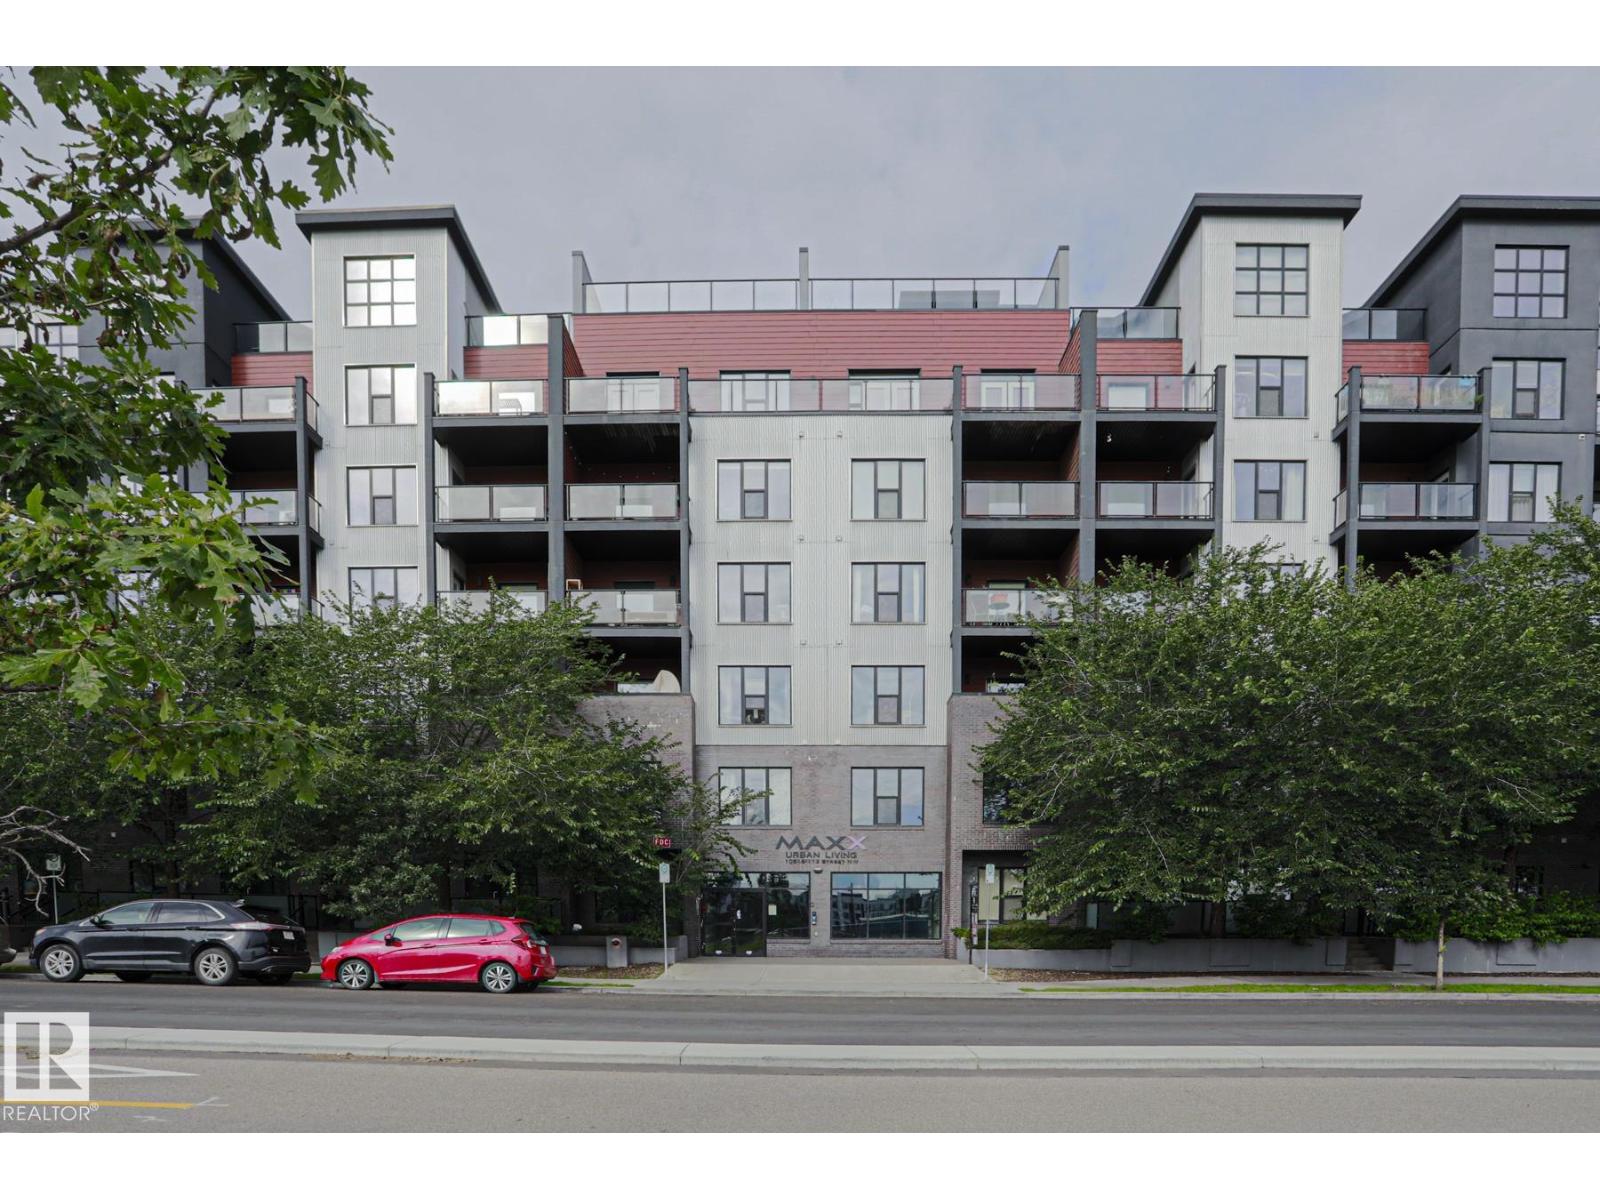
#607 10518 113 St NW NW
Edmonton, Alberta
This TOP FLOOR multi-level executive style condo is located in the MAXX URBAN LIVING building in the community of QUEEN MARY PARK. The main floor features an OPEN CONCEPT layout with a large living area with vaulted ceiling, large window exhibiting plenty of NATURAL LIGHT and a BALCONY. The kitchen features modern cabinetry, STAINLESS STEEL appliances, QUARTZ countertops and BREAKFAST ISLAND. The master bedroom comes with an ENSUITE bathroom. There is another bedroom/den and a full bathroom. The upper level features a spacious LOFT and entrance to your own dedicated ROOF TOP PATIO with great city views. Enjoy the convenience of a dedicated TITLED UNDERGROUND parking stall and in-suite laundry. This building is close to all amenities including shopping, restaurants, schools, public transportation and downtown living. (id:55254)
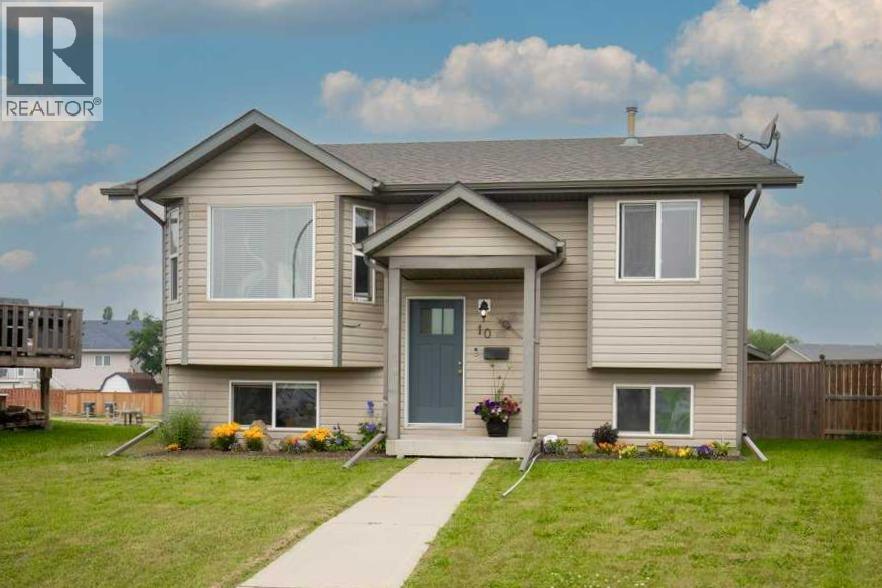
10 Hansen Close
Sylvan Lake, Alberta
This BEAUTIFUL BI-LEVEL is move-in ready and designed for comfortable everyday living. Once inside you will appreciate the pride of ownership. The new front door greets you and your guests into the large foyer. The bright open-concept main floor is enhanced by soaring vaulted ceilings. Fresh paint from top to bottom and new flooring creates a clean and welcoming atmosphere. The spacious living room is filled with natural light from the beautiful bay window, a perfect place to relax and gather. The recently renovated kitchen is both stylish and functional, featuring updated countertops and backsplash, a new sink and faucet, and newer stainless steel appliances, including a vented gas range! A garden door extends the living space outdoors to a large rear patio, freshly stained and ready for summer entertaining. The new gas line allows for easy access to your grill in any season. The backyard is fully fenced and offers a safe place for the kids and pets to play. The newly built double detached garage is fully finished and provides plenty of indoor parking. Back inside, the generous primary bedroom offers a peaceful retreat, complete with two oversized closets for exceptional storage. A second spacious bedroom and 4-piece bathroom complete this functional main floor. The fully developed lower level offers exception additional living space. The generous family room greets you with glass French doors and oversized windows that fill the room with natural light. A perfect setting for movie nights or entertaining guests. Two spacious bedrooms offer comfortable accommodations for guests, family members, or a home office. The spa-like 3-piece bathroom boasts a beautiful tiled shower. The large utility room provides loads of storage space. Additional upgrades include: new shingles, a hot water tank, water filtration system, furnace serviced & cleaned with new thermostat installed, and ducts have been recently cleaned. Conveniently located close to schools, shopping, and parks. Treat yourself to a tour of this beautiful home! (id:55254)
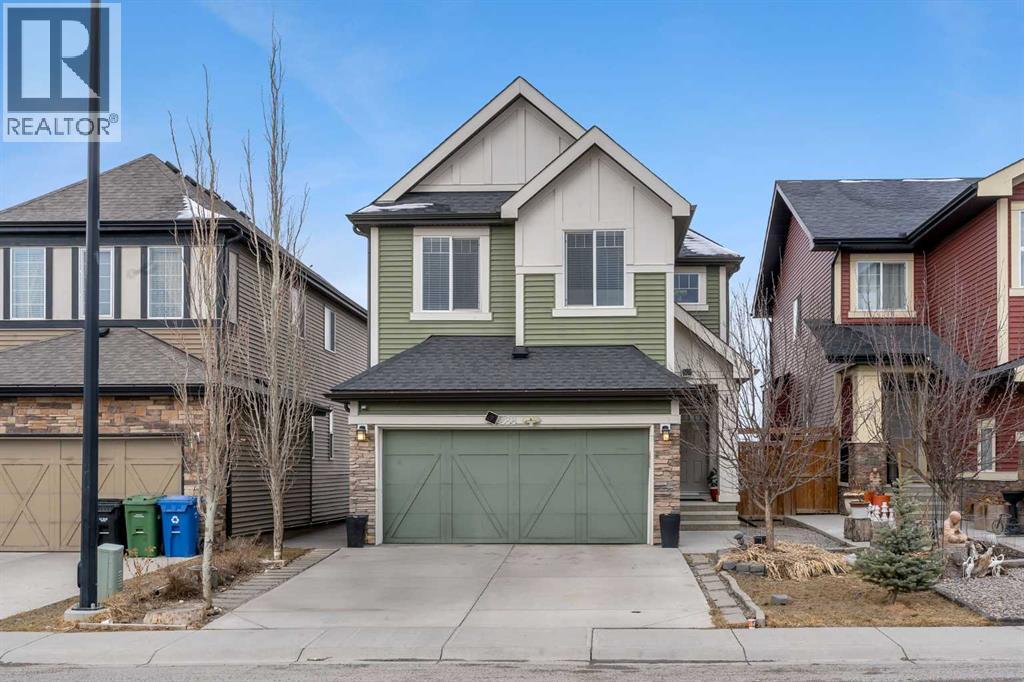
288 Evansborough Way NW
Calgary, Alberta
This stunning family home is located in the highly sought-after community of Evanston. Featuring a partially finished walk-out basement, this property is ideally situated on a quiet street just minutes from schools, shopping, and all the amenities Evanston has to offer.The open-concept main floor offers a spacious living area perfect for entertaining, along with a versatile den and convenient main-floor laundry. The gourmet kitchen is equipped with granite countertops, a stainless steel appliance package, an undermount sink in a large island, and a stylish designer tile backsplash.Upstairs, you’ll find a bright bonus room, a full bathroom, and two generously sized bedrooms. The primary suite features a luxurious 5-piece ensuite and a walk-in closet, providing the perfect private retreat. (id:55254)
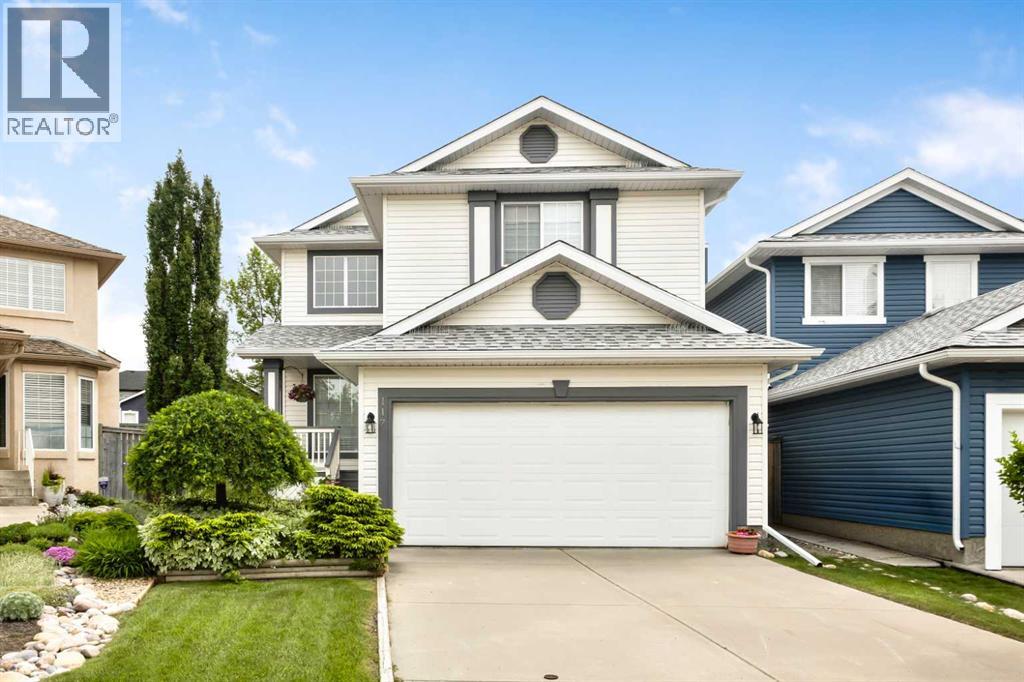
117 Millview Park SW
Calgary, Alberta
Welcome to this beautifully maintained family home in the established community of Millrise SW. Built by renowned builder Jaguar Homes and proudly offered by its original owners, this property reflects years of exceptional care and pride of ownership. Recently refreshed with new luxury vinyl flooring throughout the main floor and freshly painted walls throughout the entire home, this move-in-ready residence offers a bright, clean, and inviting living environment. Major exterior improvements were completed in October 2024, including exterior painting, new siding, and a new roof, providing excellent curb appeal and long-term peace of mind.Step inside to an impressive open-to-above living room filled with natural light through expansive windows, creating a warm and welcoming atmosphere. Designed with family living in mind, the main floor features multiple gathering spaces, including a spacious living room, formal dining room, private office/den, and a cozy family room with a corner gas fireplace.The functional kitchen offers a central island with breakfast bar, ample cabinetry and counter space, a corner pantry, and excellent sightlines to the breakfast nook and sunny southeast-facing backyard. Whether preparing family meals or entertaining guests, this layout is both practical and inviting.Upstairs, you'll find three generously sized bedrooms, including a bright primary retreat overlooking the backyard. The primary suite features large south-facing windows, a walk-in closet, and a well-appointed ensuite complete with a separate shower, vanity area, and a relaxing jetted soaker tub. Two additional bedrooms and a full 4-piece bathroom complete the upper level.The unfinished basement provides excellent potential for future development and can be customized to suit your family's unique needs. Outside, the mature landscaping, established trees, and seasonal gardens create a private and enjoyable outdoor setting.Ideally situated on a quiet street near parks, playg rounds, and walking paths, this home also offers outstanding convenience. Enjoy easy access to schools, shopping, restaurants, Fish Creek Provincial Park, Macleod Trail, and Stoney Trail. Families will appreciate the proximity to the highly regarded Our Lady of Peace School. Commuters will appreciate being just a short 7-minute drive to Fish Creek–Lacombe CTrain Station.Immaculately maintained and ready for immediate possession, this is an exceptional opportunity to own a spacious family home in one of Calgary's most established southwest communities. (id:55254)
281 Lancaster Tc NW
Edmonton, Alberta
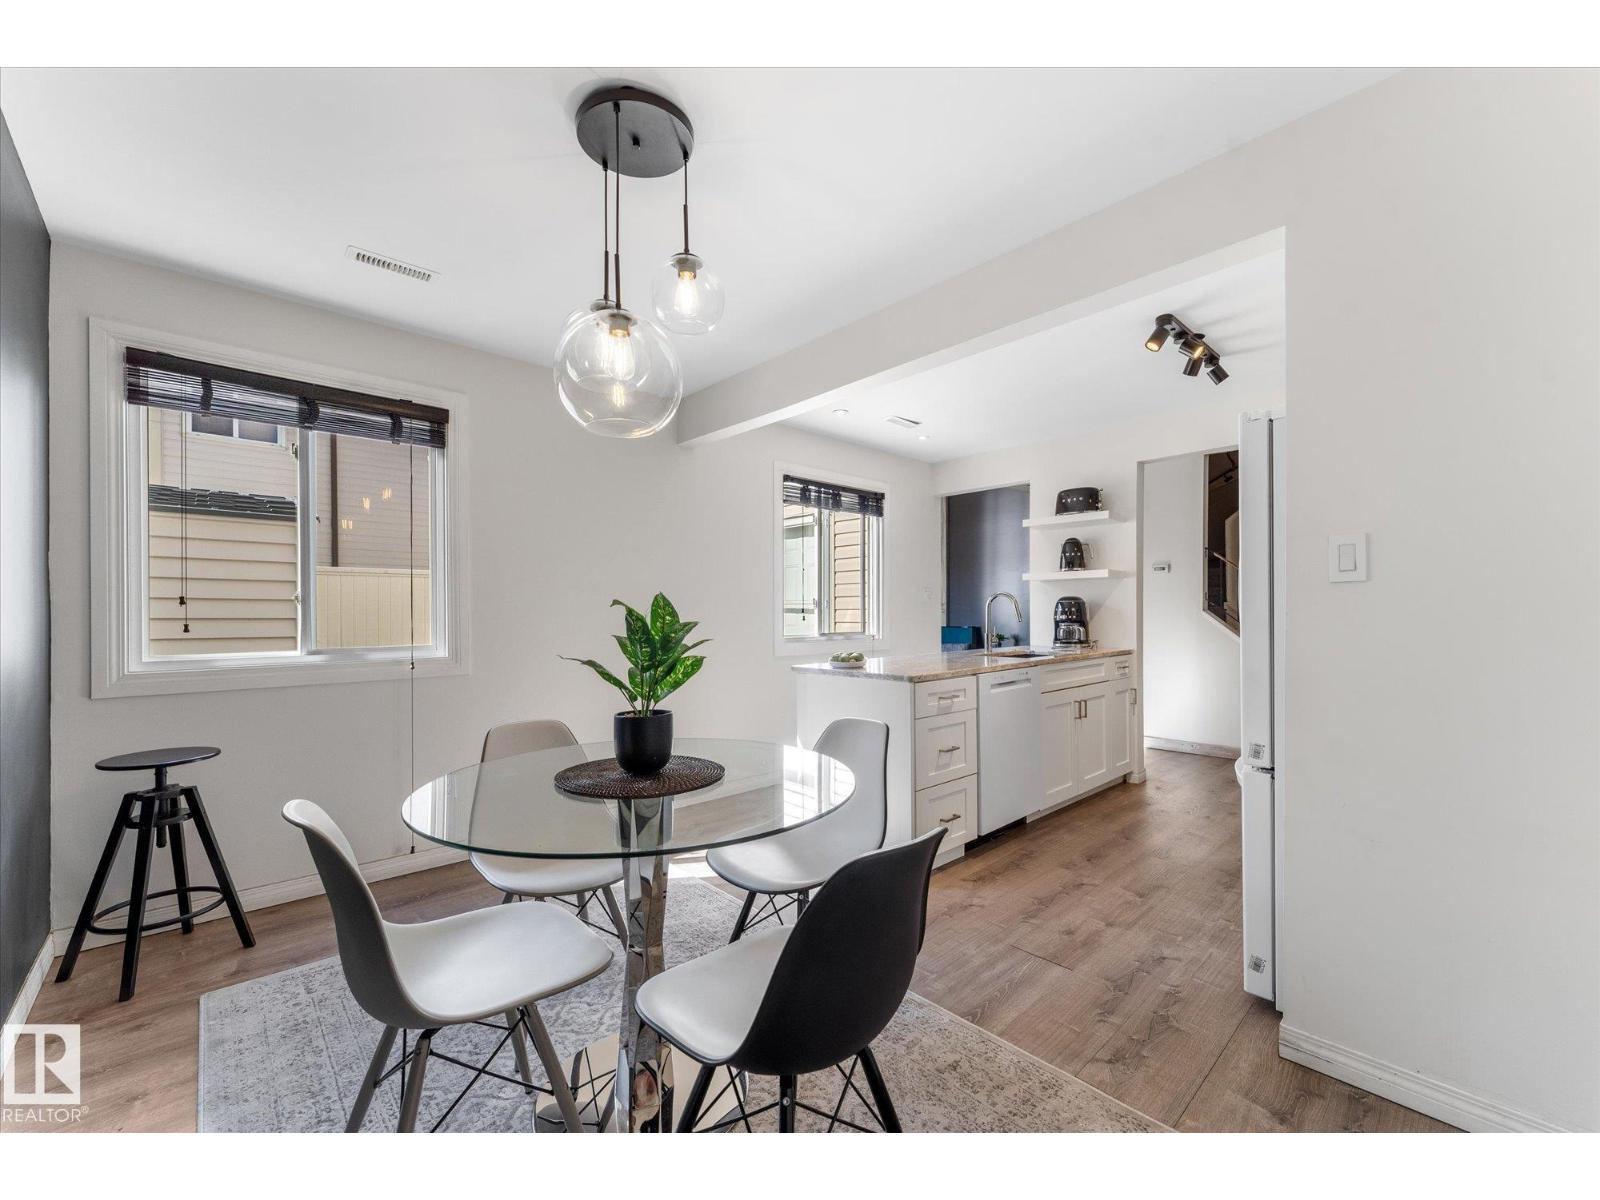
Not your typical Lancaster Terrace townhouse! One of the largest in this pet-friendly complex at 1,293 sq ft, this 3 BED UP, 2 FULL BATH home offers a bright, updated interior, open-concept design & RARE 4-pc ENSUITE with jetted tub! The gorgeous kitchen & dining area features crisp white cabinetry, quartz counters, a large peninsula island, upgraded lighting & feature wall. The dramatic living room impresses with its soaring 2-storey ceiling, custom feature walls & easy access to the patio. The smart main floor even includes custom concealed laundry, storage & mechanical areas! Lovely vinyl plank flooring flows throughout. Enjoy your fully fenced patio with storage shed plus one covered parking stall. New sidewalks are underway throughout the neighborhood! Close to schools, playgrounds, splash & skate parks, rec centre, YMCA & transit, with quick access to the Henday, Yellowhead & future LRT. Spacious, stylish & full of personality! (id:55254)
61 Cityline Gate NE
Calgary, Alberta
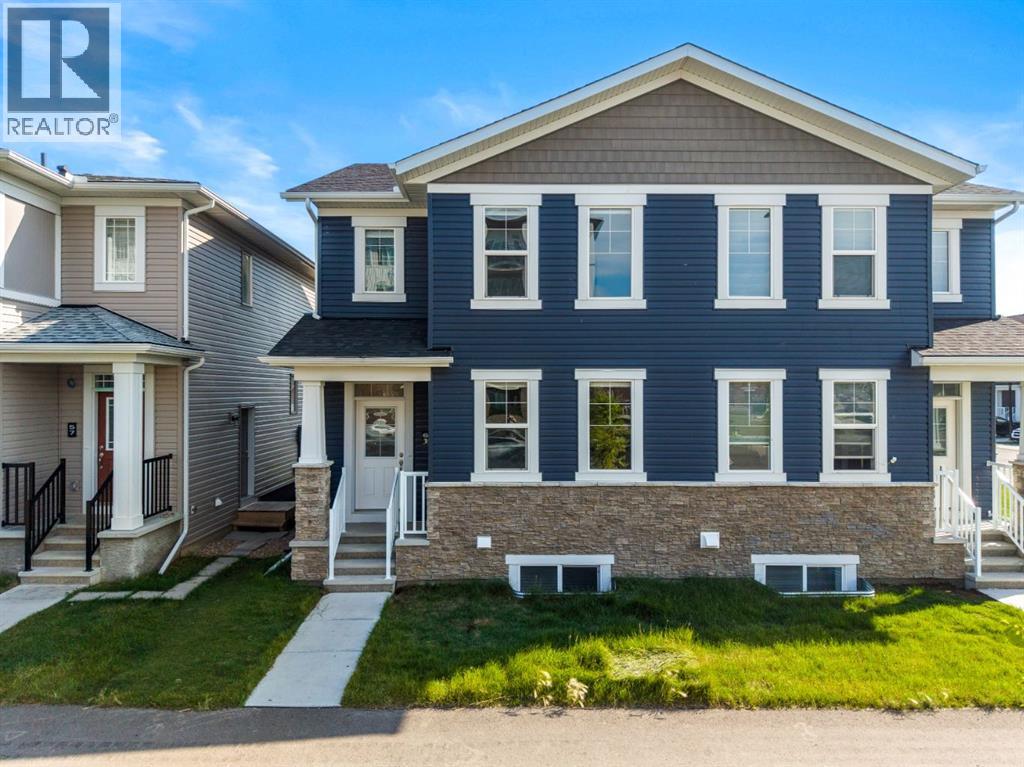
Welcome to **61 Cityline Gate NE**, a beautifully designed **semi-detached home offering 1,553.27 SQ FT above grade** plus a **2-bedroom basement LEGAL suite**—an excellent opportunity for homeowners and investors alike.The **main floor** features a bright and functional layout with a spacious living area, modern kitchen, dining space, a convenient **home office**, and a **2-piece powder room**. Upstairs, you’ll find **3 generously sized bedrooms**, including the primary bedroom, **2 full bathrooms**, and a dedicated **laundry area** for added convenience.The fully developed basement LEGAL suite* offers a separate living space complete with **2 bedrooms, 1 full bathroom, kitchen, living area, and its own separate laundry**. The **basement legal suite is currently rented**, providing an immediate rental-income opportunity for the new owner.With a total of **5 bedrooms + main-floor office, 3.5 bathrooms, two separate laundry areas, and a legal income-generating suite**, this property offers an ideal combination of comfortable family living and investment potential. Located in the growing community of **Cityscape**, with convenient access to nearby amenities, shopping, schools, parks, major roadways, and Calgary International Airport.**Live upstairs and benefit from the existing basement rental income, or add this versatile property to your investment portfolio.** (id:55254)
42 West Boothby Crescent
Cochrane, Alberta
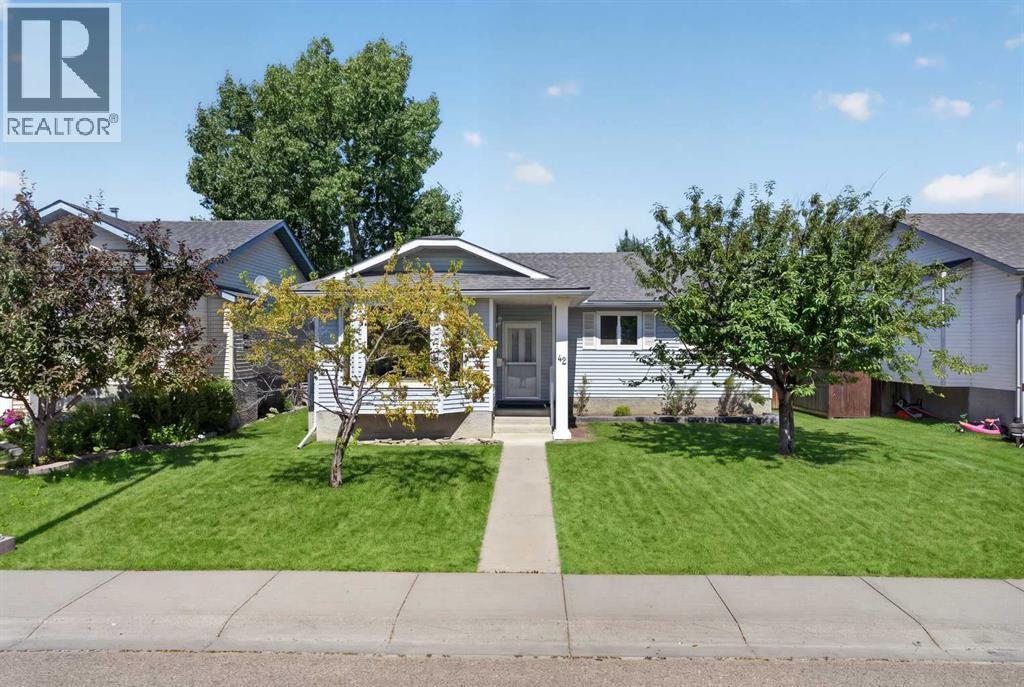
Welcome to 42 West Boothby Crescent, a spacious bungalow offering a functional floor plan, a fully developed lower level, and a detached double garage in the well-established, family-friendly West Valley neighbourhood. The main floor offers approximately 1,257 sq. ft. above grade and features a bright, generously sized living room centred around a gas fireplace. The living room flows naturally into the dining area and kitchen, creating a comfortable space for everyday living and entertaining. The kitchen features plenty of cabinetry and counterspace, along with direct access to the rear deck—perfect for summer barbecues, morning coffee and enjoying the outdoors. Three bedrooms are conveniently located on the main level, including a spacious primary bedroom with its own 4-piece ensuite. An additional 4-piece bathroom completes the main floor. The fully developed basement significantly expands the living space with a large recreation room, two additional bedrooms, another 4-piece bathroom, laundry and plenty of utility and storage space. With five bedrooms and three full bathrooms in total, the layout offers excellent flexibility for families, guests, a home office or additional recreation space. Outside, the mature front yard and rear deck provide established outdoor spaces to enjoy, while the detached double garage offers approximately 21'4" x 21'2" of parking and storage. Located on a quiet crescent in Cochrane, this is a great opportunity to own a well-sized bungalow with an established yard, ample parking and plenty of room to make the home your own. (id:55254)
125 Beardsley Crescent
Fort Mcmurray, Alberta
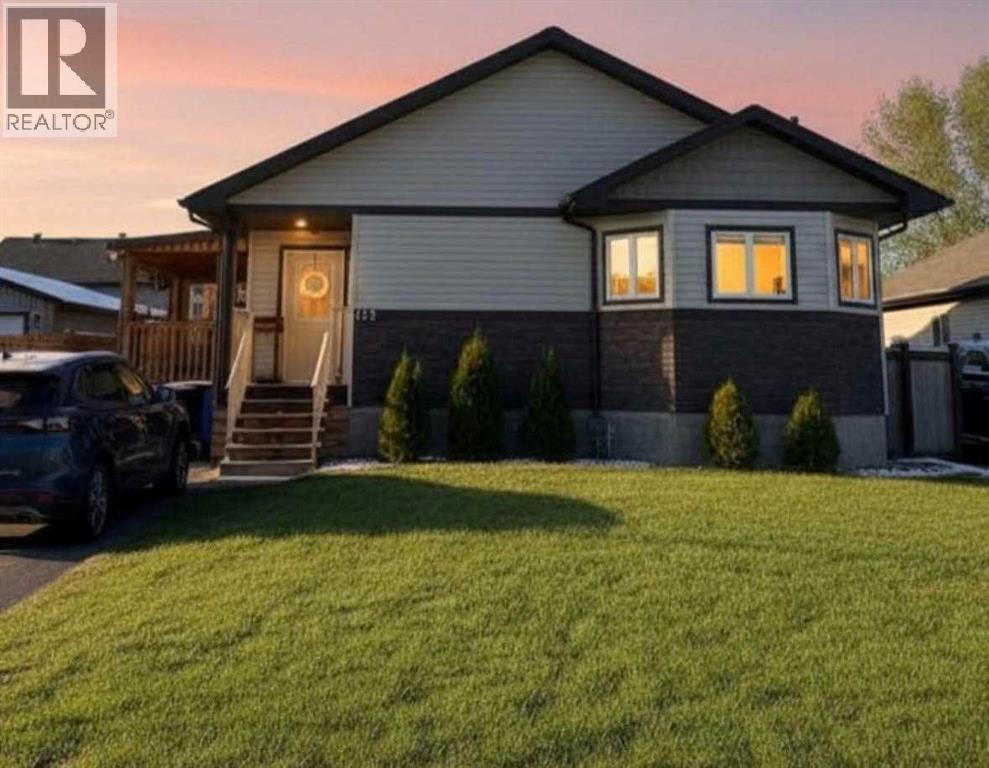
This AMAZING home is a very pleasant surprise! It has so many wonderful details, lets go room by room so we don't miss anything. When you walk up to the home, it feels so welcoming, as you enter into a SPACIOUS front entry. Nothing worse than a small front entrance...especially in the winter! This wonderful open concept home welcomes you to it's first surprise....the kitchen. It's HUGE! Perfect for entertaining family and friends. An oversize island with ample seating. A 5 burner gas range, with proper ventilation and a prep sink are all built into this island. The counter space in this kitchen is a chef’s and baker’s dream! Cozy and sophisticated all at once. The lovely open concept main floor has living space big enough to accommodate a dining room set that seats 10, or set it up with a couch, TV, coffee table and end tables... with room to move...the space is huge and very flexible! Next to our right we have the MAIN FLOOR laundry with top of the line washer and dryer and a 2 piece bathroom. Off to the left is the garden doors to the deck and stairs to the basement. The natural light throughout the home is beautiful. The main level has a bedroom with a walk in closet and it's own ensuite! The primary bedroom is the next amazing surprise! It has the most amazing soaker tub! A beautiful shower and of course a very roomy walk in closet! This primary bedroom is a true oasis. As we move to the basement you have the ultimate entertaining area! A room for wood storage for the awesome wood stove, a full bar with two wine coolers! A projector and movie screen… wow! 2 bedrooms and a bathroom on this level as well. The whole home is wired for sound allowing different audio in 3 different locations at once. So fun! This fantastic family home is set up for entertaining all year round. The beautiful deck with custom made framing for screens, and custom made inserts with covers for the screens allows for 3 season outdoor comfort no matter what the weather! The excellent lighti ng is so nice to enjoy our beautiful northern summers, and that great sound system plays out here as well! There are two gas hook-ups capable of running a bbq and smoker at the same time. The double detached heated garage measuring 24'7" x 25' fits a full size truck with ample room on the overhead garage door side and also boasts a great work space, with enough room to store your ATV, sleds, tool boxes or another small vehicle. Backing onto a walking/biking path, the fully fenced private backyard with wood shed and storage shed is another awesome entertaining space ! This is a home that you really need to see in person to truly appreciate it. There are so many wonderful things about living in Beacon Hill, I know because I live here too, so please make sure to ask about them and book your own personal showing before this beautifully maintained gorgeous family home is gone! (id:55254)