Sanket Patel Commercial Realtor
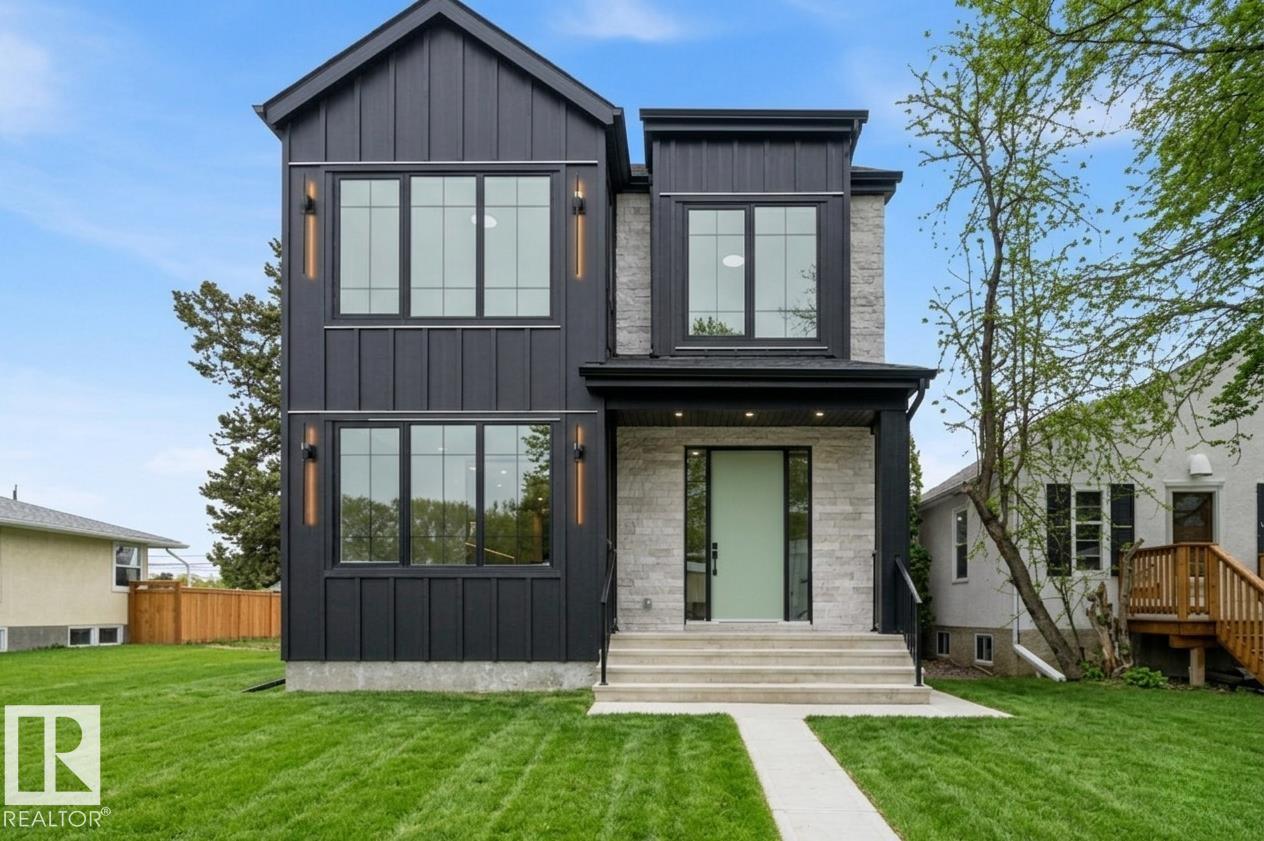
11121 51 St NW
Edmonton, Alberta
This exceptional Santini Developments residence offers over 3,400 sq ft of total living space, including approximately 2,300 sq ft above grade. The 25-foot-wide home features 5 bedrooms and 4.5 baths, including two primary suites - one upstairs and one in the fully finished basement. The open-concept main floor features high-end finishes, a chef’s kitchen with wall oven and gas cooktop, and a bright living area. The heated double garage connects through a breezeway and mudroom. Additional features include central A/C, Hardie board, stone and vinyl siding, and a fully finished basement. Located near parks, schools, and the river valley. (id:55254)
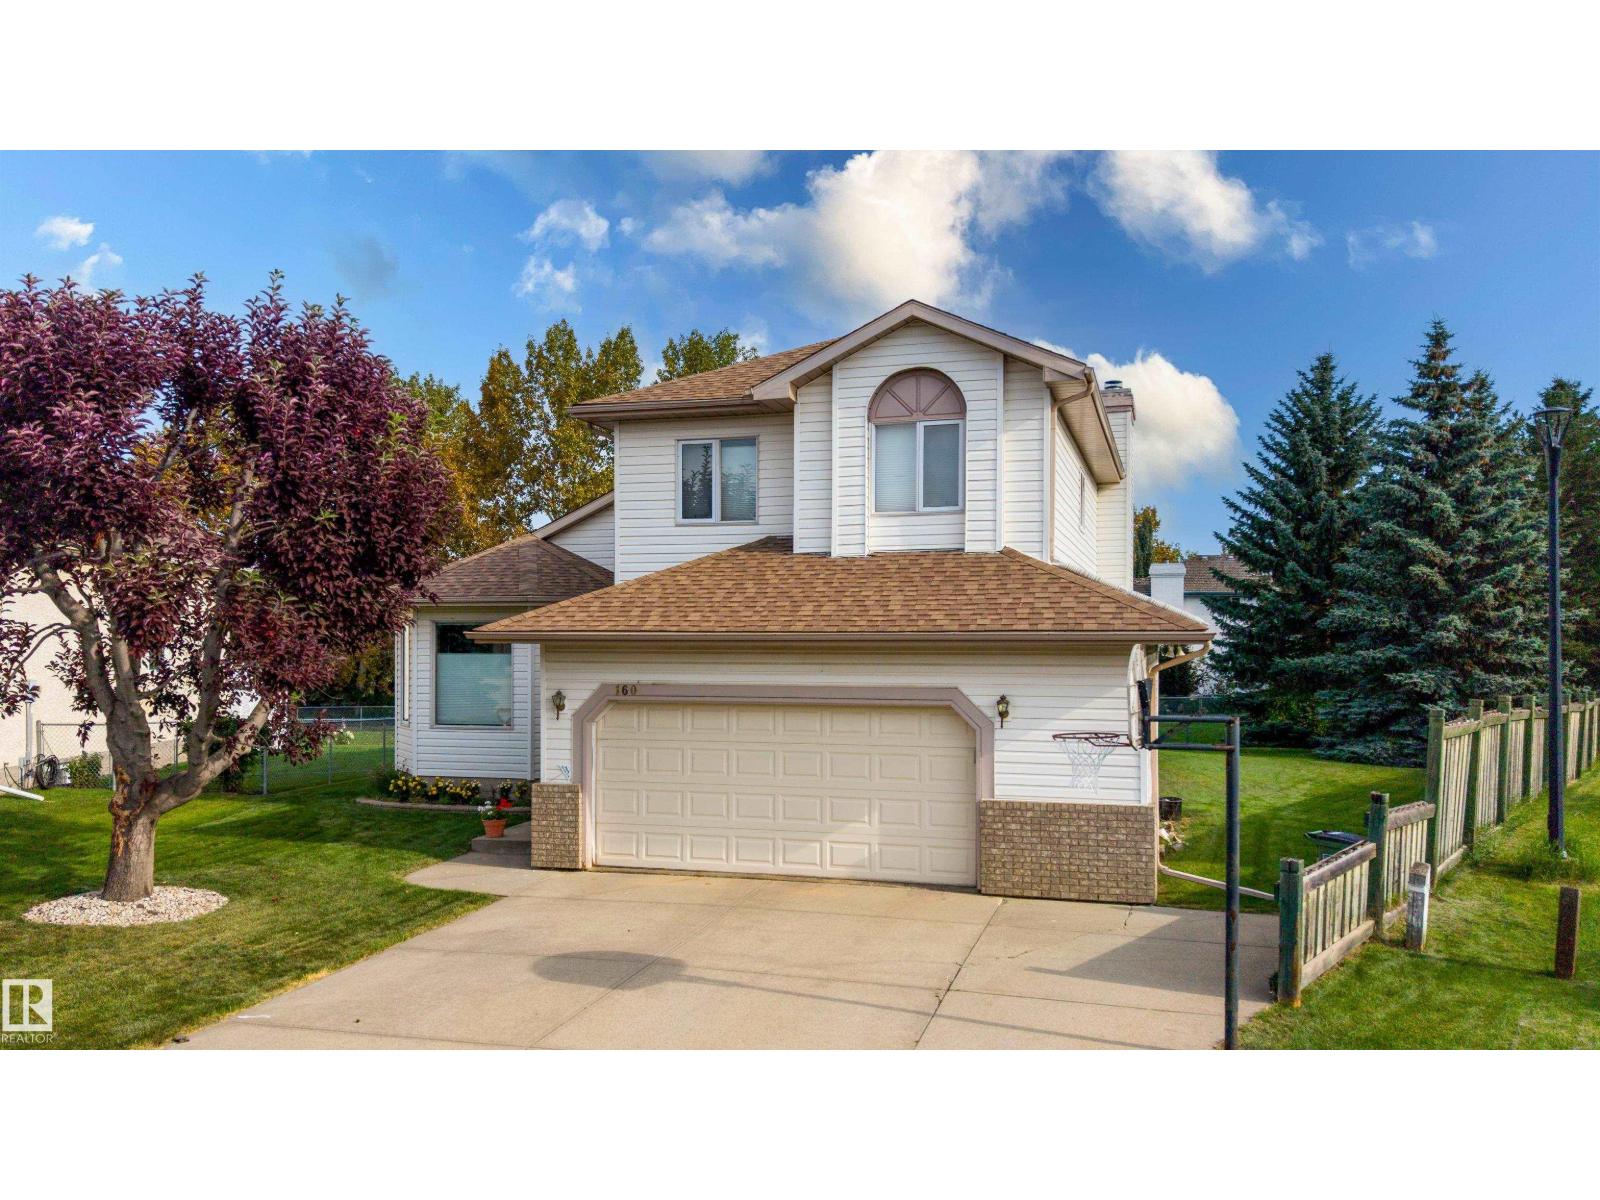
160 Phillips Row NW
Edmonton, Alberta
A 10,511 sq ft lot BACKING ONTO A GREEN SPACE...hard to find but YOU FOUND IT HERE! On a quiet crescent in the desired community of POTTER GREENS, these Original Owners hand-picked this OUTSTANDING PIE-SHAPED LOT to Custom Build their 4-BEDROOM home for a reason. The lot also sides a Walk-Way to enhance it's privacy. Upn entry...the high ceilings in the foyer captivate you and create a true feeling of space! The spacious main floor features a LARGE Living Room/Dining Room, UPGRADED Kitchen with a center island and Corian Counters, a Den, Family Room with Fireplace PLUS NUMEROUS WINDOWS THAT FLOOD THE HOME WITH LIGHT AND CAPTURE THE VIEWS! The upper level with 4-BEDROOMS is highlighted by a Large Master with a luxury ensuite that includes 2-sinks, a soaker tub and a separate shower. The home continues to IMPRESS with an over-sized garage and a HUGE DECK facing to the SPECTACULAR yard. In a Great Community, THIS home provides over 2,150 sf of COVETED Family Living and a Setting that is HARD TO FIND! (id:55254)
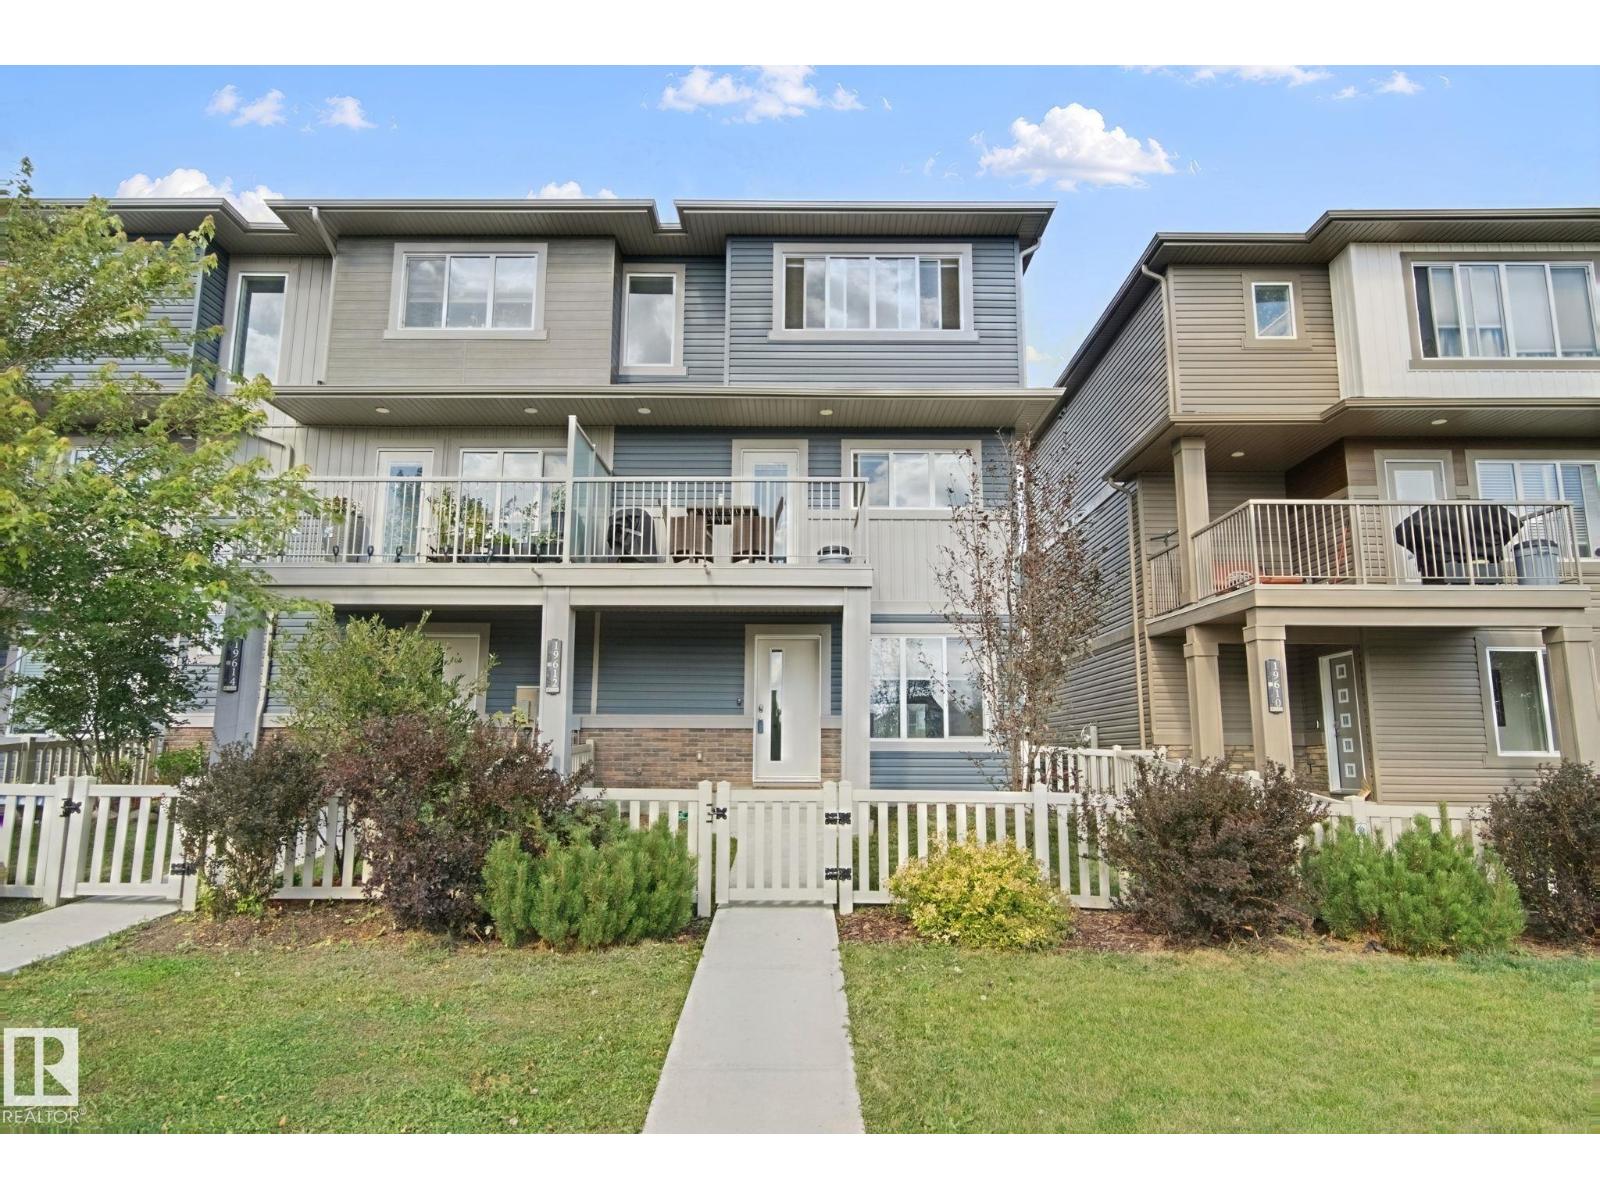
19612 27 Av NW
Edmonton, Alberta
Across the street from Riverview Playground, this end-unit townhome in The Uplands gives you 1,581 sq. ft. over three levels—and zero condo or HOA fees. South-facing windows flood the home with natural light. Warm, inviting, and finished with modern style throughout. Inside, the space is sparkling and move-in ready: quartz counters, a large kitchen island, modern cabinetry, and an upgraded appliance package. The front balcony is made for morning coffee or evening wind-down. A third bedroom on the main floor is ideal for guests or a home office. Upstairs, the primary suite offers a generous walk-in closet and a full 4-piece ensuite. A second bedroom has its own 3-piece ensuite and walk-in closet. Second-floor laundry with a stackable washer and dryer keeps everyday living easy. Outside you’ll find ample parking plus a double garage with plenty of storage. Fully fenced yard for kids or pets. End-unit privacy, a family-friendly location, and fee-free ownership—this one is ready for its next chapter. (id:55254)
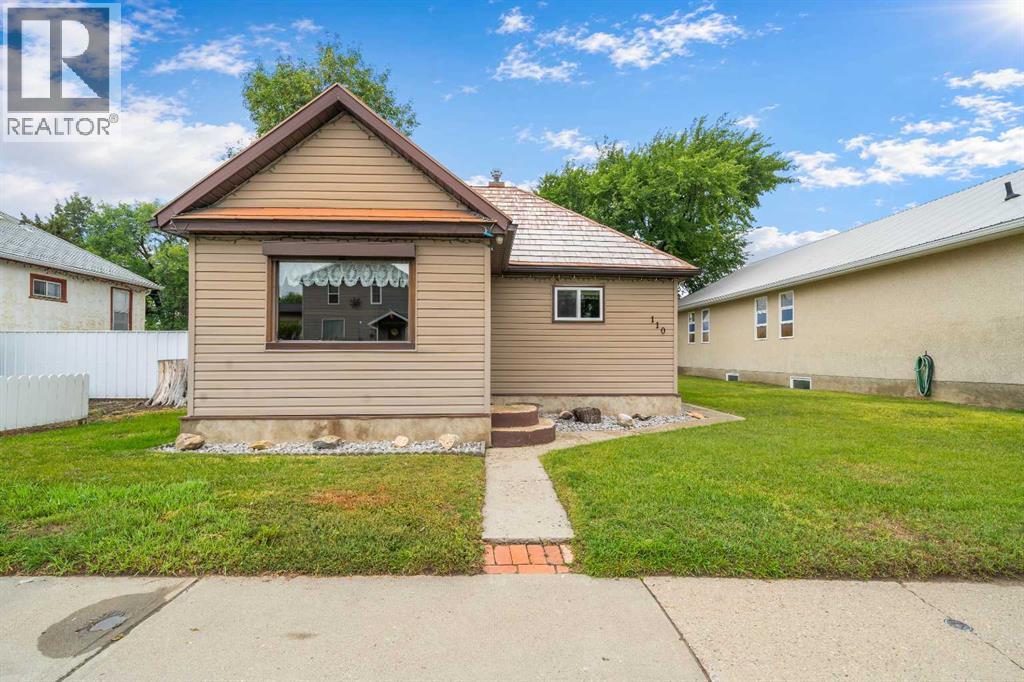
110 2 Avenue W
Bow Island, Alberta
Charming and well maintained! This sweet 1934 home has been lovingly maintained and offers plenty of character, comfort and practical living space. The main floor features two bedrooms, a spacious living room, kitchen, front foyer, convenient main-floor laundry and a three-piece bathroom. The bright front foyer offers a versatile bonus space that would make a great home office, sewing room, reading nook or hobby area. Downstairs, you'll find an additional bedroom and a spacious family room, providing extra space for guests, family gatherings or relaxing. Two Peka Rollshutters on the south and west facing windows provide added comfort and protection when needed. Outside the yard is relatively low maintenance and includes a cute backyard deck - an inviting spot to enjoy your morning coffee or unwind at the end of the day. The 28' x 28' detached garage offers excellent space for parking, storage, hobbies or a workshop. Located close to schools, doctors, shopping and other town amenities, this is a fantastic opportunity to own a well-cared for home in a convenient location. A very cute home with plenty of charm and a lot to offer! * some photos have been virtually staged (id:55254)

505 1 Street NW
Linden, Alberta
Experience the perfect blend of comfort and convenience in this meticulously maintained midsize gem, located in one of Linden’s most sought-after quiet neighborhoods. This home is truly "turnkey"—every detail has been attended to, so you can skip the renovations and start living from day one. Enjoy sun-drenched living spaces and a functional layout designed for modern life, all situated within a friendly, close-knit community where neighbors truly look out for one another. All appliances are included as well as window coverings. Possession is flexible. (id:55254)
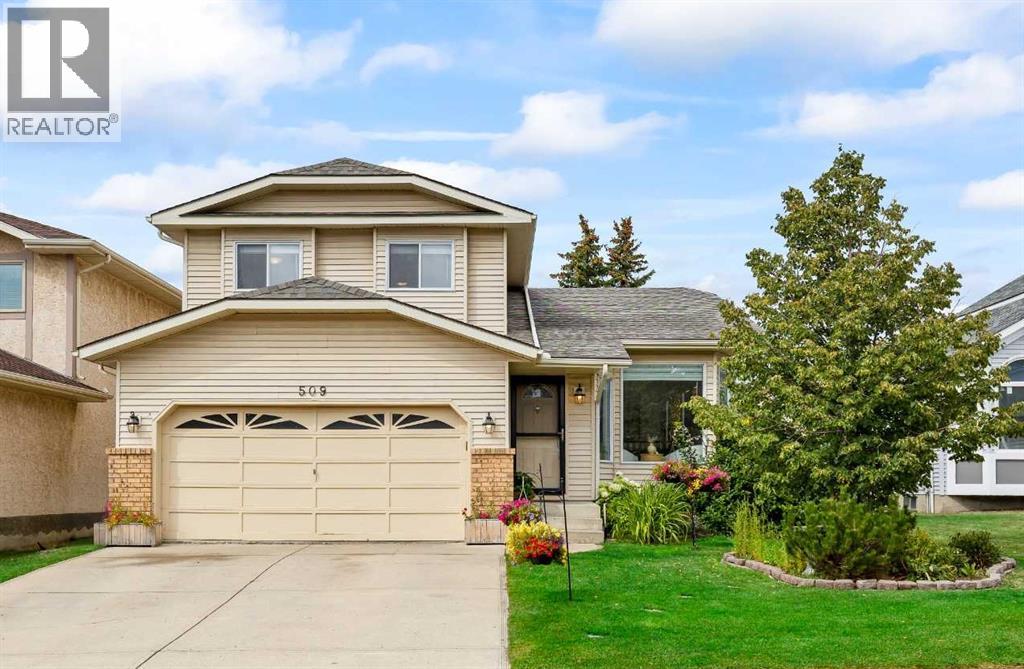
509 Hawkhill Place NW
Calgary, Alberta
Welcome to 509 Hawkhill Place NW, your dream home in a serene and sought-after location! This unique property offers five bedrooms, three with their own luxurious ensuite bathrooms, providing exceptional privacy, convenience and tons of LIVING OPTIONS for you and your family. Whether your household includes teens or adults, you’re a first-time homeowner looking to offer roommates a luxurious space of their own, or you need room for a home-based business, this remarkable home delivers incredible flexibility. The well-designed floor plan makes excellent use of every square foot, creating a sense of space usually reserved for much larger homes. Beyond its practicality, tasteful updates and decor add warmth, charm and elegance throughout. An abundance of windows and high ceilings on the main floor create a bright, airy ambiance. The formal living room is just the right size and overlooks the beautiful flowering perennials in the front yard. The adjoining dining room has room for an expanded table for large dinner parties, while still feeling cozy when set for four. The spacious, open kitchen is ideal for the household chef and overlooks the family room, so everyone can stay part of the action. The backyard is a true highlight, offering a haven for relaxation and an abundance of usable space. The huge new deck, accessed directly from the kitchen, is perfect for cooking on the BBQ with its direct gas hook-up. Enjoy outdoor dining with plenty of room left for a lounge area to extend your summer living space. The large, flat lawn offers even more room to enjoy, along with several trees (including an apple tree!), a vegetable garden and a greenhouse. Move in soon enough and you may even enjoy the final harvest of zucchini, tomatoes, Swiss chard, green peppers, cilantro, mint, basil, parsley and fava beans! Nestled in a peaceful cul-de-sac, this beautifully maintained home offers a quiet, family-friendly setting close to parks, amenities and everything you need for daily life . Quick access to Stoney Trail makes getting around the city easy and convenient. Mark this home as a MUST SEE! (id:55254)

7276 Township Road 782
Rural Saddle Hills County, Alberta
Discover the ultimate live-work setup situated on 63 acres close to high-traffic corridor just minutes from Spirit River. Perfectly tailored for a business owner, welder, trucker, logger, or mechanic, this versatile property seamlessly blends high-capacity commercial functionality with modern residential comfort. A mature grove of trees and a separate dedicated driveway establish distinct privacy between the commercial workspace and the residence. The industrial workspace is fully equipped for immediate operation:•Main Industrial Shop (3,864 sq. ft. / 92' x 42'): Built for drive-through convenience with 24' x 14' insulated overhead doors at either end. It features heated floors, overhead radiant natural gas heaters with circulating fans, LED lighting, an oil retrieval system, air compressor, septic pump-out, bathroom, utility room, first aid room, durable metal exterior walls and roofing, and two 200-amp power services.•Secondary Shop & Office (2,460 sq. ft. Total): Combines a 960 sq. ft. shop with a 16' x 14' door and a 1,500 sq. ft. two-storey office building complete with two bathrooms, multiple private offices, and meeting spaces.•Machine Shop / Pole Shed (120' x 60'): Offers extensive storage capacity with an enclosed rear section for secure equipment housing. •Just north of the main buildings, there is another gravel driveway to where a former camp was located, with 400 amp power service, and underground septic & cistern tanks adding to the consideration of subdividing as an option. • The residence is to be on municipal water, has air conditioning, an over 1,000 sq.ft. attached, heated, finished garage and 2 outside decks including the oversized back deck with ramp. The 1,528 sq ft home underwent renovations & updates 7 years ago and boasts 5 bedrooms & 3 bathrooms and convenient main floor laundry in mudroom just off of the garage. Ample counter space in the U-shaped kitchen featuring white cabinets, stainless steel appliances, & rangeho od microwave. French doors lead to the back deck off of the dining area. Primary bedroom has huge walk-in closet & ensuite with separate shower & corner, jetted tub. Very large family room is downstairs plus 3 piece bathroom, 2 bedrooms, storage & big flex room/office and to keep everyone comfortable, the basement has infloor heat. Outside, there is a massive, approx. 24' diameter concrete circle pad with firepit to enjoy visiting around and roasting marshmallows. So much opportunity to be found here! Contact a REALTOR® today for more information or to view. (id:55254)

3307 7 Avenue NW
Calgary, Alberta
An outstanding opportunity in Parkdale for homeowners and investors alike. Set within a boutique four-plex, this thoughtfully designed two-storey infill offers 3 bedrooms upstairs plus a completely separate legal 1-bedroom basement suite, creating excellent potential for rental revenue, extended family, or mortgage support.The main floor is designed for everyday living and entertaining, featuring a generous kitchen with a large island, full appliance package including gas range, spacious dining area, powder room, and a comfortable family room anchored by a fireplace. Upstairs, the primary bedroom offers a walk-in closet with built-ins and a 4-piece ensuite with fully tiled shower. Two additional bedrooms, a full bathroom, and convenient upper-floor laundry complete the level.The legal lower suite provides a self-contained living space with its own full kitchen, family room, bedroom, 3-piece bathroom with tiled shower, and separate stackable laundry—an excellent feature for renters and added revenue potential.Location is a major highlight: directly across from highly sought-after Westmount Charter School and close to Foothills Medical Centre, Alberta Children’s Hospital, the University of Calgary, University District, Downtown, and the Bow River pathway system.Additional features include an HRV system, built-in shelving, thoughtful storage, and a rear wood landing . Currently in pre-sale, this is a rare opportunity to own a versatile new inner-city home in an exceptional Parkdale location with the added benefit of a fully legal revenue suite. Estimated Completion Fall 2026. (id:55254)

112, 4944 Dalton Drive NW
Calgary, Alberta
Welcome home to this bright and inviting 1 bedroom condo, offering 681 Square Feet of well-designed living space (one of the larger one bedroom units in the complex), in the well established community of Dalhousie! This desirable main floor END UNIT features only ONE SHARED WALL, providing added PRIVACY and comfort. The open-concept layout seamlessly connects the dining area and living room, creating a spacious and functional flow that is perfect for everyday living, and entertaining! The kitchen offers plenty of cupboard space for all your kitchen needs! The large sliding patio door allows for plenty of natural light, and you can enjoy the peaceful views of the GREEN SPACE that lies just beyond your private balcony, from the comfort of your couch- bringing the outdoors right into your living space! Enjoy the convenience of TWO walk-in closets- one perfect for additional storage needs- and a layout that maximizes every square foot. A spacious primary bedroom that is LARGE enough to fit a king size bed! Step outside to the private balcony backing onto the GREEN SPACE, NO NEIGHBOURS BEHIND so you can enjoy morning coffee without interruptions. This unit comes with TWO PARKING STALLS- one covered stall, and one uncovered stall. Currently one stall is being rented out, offering an excellent opportunity for added income if you choose to continue. The well-maintained building is situated on a quiet street & offers fantastic amenities, including an indoor pool, a gym, tennis courts, a recreation room & a laundry facility. Located just MINUTES from shopping, restaurants, parks, schools & walking distance to the Dalhousie LRT station- perfect if you are downsizing, a student, a first-time home buyer or an investor. Units like this don't come up often-this is a fantastic & rare opportunity to own in the sought-after community of Dalhousie! (id:55254)
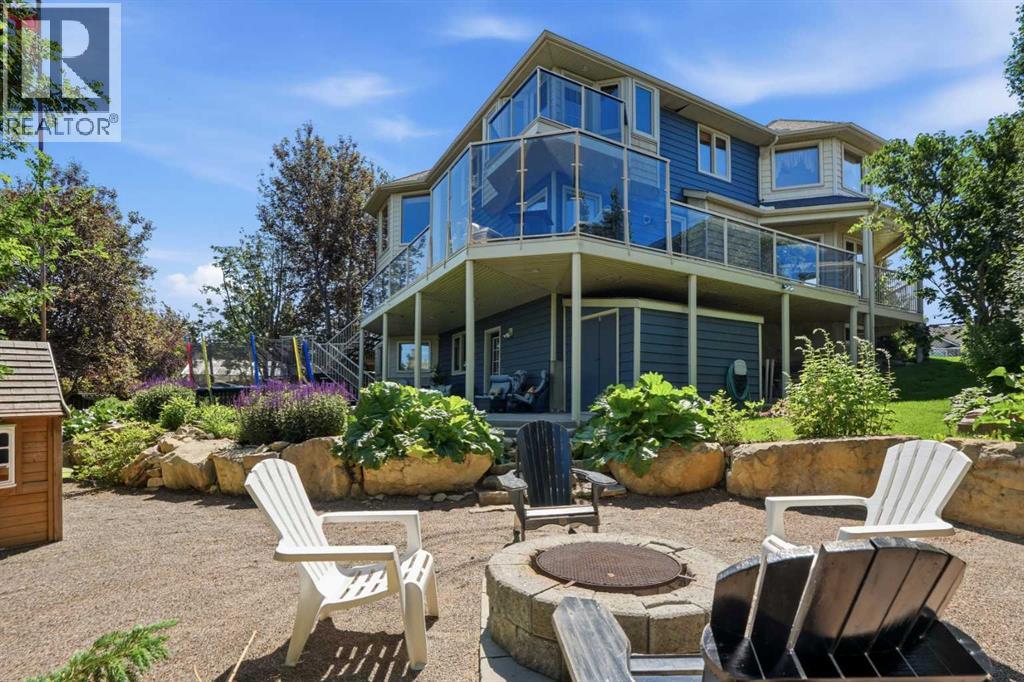
131 Edgebrook Circle NW
Calgary, Alberta
Welcome to this one-of-a-kind, custom-built home on a huge pie-shaped lot in Calgary’s desirable Edgemont community. Backing onto greenspace with walking paths and stunning views from every angle of the wraparound Dura Deck, it also features a large, private yard surrounded by mature trees for your own personal oasis. Full of 90’s charm, it’s perfect for large or multigenerational families with 6 bedrooms, 4 full bathrooms, 3 living rooms, 2 dining rooms, and a home office that could be a 7th bedroom. Inside, you’re greeted by soaring ceilings, abundant natural light, and beautiful hardwood floors. The main floor offers a spacious living room, formal dining area with pass-through to the bright white kitchen—complete with plentiful cabinets (some with pull-outs), a gas stove, corner sink with a view, and a brand-new dishwasher—plus a cozy breakfast nook and inviting family room with a corner gas fireplace. Enjoy endless natural light and city views from almost every room, perfect for both sunrises and sunsets. Also on the main floor are a generous office (or bedroom), laundry room with sink, and a full 3-piece bathroom. Upstairs, beneath a massive skylight, you’ll find a 3-piece bathroom, two well-sized bedrooms, the primary suite with heated floors, jetted tub, walk-in closet, and a huge fourth bedroom with a Juliette balcony overlooking the city. The basement features two more large bedrooms, a 3-piece bath, a computer or exercise area, a spacious rec room, and more storage than you’ll know what to do with. The WALK OUT basement allows you to step outside to your private retreat, where there is plenty of space to run, play and enjoy quality family time. Additional features include LED exterior lighting, Central Air Conditioning, Newer Windows (approx 5 years old) and TWO zoned furnaces for climate control ( that were newly rebuilt and serviced) and NO POLY B!! This home is move in ready if you appreciate the 90's charm, but also holds so much potential to modernize and make your own! It truly is a one of a kind home! (id:55254)
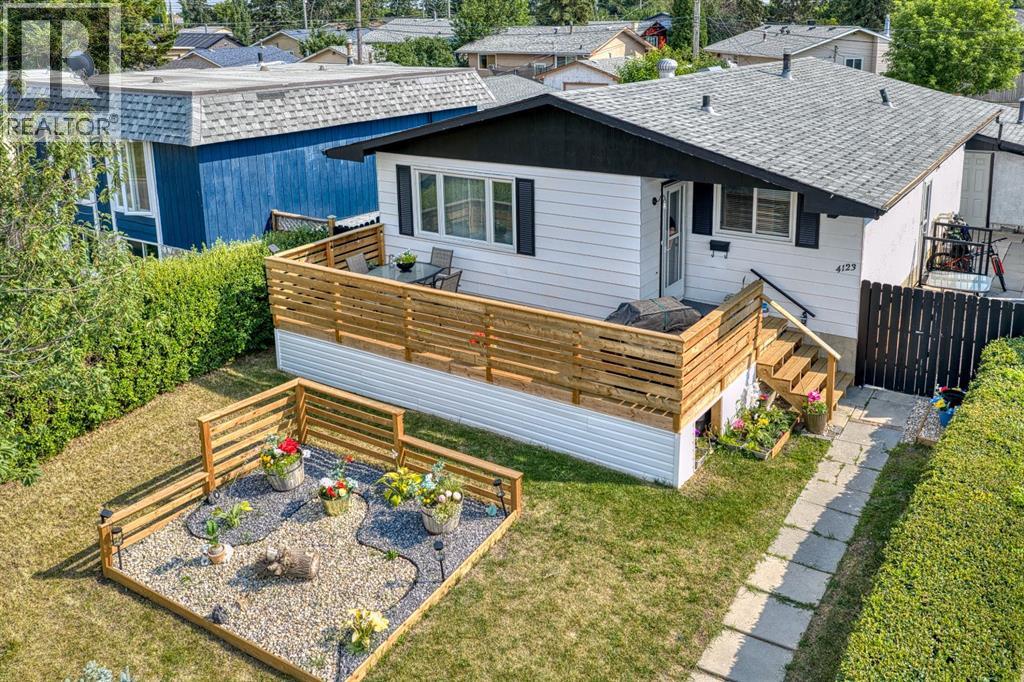
4123 30 Avenue SE
Calgary, Alberta
Welcome to this beautifully renovated bungalow offering over 2,000 sq. ft. of developed living space in an incredible location directly across from a LARGE PARK. With 5 bedrooms, 2 full bathrooms, and a fully separate ILLEGAL BASEMENT SUITE this home is ideal for families, multigenerational living, or buyers looking for extra space and flexibility.Step inside to a bright and welcoming main floor featuring a spacious living room, a functional kitchen with plenty of cabinetry and a gas stove, a dedicated dining area, three generously sized bedrooms, and a full bathroom.The fully developed lower level features a 2 bedroom illegal basement suite with its own SEPARATE PRIVATE ENTRANCE, a full kitchen, spacious living area, two bedrooms, and a full bathroom. Whether you're accommodating extended family or looking to help offset your monthly housing costs, this thoughtfully designed space offers excellent flexibility. One of the home's standout features is the shared laundry area, thoughtfully located so both the upper and lower living spaces have access without either occupant needing to enter the other's suite, providing added privacy and convenience.Outside, you'll love the brand new oversized front deck, the perfect place to enjoy your morning coffee, relax after a long day, or host family dinners while overlooking the beautiful park across the street. The backyard offers plenty of room to enjoy and is complemented by an oversized detached single garage with additional off street parking.Located just minutes from schools, playgrounds, shopping, public transit, and major roadways, this home offers exceptional value and versatility in an established neighbourhood. (id:55254)
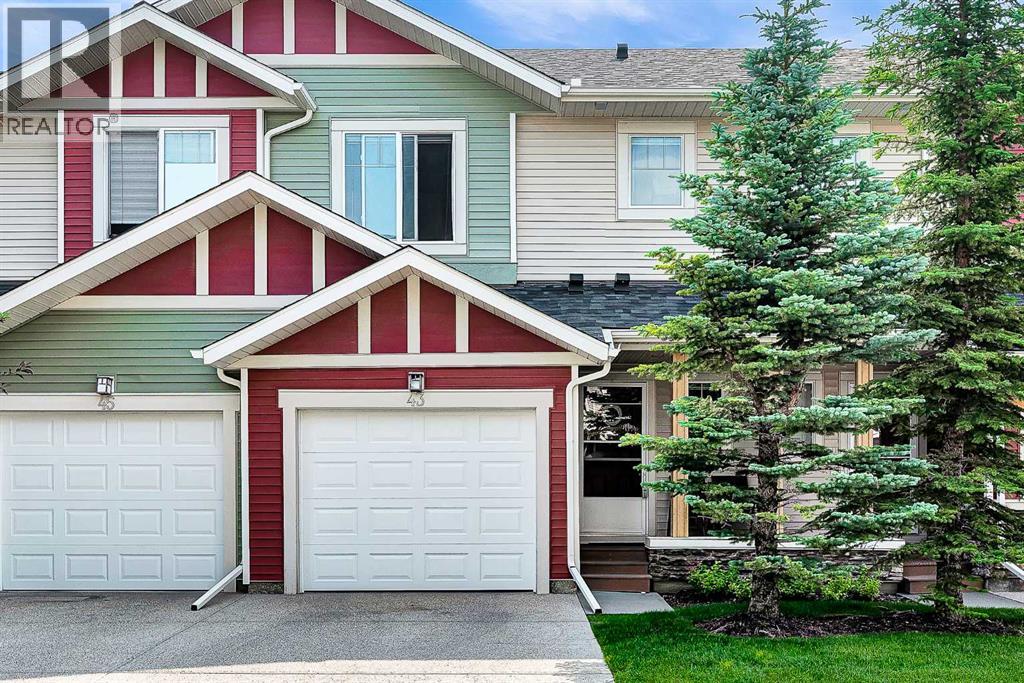
43 Sage Hill Common NW
Calgary, Alberta
WELL-MAINTAINED 2-STOREY TOWNHOME | 3 BED, 2.5 BATH | FINISHED WALK-OUT BASEMENT nestled in beautiful Sage Hill. Thoughtfully designed with 9-foot ceilings and an open-concept layout. The main floor showcases rich hardwood flooring, creating a warm and inviting atmosphere throughout the living and dining areas. The stylish kitchen offers full stainless steel appliances and seamlessly connects to the main living space, making it ideal for entertaining family and friends. Upstairs, you'll find the convenience of upper-floor laundry, along with three good sized bedrooms. The spacious primary retreat features a walk-in closet and a private 4-piece ensuite, while the two additional bedrooms provide plenty of room for family, guests, or a home office and a 4-piece bathroom rounds out the upper floor. The fully finished WALK-OUT BASEMENT adds exceptional versatility as a flex room which can be used as a gym, office or living area, opening directly onto peaceful green space. This home has been well cared for with several valuable recent upgrades, including NEW SIDING/ROOF/GARAGE DOOR, CENTRAL AC, and a NEWER TANKLESS WATER HEATER providing comfort and peace of mind for years to come. Completing the home is a large single attached garage with additional storage space, making everyday living both convenient and practical. Whether you're a first-time buyer, growing family, or savvy investor, this exceptional Sage Hill townhome combines location, comfort, and outstanding value! (id:55254)