Sanket Patel Commercial Realtor
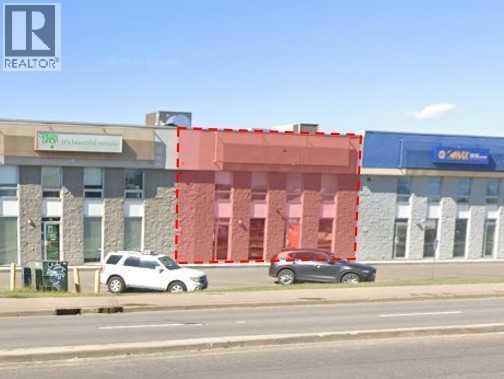
106a, 6660 Taylor Drive
Red Deer, Alberta
This 2,500 SF unit, located in Golden West, is available for lease. The unit features an open area, one office/storage room, and one washroom. The remaining area is a wide-open warehouse with (1) 16' overhead door. Ample paved parking is available in front, shared with neighbouring tenants of the building. Yard space is available for an additional monthly fee. Additional Rent is $5.32 per square foot for the 2025 budget year. This location offers excellent visibility from Taylor Drive and 67th Street, and provides easy access to Highway 11 and Highway 2. (id:55254)
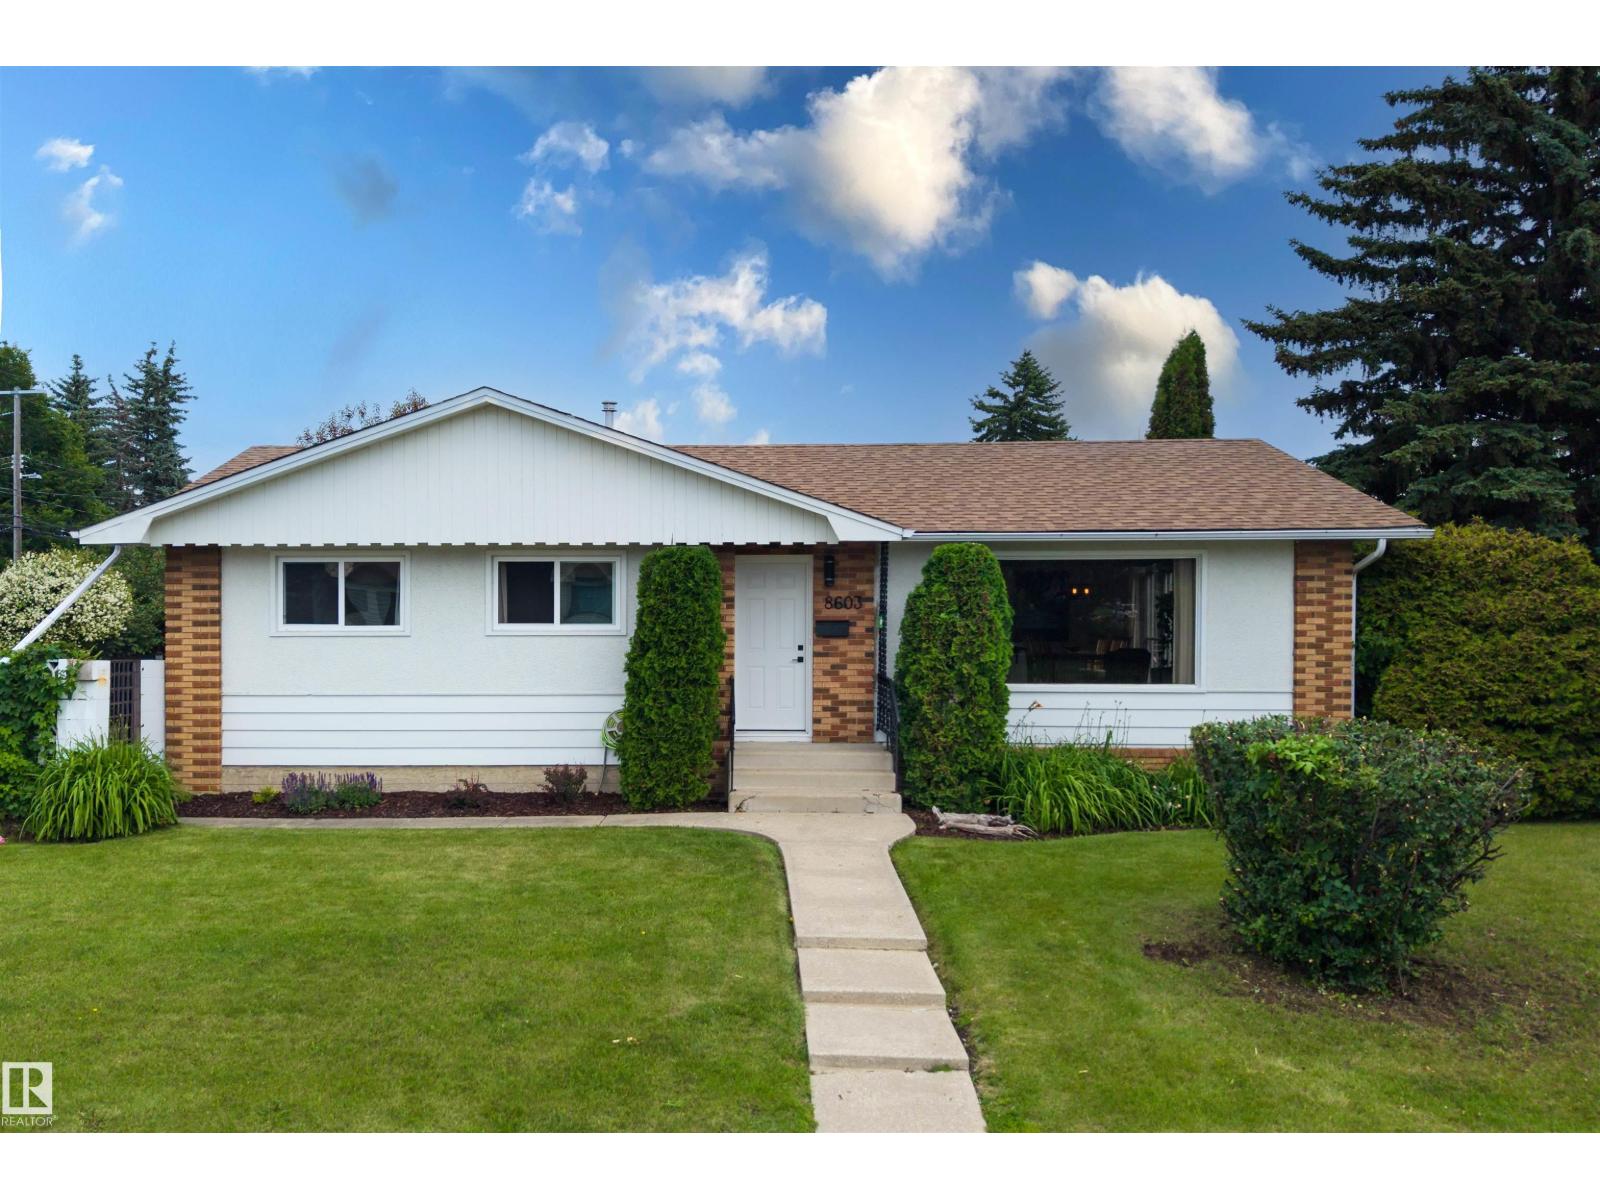
8603 73 St NW
Edmonton, Alberta
Someone else did the work. You get to enjoy it. This Kenilworth bungalow has been renovated top to bottom, and it shows in every corner: hardwood and tile throughout, granite counters, and an open kitchen built around an island big enough to actually cook on. Light floods in from every angle, and patio doors off the dining room open onto a Juliet balcony that turns your morning coffee into an event. Three bedrooms up, one down, two and a half baths, and a finished basement with real space to spread out, this layout just works, growing family or couple who wants room to breathe. Then you step outside, and the lot does the talking: 57' x 130' on a corner, the kind of space that's basically extinct these days, plus an oversized double garage ready for tools, toys, or both. Kenilworth puts you close to everything without the noise of being in the middle of it. This one's done. All you have to do is move in. (id:55254)
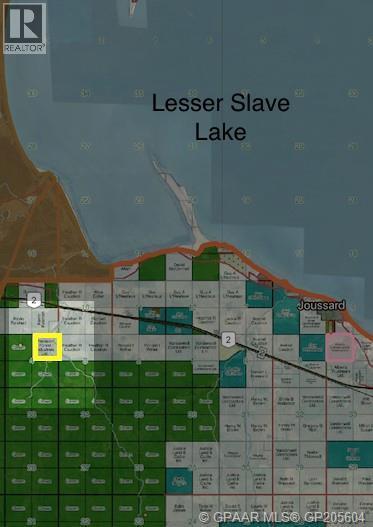
On Range Road 143
Rural Big Lakes County, Alberta
Beautifully Treed 160 acres tucked right into crown land down a private trail!Very nicely treed with lots of spruce! Located very close to Slave Lake just west of Joussard! Property is located on a dead end road and borders miles of Crown Land!! This property is ideal for privacy and would be an amazing property to build your home or cabin with excellent hunting and fishing in the area. Very hard to find a secluded bush quarter like this. (id:55254)
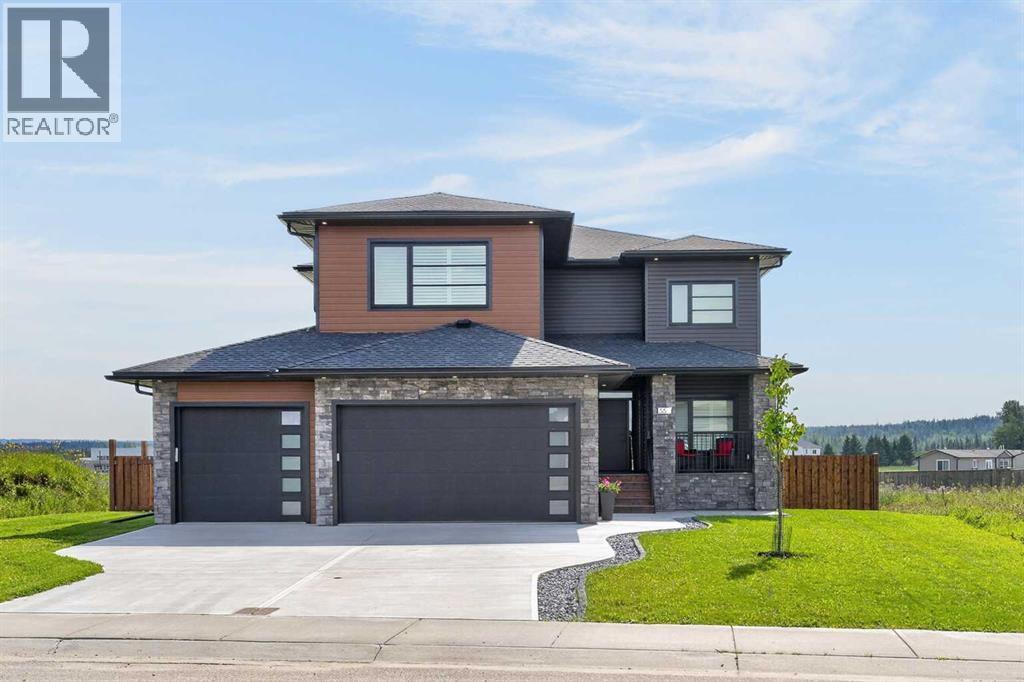
55 Riverdale Bend
Whitecourt, Alberta
LUXURY meets FUNCTIONALITY at this stunning 2022 custom built two-storey home w triple attached garage. This home boasts 2807 sq. ft on the top 2 floors plus an additional 1197 sq. ft in the basement to finish to your desire! From the moment you walk in, you are greeted by an atmosphere of effortless modern design and sophistication. The harmonious flow of the home is one of it's greatest strengths. The main floor offers an office at the entry way, or playroom as currently used, with a walk-in coat closet in behind. The floorpan opens up to a beautiful setting of kitchen, dining room and living room with the focal point being an 19ft floor to ceiling shiplap fireplace. The dining room has a custom built ceiling that adds a beautiful aesthetic touch. Let's talk this carefully thought out CUSTOM kitchen! Greige cabinetry with built-in features that make living easy (see the pictures), induction stove top with built-in microwave/wall oven duo and luxury Samsung fridge. Check out the butler pantry with amazing storage, set-up for an extra beverage centre & outlets to utilize! The pantry follows into a mudroom with stunning matte black built-in shelving, making after school easy for any family, everyone gets a drawer! Don't forget to peak at the 2-pc bath before heading upstairs, its fun, moody and you will love it! The home was built around the stairs, one of our favourite parts with the neat design, horizontal railings,& built-in LED lights. Walk-up to the Theatre room with built-in surround sound & 11 ft ceilings. The best place to watch a game or hang with the family for a movie! Take the next staircase up to the bedroom level! You have an incredible view of the downstairs living area & the pond across the road through the high end modern black windows! You have upstairs laundry that is plumbed for a sink, 2 great sized kids bedrooms with one hosting a massive walk-in closet, 4 pc bath, and dreamy primary suite with herringbone flooring, an edgy ceiling detail and the ensuite you've seen on your Pinterest page! The ensuite has a Jetted tub, 6ft Steam shower and double vanity with a make-up desk in the middle!Completing the primary suite is a storage effective walk in closet. This residence features an unfinished basement that has been thoughtfully set-up to accommodate a bedroom with walk in closet, 3/4pc bathroom, storage & living area that features a sleek wet bar overlooking your future golf sim. Let's move outside, to the covered porch with composite decking & concrete in front to sit & watch the kids play in the culdesac. The back has composite decking with wide stair case and beautiful pergola. Yard fully fenced 2025! Electronic Window treatments & blinds installed 2024. The landscaping completed in 2023, 220 power in garage, additional outlets, & heater. The garage is a long triple with 2 exterior doors, one that leads to your potential RV Parking (30 amp plug ). This house deserves an incredible family to make it home for years to come! (id:55254)
#6, 715034 Range Road 73
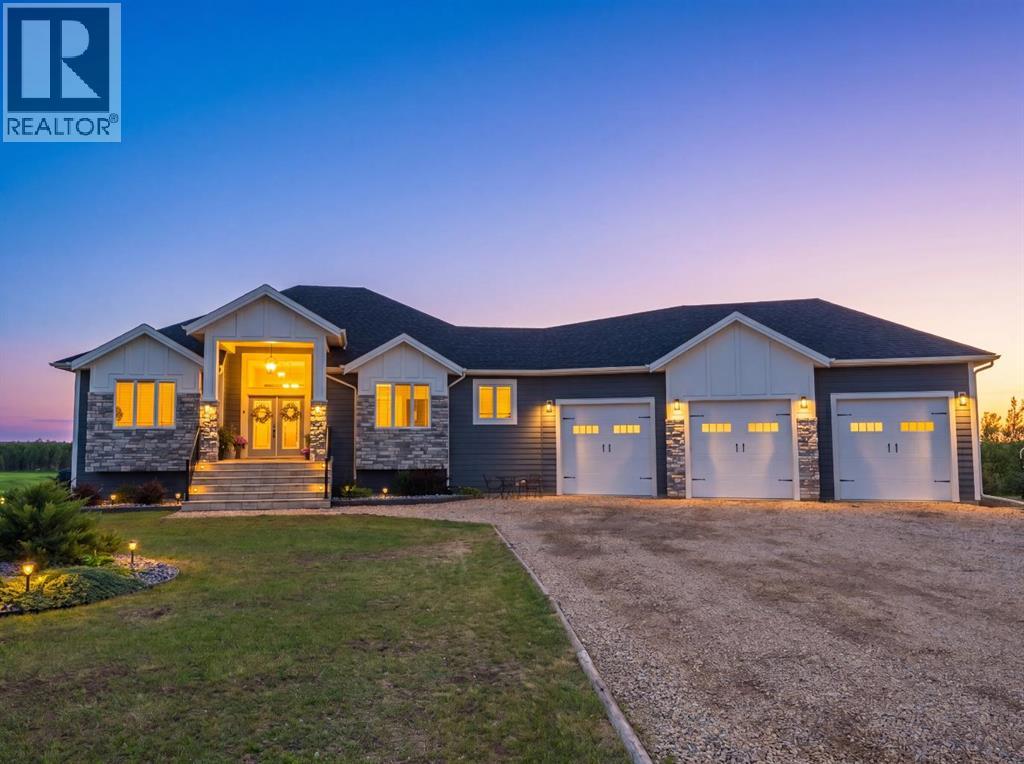
Rural Grande Prairie No. 1, Alberta
There’s something special about finding a home that feels both luxurious and effortlessly welcoming. Set on over 3 picturesque acres just minutes from the city and accessed by only 1 km of gravel, this exceptional walkout bungalow offers the perfect balance of refined living and peaceful acreage serenity. With over 1,900 sq. ft. of beautifully curated living space above grade, every detail has been thoughtfully designed to create a home that is as functional as it is stunning. From the moment you step inside, soaring vaulted ceilings, natural light, and timeless finishes create a warm, inviting atmosphere that instantly feels like home. At the heart of the property is a truly remarkable kitchen designed for gathering. Floor-to-ceiling cabinetry, stone countertops, a statement island, and a hidden pantry blend elegance with everyday practicality, while the open-concept layout allows conversations to flow effortlessly from the kitchen to the dining and living spaces. The living room is both classy and cozy, anchored by a beautiful gas fireplace and custom built-ins that add character and charm. Thoughtful details, including a built-in bench and carefully selected finishes, elevate the space while maintaining a sense of comfort and warmth. The primary suite is a private retreat designed for relaxation. Wake up to peaceful acreage views and step directly onto the deck with your morning coffee. The spa-inspired ensuite offers a luxurious escape with a deep soaker tub, oversized tiled walk-in shower, and a beautifully appointed space that invites you to slow down and unwind. Completing the main floor are two additional generously sized bedrooms and the convenience of main floor laundry, thoughtfully designed to support both everyday living and growing families. The fully finished walkout basement continues to impress with its tall ceilings and abundance of natural light. Whether hosting movie nights in the theatre room, gathering with family in the spacious recreation are a, or welcoming guests to the additional bedrooms, this level was designed for both entertaining and everyday enjoyment. Two more thoughtfully sized bedrooms and a beautifully finished bathroom ensure there is plenty of room for family and friends. Outside, the lifestyle is just as remarkable as the home itself. Spend long summer afternoons poolside, enjoy quiet evenings under endless prairie skies, and embrace the freedom that comes with over 3 acres of land. Whether your vision includes lush landscaping, mature trees, gardens, or simply open space to enjoy, this property offers the opportunity to create something truly special. A massive triple attached garage provides ample room for vehicles, toys, and all the essentials of acreage living. Private yet connected. Luxurious yet comfortable. This is the kind of home that rarely comes available—a place where elevated design meets the warmth and tranquility of country living. Come see for yourself today, it is worth it! (id:55254)
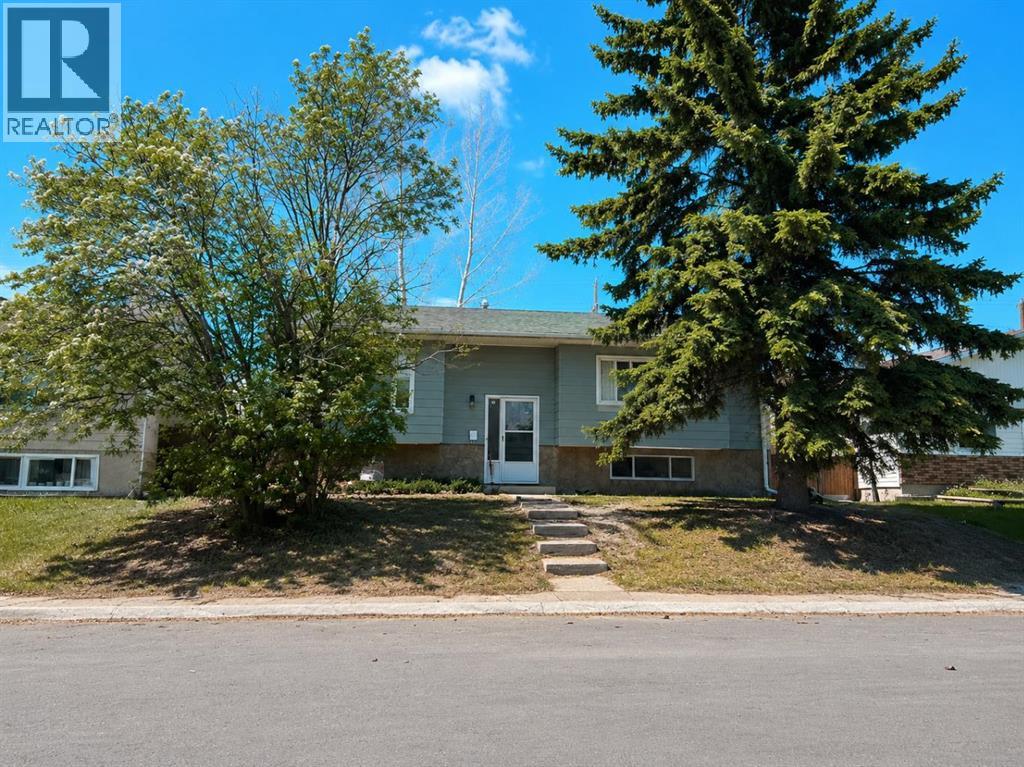
215 Penbrooke Way SE
Calgary, Alberta
NEWLY RENOVATED TOP TO BOTTOM BI-LEVEL w/APPROX 1800SQFT OF LIVING SPACE | OVERSIZED INSULATED & DRYWALLED GARAGE | NEW KITCHEN WITH QUARTZ COUNTERTOPS | NEW BATHROOMS | NEW ROOF | NEW HOT WATER TANK | FRESH PAINT | NEW FLOORING | NEW LIGHT FIXTURES| NEW DECK| ELEMENTARY TO HIGH SCHOOL WITHIN WALKING DISTANCE Welcome to Penbrooke Meadows, well-established community close to schools, parks, playgrounds, shopping, transit, and Memorial Drive. Main floor features brand new luxury vinyl plank flooring, open staircase, modern lighting, open-concept design kitchen with quartz countertops, and stainless steel appliances, making it perfect for everyday living and entertaining. The fully developed basement adds valuable living space with a large recreation room, two additional bedrooms, and a convenient 2-piece bathroom. Enjoy the oversized 26' x 24' detached double garage with extra ceiling height and a taller overhead door, ideal for trucks, storage, or workshop use. The garage is insulated, drywalled, and prepped for future heating. Additional side parking suitable for RVs, trailers, or extra vehicle storage. Don't miss your chance to own this beautifully updated home in the heart of Penbrooke Meadows. (id:55254)
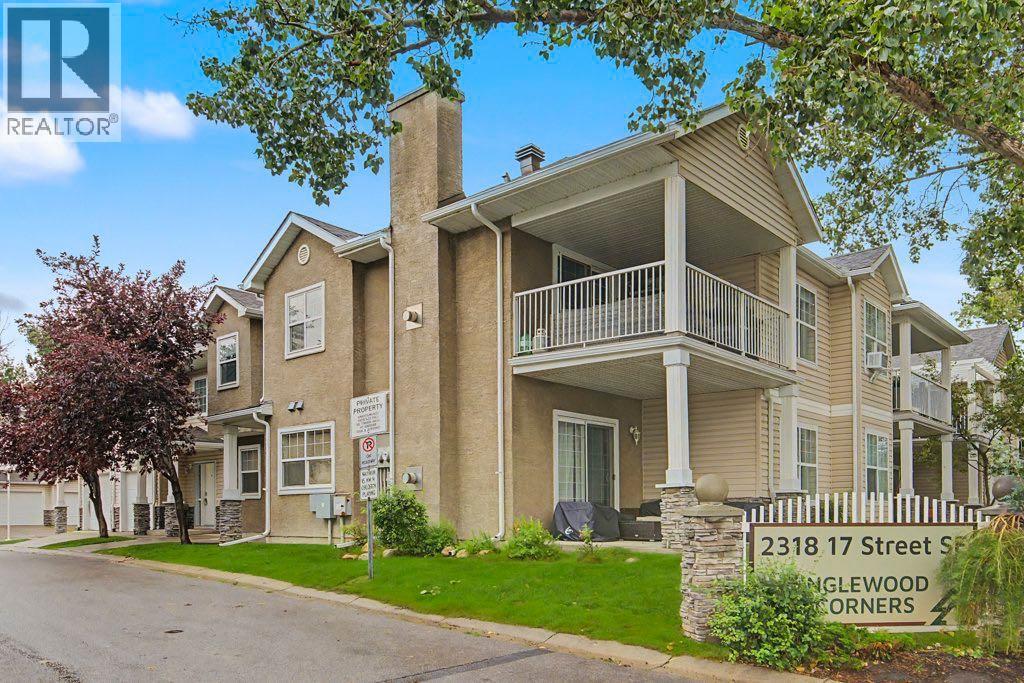
16, 2318 17 Street SE
Calgary, Alberta
OH SUN AUG 16th 1-3pm. Welcome to Inglewood Corners, a beautifully positioned raised bungalow-style townhome offering just over 1200 SqFt of comfortable and versatile living space in one of Calgary’s most vibrant inner-city communities. Upon entering at ground level, you’ll find the single attached garage along with ample closet space. Head upstairs to the spacious living room, offering room to unwind after a long day. Continue into the kitchen, dining, and second living space, creating a welcoming and flexible area for everyday living and entertaining. From there step outside to the large covered patio, the perfect spot for morning coffee, summer dinners, or enjoying some fresh air year-round. The home offers two spacious bedrooms, with the primary bedroom featuring a walk-in closet and 4-piece ensuite for added comfort and convenience. The second bedroom is accessed through elegant French doors and offers plenty of flexibility - use it as a bedroom, home office, gym, creative space, or whatever best suits your lifestyle. An additional 4-piece bathroom and storage room complete the living space. The location is a true highlight. Inglewood offers an incredible mix of character, local shops, restaurants, cafés, breweries, and entertainment, all just minutes from downtown. And with the Inglewood Bird Sanctuary just steps away, beautiful walking paths and a peaceful natural setting are right outside your door. With its spacious layout, versatile living spaces, attached garage, and exceptional location, Inglewood Corners offers the perfect balance of inner-city convenience and neighbourhood living. (id:55254)
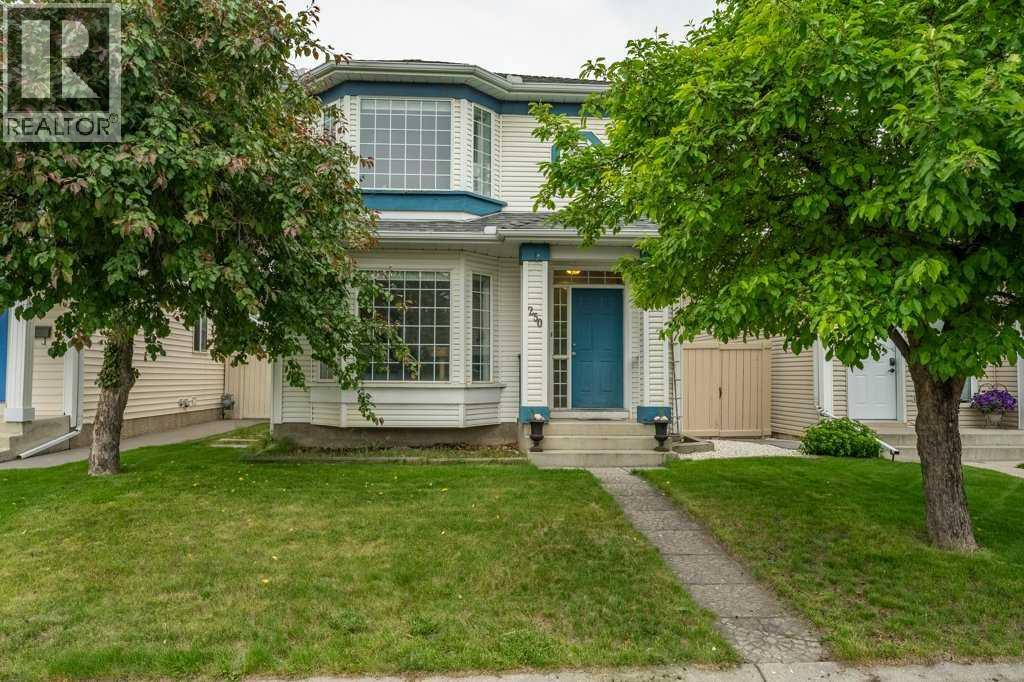
250 Mt Lorette Close SE
Calgary, Alberta
** Open House: Sun Aug 16 from 2:00pm till 4:00pm. * Fantastic value in this McKenzie Lake home, ideally positioned directly across from a playground, with lake access nearby and just a short walk to the school. Absolutely an unbeatable location for growing families.Tucked away on a quiet, family-friendly street, this home is truly move-in ready and designed for everyday comfort and connection. The main floor features warm, rich hardwood flooring and a thoughtful layout that includes a bright and spacious kitchen with an eating nook, a separate dining area, and both a cozy living room and inviting family room with plenty of space to gather or unwind.Upstairs, you’ll find three well-appointed bedrooms, including a generous primary suite complete with a stunning ensuite retreat. The fully developed basement extends your living space even further, offering an additional bedroom perfect for guests, teens, or a home office.Step outside to enjoy the west-facing backyard deck—ideal for evening sun and summer BBQs while the oversized double detached garage provides exceptional storage room for a shop and parking.A perfect blend of location, lifestyle, and livability, this is a home where family memories are made. (id:55254)
1119 15 Street NW
Calgary, Alberta
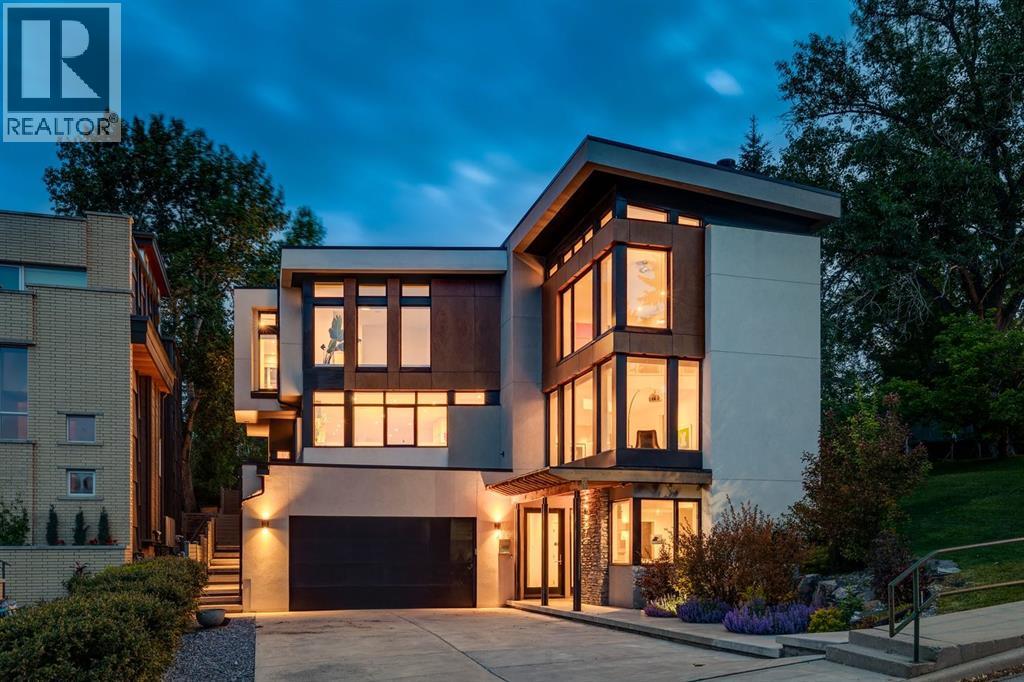
Perched in the prestigious community of Briar Hill, this exceptional custom residence offers over-the-top luxury, refined craftsmanship, and breathtaking city views in one of Calgary’s most coveted inner-city locations. Extensively renovated throughout, the home has been transformed with a stunning modern kitchen, beautifully updated bathrooms, and sophisticated designer lighting, creating a residence that feels virtually new. From the moment you enter, heated concrete floors set the tone for the home's sophisticated design. The entry level features a spacious guest bedroom complete with a stylish bar area and private 4pc ensuite, while a dedicated den/hobby room with extensive built-in storage provides flexibility creativity or additional living space. A massive mudroom with custom built-ins connects seamlessly to the oversized triple attached tandem garage (with enough height to add a gold simulator), while a dedicated storage room can offer functionality as a wine cellar. A striking staircase accented by a custom metal feature wall leads to the heart of the home. Designed for effortless entertaining, the expansive main level showcases a spectacular chef’s kitchen with sweeping granite countertops, crisp white cabinetry, separate refrigerator and freezer, a Miele 6-burner gas range, dual dishwashers, and a convenient pull-out pantry. The adjoining breakfast nook and family room open to a remarkable backyard oasis featuring a patio, wood deck, rock climbing wall, kids playhouse, and mature trees, offering a peaceful retreat with a scale and privacy rarely found in the inner city. The kitchen flows seamlessly into a stunning living room highlighted by soaring two-storey windows, a dramatic media wall, and spectacular downtown skyline views. A private office with custom built-ins and a powder room complete this level. Above, the upper floor is flooded with natural light from multiple skylights and offers two generous secondary bedrooms, each with walk-in closets, alo ng with a beautifully appointed 5pc bathroom. A convenient laundry room with sink and an open loft overlooking the dramatic living room below creates the perfect setting for a home office or library retreat. Privately situated, the luxurious primary is a true sanctuary, showcasing a dedicated beverage station, a spacious sleeping area framed by captivating downtown views, and a lavish 5pc ensuite complete with a deep soaker tub, separate glass shower, and custom walk-in closet. Located in the highly sought-after community of Briar Hill, residents enjoy quick access to downtown, the Bow River pathway system, top-rated schools, parks, transit, and premier shopping and dining. Just moments from SAIT, Kensington, and major commuter routes, this remarkable home combines peaceful residential living with unparalleled urban convenience. An extraordinary opportunity to own a truly distinctive luxury home in one of Calgary’s most desirable neighbourhoods. (id:55254)
24 Taralake Road NE
Calgary, Alberta
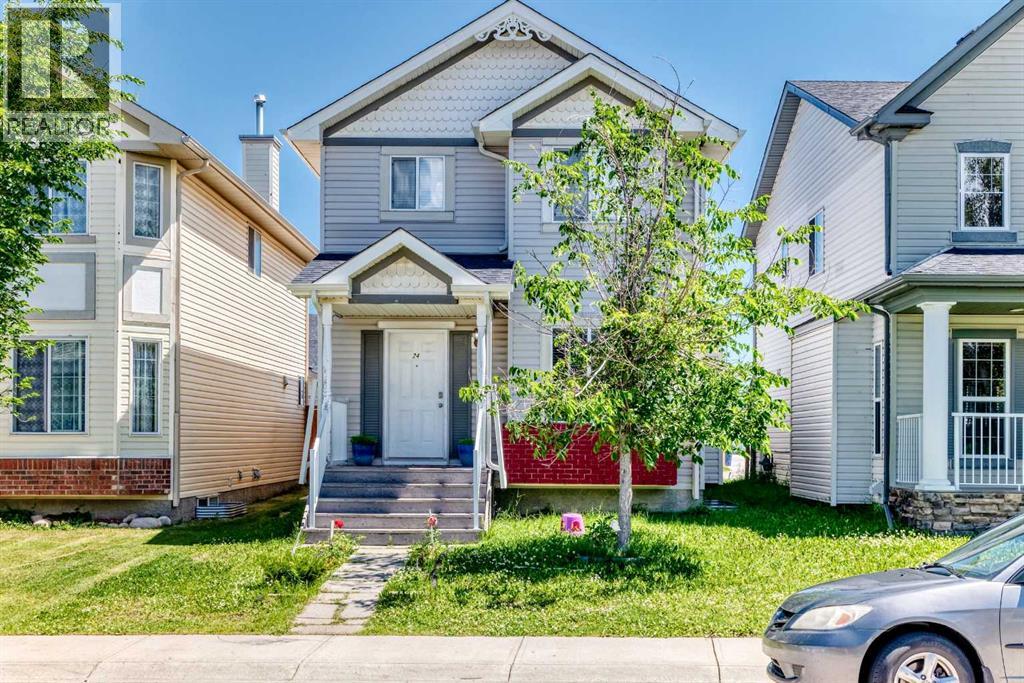
Exceptional opportunity to own this fully upgraded, 2-Storey property in the desirable community of Taradale, now featuring a fully legal ONE-bedroom plus a den basement legal suite! The main home boasts a bright and functional floor plan with over 1,400 sq.ft of upper living space. Enjoy a spacious living area centered around a cozy gas fireplace, alongside a large kitchen equipped with a walk-in pantry, central island, and dedicated breakfast nook/dining space. Upstairs features 4 generously sized bedrooms and 2 full bathrooms, including a primary bedroom with its own private ensuite. The massive added value lies below: a separate side walk-up entrance leads directly to a brand new, legally registered, fully developed basement. This bright, legal suite comes complete with its own kitchen, a spacious living area, ONE BEDROOM PLUS A DEN , and a full bathroom—making it a perfect mortgage helper, rental revenue generator. Outside, the property features a huge rear deck and a newly added, highly coveted detached 2-car garage with back-lane access. Superb location close to schools, parks, shopping, and transit. A rare turn-key investment or family home that shows beautifully—book your private showing today! (id:55254)
141 Panamount Green NW
Calgary, Alberta
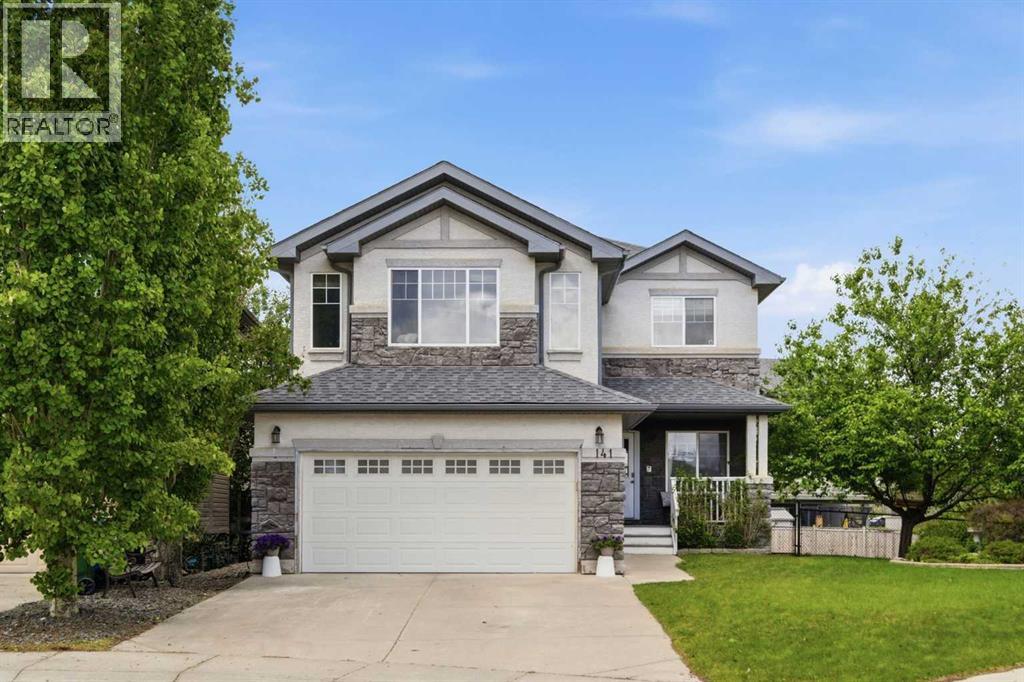
OPEN HOUSE: SUNDAY AUGUST 16 1:00-3:00pm! Welcome to this beautifully maintained custom-built home offering over 3,000 sq. ft. of developed living space, thoughtfully designed for comfort, functionality, and family living. With four bedrooms, 3.5 bathrooms, and extensive recent upgrades, this move-in-ready home is sure to impress. The spacious primary retreat is a true sanctuary, featuring a charming bay window and a stunning newly renovated ensuite complete with in-floor heating, custom tile work, dual sinks, quartz countertops, new fixtures, and modern finishes throughout. Additional updates upstairs include new carpet in three bedrooms, the staircase, and landing, along with a beautifully renovated main bathroom featuring new flooring, quartz countertops, updated faucets, and a new shower valve and fixtures. The main floor offers a warm and inviting layout centered around a custom stone fireplace in the family room. The well-appointed kitchen showcases a custom stone backsplash, a new dishwasher, ample cabinetry, and a convenient walk-through pantry leading directly to the laundry room. The fully developed basement expands your living space with a large family room featuring a second fireplace, an additional bedroom, a dedicated gym or flex space, a three-piece bathroom, and abundant storage in the utility room. Additional features include central air conditioning, fresh paint throughout, an oversized heated double attached garage, and a storage shed conveniently located alongside the home. Step outside to enjoy the massive backyard backing onto green space and Nose Creek, providing privacy and beautiful natural surroundings. A brand-new deck offers the perfect space for entertaining or relaxing outdoors. As an added bonus, enjoy full access to the Panorama Hills Community Centre, with membership paid through 2027. Ideally located close to schools, shopping, pharmacies, parks, and everyday amenities, with quick and convenient access to Stoney Trail, this except ional home offers the perfect balance of space, upgrades, and location. Don't miss your opportunity to own this outstanding family home in the sought-after community of Panorama Hills. (id:55254)
168 Posthill Drive SW
Calgary, Alberta
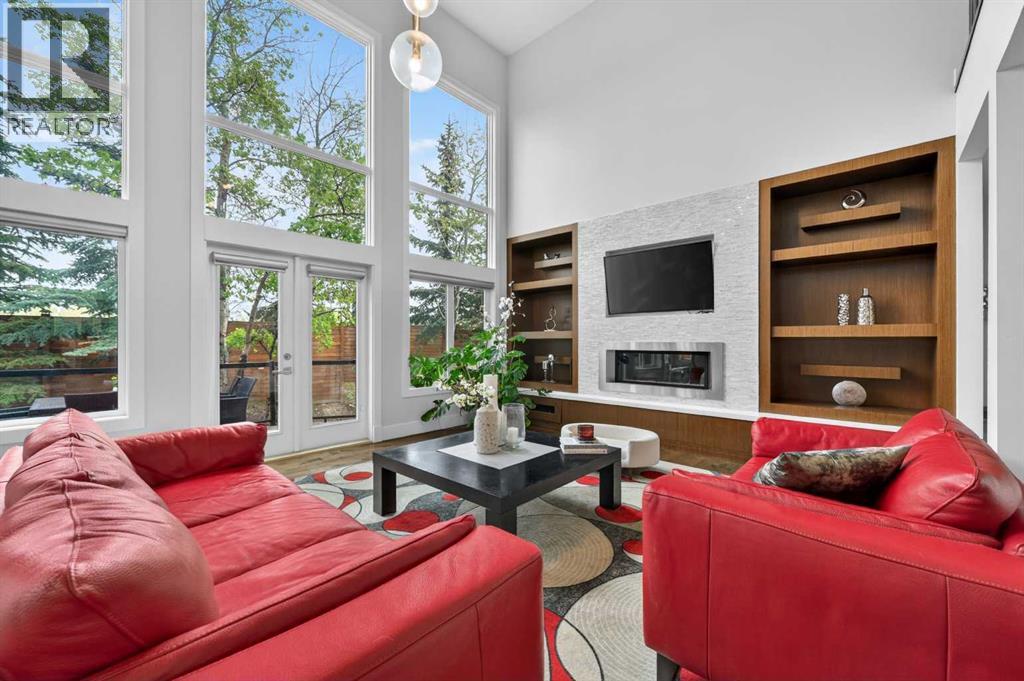
OpenHouse: 2-4 pm, Sat. & Sun (Aug. 15 & 16). STUNNING!!! Checkout the video and 3D!!! Cathedral ceilings, exquisite finishing’s and custom design throughout, a distinctly Euro/contemporary feel, situated in the prestigious, forested community of Posthill. With over 5800 sq ft of living space over three levels, 6 bedrooms, including masters on main floor and upper level, you will be lost in its luxury. A gourmet kitchen - Viking appliances, a 6 burner gas cooktop, Cesar stone counters, a formal dining room, spectacular main floor study/expansive great room featuring a wall of custom built-ins. PLUS, a main floor master retreat with 5pc ensuite w/ heated floors. Upstairs you will enjoy a second master w/en suite, two add’l beds and a bonus room over the treetops. The lower level (with 9’ ceilings) is complete with a wonderful rec room, wetbar, media room, wine room and two add’l beds. Add’l features incl multiple staircases to the upper level, lower level access to the garage, built-in speakers, gleaming maple hardwoods, Silhouette blinds, a 3 car garage. Posthill provides a rare blend of country living within the city. Tucked into a forested setting and surrounded by multi-million-dollar homes, this property offers an exceptional combination of luxury, tranquility, and family living, just minutes from top private schools including Rundle College, Webber Academy, and Calgary Academy, as well as Aspen Landing, downtown, and Stoney Trail for easy access to the mountains. (id:55254)