Sanket Patel Commercial Realtor
232 Red Tail Ridge SE
High River, Alberta
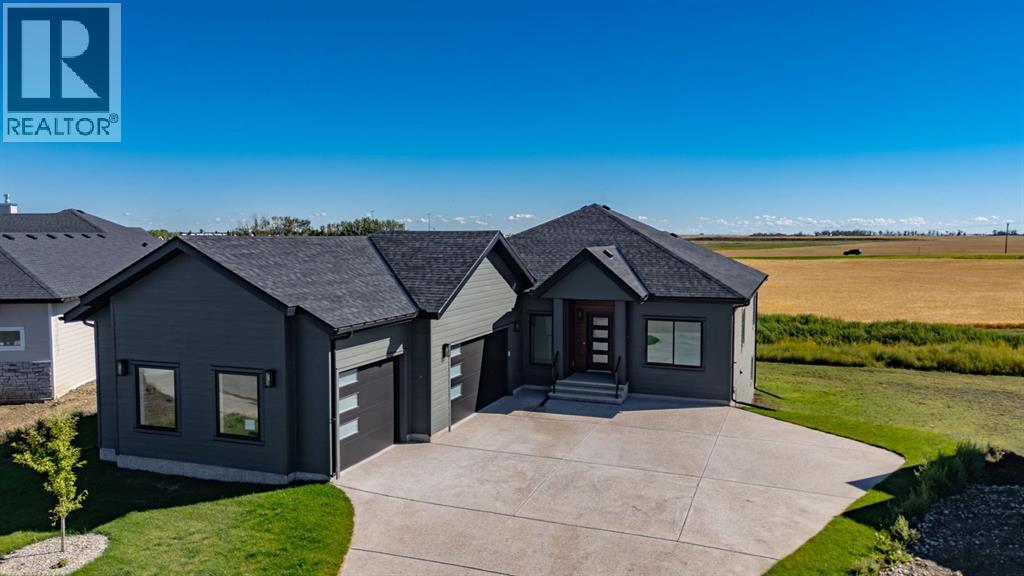
Welcome to 232 Red Tail Ridge, an impressive 4-bedroom, 4-bathroom luxury walkout bungalow situated on a spectacular 0.37-acre estate lot in one of High River’s distinctive low-density communities. Larger lots, greater separation between homes and a wonderful sense of openness provide the space and privacy of country estate living with town conveniences just minutes away. A striking exterior, extra-large west-facing exposed aggregate driveway and fully finished triple attached garage create an impressive arrival. Step inside to a large welcoming foyer and a beautifully designed main floor filled with natural light. A dedicated west-facing office/den with a large window provides an elegant and private workspace. The heart of the home is the bright open-concept kitchen, dining and great room, enhanced by high ceilings and an abundance of large windows. The chef-inspired kitchen features a large statement island, extensive cabinetry and counter space, stainless steel appliances and plenty of room to gather and entertain. The living and dining areas flow effortlessly to the outdoor living space, perfect for relaxing or entertaining while enjoying the openness of this exceptional property. A rare advantage is the thoughtfully designed TWO-BEDROOM-PLUS-OFFICE MAIN FLOOR. The primary retreat is a true sanctuary with a luxurious spa-inspired 5-piece ensuite, freestanding soaker tub, glass-enclosed shower, dual vanities and a custom walk-in closet with built-ins. A second main-floor bedroom is conveniently located near a full 4-piece bathroom. A spacious mudroom off the triple garage, main-floor laundry and separate 2-piece powder room add outstanding everyday functionality. The fully developed walkout level is bright and inviting with large windows, two additional bedrooms, another full bathroom, a versatile den/flex space, generous recreation area, excellent storage and a wet bar designed for entertaining. Walk directly outside to the expansive exposed aggregate patio and enjoy the privacy and space of the oversized estate lot. Additional features include a tankless hot water system, high-efficiency Lennox furnace, HRV, Hardie Board exterior, hot & cold exterior water bibs, upgraded appliance package, extensive exposed aggregate and landscaped front and side yards. With 4 bedrooms, 4 bathrooms, 2 bedrooms plus an office on the main floor, main-floor laundry, a fully developed walkout and triple garage, this exceptional residence delivers luxury without sacrificing functionality.LESS DENSITY. LARGER LOTS. GREATER PRIVACY. MORE ROOM TO LIVE. Discover a distinctly different estate lifestyle at 232 Red Tail Ridge, High River. (id:55254)
293 Red Sky Way NE
Calgary, Alberta
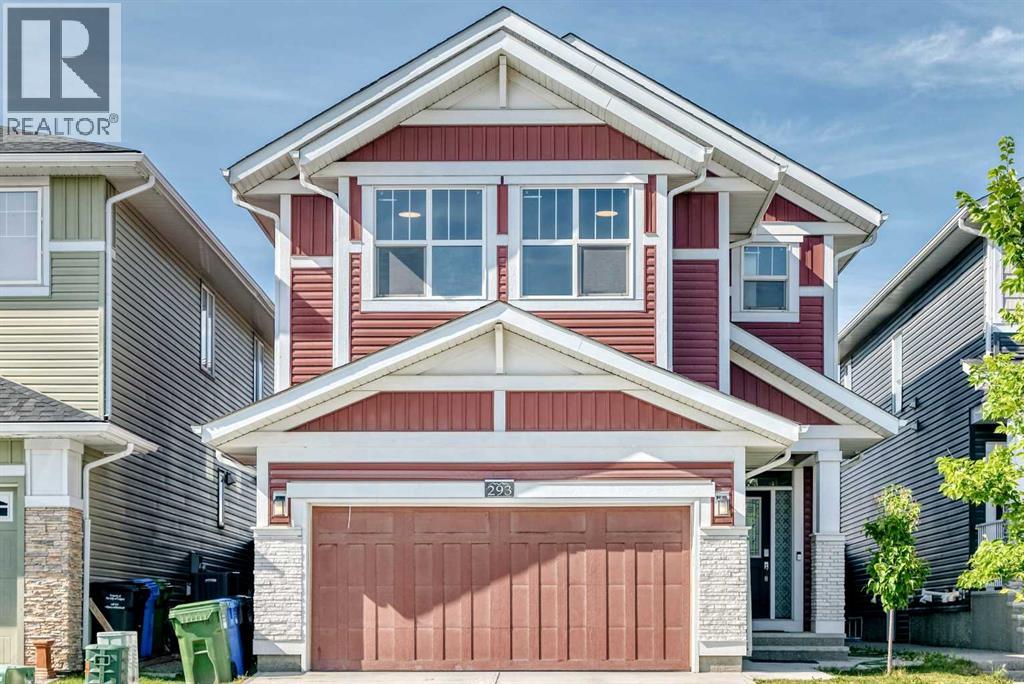
Welcome to 293 Red Sky Way NE, an exceptional Jayman-built residence where refined design, generous proportions, and thoughtful upgrades come together in one of Redstone’s most desirable family settings. Offering over 2,750 sq. ft. of beautifully appointed living space, this impressive home delivers the space, versatility, and elevated everyday living that discerning buyers have been searching for.From the moment you step inside, the open-concept main floor creates an inviting sense of space and connection, with expansive living and dining areas flowing seamlessly into a beautifully designed kitchen. The large central island provides the perfect gathering point for family and entertaining, while the fully enclosed spice kitchen adds an exceptional level of functionality and convenience. A spacious main-floor bedroom offers added versatility for guests, extended family, or a private home office.Upstairs, a generously sized central bonus room provides an ideal second living area for movie nights, relaxing, or family gatherings. Four well-proportioned bedrooms offer privacy and comfort, including an impressive primary retreat featuring a luxurious 5-piece ensuite and an oversized walk-in closet with custom built-in organizers.The lower level continues to impress with a substantial recreation and games area, creating endless possibilities for entertaining, family activities, or a future media and entertainment space.Outside, the beautifully maintained and fully fenced backyard extends the living space beyond the walls of the home. A large concrete patio, along with a covered lower patio area, creates an exceptional setting for summer entertaining, outdoor dining, and enjoying long evenings with family and friends.Ideally positioned close to schools, parks, playgrounds, walking paths, shopping, and major transportation routes including Stoney Trail and Métis Trail, this home combines sophisticated living with everyday convenience. With its impressive scale, ope n-concept design, extensive upgrades, versatile floor plan, and exceptional outdoor space, 293 Red Sky Way NE represents a rare opportunity to own a truly remarkable family home in Redstone.A distinguished residence that must be seen in person to be fully appreciated. (id:55254)
11 Edgemont Rise NW
Calgary, Alberta
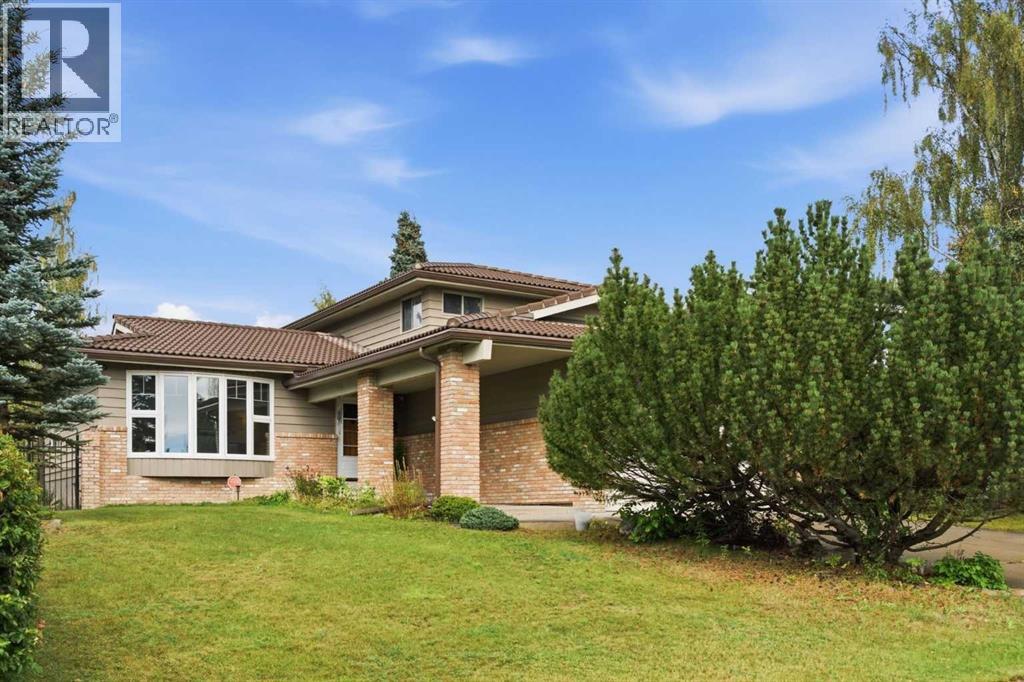
Our sellers are pleased to present an AMAZING UPDATED HOME IN EDGEMONT'S PHASE ONE ON A 9000 SQ FT LOT. Efficiently designed to maximize living space and function this home also has VALUE ADDED with the recent updates that set the stage for a MOVE IN READY HOME. The bright open Living Room features newer flooring and windows and showcases the neutral paint palette throughout the home. An L-shaped Living/Dining Room combination opens up gathering spaces for larger and or more intimate gatherings. A STUNNING KITCHEN welcomes you with white cabinetry OVERLAID WITH GLEAMING QUARTZ COUNTERS and an eat up island for casual dining. A STAINLESS STEEL APPLIANCE PACKAGE complements this wonderful kitchen. Overlooking the family sized Great Room your family will enjoy the cozy wood burning fireplace framed in ledgestone and built ins. A new patio door leads to the expansive rear yard with a PRIVATE REAR DECK equipped with a gas-line for your outdoor entertaining. The side entrance boasts a side door, multiple closets, MAIN FLOOR LAUNDRY, and an updated 2 PC POWDER ROOM. A fourth bedroom rounds out the main floor. (currently used as an office). Upstairs the spacious primary bedroom boasts a double closet plus a private 3 pc en-suite bath. Two more bedrooms are set near the four piece upper bath. The lower level is developed with a massive recreation area and a 3 pc bath which includes a GORGEOUS SAUNA. The open lower level leaves plenty of room to add an additional bedroom if desired. This home was smartly planned to allow for a very large storage space; allowing plenty of space for seasonal items. RECENT UPDATES INCLUDE: CONCRETE TILE ROOF, NEWER LAMINATE FLOORING ON MAIN, NEWER KITCHEN PLUS NEWER STAINLESS APPLIANCES, NEWER GARAGE DOOR/EXPOXY FLOORING IN GARAGE, EXTERIOR AND INTERIOR RECENTLY PAINTED, REAR DECK UPDATED, 6" GUTTERS INSTALLED, ONE NEW HI EFFICIENT FURNACE, NEWER HOT WATER TANK, SOME NEW WINDOWS, SOME BATHROOM POTTERY, TAPS AND SINKS REPLACED & S OME NEW LIGHT FIXTURES. COPPER PIPING AND ELECTRICAL HAVE BEEN UPDATED. This is a great OPPORTUNITY for your family to move into this amazing community in time for Christmas! Call your favorite realtor today to book your personal showing. OPEN HOUSE, SUNDAY, SEPTEMBER 13TH, 1 - 4 P.M. (id:55254)

Lot 25, Wapiti River SW-21-69-10-W6
Rural Grande Prairie No. 1, Alberta
Breath-taking recreational lots on the Wapiti River; the only development of it's kind in the Peace Country! If you are looking for a tranquil spot to build the ultimate campsite or dream cabin; a place to get away from the hustle and bustle, this is the development for you, an ideal property for any River boater with access to neighboring boat launch. Location is stunning with mature trees, power at property lines, and well built all weather roads, private titled lots, architectural guidelines and covenants. There is common access to the sand and rock beach. Less than one hour from Grande Prairie and only 5.5 km off pavement! Developments like this are rare, and limited lots are available, call a Realtor to start your own recreation property life today! (id:55254)

22276 Township Road 704
Rural Greenview No. 16, Alberta
Welcome to the ideal acreage where country peace meets urban convenience. This 3.59-acre property sits right on the edge of the Town of Valleyview, along Township Road 704. Enjoy the space and privacy of rural living while being connected to Town water and benefiting from being only a stone’s throw away from all the amenities located within Town! This property is truly designed to balance convenience, relaxation, and hard work. Starting with the home is a beautifully maintained 1512 sq.ft. main floor which features three spacious bedrooms and two bathrooms. The crown jewel of the home is the 5-piece ensuite bathroom addition. It serves as a private, spa-like sanctuary crafted for pure relaxation. And if you need more space the basement is already partitioned and drywalled. It offers a blank canvas for you to finish according to your lifestyle needs, whether that means extra bedrooms, an entertainment hub, or maybe a basement home gym. Extending outside is a massive, elevated wrap-around deck that frames the east side of the home. It is the perfect spot for morning coffees or summer hosting. For more intimate gatherings, step down to the private patio area at the back perfect for quiet, peaceful evenings. For the mechanic or business owner, the on-site workshop is ideal for work and storage. On one side is a fully heated workspace space equipped with a mobile gantry crane to handle your heaviest projects. On the other side is an open, secure side bay where you can keep your equipment, toys, and vehicles safe from the elements. Properties like this which offer acreage privacy, immediate proximity to town, and all the features you need for work, rest and play is incredibly rare. Book a personal viewing before this opportunity slips away. (id:55254)
502, 5660 23 Avenue NE
Calgary, Alberta
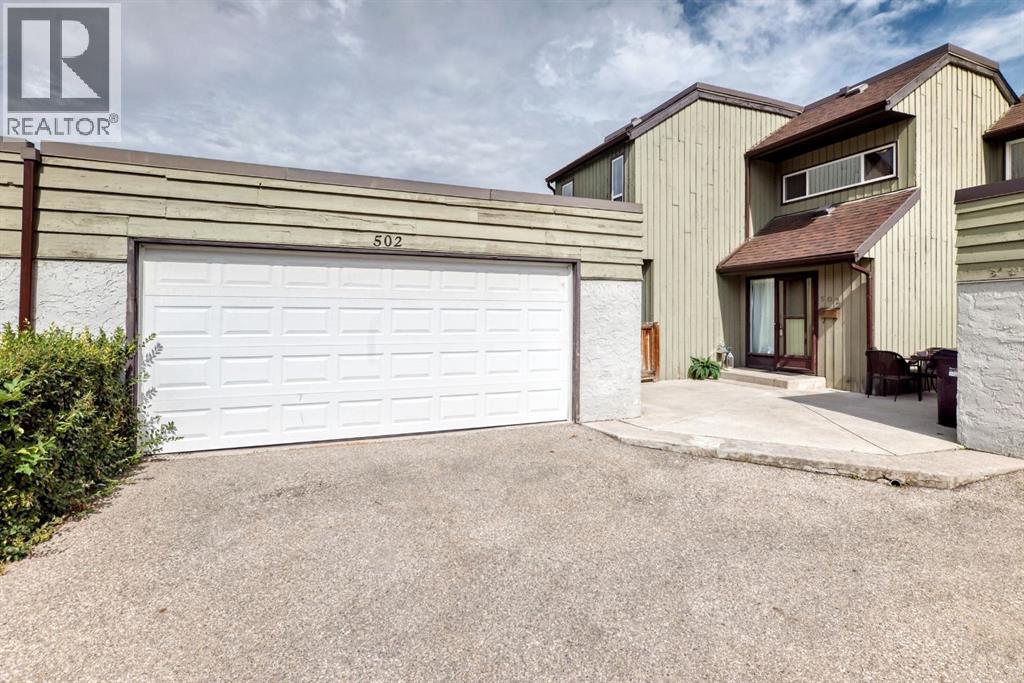
This property is in an ideal location! It’s corner unit with the only DOUBLE garage available in the area. The layout of the unit is thoughtfully planned. There is a bedroom on the main level with a two piece en suite that also features patio doors leading to a private deck. The kitchen has ample cupboard space, fridge and stove are a year old. Enjoy family dinners with the dining room close by. Living room is large with soaring ceilings open to the loft above. Patio doors plus a huge window let in so much natural light. Enjoy the private back deck and the massive green space. Upstairs is the loft area, open to below. Also with a second primary bedroom that has a cheater door to the four piece bathroom. This condo has been updated with new paint plus the ceilings sprayed, new carpet and new backsplash in the kitchen. Walking distance to all amenities around including Village Square leisure center, Lester B Pearson high school, shopping, restaurants, bus, stop, parks, etc. (id:55254)

13005 93 Street
Grande Prairie, Alberta
Really cute duplex, with good layout & use of space! Upstairs has the living room, 2 piece bathroom, dining area and kitchen with prep island. So many possibilities of use with the flexible space off of kitchen: play room, office, huge walk-in pantry, or general storage room, are a few ideas. 2 bedrooms are downstairs plus full bathroom and the laundry room. New furnace and hot water tank installed in late 2024. Large backyard that is fenced with shed for outside storage. Driveway in front. Great northside location with an easy route to Clairmont or Sexsmith areas for your work commute. Located on a quiet, keyhole crescent so traffic would be minimal. Excellent revenue property or for first time homeowners. Please note: photos from when property was vacant. Currently tenant occupied. Contact a REALTOR® today for more information or to view! (id:55254)
8704 99 Street
Clairmont, Alberta
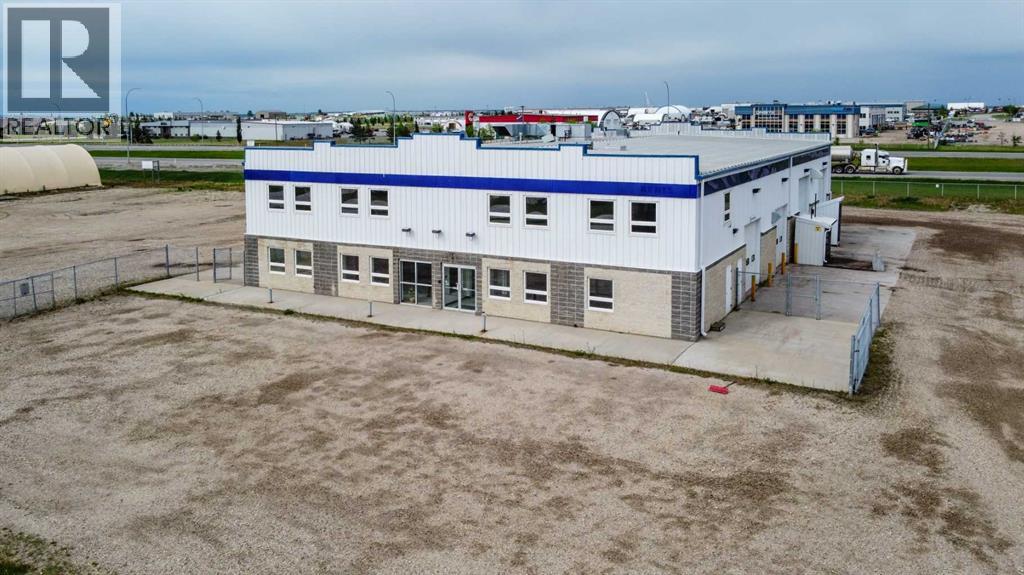
High-exposure Highway 2 industrial property on 2.01 acres featuring a functional combination of showroom, office, warehouse, shop, service, and storage space. The main floor includes an 80' x 50' shop with a 5-ton overhead crane and dedicated wash bay; a repair area, a 23'8" x 50'warehouse, plus separate parts storage, reception/showroom, multiple offices, and washrooms. Multiple overhead doors provide access to both the shop and warehouse areas, including four 14' x 16' overhead doors serving the main operational areas and supporting efficient equipment and material movement through an approximately 80' drive-through bay. The layout is designed to support efficient operations, with warehouse, parts storage, repair, wash bay, and shop areas strategically connected to streamline inventory handling, maintenance, service, and equipment workflows.A standout feature is the forklift-accessible second-floor load-bearing storage area located directly above and connected to the warehouse. This configuration significantly increases storage capacity without sacrificing valuable warehouse floor area required for receiving, shipping, staging, service work, and equipment storage. The second floor also includes multiple offices, a meeting room, training room, lunchroom, washrooms, and additional storage. Independent stair access allows the upper office area to operate separately from the main floor, creating flexibility for management, additional business functions, or potential sublease opportunities.Additional features include three-phase power, in-floor heating, air-conditioned office space, air compressor connections, pressure washer system, and excellent access and visibility from four-lane Highway 2. Floor plans and architectural drawings are available upon request. Base rent is $14 per sf with annual additional rents at 4.69 per sf. (15,867 Base + 5,311 CAM = 21,178 per month). Property is also listed for sale on MLS# A2334216. (id:55254)
110 Kinniburgh Road
Chestermere, Alberta
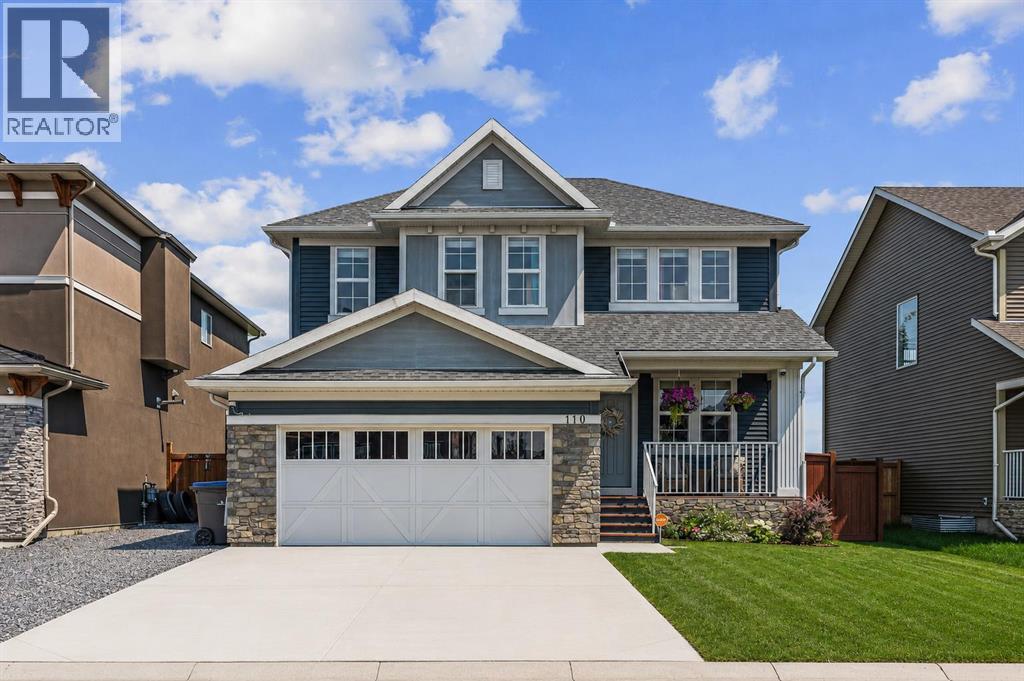
Backing directly onto peaceful green space in the established community of Kinniburgh North, this impeccably maintained, air-conditioned two-storey home offers over 3,000 square feet of fully developed living space. Set on a beautifully landscaped lot with no neighbours behind, this move-in-ready property features 4 bedrooms, 3.5 bathrooms, an attached double garage, and quick access to Chestermere Lake, local schools, and nearby amenities.From the moment you arrive, the inviting front porch and great curb appeal create a lasting first impression. The main level showcases rich hardwood flooring and expansive windows that fill the home with natural light. Just off the entrance, a private den provides an ideal space for a home office or study, situated next to a bright front room that is ideal for greeting guests.The heart of the home is the warm living room, centered around a cozy gas fireplace with a natural stone tile feature wall and custom walnut mantle with matching walnut floors, where you can enjoy movie nights with family and friends. The open concept flows seamlessly into the dining area and out to the backyard, it is perfect for entertaining. The updated kitchen is a chef’s dream, complete with tall cabinets, granite countertops, a tiled backsplash, premium built-in stainless steel appliances (including a 5-burner gas cooktop), and a built-in wine fridge.The professionally landscaped backyard offers a private outdoor retreat overlooking the peaceful green space beyond. A newly constructed deck provides the perfect setting for outdoor entertaining, complete with a gas line for barbecuing. Additional features include an irrigation system, as well as a custom-built playhouse and storage shed to accommodate both recreation and storage needs.The upper level is thoughtfully designed with a spacious bonus room that provides separation between the main living areas and the bedrooms. Two generously sized secondary bedrooms share a well-appointed four-piece bath room, while the expansive primary suite serves as a relaxing retreat. The fully renovated spa-inspired ensuite features dual vanities, a corner soaker tub, a custom tiled walk-in shower, and a spacious walk-in closet with built-in organizers. The conveniently located upper-level laundry room is situated adjacent to the primary suite for added everyday convenience.The fully finished basement extends the home's living space with knockdown ceilings, plush carpeting, a fourth bedroom, a stylish four-piece bathroom, and an expansive storage room. A large family room offers endless possibilities for a home theatre or recreation area, while an additional flexible space is well suited for a fitness room, children's play area, or hobby space.Perfectly positioned in a quiet, family-oriented neighbourhood, this outstanding property is surrounded by scenic walking paths, parks, schools, shopping, dining, and a wide range of local amenities, offering an exceptional lifestyle in Chestermere. (id:55254)

7276 Township Road 782
Rural Saddle Hills County, Alberta
Discover the ultimate live-work setup situated on 63 acres close to high-traffic corridor just minutes from Spirit River. Perfectly tailored for a business owner, welder, trucker, logger, or mechanic, this versatile property seamlessly blends high-capacity commercial functionality with modern residential comfort. A mature grove of trees and a separate dedicated driveway establish distinct privacy between the commercial workspace and the residence. The industrial workspace is fully equipped for immediate operation:•Main Industrial Shop (3,864 sq. ft. / 92' x 42'): Built for drive-through convenience with 24' x 14' insulated overhead doors at either end. It features heated floors, overhead radiant natural gas heaters with circulating fans, LED lighting, an oil retrieval system, air compressor, septic pump-out, bathroom, utility room, first aid room, durable metal exterior walls and roofing, and two 200-amp power services.•Secondary Shop & Office (2,460 sq. ft. Total): Combines a 960 sq. ft. shop with a 16' x 14' door and a 1,500 sq. ft. two-storey office building complete with two bathrooms, multiple private offices, and meeting spaces.•Machine Shop / Pole Shed (120' x 60'): Offers extensive storage capacity with an enclosed rear section for secure equipment housing. •Just north of the main buildings, there is another gravel driveway to where a former camp was located, with 400 amp power service, and underground septic & cistern tanks adding to the consideration of subdividing as an option. • The residence is to be on municipal water, has air conditioning, an over 1,000 sq.ft. attached, heated, finished garage and 2 outside decks including the oversized back deck with ramp. The 1,528 sq ft home underwent renovations & updates 7 years ago and boasts 5 bedrooms & 3 bathrooms and convenient main floor laundry in mudroom just off of the garage. Ample counter space in the U-shaped kitchen featuring white cabinets, stainless steel appliances, & rangeho od microwave. French doors lead to the back deck off of the dining area. Primary bedroom has huge walk-in closet & ensuite with separate shower & corner, jetted tub. Very large family room is downstairs plus 3 piece bathroom, 2 bedrooms, storage & big flex room/office and to keep everyone comfortable, the basement has infloor heat. Outside, there is a massive, approx. 24' diameter concrete circle pad with firepit to enjoy visiting around and roasting marshmallows. So much opportunity to be found here! Contact a REALTOR® today for more information or to view. (id:55254)
7304 Silver Springs Road NW
Calgary, Alberta
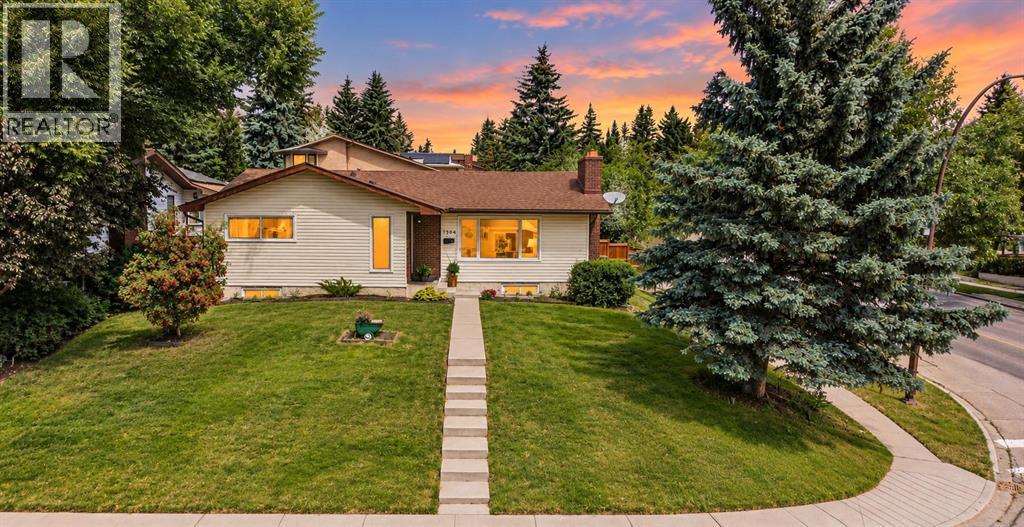
** Open House Saturday September 12th from 1pm-3pm! ** If only these windows could talk about the beautiful views from this spacious 1,328 sq. ft. home, they could write a story of their own. Welcome to Silver Springs, one of Calgary’s most established and sought-after northwest communities!Thoughtfully updated over the years and filled with natural light, this inviting home offers the convenience of main-floor living with plenty of space for family to grow, gather and make it their own. With 5 bedrooms and 3 bathrooms, including a beautifully renovated 2-bedroom lower-level illegal suite with a separate entrance, full bathroom and in-floor heating, the possibilities here are exceptional. Whether you’re looking for multi-generational living, space for a growing family, or the flexibility of supplemental income potential, this home offers options that can adapt to every season of life. The bright and welcoming main floor features hardwood flooring, ceramic tile, updated LED lighting and large windows that fill the home with natural light. A cozy brick fireplace anchors the living space, while the functional floor plan offers 3 generous bedrooms, including a spacious primary retreat with its own private ensuite.At the heart of the home is the updated open kitchen overlooking the backyard. A large centre island with breakfast bar seating provides plenty of prep and gathering space, while the adjoining built-in office/coffee station adds everyday function and creates a natural hub for busy mornings, casual meals and time spent with family and friends. The home has seen a number of thoughtful updates over the years, including a newer roof and eaves (2021), concrete pad (2020), newer fencing (2024), fridge (2025), updated lighting and the beautifully renovated lower-level illegal suite.Outside, the generous backyard offers space to enjoy season after season and you will appreciate having room for children, pets and young dreamers to run, play and let their imagina tions grow. Mature landscaping provides beauty and welcome shade throughout the warmer months, and a double detached garage completes this great outdoor space and RV parking as well…a real plus!And then there’s the location. Silver Springs is loved for its mature trees, parks, pathways and outstanding community amenities. Bowmont Park and the Bow River pathway system are just a 10-minute walk away, Dalhousie LRT Station is approximately a 10-minute bus ride, and three schools are within a five-minute walk — an outstanding combination for families and anyone who values an active, connected lifestyle.Every home has a story, and this one has been filled with love, laughter, family gatherings and memories that will be cherished for years to come. Lovingly maintained and thoughtfully updated, it has served this family beautifully through every season of life. Now it’s ready for its next chapter — a new family, new milestones and new memories waiting to be made.Welcome home. (id:55254)
507 26 Avenue NE
Calgary, Alberta
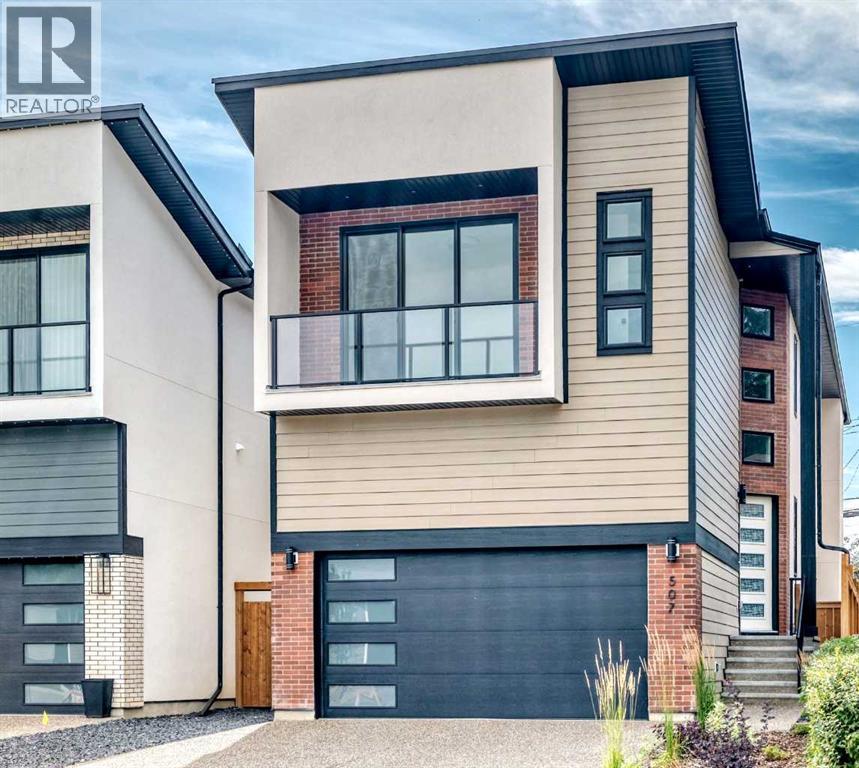
Welcome to this thoughtfully designed new-build home. From the moment you arrive, you’ll be impressed by the stunning combination of brick, Hardie board and stucco, complemented by a heated double attached garage and oversized aggregate driveway. Step inside to discover a curated blend of architectural features, custom craftsmanship, & high-end finishes, creating a refined and cohesive aesthetic. Soaring 10-foot ceilings, open design concept with expansive windows, open-to-above, and an impressive staircase showcases a remarkable sense of volume with natural light. Hardwood flooring extends throughout the main and upper levels, including the stairs, while high-end upgrades, built-in speakers, an exquisite lighting package, & flat-painted ceilings add to the home's sophisticated character. The chef-inspired kitchen is a standout, featuring exquisite cabinetry, premium finishes, pro-series wide refrigerator, gas range, built-in oven, built-in microwave, quartz countertops, and an expansive island with breakfast bar designed for both everyday living and entertaining; a stone-tiled backsplash, under-cabinet lighting, cabinet-floor lighting, and a large walk-in pantry, create a visual impact. The dining area flows seamlessly into the expansive living room showcasing a floor-to-ceiling fireplace which serves as a striking focal point. A stylish bar adds an additional layer of functionality, while patio doors extend the living space to a large deck and south-facing backyard. Upstairs, three generously sized bedrooms, each offer their own walk-in closet, accompanied by a versatile loft that provides an ideal setting for a home office, or an additional lounge; and a lavish laundry with sink, storage & window. The luxurious primary retreat is designed as a private sanctuary, featuring a spa-inspired ensuite- heated tiles, freestanding tub, oversized shower with body jets, handheld & rain showers, and dual vanity. The front bedroom adds a distinctive feature, with pati o doors its own private balcony. The fully developed basement features a spacious Media/Rec room with built-ins, built-in speakers, wet bar, and gym which can also be utilized as an additional bedroom. A separate bedroom, full bathroom, and utility room complete this level with 2 furnaces, R/I Air Condition and R/I in-floor heat. Situated on a quiet street, the home sits on a 130’ deep Lot, just steps away from the prestigious Winston Golf Course. Great location; quick access to Deerfoot Tr, 16th Ave, UOC, hospitals, D/T, schools, parks, transit, & other amenities. Combining functionality and luxury, this home is move-in ready and offers an exceptional opportunity to make this remarkable property your own. (id:55254)