Sanket Patel Commercial Realtor
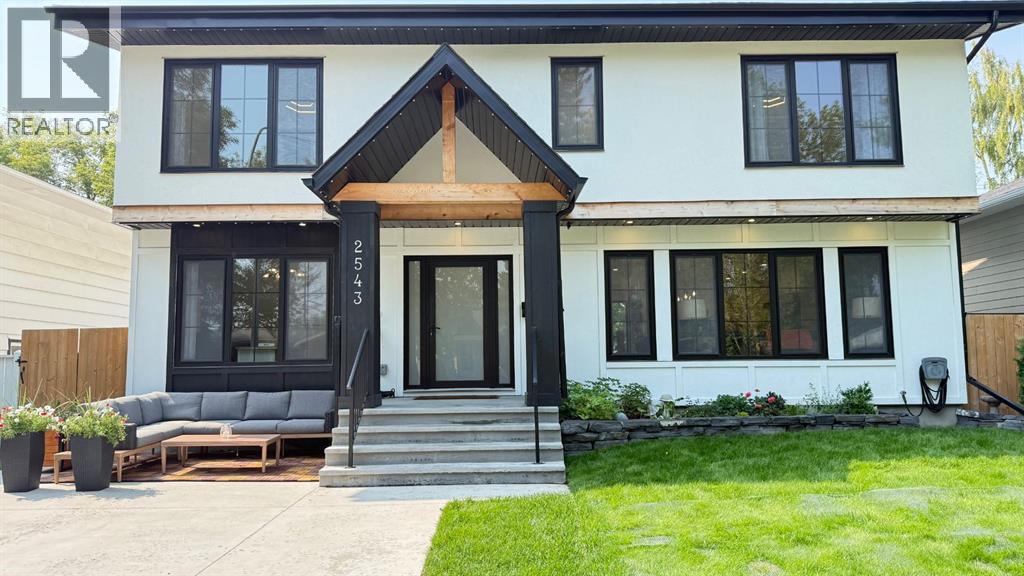
2543 Chicoutimi Drive NW
Calgary, Alberta
Set on a quiet, tree lined street in Charleswood, this professionally renovated 5 bedroom, 4.5 bathroom home offers more than 3,300 sq. ft. of developed living space, a west facing backyard, parking for up to five vehicles and a separate 192 sq. ft. loft above the detached garage. The bright main floor features white oak hardwood, a living room with fireplace and built in shelving, a separate home office, spacious mudroom and a kitchen with quartz countertops, large island, walk in pantry, gas cooktop and built in ovens. Upstairs, vaulted ceilings rise to approximately 12’ in the bonus room, and all three bedrooms have their own ensuite. The primary bedroom includes a custom walk in closet and 5 piece ensuite with dual vanities, glass enclosed shower and freestanding soaker tub, while the upper laundry room includes a sink. The fully developed lower level adds two bedrooms, a full bathroom, family room with second fireplace, wet bar, games and flex space, and excellent storage. Outside, the professionally landscaped west facing backyard features a deck, fire pit and Gemstone exterior lighting. The tandem double detached garage is complemented by a triple vehicle driveway, while the loft above provides flexible space for a studio, gym, office or creative use. Brentwood Village, Brentwood LRT Station, the University of Calgary, Confederation Park, Triwood Community Centre, McMahon Stadium and area schools are nearby, with Foothills Medical Centre, Nose Hill Park and downtown Calgary just minutes away. (id:55254)
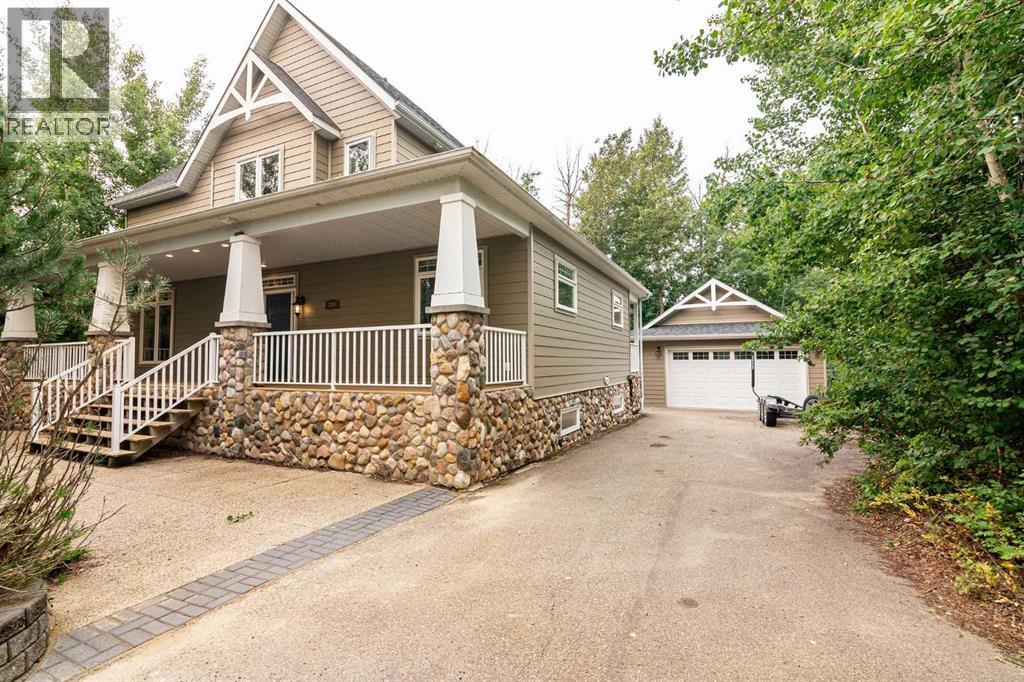
244 Canal Street
Rural Ponoka County, Alberta
Indulge in the epitome of lakeside luxury with this extraordinary vacation home nestled within the captivating Meridian Beach subdivision on the shores of Gull Lake. As you step onto the property, you'll be greeted by a sense of enchantment and exclusivity that's truly unparalleled. Situated right along the canal's edge, this home grants you the privilege of having your very own private dock. Whether you're an avid boater, a fishing enthusiast, or simply someone who appreciates the tranquility of water, this feature promises endless opportunities for relaxation and recreation. Designed with gatherings in mind, this haven offers a generous layout of 6 bedrooms, accommodating up to 15 guests with ease. The thoughtful layout ensures that everyone has their own space while fostering an atmosphere of togetherness. The tall vaulted ceilings command attention, adding an element of sophistication that's nothing short of impressive. Your heart is sure to be captivated by the 3 seasons room, a masterpiece of comfort and charm. Equipped with a gas fireplace, this room invites you to revel in the beauty of nature while being enveloped in warmth. With its sweeping 180-degree views, it becomes a haven for relaxation, contemplation, and joyful conversations. Whether you're sipping your morning coffee or sharing stories under the starlit sky, the 3 seasons room offers an experience that's both captivating and cozy. Step out into the backyard, and you'll discover your own private escape—an idyllic retreat where you can create memories reminiscent of camping adventures, all while enjoying the luxury of a beautifully appointed home. Moreover, this home boasts multiple living areas that cater to your desires regardless of the season. Whether you're unwinding by the cozy fireplace in the colder months or hosting lively gatherings in the airy, open spaces during the warmer seasons, this home provides an inviting ambiance that's perfect for creating cherished memories with friends and fam ily all year round. The generous sized bedrooms allow the space to rest & relax while accommodating for many needs. This home isn't just a property; it's an embodiment of refined living, a sanctuary of leisure, and a canvas for unforgettable experiences. To immerse yourself in the opulence and serenity that Meridian Beach has to offer, this is an opportunity to seize a slice of paradise and make it your very own. (id:55254)

121 Couture Lane
Fort Mcmurray, Alberta
BACKING ON TO GREENSPACE - Fantastic manufactured home with NO CONDO FEES, features 3 bedrooms, 2 .5 bathrooms, open concept floor plan with laminate flooring throughout. The kitchen features skylights, a hutch for extra storage. This unit comes with laundry and 2 sheds. Nestled near walking trails, shopping, bus route, schools and more. IMMEDIATE POSSESSION AVAILABLE. Property is virtually staged. Bonus: shingles replace 2023 | Furance computer board changed | hot water tank and belly bag replaced in 2021/2022 | AC installed around 2015 | Laminate flooring installed 2023 (id:55254)
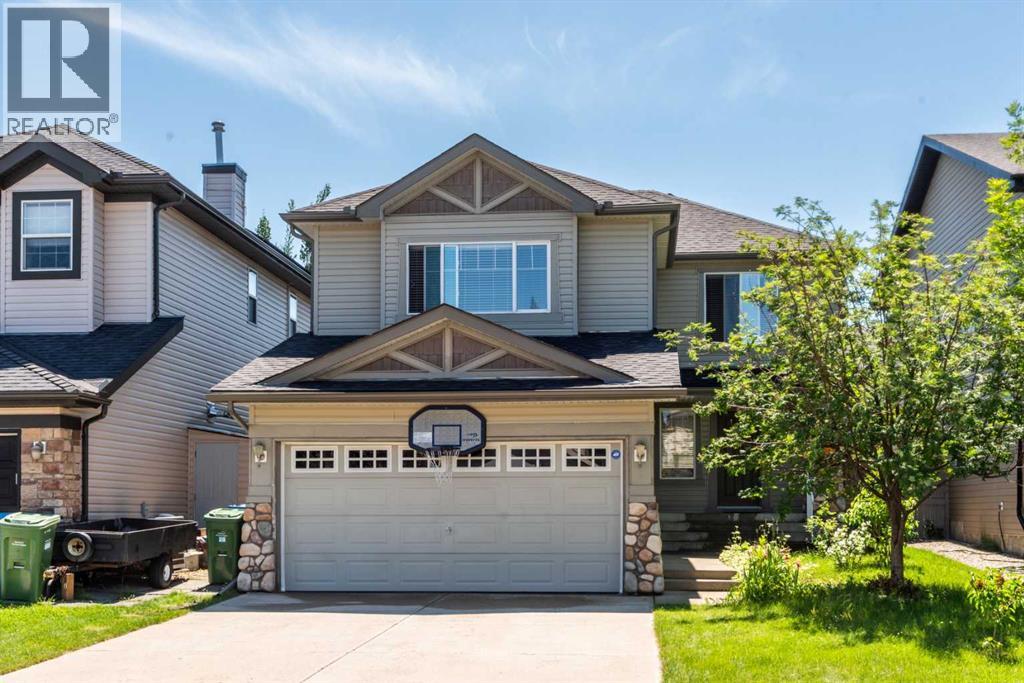
27 Bridlerange Circle SW
Calgary, Alberta
This beautiful home in Bridlewood, situated on a very quiet street, is ready for new owners. The word that really define this home is SPACIOUS . Every single room in this house is BIG, BIG, BIG.The moment you enter the house you see an impressive foyer, generous living room and spacious kitchen and dinning room, facing South . The kitchen has good quality stainless steel appliances and a two oven stove. The main floor boasts tall windows that let lots of light in. LVP floors in the living room and all bedrooms and the bonus room. There is also a pantry , a laundry room and a 1/2 bath on main floor . On the upper floor you will find the bonus room, a master bedroom with ensuite bath and walk-in closet and two additional bedrooms. The huge basement ( with high ceiling ) is waiting for your ideas to develop it as you wish . The yard is fenced and it has low maintenance TURF GRASS. The water tank has been replaced in 2025 and the roof has been changed in 2022. Very close to Glenmore Academy Christian School, J J O'Brien and Bridlewood School. The house has been professionally cleaned , including the inside and outside windows and siding cleaning . Come by to take a look! before someone else snatches this gorgeous home! (id:55254)

1033 8 Street SW
High River, Alberta
MOUNTAIN VIEW LOT nestled in the highly sought after west side of town! Build your dream home in this desired neighborhood of Mclaughlin Meadows and enjoy this peaceful and friendly community. This lot overlooks the field and foothills to the south of 12 Ave. and the beautiful mountain views to the SW. Conveniently located close to the river pathways where you can enjoy walking or biking. The hospital, shopping and schools are all close by as well. Renderings have been done by the local custom home builder, Farrelly Homes, to potentially build your dream bungalow. Contact me for pricing regarding building the home. Or bring your own builder and design your own perfect home. Boundaries on pictures are approximate. The town of High River has not zoned anything for the field to the south. (id:55254)
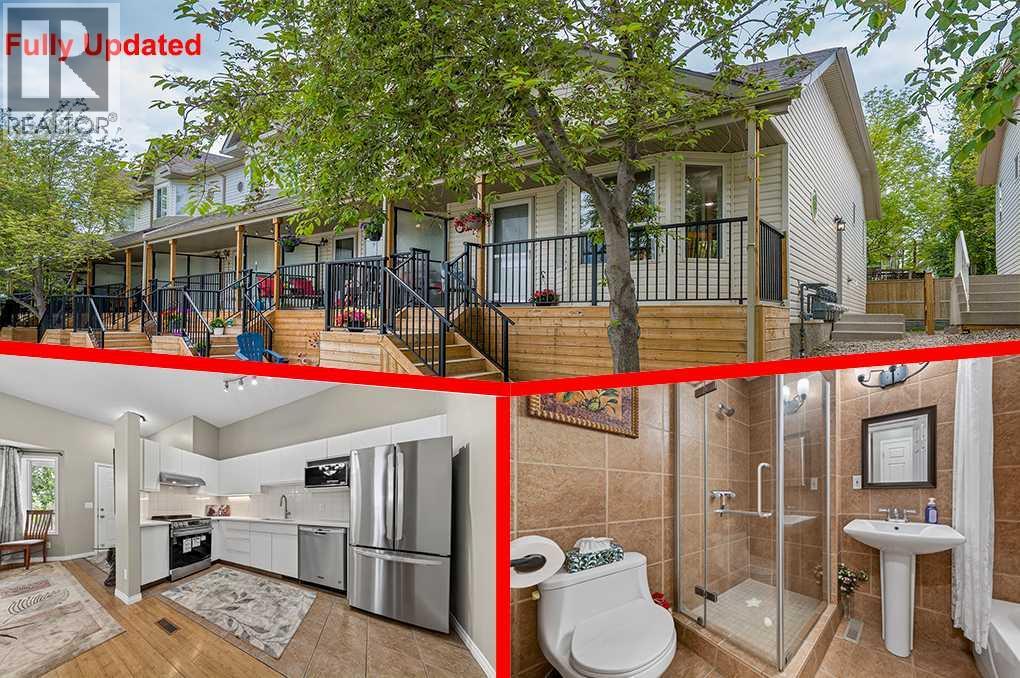
73 Hidden Valley Villas NW
Calgary, Alberta
Welcome to this like-new end-unit villa in the highly sought-after community of Hidden Valley. Offering over 1,400 sq. ft. of developed living space, this beautifully maintained 4-level split features 3 bedrooms, 2 full bathrooms, two walk-in closets, and numerous recent upgrades.The impressive main floor boasts soaring 10-foot ceilings, creating a bright and spacious atmosphere throughout the living room, dining area, and well-appointed kitchen. A side entrance leads to the private backyard, providing the perfect space to relax, entertain, or enjoy outdoor living.The upper level features a generously sized bedroom with a walk-in closet, a versatile flex room that can be used as a home office, nursery, or guest room, and a 5-piece bathroom. The third level offers a versatile space complete with a walk-in closet, a 3-piece ensuite, and a cozy fireplace. While currently configured as the primary bedroom, it can easily be used as a family room, entertainment area, or private retreat, providing exceptional flexibility for a variety of living arrangements.Both bathrooms feature floor-to-ceiling ceramic tile, adding a modern and upscale finish.The fourth level provides additional living space that is perfect for a recreation room, home office, gym, media room, or a third bedroom.Quality bamboo flooring extends throughout all four levels, adding warmth and elegance to the home. The assigned parking stall is conveniently located directly in front of the unit. The front patio has recently been upgraded with a new wood deck and iron spindle railing, enhancing both curb appeal and outdoor enjoyment.Over $30,000 has been invested in recent renovations, including a new kitchen countertop, new appliances, a range hood fan, updated lighting fixtures, and fresh paint throughout. The washer and dryer were replaced in 2025, while the high-efficiency furnace and hot water tank were installed in 2022.Ideally situated within walking distance of three schools, this home also offers quick access to major routes, including Stoney Trail. Shopping, parks, restaurants, and YYC Airport are all just minutes away. Whether you're a first-time buyer, downsizer, or investor, this move-in-ready home offers outstanding value in a convenient and family-friendly location. (id:55254)
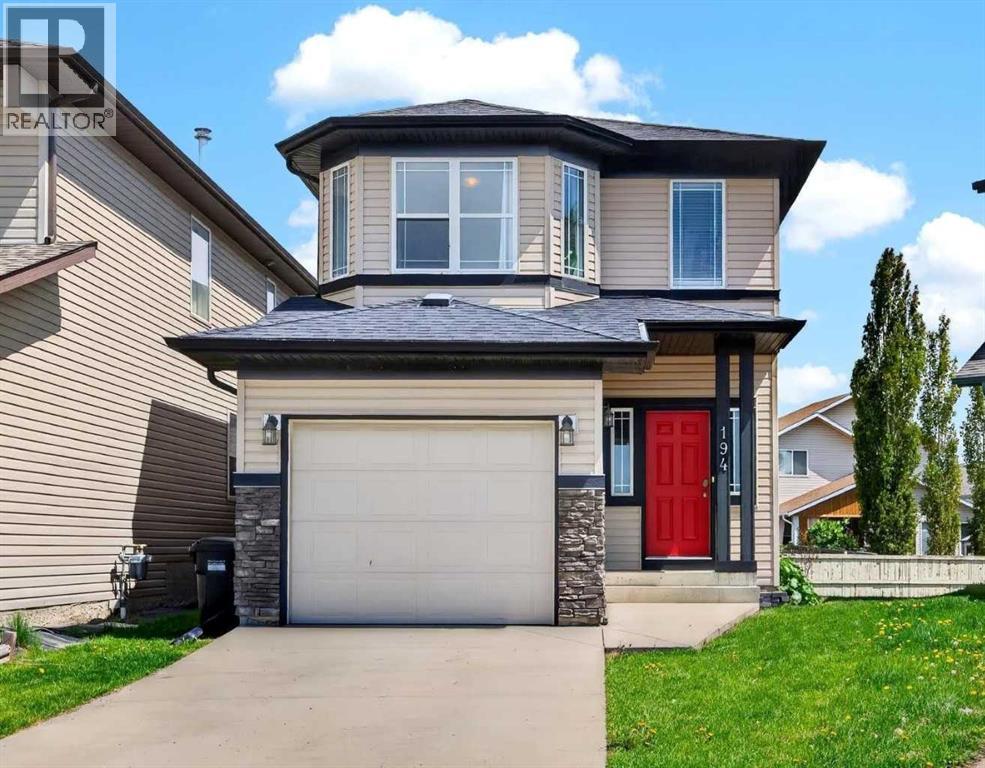
194 Everoak Gardens SW
Calgary, Alberta
Noticed there is nothing on the market that gives you the opportunity to find a warm and inviting home on a quiet street with a big backyard that's walkable to schools? How about one that also gives you the opportunity to be in an equitable position while also giving you the flexibility to customize your home before anyone does something that just doesn't make sense? I present to you 194 Everoak Gardens, this beautiful property is nestled on a pie shaped lot with a beautiful sunny multi tiered deck, a decorators dream white kitchen with a large island for quick breakfasts and ample room for a formal dining area for family gatherings during your holidays. Upstairs your primary suite has a four piece en-suite and a walk in closet. Additionally upstairs your Jr. roommates have 2 big bedrooms to choose from, a laundry room with plenty of storage, and a bonus area to separate you from your Jr. roommates for romantic evenings without worry. You have a single attached garage for storage and convenience during our cold winters and the basement is a blank space for another recreation area, gym, workshop or office. You do what you want to do instead of trying to figure out how to "make it work" in other properties. This home's original owners have raised their kids and are ready to pass this incredible home off to the next family to love and grow, just like they did. One owner since this property was built can give you the piece of mind that you could settle your family into this home for the long haul and enjoy everything Evergreen has to offer, steps away from Fish Creek Pathways and beautiful parks intertwined with every convenience minutes away from your door including a fire hall less than a KM away, Taza Costco and so much more! Is your new address 194 Everoak Gardens? (id:55254)
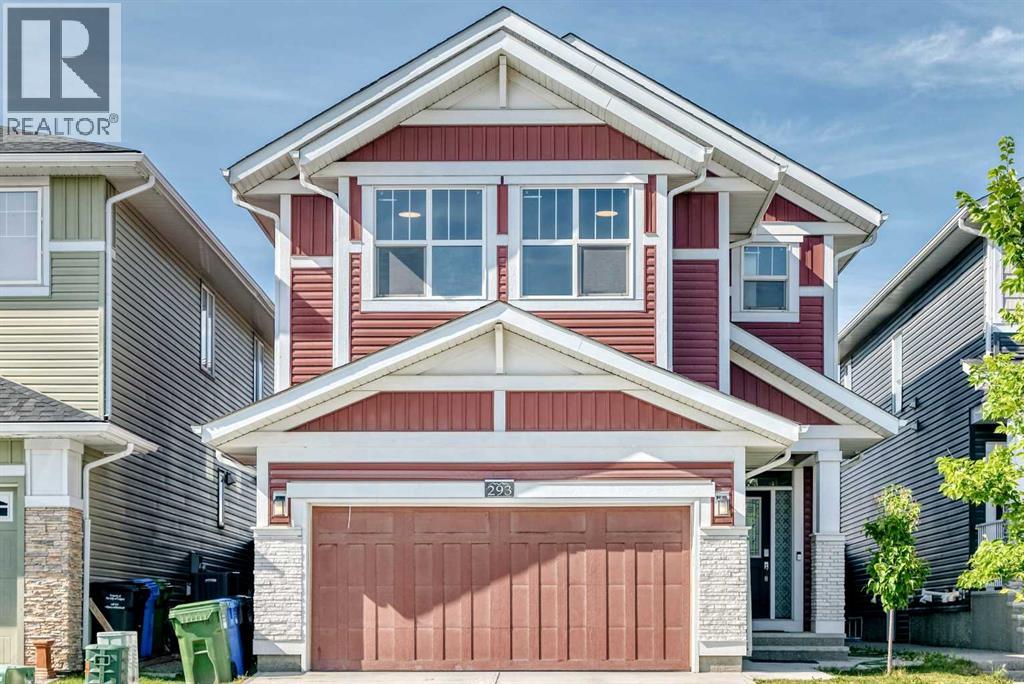
293 Red Sky Way NE
Calgary, Alberta
Welcome to 293 Red Sky Way NE, an exceptional Jayman-built residence where refined design, generous proportions, and thoughtful upgrades come together in one of Redstone’s most desirable family settings. Offering over 2,750 sq. ft. of beautifully appointed living space, this impressive home delivers the space, versatility, and elevated everyday living that discerning buyers have been searching for.From the moment you step inside, the open-concept main floor creates an inviting sense of space and connection, with expansive living and dining areas flowing seamlessly into a beautifully designed kitchen. The large central island provides the perfect gathering point for family and entertaining, while the fully enclosed spice kitchen adds an exceptional level of functionality and convenience. A spacious main-floor bedroom offers added versatility for guests, extended family, or a private home office.Upstairs, a generously sized central bonus room provides an ideal second living area for movie nights, relaxing, or family gatherings. Four well-proportioned bedrooms offer privacy and comfort, including an impressive primary retreat featuring a luxurious 5-piece ensuite and an oversized walk-in closet with custom built-in organizers.The lower level continues to impress with a substantial recreation and games area, creating endless possibilities for entertaining, family activities, or a future media and entertainment space.Outside, the beautifully maintained and fully fenced backyard extends the living space beyond the walls of the home. A large concrete patio, along with a covered lower patio area, creates an exceptional setting for summer entertaining, outdoor dining, and enjoying long evenings with family and friends.Ideally positioned close to schools, parks, playgrounds, walking paths, shopping, and major transportation routes including Stoney Trail and Métis Trail, this home combines sophisticated living with everyday convenience. With its impressive scale, ope n-concept design, extensive upgrades, versatile floor plan, and exceptional outdoor space, 293 Red Sky Way NE represents a rare opportunity to own a truly remarkable family home in Redstone.A distinguished residence that must be seen in person to be fully appreciated. (id:55254)
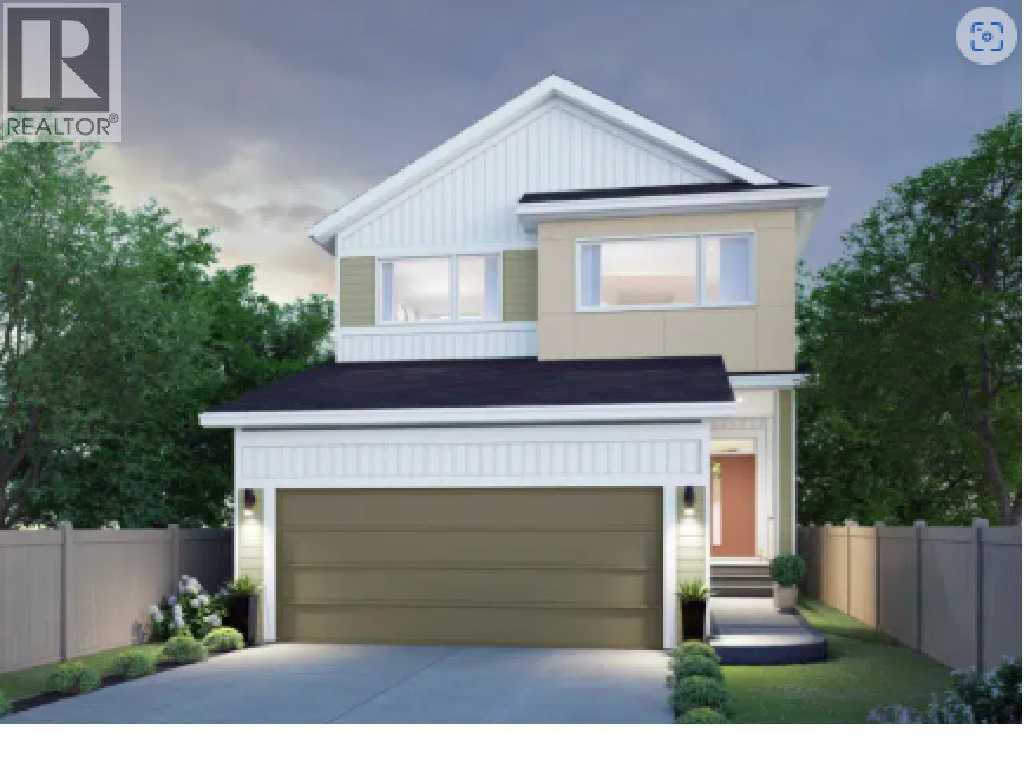
71 Heritage Heath
Cochrane, Alberta
Welcome to 71 Heritage Heath in Cochrane, Alberta, a beautiful new build by Cantiro Homes, currently under construction in the new community of West Hawk. This 2 storey single family home offers 2,328 sq. ft. of thoughtfully designed living space surrounded by stunning mountain views. The main floor features a beautifully designed kitchen with a walk-through pantry, which provides an effortless flow from meal preparation to dining and entertaining, while a cozy fireplace adds warmth to the main living space. You will find convenient storage off the garage with a bench and wall hooks, additional storage. Upstairs, you’ll find a spacious family room, two generous secondary bedrooms, and a private primary suite. Additional features include a side entry, wood deck, premium views, upgraded glass railing, and iron spindle detailing. A thoughtfully designed home combining modern style, functionality, and beautiful mountain surroundings.With its functional layout, impressive storage, modern finishes, and beautiful surroundings, this brand new Cantiro home is an exceptional opportunity to enjoy life in Cochrane’s growing West Hawk community. | Photos are representative. (id:55254)
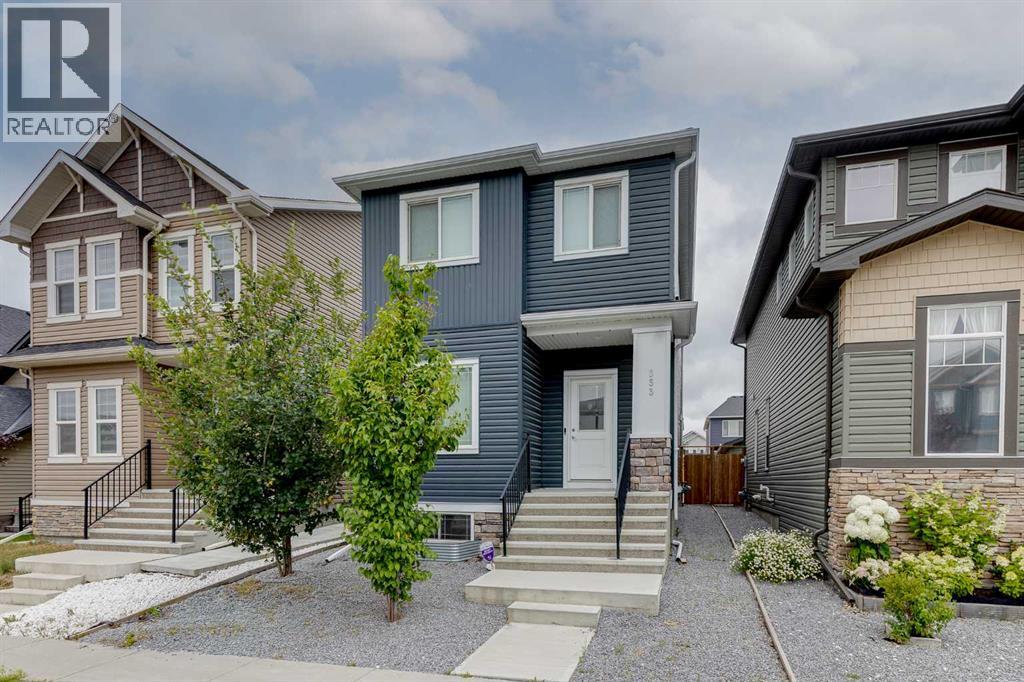
333 Ravenstern Link SE
Airdrie, Alberta
**OPEN HOUSE Sat/Sun August 22nd & 23rd 2-4pm** Welcome to nearly 1,800 Square Feet with 5 BEDROOMS ABOVE GRADE! As you enter you come to the wide open main level, complete with a main level bedroom/office and a beautiful kitchen featuring QUARTZ COUNTERS, Stainless Steel Appliances, and lots of cabinet space. Moving upstairs you'll find 4 more bedrooms up here. The primary is complete with a large WALK-IN CLOSET and EN-SUITE Bathroom. The 3 secondary bedrooms are all great size as well. Completing the upper level you have your main bathroom, and UPPER LAUNDRY room. Moving downstairs, you'll find that it is partially finished down here, with framing and electrical. Finishing this would be a great way to add easy value to the home in the future! Out back you'll find a large concrete parking pad off the paved back alley. Book your showing today! (id:55254)

723 4 Street NW
Calgary, Alberta
BETTER THAN NEW IN THE HEART OF SUNNYSIDE! Recently and extensively renovated, this custom infill offers exceptional quality, versatility and an unbeatable inner-city lifestyle. With 4 bedrooms, 4.5 bathrooms, 3 living areas, 3 kitchens/kitchenettes and 2 laundry setups, this is anything but your typical infill.Quality is evident throughout with black granite covering virtually every horizontal surface, fresh Benjamin Moore Regal and Aura paint, new LED lighting and fixtures, dimmers, Grohe faucets and thoughtful upgrades throughout. The impressive kitchen features a 36” Wolf induction cooktop, Bosch refrigerator, KitchenAid microwave/oven combo, Miele dishwasher, Blanco sink and Kohler faucet.The second level features two private bedroom suites with new hardwood flooring. The spacious primary retreat offers a large walk-in closet, private balcony and spa-inspired ensuite with whirlpool soaker tub. The second bedroom has its own walk-in closet and 4-piece ensuite, while a convenient laundry room completes this floor.The show-stopping top level truly sets this home apart! Dramatic vaulted ceilings and large windows fill the space with natural light and frame an incredible bonus/living room, full kitchen/wet bar, bedroom and 4-piece bathroom—ideal for entertaining, guests, extended family or a private retreat.The fully finished lower level offers exceptional additional living space with a large kitchenette, bright and spacious living room, generous bedroom, full bathroom and separate laundry setup. Thoughtfully designed and highly functional, this level lends itself beautifully to independent living for extended family, older children, guests or a private retreat.Major recent improvements include a Lennox 99% efficient furnace (2025), Navien combination boiler (2025), Durabuilt double-pane sealed glass units (2026), newer roof (2025, 40 year shingles), triple-glazed Velux skylight, Cat 5 wiring in every room and water softener. Three granite walk-in showers with glass doors, including two with bench seating, add another upscale touch.Outside, enjoy a beautifully landscaped west-facing backyard with covered deck, while the impressive front landscaping features an irrigation system and new fencing.All of this in highly desirable Sunnyside, just minutes from downtown and close to Kensington, the Bow River pathways, restaurants, cafés, shopping and transit. Established inner-city location, extensive upgrades and features that rival new construction—this is a Sunnyside infill that truly stands apart! Call you favorite Realtor Today! (id:55254)
46 Fireside Place
Cochrane, Alberta
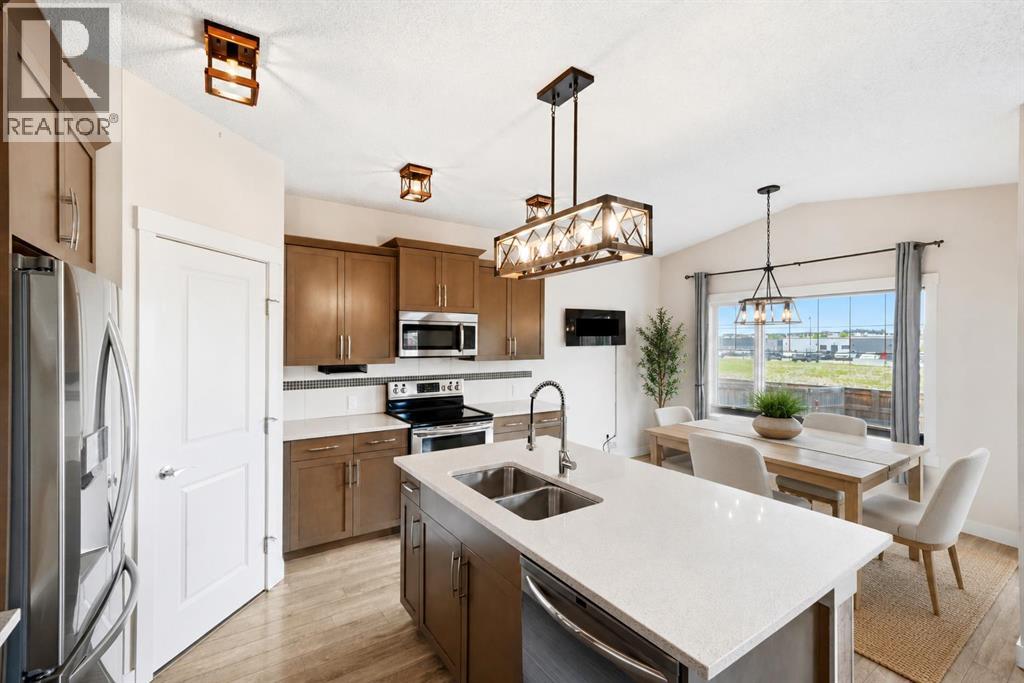
Tucked into one of Cochrane's most connected family communities, this three-bedroom, two-and-a-half-bath home delivers the kind of low-maintenance, lock-and-leave lifestyle today's buyers are after. From the curb you get great first impressions: stone detailing, a full double attached garage, and tidy front landscaping. Inside, the bright open main floor was made for real life and easy entertaining. The kitchen is the heart of it, with quartz countertops, a large center island with eating bar, full stainless steel appliance package, a large walk-through pantry and a sunny dining nook framed by oversized windows. Upstairs you'll find three generous bedrooms and a smart, livable layout. The primary suite is a true retreat with a walk-in closet, private ensuite, and a cozy electric fireplace wall. The secondary bedrooms flex easily for kids, guests, or a home office. Now the showstopper. The backyard is a fully finished, low-maintenance oasis built to be enjoyed, not worked on. Host on the upgraded 2-tiered deck with built-in lighting and privacy screening, gather around the firepit on the paver patio, and let the artificial turf keep things green with zero mowing. Raised garden beds and mature trees complete a private outdoor space that's genuinely move-in and relax ready. The heated, full double garage adds built-in storage and year-round comfort, perfect for Alberta winters and weekend projects alike. Downstairs, the unfinished basement is a blank canvas waiting for your vision, whether that's a rec room, gym, or future fourth bedroom. And the location does the heavy lifting. You're steps to schools, a short walk to shopping, restaurants, and everyday amenities, and just minutes from quick access to Highway 22 and Highway 1, making the Calgary commute or a mountain weekend effortless. Reach out today to make this your home! (id:55254)
76 Lacey Close
Red Deer, Alberta
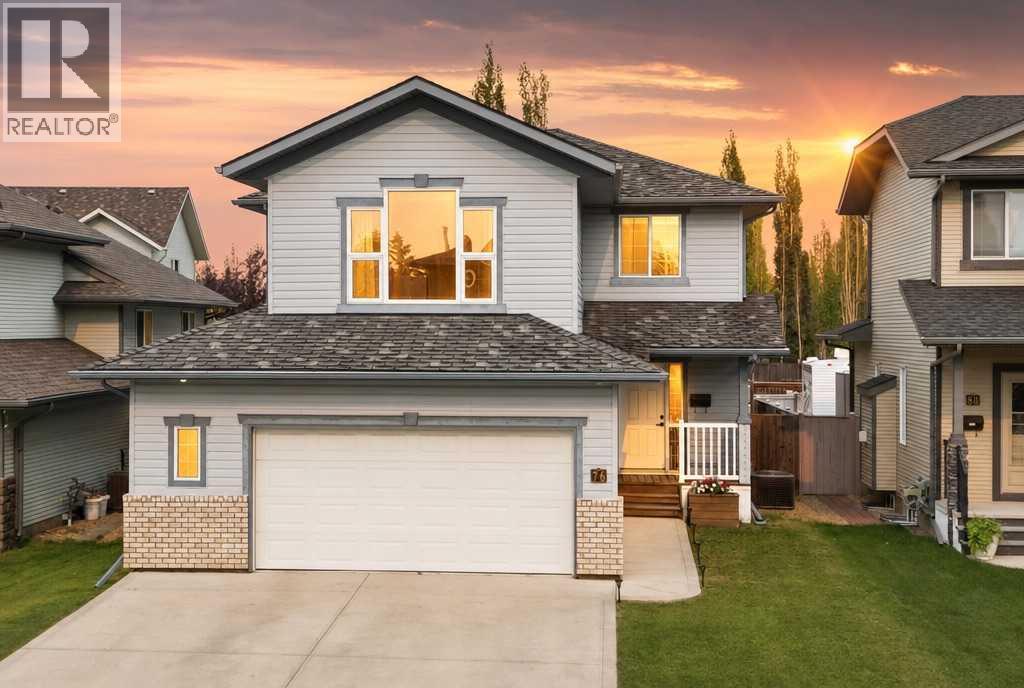
Located in the desirable neighbourhood of Lonsdale, this extensively renovated 1,930 sq. ft. two-storey offers 4 bedrooms, 3.5 bathrooms, a fully finished basement, central air conditioning and a finished double attached garage ~ Over the years, this home has undergone extensive renovations, including a fully renovated kitchen, renovated bathrooms, fresh paint throughout the entire home, new flooring throughout the main floor and basement, and custom built-in cabinetry and shelving that give the home a truly custom feel ~ Step inside to a bright, welcoming main floor where large windows fill the home with natural light. The fully renovated kitchen is the centrepiece of the home, featuring new cabinetry, new countertops, a large island, stainless steel appliances, open wood shelving, a custom range hood and a full-height tile backsplash. Whether you’re preparing meals for the family or entertaining guests, this space is both functional and inviting ~ The dining area offers plenty of room for family gatherings and provides direct access to the deck. The living room is anchored by custom built-in cabinetry and shelving surrounding the television, creating a warm focal point while adding practical storage and a ton of character. A convenient 2-piece bathroom completes the main level ~ Upstairs, you’ll find a spacious primary bedroom complete with two walk-in closets and a beautifully renovated 4-piece ensuite and a separate steam shower. The upper level also includes a second bedroom, another updated 4-piece bathroom, an upstairs laundry room and a spacious bonus room with custom built-in cabinetry and shelving. Whether you need a second family room, home office, another bedroom, this flexible space can easily adapt to your family’s needs ~ The fully finished basement expands the living space even further with 2 more bedrooms, a 3-piece bathroom and a separate storage room with extensive built-in cabinetry, providing exceptional storage and organization ~ The backyard i s every bit as impressive as the inside of the home. The two-tier deck offers plenty of space for outdoor dining, entertaining or simply relaxing, while the hot tub provides the perfect place to unwind after a long day. The large stamped concrete patio creates another inviting outdoor living space with plenty of room for patio furniture, BBQs and evenings around the fire pit. Mature trees and landscaping add beauty and privacy to the yard, while raised garden beds, a storage shed, a fully fenced yard and a large gate with alley access make the space as functional as it is beautiful ~ Located close to schools, parks, walking trails, East Hill Shopping Centre and the Collicutt Centre, this is a home that has been thoughtfully updated from top to bottom and offers the space, functionality and outdoor living that families are looking for. (id:55254)
131 Edgebrook Circle NW
Calgary, Alberta
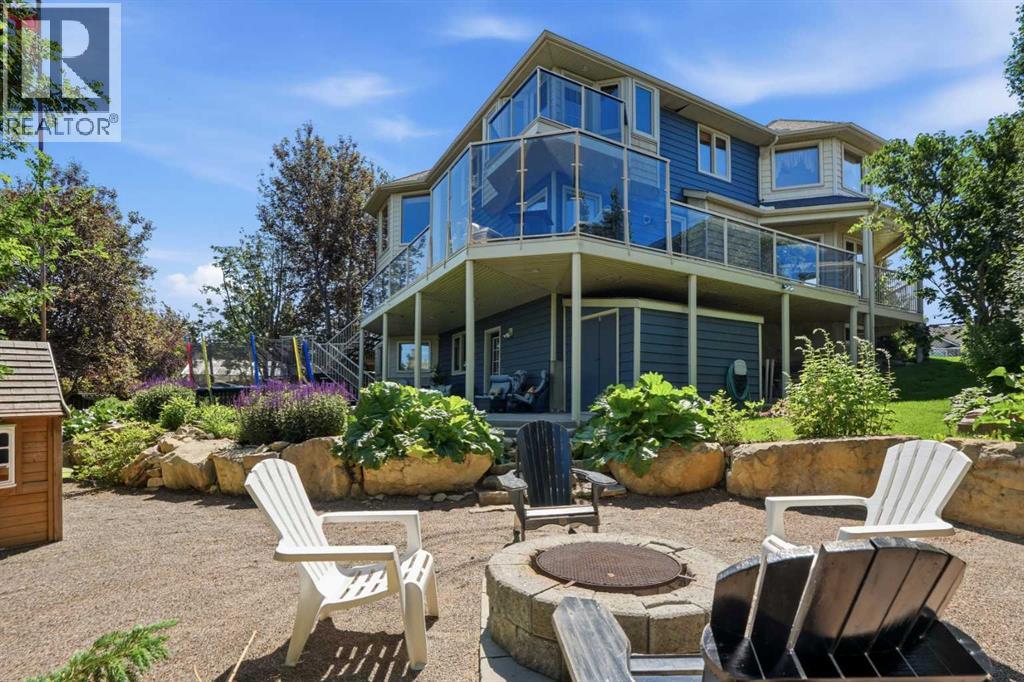
Welcome to this one-of-a-kind, custom-built home on a huge pie-shaped lot in Calgary’s desirable Edgemont community. Backing onto greenspace with walking paths and stunning views from every angle of the wraparound Dura Deck, it also features a large, private yard surrounded by mature trees for your own personal oasis. Full of 90’s charm, it’s perfect for large or multigenerational families with 6 bedrooms, 4 full bathrooms, 3 living rooms, 2 dining rooms, and a home office that could be a 7th bedroom. Inside, you’re greeted by soaring ceilings, abundant natural light, and beautiful hardwood floors. The main floor offers a spacious living room, formal dining area with pass-through to the bright white kitchen—complete with plentiful cabinets (some with pull-outs), a gas stove, corner sink with a view, and a brand-new dishwasher—plus a cozy breakfast nook and inviting family room with a corner gas fireplace. Enjoy endless natural light and city views from almost every room, perfect for both sunrises and sunsets. Also on the main floor are a generous office (or bedroom), laundry room with sink, and a full 3-piece bathroom. Upstairs, beneath a massive skylight, you’ll find a 3-piece bathroom, two well-sized bedrooms, the primary suite with heated floors, jetted tub, walk-in closet, and a huge fourth bedroom with a Juliette balcony overlooking the city. The basement features two more large bedrooms, a 3-piece bath, a computer or exercise area, a spacious rec room, and more storage than you’ll know what to do with. The WALK OUT basement allows you to step outside to your private retreat, where there is plenty of space to run, play and enjoy quality family time. Additional features include LED exterior lighting, Central Air Conditioning, Newer Windows (approx 5 years old) and TWO zoned furnaces for climate control ( that were newly rebuilt and serviced) and NO POLY B!! This home is move in ready if you appreciate the 90's charm, but also holds so much potential to modernize and make your own! It truly is a one of a kind home! (id:55254)
111, 22 Auburn Bay Link SE
Calgary, Alberta
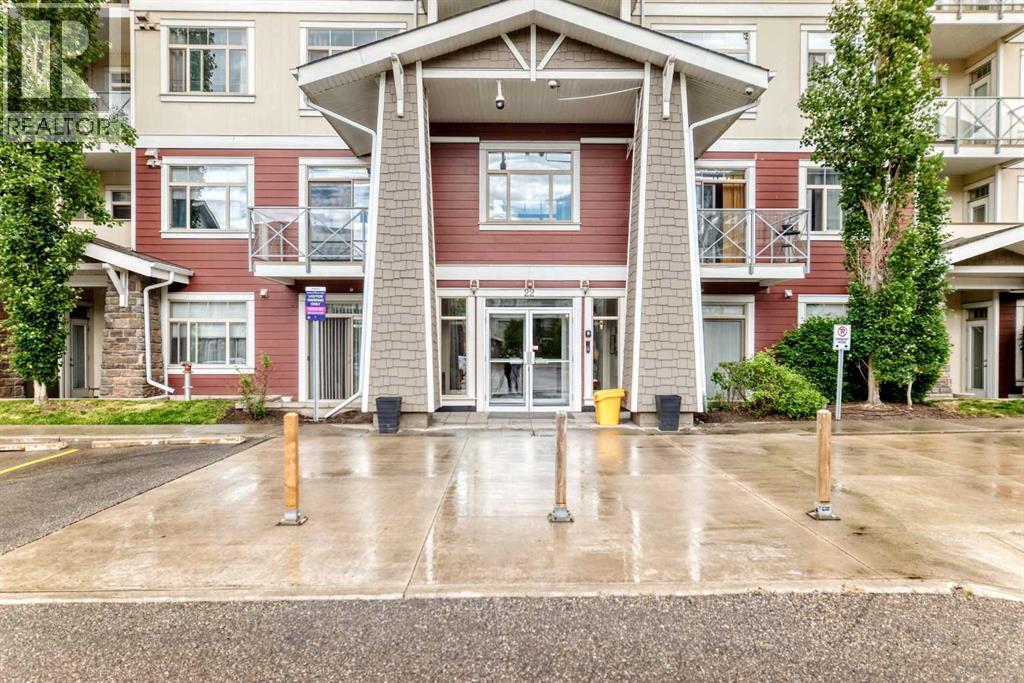
Welcome to Stonecroft in Auburn Bay, where this ground-floor corner unit offers a practical 3 bedroom, 2 bathroom layout with great natural light, generous outdoor space, and access to one of Calgary’s favourite lake communities. The open main living area features high ceilings, durable luxury vinyl plank flooring, and a comfortable flow between the kitchen, dining, and living spaces.The kitchen is well appointed with quartz countertops, stainless steel appliances, a central island with seating, and contemporary cabinetry that provides excellent storage. The spacious primary bedroom easily fits a king-sized bed and includes a walk-through closet leading to a private ensuite with a large walk-in shower. Two additional bedrooms add flexibility for kids, guests, roommates, or a dedicated home office. In-unit laundry is conveniently located near the second full bathroom.A major highlight is the oversized corner patio with direct access to the manicured grassy area and a gas line for your BBQ. It is a great setup for summer evenings, pets, kids, or simply enjoying extra outdoor space that does not always come with condo living. The unit also includes two assigned parking stalls and an assigned storage locker, conveniently located near the stairwell just outside the unit door.Enjoy year-round Auburn Bay lake access, including the private beach, swimming, paddle boarding, skating, and community amenities. Close to schools, shopping, restaurants, Seton, and the South Health Campus, this is a strong opportunity for low-maintenance living in a well-connected lake community. (id:55254)
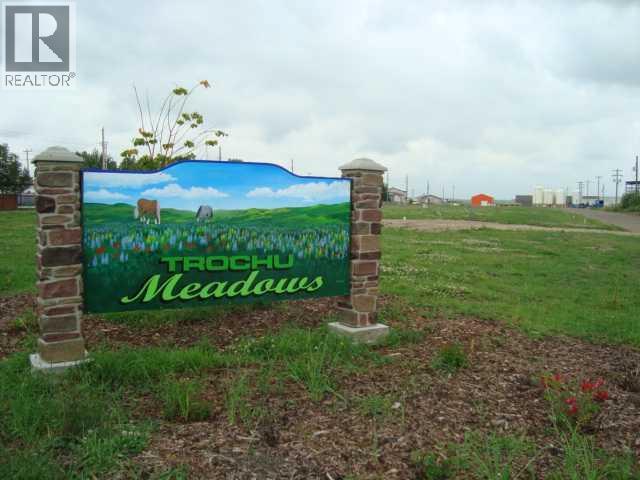
2 Trochu Avenue
Trochu, Alberta
New Lots for Manufactured Homes, This is the last remaining lot in Trochu Meadows, It is 50'x 165" but with the right of way is 50' x 186' All services are in the lot so minimal work to service your home. Used homes can be considered through approval of MPC. GST is applicable on all vacant lots. (id:55254)
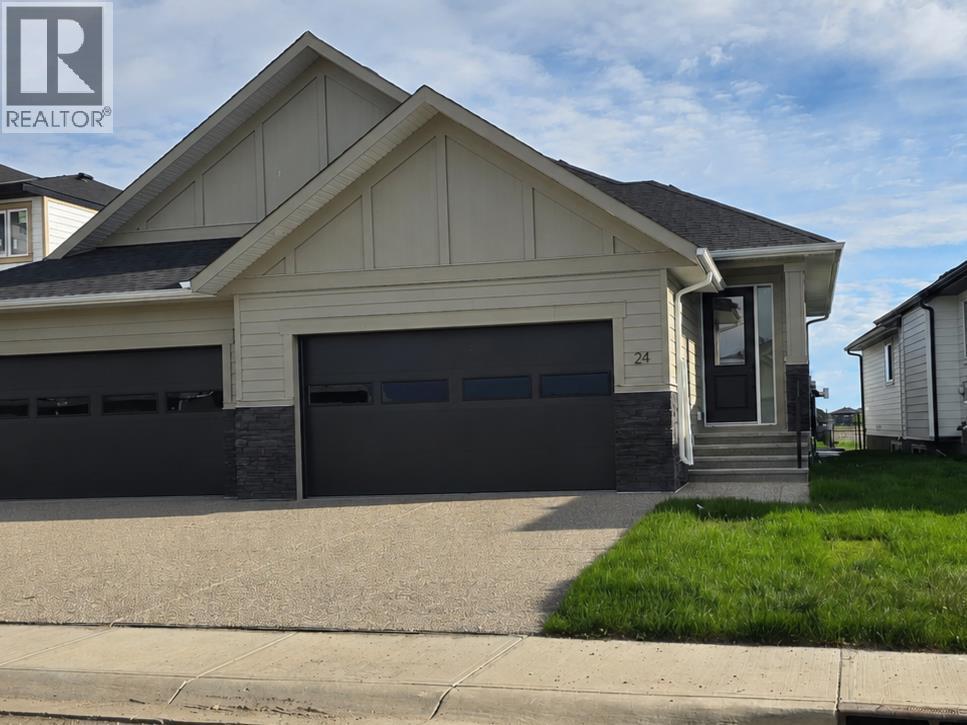
24 St Andrews Close
Lyalta, Alberta
ELIGIBLE FOR FIRST HOME BUYERS GST REBATE. Brand New Fully Finished Bungalow | Pond & Mountain Views | Quiet Cul-de-Sac | Lakes of Muirfield Welcome to 24 St. Andrews Close - an exceptional brand new semi-detached bungalow perfectly positioned on a quiet cul-de-sac in the sought-after golf course community of Lakes of Muirfield. Backing onto open space with no neighbours behind, this home offers stunning pond and mountain views along with 3,258 sq ft of beautifully finished living space. The main floor spans 1,662 sq ft above grade and showcases soaring vaulted ceilings and an open-concept design filled with natural light. The chef-inspired kitchen features quartz countertops, an oversized island with seating, stainless steel appliances, modern cabinetry, and statement pendant lighting. The kitchen flows seamlessly into the dining area and spacious living room, highlighted by a dramatic floor-to-ceiling tile fireplace feature wall. Expansive rear windows frame peaceful water views and open skies, creating a truly serene backdrop. The primary suite is a private retreat complete with a walk-in closet and a luxurious 5-piece ensuite with dual vanities, a deep soaker tub, and separate shower. A second bedroom, full 4-piece bath, mudroom, and convenient main-floor laundry complete this thoughtfully designed level. The fully finished basement offers incredible additional living space with a massive recreation room and stylish wet bar—perfect for entertaining or relaxing. Two additional bedrooms, a full bathroom, ample storage, and a second laundry area add flexibility and function, ideal for guests or multi-generational living. Enjoy the freedom of no water restrictions in this premier golf community - a significant advantage over Calgary, Chestermere, and Strathmore. Low-maintenance living in this quiet, established golf course community just 20 minutes from Calgary and Strathmore. With pond views, mountain views, no neighbours behind, and a premium cul-de-sac location, this home offers the perfect blend of privacy, comfort, and modern design. (id:55254)
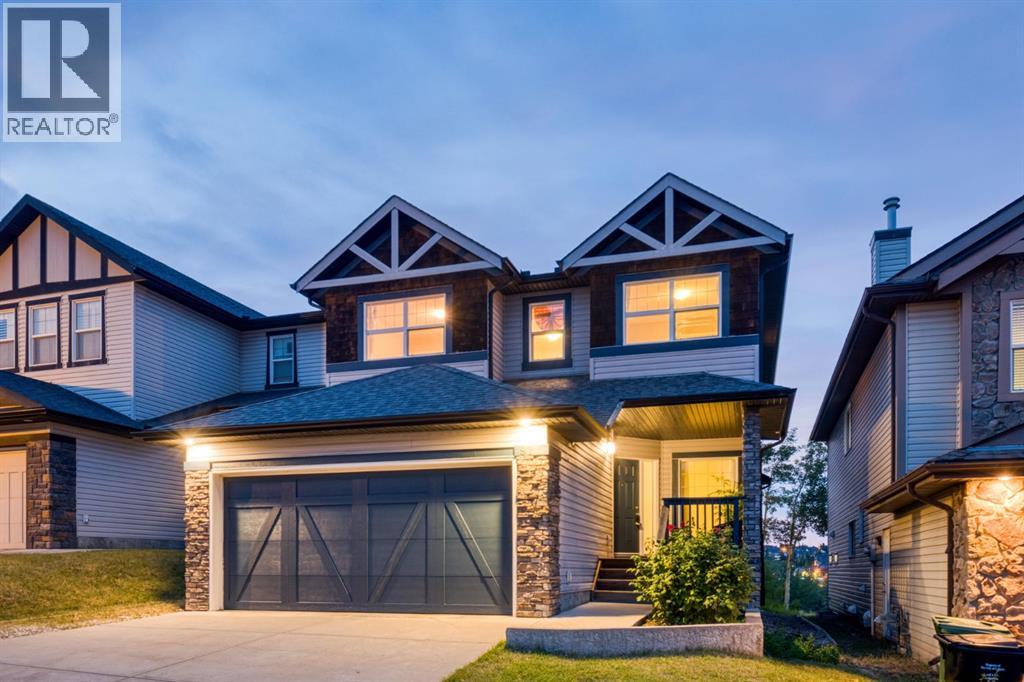
91 St Moritz Terrace SW
Calgary, Alberta
LOCATION ALERT!!!! Steps to Aspen Landing, central to the Westside - a GREAT location… a rear yard buried in trees, a deck that captures the afternoon/evening sun – WARM & BRIGHT – and no neighbours behind, This home represents exceptional value with 3+1 bedroom, 3.5 baths, a 2 storey with a fully finished basement AND… 2999 sq ft of living space over three levels, perched on the hill, offering peaceful “Big Sky” views and stargazing nights - NICE!! On the main you will find 9’ ceilings and gleaming maple hardwoods in excellent condition. The Great Room in back sits under an 18 foot vaulted ceiling (open to above) with generous window treatments harnessing the grove of aspen in back – CALM & PEACEFUL. The kitchen enjoys s/s appliances and a center island breakfast bar, corner pantry and a bright open dining space leading to the deck with a view. There is also a proper Den/Office on the main. Upstairs you will love the oversized master with 5pc en suite and double vanity incl corner soaker and separate shower. The two additional beds are well-sized and share a 4poc bath. The lower level has been fully finished and shows FANTASTIC! Here you will find a large rec room with wet bar featuring granite counters and two bar/wine fridges. There is a 4th bedroom and beautiful 4pc bath as well, your guests will love. (id:55254)
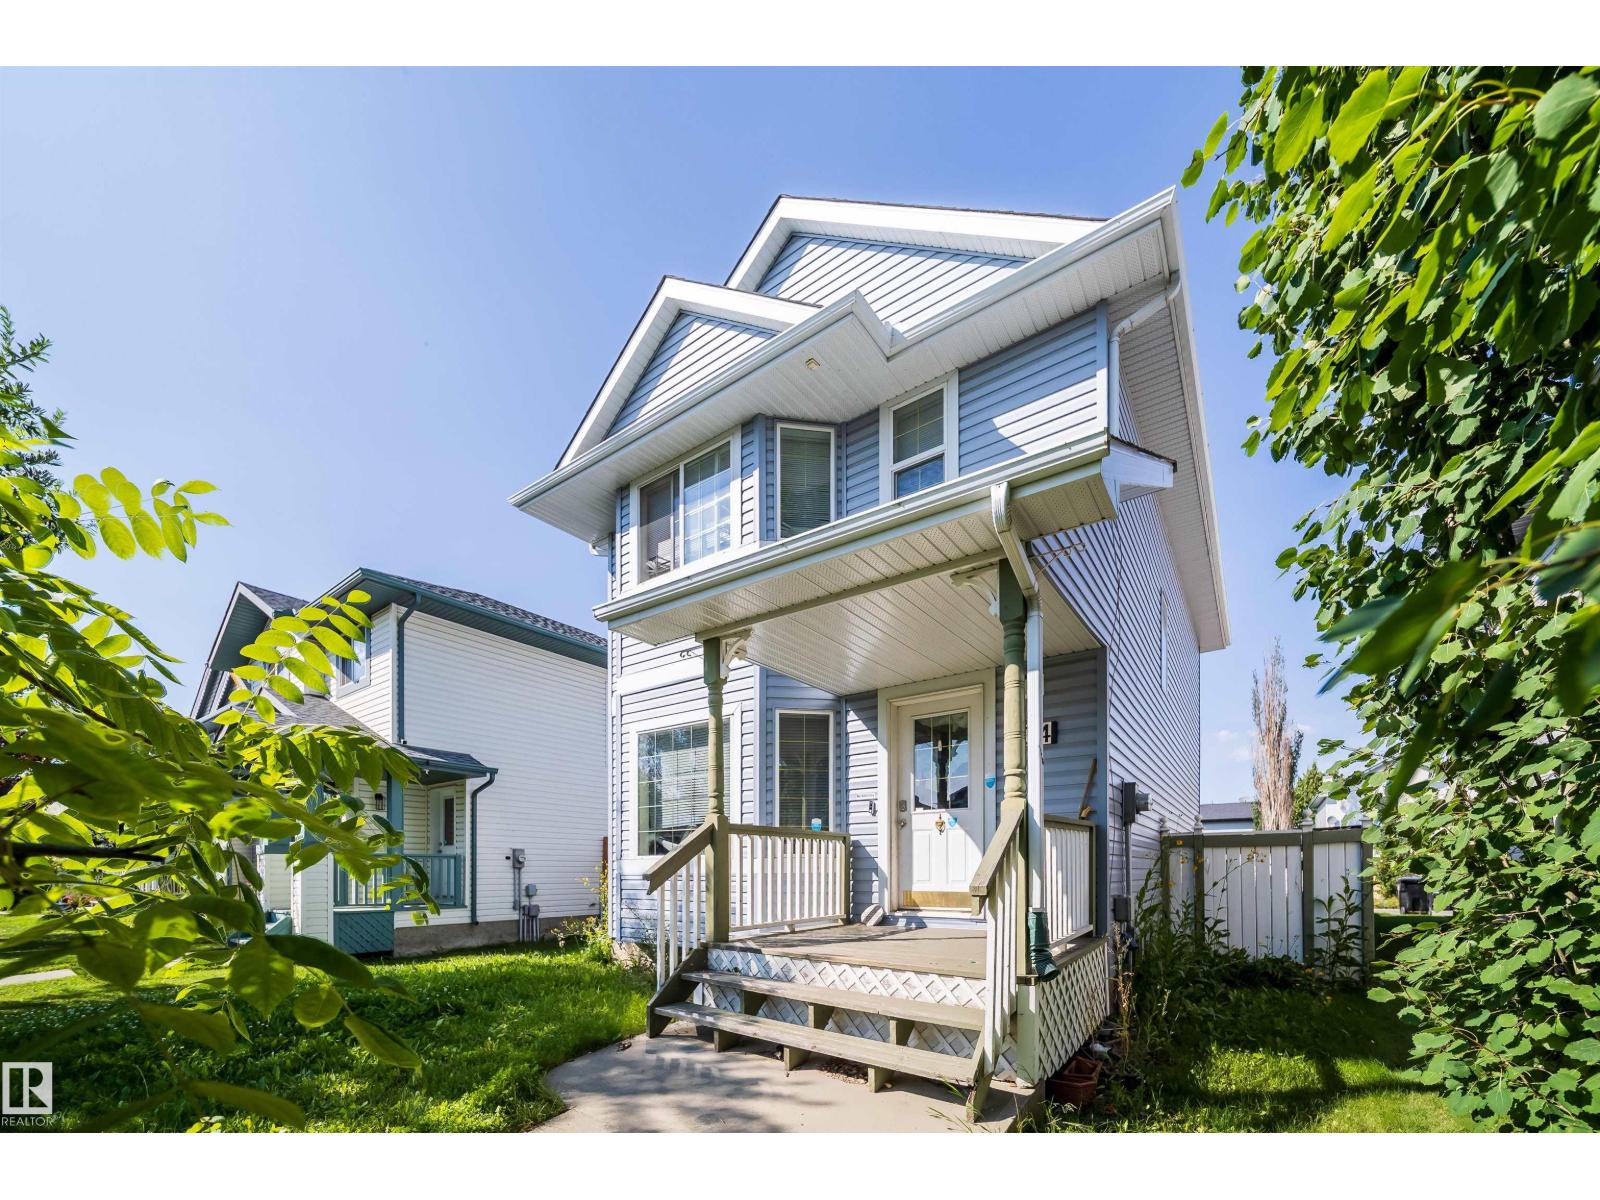
34 Heatherglen Cl
Spruce Grove, Alberta
Equity builder - huge potential in this 2 story home, great for Family life. Newly replaced; Furnace (2024), 50 galloon Hot water( 2024), Shingles (2022), Siding(2022). blocks to schools, parks, shopping, walking trails near the pond. Upon entering you will see the potential of this open, modern floor plan. The living room is bright and spacious. As you leave the living room you enter the kitchen with centre island that is also a breakfast bar. Great space for baking or grabbing Breakfast. Large corner pantry helps for storage. At rear of home is dining room and powder room. On the second floor there is 3 bedrooms and 2 baths, Large Master features a 3pc ensuite . The 2 spacious bedrooms are serviced by a 4pc bathroom. The unfinished basement has bathroom rough-ins and wood framed rooms. The backyard has poured concrete garage pad from builder so you can easily build Double garage. This is a home needs TLC to do carpets and paint. Great opportunity for some one with Handyman skills to build huge EQUITY (id:55254)
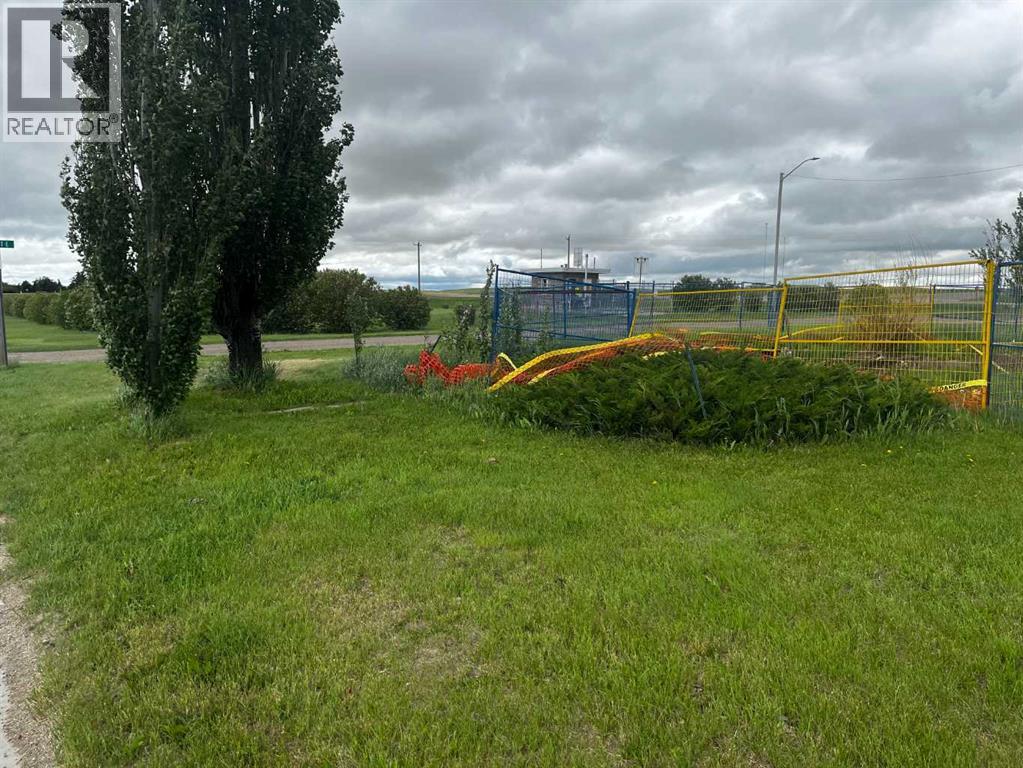
232 2 Avenue E
Hussar, Alberta
This is one of two lots for sale in the Village of Hussar. This lot previously had a home located on it and the house has been removed. Full services are to the lot. The owner has left the area open to help accommodate your future home. These properties offer endless building opportunities and feature beautiful prairie views, perfect for anyone looking to enjoy the benefits of small-town living. (id:55254)
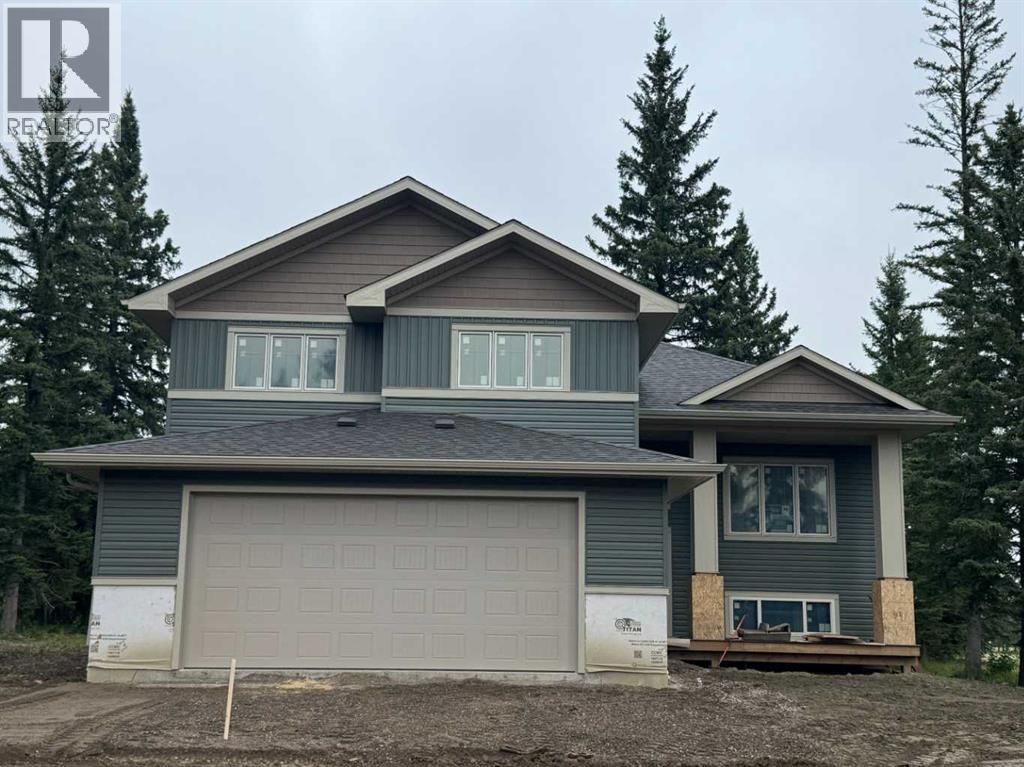
312 Valley View Drive
Rural Clearwater County, Alberta
Welcome to Diamond Willow Estates, where luxury meets acreage living just minutes from Rocky Mountain House. This thoughtfully designed 1,843 sq ft bi-level with HUGE oversized garage offers the perfect blend of modern style, family functionality, and room to grow. Pavement right to the front door (including driveway) and your water and septic is taken care of. The heart of the home features a vaulted great room with soaring ceilings and large 3 pane LUX windows, creating a bright, open space ideal for everyday living and entertaining. The kitchen is designed to impress with custom cabinetry, quartz countertops, a central island, and large pantry, flowing seamlessly into the dining area with direct access to the rear deck—perfect for indoor-outdoor living. The main floor primary suite offers privacy and comfort, complete with a walk-in closet and full ensuite, while additional bedrooms on the upper level provide ideal separation for family or guests. Designed with busy families in mind, the home includes a functional entry/mudroom, spacious living areas, and durable high-end finishes throughout. The undeveloped basement offers incredible potential, with space for additional bedrooms, a large family room, and future development—giving you the flexibility to grow with your needs. Enjoy the outdoors with a covered front deck, rear deck, and a beautifully finished exterior, all set within the peaceful surroundings of Diamond Willow Estates. Additional highlights include a finished garage, 200 amp service, high-efficiency mechanical systems, and appliance allowance. A home that delivers space, style, and the freedom to grow—acreage living at its best. Photos are of same model - this home is under construction with a September completion date. This home is covered with New Home Warranty. Come check this beautiful home out. (id:55254)

209 Crystal Green Point
Okotoks, Alberta
Welcome to 209 Crystal Green Point nestled on a beautiful, landscaped corner lot – 2-storey with 3 BEDROOMS | 2.5 BATHROOMS |MAIN FLOOR OFFICE | GORGEOUS OPEN CONCEPT KITCHEN | WALK-IN PANTRY | BONUS ROOM | STEPS TO CRYSTAL RIDGE GOLF COURSE. This large, landscaped corner lot, impressive home offers the perfect blend of space, style, and location. Just a 2-minute walk to Crystal Ridge Golf Course, you’ll love the lifestyle this sought-after community provides along with its friendly neighbours. Step inside to discover a bright inviting open-concept floor plan designed for both everyday living and entertaining. The spacious kitchen features granite countertops, an undermounted sink, espresso cabinetry, stainless steel appliances, a walk-in pantry, and plenty of workspace for the home chef. The adjoining dining and living areas create a seamless flow, enhanced by soaring ceilings and abundant natural light. A dedicated main-floor provides the ideal work-from-home setup, while the convenient main-floor laundry room adds practicality. Upstairs, the stunning bonus room overlooks the main living area, creating an airy and open feel. The generous primary suite offers a private retreat, complemented by two additional bedrooms and a well-appointed full bathroom. Enjoy outdoor living from the charming front patio or unwind on the beautiful back deck recently redone), perfect for summer barbeques and relaxing evenings. The expansive corner lot provides exceptional curb appeal and plenty of space for family activities. Bonus no side walks to shovel in the winter. This is a rare opportunity to own a well-appointed home in one of Okotoks’ most desirable golf course communities. Close to walking paths, schools, shopping, and recreation, this home truly has it all along with PRIDE OF OWNERSHIP! (id:55254)
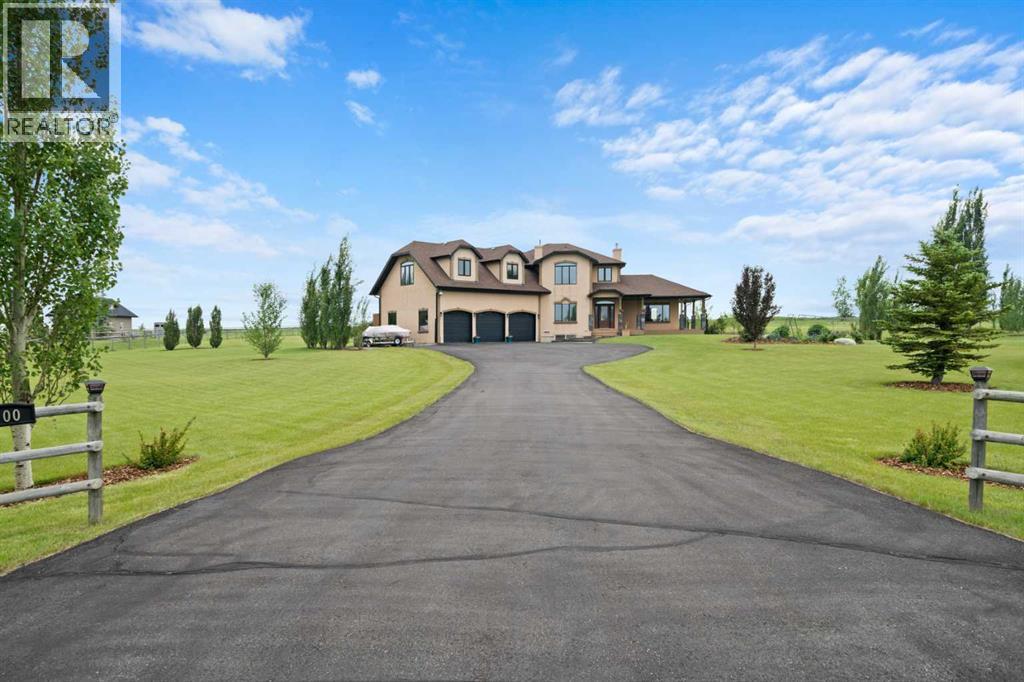
100 Ravencrest Drive
Rural Foothills County, Alberta
Welcome to this exceptional executive two-storey home offering over 3,325 sq. ft. of developed living space, proudly offered by the original owners and set on 3.29 beautifully landscaped acres in the sought-after community of Ravencrest. Ideally located with easy access to the Sheep River and environmental reserve, this remarkable property offers an ideal blend of peaceful country living and everyday convenience. A paved driveway leads to the home, where a charming covered wraparound porch welcomes you inside. The spacious foyer features slate flooring and soaring ceilings, while the generous main-floor office with rich cherry hardwood provides an ideal work-from-home space. The impressive living room is filled with natural light from triple-aspect windows and features vaulted ceilings, a striking gas fireplace with tiled surround and mantle, and beautiful views across the property. Triple-glazed windows throughout enhance energy efficiency, comfort and quiet enjoyment. Hardwood flooring continues into the spacious dining room, where east- and west-facing doors provide access to expansive outdoor living spaces. The west-facing deck, complete with gazebo and sunshades, is perfect for entertaining or relaxing while taking in the tranquil acreage setting. The chef-inspired kitchen features abundant cabinetry, granite countertops, a large central island, walk-in pantry, pot drawers, built-in Bosch wall oven, gas cooktop, chimney hood fan and convenient beverage station. Completing the main level are a stylish powder room, oversized mudroom with laundry sink, and direct access to the heated triple attached garage—ideal for car enthusiasts, hobbies and additional storage.Upstairs, a bright loft provides a cozy reading nook or sitting area. The spacious primary suite features a private balcony overlooking the property, walk-in closet plus an additional closet, and a luxurious ensuite with dual granite vanities, bidet, bubble tub, oversized tiled shower and in-floor heati ng. A second spacious bedroom with vaulted ceiling and beautiful views is complemented by a four-piece bathroom and convenient upper-level laundry. An unfinished 658 sq. ft. bonus room offers incredible potential for additional bedrooms, games room, gym or studio. The finished walk-up basement adds exceptional versatility with its own private exterior entrance, making it ideal for future multi-generational living. In-floor heating, a large family/theatre room, spacious third bedroom, three-piece bathroom with tiled shower, relaxing sauna and substantial workshop with abundant storage complete this level. Outside, the beautifully maintained grounds provide plenty of room to enjoy the acreage lifestyle, while the 12' x 20' storage shed offers convenient space for tools, equipment and recreational toys. This exceptional Ravencrest acreage offers luxury, flexibility and an outstanding location—a rare opportunity to enjoy executive country living with convenient access View 3D/Multi Media/Virtual Tour! (id:55254)
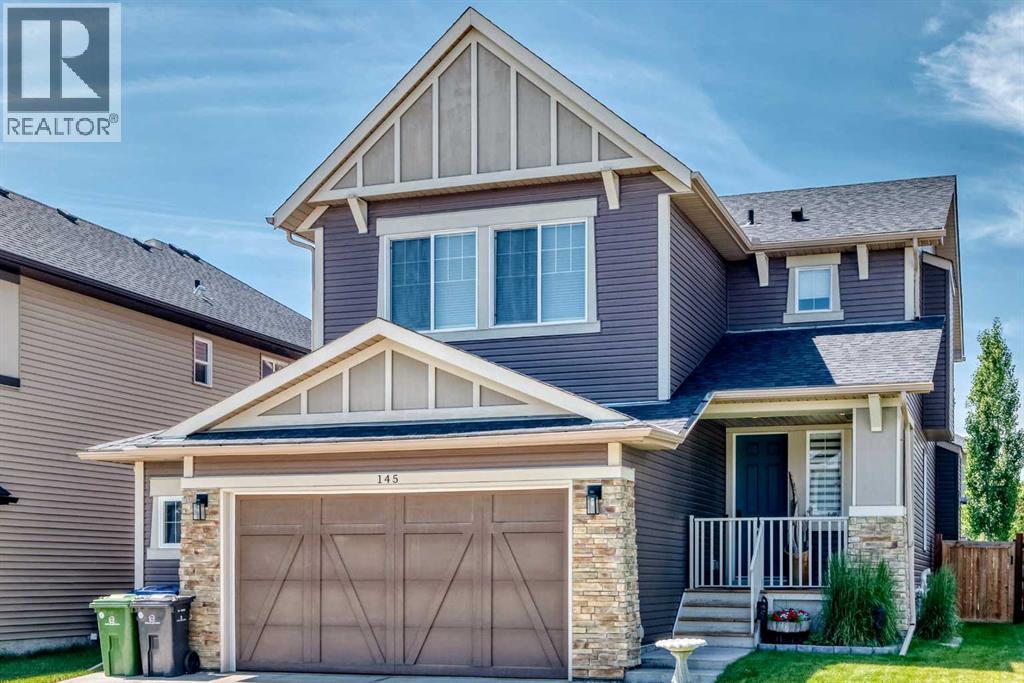
145 Kinniburgh Gardens
Chestermere, Alberta
A Home That Truly Must Be Seen as No Detail Overlooked! Meticulous home featuring 9’ ceilings on the main floor with floor-to-ceiling doors. Welcoming front porch leads into a bright, naturally lit foyer w/ home office—perfect for remote work or a quiet retreat. The spacious foyer offers not one but two closets, providing ample storage and organization space right at the entrance. A stylish 2-piece powder room on the main floor features a full-height mirror for an added touch of elegance. Just off the garage, the mudroom connects seamlessly to your convenient walk-through pantry. This chef’s kitchen is a dream with quartz countertops, a large central island packed with extra storage, a built-in microwave, and a brand-new dishwasher. Crisp white cabinetry stretches to the ceiling and is accented by modern black hardware. The living room invites relaxation with massive windows that flood the space with natural light and a cozy fireplace framed by shiplap. A new back door ($5,000 value with transferable warranty) offers privacy—you can see out, but no one can see in. Step outside to your maintenance-free west facing deck complete with a pergola for shade, perfect for outdoor entertaining. The fully fenced and landscaped yard includes a fire pit built to city safety specifications. Upstairs, the vaulted bonus room features large windows and a comfortable, airy ambiance. Two generous secondary bedrooms, a massive 4-piece bathroom, and a large linen closet complete the upper floor. Retreat to your primary suite, boasting vaulted ceilings and loads room for a king-sized bed. The spa-like ensuite includes a stand-up shower, water closet, double sinks, and a corner soaker tub. A huge walk-in closet with two separate wardrobe areas leads directly into the laundry room, right beside the main bathroom—an incredibly smart and functional layout. The garage is insulated and drywalled, ready for all seasons. The basement features large sunshine windows with 9 ft ceiling and is read y for your personal finishing touches. This home combines thoughtful design, premium finishes, and everyday functionality—book your private showing today! (id:55254)
4129 55 Street
Taber, Alberta
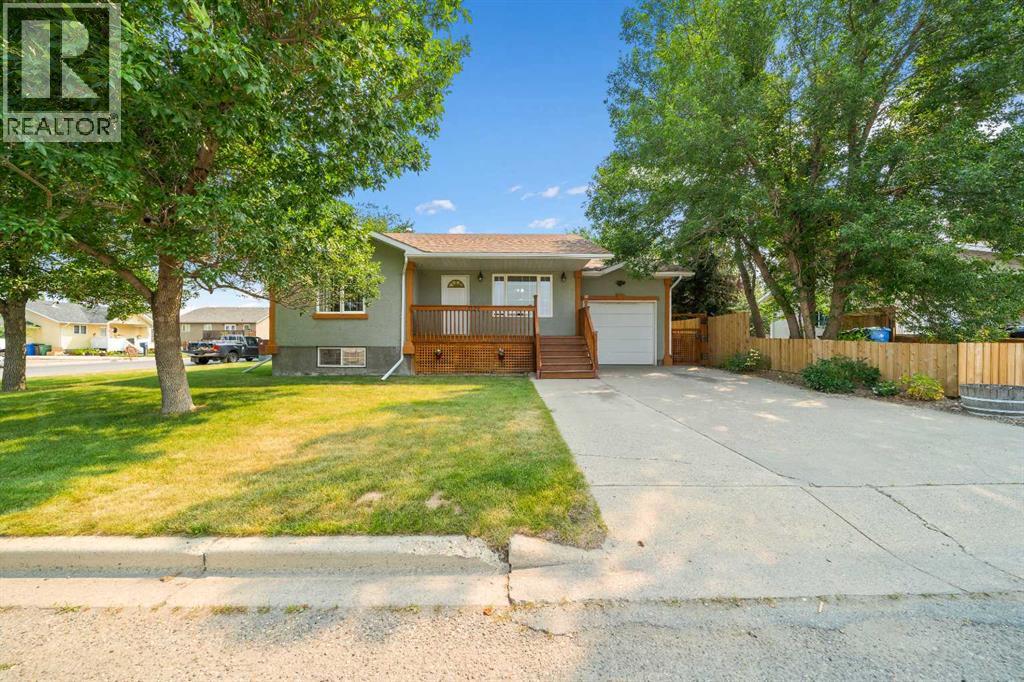
Discover this beautiful open concept home, perfectly situated with a great floor plan and a convenient single attached garage. Nestled on a meticulously landscaped and fenced treed corner lot, this property offers an ideal blend of privacy and tranquility. With two spacious bedrooms on the upper level and three additional bedrooms in the fully developed basement, there’s plenty of room for family and guests. The fenced yard provides a safe space for children and pets to play, while the proximity to L.T. Westlake Elementary School makes this home perfect for families. Most recent upgrades are a new roof last year and poly B water lines replaced with PEX. Don’t miss out on this fantastic opportunity to own a modern home in a peaceful neighborhood! (id:55254)

1213, 4 Kingsland Close SE
Airdrie, Alberta
Welcome to this bright and well-designed apartment condo located in the desirable community of King’s Heights in Airdrie. This second-floor corner unit offers approximately 860 sq ft of comfortable living space, featuring 2 bedrooms and 2 full 4-piece bathrooms, including a private ensuite off the primary bedroom. The open-concept layout seamlessly connects the living room, dining area, and kitchen, creating an inviting space for everyday living and entertaining. The kitchen offers ample counter space, plenty of cabinetry, and a convenient sit-up breakfast bar. Large windows throughout the unit fill the home with natural light, while a patio door leads to the covered balcony, complete with a gas hookup for your BBQ. The thoughtfully designed floor plan places the bedrooms on opposite sides of the unit, providing added privacy, with the primary bedroom showcasing a walk-through closet. This unit also includes one titled parking stall and an assigned storage unit for added convenience. Ideally located close to schools, parks, playgrounds, shopping, restaurants, and with quick access to Highway 2 for easy north or south commuting, this property is perfect for first-time buyers, downsizers, or as a smart addition to your rental portfolio. (id:55254)

5, 7419 50 Avenue
Red Deer, Alberta
One industrial bay, well maintained, in a great location. This is a semi retail space with lots of available parking at the front, including 2 assigned stalls. It is facing Gaetz Avenue, and has a C4 zoning. 21’ ceiling height. It has one 10' X 14' rear access drive in door and one man door beside it. There is an available 455 sq ft mezzanine. The lighting is LED and the space has HVAC. (id:55254)
501h, 3000 Stewart Creek Drive
Canmore, Alberta
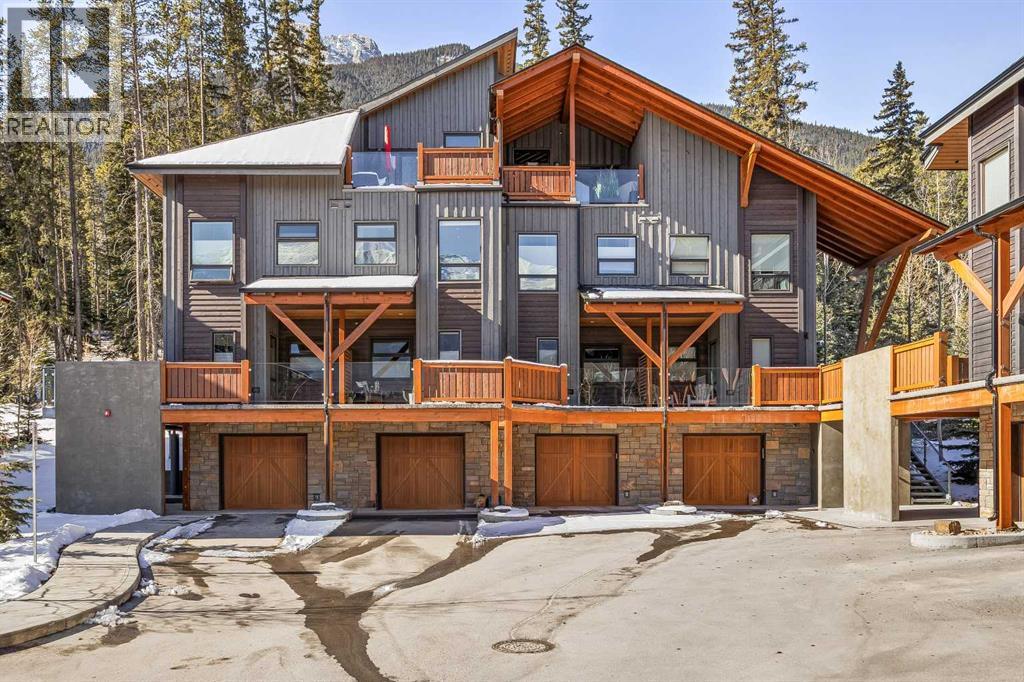
In a back row location, alongside a lovely treed hillside you'll find this well appointed, bright & spacious modern townhome. Over 3 storeys, with no one above or below you, this 1743 SF end unit provides serenity & pride of place in the Three Sisters of Canmore. On entry, vaulted ceilings & a glass bordered stairway leads up to the main level, or down to a handy flex space, laundry & single garage, perfect for active lifestyles. The middle floor offers 2 bedrooms, where the primary suite is an ideal respite with its own bath & generous closet space. A private balcony leads to the woods alongside. Upstairs, views are panoramic, where 3 walls of glass bring the outside in. A thoughtfully laid out kitchen sits together with the dining area & will be the heart of entertaining. Opposite, the living room inspires relaxation & calm under soaring ceilings. Finding inspired design which brings comfort & utility while also offering an environment that's "of" Canmore is a rare offering. We hope you agree! (id:55254)
2305, 215 13 Avenue SW
Calgary, Alberta
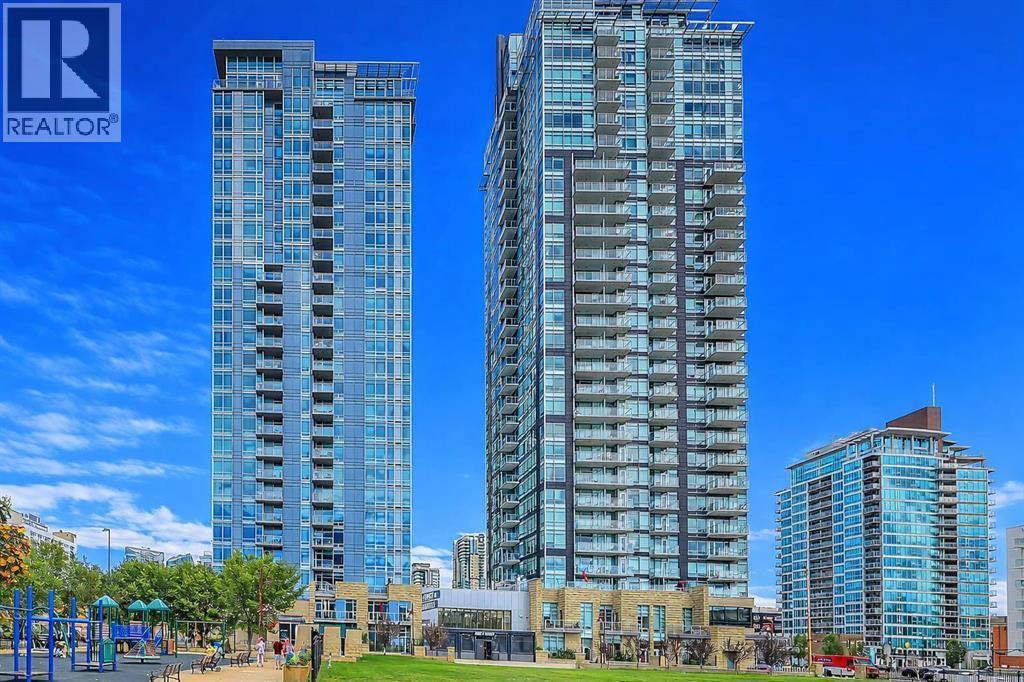
Experience the best of Beltline living from the 23rd floor of Union Square, where expansive city views and an unbeatable location come together in this beautifully refreshed 2-bedroom, 2-bathroom home. Offering 907 square feet of well-planned living space, this bright residence has been freshly painted and is ready for its next owner to move in and enjoy.The open-concept interior is filled with natural light thanks to floor-to-ceiling windows that showcase sweeping, unobstructed views of downtown Calgary. The spacious living and dining areas provide plenty of room to entertain or simply relax while taking in the ever-changing cityscape. The kitchen is equipped with granite countertops and generous cabinetry, while a built-in office area adds valuable flexibility for working from home.The split-bedroom design places the two bedrooms on opposite sides of the main living area, offering privacy and functionality. Both bedrooms are well sized and are complemented by two full bathrooms, making this an excellent option for a professional couple, roommates, guests, or anyone looking for a comfortable downtown home.Enjoy the added comfort of central air conditioning, along with the convenience of in-suite laundry, titled heated underground parking, and a private storage locker. Step onto the spacious 13' x 5' balcony to enjoy your morning coffee, unwind after a busy day, or take in the spectacular skyline and city lights.Union Square is a well-maintained concrete pet-friendly condominium with secure underground parking, bicycle storage, visitor parking, and professional management. Its location puts you within easy reach of everything that makes the Beltline such a desirable place to call home, including the restaurants, cafés, First Street Market, shops of 17th Avenue, the Elbow and Bow River pathways, Stampede Park, the Saddledome, MNP Sport Centre, and the downtown core. Convenient C-Train access makes getting around the city simple.With its elevated position, fresh paint, generous layout, private balcony, and exceptional walkability, this is a fantastic opportunity to own a bright and comfortable home in one of Calgary's most vibrant neighbourhoods. (id:55254)
323, 81 Greenbriar Place NW
Calgary, Alberta
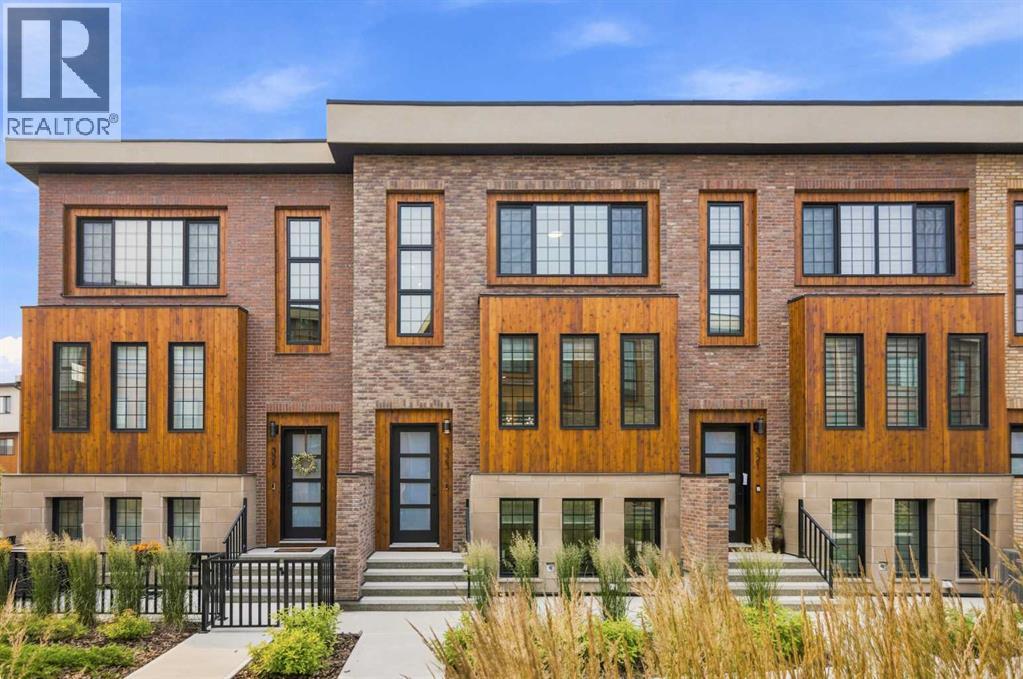
**OPEN HOUSE SUN SEPT 13th, 1PM-3PM** STUNNING NEW YORK INSPIRED BROWNSTONE | ELEVATED LIFESTYLE | PRIME LOCATION! Don’t miss out on this opportunity to own an exceptional, stylish, and low-maintenance townhome in Hudson West! Located in the highly desirable and trendy community of Greenwood/Greenbriar, this home offers a surreal setting surrounded by lush landscaping throughout the complex. Highlights of this sophisticated unit include OVER 1,750 SQFT of developed living space, 9ft ceilings, triple pane windows, and a true CHEF’S KITCHEN with modern shaker cabinets | WALK-IN PANTRY | quartz counters | large island | and SS appliances. The bright and open floor plan features stylish luxury vinyl plank flooring and an abundance of natural light pouring in from the large windows throughout, making every corner feel open and airy. Walk into the main level where you will discover the large living and dining areas that are perfect for entertaining family and friends. Step out from the main living space onto your SOUTH-FACING private covered balcony, ideal for relaxing all year around. Head upstairs to uncover the spacious primary bedroom complete with a walk-in closet and a spa-like ensuite bath, along with 2 more large bedrooms, another full bathroom, and the ultimate convenience of upper-level laundry. The lower level offers incredible flexibility with a 4th bedroom that can easily serve as a home office or gym, a half bath, and direct access to your ATTACHED DOUBLE GARAGE. Greenwood/Greenbriar has so much to offer with an unbeatable, walkable lifestyle! You are just steps away from local shops, restaurants, parks, pathways, and the popular FARMERS MARKET. Plus, you are only minutes from multiple major shopping plazas, Market Mall, the University of Calgary, Foothills Hospital, and quick access to major highways for an easy escape to the mountains. This home shows 10/10 and offers the perfect blend of luxury and everyday convenience—come check it out before it’s gone! *Virtual staging was used in some of the pictures* (id:55254)
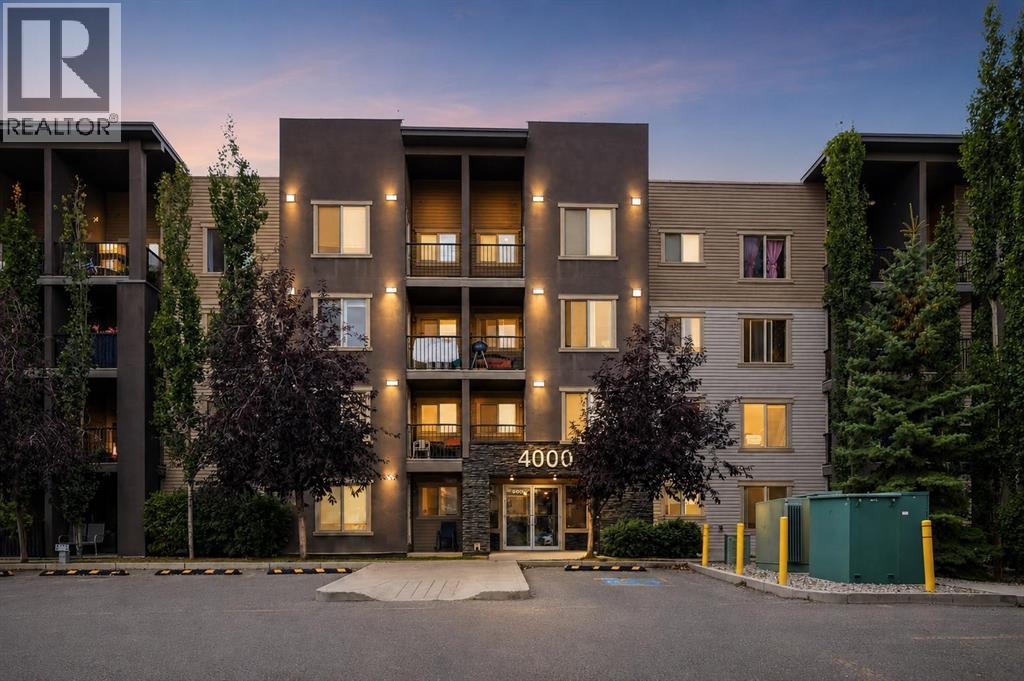
4101, 403 Mackenzie Way SW
Airdrie, Alberta
**OPEN HOUSE SEP 5TH SAT, 1PM TO 3PM & SEP 6TH SUN, 12PM TO 2PM** NEARLY 1,000 sq. ft. ON THE GROUND FLOOR, SPOTLESS INSIDE, AND EVERYDAY CONVENIENCE RIGHT OUTSIDE YOUR DOOR.Welcome to Creekside Crossing in Downtown Airdrie. This exceptionally clean 2 bedroom plus den, 2 full bathroom home has been kept in outstanding condition. This is one of those homes where you can tell the owner has been particular about how it is maintained.At approximately 972 sq. ft., the layout gives you space that is becoming harder to find in condo living. There is a proper dining area, generous living room, versatile den, and a spacious primary bedroom with walk through closet and private ensuite. The kitchen features granite countertops, stainless steel appliances and plenty of cabinetry. Updated zebra blinds were installed in 2023, along with a new washer and dryer in late 2022.You also have 1 TITLED UNDERGROUND PARKING stall, while the ground floor location makes coming and going refreshingly simple. Groceries, guests, pets, deliveries and everyday errands are just easier when there is no elevator ride between you and your front door.And this is a location that can genuinely change your daily routine. Sobeys is directly across the street, with coffee, restaurants, fitness, professional services and everyday shopping all within an easy walk. Schools, parks, pathways and Nose Creek are also nearby.Park underground and leave the car there. This is clean, spacious, move in ready condo living in a part of Airdrie where so much of what you need is already around you. (id:55254)
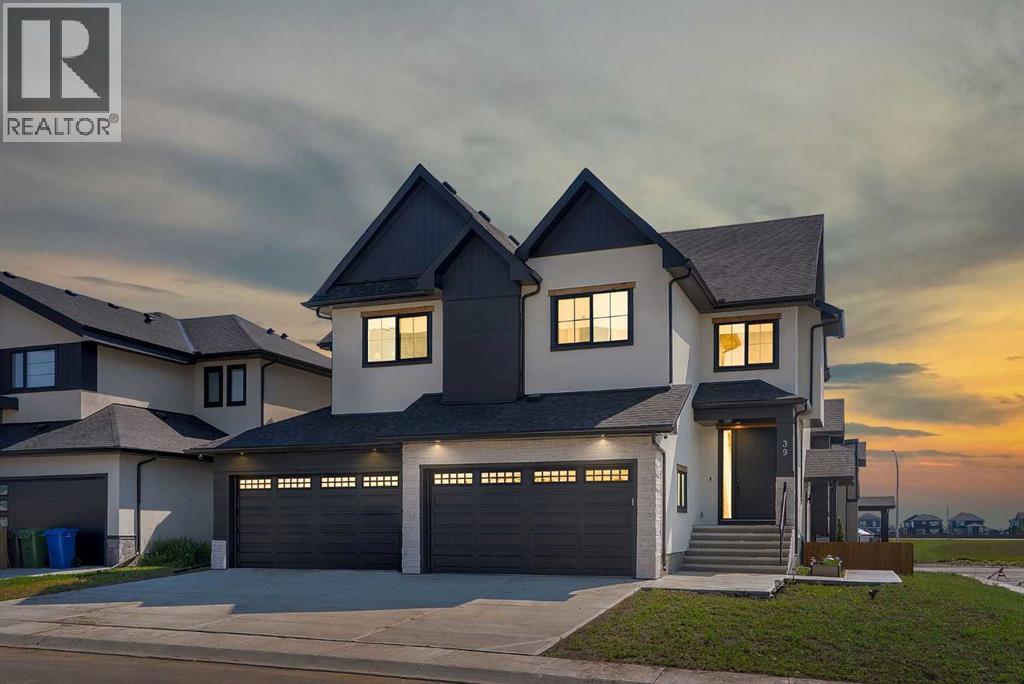
39 North Bridges Glen
Langdon, Alberta
OPEN HOUSE THIS SUNDAY - SEPTEMBER 06 - 2PM TO 4PM!! ONE OF THE WIDEST HUGE CORNER LOT IN THE AREA (71' x 106')!! HEATED QUAD ATTACHED GARAGE!! SEPARATE ENTRANCE TO BASEMENT!! SEPARATE LAUNDRY BOTH UPSTAIRS AND BASEMENT!! 4770+ SQFT OF TOTAL LIVING AREA!! 7 BEDROOMS & 4.5 BATHS!! FULLY CUSTOM HOME!! COFFEE BAR!! OVERSIZED BAR IN THE BASEMENT!! 2 BEDROOMS + OFFICE/FLEX ROOM IN BASEMENT!! 2 A/C!! Step into luxury with this stunning new build featuring a bright and functional layout! The main floor offers a welcoming family room with a gas fireplace, spacious dining area with access to the backyard deck, and a gorgeous kitchen with a massive island, tons of cabinetry, and an oversized pantry. There's also a flex room perfect for a home office or playroom, plus a convenient 2pc powder room. Upstairs, you’ll find 4 generously sized bedrooms—including a primary suite with a huge walk-in closet and 5pc ensuite! One of the bedrooms features its own 3pc ensuite with dual access (ensuite and hallway), while the other two share a Jack & Jill 4pc bath. A bonus room and laundry area complete the upper level. The basement has a SEPARATE ENTRANCE featuring 2 bedrooms, a den (can be used as a bedroom), a full 4pc bath, a massive rec room, and a bar area—ideal for entertaining! This home is in a solid location with shops, schools, parks, and transit nearby—making daily life easy and convenient. A RARE FIND WITH ROOM FOR THE WHOLE FAMILY—DON’T MISS OUT ON THIS INCREDIBLE OPPORTUNITY!! (id:55254)

18 Maple Street
Okotoks, Alberta
This one has had another massive price drop! Get it before it's gone. This is the most affordable detached home in Okotoks. Welcome to this beautifully renovated 3 bedroom, 1 bathroom home nestled in the highly sought-after historic Elma Street district of Okotoks. Combining timeless charm with modern updates, this home offers an inviting open concept main floor that's perfect for both everyday living and entertaining.The bright and spacious layout includes 1009 sq/ft on the main floor with an additional 80 sq/ft in the front porch. This layout flows seamlessly from the living room to the kitchen, creating a warm and welcoming atmosphere. Downstairs, you'll find an additional family room, laundry room and storage room providing the perfect space for movie nights, a playroom, home office, or recreation area.Step outside to discover an impressive oversized backyard featuring a massive deck, ideal for summer BBQs, relaxing with your morning coffee, or hosting family and friends. Also enjoy a fire sitting around the firepit late at night. The mature lot offers plenty of room for kids, pets, gardening, or simply enjoying the outdoors.Location is everything, and this home delivers. Situated just steps from downtown Okotoks, you'll love being within walking distance of charming boutiques, local restaurants, cafés, parks, and community events. Enjoy the vibrant small-town atmosphere, scenic pathways along the Sheep River, and the convenience of having schools, recreation facilities, and everyday amenities nearby.Living in downtown Okotoks means embracing a true sense of community, where seasonal festivals, farmers' markets, local businesses, and beautiful green spaces are all part of your everyday lifestyle. This is a rare opportunity to own a move-in-ready home in one of Okotoks' most desirable and historic neighbourhoods. (id:55254)
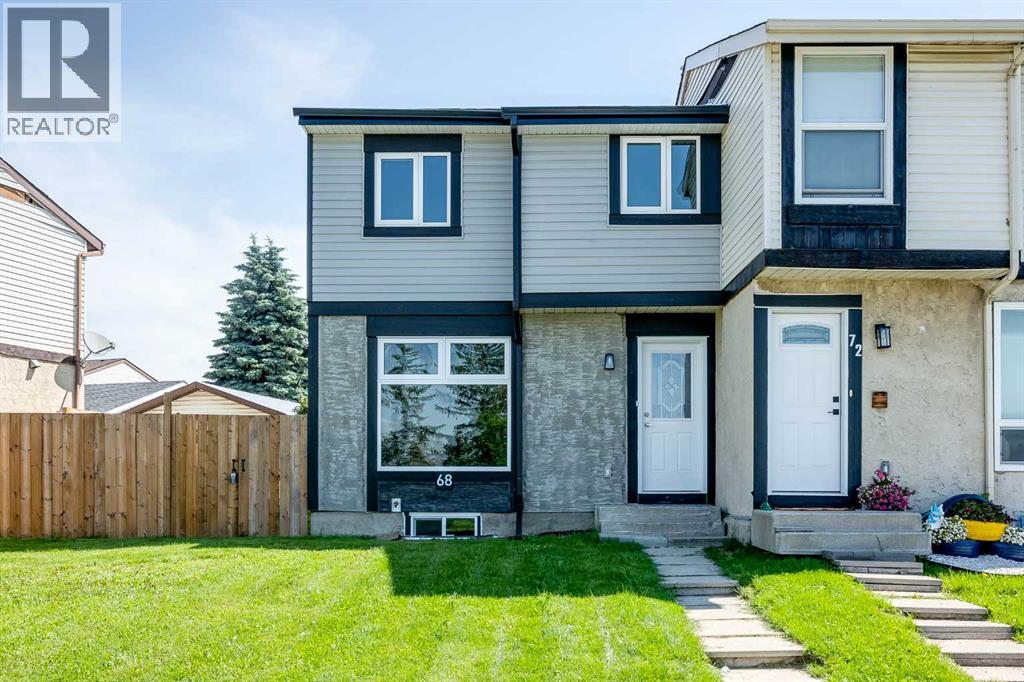
68 Abergale Way NE
Calgary, Alberta
***Quick Possession Available - No Condo Fees!*** Welcome to this beautifully remodeled end-unit townhouse, offering 1,556 sqft of total developed living space that perfectly combines modern style, comfort, and the ultimate freedom of zero condo fees. Perfectly situated in the heart of Abbeydale, this immaculate home fronts directly onto a lush park and green space, sitting just steps away from Abbeydale School, local transit, and shopping and is situated on a reverse pie-shaped lot. From the moment you step inside, the extensive, top-to-bottom upgrades become immediately apparent. The open-concept main floor welcomes you with a spacious living room that seamlessly flows into the dining area. Thanks to a newly added North-facing window and brand-new windows throughout, the entire main level is bathed in an abundance of natural light. The stunningly modernized kitchen boasts crisp finishes, new countertops, a stylish backsplash, a new hood fan, and brand-new stainless-steel appliances—making it a true dream for the home chef. Tucked just off the hallway is a convenient two-piece powder room and easy access to your private back patio, offering a tranquil spot for morning coffee or weekend BBQs. Elegant new luxury vinyl plank (LVP) flooring, fresh paint, modern light fixtures, upgraded house attic insulation is now R50, and crisp new trim and baseboards tie the entire home together in a sophisticated neutral palette. Upstairs, you will find three generously sized bedrooms, each offering ample closet space, alongside a beautifully refreshed four-piece bathroom complete with a brand-new tub surround and pristine custom tile work. The fully developed basement significantly expands your living area, featuring a large laundry room and a massive recreation space perfect for entertaining guests or a growing family. Outside, the fenced backyard features low-maintenance landscaping, a dedicated patio area, and a freshly sodded lawn. Completing this turnkey home is a double deta ched garage that has been meticulously upgraded to the highest mechanical standards. It comes fully insulated and drywalled with premium R12 insulation in the walls and R28 in the attic, alongside a 220v rough-in that is completely ready for a future electric vehicle charger or heater. With its striking new exterior siding and flawless interior transformation, this move-in-ready gem offers an unparalleled, maintenance-free lifestyle in a truly unbeatable location. (id:55254)
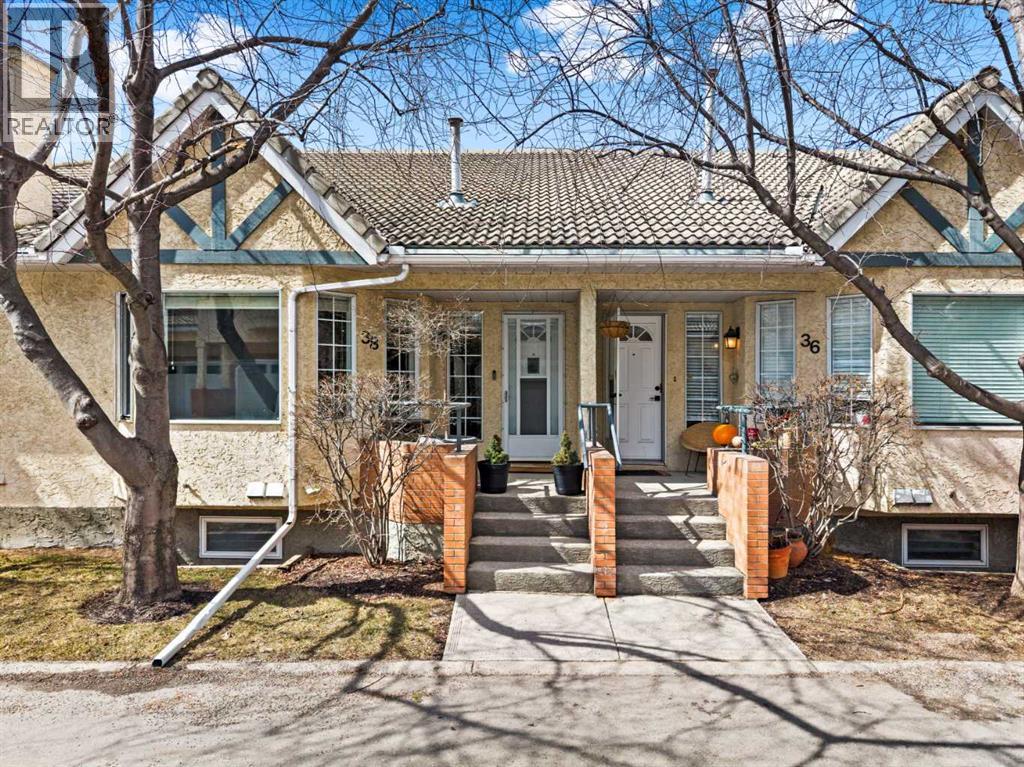
38 Richelieu Court SW
Calgary, Alberta
A truly exceptional opportunity for down sizers, right sizers, Villa seekers, or the adult seeking a quiet, convenient, established, and thoroughly upgraded place to call home. Pride of ownership on display throughout this 2 bedroom up bungalow with a double attached garage via the walk out lower level. Stepping in from the front door you enter the very large bright main living area featuring hardwood, multiple pot lights, a corner gas fireplace, a dramatic chandelier and bay window. The fully upgraded kitchen is an absolute dream with it's granite counters, full height cupboards that feature a pull out spice cupboard above the pull out sheet pan cupboard beside the stove. There are pot drawers, a lower corner lazy Susan and opposing multi slide out drawer equipped pantries that provide unmatched storage and organization abilities. Stainless steel appliances complete this beautiful example that will leave any Chef wanting for nothing. The oversized Primary bedroom and the large secondary bedroom/office both feature hardwood floors and triple pane windows for quiet comfort. Both the 3 piece ensuite and 4 piece main bathrooms have been tastefully and functionally upgraded including dramatic new vanities with granite counters and increased storage. The main floor laundry and upgraded lighting throughout completes this beautiful space. The lower level includes a very large rec/gym/flex room, a 2 piece bath and your double attached garage that includes an outdoor pad for extra parking. This very well run established complex is close to Everything! Walking distance to Shopping, Restaurants, Medical clinics, gas stations, Mt Royal University, walking paths, Rutland Park Outdoor Rink and Community Hall. Its less than a 10 minute drive to Chinook mall, downtown, C-Train station, or simply head west on Glenmore/Stoney Trail to the mountains. You will love this home. This is a 40+ home that allows children 15 years old+ (id:55254)
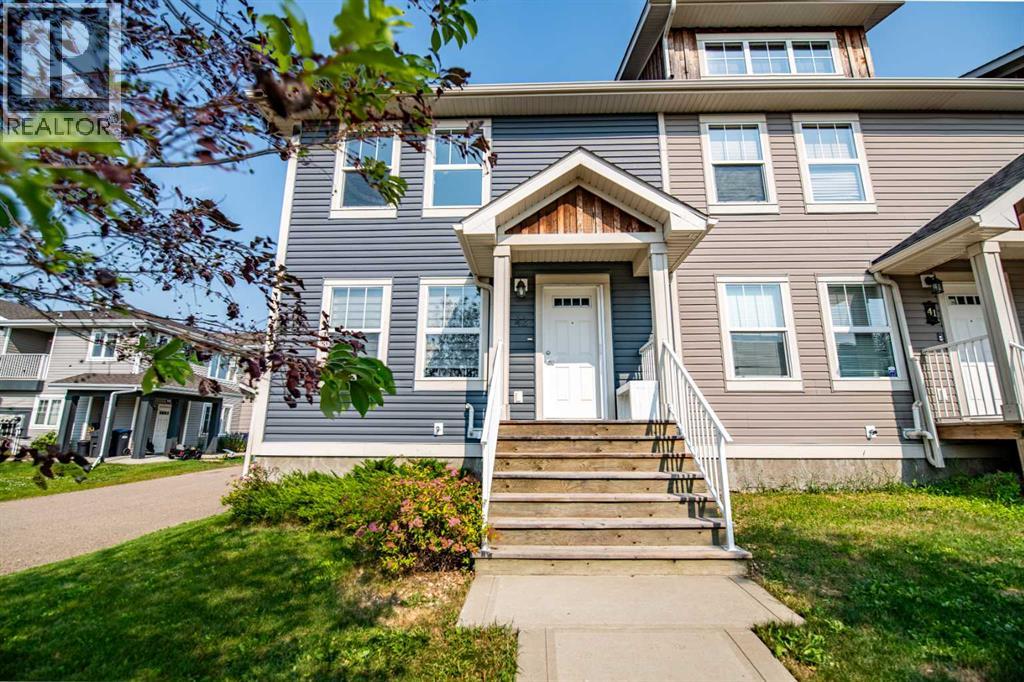
42 Reid Court
Sylvan Lake, Alberta
This 3-bedroom, 2-bathroom end-unit townhouse is move-in ready and offers something rare for the area: an oversized 18x23' garage, big enough for your vehicle plus a workspace,, storage, or home gym setup. With no condo fees, it's an easy home to own. A fresh coat of paint throughout the main and upper floors has this property ready for its next owner. The main level features a spacious living room and kitchen/dining area and 2pc bathroom, leading out to the back deck, with the oversized garage just off the kitchen for everyday convenience. Upstairs you'll find two bedrooms, a 4-piece bathroom, and a primary bedroom complete with walk-in closet. The basement is undeveloped and already plumbed for a future bathroom, giving you room to grow into the space on your own timeline. A brand new furnace, installed January 2025, means one less thing to think about. End unit, oversized garage, move-in ready — this one checks a lot of boxes. (id:55254)
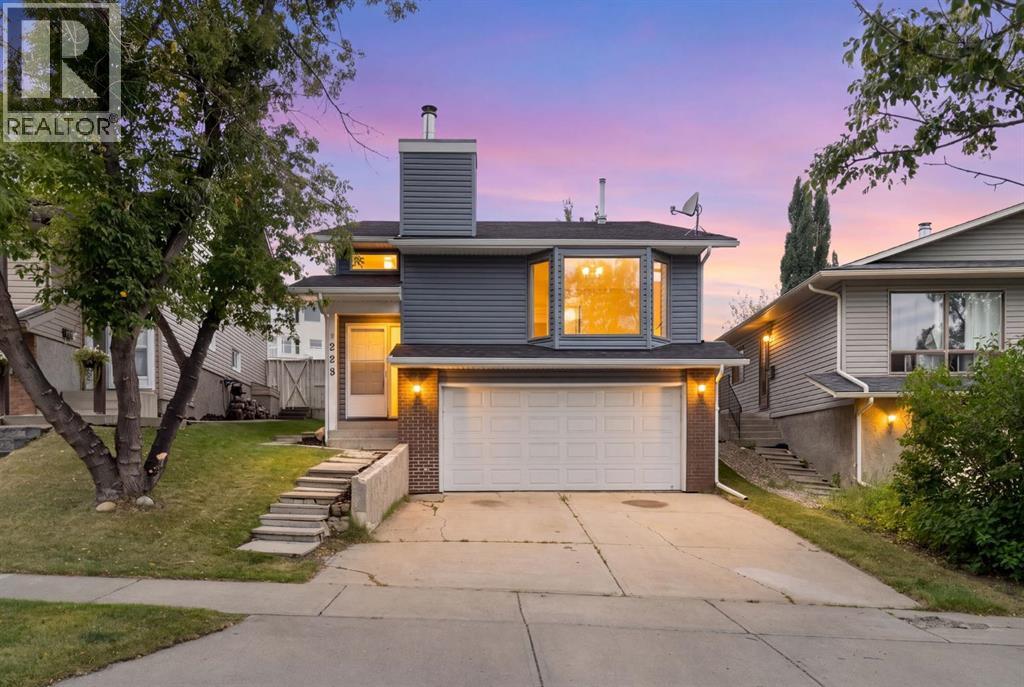
229 Macewan Glen Drive NW
Calgary, Alberta
Welcome to this charming and updated 4-level split in the established and desirable community of MacEwan Glen, just a 5- minute walk to Nose Hill Park! Offering nearly 1,200 sq. ft. above grade plus a one-bedroom illegal basement suite, this bright and functional home offers comfortable living spaces and a layout well suited for multigenerational living.The welcoming foyer with a convenient closet leads into the main living area, where The bright living room features vaulted ceiling and charming bay window that adds character and fills the space with natural light, along with beautiful Brazilian cherry hardwood flooring and a cozy fireplace, creating a warm and inviting space to gather, unwind, and enjoy time with family and friends. The living room flows seamlessly into the spacious dining and kitchen area, creating an inviting space for everyday living and entertaining.The third level offers three comfortable bedrooms and two full bathrooms, including a private ensuite in the primary bedroom. Brand-new carpet throughout adds a fresh, comfortable feel, while the additional bedrooms offer flexibility for family, guests, or a home office.A separate entrance provides access to the one-bedroom illegal basement suite, offering additional private space that works well for extended family and guests. The walk-up basement opens directly onto the sunny west-facing outdoor space, creating a natural extension of the home’s living area. A brand-new rear deck provides the perfect spot to relax, entertain, enjoy summer BBQs, and soak up the afternoon and evening sun.Home has been recently updated, providing added comfort and peace of mind for years to come. Recent updates include a newer roof, siding, gutters and fascia (2025), newer furnace (2024), brand-new hot water tank (2026), brand-new carpet, fresh paint throughout, and a brand-new rear deck.(2026) Ideally located in northwest Calgary, MacEwan Glen is surrounded by nature while offering easy access to everyday amen ities. Nose Hill Park is just a 5-minute walk away, with countless opportunities for walking, hiking, and biking. Schools, playgrounds, pathways, shopping, restaurants, and major roadways are also close by. Mature trees and quiet streets add to the appeal of this welcoming established neighbourhood. (id:55254)
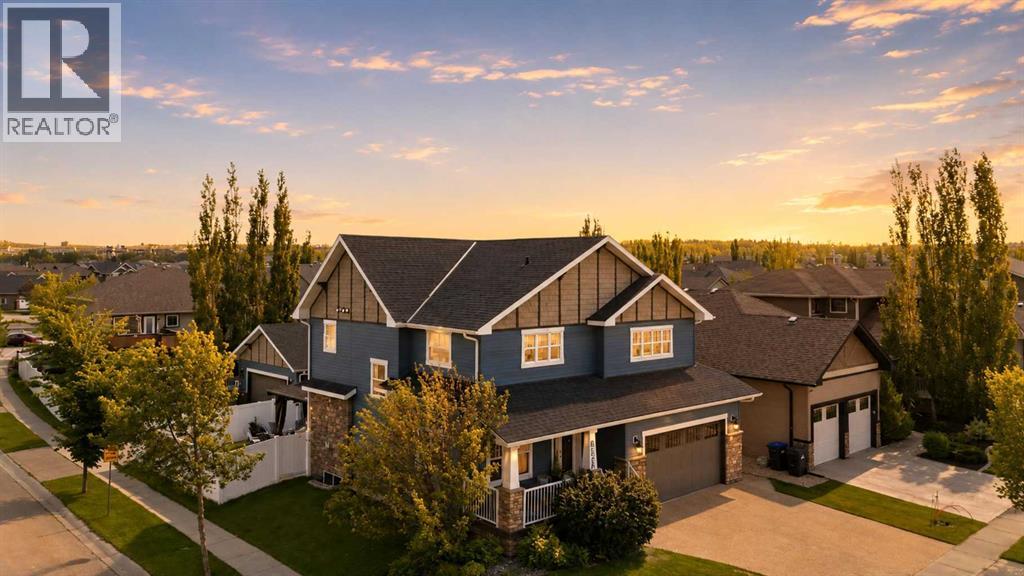
4002 45 Avenue
Sylvan Lake, Alberta
Former Falcon Show Home in one of Sylvan Lake's most desirable locations! Perfectly situated on a corner lot across from an elementary school and just a short walk to shopping, restaurants, parks and walking trails, this exceptional home offers the perfect blend of luxury, comfort and convenience in one of Alberta's premier lake communities. Designed with both everyday living and entertaining in mind, the main floor showcases a stunning custom kitchen completed in 2023. No detail was overlooked, featuring soft-close cabinetry and drawers, two built-in charging drawers, a spice pull-out, large utensil drawer, prep sink, oversized ceramic farmhouse sink, wine fridge, and an abundance of workspace. The dining area opens seamlessly to the inviting living room, where a cozy gas fireplace is flanked by custom built-in bookcases and large windows overlooking the beautifully landscaped backyard. A spacious front office with views of the covered front deck and a convenient 2-piece powder room complete the main level. Upstairs, you'll find an impressive bonus room with soaring vaulted ceilings that you can watch the fireworks from, a wet bar and plenty of space for family movie nights or entertaining. The spacious primary retreat features a luxurious 5-piece ensuite with a large walk-in shower, double vanity and walk-in closet. Two additional generously sized bedrooms complete the upper level, including one with custom built-in cabinetry. The fully finished basement continues to impress with in-floor heat, a large family room featuring a wet bar with beverage fridge, a fourth bedroom, 4-piece bathroom, separate flex space ideal for a games area, home gym or hobby room, plus a utility room and abundant storage. Step outside to your own private backyard oasis. The oversized Trex deck features a built-in gas fireplace and custom gazebo, creating the perfect outdoor living space. A second custom gazebo shelters the 2022 hot tub on the lower patio, while the professionally landsca ped yard provides beauty and privacy throughout the seasons. Car enthusiasts and hobbyists will appreciate the incredible garage space, including a heated 22' x 22' attached garage with in-floor heat and floor drain, plus an impressive 23' x 26'11" heated detached garage with new shingles in 2022. The oversized driveways provide plenty of additional parking for family and guests. Additional highlights include central air conditioning, house shingles replaced in 2018, detached garage shingles replaced in 2022, numerous large windows that fill the home with natural light, and the quality craftsmanship expected from a former show home. Enjoy everything Sylvan Lake has to offer—from its beautiful waterfront, endless walking and biking trails, year-round recreation, and the Sylvan Lake Gulls baseball team, to excellent dining, shopping and a welcoming community atmosphere. This exceptional property truly offers luxury living in one of Central Alberta's most sought-after lake communities. (id:55254)
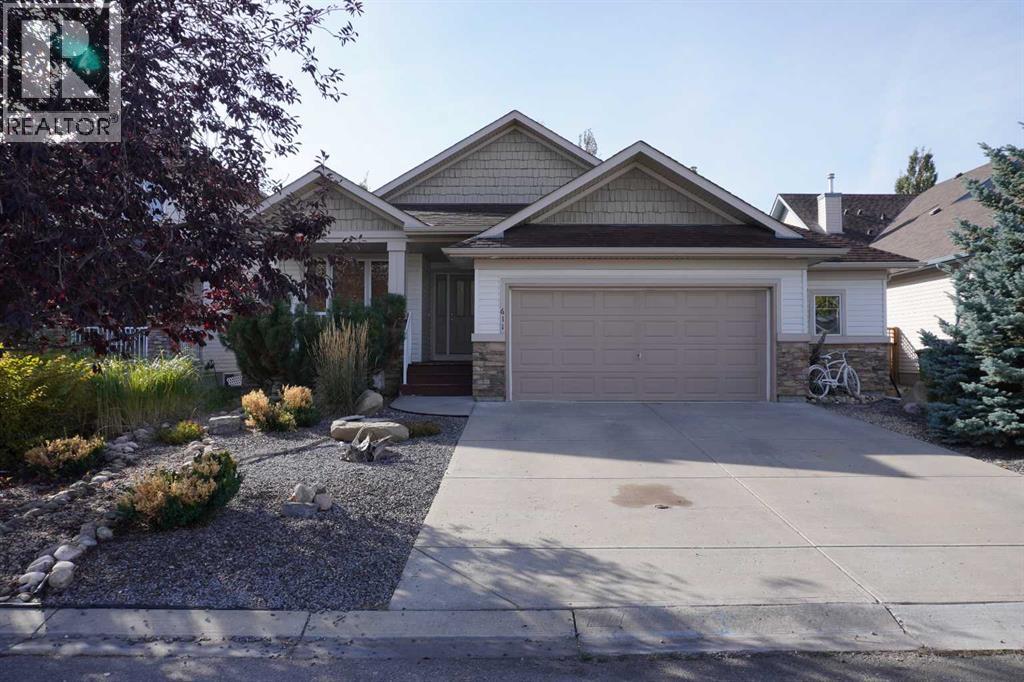
611 Cavendish Beach Bay
Chestermere, Alberta
OPEN HOUSE SATURDAY September 12 1-3 PM - Welcome to this grand bungalow in the sought-after community of The Beaches in Chestermere. Nestled on a quiet cul-de-sac, this home offers a rare combination of space, charm, and an unbeatable location. Boasting nearly 1,600 sq ft of beautifully designed living space, the home impresses from the moment you arrive. Soaring vaulted ceilings create a bright, airy atmosphere that immediately feels like home. The oversized garage is a standout feature, offering ample room for parking, storage, a workshop setup, and more. Set on a large, mature lot, the property is surrounded by established trees and lush landscaping in both the front and backyard, creating a private and serene outdoor retreat. Enjoy the convenience of being within walking distance to the lake, public beach, golf course, recreation centre, schools, parks, and pathways, an unbeatable lifestyle location. Inside, the thoughtful layout continues to shine. Just off the entry, you’ll find a versatile second bedroom or den beside the 4pc main bathroom. The heart of the home is the stunning open-concept well appointed and upgraded kitchen, dining, and living area, where large windows flood the space with natural light, highlighting the impressive vaulted ceilings and creating an inspiring, welcoming environment perfect for both relaxing and entertaining. The spacious primary bedroom is a private retreat, complete with its own patio access, a luxurious 5-piece ensuite, and a walk-in closet tucked conveniently at the end of the bathroom. Rounding out the main floor is a generously sized laundry and mudroom, designed with functionality and everyday comfort in mind. This is a rare opportunity to own a beautifully maintained bungalow in a prime location offering space, style, and a lifestyle that’s hard to match. (id:55254)
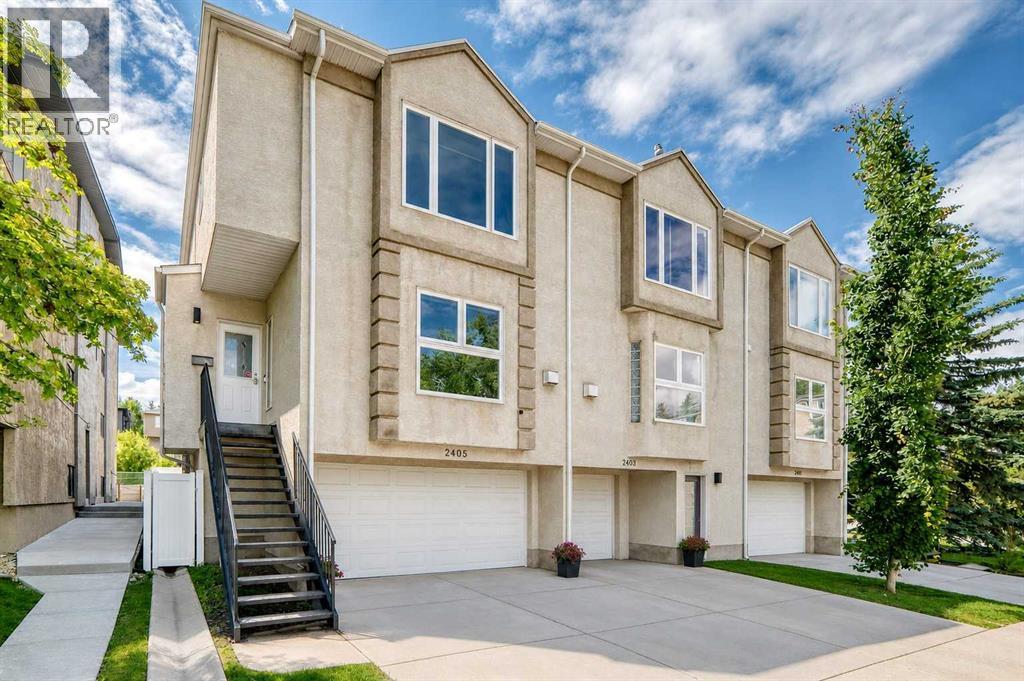
2405 17 Street SW
Calgary, Alberta
Welcome to this premium end-unit townhouse in an unbeatable Bankview location, offering a rare combination of inner-city convenience and park-side living! Perfectly positioned for a short commute to downtown, this home sits directly across from a vibrant community park and pickleball courts, making it a standout opportunity. Step inside to an open-concept main floor, boasting 9-foot ceilings and a spacious layout tailored for both entertaining and daily life. The functional kitchen features expansive granite counter space with a breakfast bar, stainless steel appliances, and a wealth of cabinet storage. It flows effortlessly into the dining area and connects seamlessly to the wide-open living room. Anchored by a cozy gas fireplace, the living room offers beautiful views of the park outside. Just off the kitchen, a west-facing deck provides a peaceful outdoor retreat overlooking the surrounding green space.The upper level is designed for comfort and convenience, hosting two sizeable bedrooms, two full bathrooms, and dedicated laundry with extra storage. The primary retreat is a true sanctuary, complete with a zen area and large windows overlooking the park. It features a walk-in closet with organizers and an updated four-piece ensuite with a dual-head walk-in shower. Perfect for young professionals and pet owners, this lifestyle-focused location puts you at the crossroads of Bankview, Marda Loop, and South Calgary. Enjoy effortless walkability to local cafés, restaurants, gyms, and grocery stores, with rapid access to Crowchild and Bow Trails, River Park, Sandy Beach dog park, and the Trans-Canada Highway for weekend mountain getaways.Adding immense value is the DOUBLE ATTACHED GARAGE, which feels like a seamless extension of the interior living space. Just off the garage on this lower entry level, you'll also find a convenient two-piece powder room. LOW CONDO FEES of just $325 per month, along with key updates like newer triple-pane windows (2024), a new hot wat er tank (2026), fresh paint (2026), newer carpeting (2023), plus the added comfort central air conditioning make this property turnkey and worry-free. Combining space, style, modern upgrades, and an incredible location just minutes from the vibrant nightlife and shops of 17th Ave, this Bankview townhome truly has it all! (id:55254)
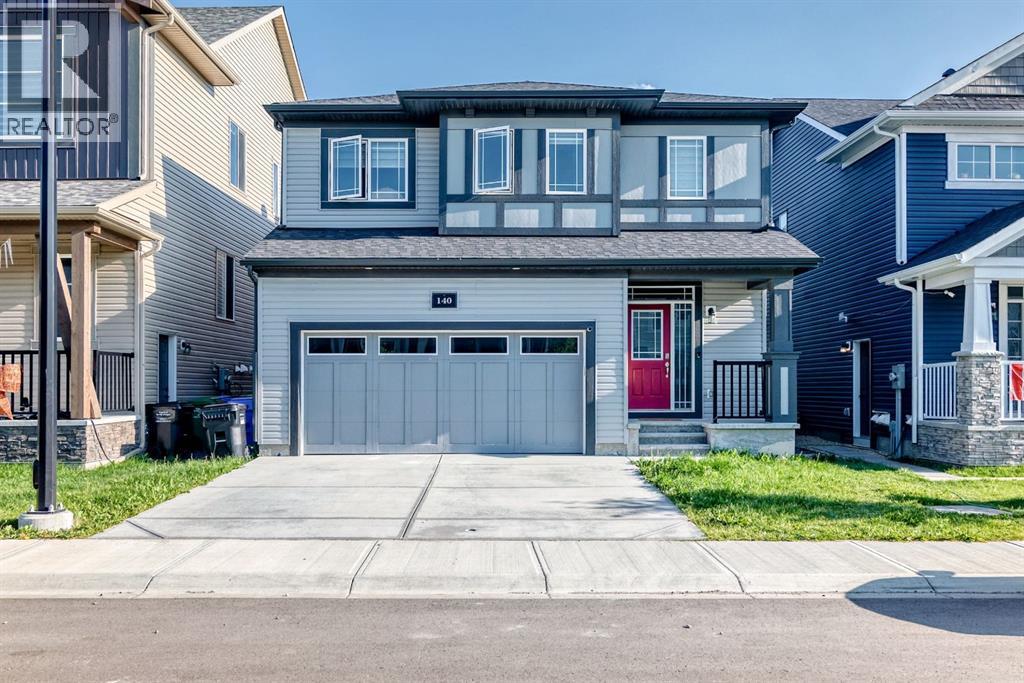
140 Carringham Road NW
Calgary, Alberta
Welcome to this beautifully designed two-storey home offering 2,776 sq. ft. of total developed living space, including a newly developed 1-bedroom, 1-bathroom legal basement suite with its own private entrance and separate laundry—an excellent opportunity to generate rental income or accommodate extended family while maintaining privacy.The bright and open main floor features a spacious living room, a generous dining area, and a chef-inspired kitchen complete with quartz countertops, built-in appliances, full-height cabinetry, and a walk-through pantry. Large windows fill the home with natural light, creating a warm and inviting atmosphere throughout. A convenient mudroom and powder room complete the main level.Upstairs, you'll find a spacious bonus room, upper-floor laundry, and three generously sized bedrooms. The luxurious primary suite features a spa-inspired 5-piece ensuite and a walk-in closet, while all three upstairs bedrooms include their own walk-in closets, offering exceptional storage and functionality. A beautifully appointed 5-piece main bathroom completes the upper level.The professionally developed 1-bedroom legal basement suite is thoughtfully designed with a modern kitchen, comfortable living area, full bathroom, its own laundry, and a private entrance, making it ideal for tenants, guests, or multi-generational living.Additional highlights include modern finishes throughout, stylish tile work, vinyl plank flooring, a double attached garage, a fully fenced backyard, and the peace of mind of owning a newer home.Ideally located close to parks, playgrounds, schools, shopping, walking and biking paths, and with quick access to Stoney Trail, this exceptional property offers the perfect blend of luxury, convenience, and outstanding investment potential.Whether you're looking for a beautiful family home with mortgage-helping income or a smart investment opportunity, this move-in-ready property checks all the boxes. Book your private showing today wit h your favourite REALTOR®! (id:55254)
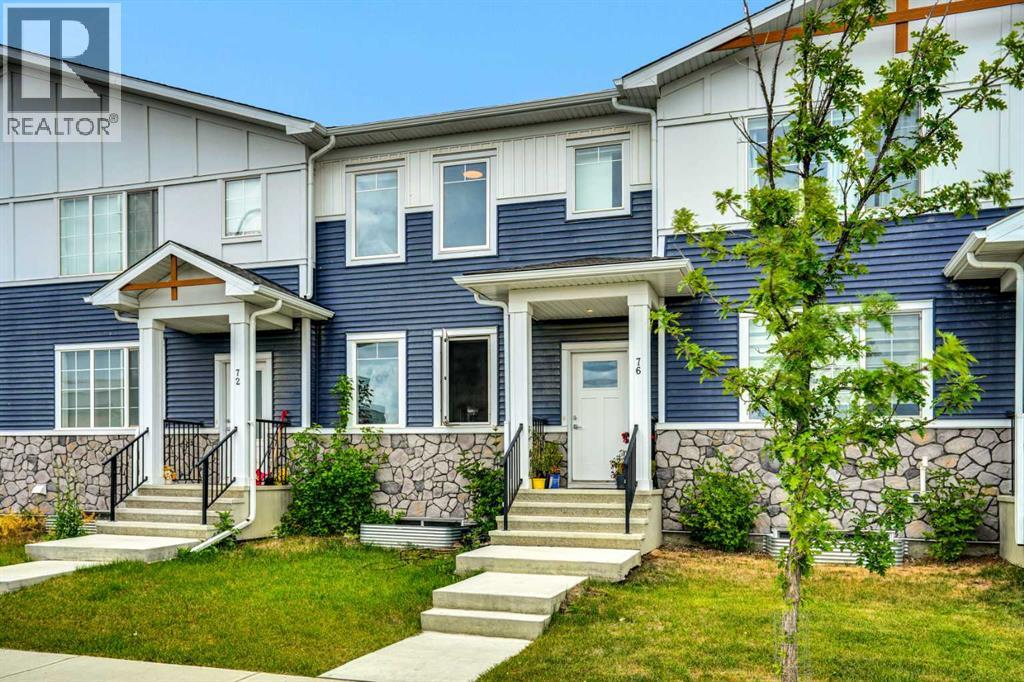
76 Amblefield Terrace NW
Calgary, Alberta
3 bedroom home with 2.5 baths. Main floor is bright and is open concept with large kitchen island. There is a living room in the front and in the rear is the dining area . Access to the double garage is through the mud room situated at the back. A 2 pc. bathroom is conveniently lactated on this main floor. Upstairs you have the primary bedroom with an ensuite bathroom and a walk-in closet. Two additional bedrooms and another 4 pc bathroom as well as your upper floor laundry are located on this floor. The basement is unfinished and waiting for your own finishing ideas. This home is occupied by a wonderful tenant so we need at least 24Hrs. notice. Thanks. (id:55254)
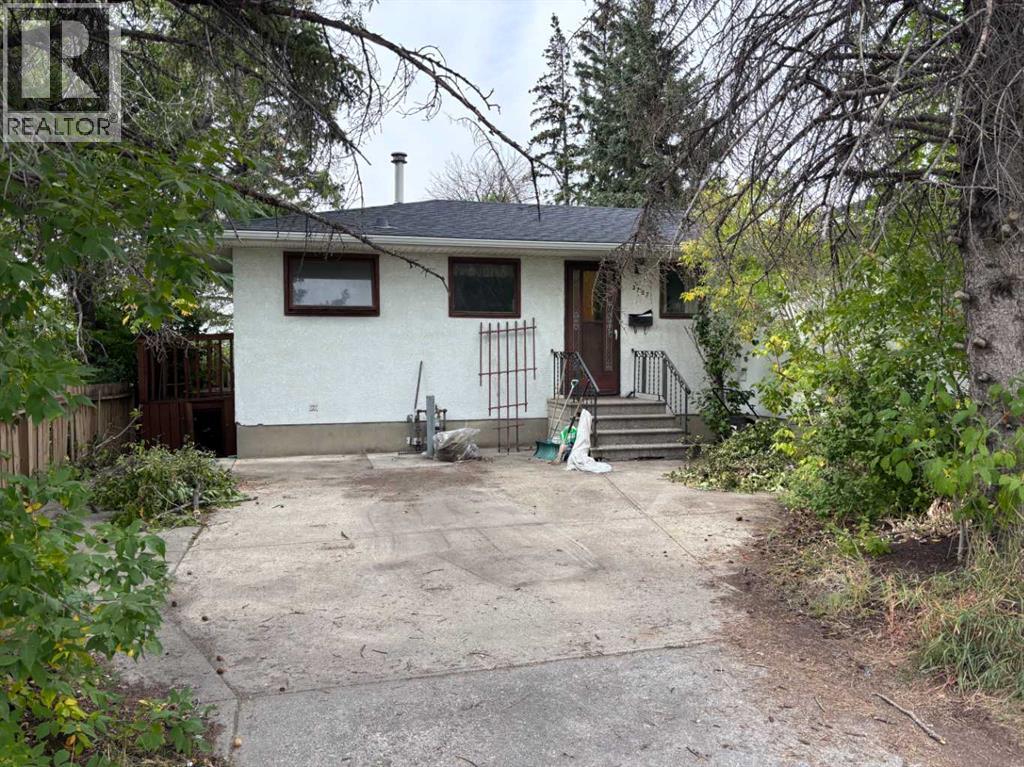
3207 Castle Road NW
Calgary, Alberta
Prime R-C2 development opportunity on a rare 52’ x 120’ oversized lot with back lane access in Banff Trail! Tucked away on a quiet street backing directly onto a strip of green space, this premium inner-city property offers limitless future potential. Location is unbeatable—steps from the U of C, McMahon Stadium, shopping, and transit with easy commute to downtown. The existing fully finished bungalow is completely liveable, making it the perfect turnkey holding property to generate steady rental income while drafting your development plans. Features a functional main floor with 2 bedrooms 3-piece bath, plus a separate-entrance to the lower level with a rec room, a 3rd bedroom and another 3-piece bath. The basement has a kitchennette but is not legally suited. Properties on this coveted street are rarely available. Don't miss out! (id:55254)
37, 1750 120 Avenue NE
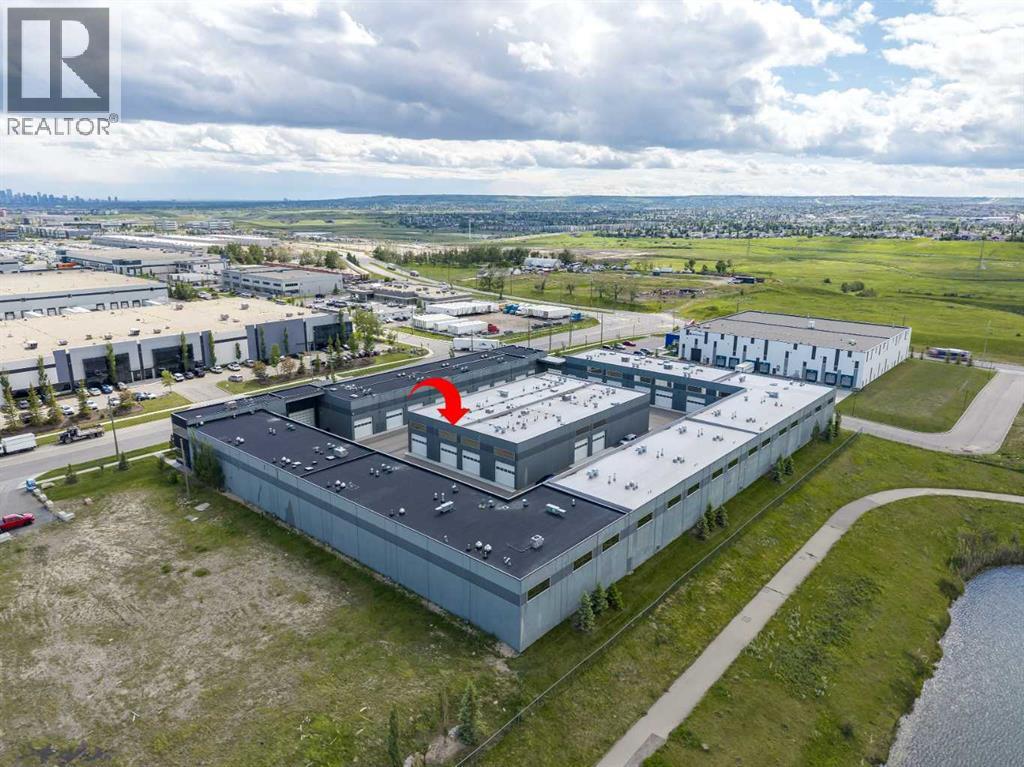
Calgary, Alberta
Welcome to The Vaults – luxury private garage condos- the perfect opportunity for car lovers looking for a functional space to work on, display and store their vehicles. Enjoy a secure space for your luxury vehicles with areas to entertain. The 27’ ceilings and 13.5’ clearance below the mezzanine is large enough to accommodate a motor home or hydraulic lift. Upgrades include epoxy garage floor, luxury vinyl flooring and a skylight. The entry level is a clean palette, ready for you to make this space your own, whether you are looking for a show piece or a workspace. The large mezzanine that overlooks the main level provides for an entertainment and/or office space. The unit has 2 bathrooms - a 3-pc with shower on the main level and a 2-pc on the upper level. Owner amenities include a car wash and clubhouse with wet bar with ample seating, multiple screens and office space, perfect for meetings and get togethers. The complex provides 24-hour surveillance with owner only access & concrete perimeter make this a safe and secure location. Located near the airport with easy access to Stoney Tr & Deerfoot Tr.Purchase alone or with unit 40 (see A2323192), interconnected by a secure interior at over 2,143 sq ft of entertainment space. (id:55254)
2304, 42 Cranbrook Gardens SE
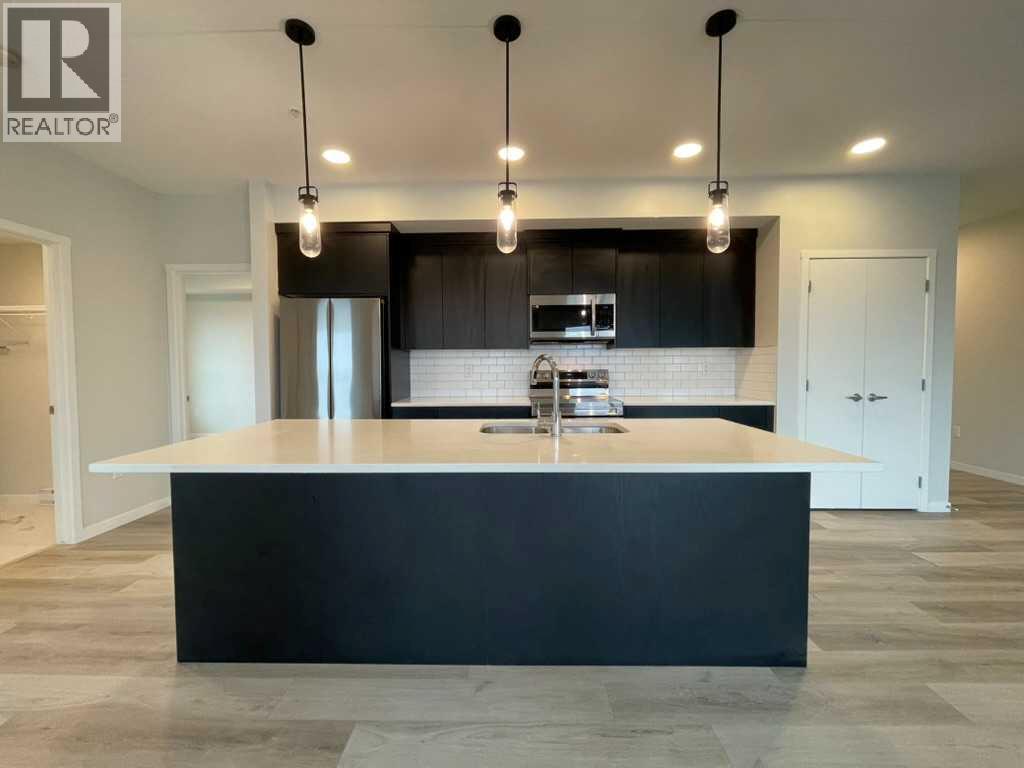
Calgary, Alberta
Welcome to this spacious 2 bedroom, 2 bathroom third-floor condo in Cranston’s desirable Riverstone community. Designed with a bright, open-concept layout, this home offers an impressive amount of living space with large south-facing windows that bring in plenty of natural light throughout the day. The modern kitchen is well appointed with quartz countertops, stainless steel appliances, ample cabinetry, a pantry and a large central island with seating, all flowing seamlessly into the dining and living areas. From here, step outside onto the large south-facing balcony, an ideal spot to relax and enjoy the open views.The primary bedroom offers a comfortable private retreat, complete with a beautiful 4-piece ensuite featuring a double vanity, which flows directly into an oversized walk-in closet. A generously sized second bedroom sits near the second full bathroom, making it ideal for guests, a home office or additional family space. In-suite laundry adds everyday convenience, while the underground parking stall keeps your vehicle secure and protected year-round.Located just steps from pathways, green spaces and the natural beauty surrounding the Bow River and Fish Creek Park, Riverstone offers a quieter setting without sacrificing convenience. Shopping, restaurants, the South Health Campus, Seton amenities and major roadways are all just minutes away. With a functional floor plan, excellent natural light, a large outdoor space and a sought-after south-facing exposure, this well-designed condo is an excellent opportunity to enjoy low-maintenance living in one of southeast Calgary’s most attractive communities. (id:55254)
129, 308 11 Avenue
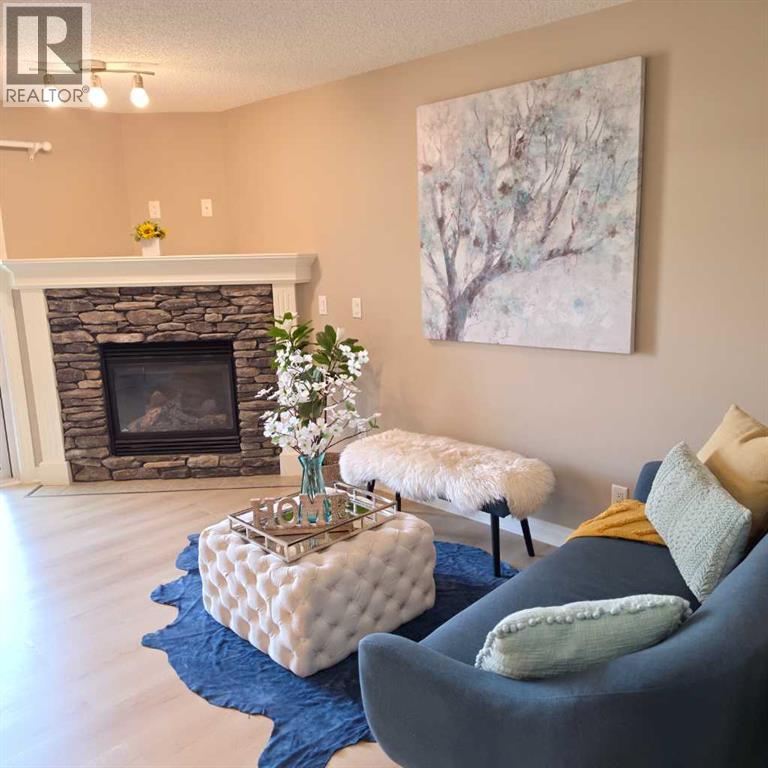
High River, Alberta
Welcome to this upgraded 2-storey home in the desirable community of Stonehouse! The main floor features brand-new laminate flooring and a bright, open concept kitchen and living area with a corner gas fireplace, maple cabinetry, raised eating bar/island, and a sliding door leading to the deck. A convenient powder room completes the main level. Upstairs offers 3 spacious bedrooms, including a primary bedroom with a walk-in closet and full ensuite, plus an additional full bathroom and convenient upper-floor laundry. The partly finished basement provides additional space for your needs. Recent updates include freshly painted walls and a brand-new stove and microwave hood fan. Other highlights include an attached garage. Don't miss this move-in-ready home. Call your Realtor to book a viewing today! (id:55254)
172 Ridge View Close
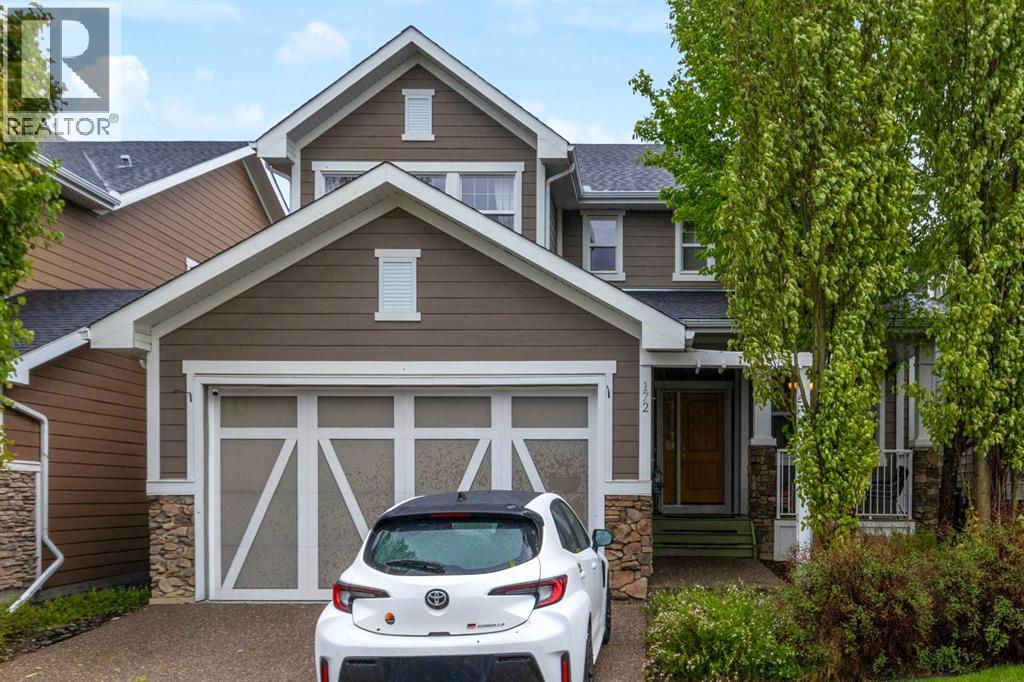
Cochrane, Alberta
||| OPEN HOUSE Sunday September 6th (12-2pm) ||| Features 5 Bedrooms | Finished Walk Out | Backing on Ridge | Views |....This impressive two-storey former show home with a fully finished walkout basement is ideally perched on the ridge in River Song and offers more than 3,500 sq. ft. of beautifully designed living space. Featuring five bedrooms, three and a half bathrooms, a front den, and a bright open-concept kitchen, dining, and living area centred around a chef-inspired kitchen, this home is thoughtfully designed for both everyday comfort and stylish entertaining. A private bonus room and a warm, inviting family room in the walkout level further enhance the home’s exceptional layout. From the moment you arrive, the charming front porch welcomes you into a spacious foyer that opens to the private front den and the expansive main living, dining and kitchen area. The main floor is further complemented by a generous combined laundry and mud room, along with a convenient two-piece powder room. Upstairs, you’ll find a distinctive bonus room with a fireplace, two additional bedrooms, a four-piece bathroom, and a spacious primary retreat complete with a luxurious five-piece spa-inspired ensuite and a large walk-in closet. The lower level offers a substantial family and games room, two more bedrooms, a four-piece bathroom, and ample storage. This is a remarkable home that must be seen to be fully appreciated. (id:55254)
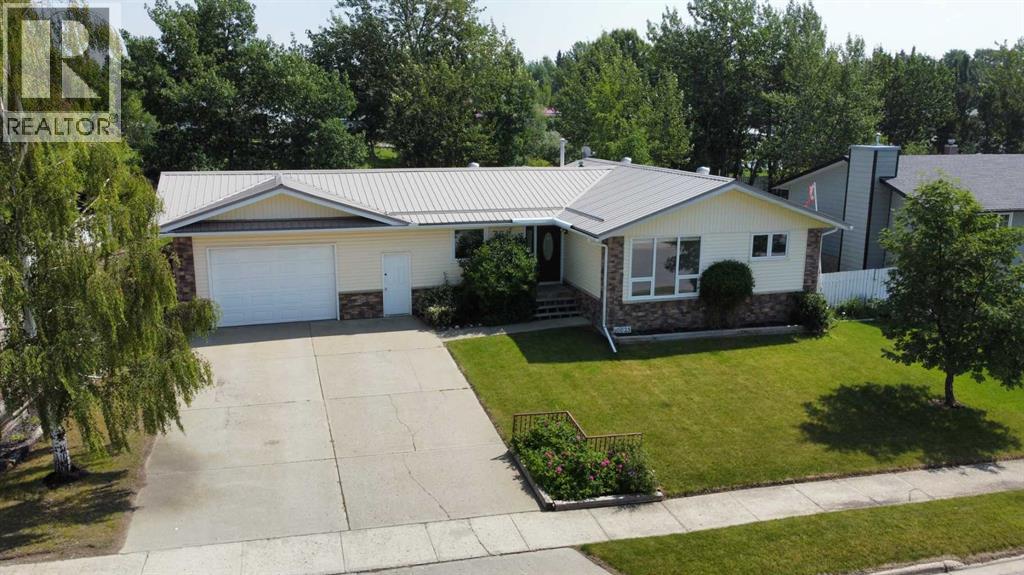
10625 105 Avenue
Grande Cache, Alberta
Some homes are easy to appreciate because they've simply been looked after, and this is one of them. Before you even step inside, you'll notice the curb appeal, the pride of ownership, and the oversized attached garage that's sure to catch your attention. The garage is fully finished, heated with a radiant natural gas heater, and even includes some countertops and storage, making it a space you'll appreciate year-round. Inside, the home feels just as well cared for, with fresh paint throughout, an open-concept kitchen and dining area, and a bright sunroom addition that creates even more functional living space. The main floor offers three bedrooms, a full bathroom, and a convenient two-piece ensuite, while the finished basement features a large family room with a cozy pellet stove, a den, laundry room, and plenty of storage. Outside, you'll find a spacious backyard with room for kids, pets, gardening, or entertaining, along with a well-kept storage shed. Topped off with a durable metal roof, this is the kind of home where the care and attention over the years are obvious from the moment you pull up. (id:55254)