Sanket Patel Commercial Realtor

129, 308 11 Avenue High River, Alberta T1V 0G3
129, 308 11 Avenue, High River, Alberta T1V 0G3 (30154956), Calgary — Homes for Sale

$369,500Maintenance, Common Area Maintenance, Insurance, Property Management, Reserve Fund Contributions
$357.78 Monthly
Maintenance, Common Area Maintenance, Insurance, Property Management, Reserve Fund Contributions
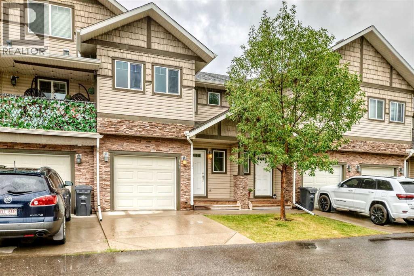
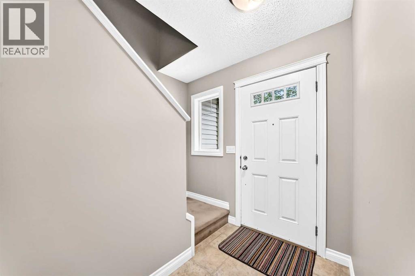
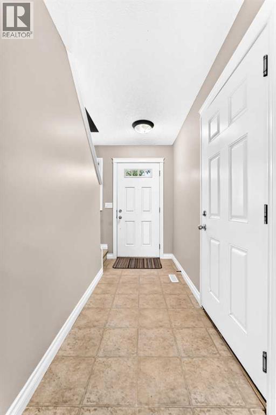
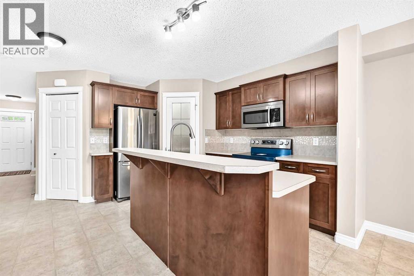
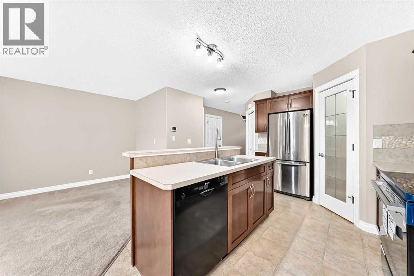
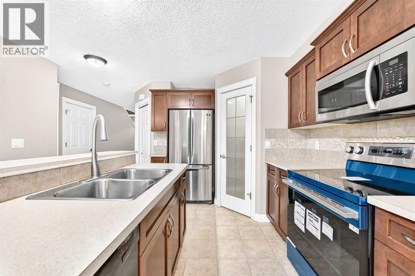
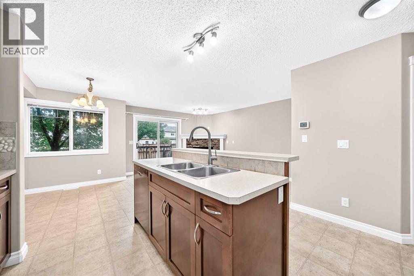
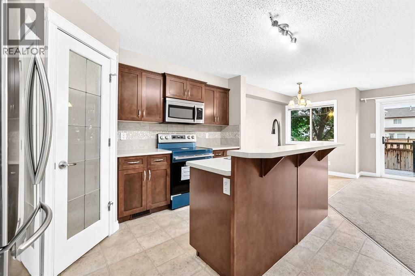
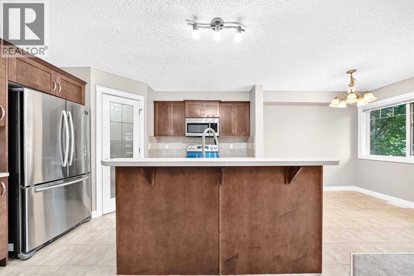
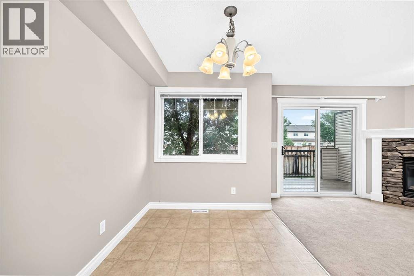
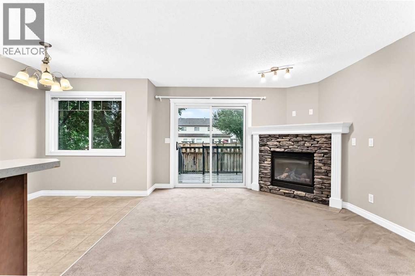
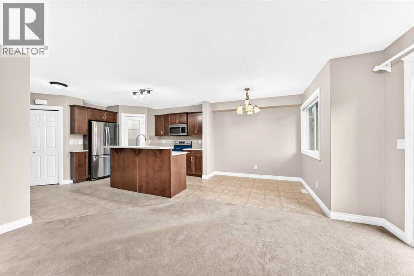
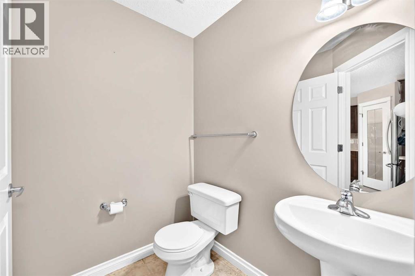
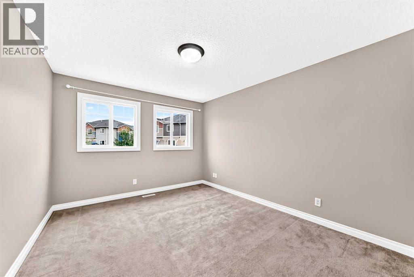
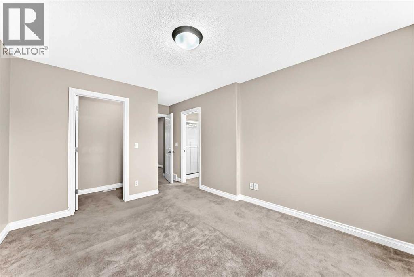
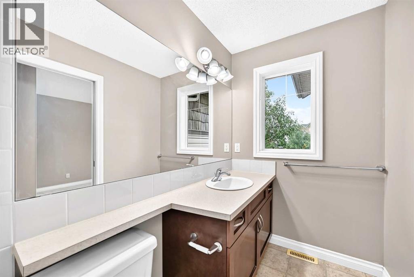
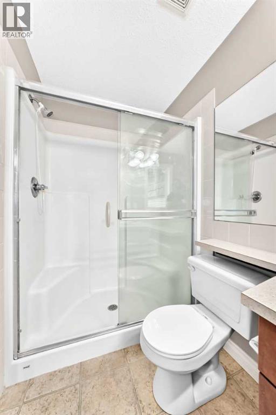
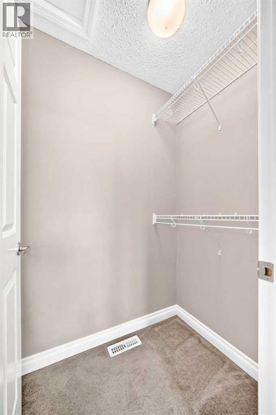
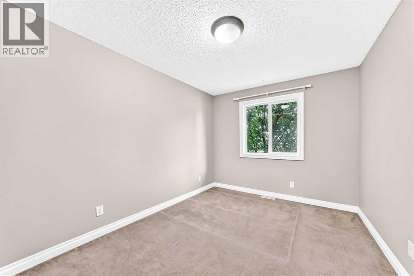
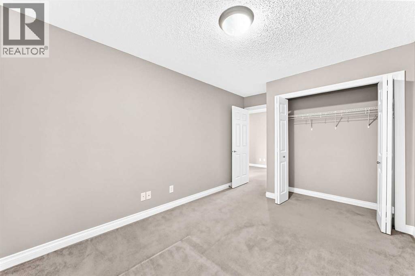
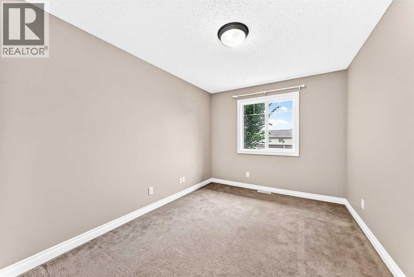
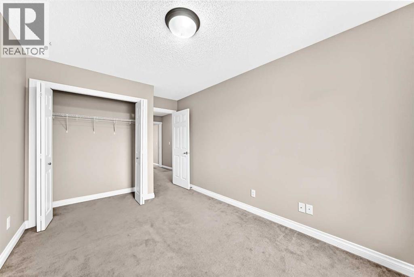
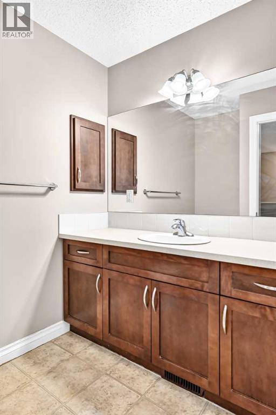
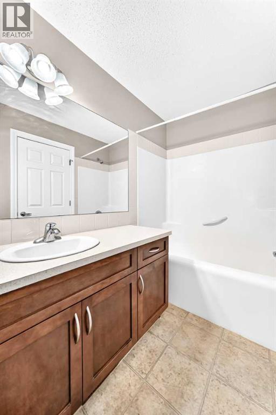

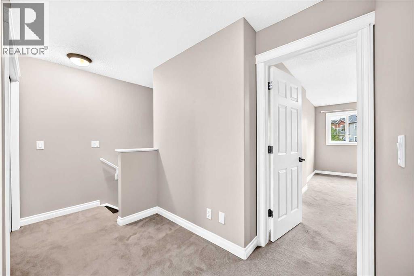
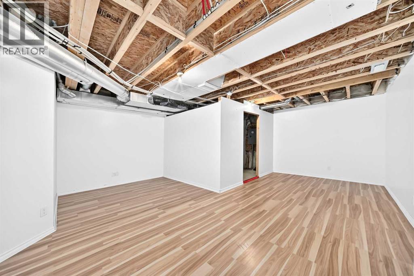
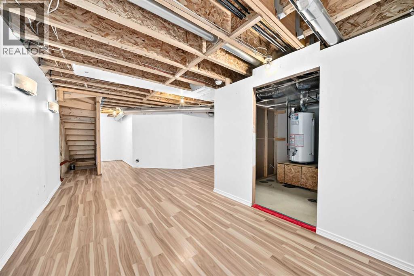
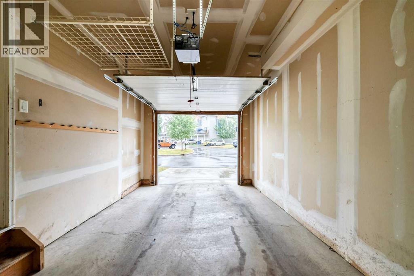
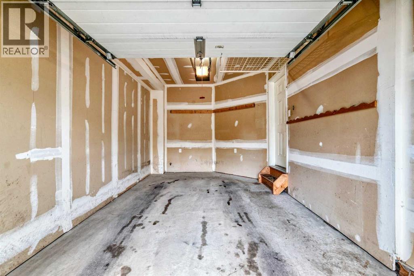
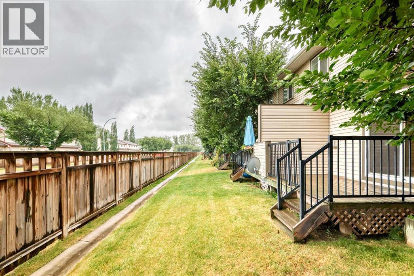
$357.78 MonthlyWelcome to this upgraded 2-storey home in the desirable community of Stonehouse! The main floor features a bright, open-concept kitchen and living area with a corner gas fireplace, maple cabinetry, raised eating bar/island, and a sliding door leading to the deck. A convenient powder room completes the main level. Upstairs offers 3 spacious bedrooms, including a primary bedroom with a walk-in closet and full ensuite, plus an additional full bathroom and convenient upper-floor laundry. The partly finished basement provides additional space for your needs. Recent updates include freshly painted walls and a brand-new stove and microwave hood fan. Other highlights include an attached garage. Don't miss this move-in-ready home. Call your Realtor to book a viewing today! (id:55254)
Open House
This property has open houses!
1:00 pm
Ends at:3:00 pm
Property Details
| MLS® Number | A2336187 |
| Property Type | Single Family |
| Community Name | Eagleview Estates |
| Amenities Near By | Park, Playground, Shopping |
| Community Features | Pets Allowed With Restrictions |
| Features | No Animal Home, No Smoking Home, Parking |
| Parking Space Total | 2 |
| Plan | 0910641 |
| Structure | None |
Building
| Bathroom Total | 3 |
| Bedrooms Above Ground | 3 |
| Bedrooms Total | 3 |
| Appliances | Refrigerator, Dishwasher, Stove, Washer/dryer Stack-up |
| Basement Development | Partially Finished |
| Basement Type | Full (partially Finished) |
| Constructed Date | 2008 |
| Construction Material | Wood Frame |
| Construction Style Attachment | Attached |
| Cooling Type | None |
| Exterior Finish | Vinyl Siding |
| Fireplace Present | Yes |
| Fireplace Total | 1 |
| Flooring Type | Carpeted, Ceramic Tile, Laminate |
| Foundation Type | Poured Concrete |
| Half Bath Total | 1 |
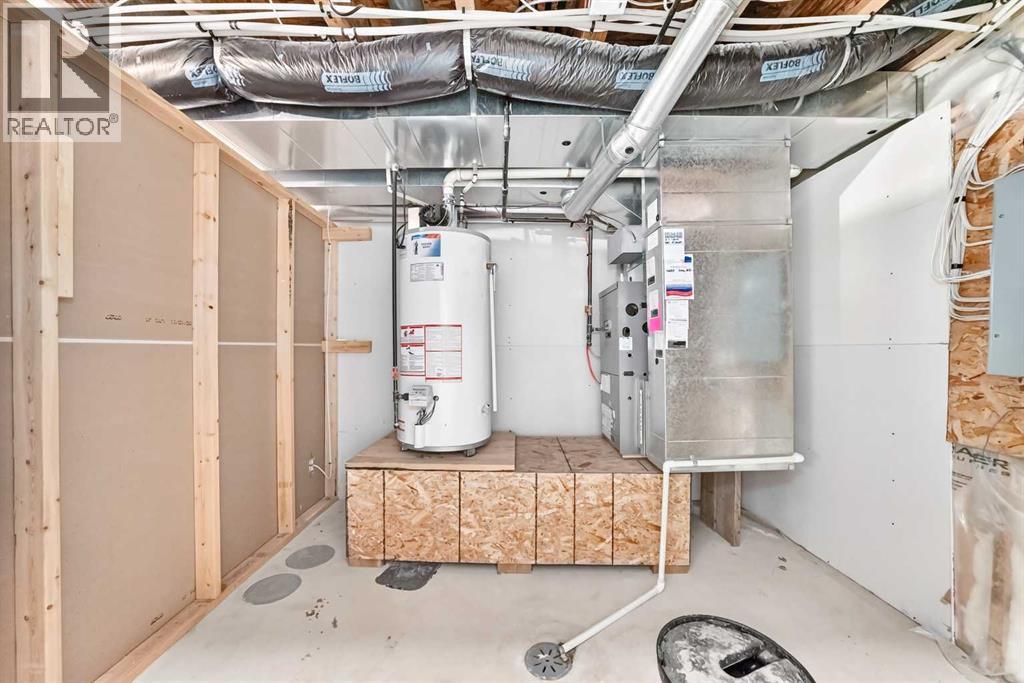
| Heating Type | Forced Air |
| Stories Total | 2 |
| Size Interior | 1,392 Sqft |
| Total Finished Area | 1391.5 Sqft |
| Type | Row / Townhouse |
Parking
| Attached Garage | 1 |
Land
| Acreage | No |
| Fence Type | Fence |
| Land Amenities | Park, Playground, Shopping |
| Size Depth | 25.17 M |
| Size Frontage | 6.11 M |
| Size Irregular | 153.00 |
| Size Total | 153 M2|0-4,050 Sqft |
| Size Total Text | 153 M2|0-4,050 Sqft |
| Zoning Description | R-3 |
Rooms
| Level | Type | Length | Width | Dimensions |
|---|---|---|---|---|
| Basement | Recreational, Games Room | 21.83 Ft x 9.58 Ft | ||
| Basement | Den | 9.08 Ft x 8.83 Ft | ||
| Basement | Furnace | 10.25 Ft x 8.42 Ft | ||
| Main Level | Living Room | 15.42 Ft x 11.92 Ft | ||
| Main Level | Dining Room | 8.67 Ft x 7.17 Ft | ||
| Main Level | Kitchen | 10.75 Ft x 8.67 Ft | ||
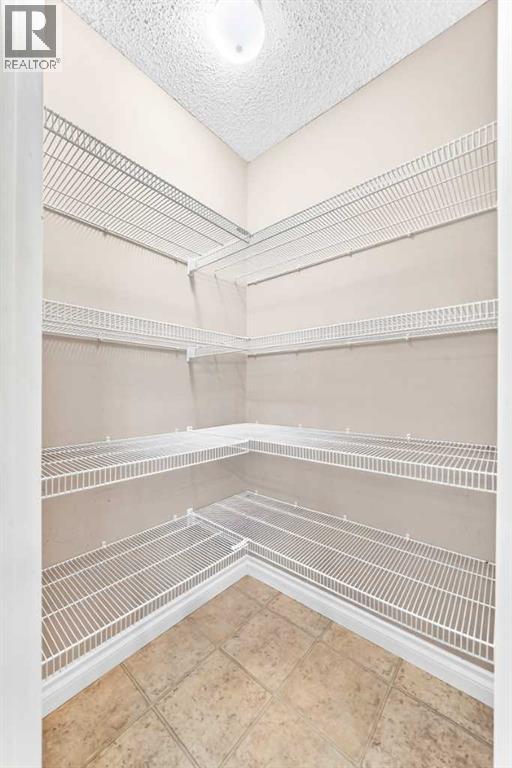
| Main Level | Pantry | 4.08 Ft x 4.08 Ft | ||
| Main Level | Other | 13.08 Ft x 4.33 Ft | ||
| Main Level | 2pc Bathroom | 5.33 Ft x 5.92 Ft | ||
| Upper Level | Primary Bedroom | 12.92 Ft x 10.67 Ft | ||
| Upper Level | Other | 6.75 Ft x 3.50 Ft | ||
| Upper Level | 3pc Bathroom | 9.67 Ft x 4.92 Ft | ||
| Upper Level | 4pc Bathroom | 9.00 Ft x 4.92 Ft | ||
| Upper Level | Bedroom | 12.50 Ft x 9.25 Ft | ||
| Upper Level | Bedroom | 12.42 Ft x 9.42 Ft | ||
| Upper Level | Laundry Room | 5.58 Ft x 2.58 Ft |
https://www.realtor.ca/real-estate/30154956/129-308-11-avenue-high-river-eagleview-estates
Contact Us
Contact us for more information

Albert Sucero
Associate
(403) 547-6150
202, 5403 Crowchild Trail N.w.
Calgary, Alberta T3B 4Z1
(403) 547-4102
(403) 547-6150

The trademarks REALTOR®, REALTORS®, and the REALTOR® logo are controlled by The Canadian Real Estate Association (CREA) and identify real estate professionals who are members of CREA. The trademarks MLS®, Multiple Listing Service® and the associated logos are owned by The Canadian Real Estate Association (CREA) and identify the quality of services provided by real estate professionals who are members of CREA. The trademark DDF® is owned by The Canadian Real Estate Association (CREA) and identifies CREA's Data Distribution Facility (DDF®)
August 18 2026 10:15:29
Calgary Real Estate Board
Real Estate Professionals Inc.