Sanket Patel Commercial Realtor
131 Edgebrook Circle NW
Calgary, Alberta
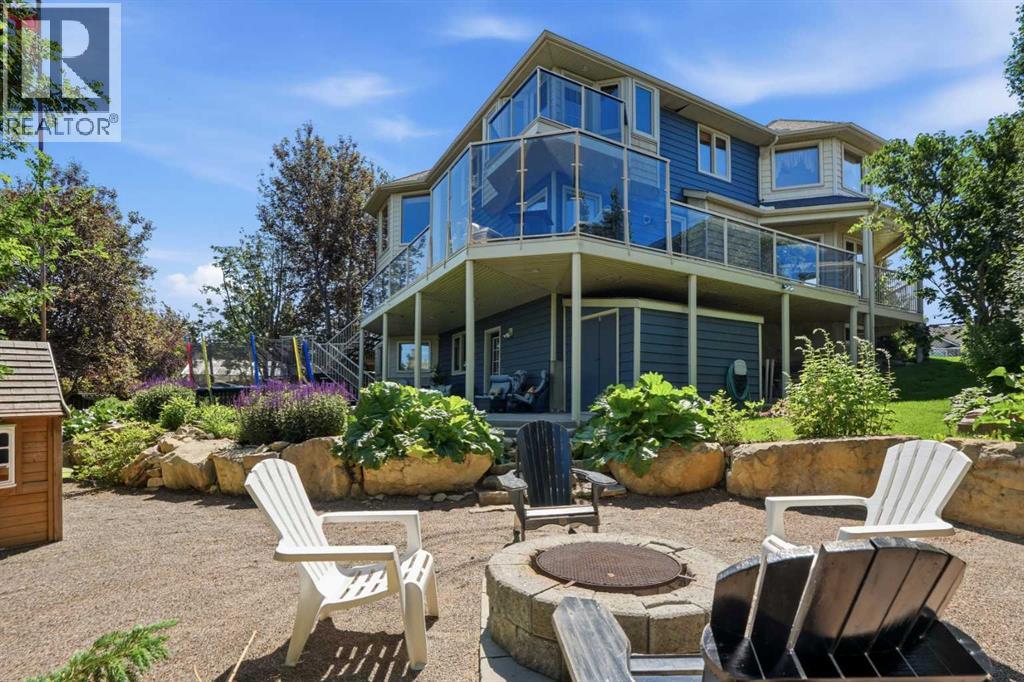
Welcome to this one-of-a-kind, custom-built home on a huge pie-shaped lot in Calgary’s desirable Edgemont community. Backing onto greenspace with walking paths and stunning views from every angle of the wraparound Dura Deck, it also features a large, private yard surrounded by mature trees for your own personal oasis. Full of 90’s charm, it’s perfect for large or multigenerational families with 6 bedrooms, 4 full bathrooms, 3 living rooms, 2 dining rooms, and a home office that could be a 7th bedroom. Inside, you’re greeted by soaring ceilings, abundant natural light, and beautiful hardwood floors. The main floor offers a spacious living room, formal dining area with pass-through to the bright white kitchen—complete with plentiful cabinets (some with pull-outs), a gas stove, corner sink with a view, and a brand-new dishwasher—plus a cozy breakfast nook and inviting family room with a corner gas fireplace. Enjoy endless natural light and city views from almost every room, perfect for both sunrises and sunsets. Also on the main floor are a generous office (or bedroom), laundry room with sink, and a full 3-piece bathroom. Upstairs, beneath a massive skylight, you’ll find a 3-piece bathroom, two well-sized bedrooms, the primary suite with heated floors, jetted tub, walk-in closet, and a huge fourth bedroom with a Juliette balcony overlooking the city. The basement features two more large bedrooms, a 3-piece bath, a computer or exercise area, a spacious rec room, and more storage than you’ll know what to do with. The WALK OUT basement allows you to step outside to your private retreat, where there is plenty of space to run, play and enjoy quality family time. Additional features include LED exterior lighting, Central Air Conditioning, Newer Windows (approx 5 years old) and TWO zoned furnaces for climate control ( that were newly rebuilt and serviced) and NO POLY B!! This home is move in ready if you appreciate the 90's charm, but also holds so much potential to modernize and make your own! It truly is a one of a kind home! (id:55254)

328 Edgefield Close
Strathmore, Alberta
Welcome to 328 Edgefield Close, a beautifully designed 1,950 sq. ft. semi-detached home currently under construction in the growing community of Edgefield. Tucked into a quiet cul-de-sac, this thoughtfully planned two-storey offers the space, style, and functionality today’s families are looking for.The bright, open-concept main floor features high ceilings, durable vinyl plank flooring, and multiple living spaces designed for both everyday life and entertaining. Gather around the cozy electric fireplace in the family room, relax in the separate living area, or host family and friends in the spacious dining area that flows seamlessly into the modern kitchen. The kitchen is set to impress with quartz countertops, a large island, stainless steel appliances, generous cabinetry, and a walk-in pantry offering plenty of storage. A convenient mudroom and two-piece powder room complete the main level.Upstairs, the central bonus room provides the perfect space for movie nights, a children’s play area, or a comfortable home office. The spacious primary retreat features a walk-in closet and a luxurious five-piece ensuite with a double vanity. Two additional well-sized bedrooms, a full bathroom, and convenient upper-floor laundry complete the second level.The unfinished basement includes a separate exterior entrance and offers exciting potential for future development. Outside, enjoy a private yard and deck, while the attached double garage provides secure parking and additional storage.Located close to parks, playgrounds, schools, shopping, walking paths, and community amenities, this brand-new home combines modern comfort with an excellent Strathmore location.Estimated completion is October 2026. The home is currently under construction. Contact our sales team today for additional information, construction updates, or to arrange a private viewing. (id:55254)
46 Legacy Grove SE
Calgary, Alberta
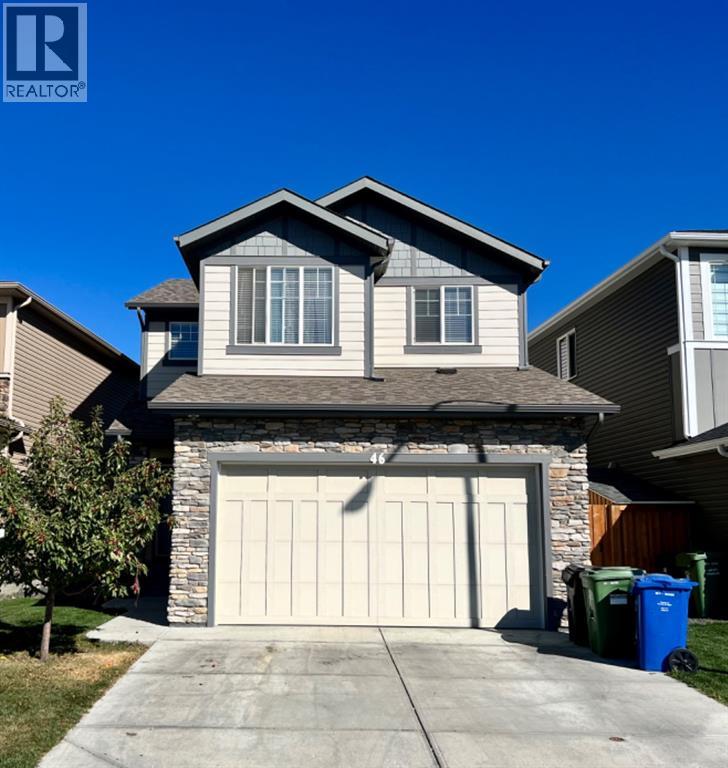
Price Reduction! **LOCATION! LOCATION! LOCATION!!** Perfectly located just 2 blocks from the gorgeous playgrounds and trails of the Ridge in Legacy! This beautifully appointed home has it all! High ceilings on main plus almost ten foot ceilings in the bright basement! Neutral colours and an open concept floor plan. This amazing South backing home is bright and sunny and offers so many upgrades including luxury laminate and ceramic tile flooring, ample windows showcasing your beautiful South backing yard. The *GORGEOUS* ultra white kitchen is amazing and "What everybody wants today!" with sleek ceiling height cabinets, beautiful counters, large island with double graphite sink and breakfast bar, corner pantry, pendant and recessed lighting throughout, stainless steel appliances, this Chef's Dream Kitchen is sure to impress! The open area living room and dining rooms are spacious and bright with ample windows and boast a gas fireplace with mantle and built in shelving. Upstairs you will find 3 large bedrooms including the huge owner's suite with 5 piece luxury ensuite and walk in closet. The upper level also features a bonus room (currently used as a fourth bedroom) and a full bathroom plus the “must have” upstairs laundry room! Why build new when everything has been done? The landscaping and fencing and window coverings and deck are all done for you. All you need to do is move in! This wonderful home is in a great location and an amazing community! You will love living here! (id:55254)
105, 345 4 Avenue NE
Calgary, Alberta
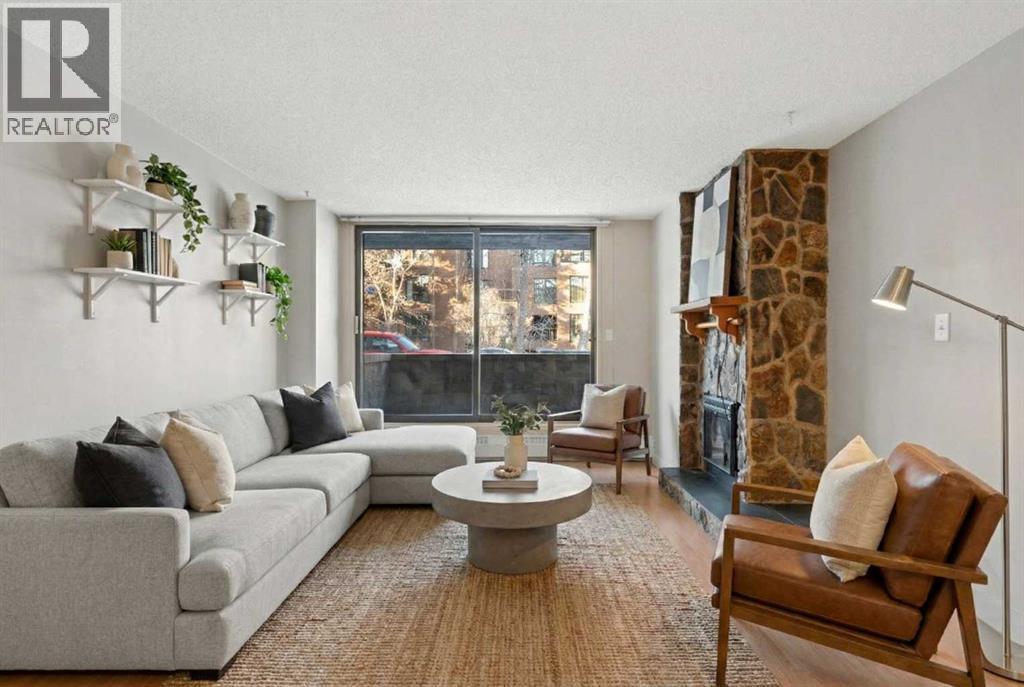
Larger than your typical one-bedroom, and it shows. Welcome to this spacious 783 sqft condo in the heart of Crescent Heights, offering a rare blend of size, comfort, and unbeatable inner-city walkability. From the moment you step inside, you’ll notice how much natural light fills the space, enhanced by brand new windows that not only elevate the look of the home but also improve energy efficiency and comfort year-round. It’s a meaningful upgrade you can feel immediately. The open-concept layout is both functional and inviting. The living room is anchored by a feature fireplace with an electric insert, creating a warm focal point, and flows seamlessly onto your oversized private patio. Framed by a stone privacy wall and set along an exceptionally quiet street, this outdoor space feels like a true extension of your living area, perfect for a full patio setup, BBQs, and slow morning coffees. The kitchen offers a great balance of style and practicality, with granite countertops, generous cabinetry, and mostly updated appliances. (The wall oven isn’t new, but it’s solid, reliable, and performs exactly as it should.) The adjacent dining area makes entertaining easy and everyday living comfortable. The bedroom is genuinely oversized, room for a king-sized bed plus a desk, reading nook, or lounge space by the windows, and even features direct access to the patio. A thoughtfully designed walk-through closet connects to the spacious bathroom, creating a functional and private flow. Additional highlights include in-suite laundry with extra storage, modern laminate flooring, and an underground assigned parking stall with the option to add a storage cage. And then there’s the main-floor advantage: no elevators, effortless grocery drop-offs, easy pet access, and a seamless indoor-outdoor lifestyle. something buyers consistently value. The building is secure, well-managed, and impressively quiet, with excellent soundproofing between units. All of this just steps from downtown, the Bow River pathways, and some of Calgary’s best restaurants, cafés, and shops. This isn’t just a one-bedroom, it’s a smart, spacious inner-city home with upgrades that actually matter. (id:55254)
163 Lake Sylvan Close SE
Calgary, Alberta
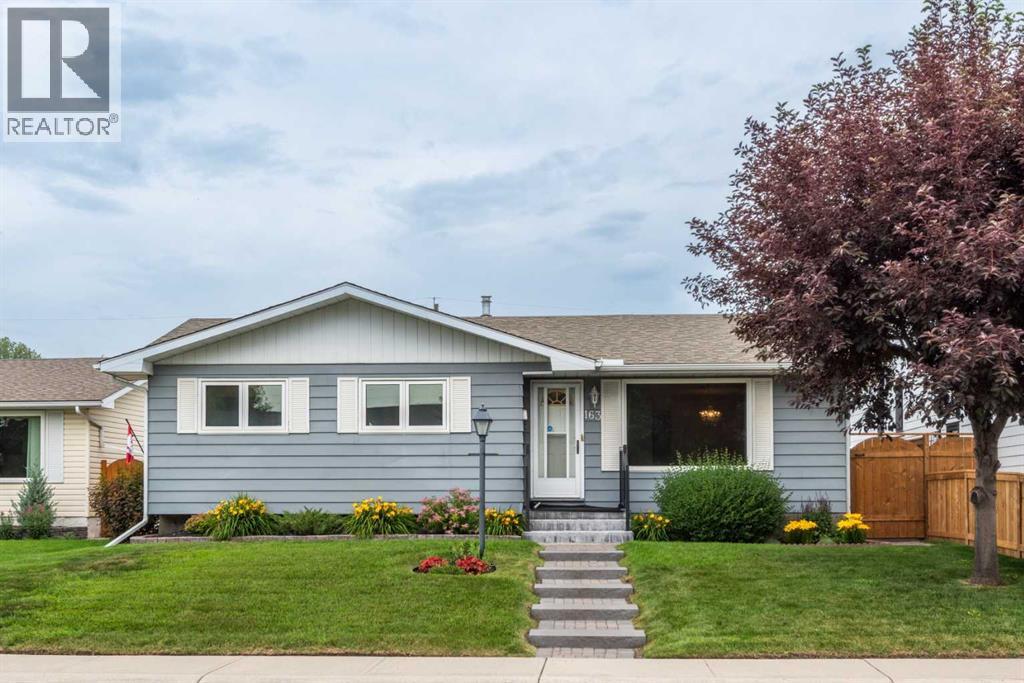
Welcome to this lovingly maintained, one-owner home in the highly sought-after community of Bonavista Downs, close to Lake Bonavista, and the amenities the community provides. This gem is situated on a beautifully landscaped 6,000 sq. ft. + lot. This exceptional property showcases decades of meticulous care, thoughtful updates, and true pride of ownership. This can be your dream family home with some imagination and thought. From the moment you step inside, you'll appreciate the warmth and quality throughout. Numerous upgrades include updated windows, beautiful kitchen cabinetry, high end stainless steel fridge, stove, washer, dryer, a high-efficiency furnace, reverse osmosis water treatment, a water softener, and tastefully renovated bathroom fixtures—providing comfort, efficiency, and peace of mind. The partially finished basement offers a spacious bedroom, recreation area, and an abundance of storage, including a large pantry/storage room, providing endless possibilities for growing families or future development.The backyard is where this home truly shines. Imagine enjoying your morning coffee or relaxing with a good book in the incredible screened sunroom—an inviting three-season retreat that allows you to enjoy the outdoors in comfort while being sheltered from the elements. Just steps away, a separate custom pad for a Gazebo and BBQ entertaining area create the perfect setting for summer gatherings with family and friends. Combined with the expansive yard, these thoughtfully designed outdoor spaces make this property an entertainer's dream and a peaceful private retreat all in one.An oversized double detached garage with paved back lane access completes this outstanding home, offering plenty of room for vehicles, storage, and hobbies. Located close to schools, parks, shopping, public transit, and the outstanding amenities that Lake Bonavista provides have made Bonavista Downs one of Calgary's most desirable communities, this is a rare opportunity to ow n a home that has been exceptionally cared for by its original owners. This home sits on an RC-G lot with great potential for investors. Homes with this level of care, outdoor living space, and pride of ownership seldom become available. Book your private showing today—you'll fall in love the moment you arrive.Come and see this one of a kind custom bungalow with amenities to please all. Contact listing agent to view! (id:55254)
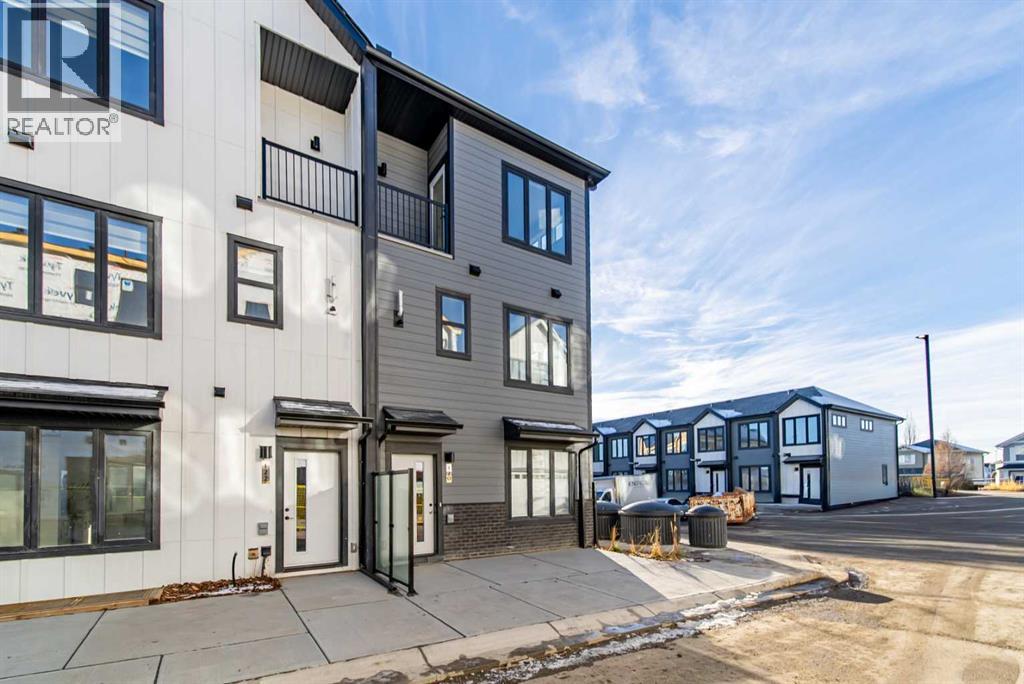
702a, 154 Arbour Lake Court NW
Calgary, Alberta
Welcome to 702A-154 Arbour Lake Court NW, Calgary, Alberta, a beautifully designed Cantiro Home in the sought-after Arbour Lake West community. The Metro Sky 18 offers 1,061 sq. ft. of thoughtfully designed living space with 3 bedrooms and 3 bathrooms across two above-ground levels, thoughtfully crafted to complement the area's unique landscape. Featuring a bright, open-concept layout, this contemporary townhome seamlessly blends modern style with everyday functionality. Oversized windows throughout fill the home with natural light while showcasing beautiful views of the green space it fronts onto. Upstairs, you'll find a spacious primary bedroom complete with a private ensuite, convenient upper-floor laundry, and a versatile flex space ideal for a home office, study area, or tech nook. Main floor storage adds everyday practicality, while low-maintenance living and included surface parking make homeownership effortless. Seamlessly integrated into the natural slope of the land, this exceptional Cantiro Home offers the perfect balance of comfort, convenience, and contemporary design. (id:55254)
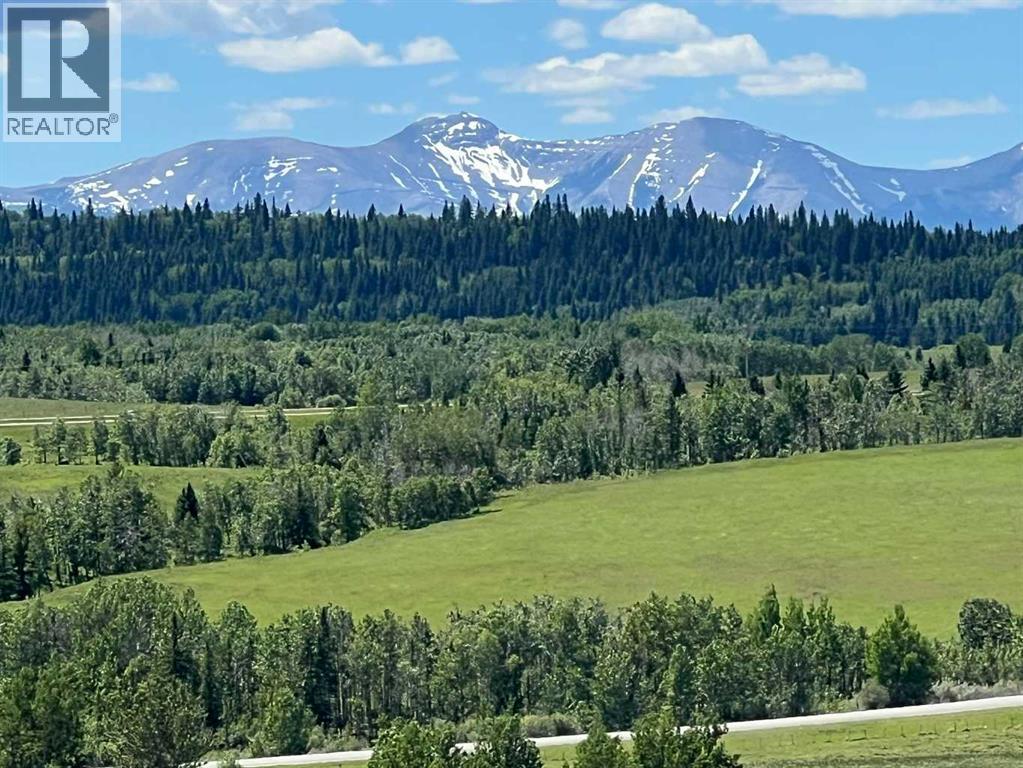
252036 Rge Rd 54a
Rural Rocky View County, Alberta
Welcome to an extraordinary opportunity to own 76.4 acres of pristine Alberta land in one of the most coveted locations between Calgary and Canmore. Offering easy access just off Highway 1, this remarkable property combines the convenience of city amenities with the serenity of a private rural retreat. The landscape is as diverse as it is beautiful, featuring a tranquil pond, and a stream meandering through the property, expansive native grasslands, and an aspen grove. Throughout the spring and summer months, vibrant wildflowers blanket the grasslands, creating a stunning natural backdrop. A gentle knoll provides an elevated vantage point where the panoramic mountain views truly come to life, offering an unforgettable setting for your dream home or future vision. The property includes three double-wide ATCO trailers currently utilized as farm buildings, providing valuable storage and utility space, and a well producing at 3 GPM. Adding even more charm is the custom-built chicken coop—an eye-catching structure with such thoughtful craftsmanship and exterior finishing that it looks like a cozy cottage in its own right. Whether you're envisioning a country estate, an equestrian property, agricultural pursuits, or exploring the many discretionary uses available, this exceptional parcel offers incredible flexibility and endless potential. Here, you'll enjoy the best of both worlds: close enough to Calgary for everyday convenience, and just 30 minutes from Canmore and the endless recreation of the Rocky Mountains, yet with the peaceful feeling of being away from it all. Properties of this size, quality, and location are increasingly rare. Seize this opportunity to create a legacy that can be enjoyed for generations to come. This remarkable property is ready to help make your dreams a reality. (id:55254)
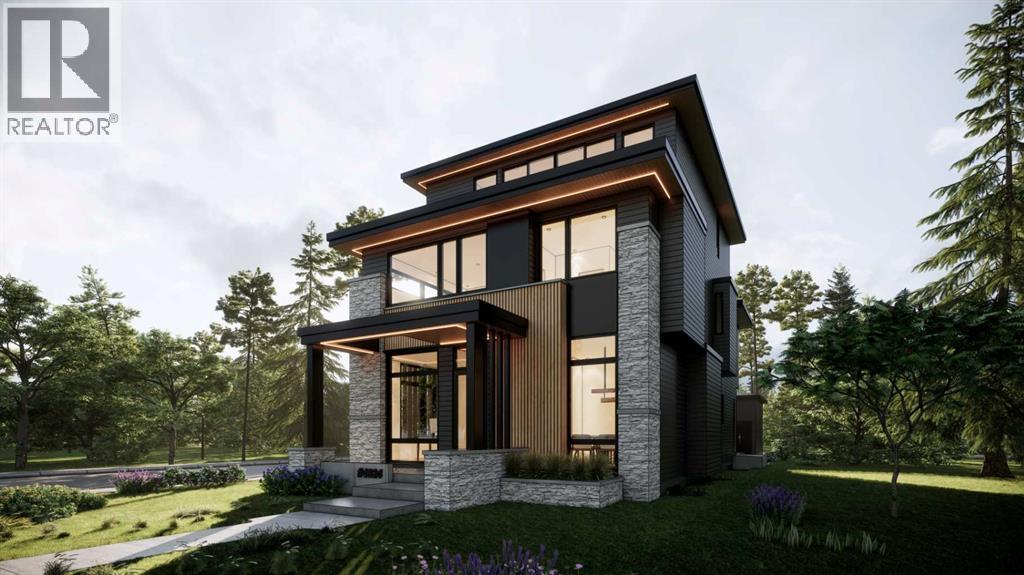
4023 16a Street SW
Calgary, Alberta
Bold design. Timeless execution. This modern 5-bed masterpiece by Alliance Custom Homes sits on a sunny corner lot in one of Calgary’s most desirable inner-city neighbourhoods. From the striking exterior to the thoughtful three-level layout, every detail is designed for elevated living.As you step inside, you’re welcomed by clean lines, curated lighting, and wide-plank hardwood floors. Just off the front entry, a glass-enclosed office offers a quiet, sunlit workspace with street views, ideal for remote work and welcoming clients. Right next to it, a stylish powder room is perfectly placed for both guests and everyday convenience.The dining space is front-facing with oversized windows bringing in morning light, ideal for hosting brunch or a holiday dinner. The chef’s kitchen is anchored by a massive central island with quartz countertops, sleek cabinetry that stretches to the ceiling, high-end appliances, and a designer pot filler over the gas cooktop. Just behind, a discreet butler’s pantry keeps your entertaining game sharp with added storage and prep space, with access to the dining room.Toward the back, the living room invites you to unwind. A full-height gas fireplace anchors the space, and oversized patio doors open to a private backyard retreat.Upstairs, three bedrooms and a laundry room are thoughtfully arranged for both comfort and privacy. The expansive primary suite is a true retreat, featuring a two-way gas fireplace, a luxurious ensuite with an oversized steam shower, freestanding tub, and double vanity, plus a massive walk-in closet with custom built-ins and pocket-door access to the laundry room. Two spacious secondary bedrooms complete the upper level, each with their own built-in closets and private ensuites.The third floor is your elevated entertainment zone. A built-in wet bar, full bathroom, and private flex space behind French doors create a perfect setup for movie nights, cocktail hours, or a tucked-away workspace. Step out onto the pr ivate balcony to take in the treetop views or enjoy a quiet moment in the sun.Downstairs, the fully developed basement expands your options even further. A large rec area provides plenty of space for games, movie marathons, or a kids’ hangout zone. A dedicated home gym sits behind a full glass wall, adding a stylish, functional edge. Two additional bedrooms and a full bathroom round out this level, ideal for guests, teens, or extended family.Set in Altadore, just minutes from the river pathways and Sandy Beach, this home is surrounded by parks, coffee shops, and great schools. You’re a short stroll to the Glenmore Athletic Park and River Park Off-Leash Area. Altadore School (K–6) and Rundle Academy (Grades 4–12) are nearby, with Central Memorial and Western Canada High just a short drive away. Grab coffee at Monogram, dine at Merchants or The Trop, and enjoy the boutiques of Marda Loop, all just a few minutes from your front door! (id:55254)

216 Mckenzie Towne Close SE
Calgary, Alberta
Bright, spacious and thoughtfully updated, this 2-bedroom, 2-bath bungalow townhouse in McKenzie Towne offers easy single-level living with an open, inviting floor plan and an exceptional private outdoor space. New vinyl plank flooring runs throughout the home, creating a fresh, modern feel, while oversized west-facing windows bring in an abundance of afternoon and evening light. The central kitchen is the heart of the home, featuring generous cabinetry and a huge island with breakfast bar that provides plenty of workspace and a natural place to gather. The dining area has been enhanced with additional cabinetry and a serving bar, adding valuable storage and making entertaining effortless. Both bedrooms are spacious, with two full bathrooms and convenient laundry completing the practical layout. A new hot water tank adds peace of mind, while the massive private patio truly sets this home apart—an ideal extension of the living space for relaxing, dining outdoors or entertaining, with a gas hookup ready for your BBQ. Located in a well-managed complex in one of Calgary’s most established and amenity-rich communities, you’ll enjoy easy access to parks, pathways and schools, with shopping and everyday conveniences within walking distance. An excellent opportunity to enjoy the comfort and convenience of townhouse living and the lifestyle that makes McKenzie Towne such a sought-after community. (id:55254)
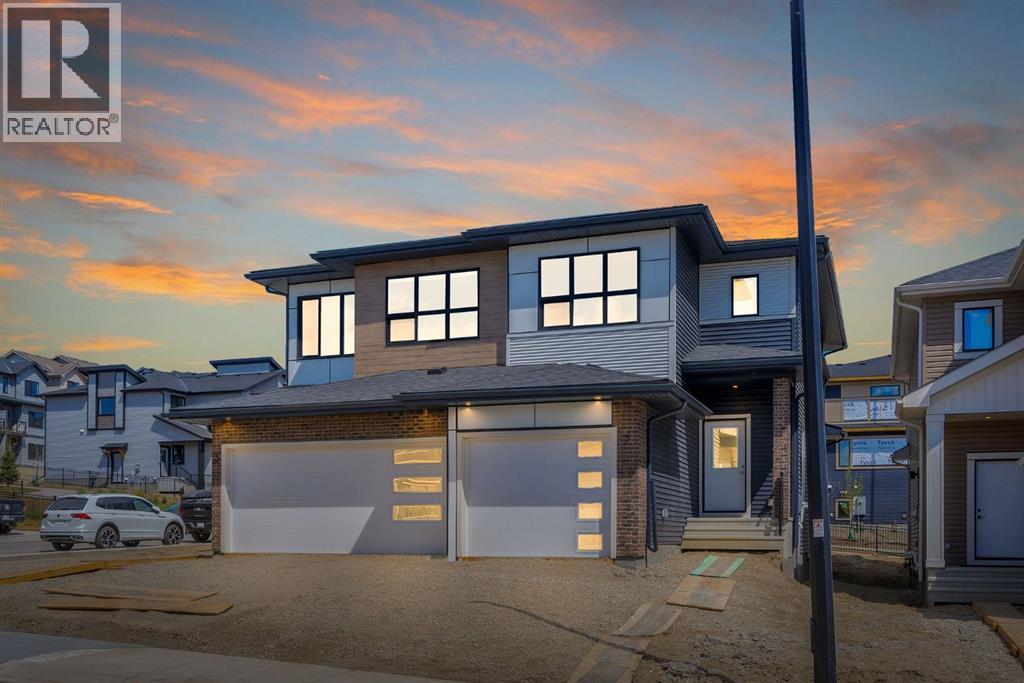
7 Heritage Heath
Cochrane, Alberta
***OPEN HOUSE EVERY SUNDAY 12PM TO 5PM VISIT THE SHOW HOME LOCATED AT 104 HERITAGE RIDGE *** Situated in the scenic hilltop community of West Hawk in Cochrane, this beautifully designed Metro Duplex 18 by Cantiro Homes is available for IMMEDIATE POSSESSION and is surrounded by breathtaking mountain views, winding pathways, and abundant outdoor recreation. This stylish duplex offers 3 bedrooms, 2.5 bathrooms, a single attached garage, and an open-concept main floor living space. Step inside to modern finishes featuring luxury vinyl plank flooring spanning the main floor, a modern kitchen with beautiful cabinetry, gleaming quartz countertops, and a sleek stainless steel appliance package. The kitchen seamlessly connects to the dining and living areas, creating a warm and inviting atmosphere filled with natural light. A convenient main-floor powder room enhances the layout's functionality. Step outside to a finished deck and a spacious backyard on a prime green space. Upstairs, the efficient floorplan maximizes every square foot with three well-appointed bedrooms, including a comfortable primary retreat complete with a private 3-piece ensuite. Two additional bedrooms offer flexibility for children, guests, a home office, or investment potential, while the full upper bathroom and smart design make everyday living effortless. Whether you are a first-time home buyer, investor, or looking to right-size without compromise, this stylish duplex delivers exceptional value in one of Cochrane’s most desirable new communities. West Hawk is a community designed for connection, convenience, and lifestyle. Residents enjoy quick access to parks, schools, shopping, local restaurants, and the vibrant historic downtown of Cochrane, while still being just a short drive to Calgary and the Rocky Mountains. (id:55254)
306, 77 George Fox Trail
Cochrane, Alberta
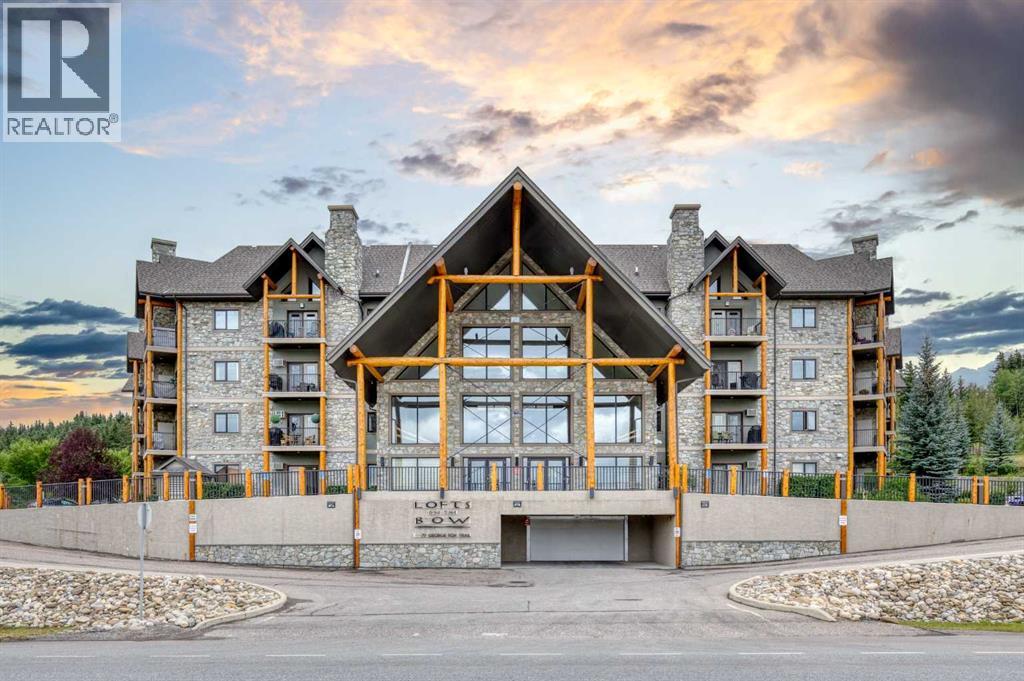
Welcome to Lofts on the Bow. This unit is a two bedroom, two bathroom unit. The upgrades include Vinyl plank flooring throughout, upgraded cabinets to the ceiling, painted white, quartz counter tops in the kitchen and water to the fridge with filter system. The Pantry has also been upgraded with more shelving space. Tastefully designed by the owners, this unit exudes comfortable living. From the balcony you can look out over the generous courtyard that is carefully taken care of . here you can enjoy meeting with other neighbors or invite friends over for a BBQ on the grill. Amenities of the condo are many, including a fully stocked Kitchen and Party room, a meeting room that also hosts some of the women for a quilting room, Two Guest suites for your out of town guests, a pool table room, a workout room with several machines, a coffee station and puzzle table on the second floor, a Library on the third floor with a great assortment of books for all tastes and sofas and soft chairs on all floors for meeting friends and chatting for hours on end. the underground Parkade awaits you vehicle and also has another storage space for you. There is also plenty of extra parking on both sides of the building for guests and your second vehicle. And this community of people is quite amazing too. When you leave for a trip, you can tell your neighbor you're leaving and they will heartily offer to look after your unit while you are away. Welcome to lofts on the Bow. This can be your home too. Schedule your showing today. (id:55254)
or rent

Unknown Address
Edmonton, Alberta
655 sqft lease space available in a high-visibility commercial building on a main road, anchored by a national healthcare & wellness chain. Partially built out for clinic or health-space use, this unit is an excellent fit for medical, health, or wellness tenants looking to join an established healthcare-focused building. Ample on-site parking for staff and clients. Dont miss this opportunity to lease space alongside reputable, established tenants in a prime location. (id:55254)

35 Templemont Drive NE
Calgary, Alberta
Welcome to this beautifully updated 2-storey home in the established community of Temple, offering comfort, functionality, and modern updates throughout. Facing north and ideally located with quick access to major routes including McKnight Boulevard, 52 Street NE, and Stoney Trail, this home provides excellent convenience while being close to schools, parks, shopping, transit, and everyday amenities. Step inside to discover a bright and inviting layout featuring abundant natural light and updated finishes throughout. The main floor offers a spacious living room, dining area, and kitchen designed for both everyday living and entertaining. Flooring throughout the home creates a clean, carpet-free environment while adding warmth and character. The cozy wood-burning fireplace adds charm and comfort to the living space. The upper level features 3 bedrooms including a generously sized primary retreat complete with its own private 2-piece ensuite. Two additional bedrooms and a full 4-piece bathroom complete the upper floor, making it ideal for growing families. The basement adds additional living flexibility with a spacious recreation room, storage area, and a convenient 3-piece bathroom. Outside, enjoy the fully fenced backyard featuring an extended wooden deck—perfect for summer gatherings, entertaining, or relaxing outdoors. A storage shed provides extra functionality, while rear parking access via paved alley offers added convenience. Recent improvements and renovations enhance the value and appeal of this home, including updated interior finishes and a well-maintained condition throughout. Located close to multiple schools, shopping centres, parks, transit, pharmacies, clinics, and everyday amenities, this home presents an excellent opportunity for families, first-time buyers, or investors alike. (id:55254)
75 Peace River Avenue
Joussard, Alberta
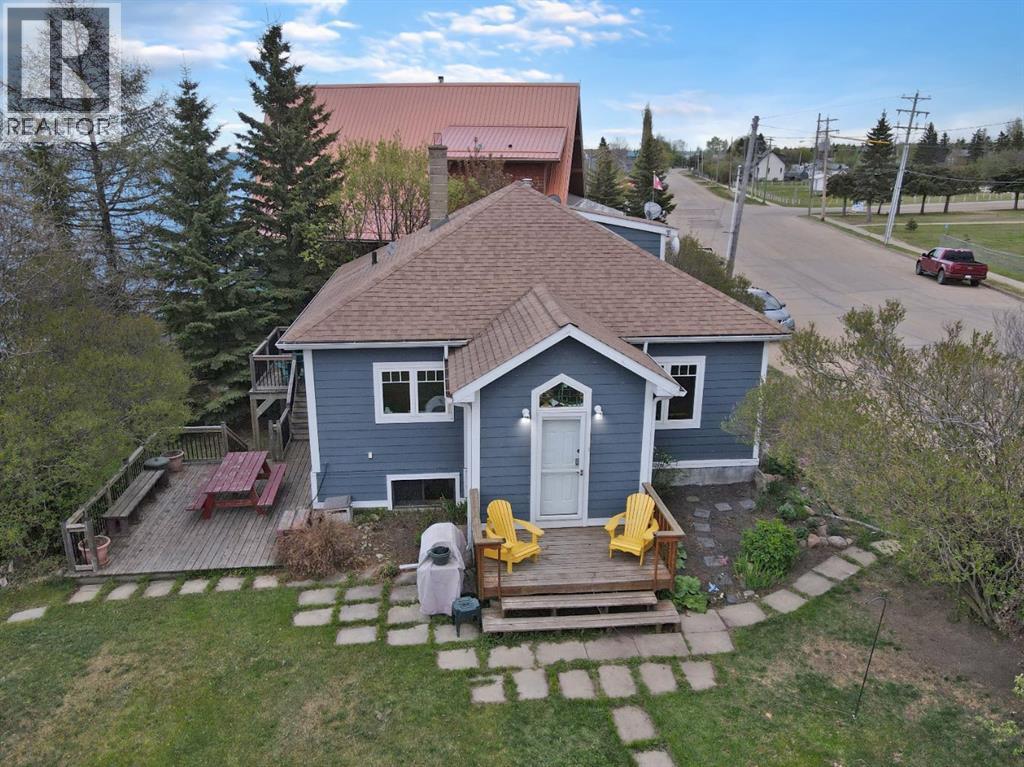
Discover the boutique-style lakefront retreat at 75 Peace River Avenue, nestled in the desirable community of Joussard on the stunning shores of Lesser Slave Lake. This architecturally renovated 1030-square-foot home blends modern comforts with breathtaking lakeside living, featuring a renovated kitchen with a breakfast bar and a unique stained glass art piece that bathes the space in colorful light over the sink. Appliances have been replaced withing the last 3-5 years, the refrigerator has a bin type ice maker.. The updated washroom and durable commercial-grade marmoleum flooring throughout add both style and functionality. The bathroom offers a birds eye view of the lake: a 6 jetted tub and grab bars for safety. Thoughtful 2009 renovations brought significant upgrades including enhanced insulation, double and triple-glazed windows, and a new roof, ensuring year-round comfort and energy efficiency. Outside, well-established perennial beds add vibrant color and charm to the property, while the spacious 20' x 26' detached garage (1998) with an overhead gas heater and updated shingles (2018), along with a handy workshop/storage room, providing ample space for hobbies and storage. The home’s design perfectly complements its waterfront setting, featuring a walk-out basement leading to the lake and a primary bedroom with garden doors that open to a deck offering water views—ideal for morning coffee or evening relaxation. The deck includes stairs down to a lakeside BBQ area, while a private sunken fire pit creates an inviting space for gatherings under the stars. Recent updates, including a hot water tank (2018) and upgraded electrical, plumbing, and furnace (2005), offer peace of mind for years to come. Whether you're seeking a year-round residence or a serene getaway, this property delivers an exceptional blend of artistic charm, modern comfort, and unbeatable lakefront living—a rare opportunity to own one of Lesser Slave Lake’s most coveted waterfront homes. Click on the video link to see more. (id:55254)

25128 Hwy 43
Valleyview, Alberta
A Trucker’s Dream Acreage – 41.25 Acres with a Massive Heated Shop and Easy Highway Access!Just off the highway and set on 41.25 acres, this incredible property is perfectly suited for truckers, owner-operators, contractors, or anyone needing space for large equipment and vehicles. The yard features a packed gravel surface with plenty of room for parking, maneuvering, and turning around large trucks and trailers with ease.The stunning 1,672 sq. ft. home welcomes you with a bright and spacious living room featuring vaulted ceilings, a large front window, a cozy gas fireplace, and an inviting open-concept layout. The kitchen offers an abundance of cream-coloured cabinetry, a large island perfect for meal prep or gathering, and a convenient pantry. Just off the kitchen, the dining area is highlighted by a beautiful chandelier and patio doors leading to the massive deck.The private primary bedroom is thoughtfully located on one end of the home and features plenty of natural light along with a spacious 4-piece ensuite complete with a large vanity and ample storage. Two additional bedrooms and another 4-piece bathroom are located on the opposite end of the home, providing excellent separation and privacy.Outside, enjoy the expansive deck with plenty of space to relax, entertain, or simply take in the peaceful views of the acreage. The property is partially fenced and offers quad and horse trails for outdoor enthusiasts.The true showstopper is the impressive 50' x 80' heated and fully finished shop Featuring 2-18-foot overhead doors, a mezzanine and laundry facilities, this space is ideal for servicing trucks, storing equipment, running a business, or housing all your recreational toys.This property offers the perfect combination of functionality and country living. Whether you're a trucker looking for the ultimate home base, a business owner needing room to operate, or simply someone who appreciates wide-open spaces, this property checks all the boxes. Properties l ike this don't come along often—call your REALTOR® today to book your private showing! FULL DISCLOSURE ~ Pictures don't do this place justice! (id:55254)
722003 Range Road 53
Rural Grande Prairie No. 1, Alberta
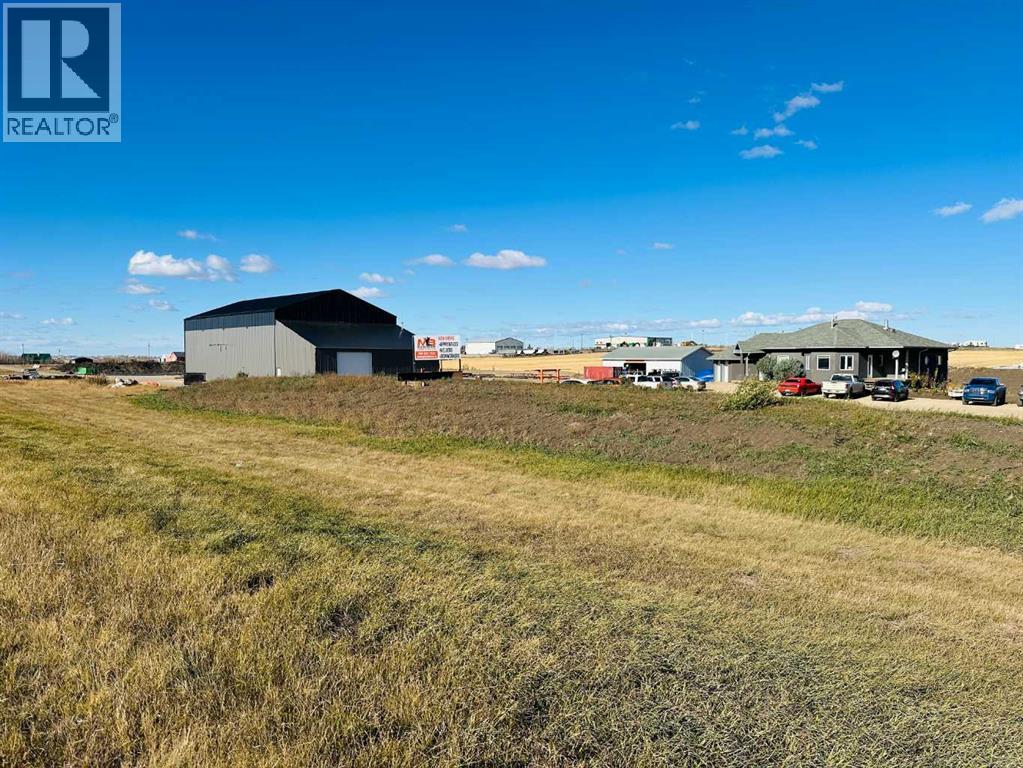
Multi building fabricating or manufacturing facility with 3 CRANES on 7 Acres just outside Grande Prairie. Great exposure to get you noticed and access right along Hwy 43. You will get 4 buildings totaling 16,978 Sq Ft and a well graveled partially fenced yard. "Shop A" is almost 7400 Sq Ft and features (2) 10 ton bridge cranes , 40' ceiling , (3) 18' H x 18' W and (1) 14' H x 15' W Overhead doors. Also has shop / office staff locker room, parts room and 2 bathrooms. "Shop C" is wide open 50' wide x 70' deep shop with a 7.5 Ton crane with 24' hook height and huge 20' H x 24' W door. Shop "B" is 1584 Sq Ft with newly renovated interior. Office features welcoming reception 8 private offices , boardroom, full kitchen 2 bathrooms and a 2 car garage. Huge value in this property. Also for lease MLS A2289499 (id:55254)
26, 1st Avenue SW
Joussard, Alberta
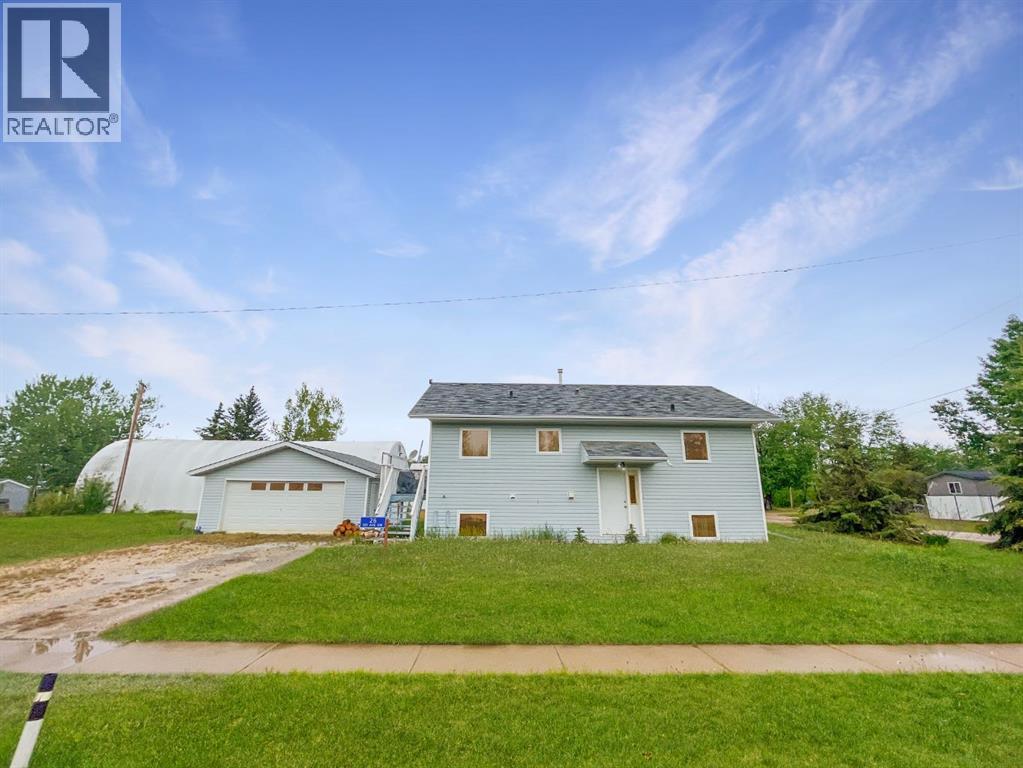
A 2000-built home and detached garage in the lakefront community of Joussard, Alberta. This bi-level has 872 square feet of living space upstairs and the option to finish the 872 square feet downstairs. The downstairs is partially finished with wall petitions, drywall and a 75% finished second washroom. The open-concept living room, dining room, and kitchen have cathedral ceilings and large windows. The main floor laundry combo back entrance is an added functional bonus. The two-car garage will store your lake toys and the property has full RV hookups for added guests. If living at the lake is calling you: this may be the perfect property to call home. New shingles installed on house July 2025. Call, email, or text today to book your personalized showing. (id:55254)
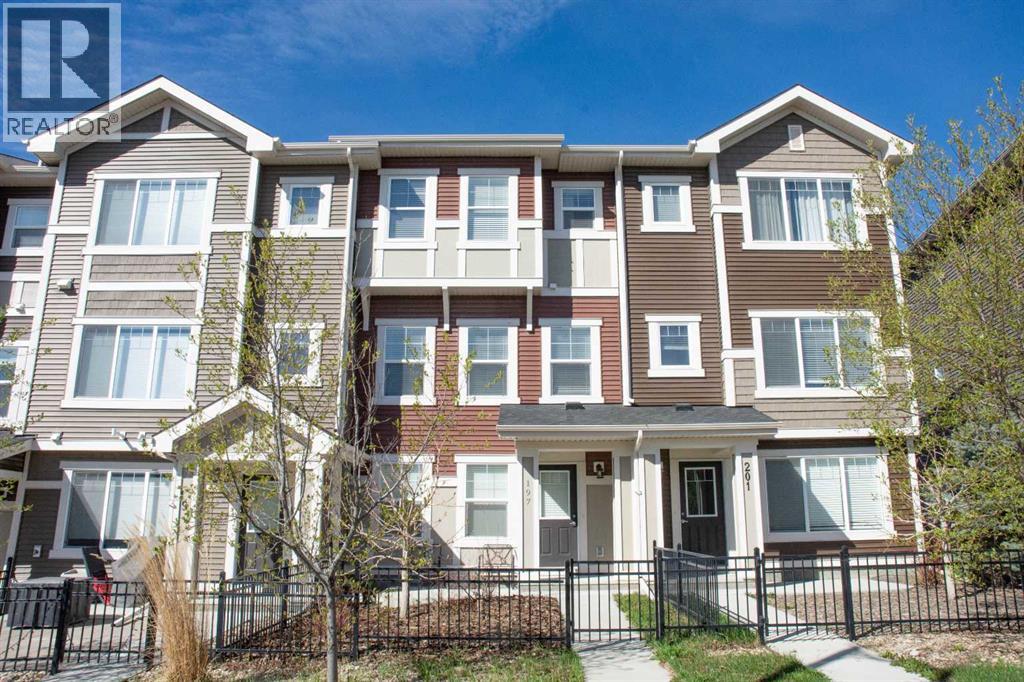
197 Sundown Road
Cochrane, Alberta
No CONDO FEES for this modern open plan townhome in the wonderful community of Sunset Ridge. New window blinds and carpet. Luxury vinyl plank flooring throughout the main living area. Attached tandem garage for TWO cars with room for extra parking on the driveway. Sunny deck off the kitchen, perfect for entertaining. Lots of kitchen storage with white shaker cabinets, pantry, stainless steel appliances. 3 Bedrooms upstairs. Primary Bedroom with 3 PCE bath, walk-in closet. Stacked washer/dryer conveniently located on 3rd level. Two more bedrooms and 4 PCE bath complete the 3rd level. This wonderful comfortable home is a winner. Possession is available immediately. (id:55254)
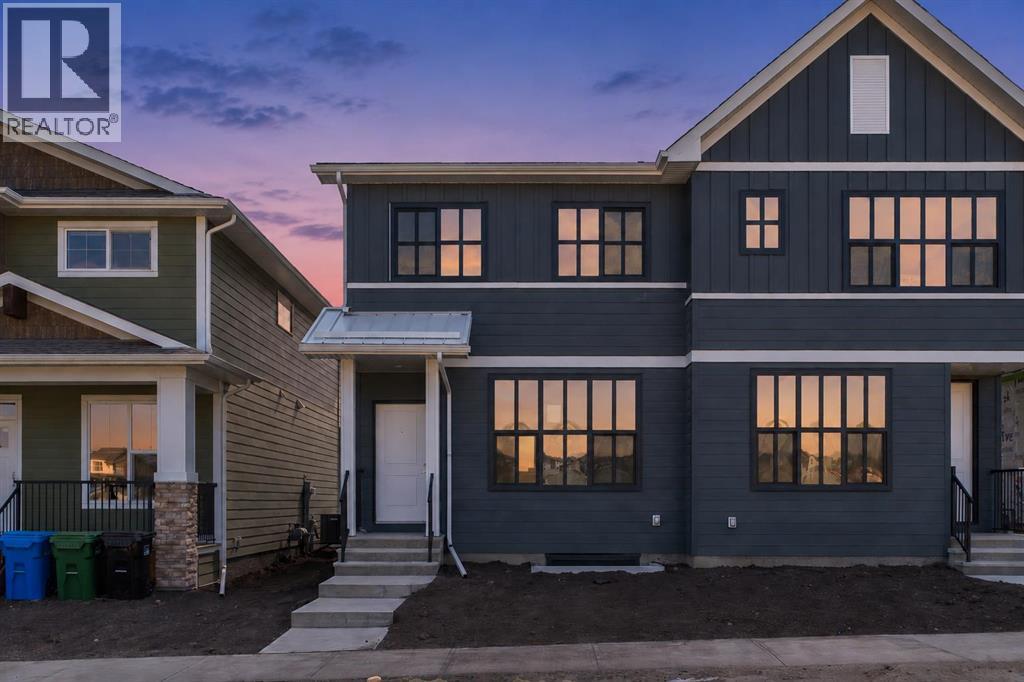
131 Royston Way NW
Calgary, Alberta
PRICED TO SELL. Tucked into Rockland Park, this brand new home built by award winning Cedarglen Homes offers over 1500 sq ft of intentionally planned living including 3 bedrooms and 2.5 bathrooms, and peace of mind featuring the Alberta New Home Warranty Program. A covered porch and foyer lead into a main floor built for everyday life, with a BUILT-IN DESK AREA just off the entry that gives you a dedicated spot for work or homework without taking over the living space. From there, the great room anchors the main level and opens into a dining nook and kitchen finished with full-height two toned cabinetry, warm-toned accents, and a stunning backsplash tile that adds a quiet texture to the space. Stone countertops with subtle veining tie the kitchen together, while warm luxury vinyl plank flooring runs through the main living areas, complemented by plush neutral carpet upstairs for a softer feel underfoot. Just off the kitchen, a mudroom with a 2pc powder room keeps the daily routine organized, whether you're heading out the door or just getting home from it. The mud room offers direct access to a fully finished deck, a good spot for morning coffee or dinner outside during the summer months. Upstairs, the primary bedroom includes a walk-in closet and a private ensuite w/ DUAL UNDERMOUNT SINKS and a WALK-IN SHOWER. Two additional bedrooms share a 4pc bathroom, plus enjoy the convenience of UPPER FLOOR LAUNDRY so laundry day never means hauling baskets up & down stairs. Bathrooms throughout carry textured cabinetry, crisp white stone countertops, beautiful wall tile, and luxury vinyl tile flooring, striking a clean and cozy balance. The basement is undeveloped but offers a SIDE ENTRANCE making it easy to finish this space however you desire - legal suite possible (rough-ins completed - just need city approval & permits), rec room, home gym, etc. As a QUICK POSSESSION HOME, this property comes with a $6,200 APPLIANCE ALLOWANCE to be used through the builder's supplier, so you can select finishes that suit how you live rather than inheriting someone else's choices. A $1,000 LANDSCAPING REBATE is also available, provided landscaping is completed within one year of occupancy. Living in Rockland Park means access to the community's Homeowners Association facility, including a lodge with flexible gathering spaces, a year-round outdoor pool and hot tub, playground, hockey rink, pickleball and basketball courts, fire pit and picnic areas, and a casual skate trail, along with programmed events and activities for all ages throughout the year. The community also connects to river pathways and parks, with future retail amenities and a planned K-9 school nearby, offering a setting that balances nature with everyday convenience without feeling far removed from it. This is a home designed around how you actually live day to day, from the flexible main floor space to the private upstairs retreat at the end of it. Come check it out today! (id:55254)
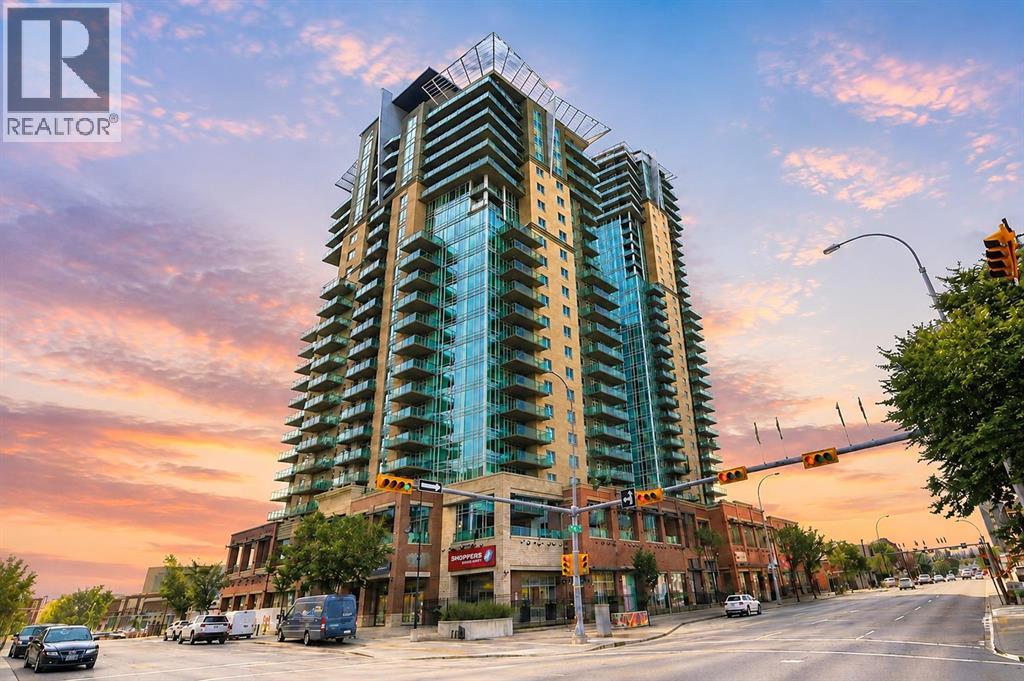
1505, 1410 1 Street SE
Calgary, Alberta
One of the best-priced 2 bedroom, 2 bathroom condos currently available in Sasso, this bright 15th floor corner unit offers over 840 square feet with views overlooking Stampede Park and the downtown skyline. Featuring a functional layout, floor to ceiling windows that fill the space with natural light, central air conditioning, and a wraparound balcony with a natural gas BBQ hookup.The open concept living and dining areas provide plenty of space to relax or entertain, while the kitchen offers plenty of cabinet and counter space. The spacious primary bedroom features a private 4 piece ensuite, while the second bedroom and full bathroom provide flexibility for guests, a roommate, or a home office.Additional features include in suite laundry, a titled underground parking stall, and a separate underground storage locker.Sasso offers an impressive selection of amenities, including a fitness centre, steam room and hot tub, games room with a bar, theatre room, and concierge service.Whether you're catching a Flames game, spending the afternoon at Stampede Park, meeting friends for dinner on 17th Avenue, or enjoying the nearby Bow River pathways, you'll appreciate having some of Calgary's best restaurants, cafés, shopping, recreation, and transit just steps from your front door. Some photos have been virtually staged to help showcase the home's potential. (id:55254)
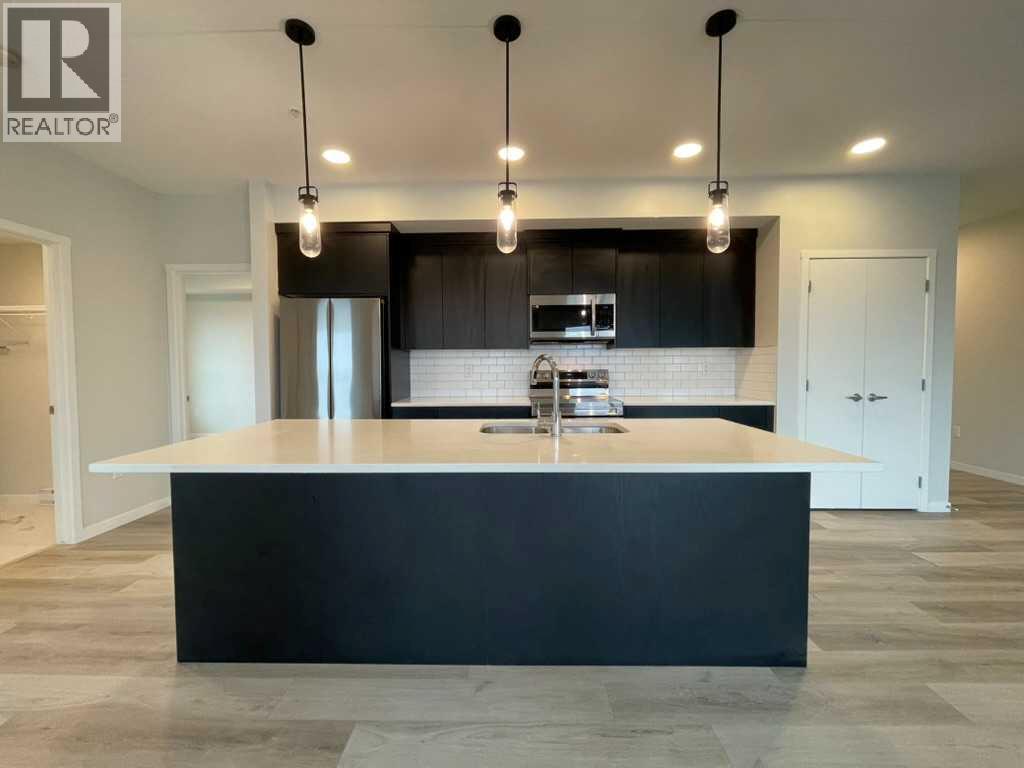
2304, 42 Cranbrook Gardens SE
Calgary, Alberta
Welcome to this spacious 2 bedroom, 2 bathroom third-floor condo in Cranston’s desirable Riverstone community. Designed with a bright, open-concept layout, this home offers an impressive amount of living space with large south-facing windows that bring in plenty of natural light throughout the day. The modern kitchen is well appointed with quartz countertops, stainless steel appliances, ample cabinetry, a pantry and a large central island with seating, all flowing seamlessly into the dining and living areas. From here, step outside onto the large south-facing balcony, an ideal spot to relax and enjoy the open views.The primary bedroom offers a comfortable private retreat, complete with a beautiful 4-piece ensuite featuring a double vanity, which flows directly into an oversized walk-in closet. A generously sized second bedroom sits near the second full bathroom, making it ideal for guests, a home office or additional family space. In-suite laundry adds everyday convenience, while the underground parking stall keeps your vehicle secure and protected year-round.Located just steps from pathways, green spaces and the natural beauty surrounding the Bow River and Fish Creek Park, Riverstone offers a quieter setting without sacrificing convenience. Shopping, restaurants, the South Health Campus, Seton amenities and major roadways are all just minutes away. With a functional floor plan, excellent natural light, a large outdoor space and a sought-after south-facing exposure, this well-designed condo is an excellent opportunity to enjoy low-maintenance living in one of southeast Calgary’s most attractive communities. (id:55254)

2057 Vantage Way SW
Airdrie, Alberta
NEW RELEASE QUICK POSSESSION! Welcome to Foxtail Street Towns by Trico Homes in Vantage Rise, Airdrie’s newest southwest community. Available for immediate possession, the Sparrow is a completed 1,420 sq. ft. street townhome offering 3 BEDROOMS, A DOUBLE DETACHED GARAGE, FULL LANDSCAPING, REAR WOOD PRIVACY FENCING, AND NO CONDO FEES. Priced at $519,900 with GST included, this move-in-ready home delivers modern style, thoughtful design, and exceptional value.The Sparrow is a bright and thoughtfully designed mid-unit townhome featuring an open-concept main floor that brings the kitchen, dining, and living spaces together. The main level is finished with 9-FOOT CEILINGS and luxury vinyl plank flooring, creating a spacious and contemporary atmosphere. The designer kitchen is complete with quartz countertops, ceiling-height soft-close cabinetry, stainless steel appliances, a tiled backsplash, a stylish lighting package, a convenient pantry, and a large central island that provides plenty of space for everyday meals and entertaining. A practical mudroom area with a closet and a convenient half bathroom complete the main floor.Upstairs, the spacious primary bedroom provides a comfortable retreat with a stylish 4-piece ensuite featuring quartz countertops and modern floating vanities. Two additional bedrooms offer flexibility for children, guests, or a dedicated home office, making this floor plan well suited to a variety of lifestyles.The undeveloped basement provides excellent potential for future living space and has been thoughtfully designed with 9-FOOT FOUNDATION WALLS, two large windows, a 3-piece bathroom rough-in, a high-efficiency tankless hot water system, and a solar panel rough-in.With the landscaping, rear fencing, zebra blinds, and double detached garage already completed, you can move in and start enjoying your new home from day one. Best of all, there are NO CONDO FEES, allowing you to enjoy the benefits of townhome living without an additional mont hly condo payment.Located in the master-planned community of Vantage Rise, residents will enjoy a thoughtfully planned neighbourhood with a future walkable Main Street featuring shops, restaurants, services, and a grocery store. A beautifully landscaped central pond, parks, pathways, and inviting outdoor spaces will further enhance the community and create opportunities to connect, explore, and enjoy the outdoors.Whether you are purchasing your first home, rightsizing, or looking for a modern, low-maintenance lifestyle without condo fees, the Sparrow offers an appealing combination of space, style, flexibility, and value. Discover the Sparrow at Foxtail Street Towns in Vantage Rise and enjoy the convenience of a brand-new home that is ready when you are! (id:55254)
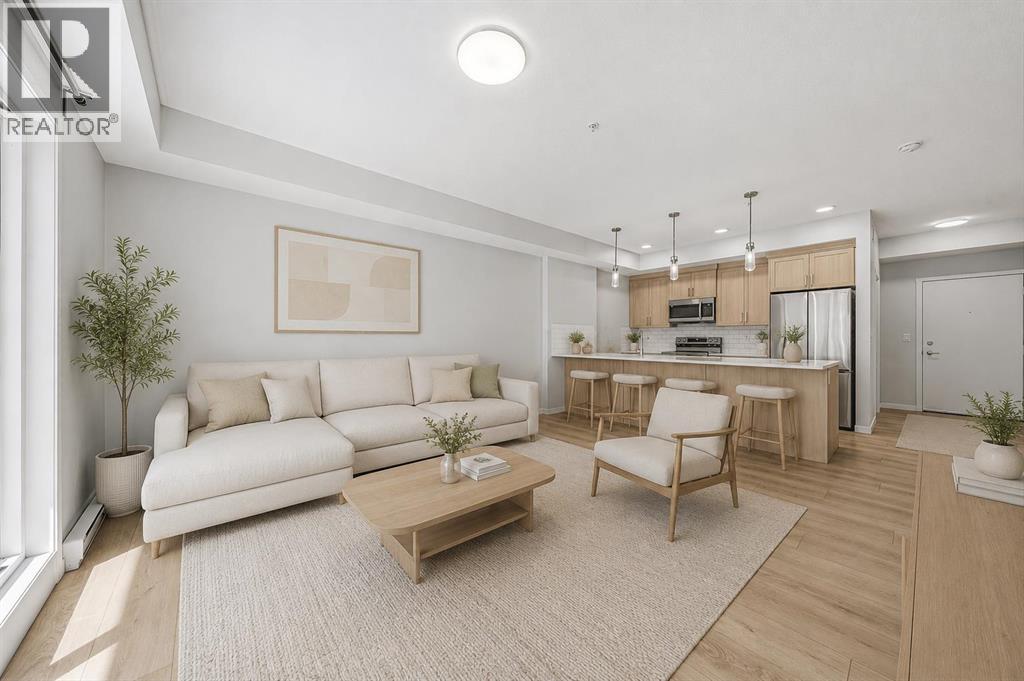
6207, 20295 Seton Way SE
Calgary, Alberta
Welcome to this bright and functional 2-bedroom, 2-bathroom condo located in the heart of Seton, one of Calgary’s fastest-growing and most convenient communities. This unit offers incredible value not only through its layout and design, but through the lifestyle that comes with it. Enjoy quick access to South Health Campus, the Brookfield Residential YMCA at Seton (one of the largest YMCA facilities in North America), major highways including Deerfoot and Stoney Trail, along with shopping, restaurants, entertainment, and everyday amenities just minutes away. Whether you’re a first-time buyer, downsizer, or investor, this is an opportunity to own in a vibrant community designed for modern living. (id:55254)
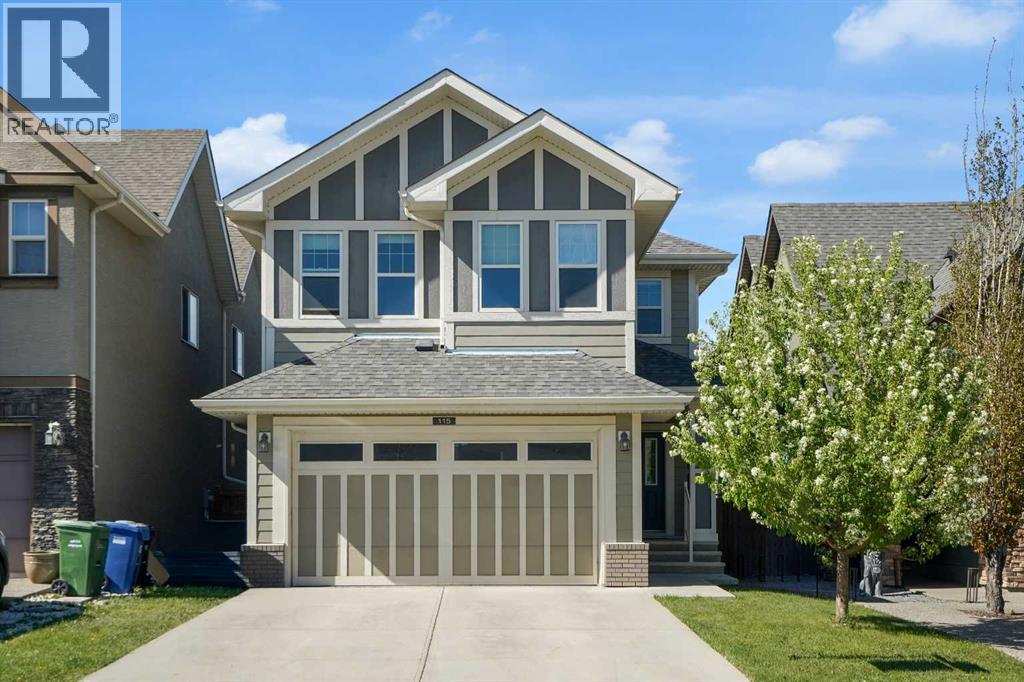
115 Mahogany Way SE
Calgary, Alberta
Welcome to this beautifully maintained, fully finished 4-bedroom home in the highly sought-after lake community of Mahogany, just a 12-minute walk to the beach. Offering exceptional space and functionality, this home is perfect for growing families and those who love to entertain.Step inside to a spacious front entry with a large closet, 9-foot ceilings, and hardwood flooring throughout the main level. The bright, open-concept design centers around a stunning white kitchen featuring quartz countertops, a massive island with eating bar, stainless steel appliances, and a large pantry. An adjacent flex space is ideal for a home office or could easily serve as a butler's pantry. The kitchen flows seamlessly into the generous dining area and inviting living room, complete with a stylish tile-surround fireplace.Step outside to enjoy the private backyard, perfect for summer BBQs and outdoor gatherings. The main floor also offers a practical mudroom with tile flooring, built-in cabinetry, direct access to the double attached garage, and a convenient 2-piece bathroom.Upstairs, an open staircase with maple and iron railings leads to a spacious bonus room, ideal for movie nights or a children's play area. This level also features three generously sized bedrooms, a 4-piece family bathroom, and an oversized laundry room complete with tile flooring, built-in cabinetry, a sink, and a window. The primary retreat offers a large walk-in closet and a well-appointed ensuite with dual sinks, a soaker tub, oversized shower, separate water closet, and tile flooring.The fully finished basement provides even more living space with laminate flooring, a large family room, a fourth bedroom, a 4-piece bathroom, and a versatile office or gym.Outside, enjoy the added privacy of having no neighbours behind and take in beautiful views toward downtown. Ideally located close to schools, parks, shopping, and Mahogany's year-round lake amenities, this exceptional home offers the perfect combi nation of comfort, style, and value. View 3D/Multi Media/Virtual Tour. (id:55254)