Sanket Patel Commercial Realtor
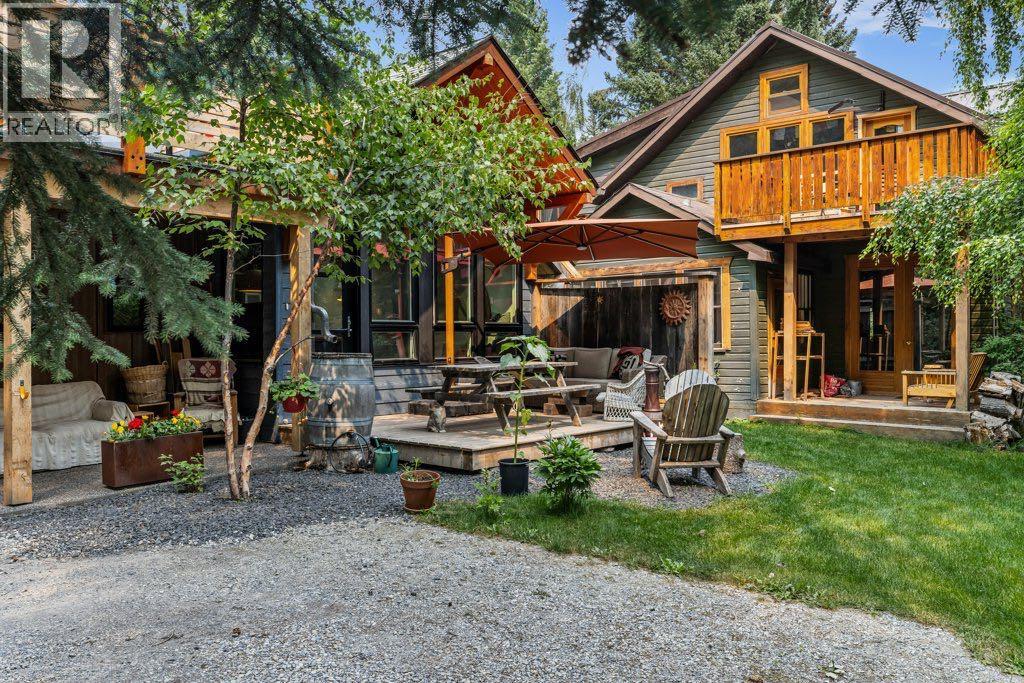
A And B, 132 Rundle Crescent
Canmore, Alberta
A rare development opportunity on one of Canmore's most coveted streets. Set on a private 8,550 sq ft R2 lot on Hospital Hill, just steps from the Bow River and across the bridge from downtown, 132 Rundle Crescent pairs an early 1900's character home with a newly built, conforming ADU. Few Canmore parcels carry this much built-in optionality.The main residence is a true country-style character home, with original hardwood throughout, sun-filled principal rooms, pride of ownership evident at every turn, and its own detached garage. The ADU is a showpiece in its own right. Vaulted ceilings and a run of skylights flood the open-concept kitchen and living space with light, oversized windows frame the surrounding trees, and in-floor heat runs throughout the garage, main floor, and second level. Outdoor living is covered from both a ground-level deck and a large private balcony above. The attached garage doubles as a self-contained flex space, complete with a Murphy bed and bathroom.The lot itself is a standout, backing onto an environmental reserve that both the main home's back deck and the ADU's second-floor balcony look out to. A private laneway runs along the back of the property, giving multiple points of entry, with mature trees offering privacy and the Bow River just steps away.This is a rare hold-and-decide property in a location that only becomes more valuable. Live in the character home today, generate income from two dwellings, or unlock the redevelopment upside of a duplex plus the existing ADU and additional ADU potential - four dwellings in total. (id:55254)
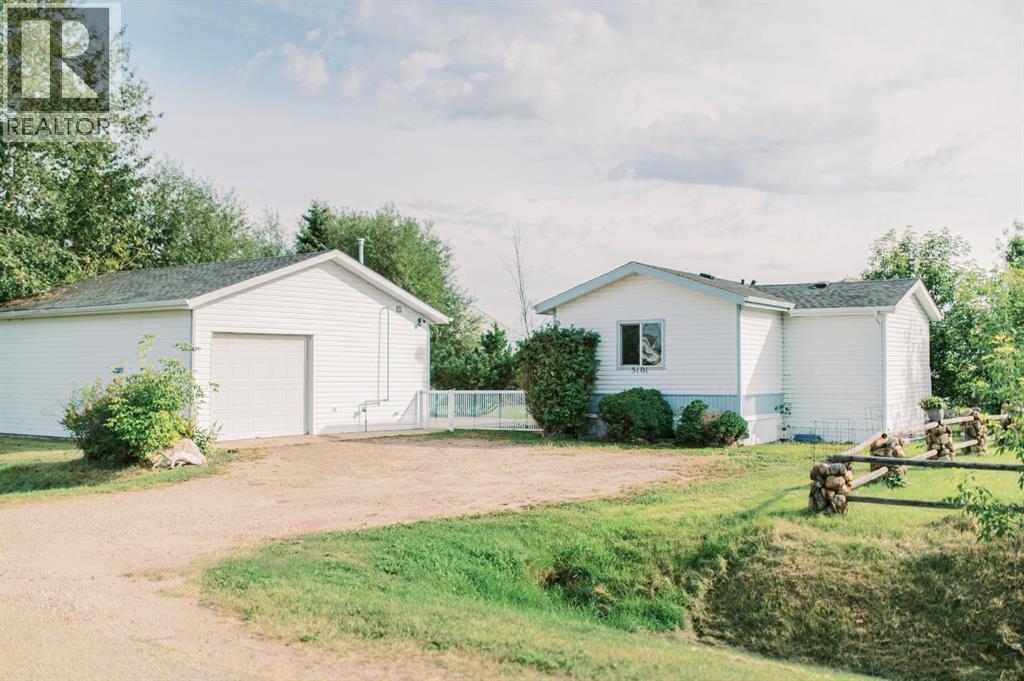
5101 49 Avenue
Botha, Alberta
Welcome to 5101 49 Avenue in Botha! Built in 1999, this well-kept and MOVE-IN READY home sits on a generous 100’ X 115’ FULLY FENCED LOT surrounded by BEAUTIFUL MATURE TREES, with plenty of space to enjoy both inside and out.The home offers 3 GOOD-SIZED BEDROOMS and 2 FULL 4-PIECE BATHROOMS, including a private ENSUITE and WALK-IN CLOSET off the primary bedroom. An addition was later completed to expand one of the bedrooms. Inside, you’ll appreciate the UPDATED PAINT COLOURS, HARD-SURFACE FLOORING THROUGHOUT, AMPLE KITCHEN CABINETRY, and plenty of NATURAL LIGHT.Step outside onto the LARGE TREATED-WOOD DECK on the east side of the home, or enjoy the CONCRETE PATIO and spacious fenced yard. There’s plenty here for the gardener or outdoor enthusiast, including a GREENHOUSE and VEGETABLE GARDEN, 8’ X 10’ GARDEN SHED, separate WOOD SHED, and LARGE REAR GATES providing convenient access into the backyard.A major highlight is the impressive 28’ X 26’ DETACHED, INSULATED AND HEATED GARAGE. Featuring 220V WIRING, a 2-PIECE BATHROOM, waterheater and additional plumbing, ample workspace and storage, this is an incredibly versatile addition to the property. The WORKBENCH, SHELVING AND GARAGE FRIDGE are also included.The location is another bonus, with GREEN SPACE behind the proerty, the LOCAL ARENA RIGHT NEXT DOOR, and the K–7 SCHOOL JUST STEPS AWAY.Vacant, MOVE-IN READY and available for IMMEDIATE POSSESSION, this property offers affordable small-town living with a LARGE LOT, an exceptional HEATED GARAGE, and plenty of space to make your own. (id:55254)
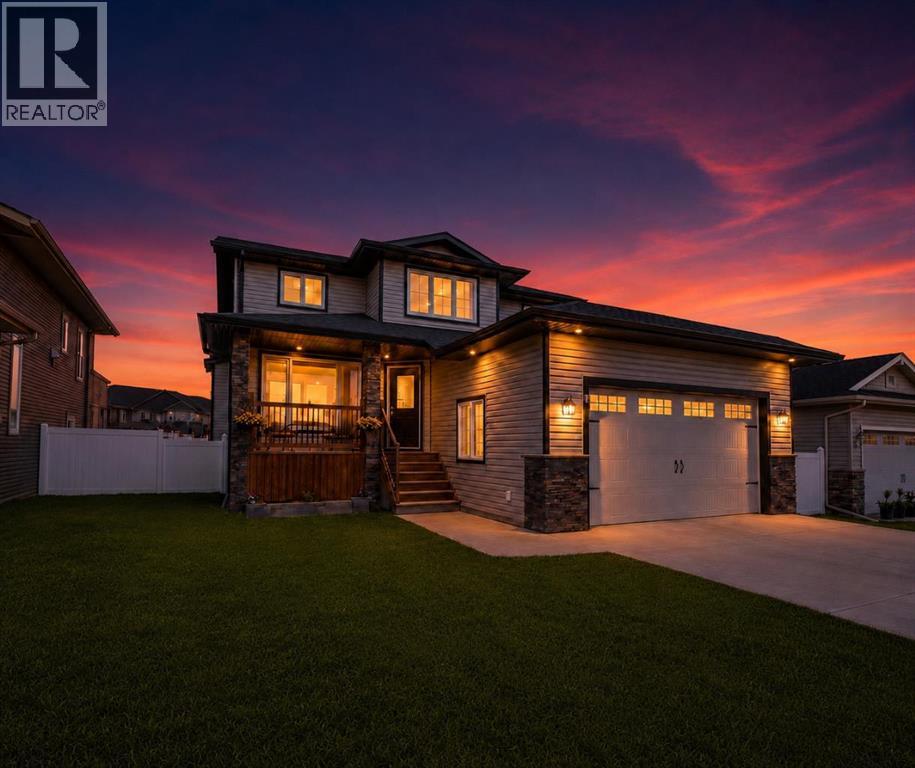
17 Coachill Street
Blackfalds, Alberta
If quality finishes and tasteful upgrades are what you’ve been searching for, this beautiful two-storey home won’t disappoint! Rich oak hardwood flooring welcomes you at the front entrance and extends throughout the main and upper levels, complemented by striking granite tile in the bathrooms. Just off the entry is a versatile flex room perfect for a home office, gym or playroom, while the heart of the home opens into a bright, open-concept kitchen, dining, and living area filled with natural light from the large backyard windows. The inviting living room features a cozy gas fireplace with tile surround, creating the perfect gathering space. The kitchen is truly the showpiece, offering warm ivory cabinetry, gorgeous granite countertops, a stylish tile backsplash, a convenient eating bar with seating for four and a walk-through pantry. Upstairs, the spacious primary suite offers a walk-in closet and a luxurious five-piece ensuite complete with a supersized shower, separate soaker tub, and private water closet. Two additional bedrooms are connected by a well-designed four-piece bathroom, and the conveniently located upper-floor laundry adds everyday practicality. The fully finished basement provides two more bedrooms (one with a walk-in closet and dressing area), a large family and games room, and another full bathroom, making it ideal for a growing family or guests. Outside, you’ll appreciate the double attached garage, wide front driveway, fully fenced yard with maintenance-free vinyl fencing, and a large storage shed that could even serve as a clubhouse. This is far from your typical cookie-cutter home—it’s a thoughtfully designed property with quality finishes, functional space, and exceptional value. (id:55254)
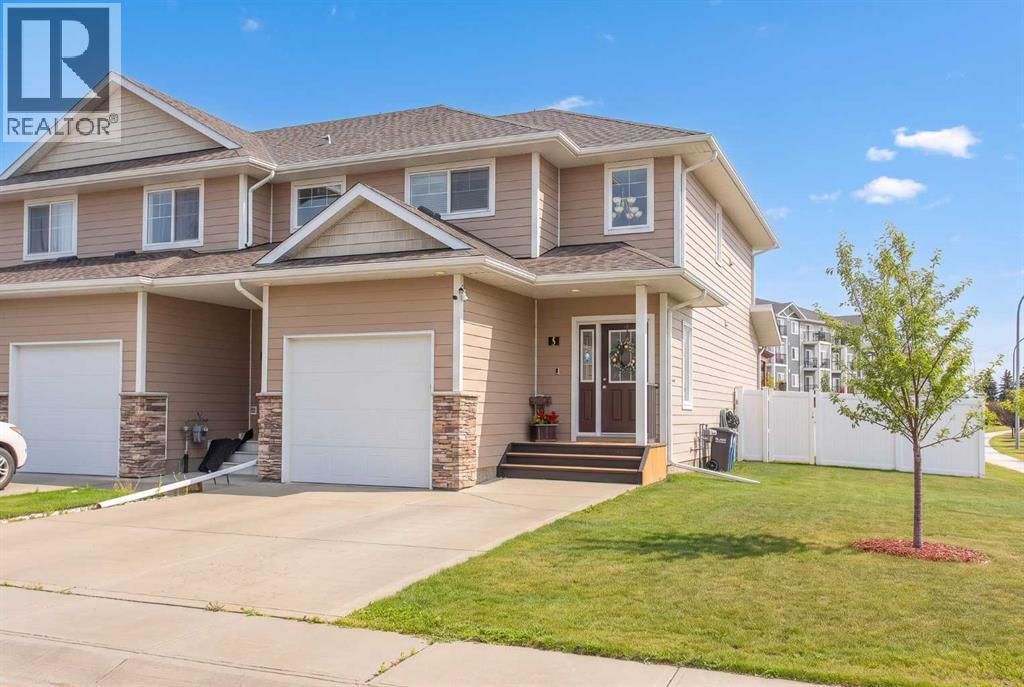
5 Tallman Close
Red Deer, Alberta
This is the one you have been waiting for! A stunning executive townhome, well appointed and well maintained, with a modern design and beautiful living spaces inside and out. There are no condo fees, it is an end unit so there are neighbors on only one side - and it provides an extended front driveway and a larger yard. Impressive right from the front door, as you are greeted by a two story vaulted ceiling and a beautiful wide stairway, all bathed in natural light. A short entrance hall leads you past a tasteful powder room and into a spacious and bright main living area with 9 foot ceilings and sunny south facing windows (don't worry, the central A/C will keep things comfortable). The kitchen features soft neutral tone maple cabinetry, upgraded lighting and fixtures, white tile backsplash, sleek black appliances and an island with sink, workspace, and casual seating. The flexible dining space and living room are wide open and provide a seamless flow for entertaining, and direct access to the back deck and pergola makes it easy to take the party outside. The second floor features an open landing overlooking the entranceway, convenient second floor laundry, and not one but TWO spacious master suites - each with its own walk-in closet and ensuite! The basement is finished with a large flexible extended living space - perfect for an office, gym, hobby or media room, and there is a large storage room with rough-in for a fourth bathroom if desired. For outdoor living, there is a beautiful back deck under pergola, with a custom privacy screen and sunshades for both comfort and privacy. The side and back yards are tastefully landscaped, fully fenced, with a garden shed tucked along one side. And all this is situated in a vibrant newer neighborhood on Red Deer's coveted east side, offering great amenities, walkability, and easy access to Red Deer's most popular shopping and services. (id:55254)
523, 608 7 Avenue
Canmore, Alberta
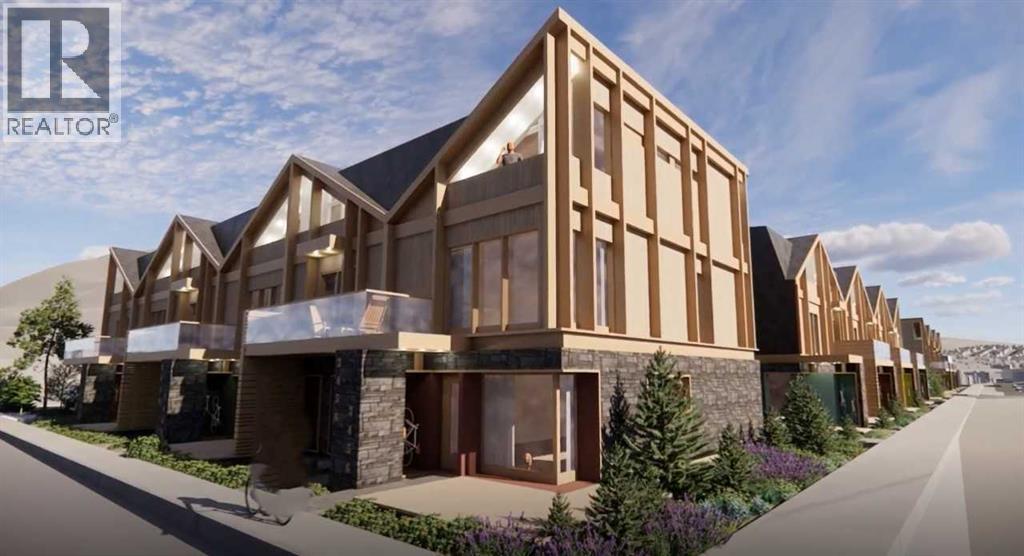
Finding a well-designed 3-bedroom home in walkable South Canmore is rare—especially one built new. This townhome at Colliery Parc is steps from Main Street, trails, cafés, the Bow River and the Nordic Centre. The open-concept main floor connects the kitchen, dining and living areas around an upgraded fireplace. Grassi Lakes interior selections feature light cabinetry, Silestone quartz countertops, island seating and golden luxury vinyl plank flooring. Upstairs are three bedrooms, including a primary with ensuite, plus convenient laundry. Net Zero Ready construction includes solar panels, a hybrid heat pump and air conditioning at no additional charge. Also included: assigned parking with plug-in, exterior mountain-gear storage, a bike locker and new-home warranty. Ideal for a family, a weekend base or both. Photos are representative. (id:55254)
11026 155 St NW
Edmonton, Alberta
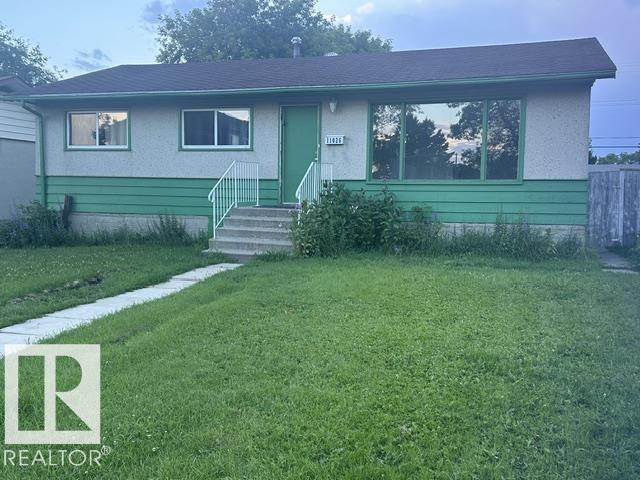
Location, Location, Infill Building LOT, or home - Excellent Quiet Mature West End Location across street from skating rink & community league, schools & great playground. Super LOT ( 50 x 130 ) 50 ft wide - 130 ft depth can build multi units and or be subdivided into 2 lots. Existing Home is 3 bedroom main floor bungalow w bsmt framing started, rest of the bsmt open ready for You to finish as You wish, no demolition. 1030 sq ft on main floor, open plan L shaped living & dining, modern kitchen cabinets, previously upgraded washroom, plus main flr upgraded to vinyl plank flooring & vinyl windows. Great property to enter into the market or investment in the real estate market being home is good size bung perfect for primary residence living if Your goal spacious living, dining. Likewise a great rental property due to location & main floor 3 bedrms. Also build new & subdivide, many options upside here. Value in the location, lot, & home to increase Your equity w upgrading existing, rental or building new. (id:55254)
2608 13 Avenue NW
Calgary, Alberta
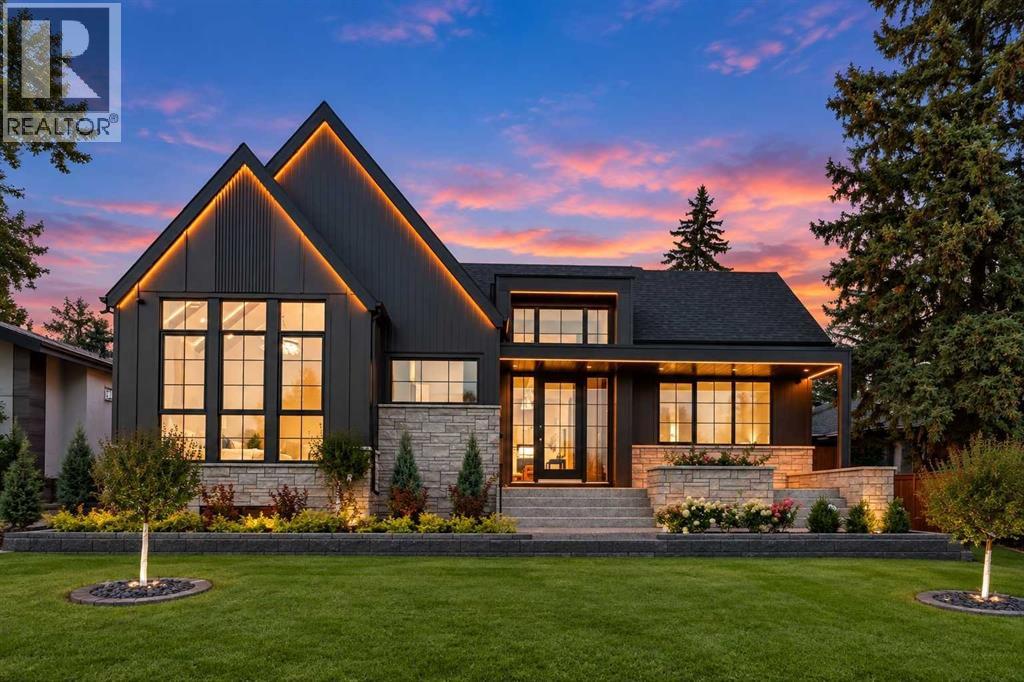
An exceptional expression of contemporary luxury, this newly built custom bungalow combines architectural design, sophisticated interiors, exceptional craftsmanship and impressive scale in one of Calgary’s most desirable inner-city communities. Designed by John Trinh & Associates, with interiors curated by Dashney Interior Design and built by National Star Homes, every element of this residence has been thoughtfully considered, from its striking architectural presence and refined material palette to its highly functional floor plan and extensive custom millwork.Offering approximately 5,619 sq. ft. of developed living space across two beautifully finished levels, the home delivers the rare combination of expansive bungalow living with an exceptionally developed lower level. Soaring vaulted and tray ceilings, oversized windows and carefully selected finishes create bright, sophisticated spaces that feel both impressive and inviting.At the heart of the home is a chef-inspired kitchen featuring Sub-Zero appliances, custom cabinetry, extensive millwork, an oversized statement island, a full butler’s pantry and additional walk-in pantry. The kitchen flows seamlessly into the dining and living areas and provides direct access to the rear deck, creating an effortless setting for everyday living and entertaining.The main-floor primary retreat is designed as a private sanctuary, complete with a spa-inspired ensuite featuring a freestanding soaker tub, oversized shower, double vanity and extensive custom closet storage. A second main-floor bedroom with its own ensuite, powder room, laundry and custom mudroom add exceptional functionality.The fully developed lower level elevates the home’s lifestyle offering with a theatre, recreation room, wet bar, gym, sauna, cold plunge, steam shower, office/flex space, second laundry, two additional bedrooms and generous storage.Throughout the residence, engineered hardwood, designer tile, premium fixtures, sophisticated lighting and e xtensive custom detailing reinforce the quality and craftsmanship behind the home.A rare opportunity to own a truly distinctive new-build bungalow where architecture, interior design and elevated functionality come together in one exceptional St. Andrews Heights residence. (id:55254)
#1507 9835 113 St NW
Edmonton, Alberta
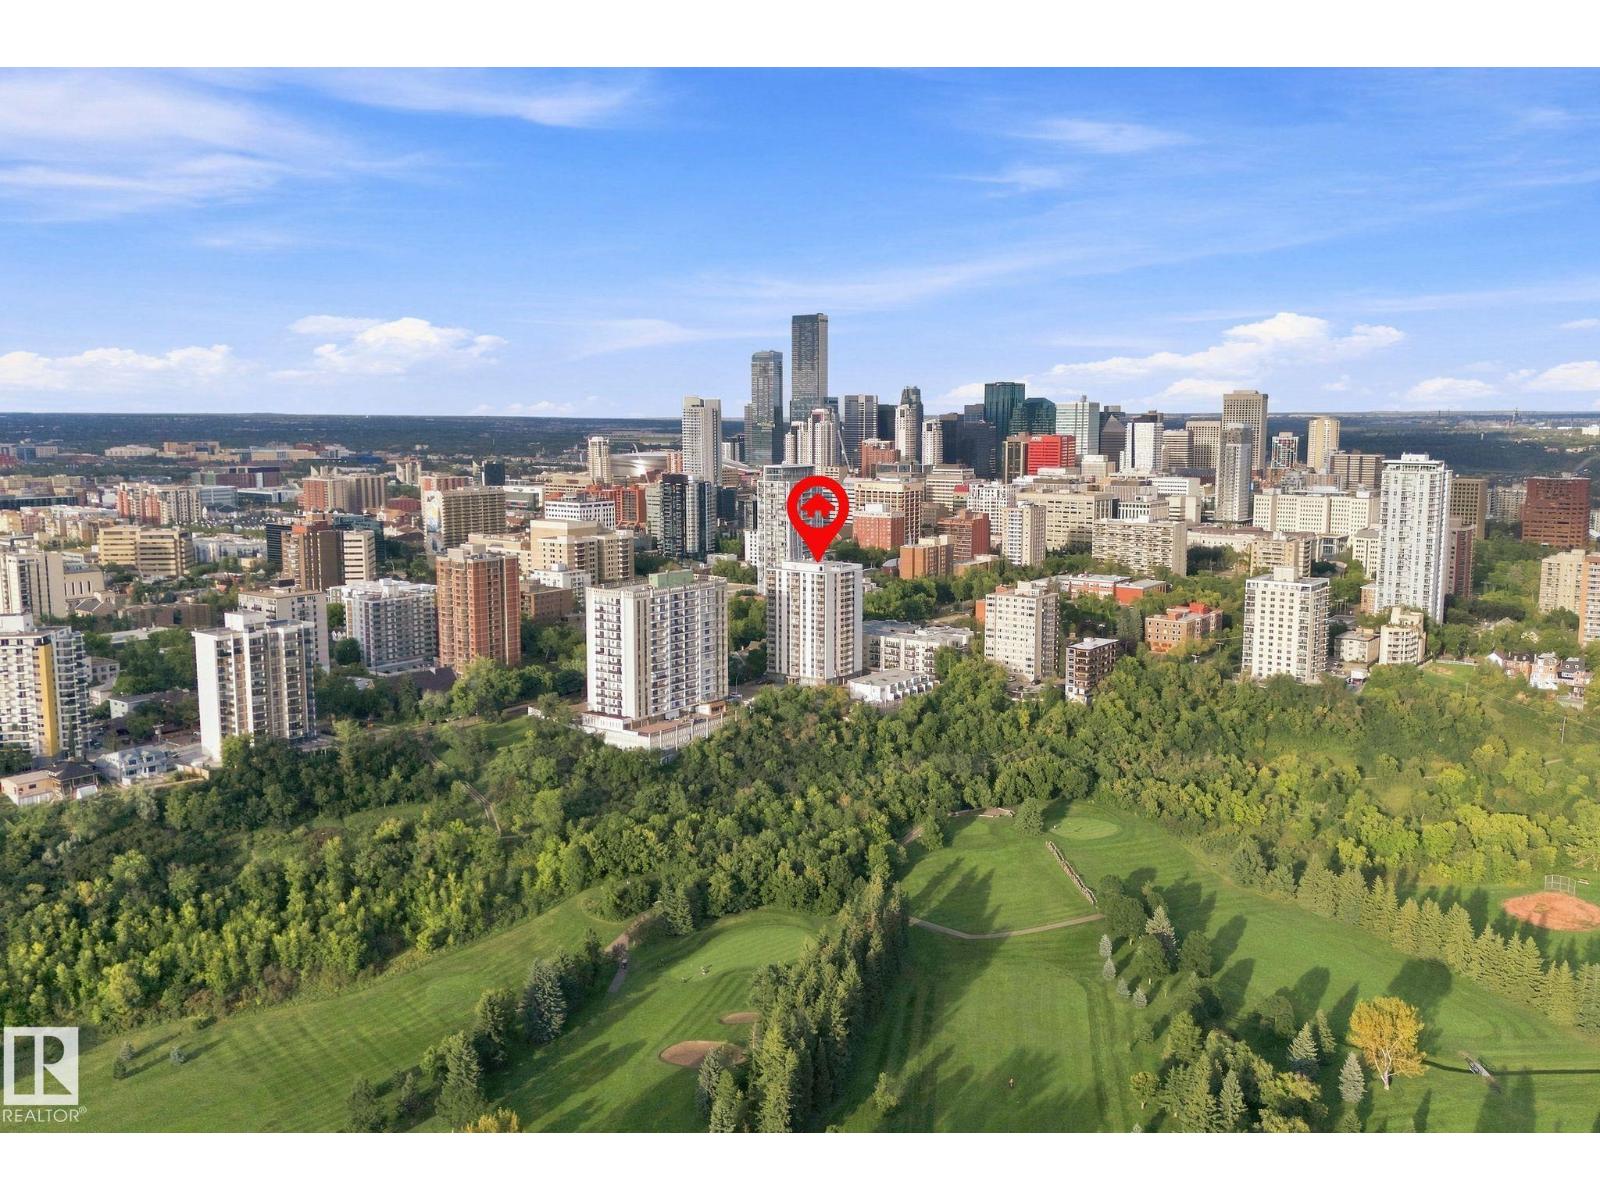
Welcome to Victoria Park Tower,where downtown living meets the beauty of Edmonton’s river valley. The quiet cul-de-sac location, leads directly down to River Valley Road, giving you instant access to Edmonton's scenic trails & parks. This 1 bedroom, 1 bathroom, apartment condo is welcoming & bright, with a colour scheme that enhances the natural light. The spacious kitchen, dining area,living room & bedroom are complemented with ample in-suite storage. Titled,secure heated underground parking, the modern fitness centre, add to the convenience of downtown living. Laundry is conveniently located just down the hall. Close to all amenities, Jasper Avenue dining & shopping, LRT access, parks, golf, and the University of Alberta. Your new opportunity awaits! (id:55254)
23, 5227 Township Road 320
Rural Mountain View County, Alberta
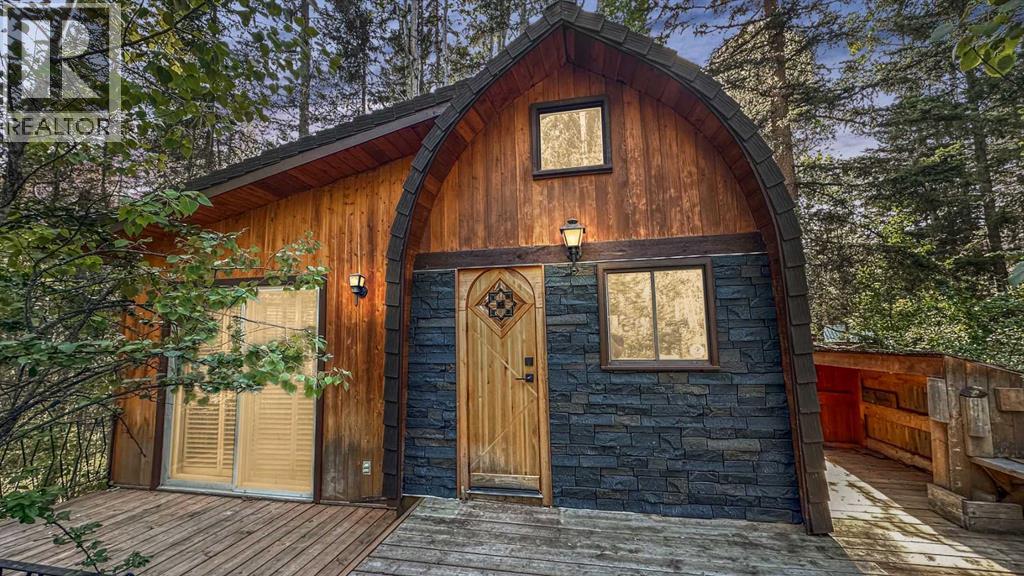
Charming Rustic Creekside Cottage | Bergen Springs EstatesTucked away on a private, forested lot along a crystal-clear creek, this charming year-round cottage in Bergen Springs Estates offers a rare opportunity to immerse yourself in nature without sacrificing comfort. Situated in one of the community's most sought-after creekside locations, the property is surrounded by mature trees, lush ferns, and abundant natural vegetation, creating a peaceful and secluded retreat where wildlife sightings and birdsong are part of everyday life. Enjoy spectacular northern lights and breathtaking star-filled skies from your own private sanctuary.Inside, the cottage showcases a warm and inviting rustic interior with rich wood finishes throughout. The deceptively spacious layout features a comfortable living room, dining area, cozy wood stove, and a functional galley kitchen. There is ample sleeping accommodation for five or more guests, with two bedroom areas, a charming loft space, and a three-piece bathroom.The property has benefited from a number of recent improvements and important updates. These include a new water tank, repairs to the roof on the addition, and replacement of a window and exterior wall. Additional exterior work includes the installation of new Euroshield shingles, The front entrance has also been enhanced with new quality stone facade and exterior upgrades include spray foam insulation.A cistern-fed water system is housed in a heated and insulated utility room, allowing for dependable year-round use. Natural gas service is available to the property and may be connected for approximately $4,500. The cottage is currently heated with electric baseboard heat.Step outside onto the spacious deck overlooking the creek, where crystal-clear water gently flows beneath a canopy of towering trees. Surrounded by ferns, moss-covered banks, and natural beauty, this outdoor living space is perfect for morning coffee, evening relaxation, or simply enjoying the soothing s ounds of the water. The property also offers ample parking, natural landscaping, and an authentic cabin-in-the-woods atmosphere that blends seamlessly with its surroundings.Residents of Bergen Springs Estates enjoy an exceptional range of community amenities, including a community hall for private events, two dog parks, a pond and gazebo, community gardens, a playground, and a disc golf course. Nearby Fallen Timber Creek provides additional opportunities for fishing, swimming, and kayaking in a beautiful natural setting.Ownership is remarkably affordable, with annual condominium fees of just $610 per year. These fees include snow removal, common area maintenance, garbage collection, and seasonal community water service, providing outstanding value while helping maintain the beauty and functionality of the community.The community is serviced by seasonal water, typically available from May through October, while the property's cistern provides water storage to support year-round use. (id:55254)
2001, 220 12 Avenue SE
Calgary, Alberta
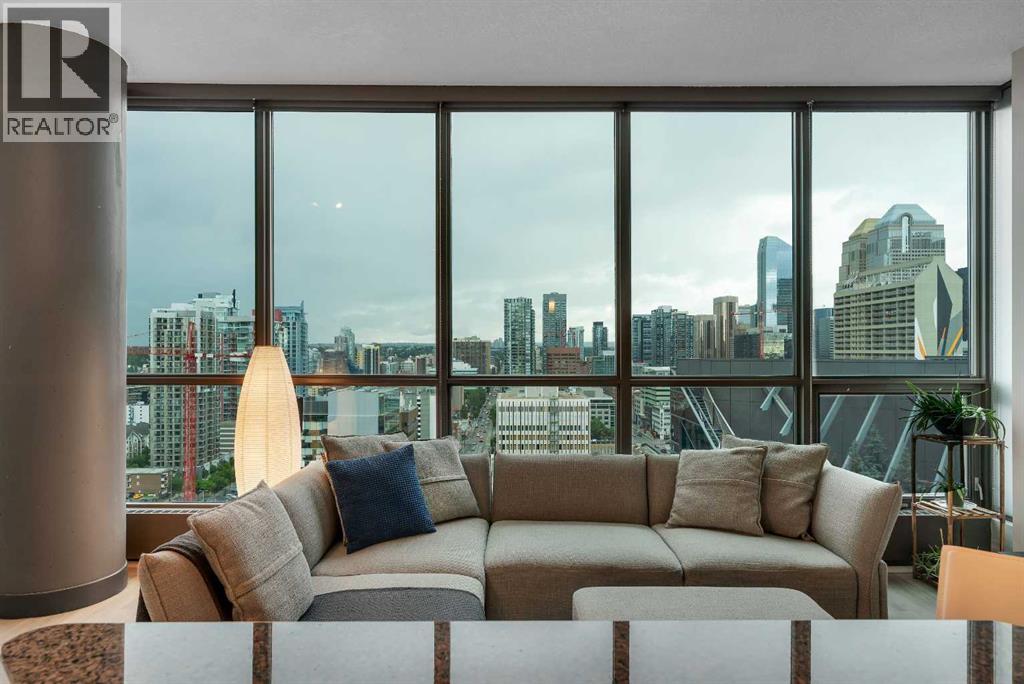
From the 20th floor of Keynote One, the floor-to-ceiling windows put the Calgary skyline front and centre, with the Calgary Tower standing prominently in the foreground. Whether you’re enjoying your morning coffee or watching the city lights come alive in the evening, it’s a view you’ll never grow tired of.Inside, this well-designed 2-bedroom, 2-bathroom condo offers an open layout that makes the most of both the living space and the views. Vinyl plank flooring runs throughout the main living area, creating a clean, modern look that’s both stylish and practical. The kitchen opens seamlessly to the dining and living spaces, making it easy to entertain or simply enjoy everyday life with the cityline as your backdrop.Both bedrooms are filled with light and feature the same cityline view. The Primary bedroom includes a generously sized walk-through closet that leads to the 4-piece ensuite with a separate water closet. Keynote remains one of Calgary’s most desirable condo buildings for good reason. Residents enjoy access to dual fitness centres, owners’ lounge, guest suites, secure underground parking, bike storage, full-time on-site manager, and the convenience of Sunterra Market located right next door. Living here means being able to leave the car parked. Walk to downtown offices, the Stampede Grounds, Saddledome, East Village, restaurants, cafés, and the river pathways in minutes. For buyers looking for an authentic downtown lifestyle combined with one of Calgary’s premier condo buildings, this is an opportunity worth seeing.This gorgeous apartment also includes all the main furnishings, perfect for first-time buyers or investors alike. Contact for further information. (id:55254)
111, 300 Auburn Meadows Common SE
Calgary, Alberta
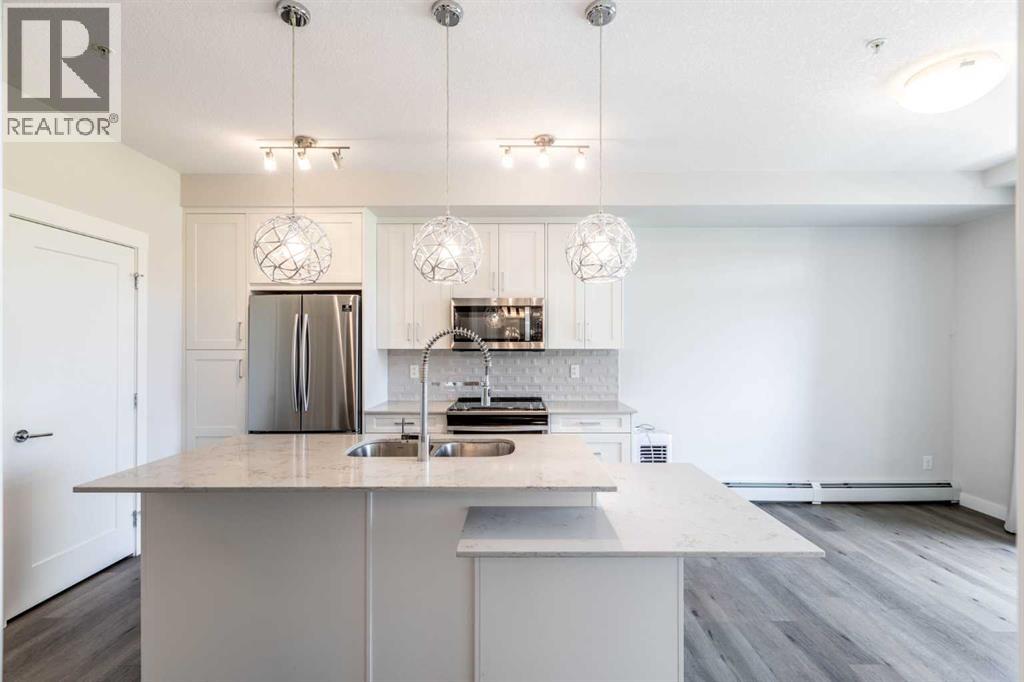
EXCEPTIONAL CORNER UNIT IN AUBURN BAY. Welcome to Unit 111 at The Auburn Rise an immaculate 2-bedroom, 2-bathroom ground-floor corner residence. Meticulously maintained and in pristine condition, this condo shows like it has never been lived in.The bright, open-concept layout features soaring 9-foot ceilings and expansive windows that flood the space with natural light. At its heart is a gourmet kitchen boasting white cabinetry, stainless steel appliance package, and a massive white quartz island. The primary suite offers a walk-through closet and a vanity ensuite, while the second bathroom features a highly functional dual-entry door system.Diverging from standard balconies, the massive, enclosed private patio features a gas line and faces lush, expansive greenery. Additional features include luxury vinyl plank flooring, titled weather protected underground parking, and assigned secure storage. Unmatched in location, this home is moments from the South Health Campus, premium shopping, dining, and major transit, while offering full, exclusive access to Auburn Bay lake amenities. Experience refined, maintenance free lakeside convenience. Contact today for your private viewing. (id:55254)
16 Evansbrooke Rise
Calgary, Alberta
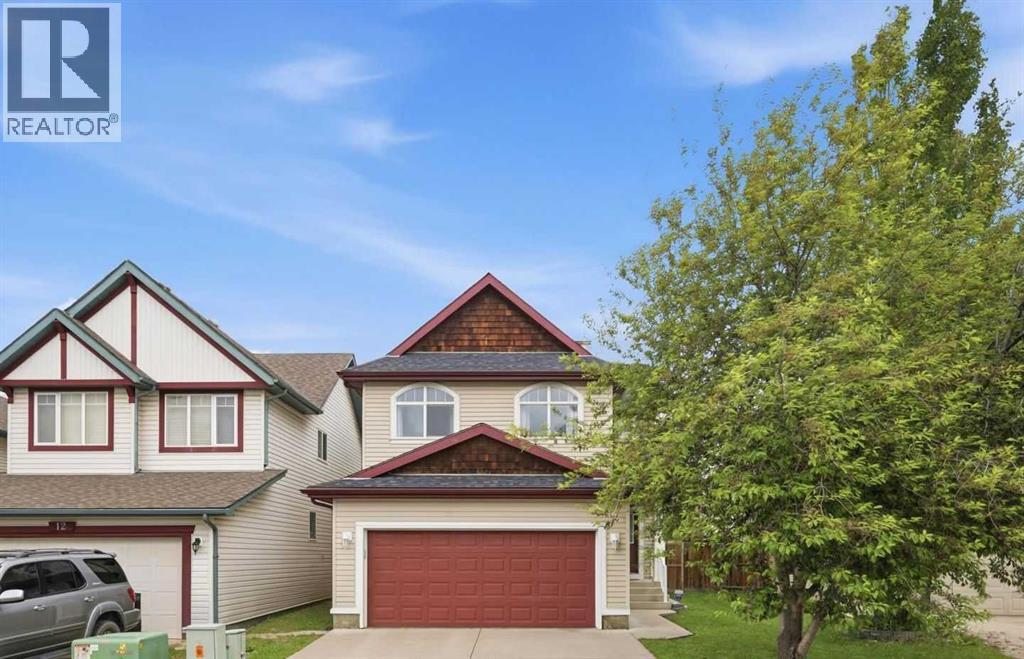
Welcome to 16 Evansbrooke Rise NW, tucked away in a quiet cul-de-sac in the highly desirable community of Evanston. This beautifully updated 5-bedroom, 3.5-bathroom home offers the perfect combination of modern upgrades, functional family living, and exceptional outdoor space.Recent improvements include new flooring, fresh paint, stylish light fixtures, and a brand-new roof, giving the home a fresh, move-in-ready feel from the moment you arrive. The main floor is thoughtfully designed for everyday living and entertaining, offering comfortable and inviting spaces for the whole family.Upstairs, you’ll find three spacious bedrooms, including a generous primary retreat complete with a walk-in closet and private ensuite. A standout feature of the upper level is the large bonus room, thoughtfully separated from the bedrooms, creating the perfect space for movie nights, a playroom, home office, or family gathering area.The recently developed basement, which still carries warranty, adds incredible versatility with two additional bedrooms, a full bathroom, a spacious family room, and a wet bar—ideal for entertaining, guests, teenagers, or multi-generational living.Step outside and discover a backyard designed to be enjoyed. The large back deck is perfect for summer BBQs and outdoor gatherings, while the gazebo area offers a cozy retreat for relaxing evenings. Raised garden boxes provide space to grow your own flowers or vegetables, and the storage shed adds valuable functionality. With plenty of room for kids, pets, and outdoor entertaining, this backyard is a true extension of the home’s living space.Located close to schools, parks, playgrounds, walking paths, shopping, and all the amenities Evanston has to offer, this beautifully updated home delivers the space, style, and location today’s families are looking for.Don’t miss your opportunity to call this exceptional Evanston property home. (id:55254)