Sanket Patel Commercial Realtor
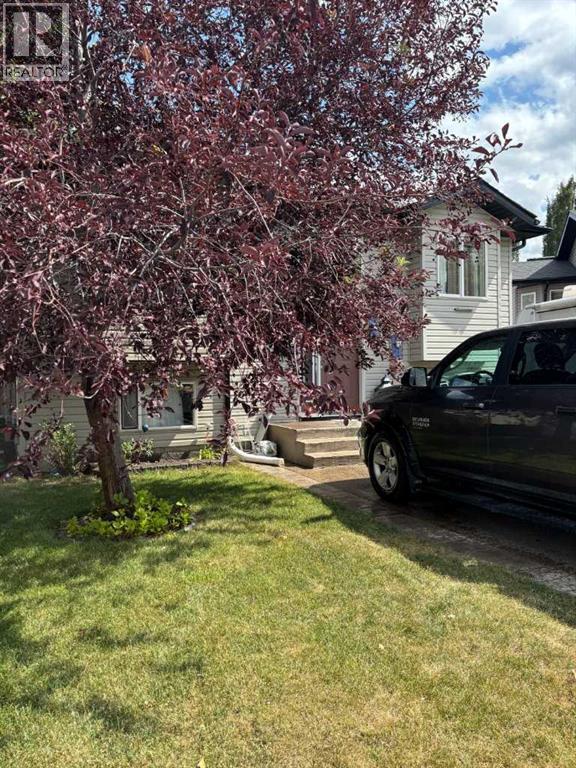
555 Blackfoot Manor W
Lethbridge, Alberta
ARE YOU WILLING TO DO SOME “HOME” WORK?Check out this rare opportunity tucked away in Blackfoot Manor! Located in a wonderful family-friendly neighbourhood, this home is close to K–12 schools, shopping, parks, and recreation.Build some equity while putting in a little “sweat equity”! This bilevel home offers incredible upside for the handy buyer with vision. Built in 2003 and boasting approximately 1,145 sq. ft. upstairs, there’s plenty of potential to make this home your own.If you’re the handy type and ready to roll up your sleeves, this could be the opportunity you’ve been waiting for!Call your favourite REALTOR® today! (id:55254)
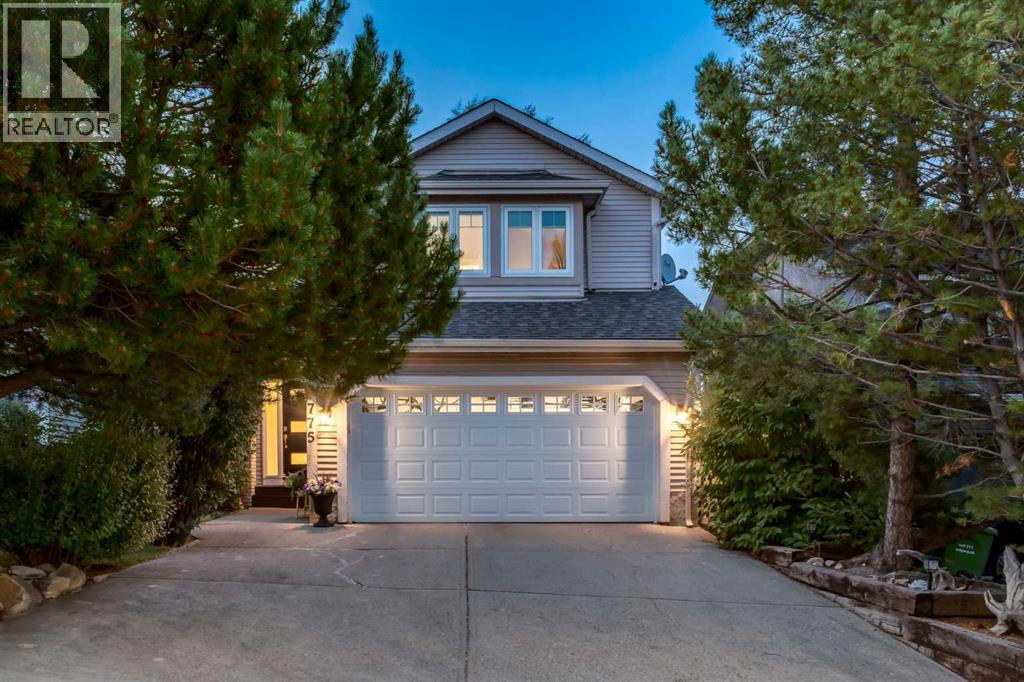
775 Strathcona Drive SW
Calgary, Alberta
WELCOME to this BEAUTIFULLY RENOVATED 2 STOREY HOME in one of STRATHCONA PARK'S MOST DESIRABLE LOCATIONS! Offering 3,292 SQ. FT. OF DEVELOPED LIVING SPACE, 4 BEDROOMS, 3.5 BATHROOMS, AIR CONDITIONING, an INSULATED + HEATED DOUBLE ATTACHED GARAGE + OVER $60,000 IN RENOVATIONS, this exceptional family home blends timeless character w/HIGH-QUALITY modern updates in a mature, family-friendly community. From the NEW KITCHEN + SPA-INSPIRED ENSUITE to the private outdoor spaces + peaceful views, every detail has been thoughtfully designed for comfortable everyday living + effortless entertaining.From the moment you arrive, mature trees, inviting curb appeal + a PRIVATE FRONT DECK create a warm welcome. Step inside to a bright foyer where soaring VAULTED CEILINGS, FRESH PAINT, RICH HARDWOOD FLOORING + ELEGANT FINISHES establish a feeling of openness. The formal living room is filled w/NATURAL LIGHT before flowing seamlessly into the SPACIOUS dining room, creating sophisticated spaces for everything from holiday celebrations to intimate dinners.At the heart of the home is the COMPLETELY RENOVATED KITCHEN w/timeless full-height cabinetry, QUARTZ COUNTERTOPS, SS APPLIANCES incl. a BUILT-IN WALL OVEN, MICROWAVE + GAS COOKTOP + a LARGE PENINSULA, making everyday cooking effortless while remaining perfectly connected to the breakfast nook, family room + backyard. The inviting FAMILY ROOM centres around a timeless BRICK WOOD-BURNING FIREPLACE w/classic mantle, custom built-in cabinetry + oversized windows framing the lush backyard, while patio door extend your living space onto the expansive rear deck. Completing the main level are a functional laundry room + mudroom, updated powder room + direct access to the INSULATED + HEATED GARAGE.Upstairs, the PRIMARY RETREAT feels like a peaceful escape w/VAULTED CEILINGS + large windows, NEW CARPET, while the SPA-INSPIRED 5-PIECE ENSUITE feat. HEATED FLOORS, a freestanding soaker tub, oversized glass shower, double vanity + an oversized WALK-IN CLOSET. The 2nd + 3rd additional bedrooms + a 4PC BATHROOM complete the upper level.The FULLY FINISHED BASEMENT adds incredible flexibility for every stage of life, offering a spacious recreation room ideal for movie nights, games or entertaining around the WET BAR, plus a generous 4TH BEDROOM, UPDATED 4PC BATHROOM, dedicated flex space for a home gym, hobby room or office + abundant storage.Outside, mature trees create outstanding privacy while multiple sitting areas, colourful gardens + generous lawn provide the perfect setting for morning coffee, summer BBQs, evening gatherings or children to play. Additional upgrades incl. 2 NEWER FURNACES, an oversized hot water tank, updated electrical panel, A/C + 2 humidifiers. Located close to excellent schools, parks, walking pathways, shopping, transit + major roadways while offering quick access to downtown + the mountains, this is more than an exceptional home—it's an opportunity to enjoy one of Calgary's most sought-after COMMUNITIES. (id:55254)
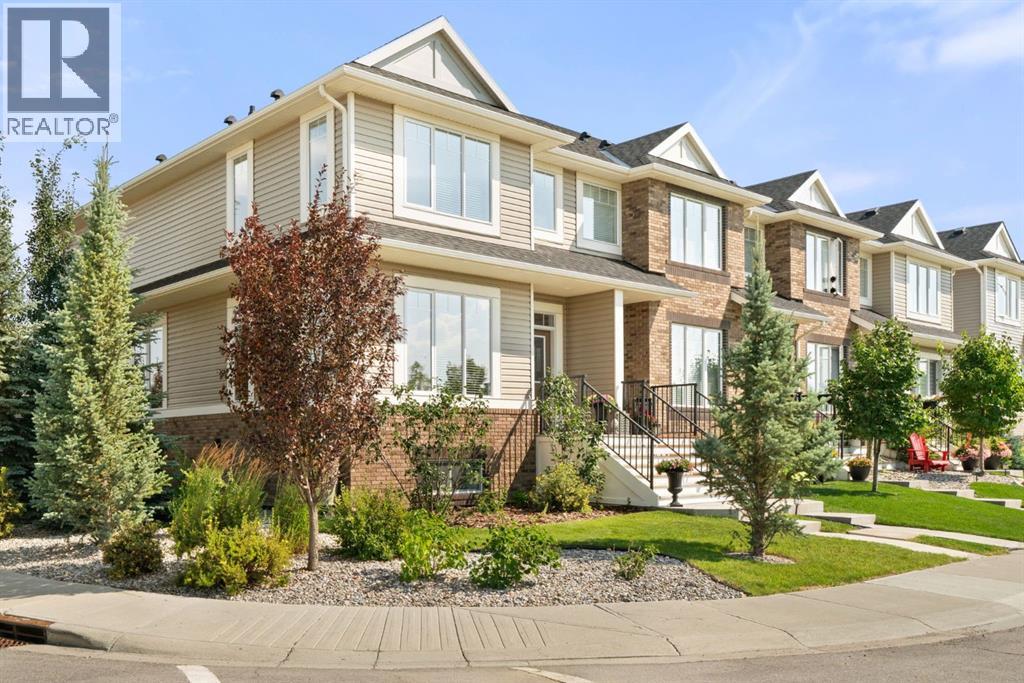
45 Willow Green Way
Cochrane, Alberta
***OPEN HOUSE THIS SUNDAY, AUGUST 23rd, FROM 1-3 PM*** Welcome to 45 Willow Green Way, an exceptional home you must see! This corner unit home features lots of windows, making the space bright with sunlight. Built by Kingsmith Homes in 2017, this property maintains it’s brand new look inside. Check out the open-concept layout from the living room to the dining area to the large white kitchen. The kitchen features Quartz counters, tall cabinets & drawers, Stainless steel appliances, an upgraded lighting package, a pantry, LVP flooring, and the kitchen sink overlooks the backyard to keep an eye on the pets and kids. The upper level has three good-sized bedrooms, with the Primary bedroom having its own walk-in closet, ensuite with double vanity, quartz counter, soaker tub, and separate large shower. The laundry on the upper level, with a counter and cabinet, is a bonus. The lower level has a large Rec room, large bedroom, large storage room, utility room, and another full washroom. This home also has upgraded underlay on all of the carpets and features dimmer switches on the main floor. The yard is stunning! Located on a corner lot gives you a large side yard which has been meticulously landscaped and fully fenced. A good-size deck, with a BBQ gas hookup, plus a large lower patio area make this a wonderful area to hang out with family and friends. The 23 x 21 Garage is awesome with Epoxy floors and lots of space. Plus the extra parking space beside the garage is a bonus! Call to book a showing before this beauty is gone! (id:55254)
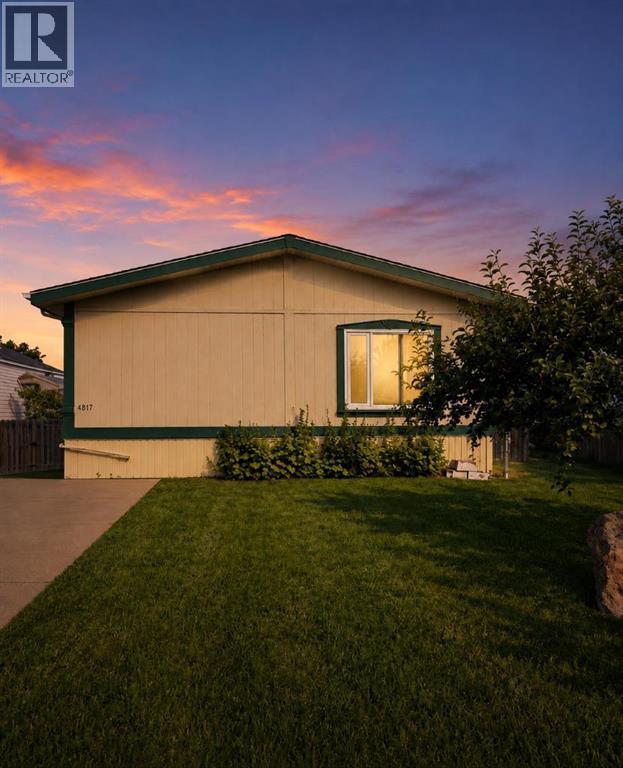
4817 6 Street
Coalhurst, Alberta
Welcome to this well-cared-for 1996 1800sq ft manufactured home in Coalhurst, situated on an owned lot with no park or lot fees! Offering an impressive amount of living space, thoughtful updates, and a great location, this home is an excellent opportunity.Inside, you’ll love the beautiful vaulted ceilings and spacious layout featuring 4 bedrooms and 2 full bathrooms. The primary bedroom offers a private 4-piece ensuite and two walk-in closets, providing plenty of storage. The spacious kitchen features an island, coffee bar, and plenty of room for cooking and gathering, while the bright and inviting living room offers great natural light and lots of space to relax or entertain.The roof was updated in 2017, and the home has been well maintained throughout. The current owner is an electrician, and the electrical has been kept up to code and carefully maintained. The home sits securely on concrete piles and is strapped down to them.Outside, the property backs onto green space and is just a few blocks from the bakery and elementary school. With an owned lot, four bedrooms, generous living space, and numerous updates, you get a lot of home for the price.Don’t miss this opportunity—call your REALTOR® today and book your private showing! (id:55254)

76 Nerine Cr
St. Albert, Alberta
Welcome home to this beautifully designed Coventry Homes property w/ a SEPARATE ENTRANCE & 9' ceilings on the main floor & basement. The kitchen is the heart of the home w/ quartz countertops, gorgeous cabinetry, S/S appliances, ceramic tile backsplash & a spacious walkthrough pantry. The Great Room opens to the dining area, giving you plenty of space to relax, entertain & spend time together. Upstairs, the primary suite is a true retreat w/ a 5-piece ensuite featuring dual sinks, a free-standing soaker tub, stand-up shower & walk-in closet. Two more bedrooms, a bonus room, full bath w/ dual sinks & upstairs laundry complete the second floor. Built w/ Coventry Homes quality & backed by the Alberta New Home Warranty Program. *Home is under construction. Photos are not of actual home. Some finishings may vary. Some photos are virtually staged* (id:55254)
43 Somerside Common SW
Calgary, Alberta
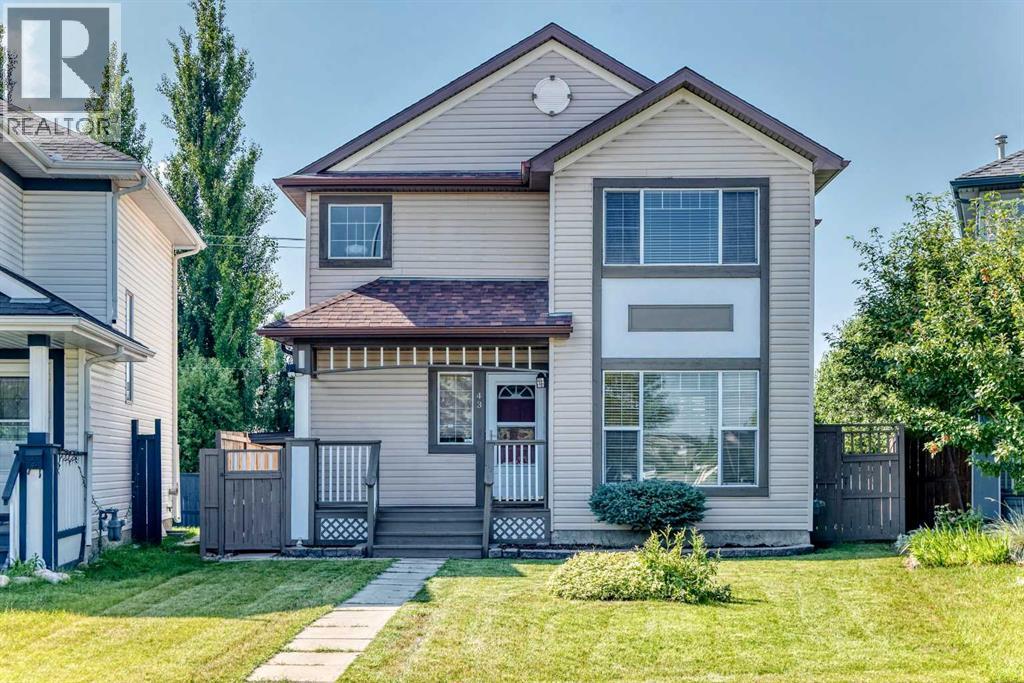
This GORGEOUS and STUNNING 2-Storey home on a quiet and low traffic cul-de-sac is sure to impress! An east-facing home, it captures the abundance of morning sunlight with two huge windows at the front. Total of 4 Bedrooms, 2.5 Baths and a FULLY FINISHED BASEMENT with SEPARATE ENTRANCE and SEPARATE LAUNDRY. Fantastic open concept, and a well-appointed kitchen with elegant GRANITE COUNTERTOPS, upgraded backsplash, stainless steel appliances and ample cabinetry creating a functional space for everyday meal preparation and cooking. The kitchen is also equipped with REVERSE OSMOSIS water purification system providing convenient access to purified drinking water right from the kitchen sink. FRESHLY PAINTED WALLS THROUGHOUT, beautifully finished, easy to clean and maintain HARDWOOD FLOORS, and good-sized living and dining rooms. The Master bedroom on the upper floor is spacious with direct access to a 3-pc bath, shared with the two additional bedrooms. Downstairs is a fully developed basement with separate entrance, bedroom, full bath, washer and dryer, and a kitchenette/wet bar equipped with a faucet and microwave that provides additional living space and flexibility for different needs -- useful as a family room, recreation area, home office, guest room or as a mother-in-law suite. Enjoy added peace of mind with approximately 5-YEAR-OLD ROOFING and 4-YEAR-OLD FURNACE and HOT WATER TANK, providing important recent upgrades and reducing the need for major replacement soon. NEWLY PAINTED FENCE AND SIDINGS. Enjoy a large, covered deck that leads you to a detached, oversized garage and RV parking offering plenty of room for your vehicles, recreational equipment, tools and more. The garage features extensive, built-in shelving and abundant storage keeping everything organized. The huge backyard, complemented by the all-season, covered deck offers plenty of space for outdoor activities like gardening and family gatherings that can be enjoyed throughout much of the year -- perf ect for relaxation, BBQs, and entertaining family and friends. Located close to public transportation, shopping, schools (Somerset School), and playground. Great Value for a Fantastic Buy! This home is impeccable and should not be missed! (id:55254)
208, 518 33 Street NW
Calgary, Alberta
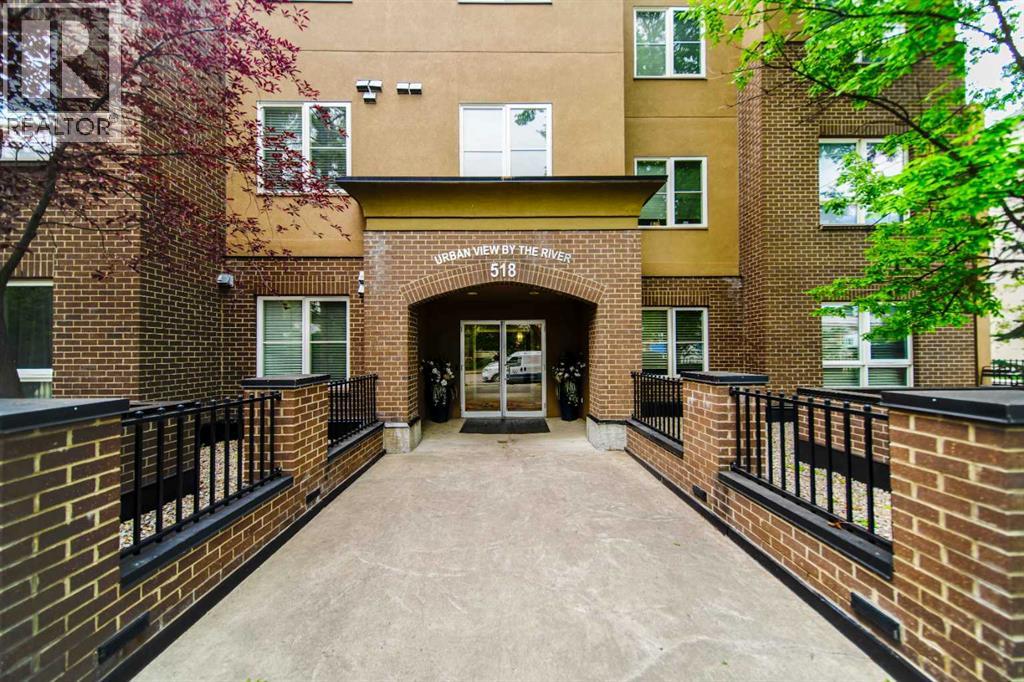
Bright and stylish 1-bedroom plus den condo in Parkdale, perfectly positioned for University of Calgary students and medical professionals wanting quick access to Foothills Medical Centre and the Alberta Children’s Hospital. This 2nd-floor unit is set on a really nice, quiet street lined with mature trees and well-kept homes, enhancing the sense of community and curb appeal. Inside, the open kitchen flows into the living and dining areas, creating a bright, social space that’s easy to furnish and ideal for entertaining, while a cozy fireplace anchors the living room, adding warmth and character for quiet nights in.The large primary bedroom offers direct access to a 4-piece ensuite bath plus a convenient walkthrough closet. The separate den provides flexible options, perfect as a home office, study space or guest area. You’ll love the inviting balcony space, offering a comfortable outdoor area for morning coffee, studying, or unwinding at the end of the day.Everyday living is made simple with in-suite laundry, a titled parking stall and a dedicated storage unit for bikes, gear and seasonal items. Set in an executive-style building with bike storage and a car wash bay, this home is designed for busy urban lifestyles, and the prime inner-city location offers easy access to river walking and cycling paths, a quick commute to downtown, close proximity to Kensington’s cafes and restaurants, and straightforward routes out of town for mountain getaways. (id:55254)
or rent

101, 4655 54 Avenue NE
Calgary, Alberta
Excellent opportunity to own an established liquor store in a very nice residential neighborhood. Located on the main road leading to a large residential area, with easy access to the plaza, high visibility and ample parking. This store is well set up with a large cooler and easy access to all products on the retail floor. Inventory roughly $45K (final count will be verified at possession) . Total lease amount $4300 + gst .Opportunity for an owner operator to increase sales. (id:55254)
82 Cimarron Grove Close
Okotoks, Alberta
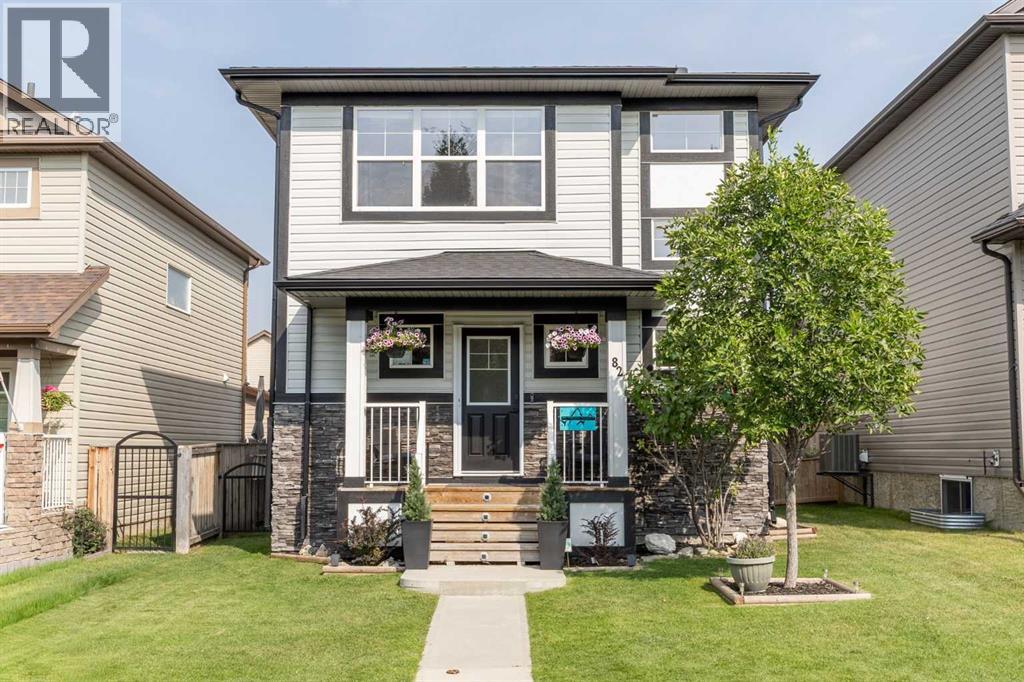
**OPEN HOUSE THURSDAY AUGUST 20, 6-7PM**Welcome to this well-maintained home, ideally located on a quiet street close to everyday amenities. Thoughtfully improved inside and out, this property has been exceptionally cared for and offers a functional layout with plenty of room to grow. Step inside to tall ceilings and neutral plank flooring that flows throughout the main level. A versatile flex space is conveniently located at the front of the home and is currently being utilized as a home office. The open-concept living space creates an easy flow between the kitchen, dining, and living areas. The kitchen features rich cabinetry, granite countertops with an eat-up bar, stainless steel appliances, including a dishwasher replaced just three months ago, and a corner pantry. The bright dining area provides direct access to the backyard and deck, complete with a BBQ gas line. The living room is anchored by a gas fireplace with a tile surround and wood mantel, while a convenient powder room completes the main floor. Upstairs, the spacious primary bedroom is filled with natural light and features a large walk-in closet and private ensuite with granite countertops, a soaker tub, and tiled shower. Two additional bedrooms, a full bathroom, and the convenience of an upper-level laundry room complete this floor. The basement is already framed with rough-in plumbing and electrical completed, giving you a head start on future development. The planned layout allows for a fourth bedroom with its own ensuite bathroom and an additional living area. A separate entrance with a walk-up to the backyard adds even more flexibility to the space. The home is also equipped with an 80-gallon hot water tank, replaced last year. Outside, enjoy a great-sized backyard with a deck, level lawn, parking pad, and dedicated firepit area. With its functional layout, excellent condition, and future development potential, this home is ready for its next owners to move in and make it their own. (id:55254)
10011 115 Avenue
Grande Prairie, Alberta
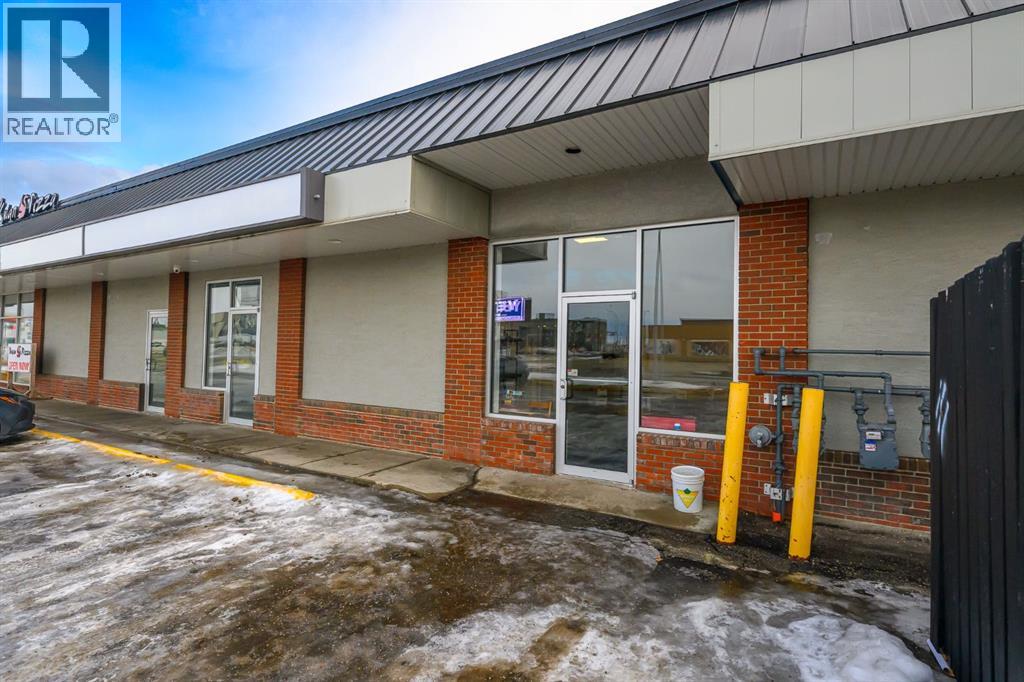
Positioned in a high visibility, high traffic corridor, this 1,473 Sq.Ft. retail or office space offers exceptional exposure in one of Grande Prairies most active commercial areas. Located directly across from Ernies and Safeway, and just minutes from Prairie Mall, this property benefits from steady daily traffic and strong surrounding businesses. A great opportunity for retail, professional services, or office use in a well established and highly sought after location. Total: $4,234.88 +GST Base rent: 1,473 sq/ft. X $22.00= $2,700.50 +GST Net rent: 1,473 sq/ft. X $12.50= $1,534.38 + GST (id:55254)
5933 45 Street Crescent
Innisfail, Alberta
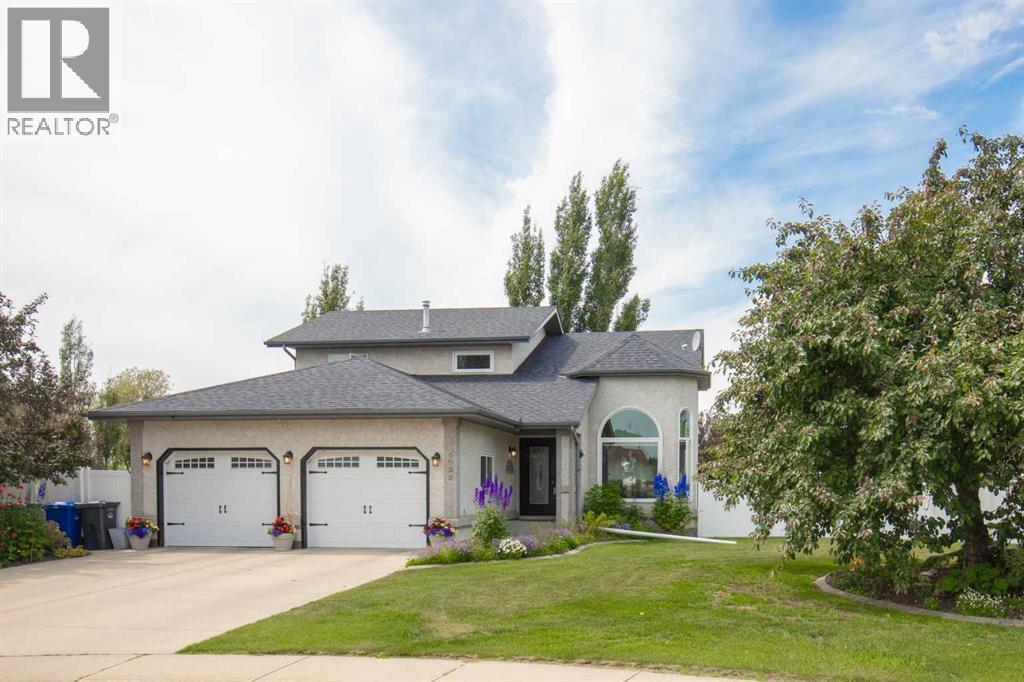
Prepare to be wowed the moment you step inside this beautifully renovated two storey home, where exceptional craftsmanship and upscale finishes are evident throughout. Offering 5 bedrooms, including 3 spacious bedrooms upstairs and 2 additional bedrooms in the fully finished basement, this home perfectly blends luxury with everyday functionality.The impressive main floor showcases soaring vaulted ceiling, custom cabinetry, quartz countertops, and stunning built-in features that create a warm yet sophisticated living space. The chef inspired kitchen is the heart of the home, featuring a large quartz island, a gas cooktop with an electric oven, an additional wall oven, and an abundance of custom cabinetry, making it ideal for everyday living and entertaining. The inviting family room is enhanced with beautiful custom built-ins, creating a stylish focal point while providing functional storage and display space. Wide stairways with integrated lighting add a dramatic architectural touch while enhancing both style and safety.Escape to the luxurious primary suite featuring a private balcony, the perfect place to enjoy your morning coffee or unwind at the end of the day. The spa inspired 5 piece ensuite offers a relaxing retreat, while the upstairs main bathroom is filled with natural light from a beautiful skylight.The fully developed basement is designed for entertaining with cozy in-floor heat, a stylish wet bar, and plenty of room for family gatherings or movie nights.The heated garage features a durable epoxy floor coating, while outside you'll find a beautifully landscaped backyard oasis complete with a stunning large permeable paving stone patio, an inviting fire pit area, and stunning perennial flower beds that surround the property. The meticulously maintained yard is equipped with a 32-head underground sprinkler system, making it easy to keep the lawn and landscaping lush and beautiful all season long.This extensively renovated, move in ready home offers a n exceptional combination of quality, comfort, and timeless design. Every detail has been thoughtfully finished, making this an opportunity you won't want to miss. This home has a new furnace in 2024, 35yr shingles put on in 2015, both hot water tanks have been replaced within the last 10 years. (id:55254)
336 Parkview Estates
Strathmore, Alberta
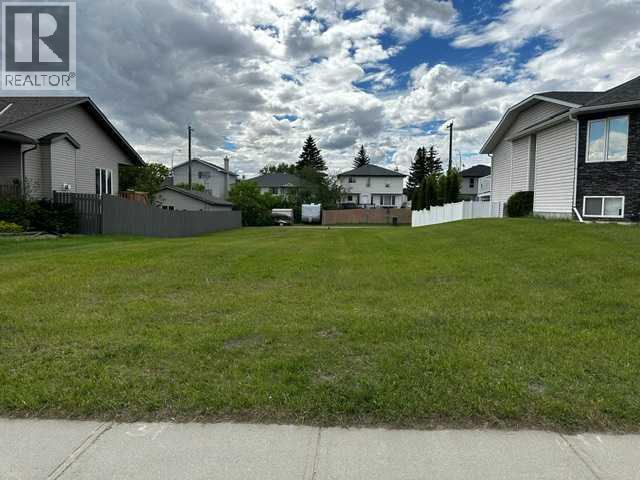
Build Your Dream Home on a Rare Oversized Lot!Looking for the perfect place to build? This exceptional 57.87' x 140' lot offers the space and flexibility you've been searching for. Ideally located across from a beautiful green space, you'll enjoy an open view and a welcoming neighborhood setting.With established homes already built on both sides, you'll have the confidence of knowing what your surroundings will look like, plus the added benefit of existing fencing on both sides.This generously sized lot can accommodate a home with a front-attached garage, and there's also room for a rear garage or additional parking thanks to the convenient back alley access. Best of all, there is no building commitment—bring your own builder and design the home that suits your lifestyle.Features:Large 57.87' x 140' lotAcross from green spaceEstablished neighborhoodExisting homes and fencing on both sidesBack alley accessSuitable for front-attached and rear garage optionsServices to the property lineNo building commitmentOpportunities like this are rare in established communities. Don't miss your chance to create the home you've always envisioned.GST may be applicable as this is vacant land. (id:55254)