Sanket Patel Commercial Realtor
4846 50 Ave
Vegreville, Alberta
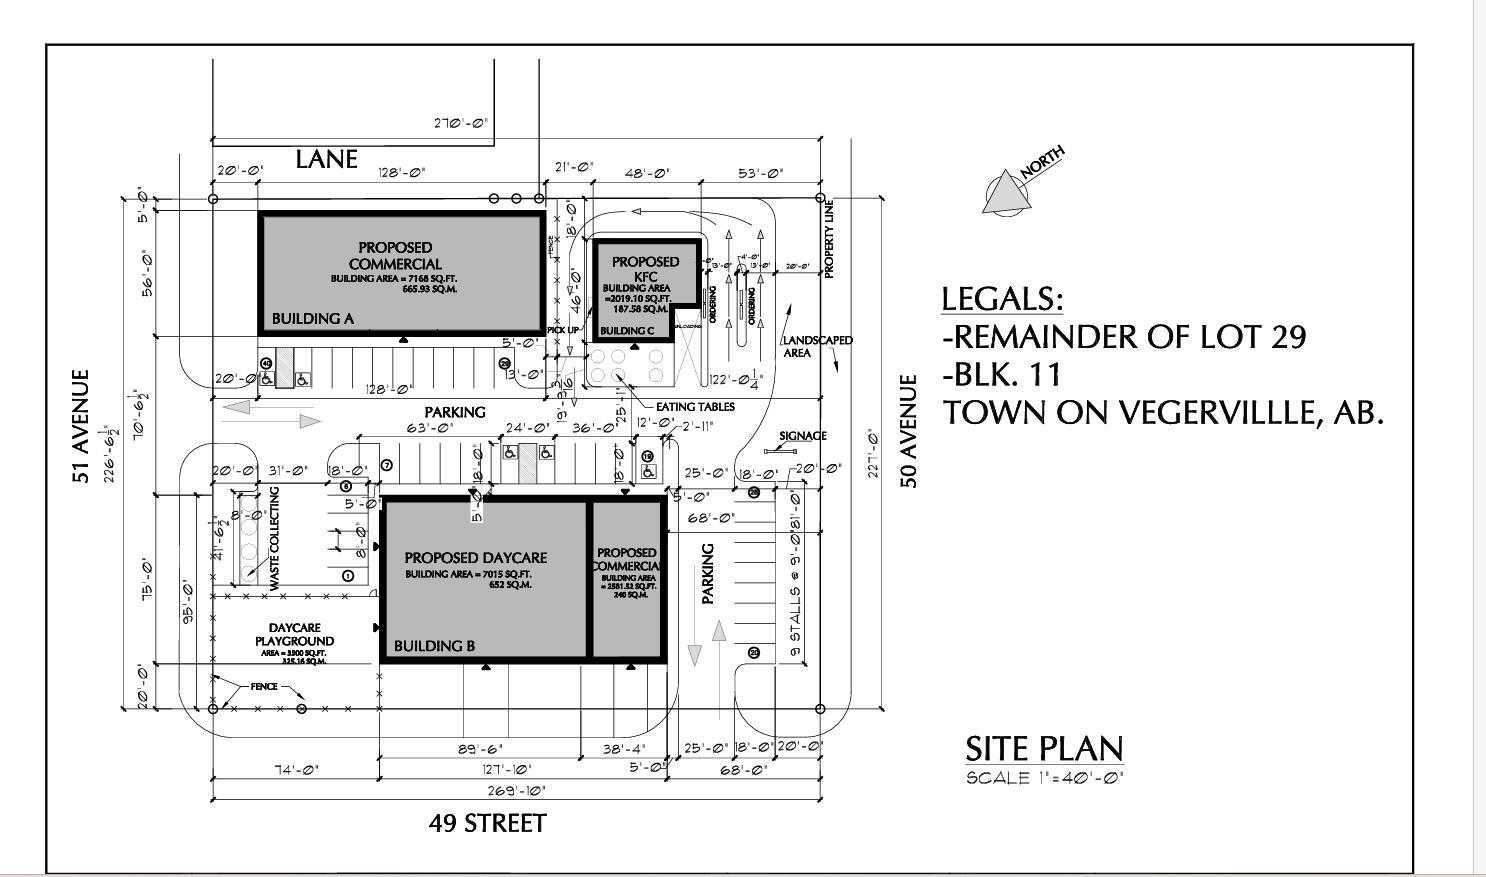
EXCITING COMMERCIAL DEVELOPMENT OPPORTUNITY IN VEGREVILLE! Prime proposed commercial development at 4846 50 Avenue, strategically located with access from 50 Avenue, 51 Avenue and 49 Street. The thoughtfully planned plaza offers approximately 18,784 sq. ft. of total proposed building area, creating an excellent opportunity for investors, businesses and owner-users. The development includes Building A (7,168 sq. ft.), Building B (2,582 sq. ft.), Building C (2,019 sq. ft.), plus a proposed 7,015 sq. ft. daycare facility with a 3,500 sq. ft. playground. The site plan provides dedicated parking, convenient vehicle circulation, pickup areas, landscaping, signage opportunities and outdoor eating areas. Modern elevations with extensive storefront glazing offer strong visibility and an attractive presence. An excellent opportunity for retail, professional services, food service, restaurant and community-oriented businesses. Total Proposed Building Area: 18,784 sq. ft. All details are based on proposed plans and subject to municipal approvals, permitting and final construction. (id:55254)
104,
Leduc, Alberta
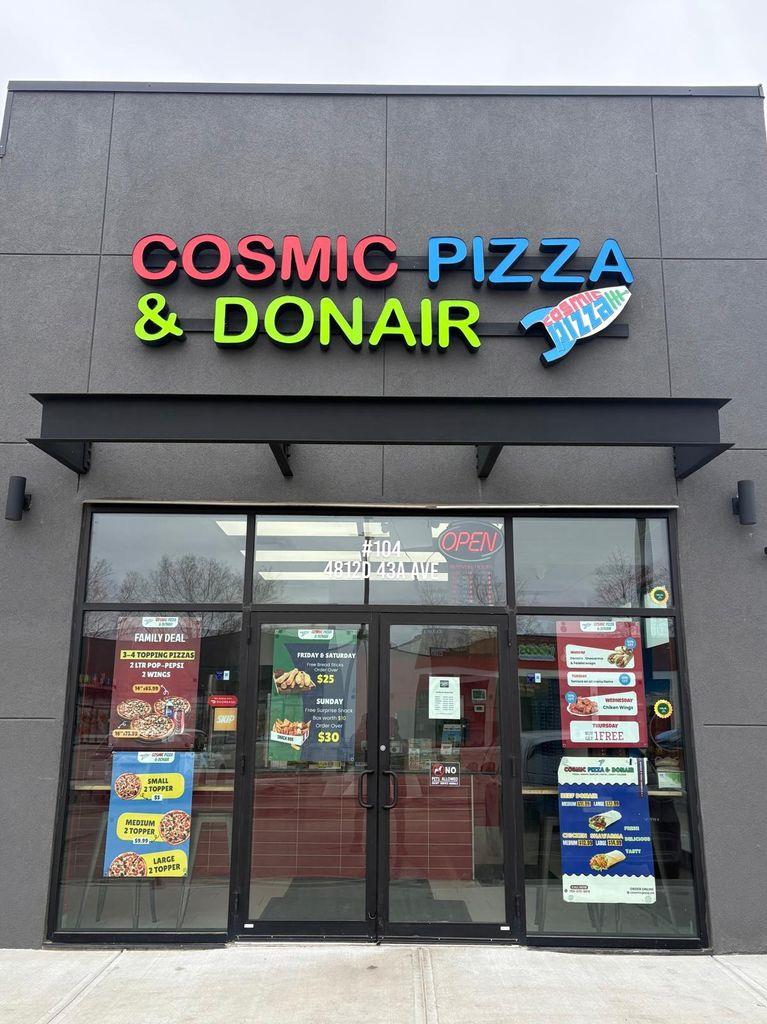
HIGH-TRAFFIC PIZZA & DONAIR FRANCHISE - TURNKEY OPPORTUNITY IN LEDUCDonair and pizza franchise business for sale in a well-trafficked area of Leduc, offering strong visibility and consistent customer flow. Located within a busy commercial plaza surrounded by residential neighborhoods and established tenants, this approximately 1,000 +/- sq ft space benefits from excellent exposure and convenient access. The business has built a solid local following with steady sales and an established presence in the community. Attractive lease in place, making it a great opportunity for an owner-operator or investor. Potential to further grow revenue through expanded hours, delivery services, or additional menu offerings. Business only, no real estate. Please do not approach staff. (id:55254)
Unknown Address
,
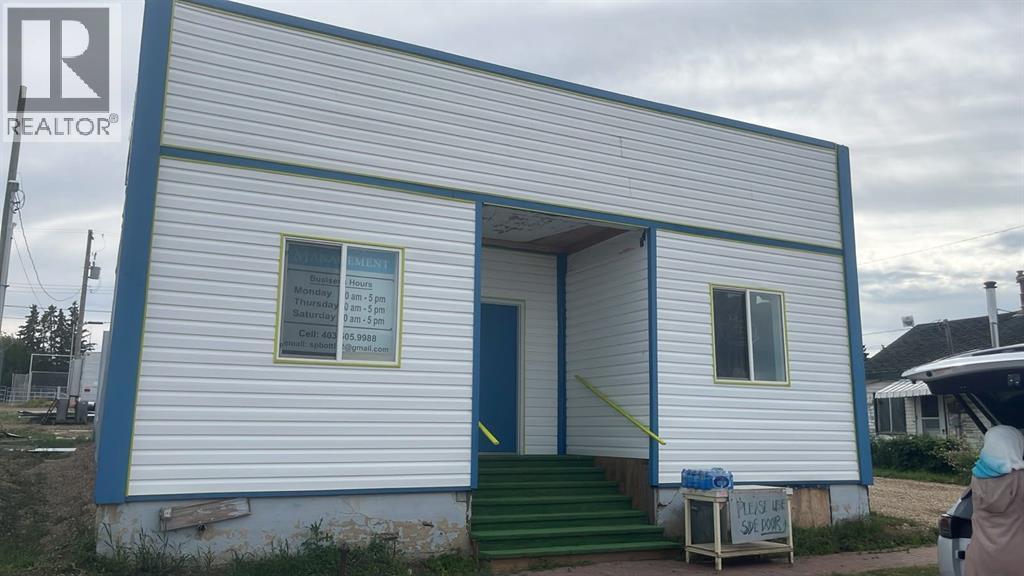
Excellent opportunity to own a well-established and profitable Bottle Depot business with property in the growing community of Spirit River. This turnkey operation is situated on a highly visible commercial site and includes an extensively renovated approximately 1,800 sq. ft. building featuring a newer roof, updated flooring, and an attractive renovated front façade. The property also includes an approximately 1,200 sq. ft. metal quonset, providing ample storage and operational space. The business has a strong local customer base and offers stable income with potential for future growth. All equipment required for continued operation is included, allowing for a seamless transition to new ownership. (id:55254)
0 No. 10 Rural Wetaskiwin
Rural Wetaskiwin No. 10, Alberta
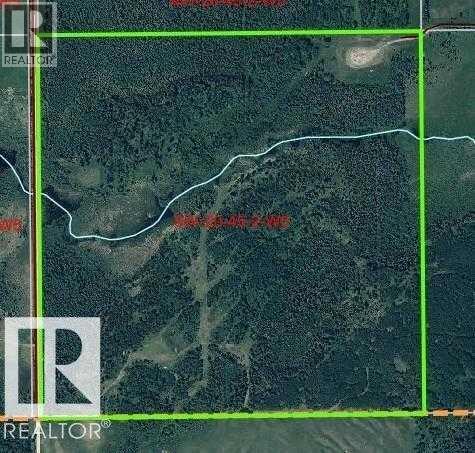
Opportunity knocking. Here you'll find 160 acres of private heavily treed land. Close to Winfield, Pigeon lake and Battle lake. Wonderful recreation location or hunting area. Lots of white tailed deer and moose on the property. Potential uses include Campground/RV Park, Glamping/Boutique retreat, Wellness retreat, Couples getaway, Cabins or tiny homes. One cabin already on the property. See picture. Private hunting leases, Selective logging, Horse boarding or equestrian trails, etc. $2500 of annual lease revenue. This revenue will continue for a minimum 5 years. There is a well site. This part of the province is becoming more and more popular with investors or buyers who like to own land for appreciation. Competitively priced. There is some fencing and a creek on the property. Sometimes the creek flows all year, and sometimes not, depending on rain fall. Taxes are a low $105.74. Possession 30 days or negotiable. View anytime. (id:55254)
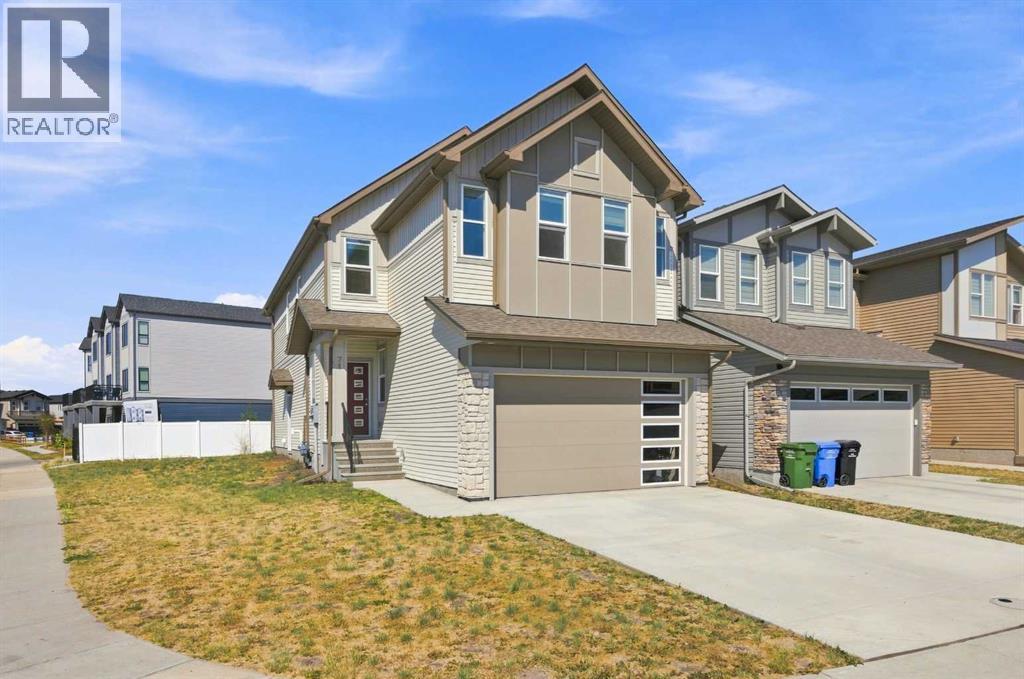
71 Belvedere Green SE
Calgary, Alberta
Welcome to this stunning, move-in ready home in the sought-after community of Belvedere! Thoughtfully designed with over 2,300 sq. ft. of beautifully finished living space and over 4400 sq. ft corner lot, this exceptional property offers 5 spacious bedrooms and 3 full bathrooms, including a convenient main floor bedroom and full bath—perfect for guests, multi-generational living, or a home office. The bright, open-concept main floor showcases luxury vinyl plank flooring, quartz countertops throughout, a modern chef-inspired kitchen with stainless steel appliances, and a separate spice kitchen complete with a gas stove. The spacious living and dining areas provide the perfect setting for entertaining and everyday family living. Upstairs, you’ll find a versatile bonus loft, convenient upper-floor laundry, four generously sized bedrooms, including a luxurious primary retreat featuring a spa-inspired 5-piece ensuite and a large walk-in closet. Additional highlights include a rear deck, side entrance offering future development potential (subject to municipal approval), and an attached double garage. Located in the vibrant, growing community of Belvedere, you’ll enjoy easy access to Stoney Trail, East Hills Shopping Centre, Costco, parks, schools, transit, and a variety of restaurants and everyday amenities. This is an outstanding opportunity to own a beautifully appointed home in one of Calgary’s fastest-growing southeast communities. Don’t miss your chance—book your private showing today! (id:55254)
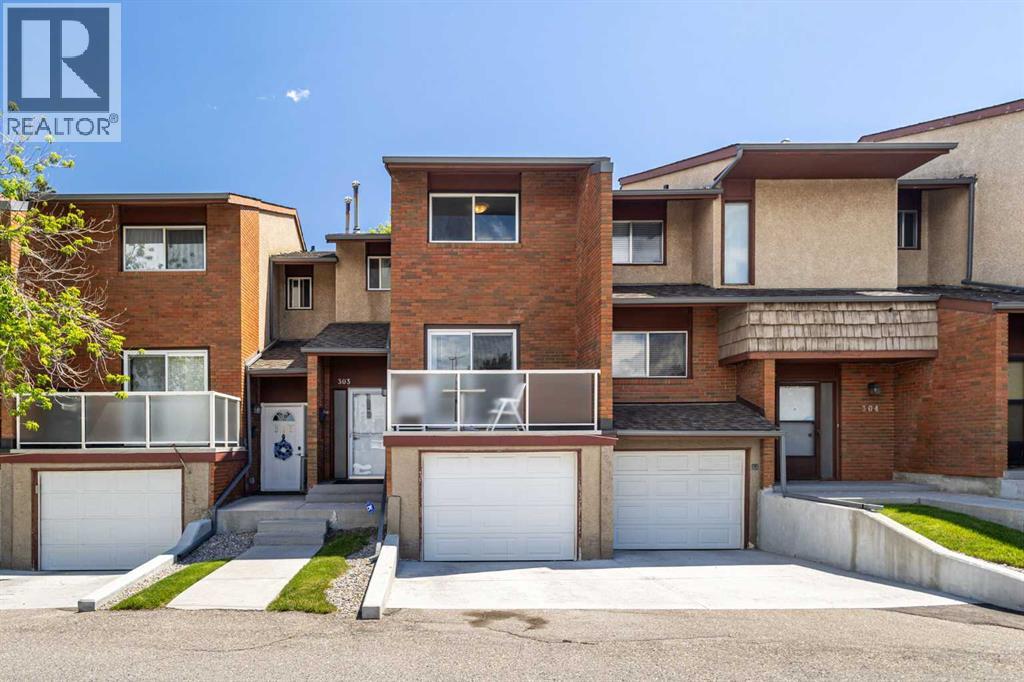
303, 1305 Glenmore Trail SW
Calgary, Alberta
Welcome to Heatherington Estates in the highly desirable community of Kelvin Grove!Nestled within the well-maintained and intimate Heatherington Estates complex, this beautiful townhouse offers over 1,438 sq. ft. of above-grade living space and an unbeatable central location just minutes from Chinook Centre, the C-Train station, parks, schools, and countless amenities.Step inside to a spacious front foyer that leads to a bright and functional kitchen featuring ample cabinetry and plenty of room for a breakfast nook. The main floor boasts a formal dining area and an exceptionally large living room, creating the perfect space for both everyday living and entertaining. Sliding patio doors open to a private, fully fenced backyard, providing an ideal setting for outdoor relaxation. A convenient 2-piece powder room completes the main level.Upstairs, you'll find a generous primary bedroom, a spacious second bedroom, and a well-appointed 4-piece bathroom. The thoughtful layout offers comfort, functionality, and flexibility for families, professionals, or investors alike.Additional highlights include an attached single garage, a sunny west-facing front balcony, and a private rear fenced backyard.Enjoy exceptional accessibility with quick connections to Glenmore Trail, Elbow Drive, and Macleod Trail, along with convenient public transit options nearby. Shopping, dining, recreation, and all the amenities of Chinook Centre are just moments away.Whether you're a first-time home buyer, downsizer, or investor, this move-in-ready townhouse presents an outstanding opportunity in one of Calgary's most sought-after communities. (id:55254)
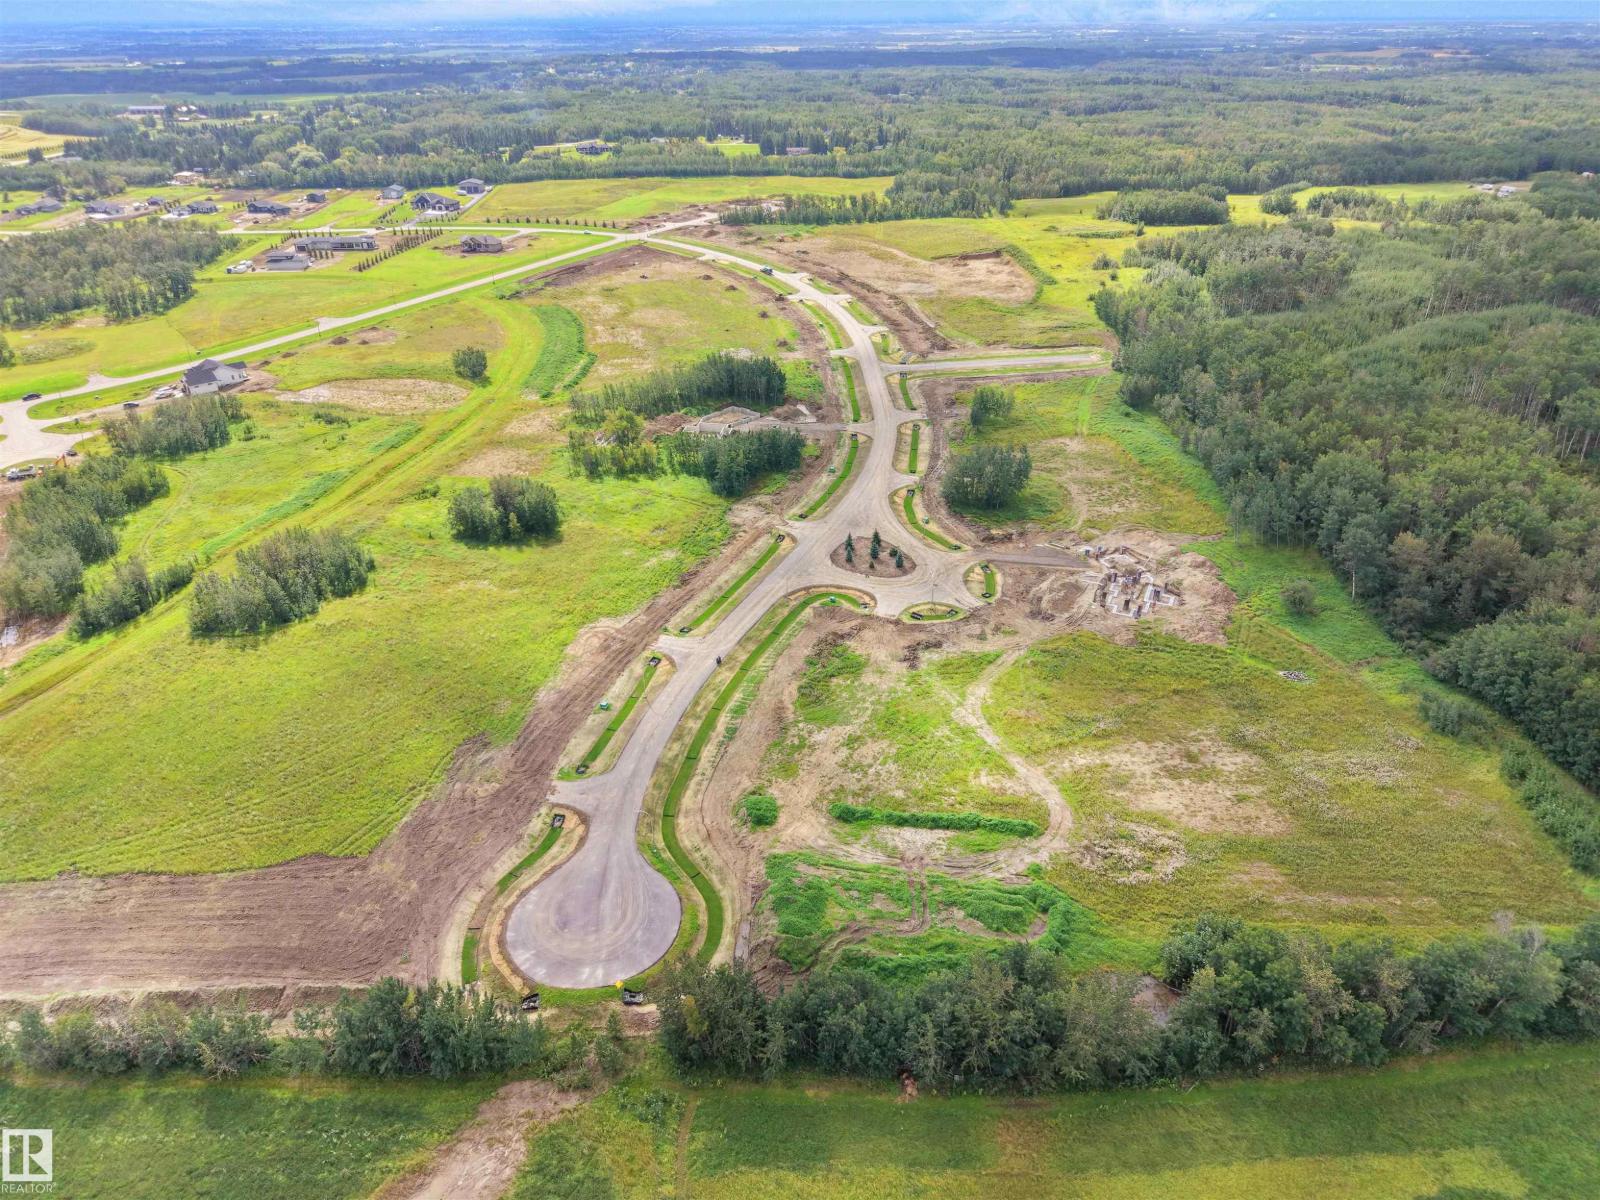
#22 54102 Range Road 274
Rural Parkland County, Alberta
LOT 22 - Beautiful acreage living on 2 acre + lots at Brenmar Estates Phase 2! Convenient location - 5 MIN to Spruce Grove. ONLY 20 MIN to Edmonton - surrounded by natural trees and forest for added privacy. Built on a brand new paved Campsite Road, several lots are pre approved for a shop and secondary garage potential. Power and gas are at the property line. Choose the builder you prefer! Enjoy a perfect combination of country living in a architecturally controlled subdivision with quick access to Spruce Grove, St. Albert and Edmonton. This lot requires a BUNGALOW. (id:55254)
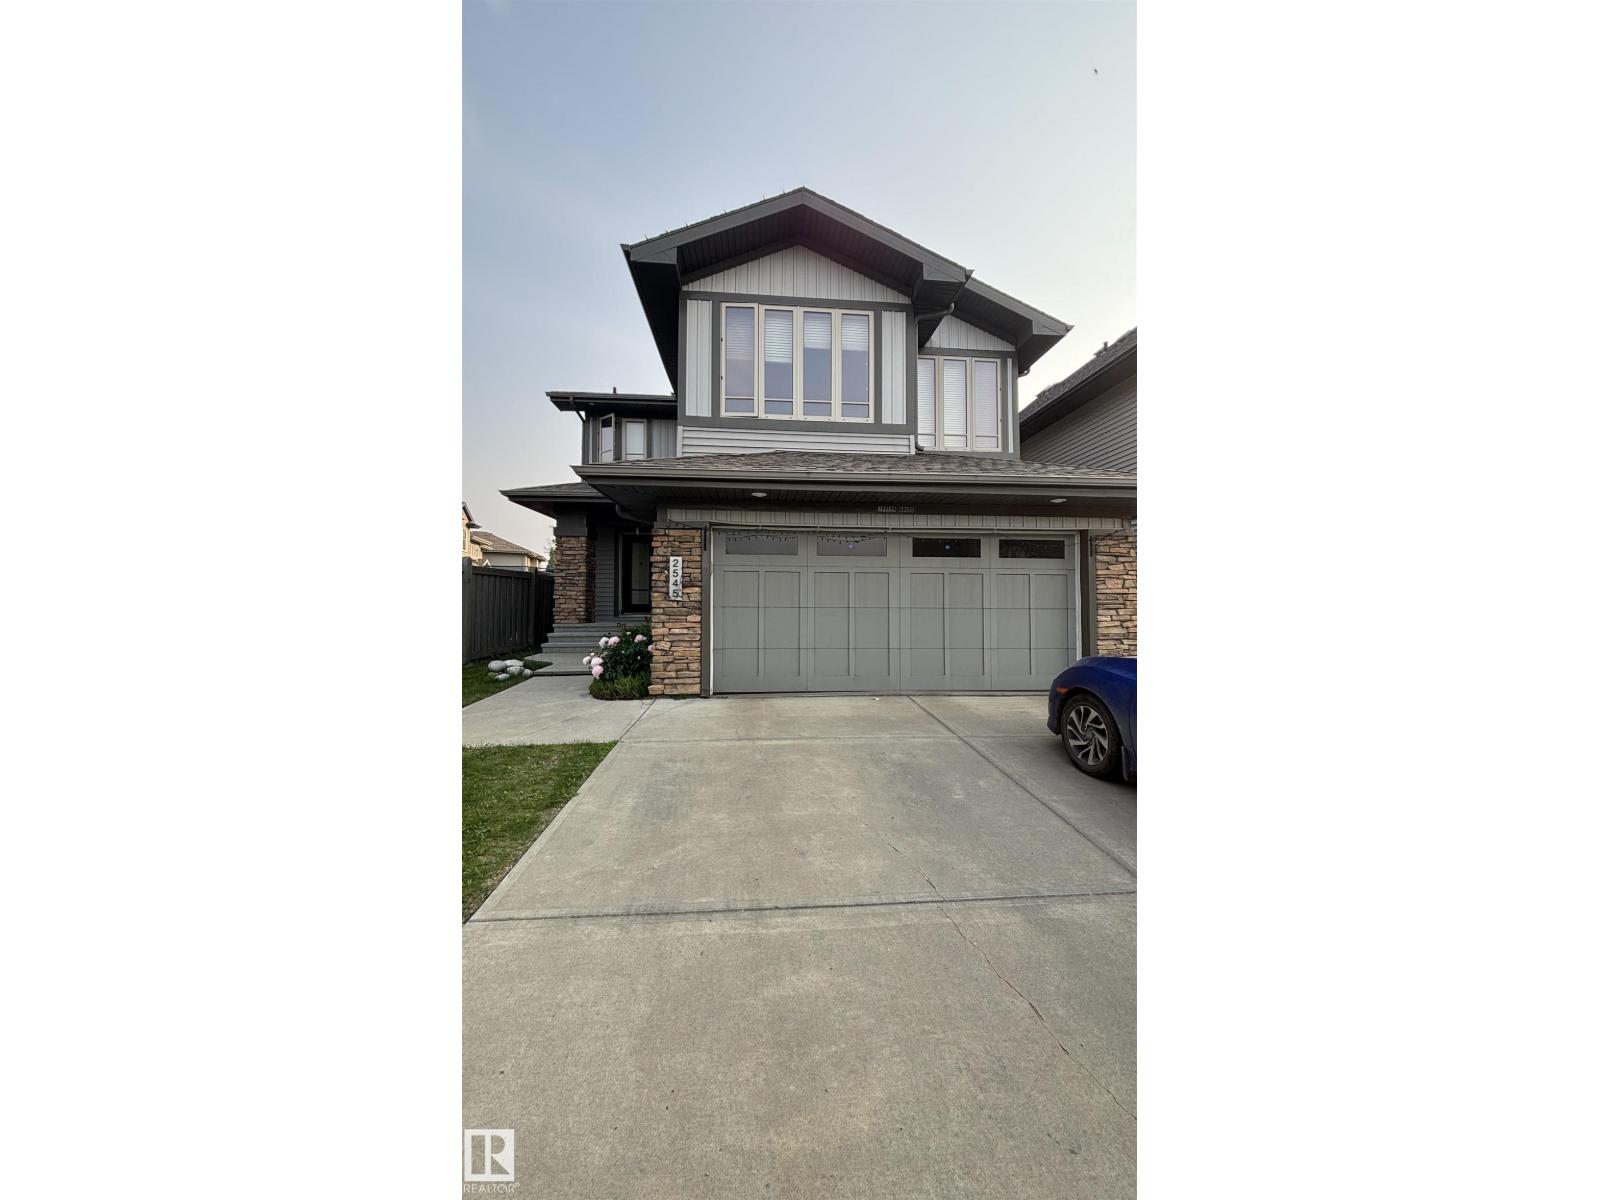
2545 Anderson Wy SW
Edmonton, Alberta
Available October 1, 2026. Welcome to this beautifully maintained two-storey detached home in the desirable Ambleside community. The property offers three bedrooms, 2.5 bathrooms, a double attached garage, and a paved driveway for additional parking. The bright, open-concept main floor features a modern kitchen, spacious living and dining areas, and large windows that provide abundant natural light. Upstairs, you’ll find a generous primary bedroom with a private ensuite and walk-in closet, along with two additional bedrooms and a full bathroom. The fully fenced and landscaped backyard provides an inviting outdoor space to enjoy during the warmer months. Ideally located near Currents of Windermere, schools, parks, shopping, restaurants, public transit, and Anthony Henday Drive. Partially furnished. No pets permitted. (id:55254)
1028 James Cr NW
Edmonton, Alberta
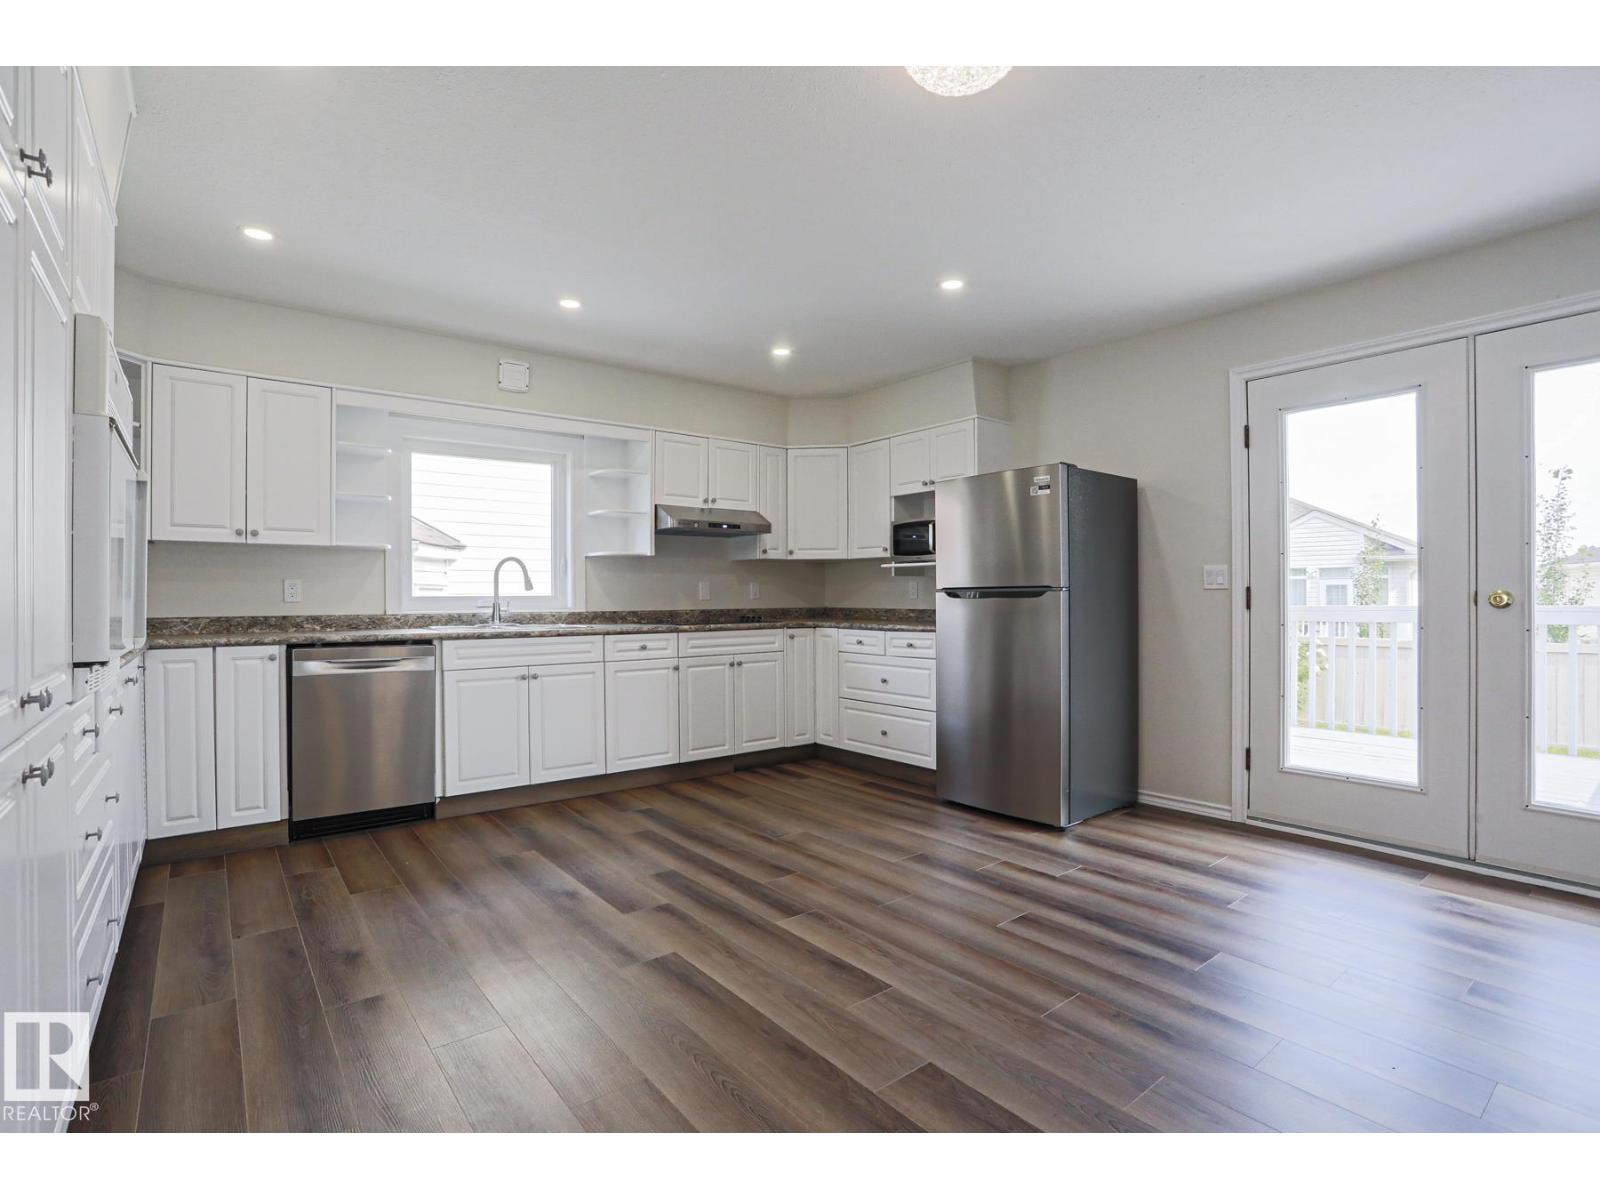
FIVE BEDROOMS, 3 FULL BATHS, TWO FAMILY ROOMS. VERY LARGE DECK. Great home for large or multi-generation family. It’s like moving into a brand-new home in an established neighbourhood. Welcome to this stunning, fully renovated home in the sought-after community of Jackson Heights. Every detail has been thoughtfully updated to create a luxurious, modern living space and no one has lived in the home since renos were completed, giving you the rare opportunity to enjoy everything brand new. From the moment you step inside, you’ll appreciate the top-of-the-line luxury vinyl plank flooring that flows throughout the home, complemented by all-new contemporary light fixtures and a fresh, sophisticated finish from top to bottom which include, new sinks and toilets throughout and brand-new appliances. Major mechanical updates provide peace of mind for years to come, including: Roof shingles 2010, High-efficiency boiler with a new control panel (2026), Hot water tank 2019. (id:55254)
#701 9707 105 St NW
Edmonton, Alberta
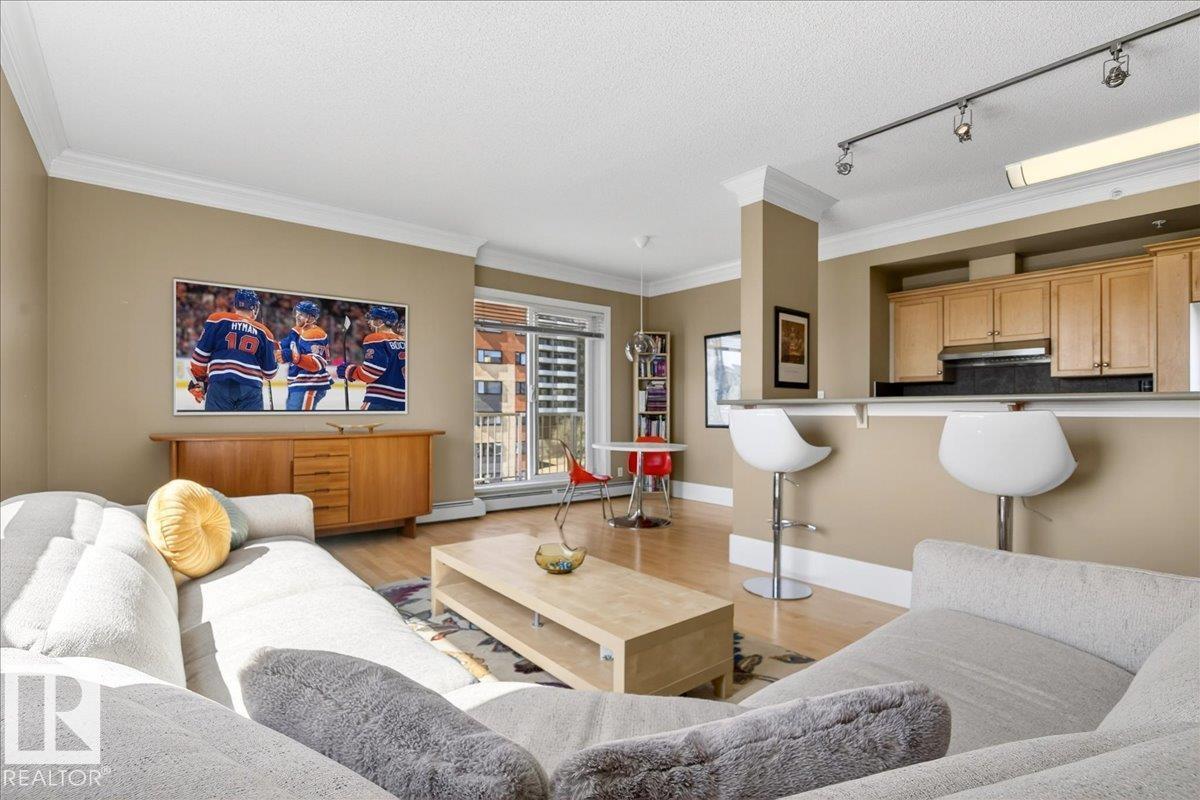
Welcome to Peregrine Point — just in time to enjoy Edmonton’s stunning river valley. This spacious 7th-floor condo offers open-concept living with breathtaking southwest panoramic views of the Legislature from your private west-facing balcony. Featuring 2 large bedrooms (each with dual closets, including a walk-in), 2 full baths, and 9’ ceilings with elegant crown moulding throughout. The bright interior is complemented by laminate and tile flooring, a renovated kitchen with stainless steel appliances, new dishwasher, and thoughtful updates. Enjoy the comfort of in-suite laundry, a cozy gas fireplace, west-facing balcony (with gas hookup for bbq), included gym use in the building, and heated underground parking. Steps to downtown, Victoria Golf Course, scenic trails, paved bike trails right across the street, and vibrant dining a short walk away. Premium location, exceptional layout, and unbeatable views—this is urban living at its finest. (id:55254)
or rent
Unknown Address
,
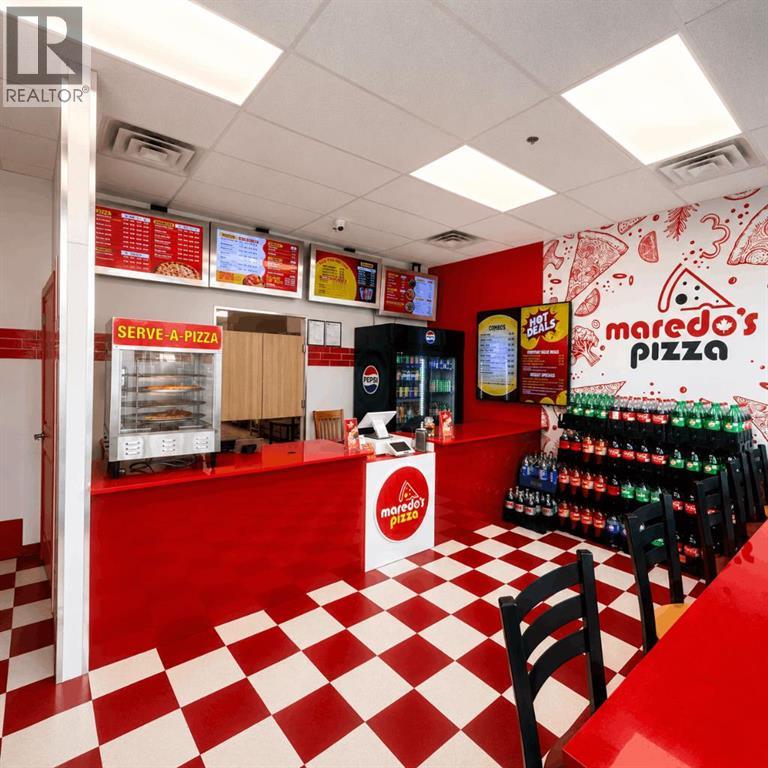
Excellent opportunity to acquire a turnkey, recently developed independent pizza restaurant in a high-growth NW Calgary area. The approximately 1,073 sq. ft. operation is fully built out and equipped, allowing a new owner to step into an established restaurant setup without the time required for a new build. The premises feature a commercial pizza oven, hood and fire-suppression system, Hobart dough mixer, cooking line, refrigerated prep stations, walk-in refrigerated storage, stainless-steel work areas, three-compartment sink, POS/customer counter, signage, furniture and other restaurant equipment. The business operates under an independent brand with no franchise royalties, providing greater flexibility for menu, pricing and local marketing. The opportunity is well suited to an owner/operator looking for a turnkey food-service business with room to grow. Potential growth areas include direct online ordering, delivery optimization, family and lunch promotions, catering, corporate accounts, schools, daycares, local businesses and community partnerships. (id:55254)
62 Traptow Close
Red Deer, Alberta
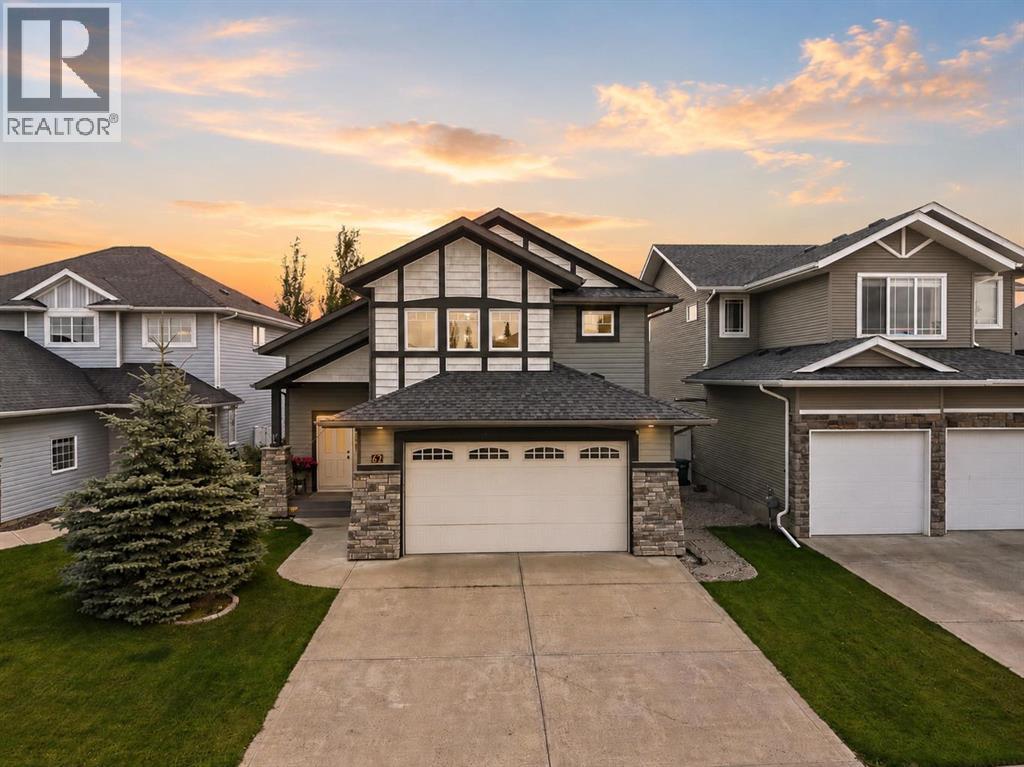
Welcome to 62 Traptow Close — an immaculate modified bi-level offering TWO HEATED DOUBLE GARAGES, RV PARKING, and a south-facing backyard in a fantastic location! Pride of ownership is evident throughout this exceptionally well-maintained home, featuring quality finishes including hickory hardwood flooring, central A/C, in-floor heat, a water softener and more. The bright, open-concept main floor is highlighted by soaring ceilings and a beautiful floor-to-ceiling stone gas fireplace, creating an impressive yet inviting living space. The kitchen is perfectly suited for entertaining with maple cabinetry, granite countertops, upgraded stainless steel appliances, a large walk-in pantry and a peninsula with eat-up seating. A functional layout provides three bedrooms on the main level, with one currently being used as a laundry room, while the spacious primary retreat is privately located above the garage. The primary easily accommodates king-size furniture and features a walk-in closet and 3pc ensuite complete with a custom tile shower and additional linen/storage cabinetry. The fully developed basement adds even more living space with a large family room, two additional bedrooms, a 4pc bathroom, oversized utility room with additional laundry hookups, and plenty of under-stair storage. The 22x22 attached garage is heated and includes built-in storage plus hot and cold taps. Outside, enjoy the fully fenced vinyl yard, covered maintenance-free deck with BBQ gas hookup, lower stone patio and access to the 22x24 detached heated garage. Add in dedicated RV parking and this property delivers an incredible combination of space, storage, functionality and versatility — all at 62 Traptow Close. (id:55254)