Sanket Patel Commercial Realtor
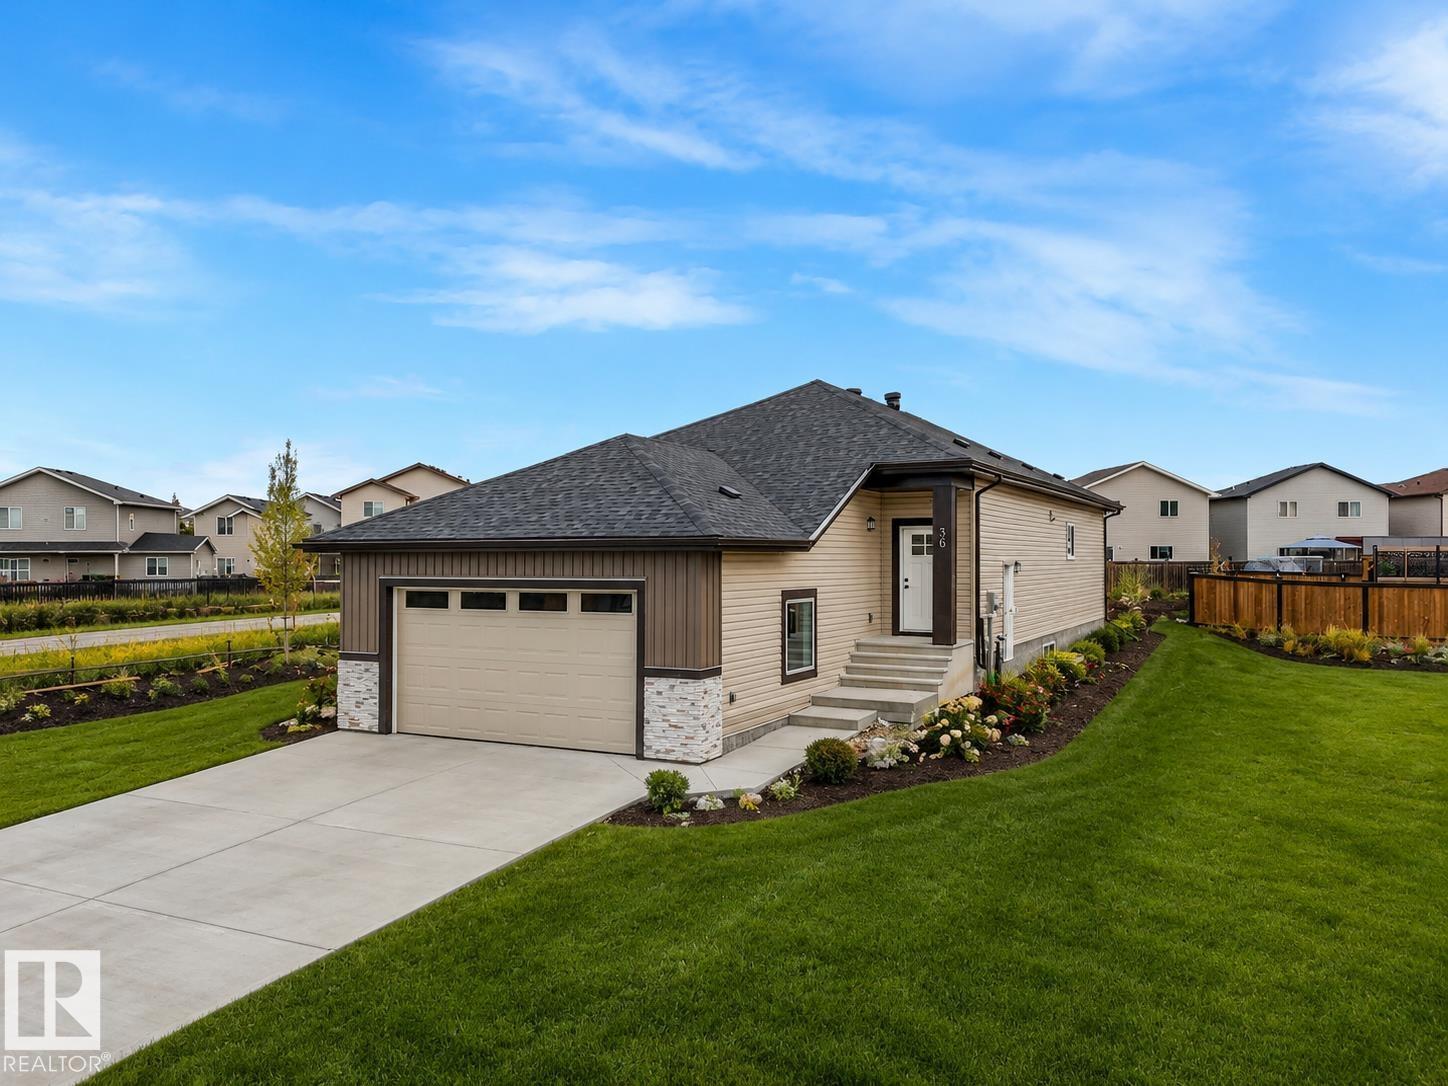
36 Dalquist Bay
Leduc, Alberta
CUSTOM BUNGALOW + AN INCREDIBLE LOT! A rare combination in Meadowview, this beautifully designed home sits on a quiet cul-de-sac with a large backyard ready to become your ultimate outdoor space. Inside, the open layout was built for entertaining, offering seamless flow between the kitchen, dining, and living areas while keeping the bedrooms privately tucked away. The primary suite feels like its own retreat with a spa-inspired ensuite and walk-in closet. Generous secondary bedrooms each offer walk-in closets, with one featuring Jack-and-Jill access to the bathroom for an ensuite-style feel. Downstairs, the spacious unfinished basement gives you a blank canvas to add bedrooms, a theatre, gym, or additional living space. Located in one of Leduc’s fastest-growing communities, this is a bungalow that delivers space, privacy, and serious potential. Photos virtually staged. (id:55254)
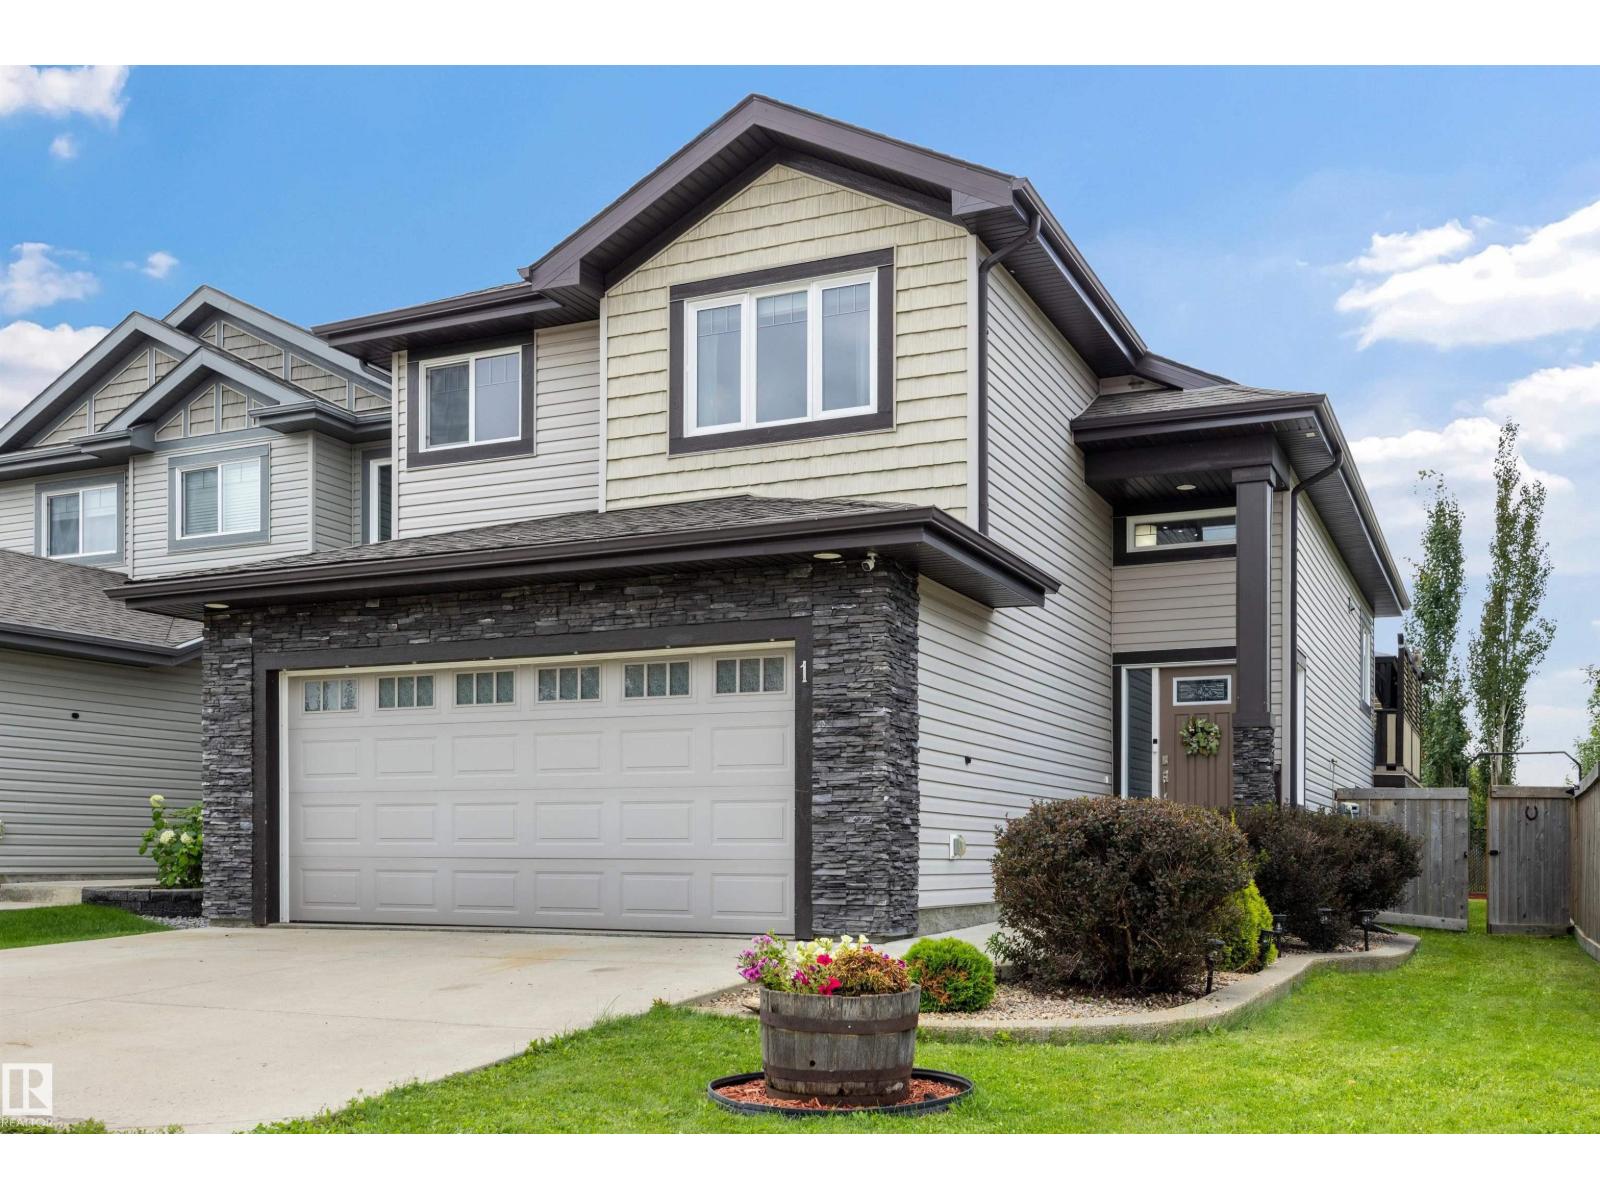
1 Dittrich Av
Fort Saskatchewan, Alberta
Upgraded custom bi-level will make you say “WOW”! You’ll appreciate the quiet location, front landscaping & lots of extra street parking the moment you drive up. Built in 2014, it backs onto a walking trail that leads to the park, is walking distance to the school, & under 1.5 km to stores restaurants, shopping, & hospital. Inside, you’ll be impressed by the vaulted ceilings, wide stairways, upgraded flooring, stainless steel appliances, granite countertops, gas fireplace, custom corner pantry & more surprises that the photos don’t show. The Primary Bedroom can easily fits a king-size bed, large walk-in closet & 4 pce ensuite. Main floor with 2 other bedrooms & 4 pce bath. Downstairs: 9 foot ceilings, large family room, bedroom, oversized HWT, & custom bathroom with a shower that rivals any high end resort. Other awesome features: Central Air Conditioner for Summer, Garage HEATER for Winter, Deck with Duradek floor covering, Gazebo, & underneath storage. POSSESSION DATE VERY FLEXIBLE. (id:55254)
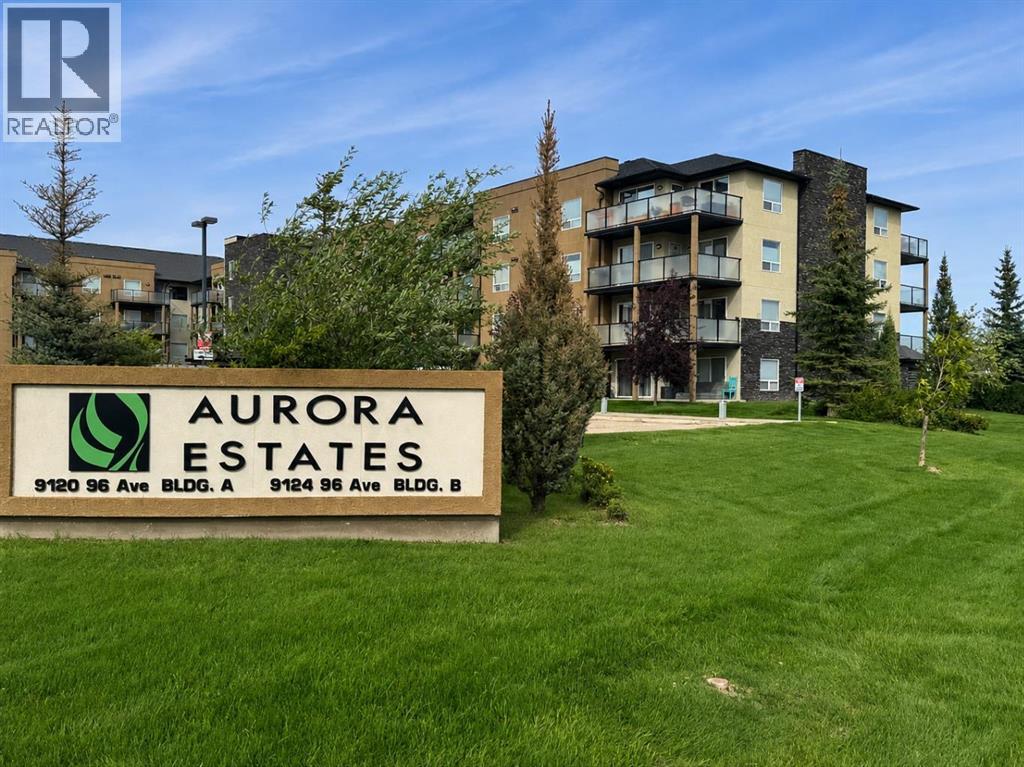
202, 9124 96 Avenue
Grande Prairie, Alberta
Welcome to easy, low maintenance living in Aurora Estates! This well kept 2 bedroom, 2 bathroom condo is situated on the second floor and offers the added benefits of being an end unit, with extra windows, plenty of natural light, and a fantastic corner balcony to enjoy the outdoors.Inside, the bright and inviting living area benefits from the additional windows only an end unit can offer. Patio doors lead directly from the living room onto the corner balcony, creating a great extension of your living space for morning coffee, fresh air, or simply relaxing at the end of the day.The functional walk through kitchen features black appliances, a breakfast bar for casual dining, and a layout that keeps everything within easy reach while still connecting nicely with the main living space. In suite laundry adds another level of everyday convenience.The primary bedroom offers its own set of patio doors leading directly onto the balcony, along with a walk through closet that provides access to the private 4 piece ensuite. A second bedroom offers flexibility for guests, a roommate, or home office, while the main bathroom features a walk in shower for added comfort and accessibility.You'll also appreciate the convenience of one underground parking stall, keeping your vehicle protected from the elements year round. The building features two elevators, making access to the second floor and underground parking easy and convenient.Monthly condo fees of $593.99 per month simplify ownership by including all utilities except power, along with property management, common area maintenance, and several other services.The location is another major highlight. Situated in Cobblestone right next to FreshCo, you can leave the vehicle parked and walk over for groceries. Multiple coffee shops, convenience stores, banks, and other everyday services are also nearby, putting almost everything you need within easy reach.Whether you're a first time buyer, downsizing, or simply looking for a comfortable home with less maintenance, this bright end unit offers a fantastic combination of location, convenience, and functionality. Contact your REALTOR® today to book your private showing. (id:55254)
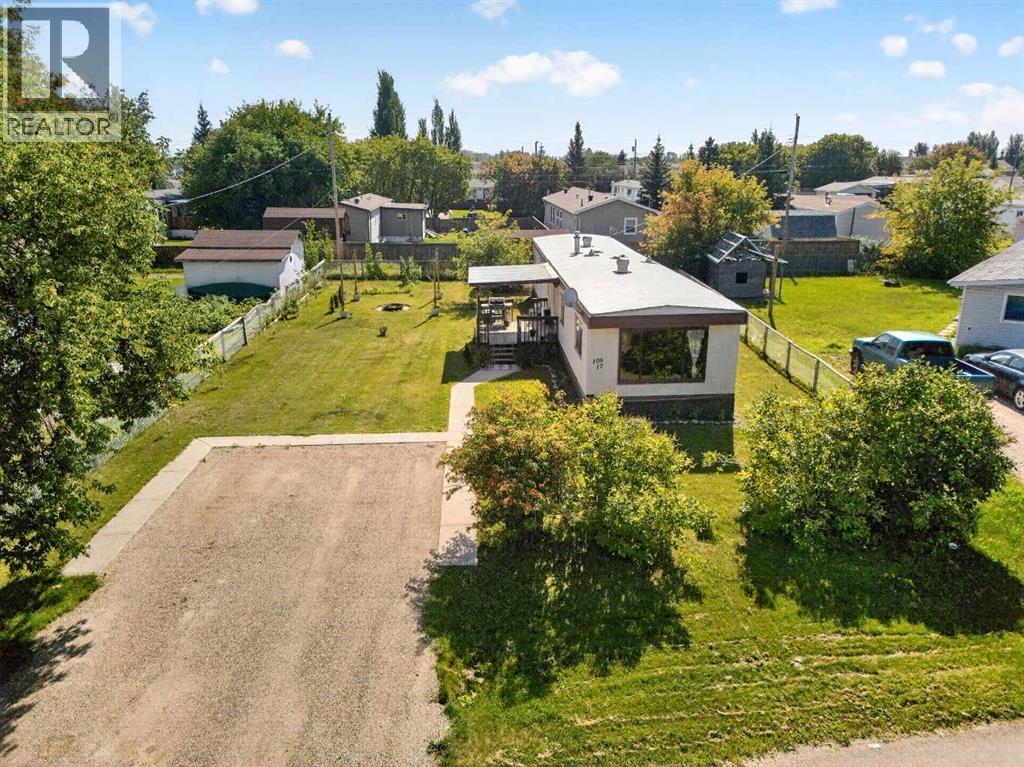
10617 102 Avenue
La Crete, Alberta
This well-kept 896 sq. ft. mobile home offers a comfortable and affordable place to call home. Featuring 3 bedrooms and 1 bathroom, the layout makes great use of the space and provides plenty of potential for a first-time buyer, downsizer, or investment property. Situated on a spacious 7,669 sq. ft. lot (approximately 0.18 acres), there is plenty of room to enjoy the outdoors. A covered front porch provides a welcoming entrance and a great spot to relax, while the dedicated firepit area is perfect for enjoying evenings outside with family and friends. A great opportunity with a good-sized yard and comfortable living space—come take a look! (id:55254)
4920 21 Avenue NW
Calgary, Alberta
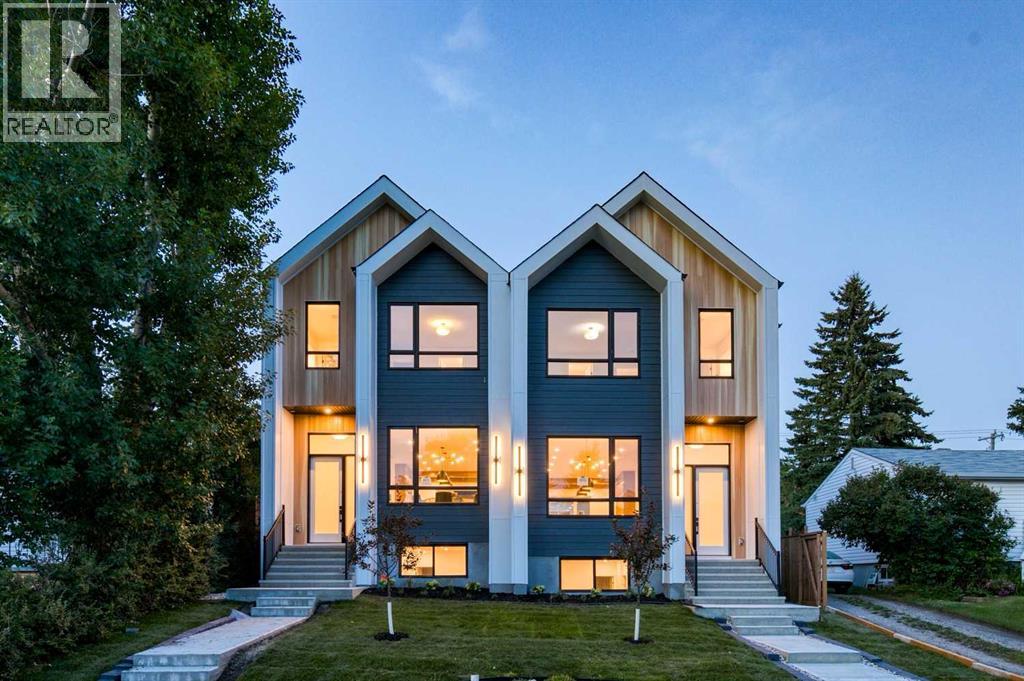
A refined interpretation of Scandinavian farmhouse design, this newly built Montgomery residence pairs clean architectural lines with warm natural materials and an exceptional level of custom finish. Offering 1,911 sq. ft. above grade and 2,815 sq. ft. of total developed living space, the home includes four bedrooms, three and a half bathrooms and a fully finished lower level. The main floor is bright, open and thoughtfully detailed. Wide-plank engineered white oak flooring extends throughout the principal living spaces, complemented by custom millwork, architectural wall treatments and extensive built-ins with integrated LED lighting. The living room centres around a gas fireplace framed by warm wood detailing and tile, with architectural beams overhead, while oversized windows fill the adjoining dining area with natural light. Designed as both a functional workspace and a visual focal point, the kitchen features upgraded cabinetry, an upgraded appliance package, built-in appliances, premium quartz countertops and a substantial waterfall island with seating for four. Carefully selected lighting, natural wood accents and Delta plumbing fixtures continue the home’s cohesive palette. Upstairs, the primary bedroom is paired with an ensuite designed around the bookends of the day: a bright, warm place to prepare in the morning and a private setting in which to slow down at night. Heated tile floors provide comfort underfoot, while the glass-enclosed walk-in shower includes a built-in bench and custom recessed niche. A freestanding soaker tub creates a separate place to pause and unwind. Two additional bedrooms, a full bathroom and a dedicated laundry room with extensive cabinetry, storage and a utility sink complete the upper level. The fully developed basement provides an expansive, open recreation and entertaining area with a built-in wet bar, along with a generously sized fourth bedroom featuring a walk-in closet and an additional full bathroom. Outside, the landsc aped backyard includes a concrete patio and exterior gas line, creating an inviting setting for summer dining and entertaining. A detached double garage, and fully landscaped front & back yards complete the property. The location offers convenient access to University District, Market Mall, Bowmont Park, Alberta Children’s Hospital, Foothills Medical Centre, the University of Calgary, the Bow River pathway system and Edworthy Park. The adjoining residence is also available. Please inquire for further details. (id:55254)
3909 Point Mckay Road NW
Calgary, Alberta
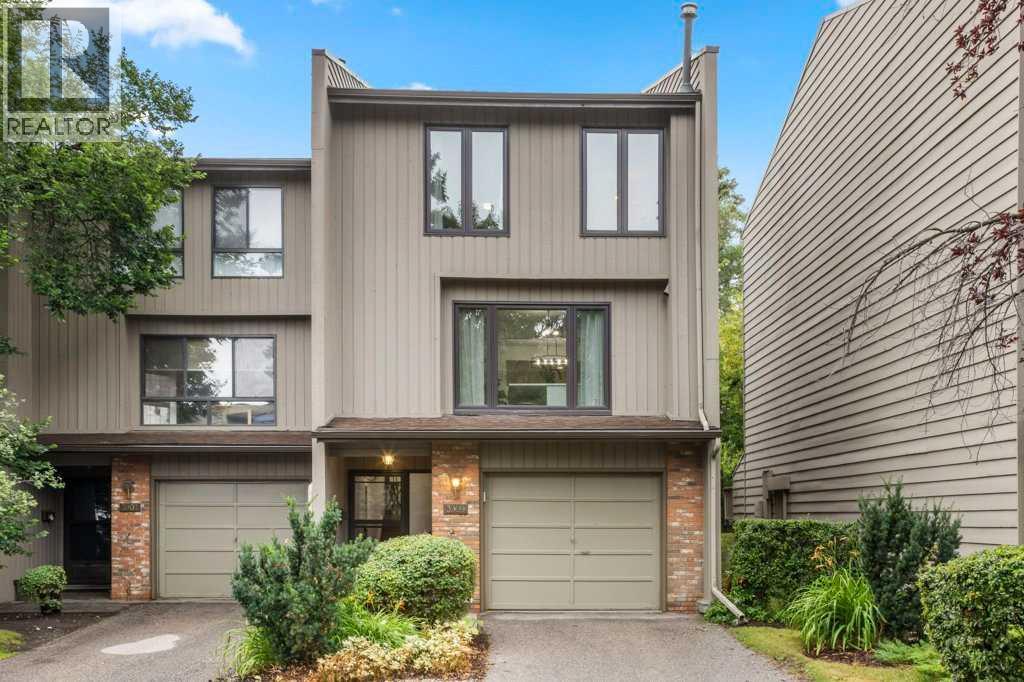
Welcome to this BEAUTIFULLY RENOVATED townhouse in the sought-after community of Point McKay, offering an exceptional combination of MODERN UPDATES, PRIVACY, & direct ACCESS TO NATURE. Ideally positioned BACKING onto GREENSPACE, with TENNIS COURTS & PATHWAYS along the BOW RIVER, this home offers a rare lifestyle opportunity just minutes from downtown. Featuring NEW WINDOWS, luxury vinyl plank flooring, FRESH PAINT, & an inviting design. The spacious living room showcases SOARING VAULTED CEILINGS, a WOOD-BURNING FIREPLACE with gas log lighter, & NEW PATIO DOORS opening onto a west-facing deck. The low maintenance COMPOSITE DECK is perfect for outdoor entertaining with a gas line for the BBQ & features a convenient gate with direct access to the greenspace.The dining room is enhanced by OPEN RAILINGS overlooking the living room, creating a bright and airy connection between the spaces. The RENOVATED KITCHEN features NEW APPLIANCES, QUARTZ countertops, a breakfast bar with seating, and a BAR FRIDGE—ideal for both everyday living and entertaining. Convenient laundry with built-in shelving for added storage complete this level. Upstairs, the spacious PRIMARY BEDROOM enjoys PEACEFUL VIEWS over the greenspace, with a glimpse of the river. The RENOVATED 3PC ENSUITE features a beautifully tiled shower with glass door. Two additional bedrooms, both with large windows, share a 2nd RENOVATED 4PC bathroom. The FINISHED BASEMENT provides excellent flexibility and is currently set up as a gym, but could easily be transformed into a home office, or den. Additional highlights include a HEATED GARAGE, extensive PROFESSIONAL RENOVATIONS, NEW FURNACE, NEW WINDOWS, & thoughtfully updated finishes throughout. Step outside & enjoy an unparalleled OUTDOOR LIFESTYLE with pathways & TENNIS COURTS at your doorstep, with river access just moments away. BIKING & PATHWAY connections make it easy to ride into downtown, while the home is conveniently located close to the Alberta Children's Hospit al, Foothills Medical Centre, and Arthur J.E. Child Comprehensive Cancer Centre. A rare opportunity to enjoy a renovated, low-maintenance home surrounded by nature while remaining close to DOWNTOWN—this exceptional Point McKay townhouse is ready to welcome you home (id:55254)
501, 1312 13 Avenue SW
Calgary, Alberta

PRIME INNER-CITY LOCATION! Welcome to Lancaster Gate, a well-maintained concrete building tucked away on a QUIET, TREE-LINED STREET in the heart of the Beltline. This VACANT, MOVE-IN READY 2-bedroom, 1-bathroom condo offers a functional OPEN-CONCEPT layout with a comfortable flow between the kitchen, dining and living areas. The kitchen features a convenient BREAKFAST BAR with additional seating and opens into the spacious dining area, providing plenty of room for a full-sized table. The inviting living room is the perfect place to unwind, complete with an ELECTRIC FIREPLACE and access to your private balcony, where you can enjoy your morning coffee or take in the peaceful surroundings. The generously sized bedrooms offer comfortable living space, while FRESH PAINT AND NEW LAMINATE FLOORING throughout give the home a clean, move-in-ready feel. The MICROWAVE, OVEN AND TOILET HAVE ALSO BEEN RECENTLY REPLACED. Another standout feature is the RARE, COVERED PARKING STALL, offering added convenience and protection from the elements. CONDO FEES INCLUDE ALL UTILITIES! Enjoy being just steps from 17th Avenue SW, with its incredible selection of restaurants, cafés, shops and amenities, while parks, transit and downtown are all close by. Easy access to 14th Street and major routes makes getting around the city simple. A fantastic opportunity for a first-time home buyer or investor looking for a well-located, move-in ready property in the heart of the Beltline! (id:55254)
10 Petticoat Lane
Lacombe, Alberta
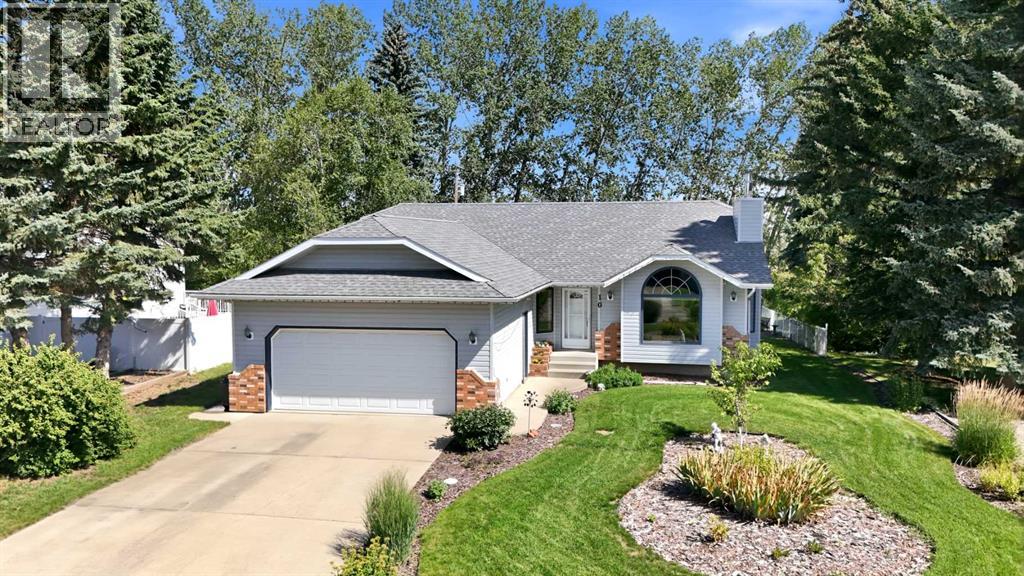
Welcome to 10 Petticoat Ln. in the desirable English Estates neighbourhood of Lacombe. This beautifully maintained 1,400 sq. ft. bungalow has been lovingly cared for by its original owners and offers a warm, inviting layout. Step through the front door and look into a beautiful, bright living room featuring a large west-facing window that overlooks the front yard, a cozy wood stove and a soaring vaulted ceiling. The kitchen features ample solid oak cabinetry, a breakfast bar counter, and a sink window overlooking the expansive backyard. The adjoining dining area provides plenty of space for family gatherings. The main floor includes a spacious primary bedroom with a walk-in closet and 3-piece ensuite, two additional bedrooms, a 4-piece bathroom, and convenient front and back entryways. The finished basement offers a large family room, a room that has been used as a games area, fourth bedroom, 3-piece bathroom, laundry area, and a generous storage space. Outside, enjoy the oversized beautifully landscaped lot backing onto a treed area for added privacy, complete with a deck, concrete patio, garden, and custom shed. Some recent updates include shingles and siding (approx. 2015), hot water tank (approx. 2024), central vacuum, and most window inserts have been replaced. This exceptional home also features an attached double garage. (id:55254)
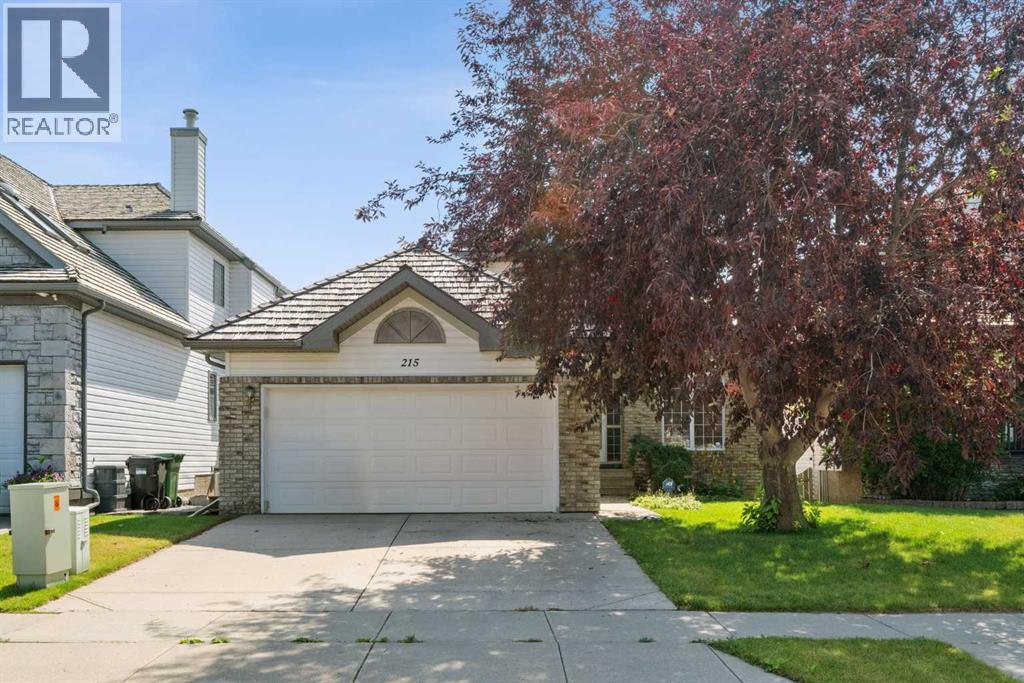
215 Rocky Ridge Drive NW
Calgary, Alberta
Wake Up to Unobstructed Mountain & City Views! This beautifully fully finished walkout bungalow offers a rare combination of stunning views, spacious living, and comfortable one-level living. From the moment you step inside, you'll appreciate the bright, open layout and incredible backdrop.The main floor welcomes you with a dining room that flows seamlessly into the kitchen and spacious living room, complete with a cozy fireplace. Step outside onto the deck and take in the panoramic, unobstructed views stretching from Downtown Calgary to the Rocky Mountains—the perfect setting for your morning coffee or evening entertaining.The spacious primary retreat is designed to take full advantage of the views, allowing you to wake up to the mountains each morning. The ensuite features a walk-in closet, dual sinks, jetted tub and a glass-block shower. A second bedroom and convenient main-floor laundry complete the main level.Downstairs, the fully finished walkout basement offers plenty of space for family and guests, featuring two additional large bedrooms, an oversized four-piece bathroom, a second fireplace, large family room, open recreation space and wet bar. The walkout leads directly to the yard through a large sliding glass door, with—you guessed it—more spectacular mountain views.With four bedrooms, multiple living spaces, a walkout basement and some of the best views you could ask for, this is a home that needs to be seen to be truly appreciated. Come see the views for yourself! (id:55254)
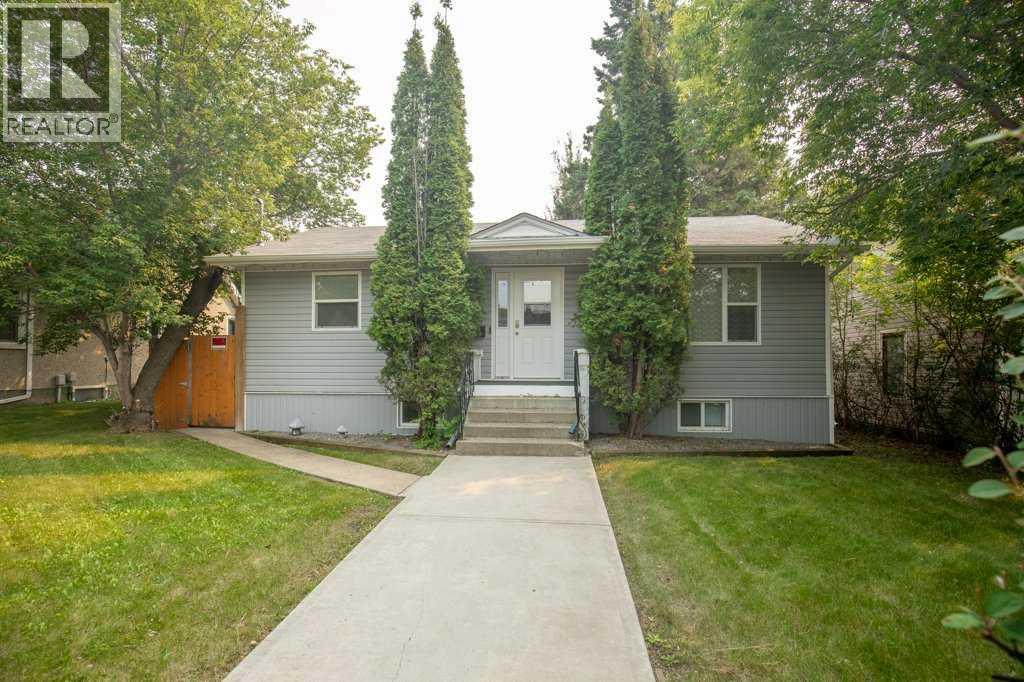
4125 51a Street
Red Deer, Alberta
Adorable Bungalow with Oversized Detached Garage(22' x 30') located in the Sought after neighborhood of Michener Hill!!! This Charming Bungalow has so much Character, with original Hardwood in excellent condition, Newer Paint Throughout, Newer Windows Throughout (10 years old) 4 piece bath on main floor with soaker tub and upgraded fixtures, fully developed basement with large family room, two more bedrooms, a works shop and another 4 piece bath!!! Electrical upgraded to City of Red Deer Code 2 years ago. Garage was resided 5 years ago. Garage Pad is 3' around the perimeter and 18-20 " center. Garage has 220 power. HWT in House was replace 3 months ago. This Charming Bungalow is ready for it's new family!!! (id:55254)
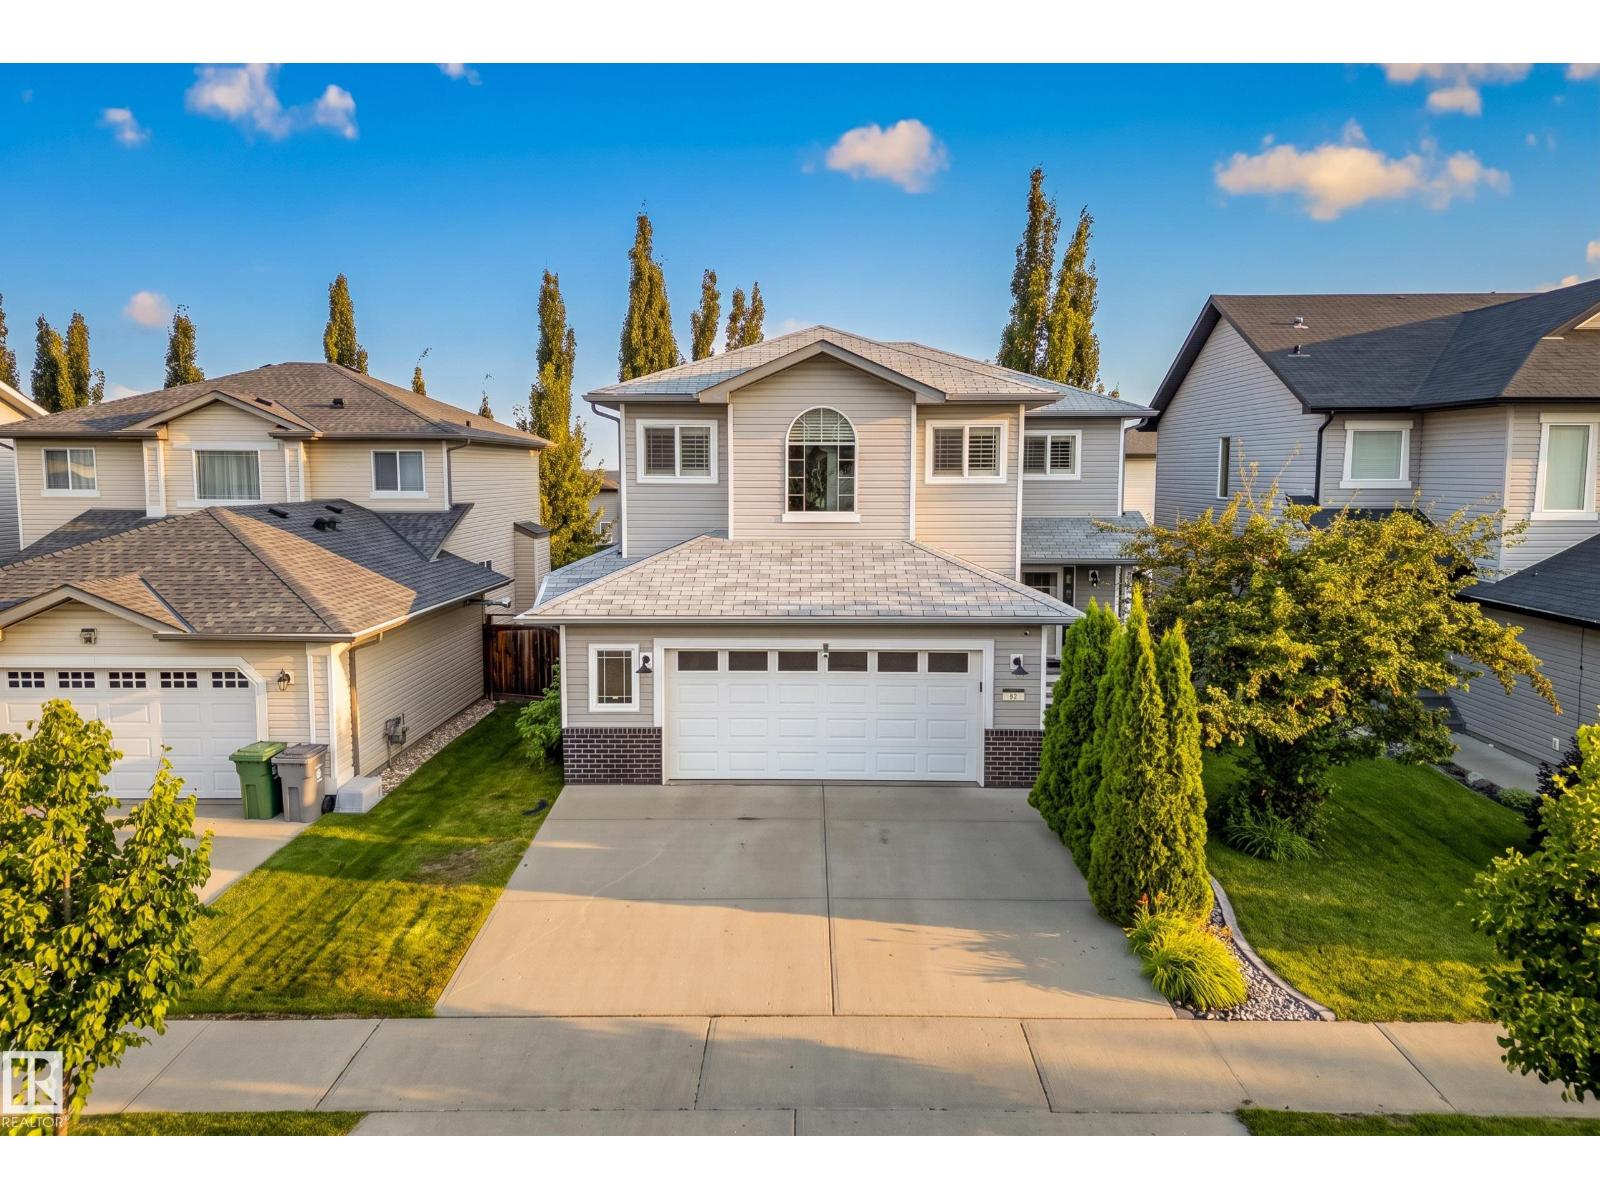
62 Carriere Cr
Beaumont, Alberta
Pride of ownership shines in this spacious, fully finished 2-storey home in Citadel Ridge, ideally located between an elementary and junior high school. Step through the welcoming foyer into the bright main floor, where the living room features large windows and a cozy gas fireplace. The updated kitchen offers ample cabinetry and counter space and flows into the dining area, with patio doors leading to the beautiful backyard. Enjoy summer evenings on the tiered deck, relax in the hot tub or unwind in the hammock area. Main floor laundry adds convenience. Upstairs, the huge bonus room with bright windows provides the perfect family gathering space, along with 3 bedrooms including an oversized primary retreat with ensuite and corner soaker tub. The fully finished basement offers a large recreation area and additional rooms. Completing the home is an oversized double attached garage, custom Hunter Douglas blinds, new furnace and new hot water tank. A fantastic family home in a great location! (id:55254)
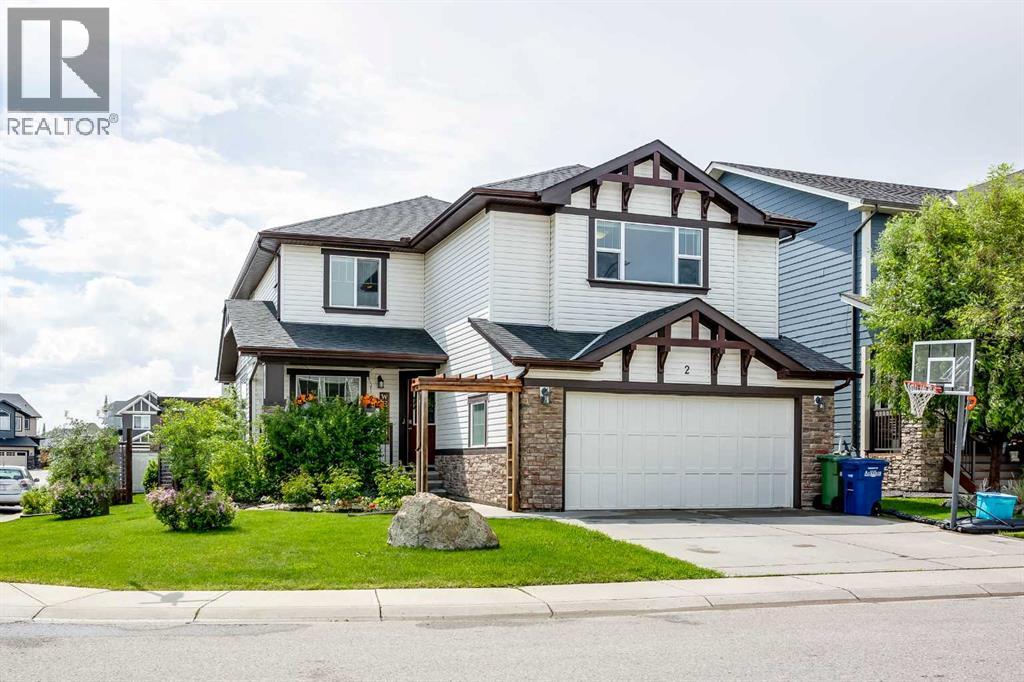
2 Kingston View SE
Airdrie, Alberta
Modern elegance meets effortless daily comfort in this stunning Kings Heights showpiece. Perfectly anchored on a beautifully landscaped corner lot, this fully finished, air-conditioned two-story residence boasts nearly 4,000 square feet of brilliantly designed living space. Right from the street, its commanding curb appeal and crisp architectural details signal that something truly special awaits inside. Step through the dramatic front foyer—outfitted with double closets—into an airy, sun-soaked floor plan bathed in natural light. A flexible front parlor makes an unforgettable first impression, offering the perfect spot for an elegant piano lounge, library, or formal seating area. The home then opens up into a magnificent great room, where a cozy gas fireplace serves as a stunning focal point for lazy Sunday afternoons or lively evening conversations. The showstopping kitchen is an entertainer’s absolute dream. Rich granite counters and warm custom cabinetry frame a massive central island bathed in soft pendant lighting. Designed for effortlessness, an expansive butler’s pantry creates a seamless bridge between the kitchen and a high-function mudroom complete with modern custom built-ins. Nearby, the sunlit dining area overlooks the lush grounds, setting a gorgeous stage for intimate dinners and holiday feasts alike. The upper floor serves as an exclusive, spa-inspired haven. The primary retreat is a world unto itself, complete with a sprawling walk-in closet and a serene four-piece ensuite made for unwinding at the end of the day. Three additional, impressively scaled bedrooms—each boasting its own private walk-in closet—ensure everyone has their own space. They are served by a stylish full bath featuring a deep corner soaking tub and dedicated walk-in shower. At the center of the upper level, a massive bonus loft offers the perfect secondary living room for family movie nights, while a spacious dedicated laundry room adds effortless daily luxury. Downstairs, the f ully finished lower level turns up the fun. A huge recreation space easily transforms into the ultimate media room, high-end home gym, or teenage hang-out, complemented by a fifth large bedroom, a full bathroom, and endless clever storage solutions to keep your living areas clutter-free. Step outside and experience outdoor living at its finest. Elegant French doors lead to a sun-drenched, south-facing backyard paradise. Host summer dinner parties on the sprawling deck, unwind in the cool shade of the stylish pergola, or let kids and pets play freely in the fully fenced, tree-lined sanctuary. Complete with an attached double garage and extended driveway, this turnkey property isn’t just a house—it’s an elevated lifestyle in one of Airdrie’s best neighborhoods. Book Your Showing Today! (id:55254)