Sanket Patel Commercial Realtor
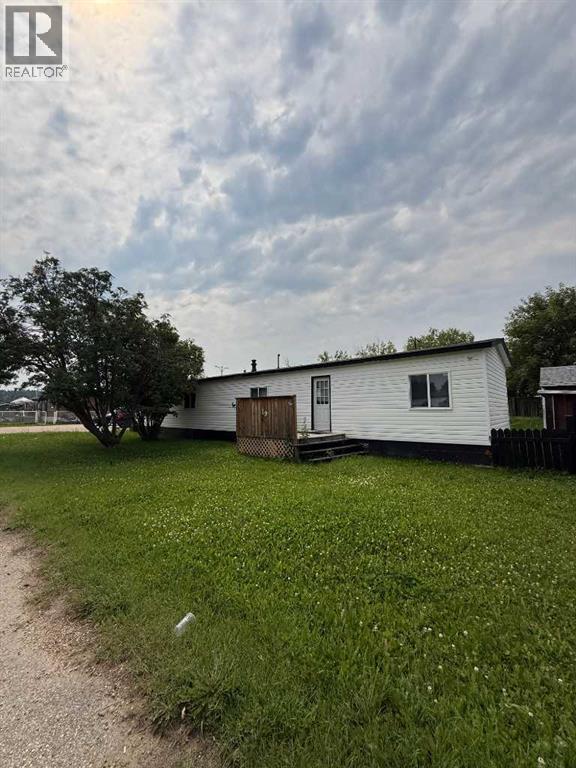
19 River Valley Estates
Whitecourt, Alberta
Whether you are looking for an affordable starter home or looking at expanding your financial portfolio, this 1100 sq ft modular home in Rivervalley Estates is a good find. There are 2 bedrooms in the original unit and 1 bathroom plus a 12X10 addition with a 3rd bedroom in it. The yard is fully fenced and located close to a playground within the park. There are Vinyl windows throughout the home, and a peaked roof. Make sure to take a walk through this property and see if it fits your needs! (id:55254)
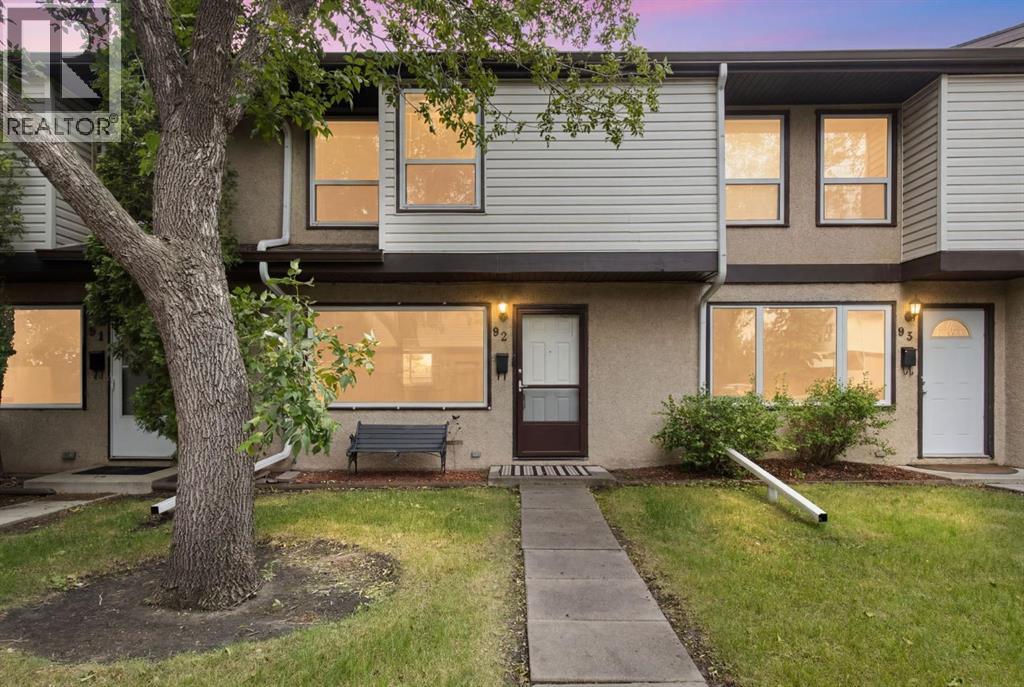
92, 630 Sabrina Road SW
Calgary, Alberta
Located in the heart of Southwood, this well-maintained townhouse offers the perfect blend of space, comfort, and convenience. Just a short walk to the C-Train, shopping, restaurants, and everyday amenities, it's an ideal opportunity for first-time buyers, young families, or anyone looking for an affordable home in an established community. The bright main floor features a spacious living room that flows into the dining area and a functional U-shaped kitchen with updated full-height cabinetry, and generous counter space. The back door lead to a private, fenced backyard with a sunny deck and direct access to your dedicated parking stall, creating a great space to relax or entertain. Upstairs offers 3 generous bedrooms and a full bathroom, providing plenty of room for a growing family, guests, or a home office. The unfinished basement offers excellent storage today and the opportunity to create additional living space as your needs evolve. Located just minutes from schools, parks, Southcentre Mall, Macleod Trail, and the LRT, this move-in-ready home delivers outstanding value in one of southwest Calgary's most convenient communities. (id:55254)
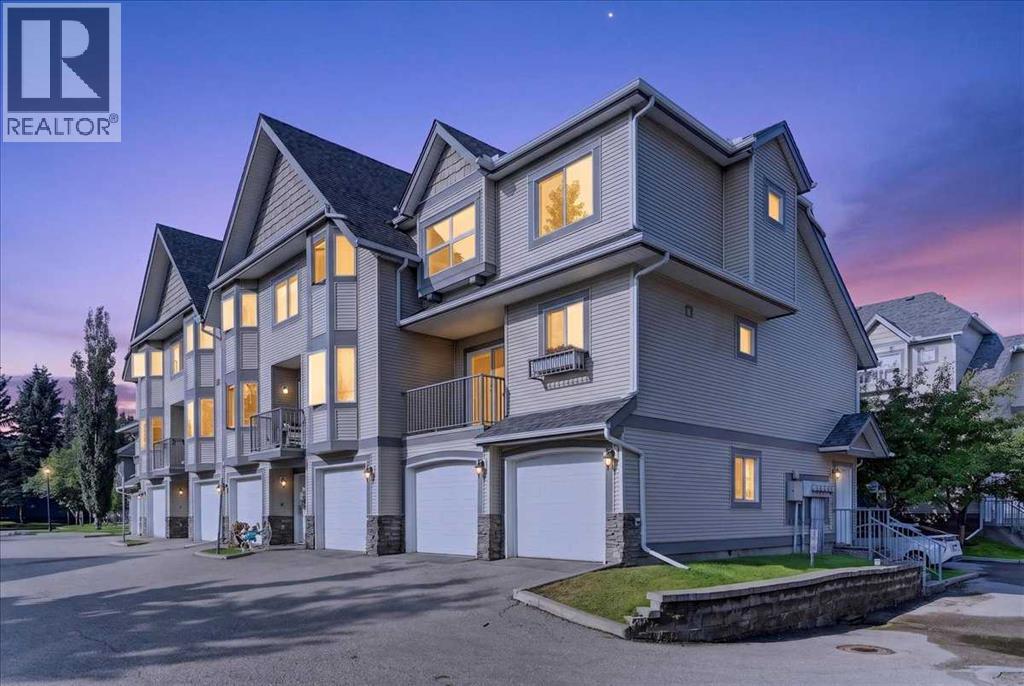
86 Cedarwood Lane SW
Calgary, Alberta
Welcome to this inviting three bedroom end-unit townhome in the established community of Cedarbrae, an ideal choice for families, first-time buyers, and professionals alike! Set within a well-maintained complex, this home offers over 1,500 sq. ft. of developed space, combining exceptional value with the ease of low maintenance living. The bright main level features hardwood floors, a spacious kitchen with maple cabinetry, granite countertops and an updated backsplash, plus plenty of natural light and access to a sunny deck perfect for morning coffee or summer BBQs. Upstairs offers three spacious bedrooms with newer vinyl flooring, including a generous primary bedroom with a 3-piece ensuite and walk-in closet. On the entry level, a practical mudroom area provides a convenient transition from the double attached garage, with laundry and additional storage thoughtfully located nearby. Ideally situated near Cedarbrae’s parks, schools, pathways, shopping and recreation, this home also offers easy access to Fish Creek Park and major roadways. Space to live, room to grow, and a community to call home. (id:55254)
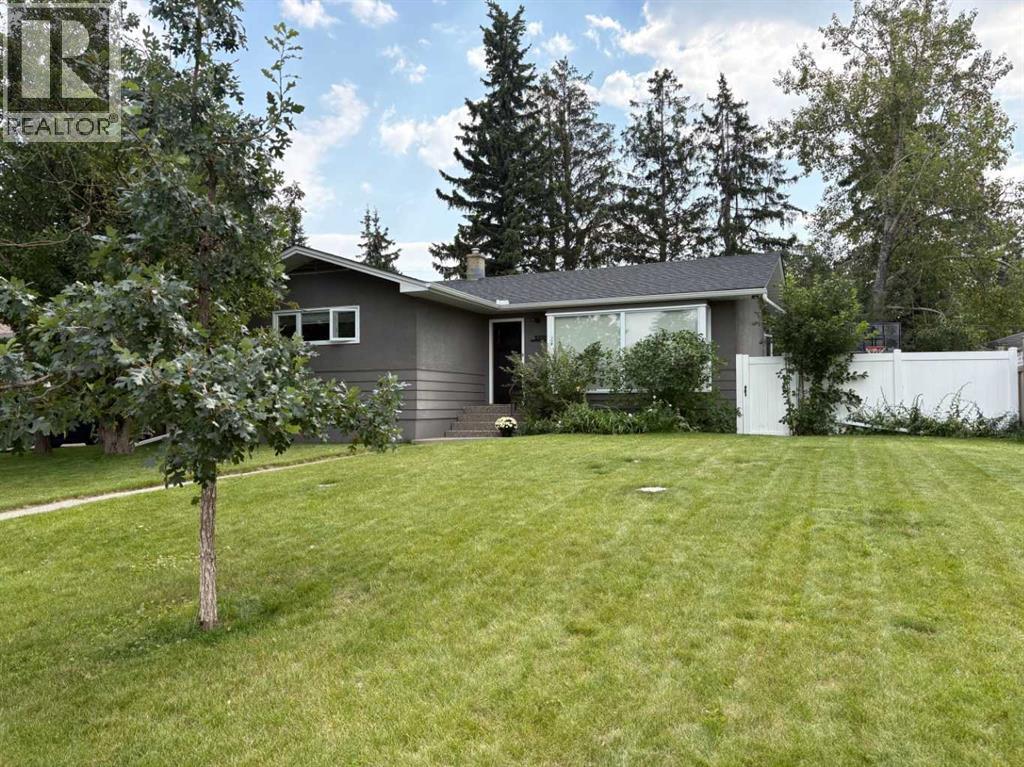
5327 17 Avenue SW
Calgary, Alberta
Welcome to this beautifully updated bungalow in Glendale, one of Calgary’s most established and desirable west-side neighbourhoods. The location is fantastic, with the C-Train just a block and a half away, an easy commute downtown, West Hills shopping nearby, and quick access west when it’s time to escape to the mountains. You’re also within walking distance of Optimist Park, Glenmeadows School with its Spanish Bilingual program, Vincent Massey Junior High, St. Gregory School, and Calgary Christian Secondary School. Inside, the main floor was completely renovated in 2019, creating a bright, contemporary home that still feels warm and inviting. Beautiful wide-plank engineered hardwood floors run throughout the main living spaces, while large windows take full advantage of the sunny south-facing backyard and fill the home with natural light. The kitchen is a standout, featuring crisp white custom cabinetry, smooth white quartz countertops, a large island with seating, and some seriously thoughtful storage. Each of the two large island cupboards features two pull-out drawers, there’s a custom knife drawer beside the stove, and floor-to-ceiling hidden storage beside the fridge incorporates push-release cabinetry for a clean, streamlined look. The living room is anchored by a floor-to-ceiling tiled fireplace surround and large electric fireplace, creating a cozy spot to relax at the end of the day. All window coverings are included, including new blackout blinds installed in all main-floor bedrooms in 2025. Downstairs is where the fun happens, with a large rec room that’s perfect for movie nights, games, or hanging out, plus a bar area for entertaining. The bathrooms have also been beautifully updated with contemporary fixtures and great tile work. An oversized storage and laundry room provides plenty of additional space and includes the washer and dryer, installed in 2019. Outside, the south-facing backyard is a huge part of what makes this property special. It’s spacio us, sunny, incredibly private, and surrounded by mature trees, with a massive deck measuring approximately 30' x 20' that gives you loads of room for summer BBQs, dinners outside, or just soaking up the sunshine. There are two garden sheds for bikes, tools, and seasonal storage, plus a cement sport court area along the side of the house and convenient back-alley access. A new shingled roof was installed in 2023 and comes with a five-year workmanship warranty and 50-year shingle warranty. Beautiful updates inside, an amazing private south-facing yard outside, thoughtful extras throughout, and a location that makes everyday life easy—this is a fantastic opportunity to call Glendale home. For more details and to explore the 360° virtual tour, click the links below. (id:55254)
14366 15 Street NE
Calgary, Alberta
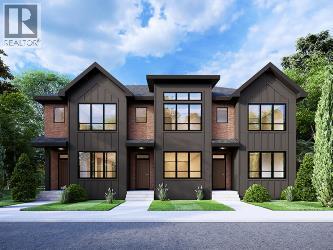
Welcome to the William by Partners Homes, a thoughtfully designed **no-condo-fee and no-HOA-fee townhome** in the new North Calgary community of Keystone Creek. Offering 1,620 square feet, three bedrooms, three full bathrooms, and a central bonus room, this home delivers the space and flexibility buyers are looking for. The main floor begins with a bright front flex room that can function as a home office, playroom, or additional living space. The open-concept kitchen, dining, and living areas create a comfortable setting for everyday living and entertaining. The kitchen features quartz countertops, a large island, full-height cabinetry with risers, a chimney hood fan, built-in microwave, stainless steel appliance package, and a gas line for future gas cooking. A full bathroom has also been added to the main floor, providing additional flexibility for guests and family. Upstairs, the primary suite includes a walk-in closet and upgraded ensuite with a fully tiled walk-in shower and dual sinks. Two additional bedrooms, a full bathroom, central bonus room, and convenient upper-level laundry with washer and dryer complete the second floor. Additional features include knockdown ceilings, a separate side entrance, 200 AMP electrical service, and front landscaping included. With a functional layout, upgraded finishes, and no condo or HOA fees, the William offers exceptional value and the freedom of townhome living without monthly association fees. Keystone Creek is a growing North Calgary community offering pathways, natural wetlands, green spaces, and convenient access to CrossIron Mills, Calgary International Airport, major roadways, and everyday amenities including shopping, restaurants, childcare, and healthcare. Book your private showing today and experience the comfort, flexibility, and value the William has to offer! (id:55254)
381 Sora Park SE
Calgary, Alberta
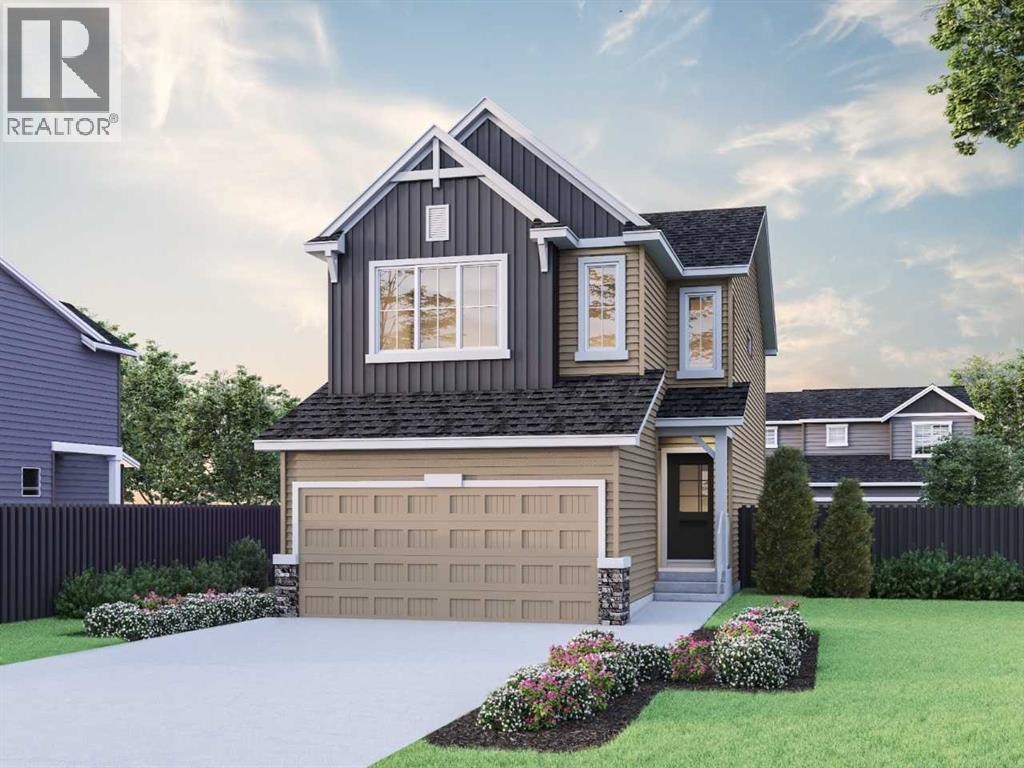
Secure an early opportunity in Sora with the Birkley 3, a thoughtfully designed front attached garage home offering 1,919 sq. ft., 3 beds & 2.5 baths. This pre-construction home blends everyday comfort with stylish finishes, including additional windows for a bright, open feel, an electric fireplace in the great room, LVP throughout the main floor & wet areas, plus quartz countertops with undermount sinks. The kitchen is designed for both function & gathering, featuring stainless steel appliances with chimney hoodfan, electric range, built-in microwave appliance tower, Silgranit sink, island with eating ledge & walk-in pantry. Upstairs, a vaulted bonus room adds airy family space, while the primary bedroom includes a WIC with motion sensor light & a 4-piece ensuite with dual sinks & fiberglass shower. Both secondary bedrooms also include WICs. A side entrance adds future flexibility, all near Sora’s wetland pond, playgrounds & abundant greenspace. This energy-efficient home is Built Green certified and includes triple-pane windows, a high-efficiency furnace, and a solar chase for a solar-ready setup. With blower door testing, plus an electric car charger rough-in, it’s designed for sustainable, future-forward living. Featuring a full range of smart home technology, this home includes a programmable thermostat, ring camera doorbell, smart front door lock, smart and motion-activated switches—all seamlessly controlled via an Amazon Alexa touchscreen hub. Photos are representative. (id:55254)
37232 Rr135
Rural Paintearth No. 18, Alberta
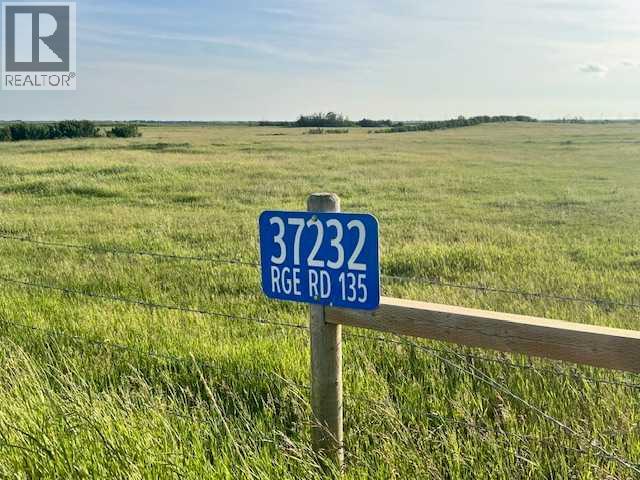
This property has BRAND new fencing all around it. 20.8 acres just off Hwy 12 less than 10 minutes from Castor. The property has a well drilled and natural gas all ready to go so you can build your dream home. Great property with lots of native grass for horses. Explore the possibilities of acreage living. (id:55254)
10715 50 St NW
Edmonton, Alberta
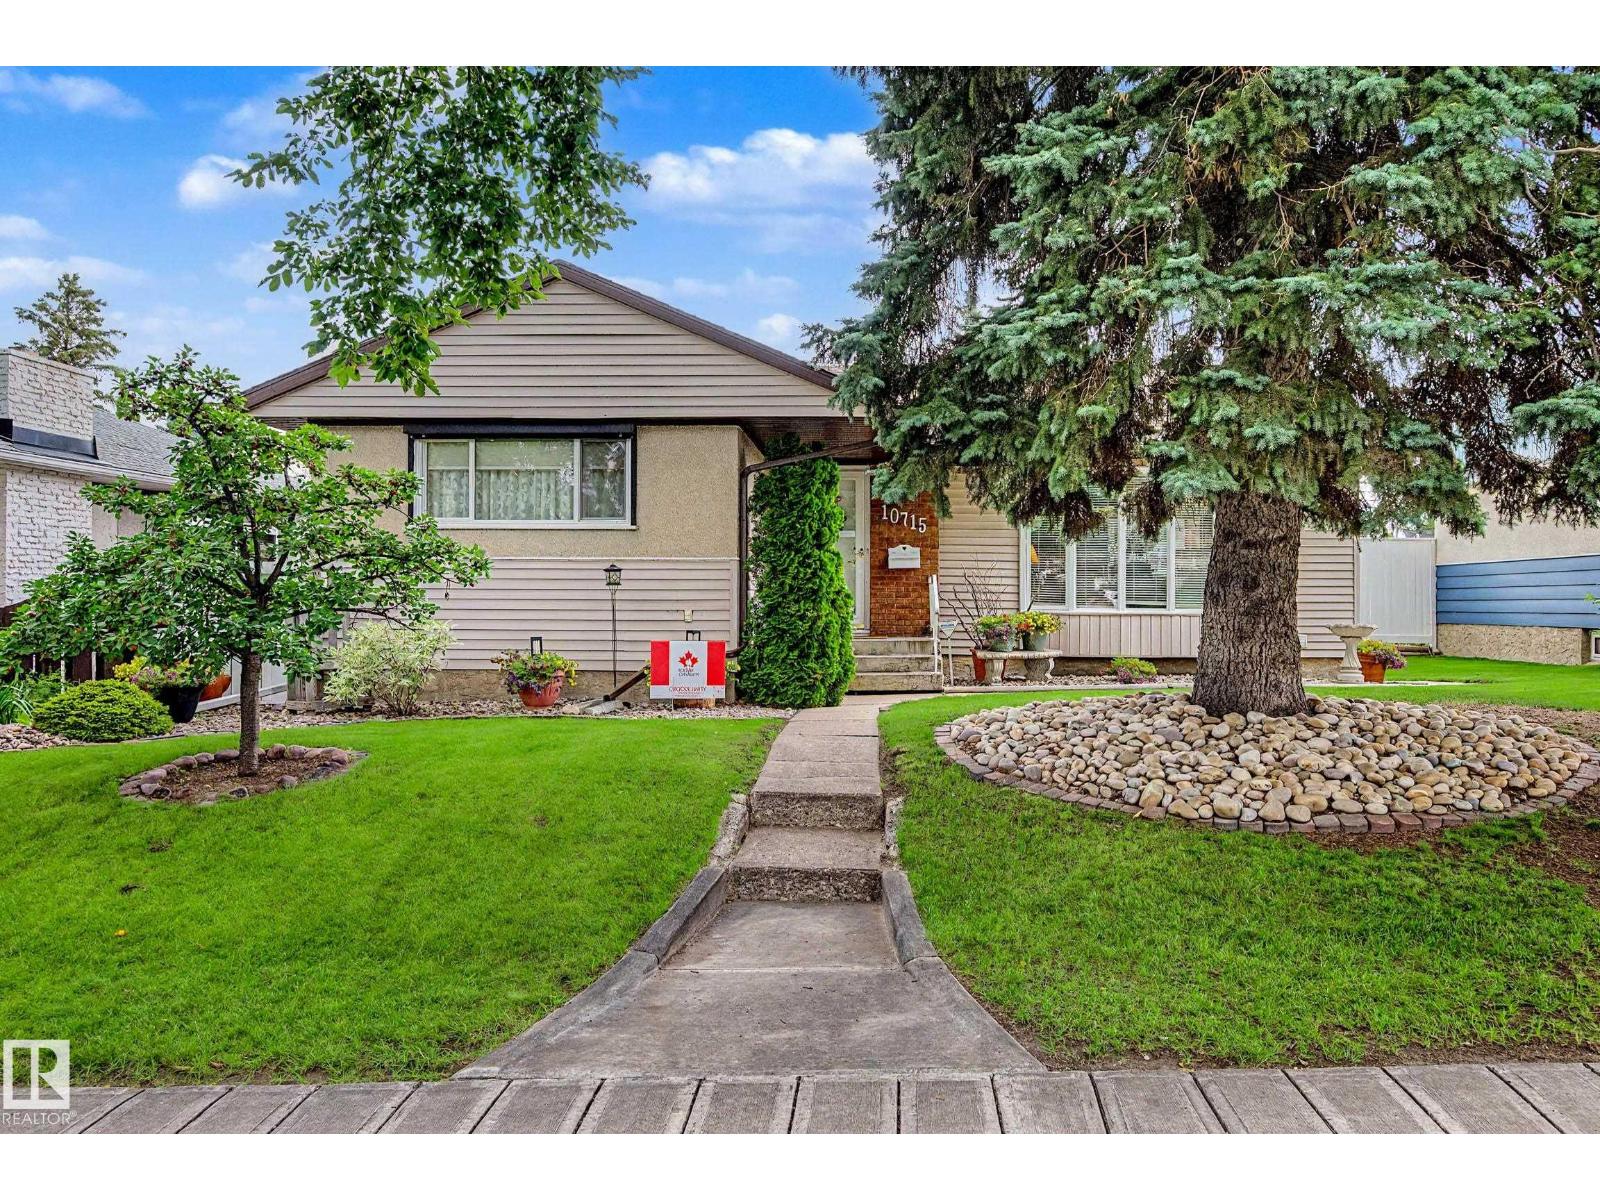
RARE, RARE opportunity! Immaculate, fully-finished Capilano Bungalow has had the same Owner for over 50 years!!! Capilano is one of Edmonton’s Forever Addresses; you don’t leave beautiful, established, mature Communities like this! Nestled in among older, character Homes, along stunning tree-lined Streets; you’re just a stone’s throw to the River Valley, minutes to Downtown, walking distance to Capilano Park, Gold Bar Ravine and the stunning North Saskatchewan River. The amount of picturesque, world class Nature right outside your doorstep is awe-inspiring! The main floor features 3 bedrooms a large living room, providing plenty of space for the whole family. The fully finished basement offers an additional bedroom and spacious recreation room. Enjoy peace of mind, with a newer Roof, Furnace and Hot Water Tank; there’s also a sprawling, enclosed garden in the backyard. This Yard is truly a dream find for anyone with a green thumb. This bright, open and exceptionally well-maintained Home is move-in ready. (id:55254)
181 Tuscarora Place NW
Calgary, Alberta
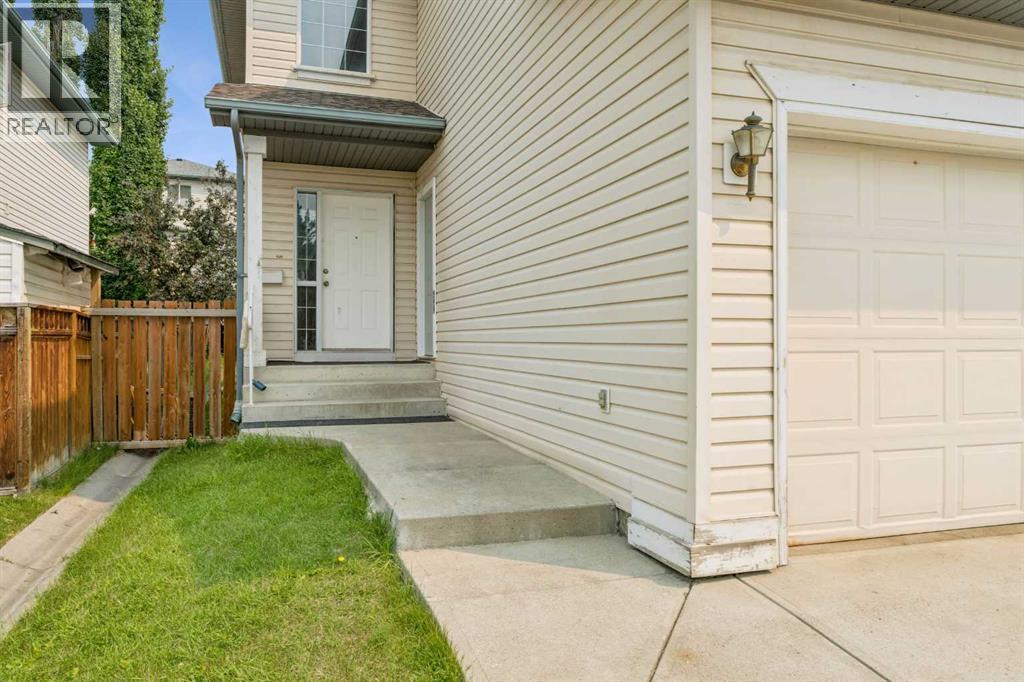
Welcome to this wonderful family home, nestled in the heart of Tuscany and waiting for your own TLC. This home features 1677 sq ft above grade, and 503 sq ft of basement development, with three bedrooms up, one bedroom in the basement. When entering you are greeted with a desirable open concept, and an abundance of window soaking in all the natural light. Main floor features a spacious kitchen with walk in pantry, laundry, half bathroom, and beautiful dining area. Upper floor has a generous bonus room with oversized window. The primary bedroom includes a walk-in closet, four-piece ensuite and standalone shower. There are two secondary bedrooms along with a four-piece bathroom. Perfectly located on a quiet street in family-friendly Tuscany, near scenic pathways, schools, and transit at Tuscany LRT Station. It also offers quick access to the New Calgary Farmers' Market West, WinSport Canada Olympic Park, Stoney Trail, and Crowchild Trail. (id:55254)
2250 194a St NW
Edmonton, Alberta
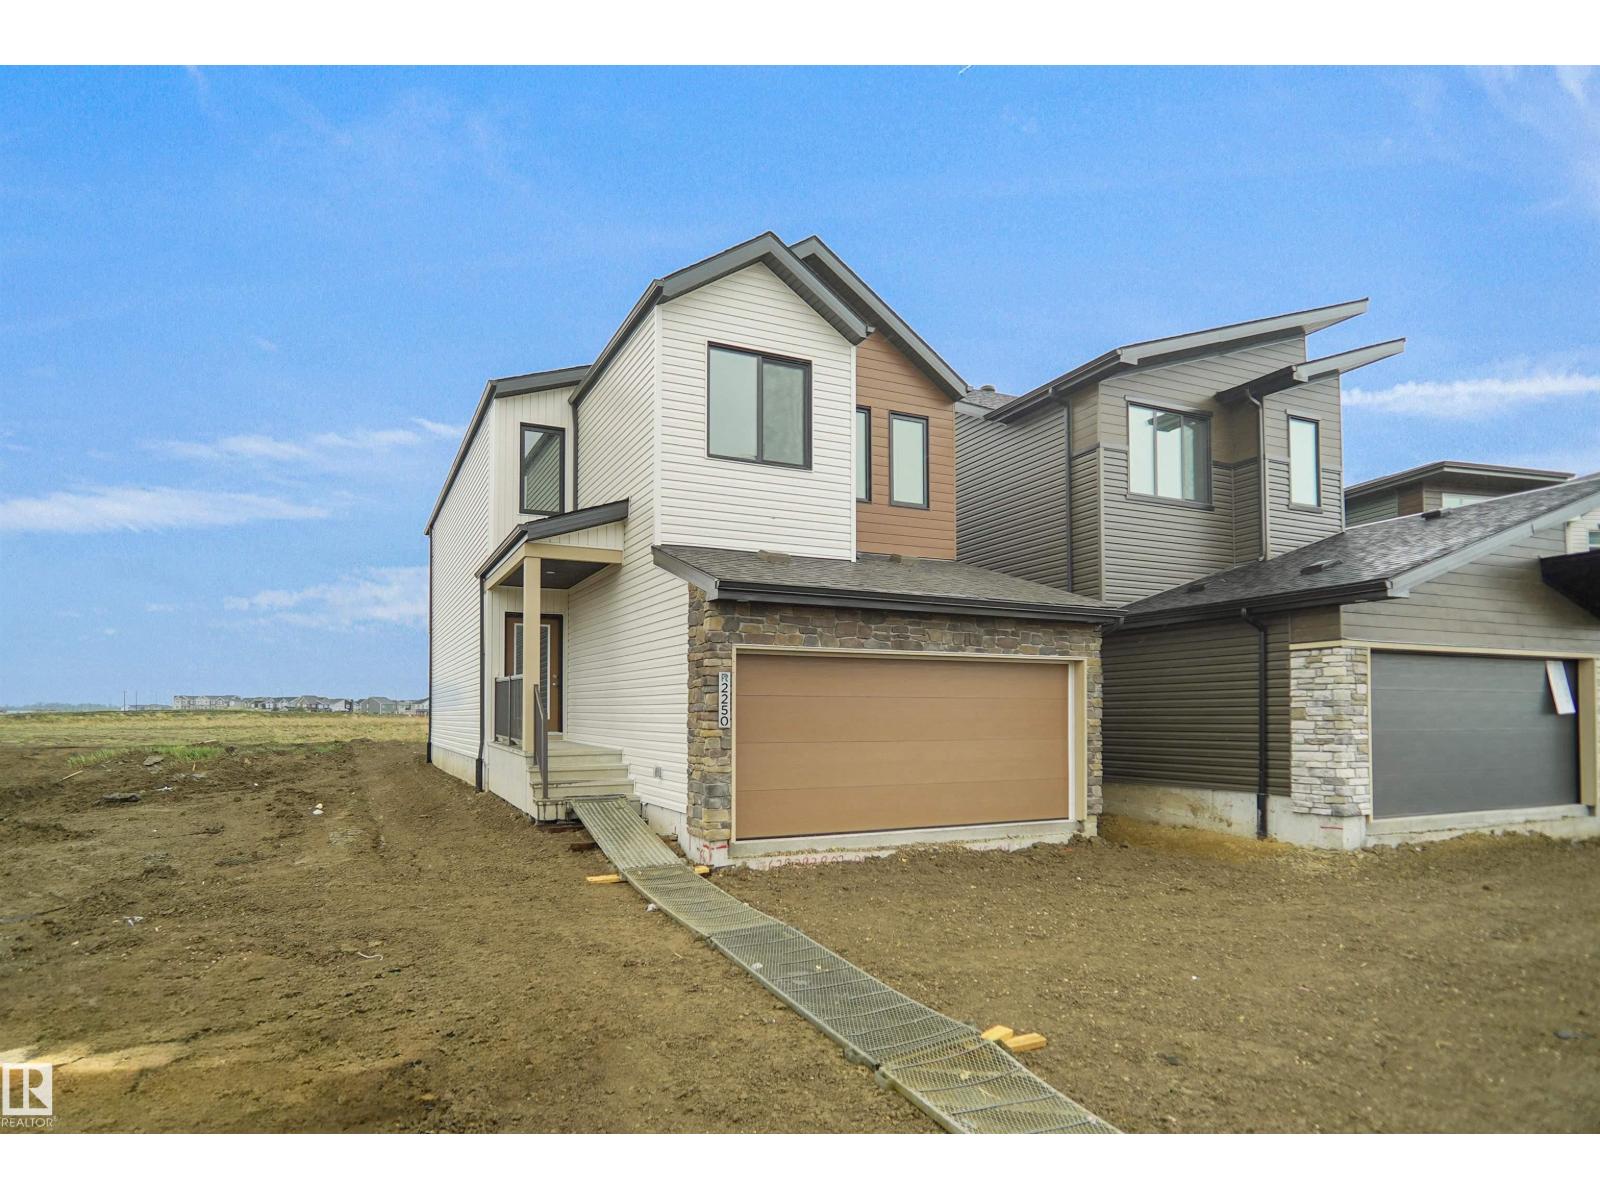
Welcome to the Kaylan built by the award-winning builder Pacesetter homes and is located in the heart of Rivers Edge and just steps to the neighborhood parks and walking trails. As you enter the home you are greeted by luxury vinyl plank flooring throughout the great room, kitchen, and the breakfast nook. Your large kitchen features tile back splash, an island a flush eating bar, quartz counter tops and an undermount sink. Just off of the kitchen and tucked away by the front entry is a flex room which could be used as a bedroom and a 4 piece bath. Upstairs is the primary retreat with a large walk in closet and a 4-piece en-suite. The second level also include 2 additional bedrooms with a conveniently placed main 4-piece bathroom and a good sized bonus room. Close to all amenities and easy access to the Henday. *** Home is under construction and the photos used are from the same style home recently built, will be complete by August and colors may vary **** (id:55254)
21148 25 Av NW
Edmonton, Alberta
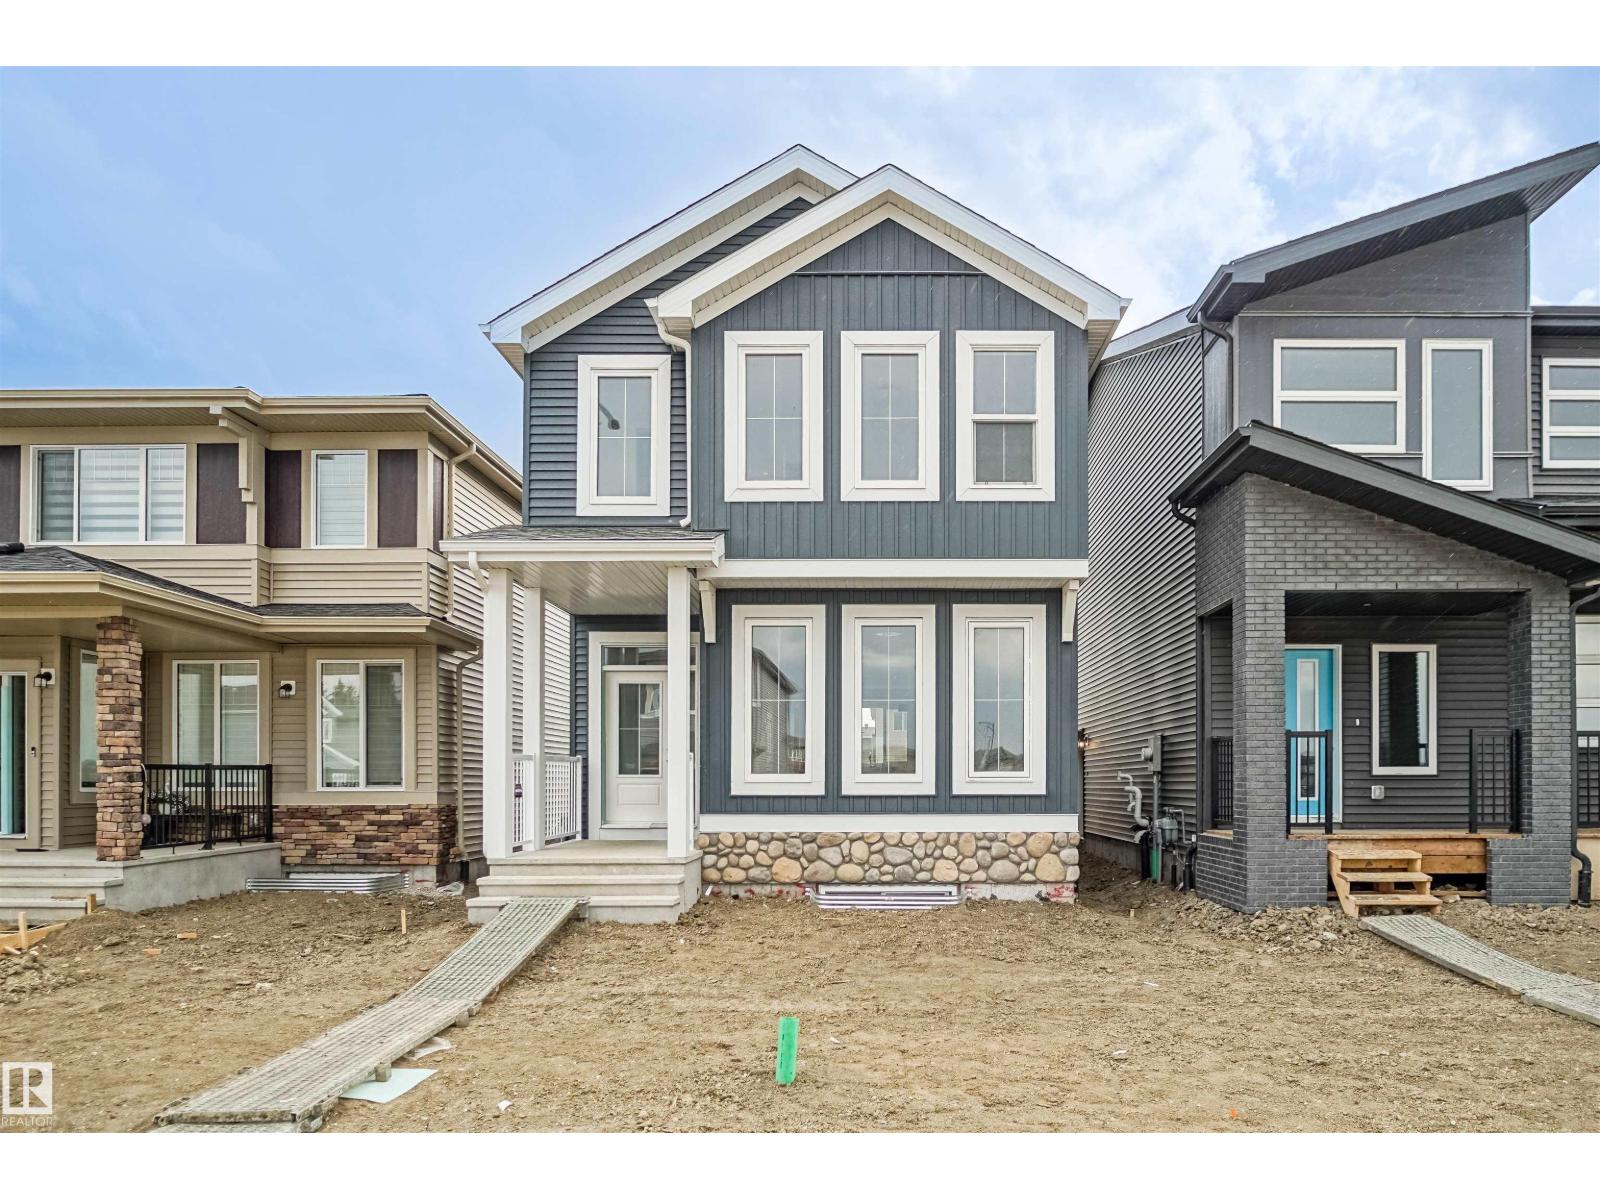
Welcome to the Brooklyn built by the award-winning builder Pacesetter homes and is located in the heart of the Uplands at Riverview. The Brooklyn model is 1,648 square feet and has a stunning floorplan with plenty of open space. Three bedrooms and two-and-a-half bathrooms are laid out to maximize functionality, making way for a spacious bonus room area, upstairs laundry, and an open to above staircase. The kitchen has an L-shaped design that includes a large island which is next to a sizeable nook and great room with stunning 3 panel windows. Close to all amenities and easy access to the Anthony Henday. *** This home is under construction and the photos used are from the exact same model the colors may differ , home will be complete by the end of the month *** (id:55254)
#209 103 Ambleside Drive SW
Edmonton, Alberta
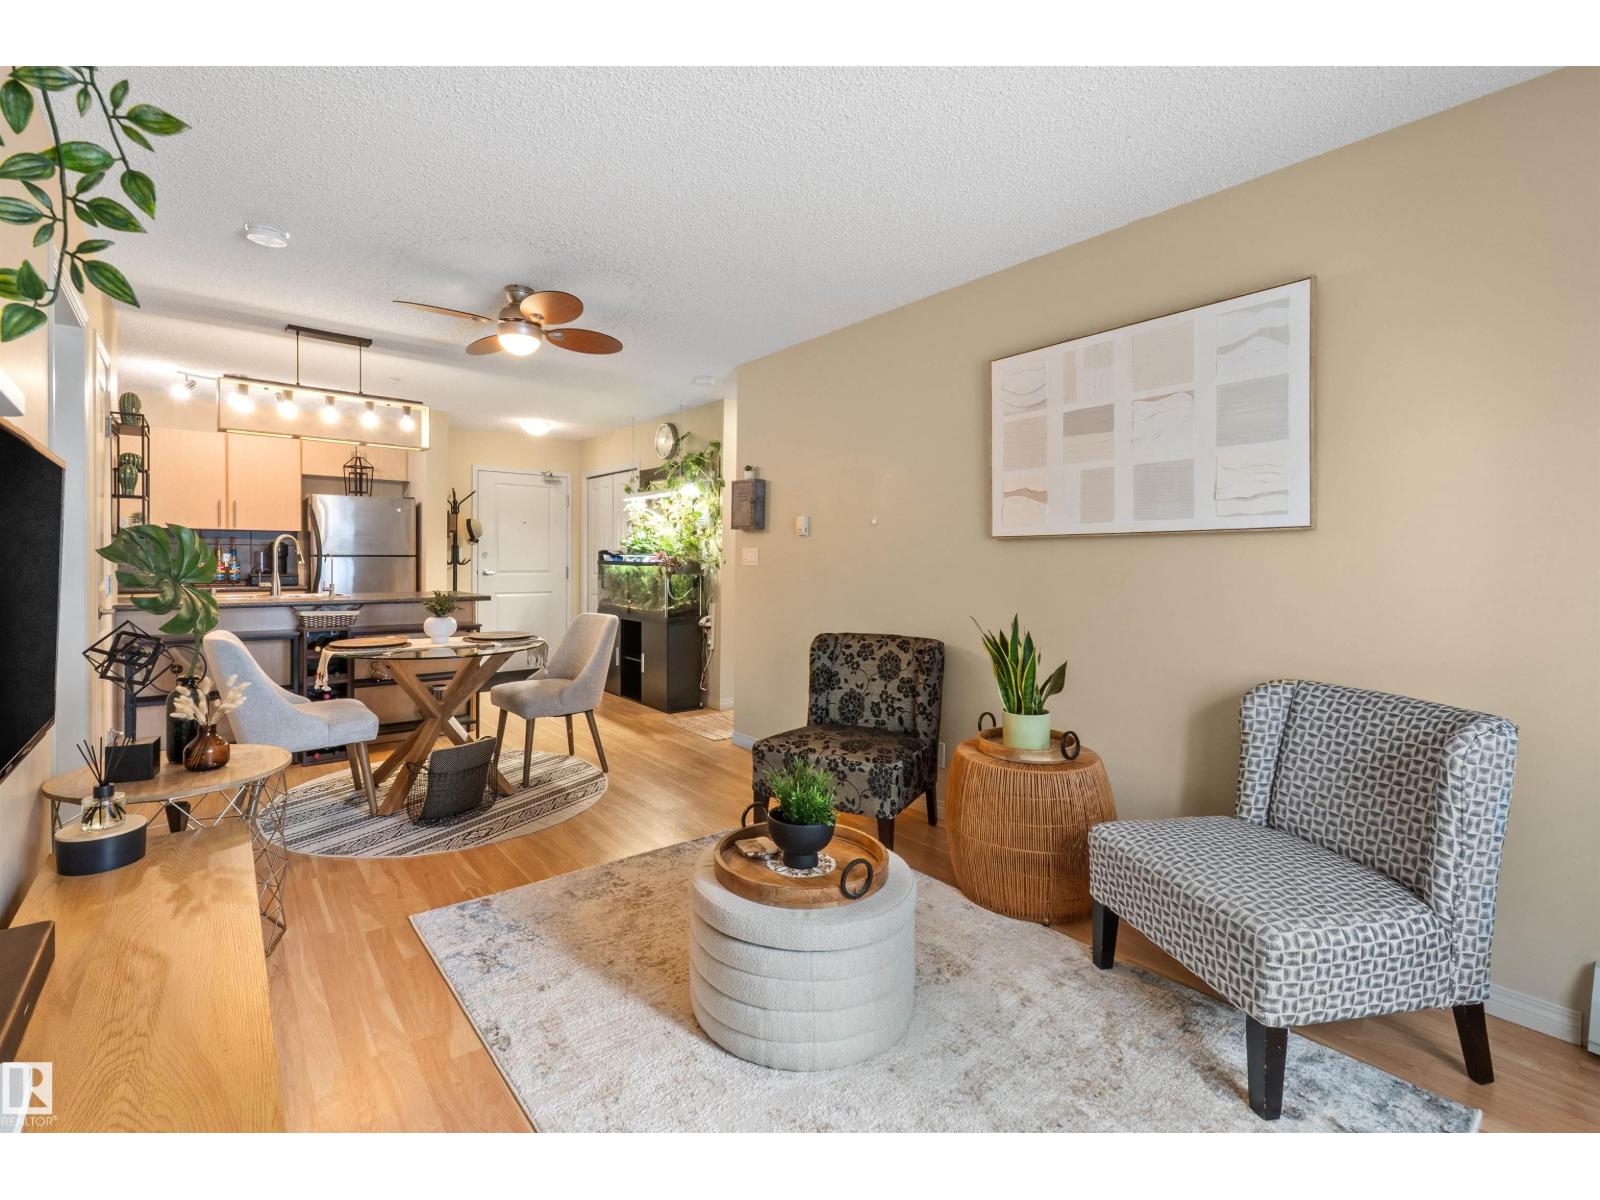
Welcome to easy and modern living in the heart of Ambleside! This This well cared for 2-bedroom, 2-bathroom condo offers a comfortable and functional layout with everything you need right at your fingertips. The functional kitchen features generous counter space and ample cabinetry, providing plenty of room for everyday cooking and entertaining. Both bedrooms offer comfortable space and dedicated closets for added storage, while the in-suite washer and dryer add everyday convenience. You'll also appreciate the titled underground heated parking stall, providing secure parking and added comfort through Edmonton's changing seasons. Located in the sought-after community of Ambleside, you're just minutes from shopping, restaurants, cafés, entertainment, parks, and everyday amenities. Whether you're a first-time buyer, downsizing, or looking for an investment property, this condo offers an ideal combination of comfort, convenience, and location. (id:55254)