Sanket Patel Commercial Realtor
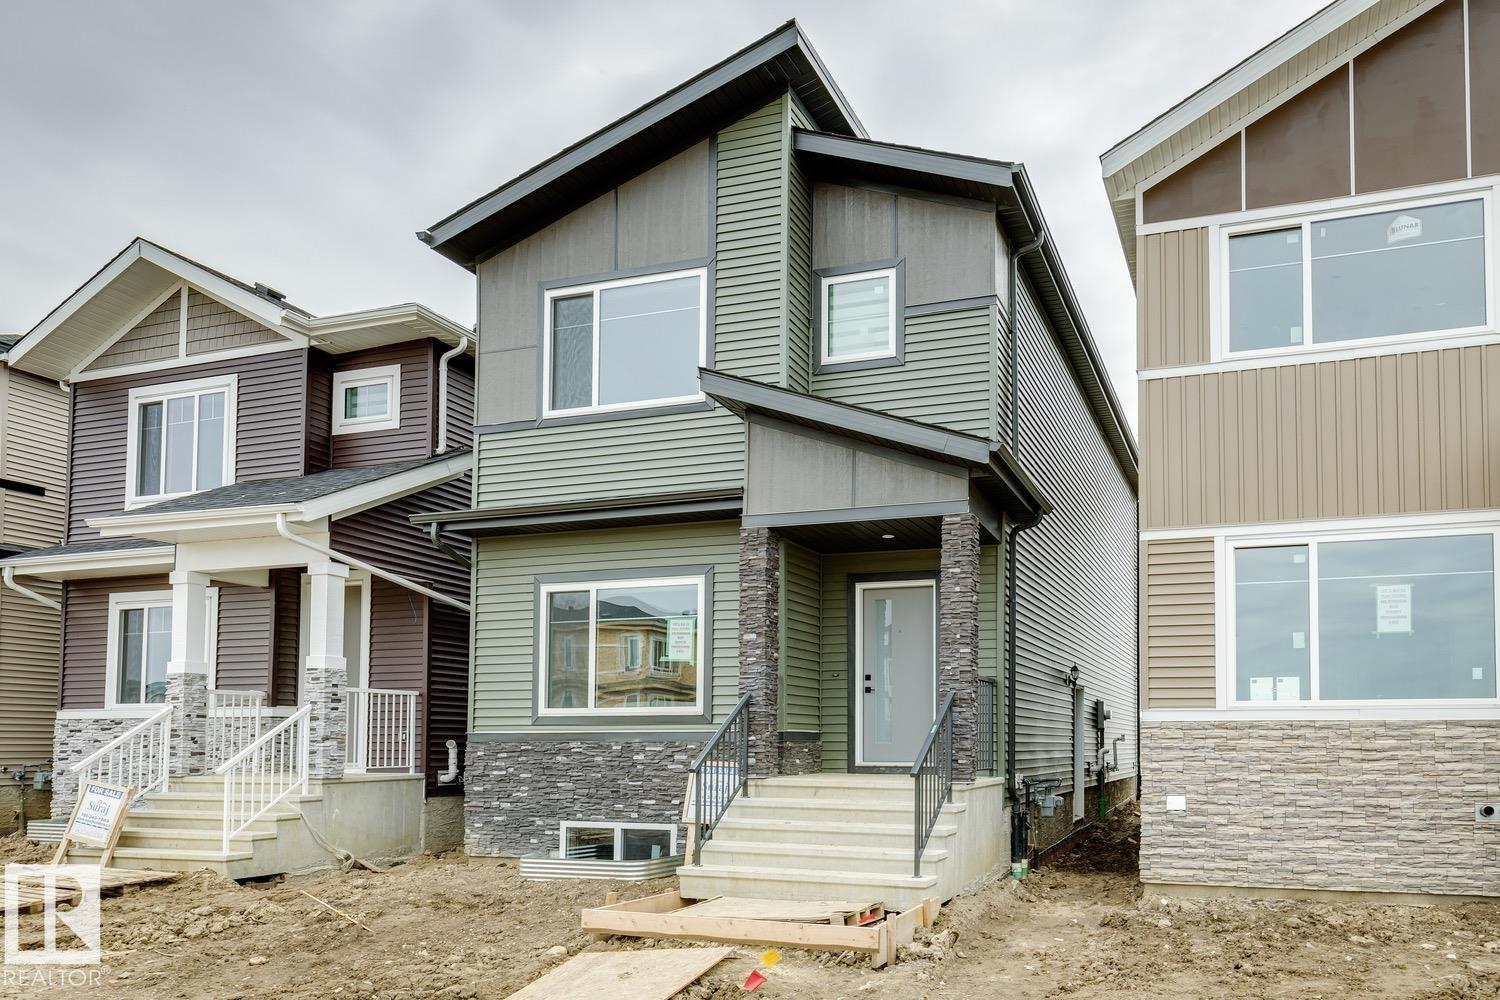
490 Robinson Bv
Leduc, Alberta
Beautiful 1806sqft new build includes ALL APPLIANCES AND BLINDS. This home offers an impressive blend of style, functionality, and modern finishes. Featuring 4 bedrooms and 3 full bathrooms, this home has been thoughtfully laid out for today’s lifestyle. The main floor showcases a spacious living room with a fireplace, generous dining area, and a stunning kitchen complete with quartz countertops, upgraded cabinetry, and stainless steel appliances. You’ll also find a convenient bar/tech area, custom millwork at the front entrance, a main-floor bedroom, and a full bathroom. Upstairs offers 3 additional bedrooms, including a spacious primary suite with its own ensuite, another full bathroom, a versatile bonus room, and convenient upper-floor laundry. Additional features include vinyl plank flooring, built-in speakers, quartz countertops throughout, and a separate side entrance offering added flexibility. A fantastic opportunity to own a brand-new home in the desirable community of Robinson. (id:55254)
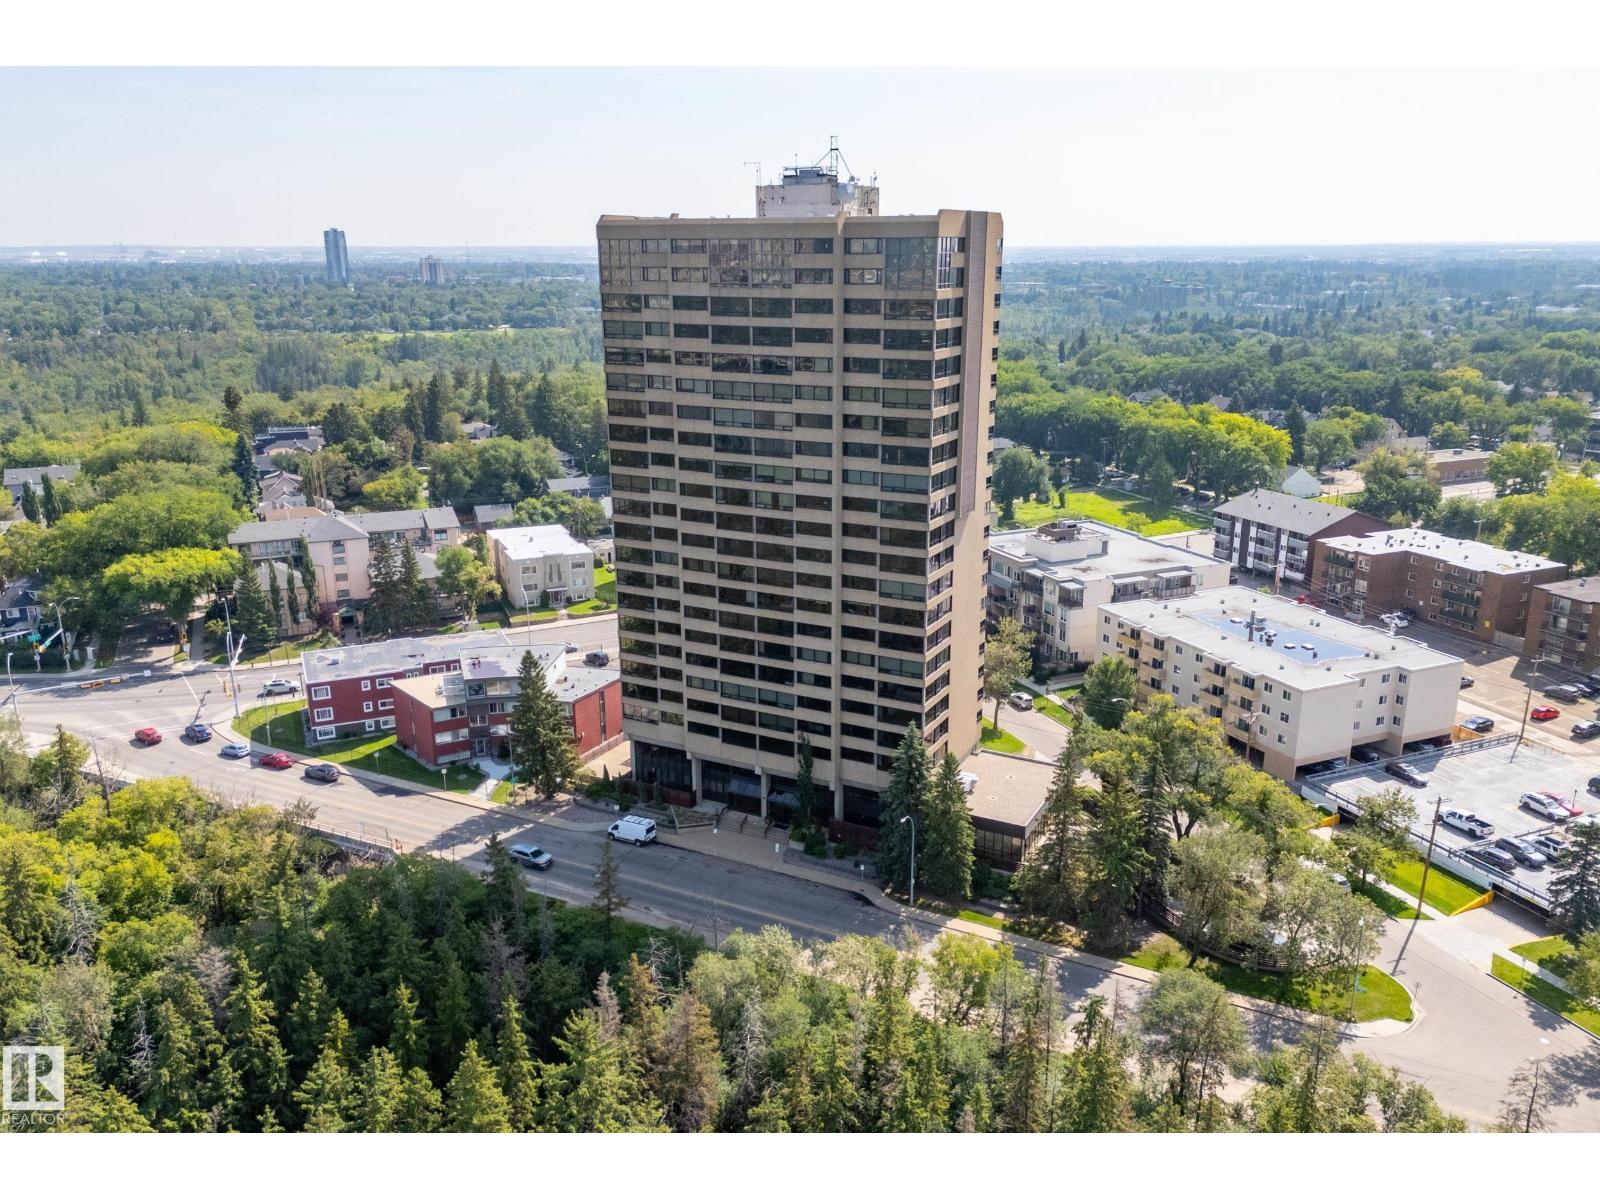
#303 9929 Saskatchewan Dr NW
Edmonton, Alberta
Spectacular river valley and downtown panoramic views set the tone for this beautifully updated 2279 sqft, 3-bed, 2-bath condo on iconic Saskatchewan Drive. Flooded with natural light from north, west, and south exposures, the expansive layout offers exceptional space for everyday living and entertaining. The chef-inspired kitchen features two-tone cabinetry, quartz countertops, s/s appliances, a large island, sunny south-facing breakfast nook, and access to the enclosed balcony. The spacious primary suite includes a walk-through closet and beautifully finished ensuite with double sinks, granite countertops, and a large walk-in shower. Two additional bedrooms and a 3-piece bath complete the home. Enjoy 2 new A/C units, 2 underground parking stalls, and exceptional building amenities including an indoor pool, jacuzzi, sauna, fitness room, games room, and party room. River valley trails are at your doorstep, with Whyte Ave, the U of A, downtown, cafés, shopping all close by. Pool virtually enhanced. (id:55254)
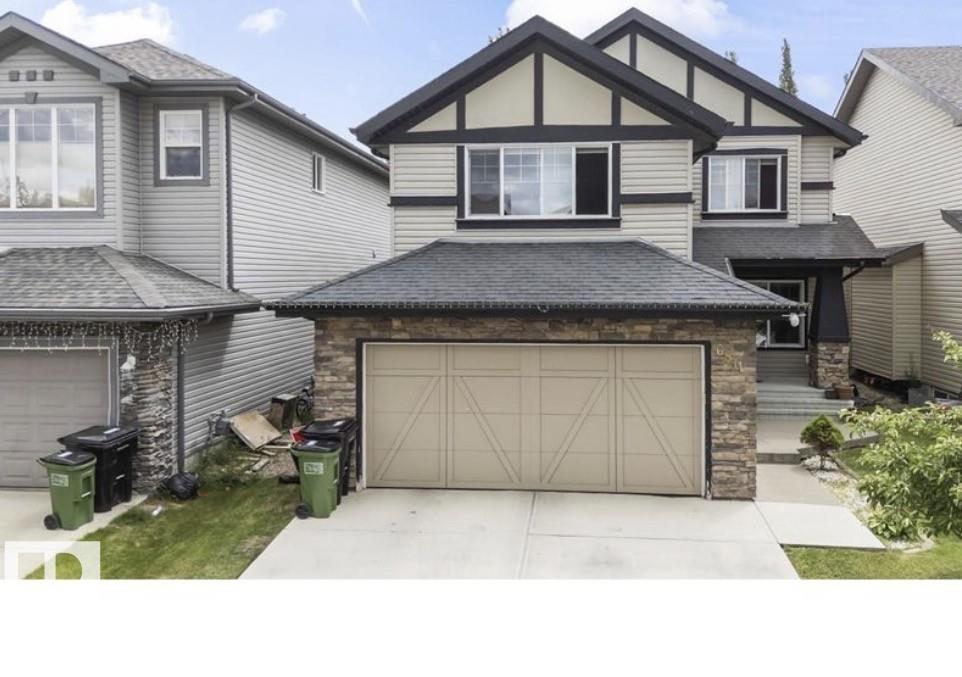
6811 19 Av SW
Edmonton, Alberta
Beautifully updated approximate 1,997 sq. ft. two-storey in the welcoming community of Summerside, blending modern upgrades with everyday comfort. The kitchen features granite countertops, stainless steel appliances including the refrigerator, dishwasher and microwave. The inviting living room offers rich hardwood floors, a cozy gas fireplace and a flex space, while upstairs you'll find a spacious primary suite with a walk-in closet and 4-piece ensuite, plus two additional bedrooms, a bonus room and a full bath. The unfinished basement is ready for your vision. Steps from schools, parks, playgrounds, shopping, and transit, this move-in-ready home is ready for its next family. (id:55254)
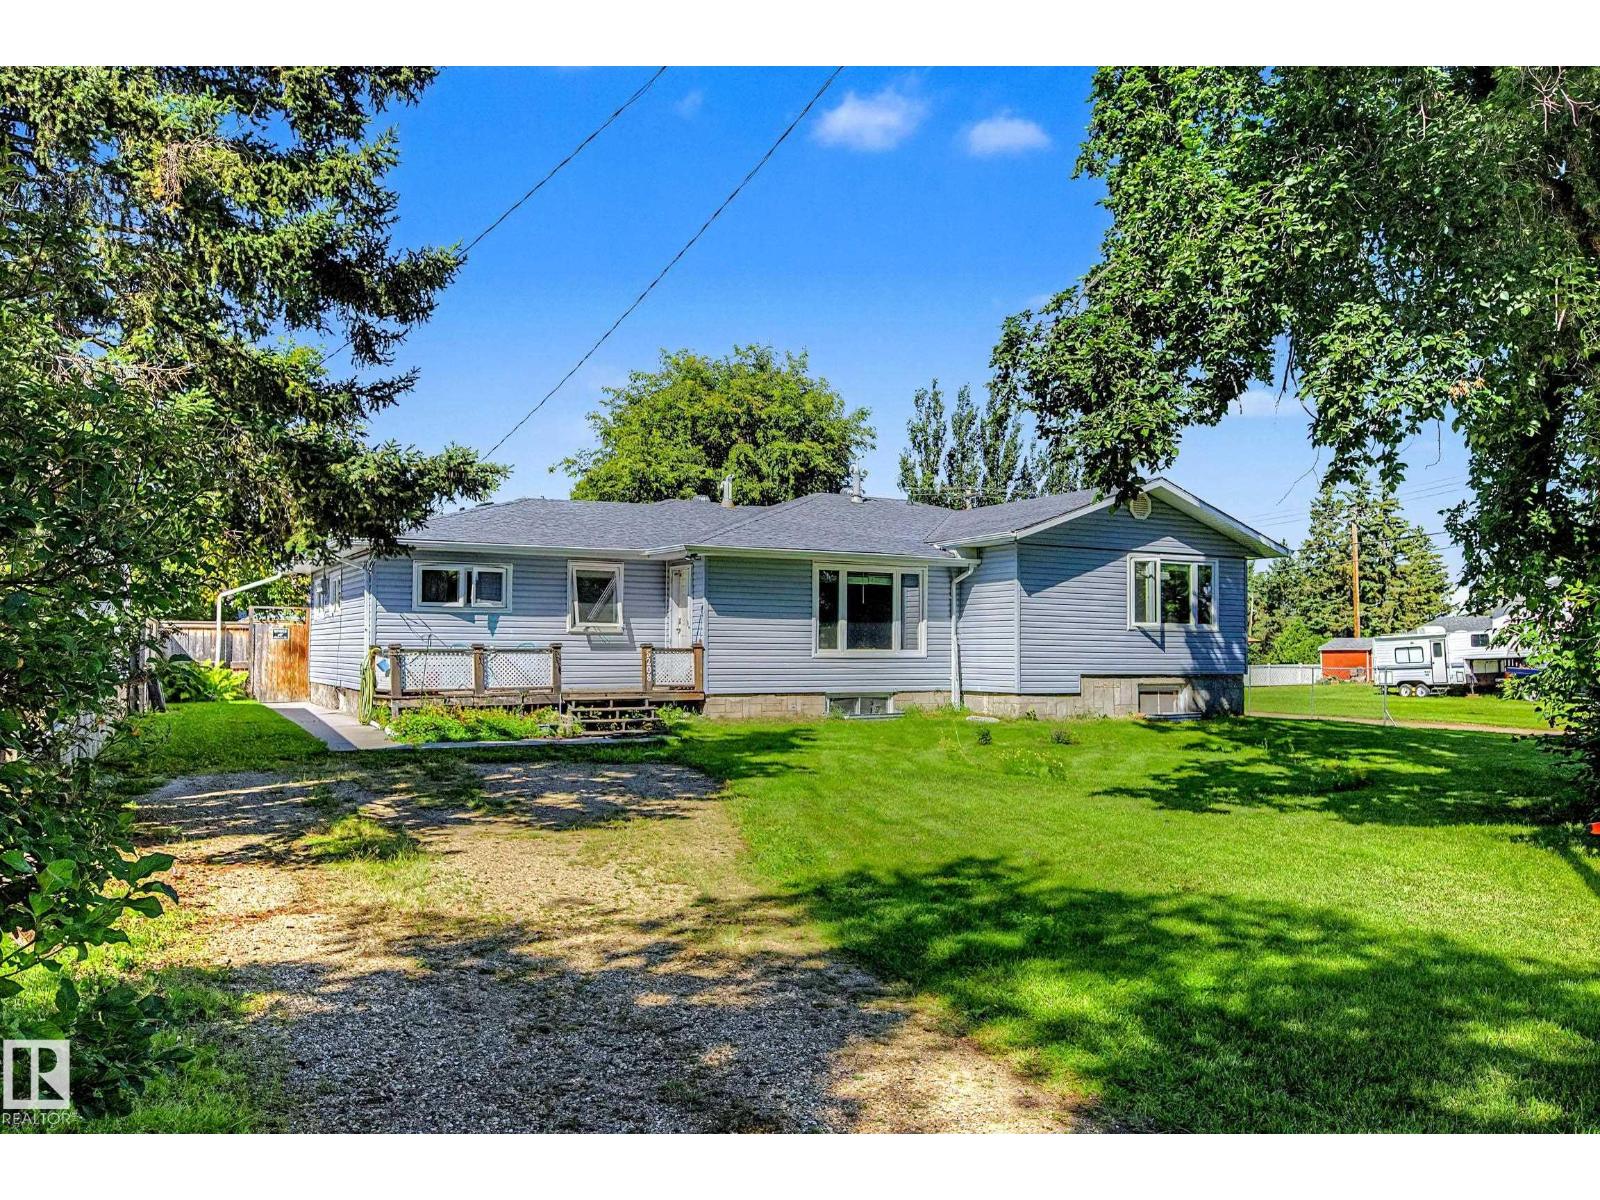
5208 51 St
Millet, Alberta
OVERSIZED HEATED WORKSHOP! RV PARKING! LARGE LOT! SPACE TO GROW! Searching for a place to tinker on your project cars or wood working? Nice backyard for the kids or dogs to roam? This 2024 sq ft 4 bed, 3 bath bungalow is a versatile home for you! Featuring numerous updates over the years (vinyl siding & windows, plank flooring, bathrooms, high efficiency furnace, garage heater, bar / rec area, shingles) this spacious home. Main floor brings a farmhouse style kitchen, laundry & eat in dining. Separate formal dining & open concept living room with large windows for natural light. Three bedrooms up, 4 pce bath & storage. Partial developed basement on the one half, w/ unique SIDE ENTRY to the basement on the other side, provides separate access for future development / separate dwelling opportunity. Custom checker plate bar / rec room for entertaining friends & family for the big game! Large heated workshop & shed, fully fenced; steps to Pipestone Creek & groceries. A great spot to call home. (id:55254)
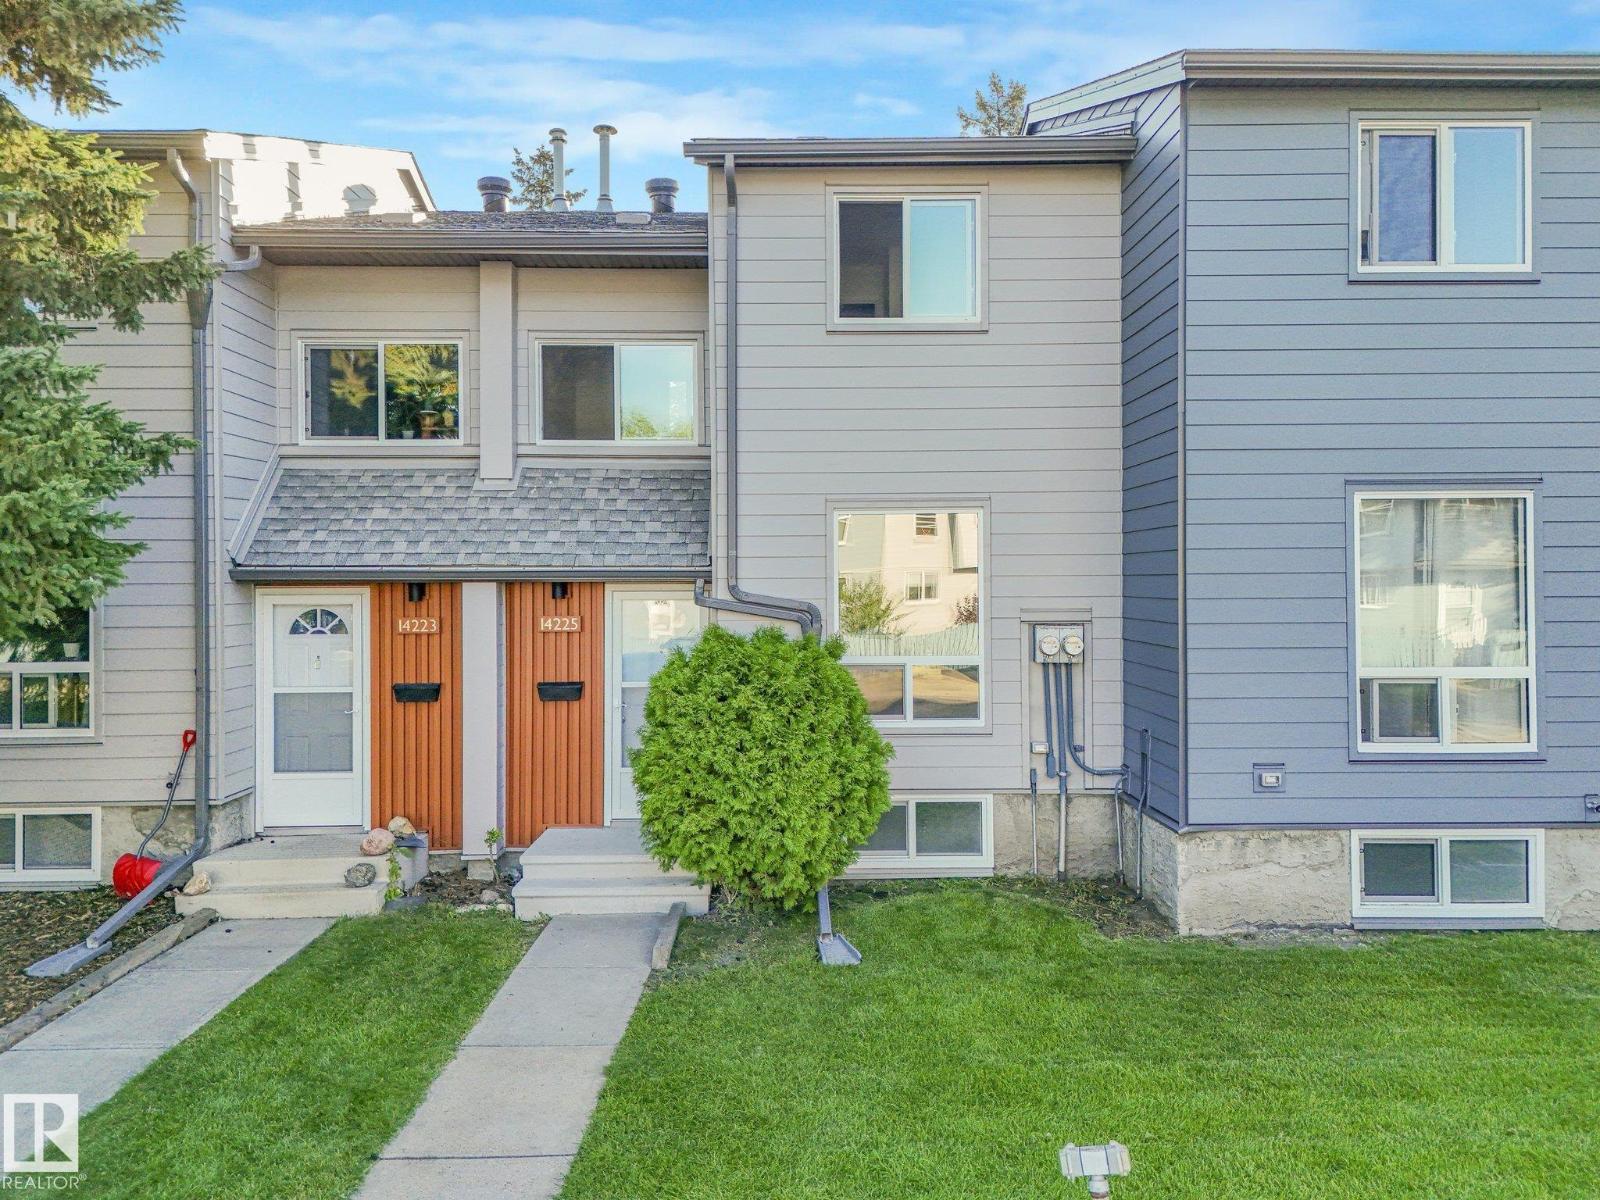
14225 32 St NW
Edmonton, Alberta
FULLY RENOVATED & MOVE-IN READY! Perfect for first-time buyers or investors, this gorgeous 2-storey townhome in desirable Hairsine has been renovated from top to bottom with stylish finishes, modern design and brand-new appliances. The bright main floor features luxury vinyl plank flooring, extensive pot lighting, a spacious living room with feature wall and huge picture window, plus a stunning new chef’s kitchen with quartz counters, quality stainless steel appliances, modern 2-tone cabinetry and loads of storage. A new bathroom completes the main level. Upstairs offers 3 generous bedrooms, elegant railings and a beautifully renovated family bathroom with custom tile and contemporary fixtures. The finished basement adds valuable living space with a massive family room, new bathroom and laundry. Ideally located close to parks, schools, shopping and major roadways, this stylish and affordable home is an exceptional opportunity! Some photos have been virtually staged for illustration purposes. (id:55254)
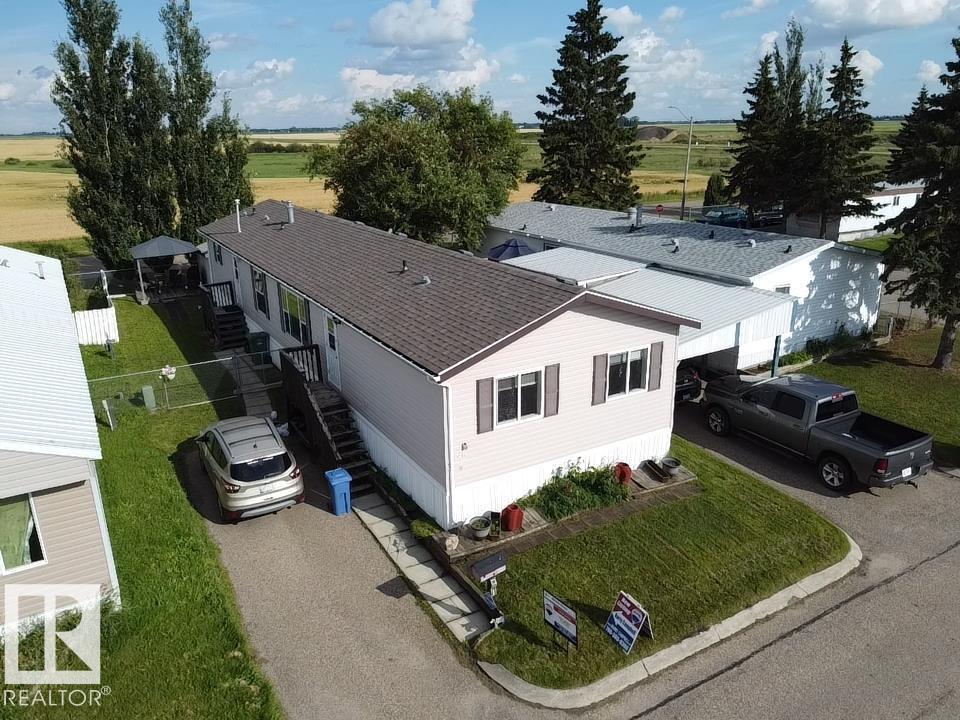
#56 4202 45 St
Wetaskiwin, Alberta
Welcome to Wildrose Garden Estates! This well-maintained 2007 modular home offers a rare and spacious 4-bedroom layout with 1,520 sq. ft. of comfortable living space. Proudly owned by the original owners since new, this home was upgraded from the factory base order with enhanced windows, doors and added insulation. The open-concept kitchen, dining and living areas create a bright, inviting space for everyday living and entertaining, complemented by vaulted ceilings. Outside, enjoy a partial fenced yard, multiple decks, a gazebo and two storage sheds, offering plenty of space for outdoor enjoyment and storage. Lovingly cared for and thoughtfully upgraded over the years, this home is a wonderful opportunity for those seeking space, comfort and value in a welcoming community. (id:55254)
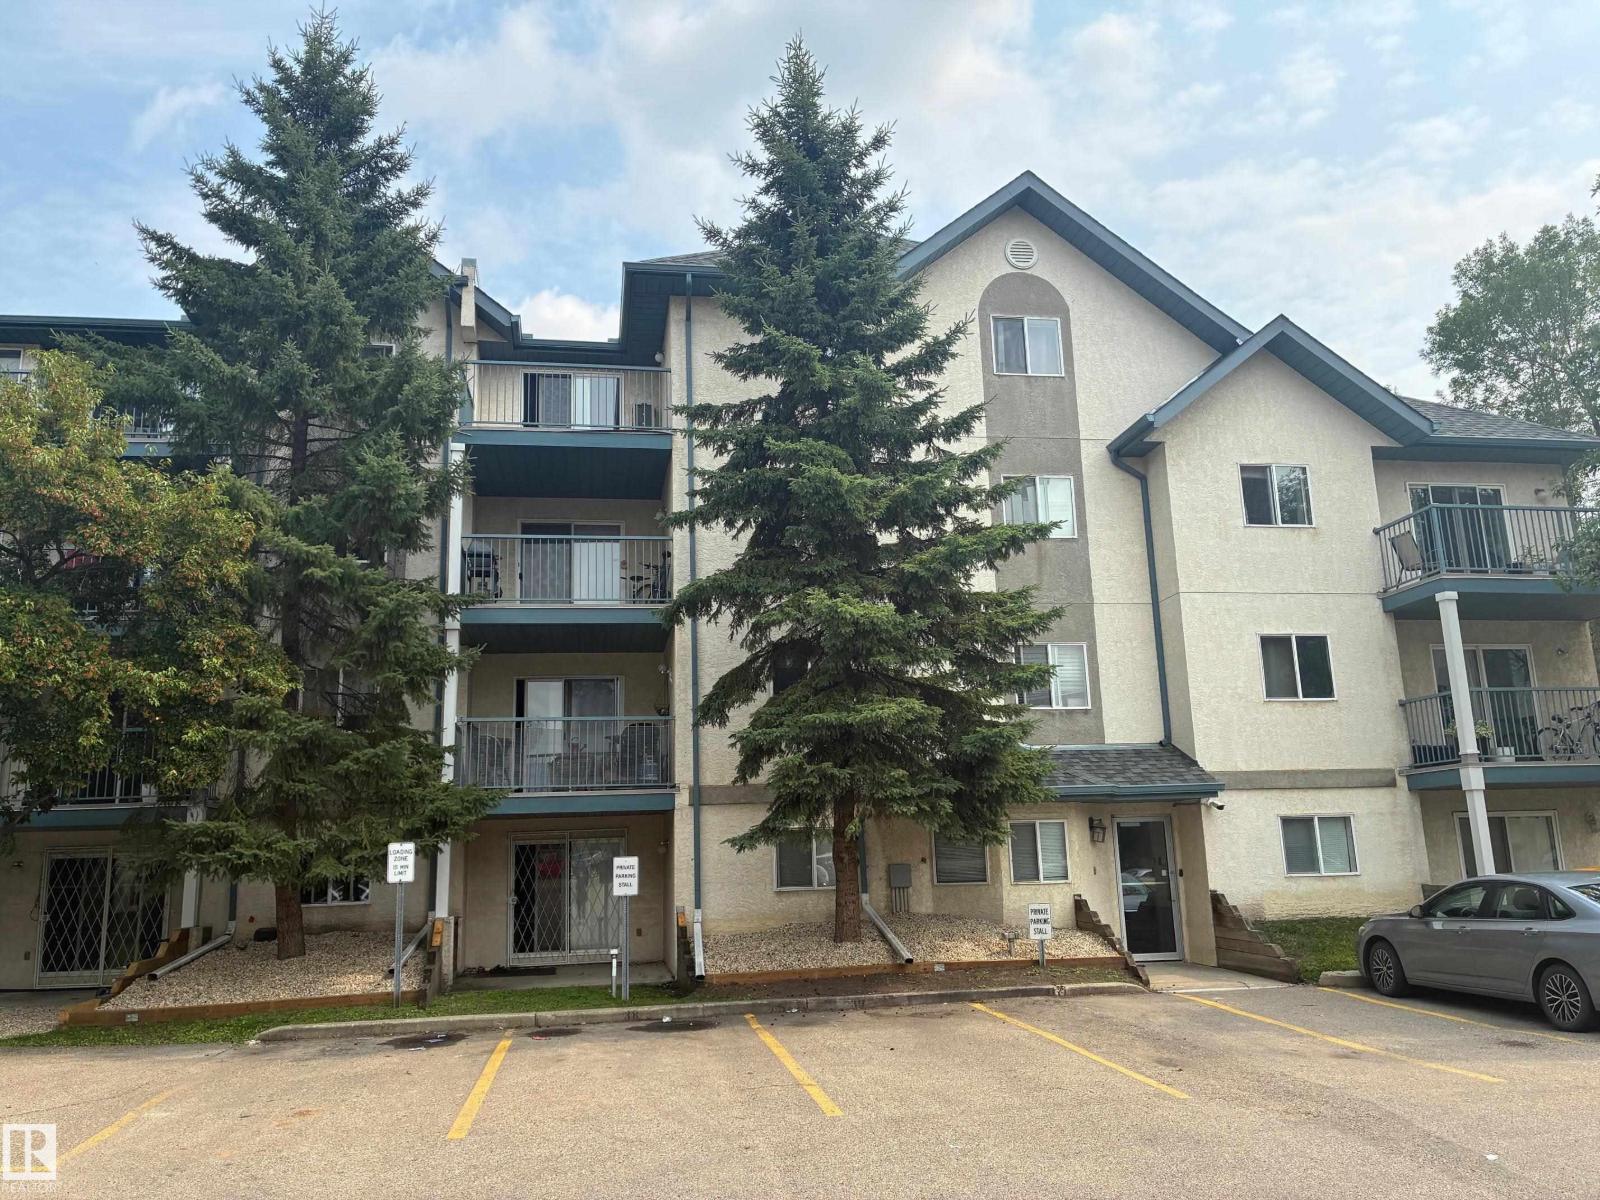
#323 2520 50 St NW NW
Edmonton, Alberta
Clean & bright 3 bedroom corner unit is one of the biggest condos in the building! Plenty of kitchen cabinets, newer countertops, fridge & dishwasher. Open concept living room & dining room with sliding doors to the covered deck. The primary bedroom features a walk through closet and a 4 pc ensuite. Two additional bedrooms, ensuite laundry, a storage room, upgraded flooring and freshly painted throughout. Great location close to the Grey Nuns hospital, schools, shopping and easy access to the Anthony Henday. (id:55254)
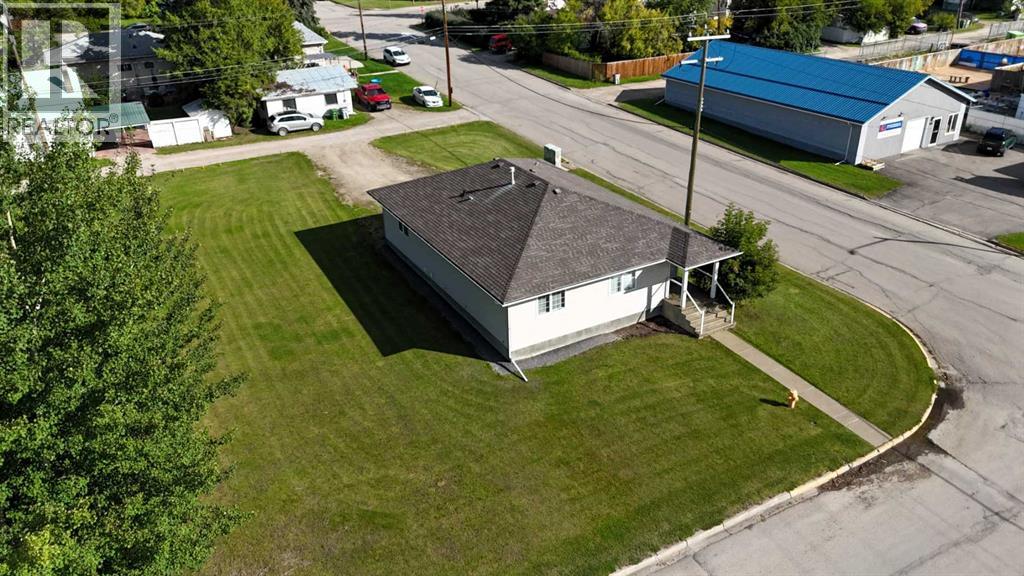
4702 3 Avenue
Edson, Alberta
BIG SPACE. FLEXIBLE USE. ROOM TO GROW! Looking for a commercial property that can adapt to your business rather than the other way around? This C2-zoned multi-use building offers a fantastic combination of existing improvements and open space ready for your ideas.Currently configured with an open studio area, fully set-up kitchen, 5 treatment rooms or offices, 2 three-piece bathrooms. The basement includes a roughed-in plumbing for a third bathroom, laundry hookups and a dedicated furnace room with a fire-rated door. Commercial-rated beams and a sewer backflow valve add valuable existing infrastructure.And parking? Plenty! The property sits on two Town of Edson lots totaling approximately 14,000 sq. ft., providing valuable outdoor space and flexibility.Yoga studio? Wellness Centre? Professional offices? Personal services? Training facility? Or something completely different? The space is ready for your next chapter. (id:55254)
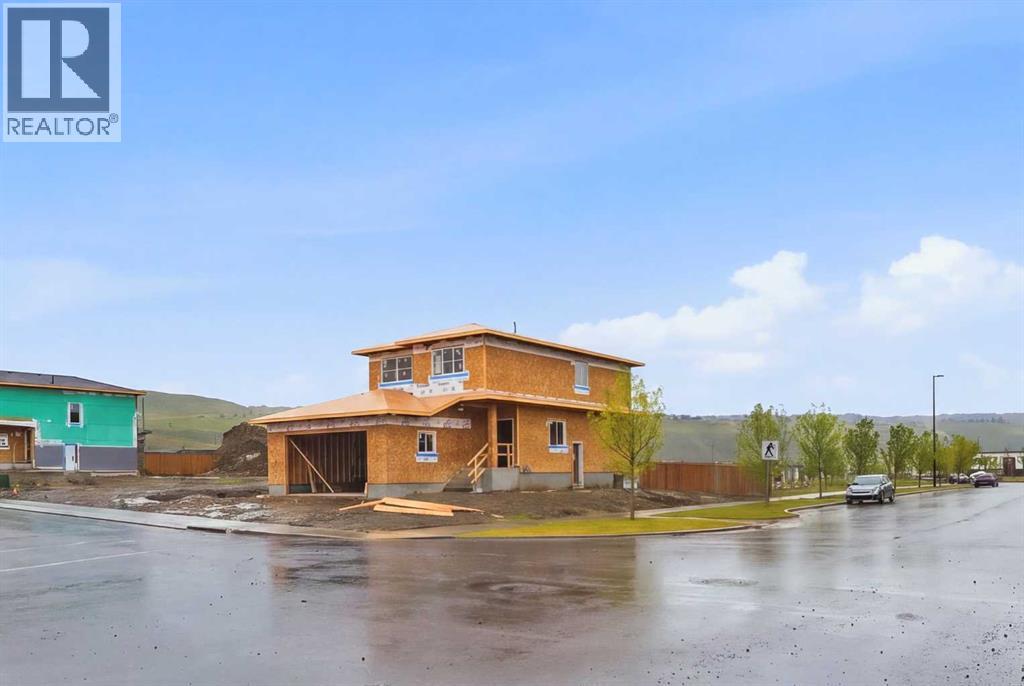
145 Topaz Place
Cochrane, Alberta
Corner Lot Over 5300 Sq. Ft. | Extended & Oversized Garage | Main Floor Den | Upgraded Kitchen | Upstairs Bonus Room | Rear Deck and much more! UNBEATABLE VALUE awaits in this stunning 2000+ Sq. Ft. front garage home situated on an OVERSIZED 5,300+ SQ. FT. CORNER LOT in the highly sought-after, riverfront community of GREYSTONE, COCHRANE - putting you steps from the Bow River, expansive pathways and downtown shops with an easy Calgary commute! Designed with a seamless OPEN-CONCEPT MAIN FLOOR, you are greeted by a versatile FLEX ROOM ideal for a home office, alongside a seamless flow between the family room and an upgraded gourmet kitchen boasting QUARTZ COUNTERTOPS, A CHIMNEY HOODFAN, BUILT-IN MICROWAVE, GAS LINE, AND A WALK-THROUGH PANTRY. Bright EAST-FACING REAR WINDOWS flood the family room and dining area with natural light, while a sliding glass door leads to your REAR DECK EQUIPPED WITH A BBQ GAS LINE AND UPGRADED SMART BOARD DECK SKIRT, perfect for summer gatherings and family time. Upstairs features a SPACIOUS BONUS ROOM, walk-through laundry, two full baths, and 3 GENEROUS BEDROOMS including a primary suite with a DOUBLE VANITY ENSUITE, STANDING SHOWER, and a walk-in closet. The unfinished basement offers future potential with 9 FT. CEILINGS, 2 WINDOWS, A TUCKED-AWAY MECHANICAL ROOM, and SEPARATE SIDE ENTRY. Winter comfort is guaranteed with an EXTENDED GARAGE (approx. 4 Ft. wider than usual double garage) FEATURING A TALLER DOOR AND GAS LINE. Best of all, the list price includes gst, and eligible first-time buyers can CLAIM THE NEW HOUSING GST REBATE to reduce their upfront purchase price. Move-in ready by the end of November - enjoy your brand-new home before Christmas! Disclaimer: The photos are used from another fully finished similar home. Actual finishes, materials and colours might be different. Book your private showing today to get all your questions answered and view this home! (id:55254)
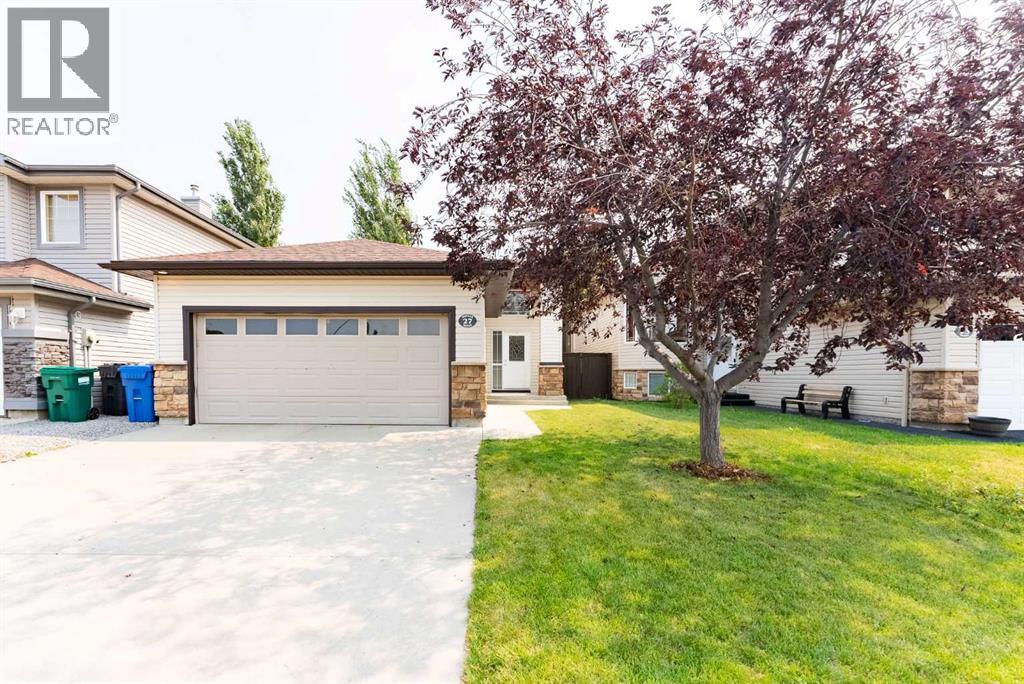
27 Fairmont Road S
Lethbridge, Alberta
Welcome home to this beautiful, bright southside property in the desirable community of Fairmont!With just over 2,000 sq. ft. of developed living space, this home offers plenty of room for the whole family, featuring 4 bedrooms, 3 full bathrooms, and a spacious layout that feels both comfortable and inviting. The primary bedroom includes a lovely ensuite, while the two generously sized lower-level rooms offer plenty of flexibility for bedrooms, a home office, gym, or whatever your family needs.The main floor is bright and welcoming, with high ceilings, large windows, a spacious kitchen, ample pantry storage, and a cozy gas fireplace, the perfect spot to gather with family and friends.Outside, you’ll love the great yard and the convenience of a double attached garage, giving you plenty of room for vehicles, toys, and storage.Located in a fantastic southside community close to parks, schools, shopping, and everyday amenities, this is a home that truly checks a lot of boxes.Come see it for yourself, or book a showing with your preferred REALTOR® today! (id:55254)
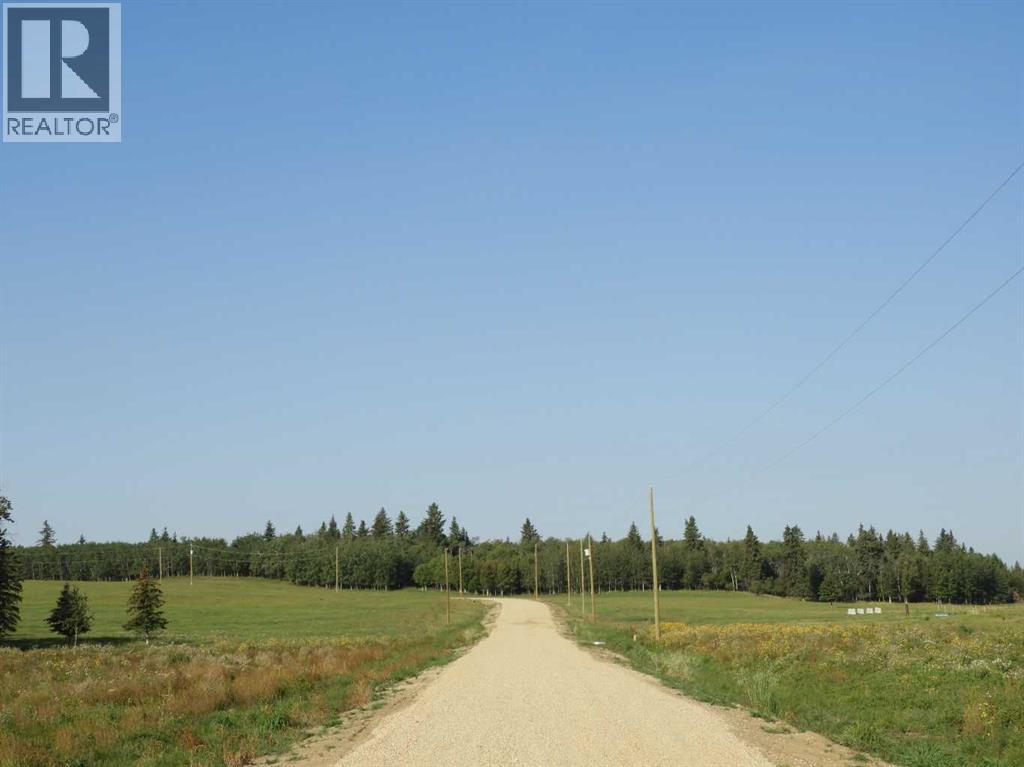
4 Country Acres
Rural Ponoka County, Alberta
Welcome to Ponoka County's newest acreage subdivision featuring 8.6-10 acre lots zoned Country Residential. This is a premier location to design and build your dream home within a few minutes of the Town of Ponoka! Country Acres is a 9 parcel subdivision with some of the lots being treed and lots that will accommodate walk out basements. A beautiful setting with views of the countryside landscapes situated on high ground, lots of sun exposure and you can enjoy the gorgeous evening sunsets to the west! Close proximity to the Wolf Creek Golf Resort, QE2 and Highway 2A which is great for access to the highways. It is pavement right up to the Range Road 26-2 entering into Country Acres. These lots are ready for construction - start making your plans and get ready to enjoy country living within a few minutes to Town! GST is applicable on purchase price. (id:55254)
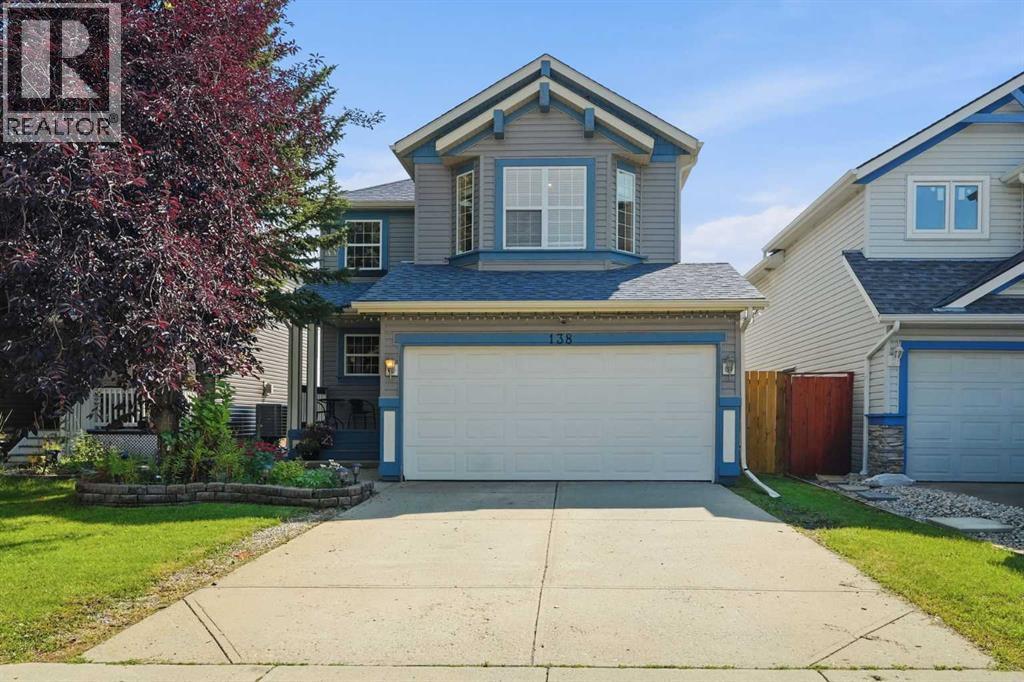
138 Somerglen Common SW
Calgary, Alberta
Welcome to 138 Somerglen Common SW, a bright and functional detached home in the established southwest Calgary community of Somerset. Thoughtfully updated where it counts, this home features an updated kitchen, newer main floor flooring, new carpet upstairs installed last summer, and new central A/C installed in May 2026. The main floor offers a welcoming living room with fireplace, dedicated dining area, and bright white kitchen with stainless steel appliances and great workspace. Upstairs, the family-friendly layout includes comfortable bedrooms plus a bonus room for a playroom, home office, homework zone, or second living area. Outside, enjoy a fenced backyard with space for kids, pets, BBQs, gardening, and summer evenings. The unfinished basement adds storage now and future development potential. For families and commuters, the location is a standout: about a block from Somerset School, a few blocks from Somerset Park with playgrounds, tennis courts, basketball courts, green space, and a splash park/water park, plus approximately 6 minutes to Somerset-Bridlewood LRT Station. With a double attached garage plus easy access to shopping, pathways, and major routes, this Somerset Calgary home offers comfort, function, community, and long-term resale confidence. (id:55254)