Sanket Patel Commercial Realtor
3350 Calling Lake Dr
Rural Opportunity M.d., Alberta
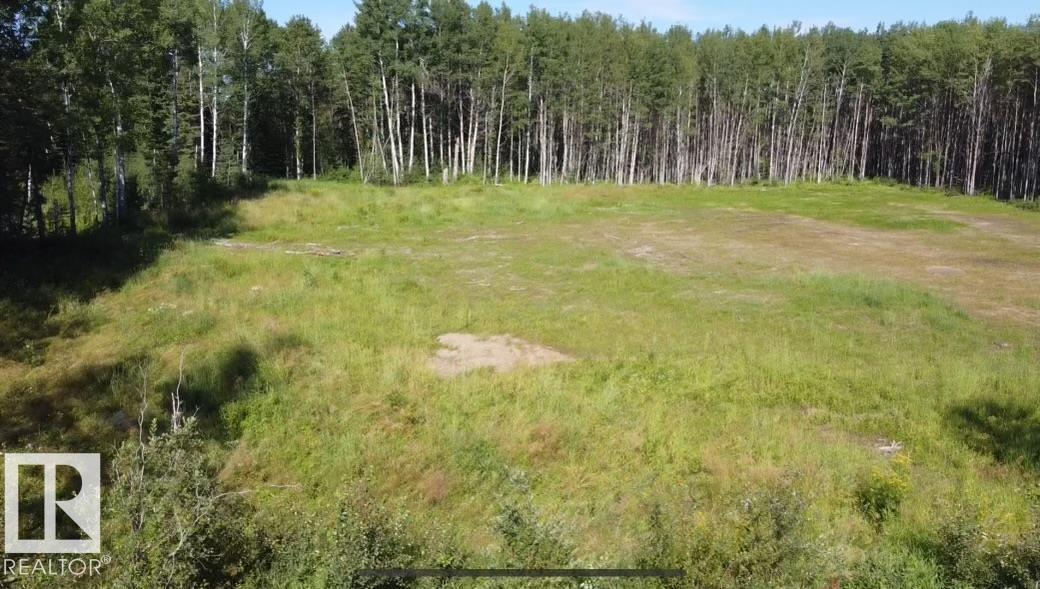
Situated on a beautiful 0.85-acre RC1 lot in Calling Lake, this property offers an excellent opportunity to build a year-round home, permanent recreational retreat, or weekend getaway. Gas and power services are available at the lot and simply need to be reconnected. The lot has already been cleared of trees, giving you a valuable head start on future development while still offering a peaceful setting near the lake. Measuring approximately 37.67 m x 91.42 m, the property provides plenty of space for your plans and backs onto a treed area for added privacy. Enjoy a convenient location just one minute from Calling Lake & the boat launch and beach at Ben Auger Memorial Park. Close to local shopping, a gas station and Calling Lake School. A great opportunity to create your own getaway in this desirable lakeside area. (id:55254)
29 Emmett Wy
Spruce Grove, Alberta
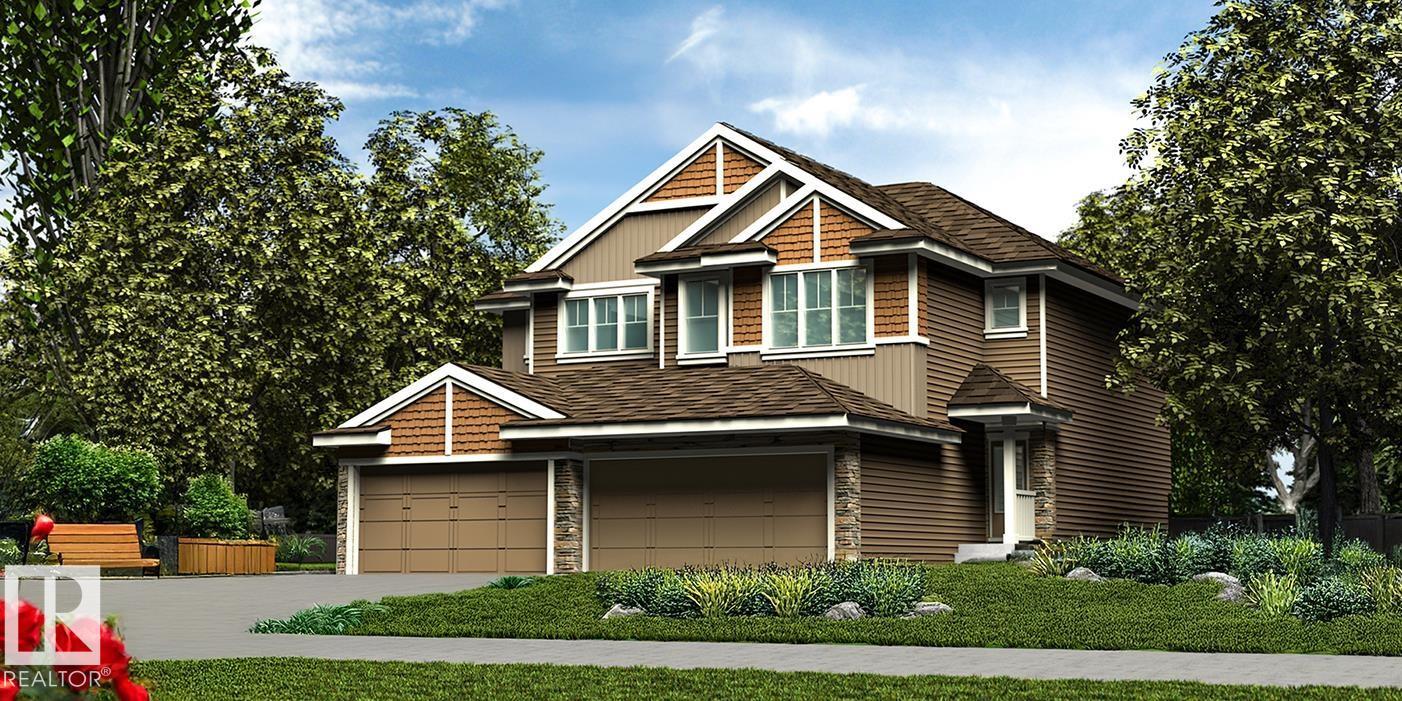
Stylish duplex designed for comfort & function, featuring a double attached garage w/ floor drain, 9' main floor ceilings, LVP flooring & electric FP in the great rm. The spacious foyer leads to a 2-pc bath and bright open-concept great rm, kitchen & dining/nook area. The kitchen offers a central island w/ quartz counters, Silgranit undermount sink, flush eating ledge & pendant lighting, plus chimney-style hood fan, full-height tile backsplash, built-in microwave, upgraded raised-profile soft-close cabinetry & closet pantry. Large windows & sliding patio door fill the rear living area w/ natural light and provide access to the backyard. Upstairs features an expansive primary suite w/ W/I closet & 4-pc ensuite w/ dual sinks & tub/shower combo. Two additional bdrms, 3-pc bath & laundry rm w/ stackable washer/dryer setup complete the level. Brushed nickel fixtures & basement rough-in plumbing included. (id:55254)
#20 13139 205 St NW
Edmonton, Alberta
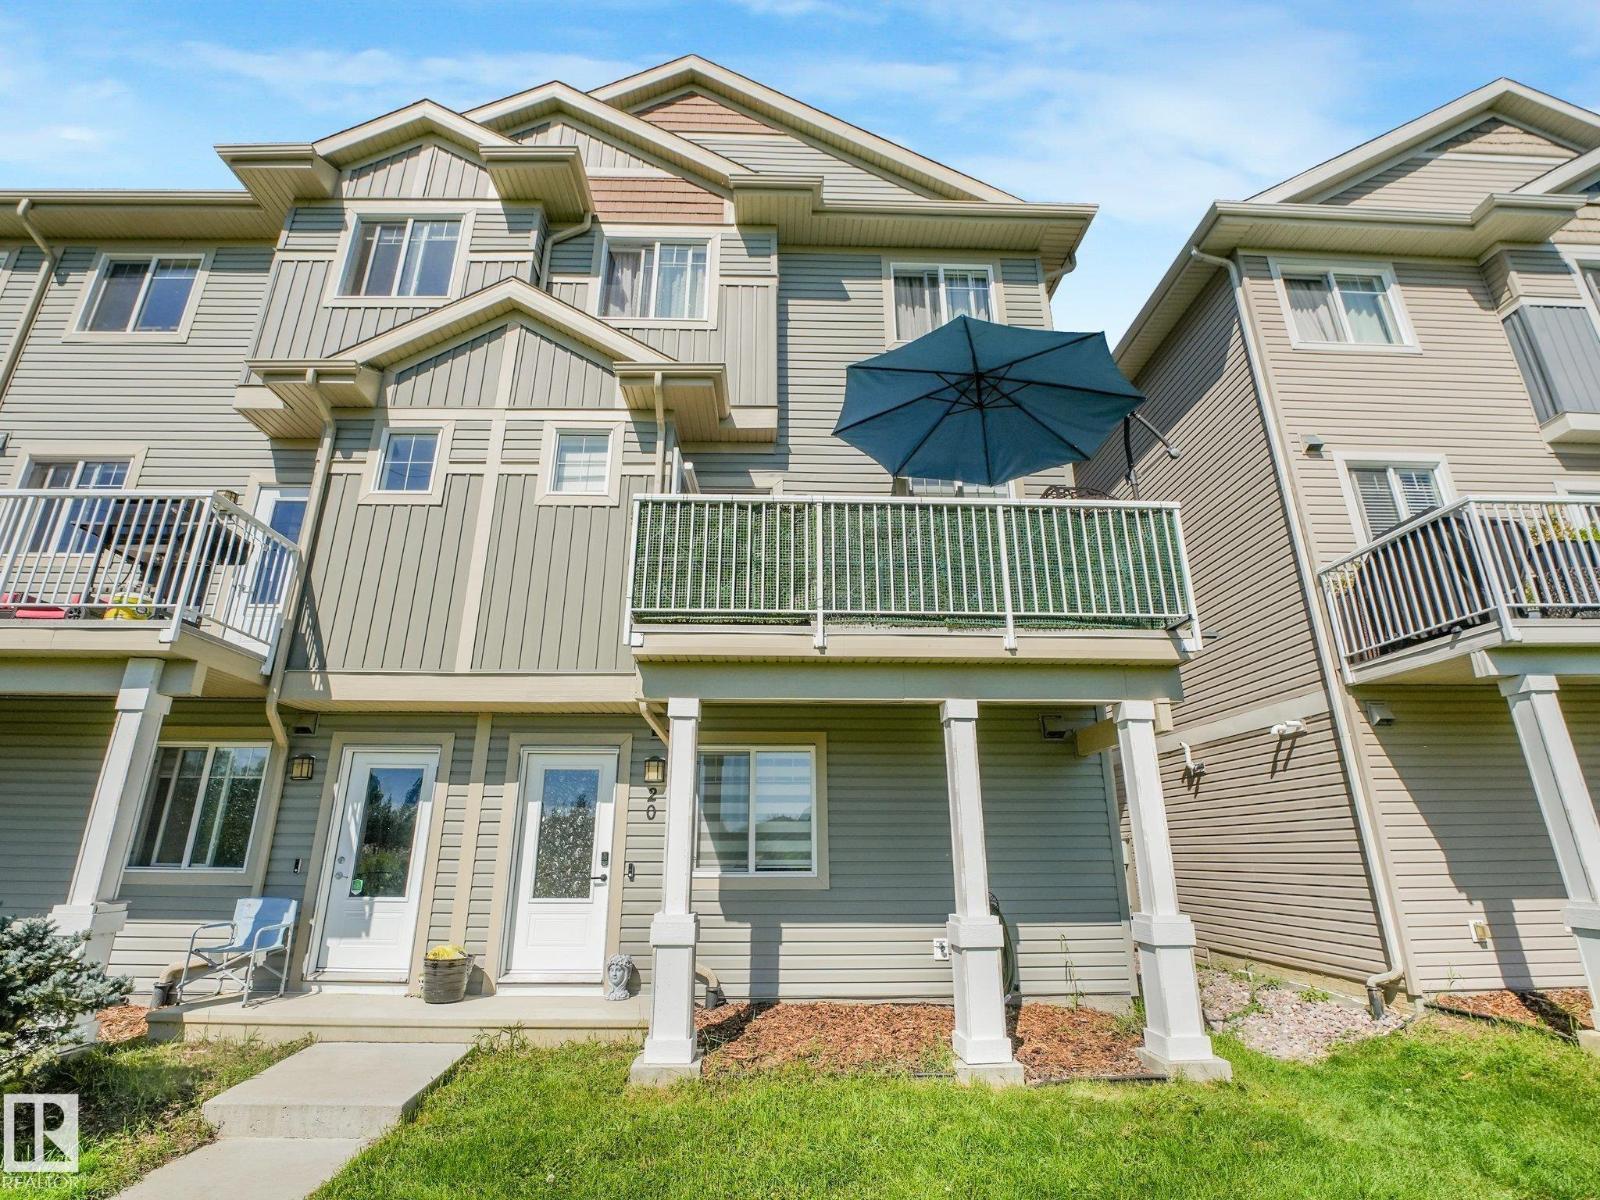
Welcome to Skylark 87 located at Trumpeter on Big Lake. This exceptional 3 storey townhome features quality finishing throughout including quartz counter tops, vinyl plank flooring, ceramic tile backsplash, ceramic tile floors, upgraded stainless appliances, & so much more. The open concept main floor has a spacious kitchen with a great sized island overlooking the dining room and living room. The upper floor features a generous size primary bedroom, walk in closet and 4 piece ensuite, as well as 2 more bedrooms. 4 piece main bath & laundry room. This unit features a DOUBLE ATTACHED GARAGE. Enjoy summer days on your spacious rear deck. At this price, what are you waiting for? (id:55254)
22328 88 Av NW
Edmonton, Alberta
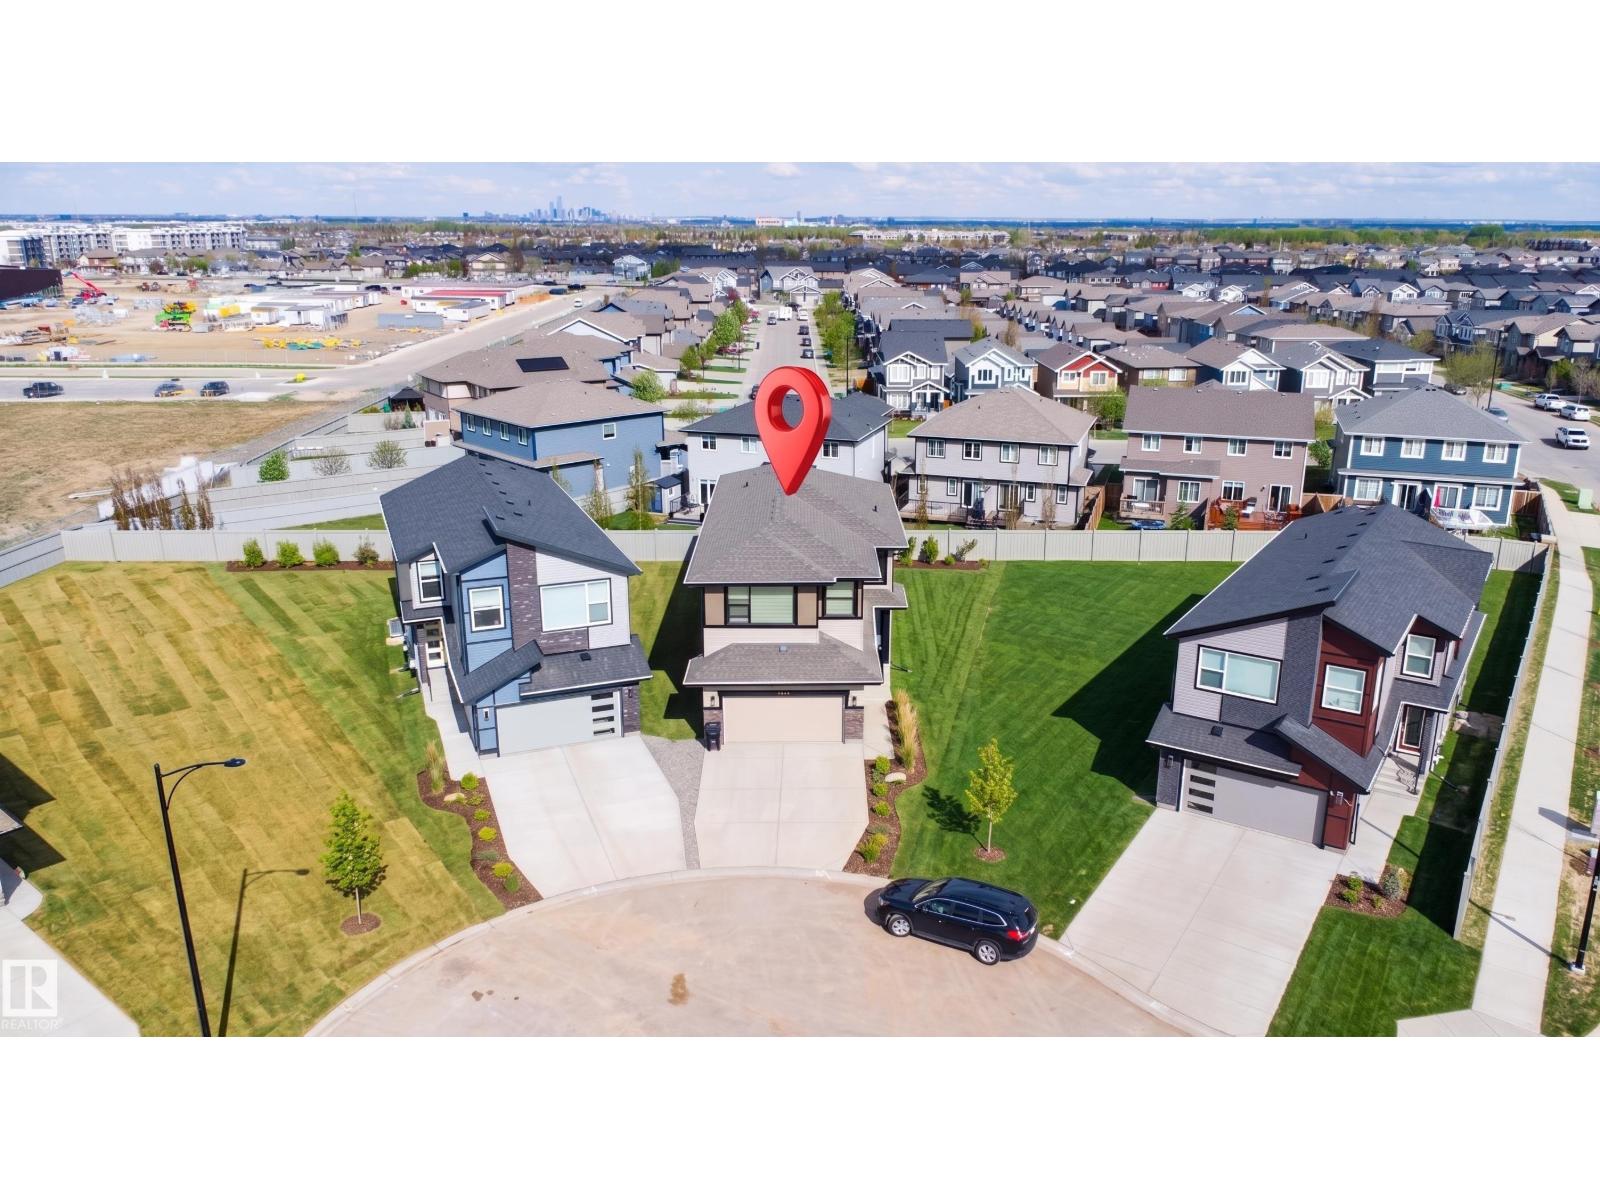
Welcome to this stunning custom-built masterpiece located in West Edmonton on a regular lot with a pie-shaped backyard, just minutes from the rec centre and all major amenities. This exceptional home offers a total of 6 bedrooms and 4 full bathrooms, including a fully finished secondary suite—perfect for extended family or mortgage support. The main floor features a spacious bedroom and full bath, a convenient walkthrough pantry, and a breathtaking chef’s kitchen with a massive island and built-in stainless steel appliances. Enjoy the beautiful dining nook and the impressive floor-to-ceiling custom stone fireplace feature wall. The open-to-below design fills the home with natural light, while the upper level offers 3 spacious bedrooms, 2 full bathrooms, a huge bonus room, and a large laundry room with plenty of storage space. Every detail of this home has been thoughtfully designed to combine luxury, comfort, and functionality. Don’t miss your chance to own this incredible property! (id:55254)
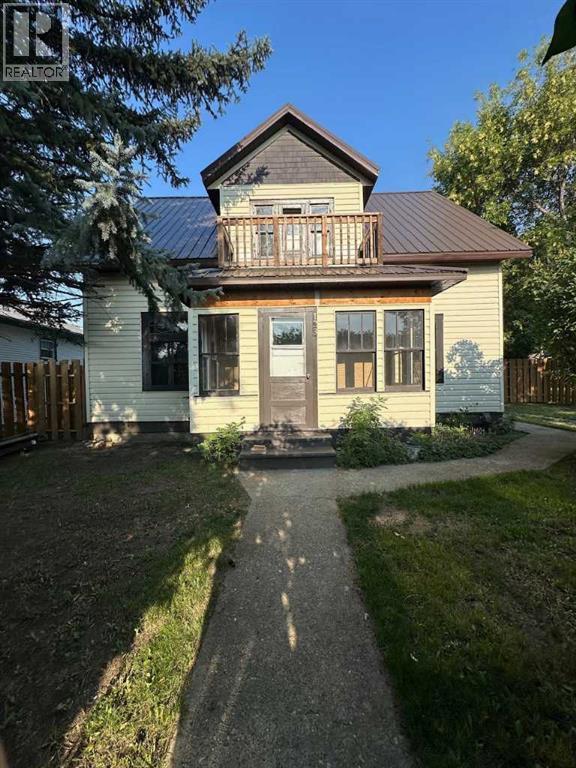
123 3 Street E
Brooks, Alberta
Step into timeless charm with this distinctive two-storey character home! Offering five bedrooms and a welcoming layout, this property is filled with beautiful period details, including high ceilings, traditional baseboards, stained-glass accents. The main floor features a good sized kitchen, dining room, living room, and primary bedroom. Upstairs, you will find additional bedrooms, a cozy reading nook and access to an upper veranda. Relax and enjoy the neighbourhood from the inviting covered front veranda. Situated on a generous, fully fenced lot with mature landscaping, a detached single garage and additional off-street parking, this one-of-a-kind home offers plenty of space and exciting potential to make it your own. A wonderful opportunity for anyone who appreciates the warmth, craftsmanship, and personality of a true character home! (id:55254)
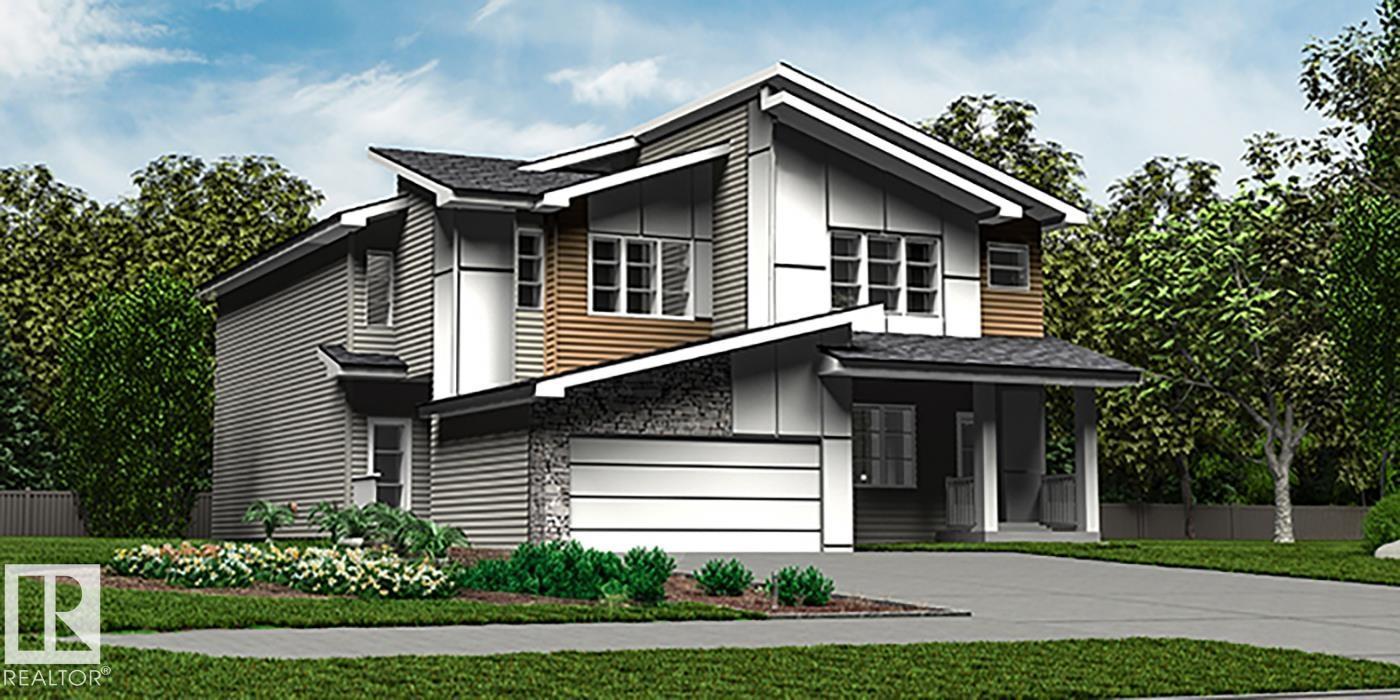
27 Emmett Wy
Spruce Grove, Alberta
Elegant duplex designed for modern living, featuring a double attached garage, 2.74 m ceilings, LVP flooring, upgraded railings & stylish black plumbing/lighting fixtures. The spacious foyer leads to a 2-pc bath and bright open-concept great room, kitchen & dining area. The kitchen offers a central island w/ quartz counters, Silgranit undermount sink & flush eating ledge, full-height tile backsplash, OTR microwave, soft-close cabinetry & corner pantry. The rear great room features large windows, sliding patio door, cozy FP & nook. Upstairs, the spacious primary suite includes a W/I closet & spa-inspired 4-pc ensuite w/ dual sinks & glass shower. Two additional bdrms, 3-pc bath, laundry & versatile bonus rm complete the upper level. Bsmt rough-in pkg & 2nd laundry rough-in included. (id:55254)

#453 10403 122 St NW
Edmonton, Alberta
Top-floor condo at Glenora Gates with unobstructed downtown views in the heart of Edmonton — Low condo fees and Pet-friendly building, it's perfect for first-time buyers, students, or investors! This bright unit features soaring 10-foot ceilings with large East-facing windows, equipped with modern blinds, that fill the space with natural light. Unbeatable location just steps from 124th Street, Manchester Square, Brewery District, Roger's place, MacEwan, and more — Great access to local shops, restaurants, gyms...etc. The upcoming Valley West LRT station is less than a block away for quick access to anywhere in the city. Everything you need right at your doorstep! Multiple River Valley trails are just blocks away. Upgrades include a newer carpet in the Bedroom, engineered hardwood, quartz countertops in the kitchen with a breakfast bar, newer SS appliances, Central A/C for the HOT summer months, & HWT replaced in 2018. Comes with a secure Underground parking stall and private storage cage. Don't Miss Out! (id:55254)
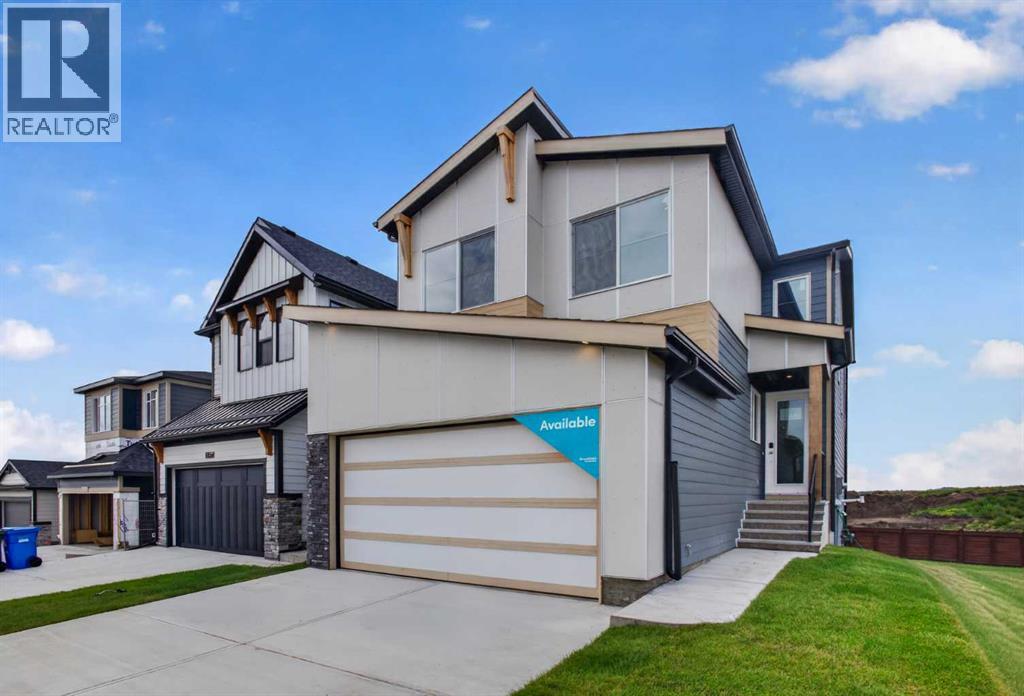
31 Setonvista Grove SE
Calgary, Alberta
Welcome to 31 Setonvista Grove SE - the Amery model by Brookfield Residential, a beautifully designed brand-new home located in the growing community of Seton Ridge. Offering nearly 2,250 sq. ft. of thoughtfully designed living space above grade, this 5-bedroom, 3-bathroom home features a highly functional layout, an undeveloped walkout basement, and a double attached garage, providing plenty of space and flexibility for growing or multi-generational families. The main level features a bright, open-concept layout that seamlessly connects the great room, dining area, and kitchen. The well-appointed kitchen is designed for both everyday living and entertaining, featuring a chimney hood fan, gas range, ample cabinetry and prep space, and a dedicated coffee bar. A pantry and mudroom add everyday functionality and storage. Also on the main level is a bedroom and full 3-piece bathroom with a tiled walk-in shower and niche, creating an ideal space for guests, extended family, or a private home office. On the upper level, a spacious bonus room provides valuable additional living space for the family. The primary retreat features a walk-in closet and a luxurious 5-piece ensuite complete with dual vanities, a soaker tub, and a fully tiled walk-in shower with niche and 10mm glass. Three additional bedrooms, another full 4-piece bathroom, and a conveniently located laundry room complete the upper level. The undeveloped walkout basement is ready for your future vision, offering excellent potential for additional living space or future development. Sink and laundry rough-ins are already in place, providing added flexibility for whatever you envision for the lower level (subject to approvals). Outside, the home's modern rustic exterior elevation provides impressive curb appeal, while the walkout lot creates a natural connection to the outdoor space. A gas line for the BBQ adds convenience for outdoor entertaining, and the double attached garage provides secure parking and addition al storage. Located in Seton Ridge, where thoughtful home design meets wide-open skies, residents enjoy access to parks, pathways, and environmentally protected areas while remaining just minutes from the extensive amenities of Seton. The South Health Campus, Seton YMCA, shopping, restaurants, entertainment, and everyday services are all within easy reach, offering the perfect balance of natural surroundings and urban convenience. Backed by both Brookfield Residential's builder warranty and Alberta New Home Warranty coverage, this exceptional home offers modern comfort, future flexibility, and peace of mind for years to come. (id:55254)
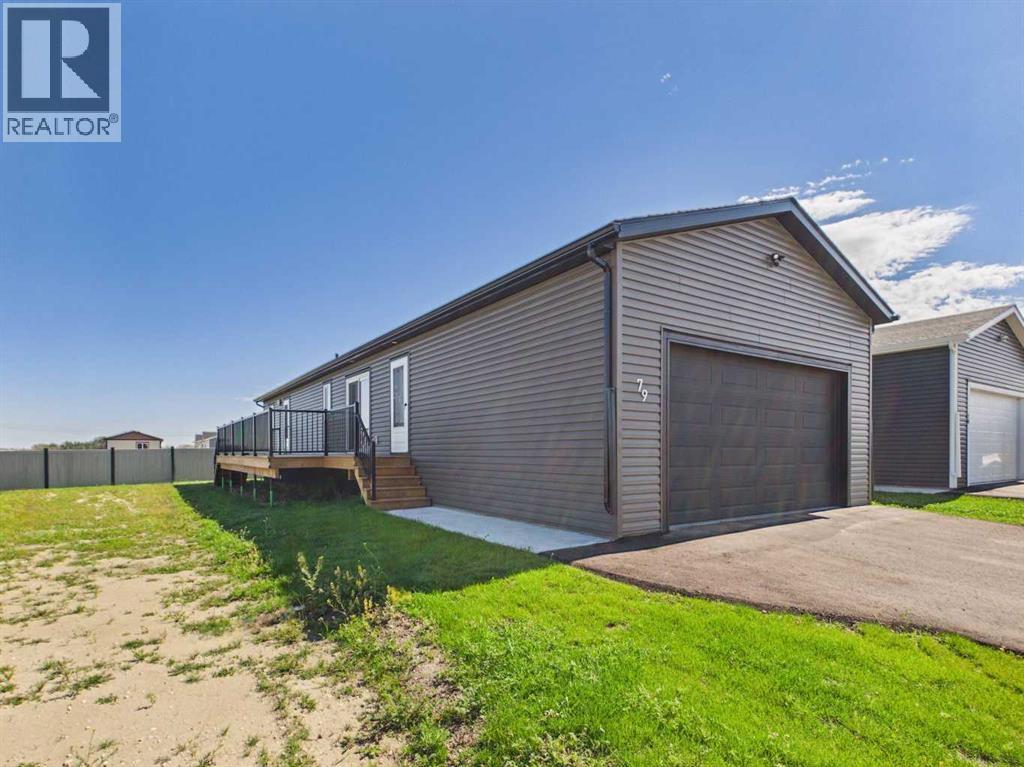
79 Mckay Place
Blackfalds, Alberta
Welcome to McKay Place in Blackfalds! This brand-new modular home offers 3 bedrooms, 2 bathrooms, a double attached garage, and a bright, open floor plan. Step inside to the spacious open-concept kitchen, dining, and living area, where you’ll find gorgeous cabinetry, a corner pantry, and a good-sized island offering plenty of prep space. A good-sized laundry room adds even more convenience and storage. Outside, you’ll appreciate the large deck running along the side of the home, perfect for relaxing or entertaining. The home is also finished with insulated skirting for added comfort and peace of mind year-round. (id:55254)
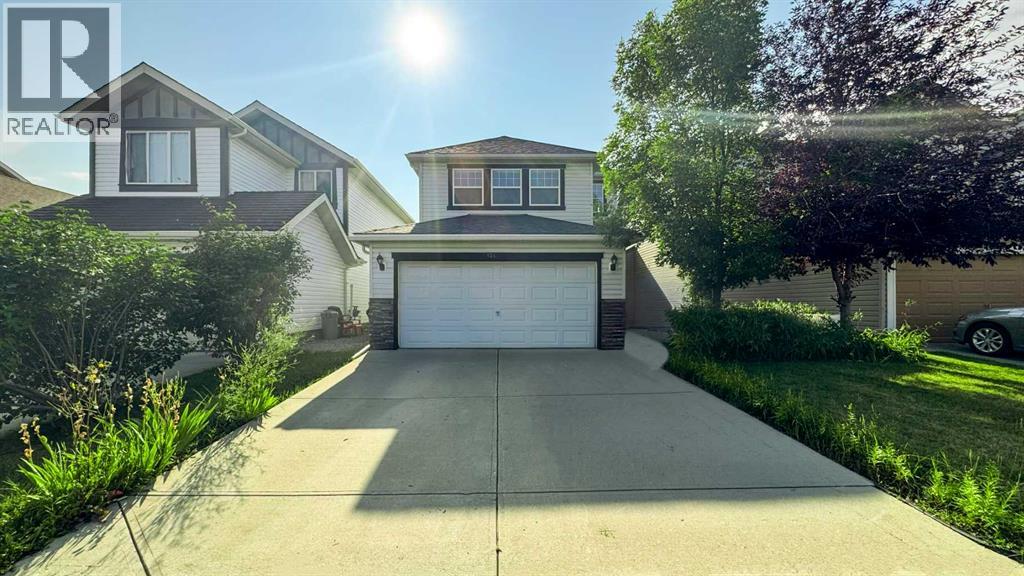
124 Everglen Way SW
Calgary, Alberta
Welcome to Evergreen. This two-storey home offers 5 bedrooms and 2.5 bathrooms, with plenty of room for a growing family. The main floor has a bright open layout with a kitchen and living room centred around a gas fireplace. The kitchen has cherry cabinets, granite countertops, stainless steel appliances including a double-door fridge, a tile backsplash, hardwood floors, and a central island.Upstairs, the primary bedroom has a walk-in closet and plenty of light, while the additional two bedrooms offer good space and built-in closets. One of the upstairs bedrooms is large enough and can be used as a bonus space if needed. The basement is fully developed and is ready to rent. Downstairs gives you another flexible space where you’ll find a main living area, a kitchenette, a 3-piece bathroom, and an egress bedroom that could work well as a bedroom, office, or rec space. In the back of the home is a fenced and landscaped yard with a built-in deck, great for having friends and family over.Here are some of the wonderful improvements made by the seller: 1. Installed a Malarkey Legacy 50-year warranty Class 4 impact SBS shingle for the full roof in September 2021. 2. Replaced the water heater with a new 44-gallon model in December 2022, which comes with a 10-year warranty. 3. Added a new patio door in 2021. 4. Levelled the deck with new footings in 2026. 5. Reconditioned the main floor hardwood flooring in August 2026. 6. Painted the entire house with a fresh coat in April 2026. 7. Conducted a deep cleaning of the house in April 2026. 8. Installed two new vanities in the bathrooms in 2026. 9. Upgraded the garage with a new door opener featuring a camera and wifi, along with new springs and sensors in 2021.The property has lovely green space behind it, so you'll enjoy plenty of privacy with no neighbours directly behind the house.Stores, schools, and gas stations are within walking distance. Located in the Evergreen community, this is a practical home in a great neigh bourhood with plenty of space to make it your own. (id:55254)
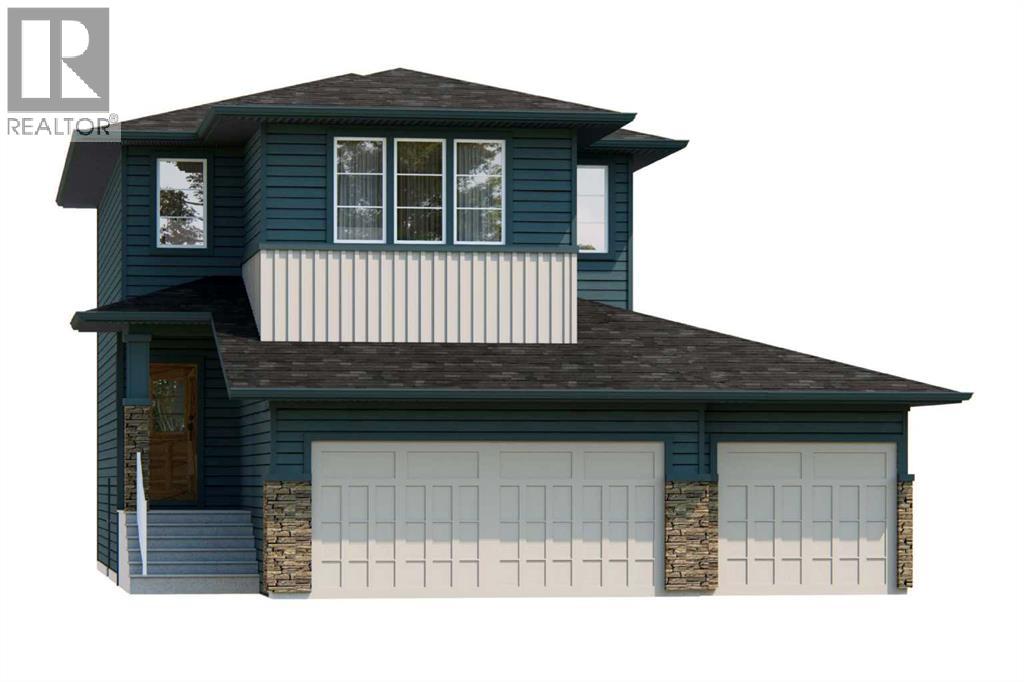
360 Northern Lights Green
Langdon, Alberta
Welcome to the Merritt II by Broadview Homes in Painted Sky, Langdon, offering 2,028 square feet above grade, 3 bedrooms, 2.5 bathrooms, and a rare triple attached garage. With a dedicated main floor office, large central bonus room, spacious primary suite, and a thoughtfully designed layout, this brand new home offers an exceptional combination of space, storage, and functionality in one of Langdon’s growing communities. The main floor begins with a spacious foyer and dedicated office, creating a private and practical space to work or study. The central kitchen anchors the open concept living area and features a large island with plenty of room for meal preparation, casual seating, and entertaining. A spacious pantry provides excellent additional storage, while the dining nook is positioned at the back of the home with an easy connection to the kitchen and great room. The great room is centred around an electric fireplace finished with tile, creating a welcoming focal point for the main living space. Upstairs, the central bonus room provides a second living area with flexibility for a media room, playroom, or family lounge. The spacious primary suite features a large walk-in closet and private ensuite with a soaker tub and fully tiled walk-in shower. The laundry room connects directly to the primary walk-in closet, adding everyday convenience to the layout. Two additional bedrooms and the main bathroom complete the upper level. The bathroom is thoughtfully designed with an enclosed tub and shower area separated from the vanity, allowing the space to function more efficiently for a busy household. The triple attached garage provides exceptional space for vehicles, storage, and recreational equipment, a sought-after feature in the Langdon market. Located in Painted Sky, residents enjoy parks, pathways, playgrounds, and convenient access to local schools and everyday amenities. With Calgary approximately 20 minutes away and Chestermere about 15 minutes away, the Merri tt II offers the space and functionality of a new construction home with the relaxed atmosphere of small-town living. (id:55254)
or rent

Unknown Address
,
TURNKEY nail salon business opportunity in a prime SW Calgary location, just minutes from downtown. This WELL-ESTABLISHED and beautifully maintained salon offers approximately 750 sq. ft. of functional space, featuring 5 manicure stations and 5 pedicure chairs, a treatment room. Operating successfully for 5 years, the business presents an excellent opportunity for an owner-operator or investor seeking to expand in the beauty industry. Benefit from excellent visibility and a fully equipped setup, allowing for a seamless transition without the time and expense of renovations, permitting, or purchasing equipment. A fantastic opportunity to step into an established business and build on an existing client base from day one. (id:55254)