Sanket Patel Commercial Realtor
7305, 14 Hemlock Crescent SW
Calgary, Alberta
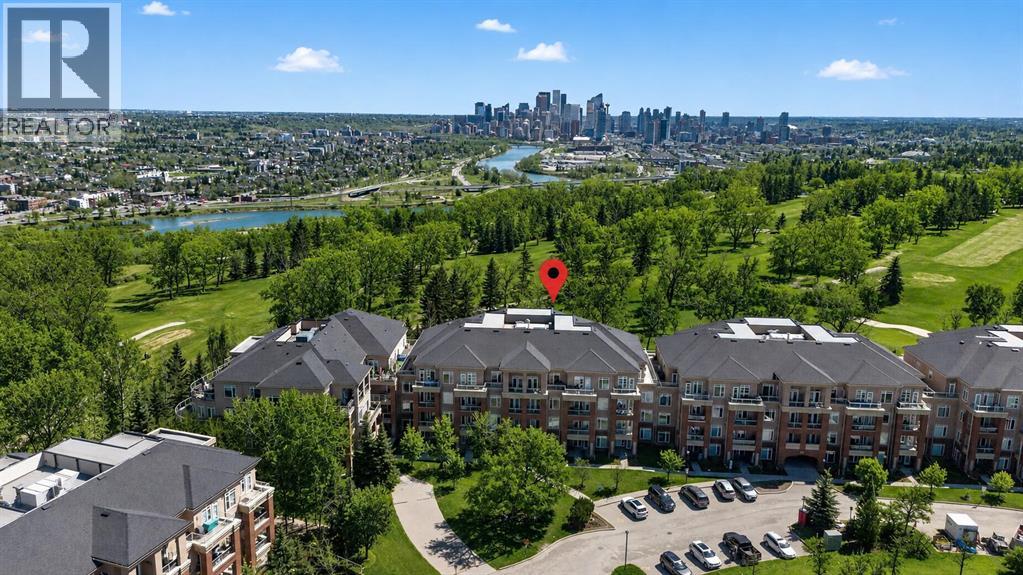
SPACE, VIEWS, BACKING ONTO GOLF COURSE, and AN UNBEATABLE SPRUCE CLIFF LOCATION — THIS IS THE ONE YOU’VE BEEN WAITING FOR! FRESHLY PAINTED, MOVE-IN READY, and Offering IMMEDIATE POSSESSION, this Distinctive 3-BEDROOM, 2-BATHROOM Residence in the Esteemed COPPERWOOD Condo Community delivers a Winning Combination of COMFORT, LIFESTYLE and LOCATION. Step inside to 1,454 SQ FT of SINGLE-LEVEL LIVING featuring HIGH CEILINGS, an OPEN-CONCEPT DESIGN, and ABUNDANT NATURAL LIGHT. GENEROUS LIVING and DINING AREAS create an Inviting Setting for Relaxing and Entertaining, while OVERSIZED WINDOWS showcase Captivating Views toward the DOWNTOWN SKYLINE and SHAGANAPPI POINT GOLF COURSE. ENJOY the SCENERY from TWO PRIVATE BALCONIES. The Well-Designed Kitchen features DURATOP COUNTERTOPS, STAINLESS STEEL APPLIANCES, AMPLE CABINETRY and a BREAKFAST BAR. Retreat to the PRIMARY BEDROOM with its OWN BALCONY, WALK-IN CLOSET and 4-PIECE ENSUITE with CORNER SOAKER TUB. TWO ADDITIONAL BEDROOMS provide VERSATILITY for FAMILY, GUESTS or a HOME OFFICE. Further Highlights include IN-SUITE LAUNDRY, GAS FIREPLACE, TITLED HEATED UNDERGROUND PARKING and SEPARATE ASSIGNED STORAGE. Copperwood Residents also have access to the Exclusive *Copperwood Clubhouse*, FULLY EQUIPPED and WELL-APPOINTED FITNESS CENTRE, GUEST SUITE, PARTY/RECREATION SPACE, BIKE STORAGE, CAR WASH, WORKSHOP and VISITOR PARKING. Surrounded by PARKS, PATHWAYS and SHAGANAPPI POINT GOLF COURSE ... yet JUST MINUTES from DOWNTOWN, the C-TRAIN, SHOPPING, and RESTAURANTS. SPACE TO LIVE • VIEWS TO LOVE • A LOCATION THAT HAS IT ALL *** Schedule Your Private Showing Today *** (id:55254)
27309 Twp Road 534
Rural Parkland County, Alberta
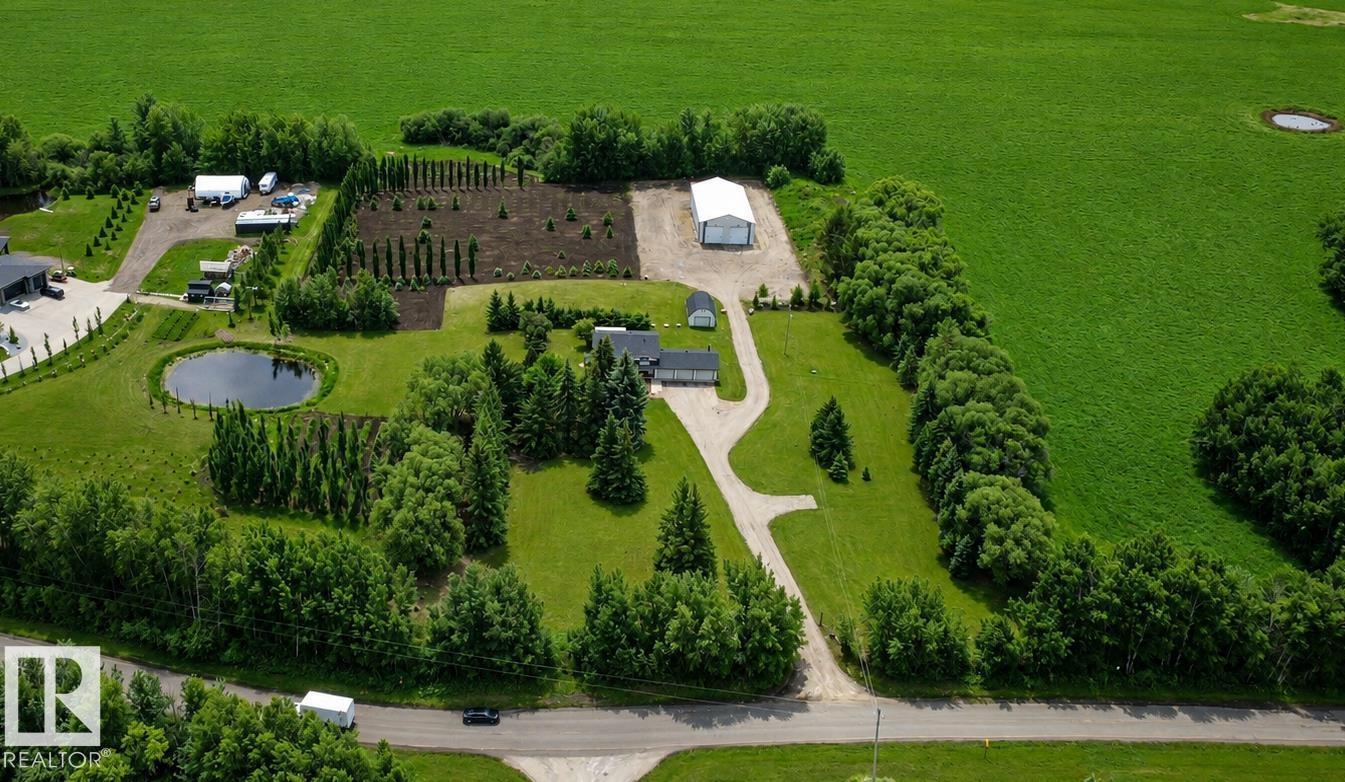
Set on approximately 5.29 Acres Out of Subdivision and On Pavement, this property blends rural living with exceptional functionality located just 5 minutes to Spruce Grove, 18 minutes to St. Albert, 15 minutes to West Edmonton. The impressive 42x84-ft shop includes a mezzanine, full 5 pc bathroom, expansive wrap-around gravel pad, three 14ft doors, and 200 amp power. The charming approximate, 1,272 sq ft bi-level farmhouse offers 4 bedrooms, 2.5 baths, a 3 season sunroom, large deck with natural gas for BBQ, and surrounding mature trees. Additional highlights include an oversized heated 3 car attached garage, 16.5x24-ft barn, fire pit, pond, gates, and potable well water. This is a RARE opportunity to own a beautifully maintained acreage with both a home and a shop so close to town! (id:55254)
3764 30 St NW
Edmonton, Alberta
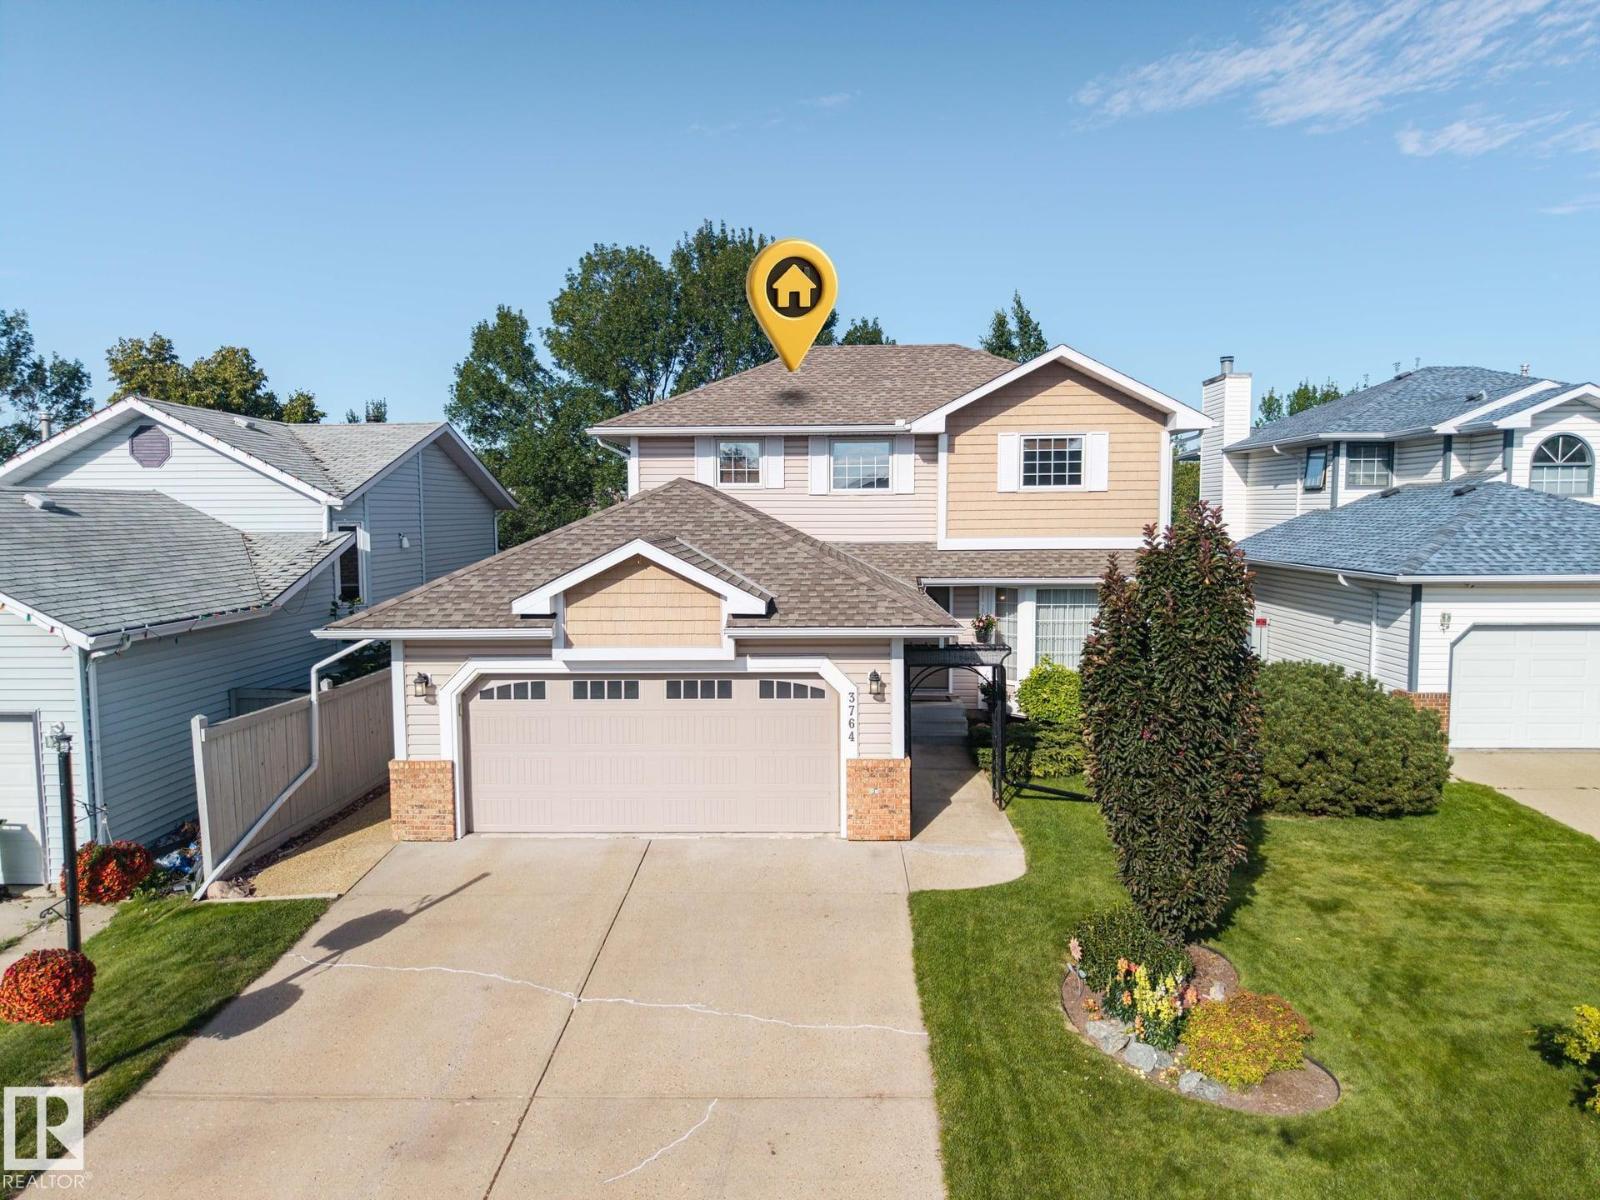
This immaculate and lovingly maintained original owner home sits on a large, beautifully landscaped lot and offers an impressive list of quality upgrades. The main floor features formal living and dining rooms, a family room with vaulted ceiling & gas F/P, breakfast nook, laundry & 2-pc bath. The newer kitchen showcases refaced cabinetry, granite tops, tile backsplash & quality S/S appliances. The upper level offers 3 bedrooms and 2 refurbished baths with porcelain tile & quartz tops. The F/F basement provides a large recreation room & den with newer vinyl plank flooring, bedroom & 3-pc bath. Additional upgrades include Birch & Oak H/W floors, newer triple-pane windows, shingles, hi-eff furnace, A/C, water heater, PEX plumbing lines, garage door, paint, lighting & high-end washer/dryer. The landscaped & fenced yard features loads of mature trees, shrubs & flower beds, fire pit area, huge shed and massive composite deck. Oversized insulated and drywalled attached garage completes this outstanding home. (id:55254)
4501 52 Street
Fort Vermilion, Alberta
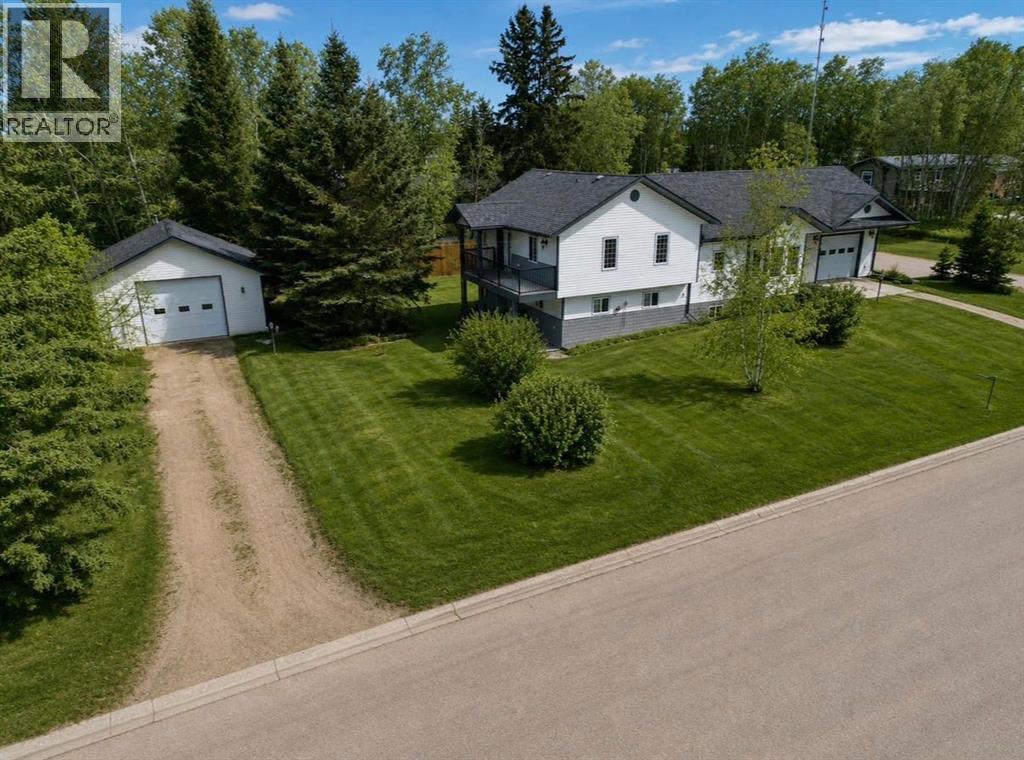
Set on a huge, beautifully landscaped lot, this stunning 4-level split offers the perfect blend of space, character, and functionality—complete with an attached heated garage and a 24x28 detached heated workshop for all your projects and hobbies. From the moment you arrive, the pride of ownership and attention to detail in the yard is evident, creating a truly inviting setting. The home features 4 bedrooms and 2.5 bathrooms, with a thoughtfully designed layout that works for both everyday living and entertaining. The ground-level entry welcomes you into a spacious, open-concept main area highlighted by a chef’s kitchen with island, corner pantry, and timeless white appliances, all overlooking the dining area, breakfast nook, and living room. The living space is warm and inviting with a pellet stove and large windows showcasing the backyard. Upstairs, you’ll find a private primary suite complete with a walk-in closet and full ensuite, along with an additional bedroom and office area. Step out onto the balcony and enjoy beautiful views overlooking the northern horizon and the mighty Peace River—an incredible bonus feature. The lower level includes a bedroom, full bathroom, and laundry area, while the basement offers even more space with another bedroom, play area, and cold storage. Outside, the property truly shines with its stunning landscaping, multiple outdoor entertaining spaces, and a peaceful atmosphere. With features like central A/C, central vac, in floor heat, plus ample parking, and both indoor and outdoor areas perfectly designed for family life or entertaining, this home has something for everyone. A rare opportunity—come take a look today! (id:55254)
8304 11 Street SW
Calgary, Alberta
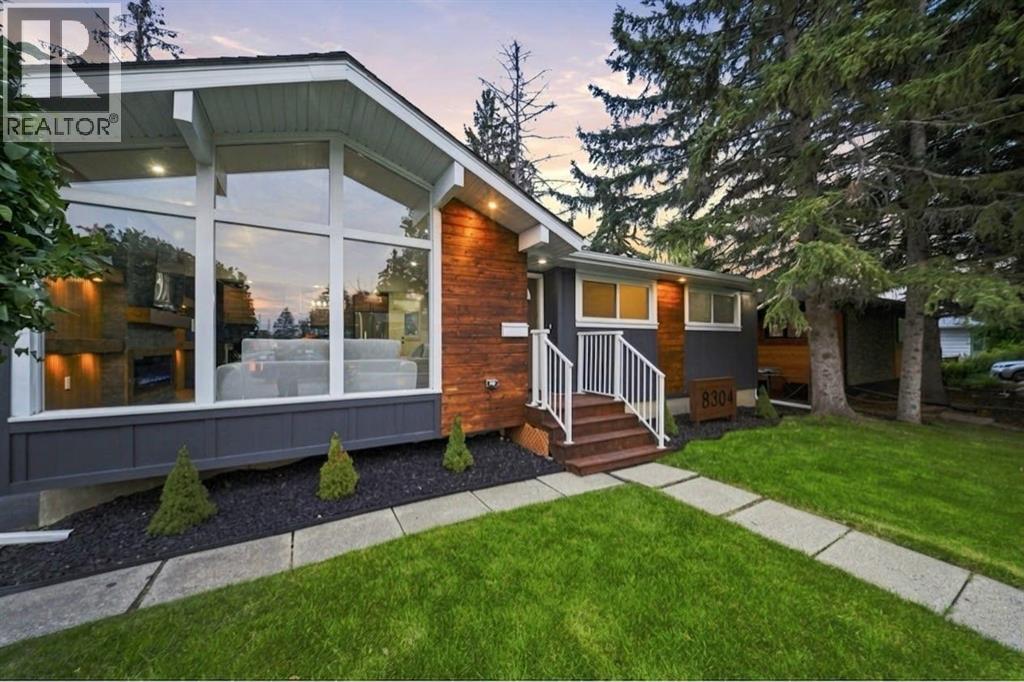
They say you can build a great home in almost any location but you can't build a great location. And this one has it all. Nestled on a corner lot in the heart of Haysboro, just moments from Heritage Park and the Glenmore Reservoir, this home has been taken down to the studs and rebuilt with quality in mind, including professional remediation completed as part of the renovation. From the moment you pull up, the curb appeal will have heads turning.Step inside and you're welcomed by a living room crafted to perfection a bright, tastefully designed space that sets the tone for the rest of the home. From there, the open-concept kitchen and dining area flow together seamlessly, designed to reflect true luxury living, with a brand new kitchen, new appliances, and finishes throughout that make everyday cooking and entertaining feel effortless.The main floor offers 3 spacious bedrooms alongside 2 full bathrooms, finished with modern luxury tile work that elevates the everyday. Downstairs, a legal basement suite adds 2 more bedrooms and a full bathroom, complete with its own brand new kitchen and finishes ideal as a mortgage helper, space for extended family, or long term rental income.Outside, the home is just as thoughtfully done. The backyard is fully fenced and landscaped, with a BBQ gas line already run so you can start grilling the moment you move in. Parking is no issue either, with a driveway plus an oversized detached garage equipped with a gas line for heat.This one is truly move in ready just pack your boxes, this home is calling your name. And there are hidden touches throughout that will catch your eye once you see it in person. So what's stopping you? Book your private showing today. (id:55254)
149 Rockborough Green NW
Calgary, Alberta
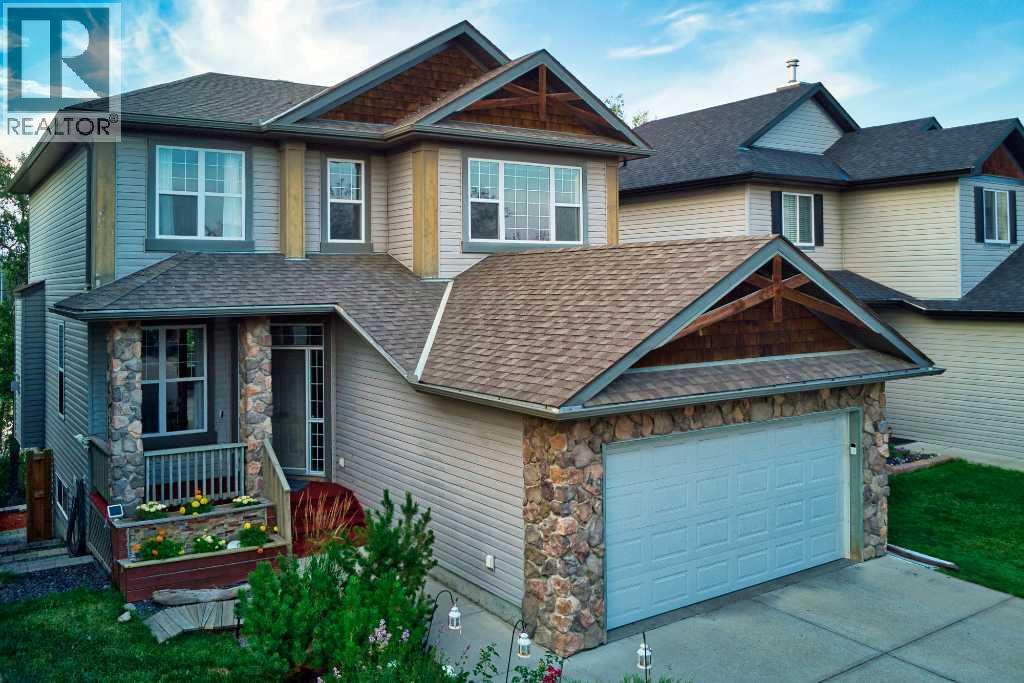
Most house hunting involves looking out a back window to see exactly what your neighbor is watching on TV. Your home at Rockborough Green politely declines that suburban staring contest. Instead of a typical fenced-in fishbowl, your backyard perimeter gives way to dense foliage, mature trees, and a quiet wetland. It is the rare kind of property that makes you entirely forget you live in a major city the second you drop your keys on the counter. Massive windows on all 3 levels and both a full width upper deck and lower patio take full advantage of the idyllic setting of this Stepper built home.Mornings here require zero caffeine-deprived problem-solving. The walk-through pantry acts as a direct tunnel from the garage mudroom to the kitchen, meaning you will never lug heavy grocery bags through the living room again. Durable real granite counters are fully prepared to handle the absolute chaos of Sunday meal prep. Upstairs, the bonus room easily absorbs the heavy audio of an action movie without interrupting the quiet dinner party happening on the main floor. The primary suite commands significant above-grade square footage, providing a massive upper retreat where your morning view is strictly a leafy canopy.Downstairs, the fully finished walkout level adds a substantial separate footprint that completely rewrites the script on basement living. Forget subterranean gloom. Huge rear windows pull the natural backdrop right inside, creating a sprawling secondary lounge that flows straight out into the yard.The sheer scale of the secondary bedrooms and the sprawling lower level act as an architectural blank check. With continuous hard surface flooring already handling the heavy foot traffic, you are looking at highly functional rooms that simply need your specific furniture plot. It is an impressive amount of highly usable space, waiting for your home office, a serious library, or a dedicated guest wing.Having a wetland right off your back deck is a massive win, bu t the Rocky Ridge amenities completely seal the deal. A discrete gate on your back fence opens directly onto the trail, turning morning dog walks into a leafy stroll rather than a concrete chore. When the mood strikes, the massive Shane Homes YMCA, local tennis / pickleball courts are waiting just around the corner to handle your sudden athletic ambitions. Excellent local shopping keeps your weekly errand radius wonderfully small, and quick access to Crowchild, Stoney Tr or the Tuscany CTrain station ensures your commute stays highly predictable.Your spot by the water is waiting. (id:55254)
2386 Fairways Circle S
Airdrie, Alberta
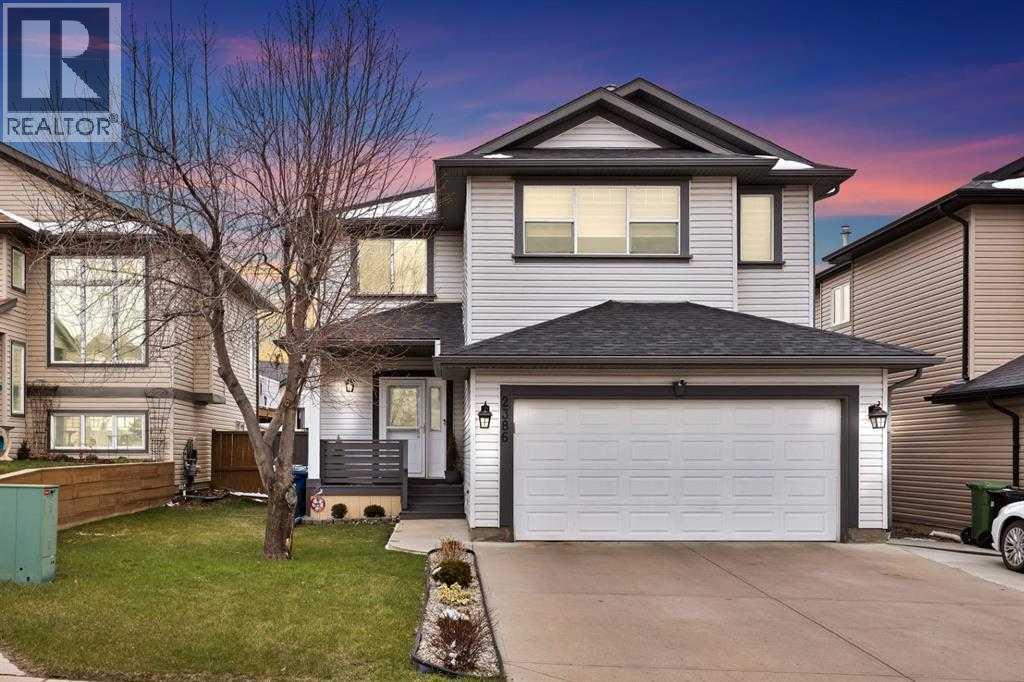
Welcome to this beautifully updated family home in the desirable community of Fairways. Offering a bright, spacious layout and an abundance of thoughtful upgrades, this home is designed for both everyday living and entertaining. The welcoming foyer leads into the elegant formal living and dining areas, while the open-concept kitchen and family room create a warm central gathering space. The kitchen features quartz countertops, newer appliances, and impressive floor-to-ceiling cabinetry. The adjacent family room offers a cozy gas fireplace, custom wood detailing, and a beautiful wood mantel. The main floor is complete with a convenient laundry/mudroom, 2-piece bathroom, and direct access to the double attached garage. Step outside to the covered rear deck and enjoy the large, private backyard, complete with an oversized storage shed—perfect for outdoor entertaining and additional storage. Upstairs, the spacious bonus room is filled with natural light and provides an ideal space for a home office, playroom, or additional family living area. Two generous bedrooms, a full bathroom, and a private primary retreat complete the upper level. The primary bedroom features a walk-in closet and a beautifully appointed 4-piece ensuite.The fully developed basement adds even more versatile living space, featuring exposed beams, warm wood accents, a renovated 3-piece bathroom, and an additional bedroom or home office. Whether used as a recreation area, home gym, or teen retreat, this level offers plenty of flexibility. Ideally located close to Woodside Golf Course, parks, schools, shopping, and everyday amenities, this exceptional home combines stylish renovations with functional family living. A wonderful opportunity to move into a beautifully maintained and thoughtfully updated home in a sought-after community! (id:55254)
112, 55 Fairways Drive NW
Airdrie, Alberta
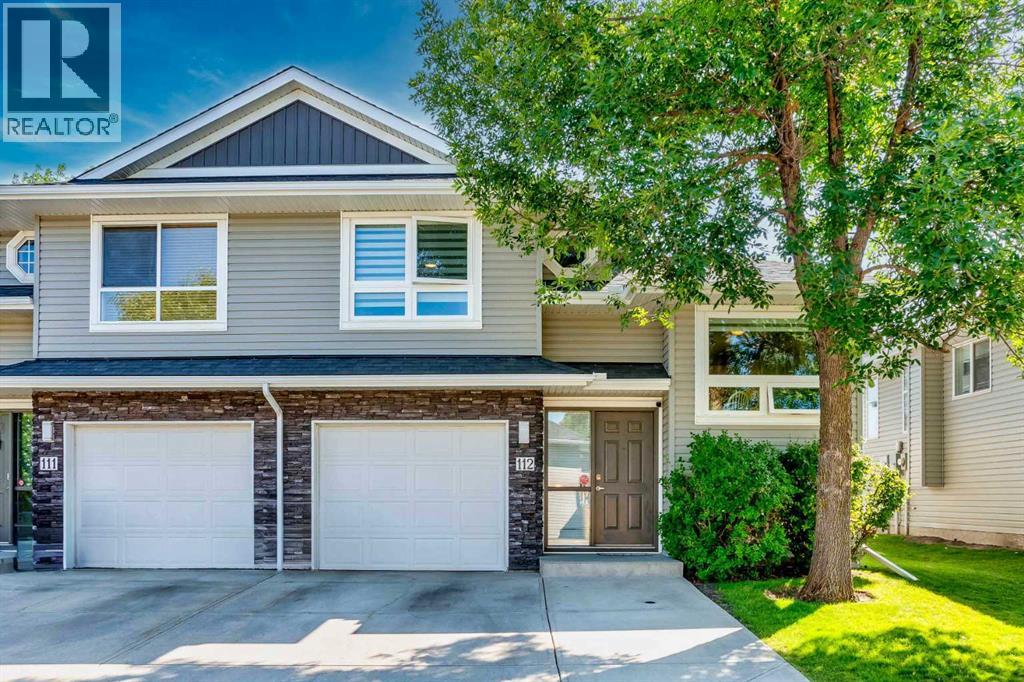
Welcome to this beautifully maintained 3-bedroom, 2.5-bathroom semi-detached bi-level home with a single attached garage in the established community of Fairways in Airdrie located in a well-managed complex(West Point Villas) This bright and inviting home offers a functional layout, a fully developed basement and numerous recent updates. The kitchen was updated in 2022/2023 with new cupboards, countertops, sink and backsplash, creating a fresh and functional space that flows into the living and dining areas. The home also features new triple pane windows and blinds (2024), a new back garden door (2023), hot water tank (2022), and new washer and dryer (2022) with both gas and electrical connections available. The fully developed basement (2023) provides even more living space with a spacious family room, 3-piece bathroom and a generously sized bedroom making it perfect for relaxing, entertaining or creating a home office. Outside, enjoy the south-facing and freshly stained deck, perfect for afternoon and evening sunshine. Located in the family-friendly community of Fairways, you’ll enjoy plenty of green space and walking paths, with schools, parks, shopping and everyday amenities just minutes away. And for golf lovers, Woodside Golf Course is just across the street! With 3 bedrooms, 2.5 bathrooms, a finished basement, extensive updates and a fantastic location, this move-in-ready home is one you won’t want to miss. (id:55254)
95015 222 Range
Rural Lethbridge County, Alberta
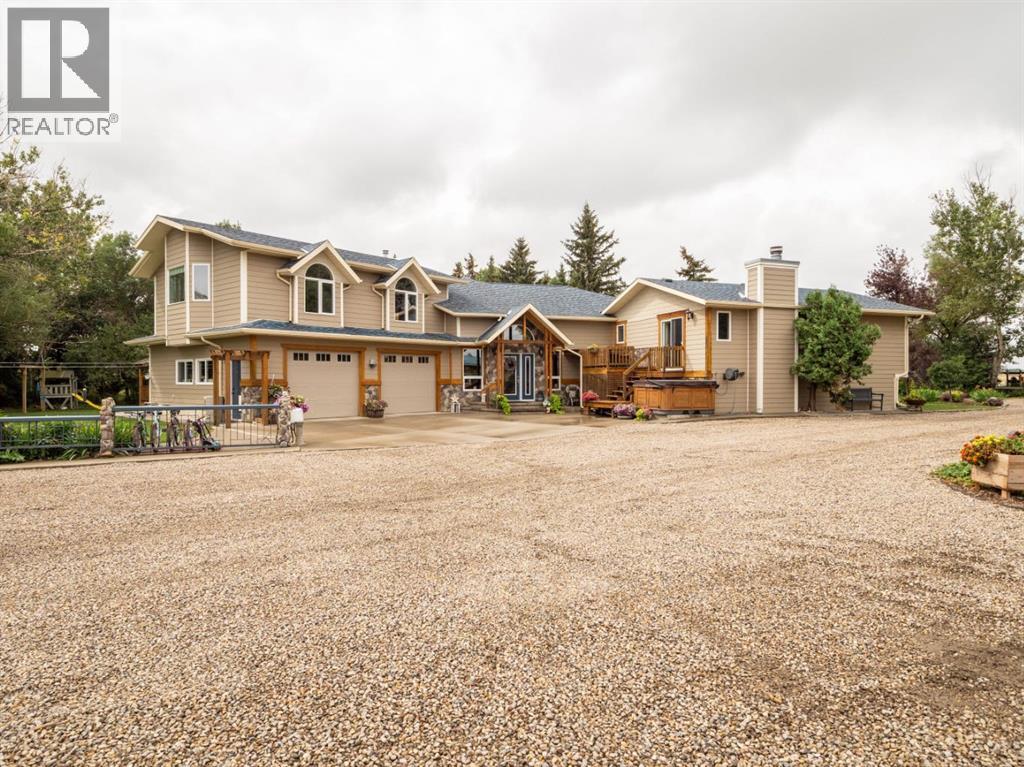
Welcome to 95015 Range Road 222, a beautiful acreage property set on 4.36 acres only a few minutes from Lethbridge. This bright and airy home features an open floor plan with vaulted ceilings, a large kitchen with high-end appliances and a spacious island, plenty of storage, and great space for entertaining. A loft/office area adds versatility, while the illegal suite above the garage provides additional living space. Step outside to enjoy the large back patio and gazebo overlooking the backyard, along with a greenhouse and garden area. The property also offers impressive outbuildings, including a shop and large coverall building, providing plenty of room for storage, hobbies, equipment, and more. With lots of space both inside and out, this acreage offers a great combination of comfortable living, entertaining space, and room to make the property your own. (id:55254)
66, 9824 104 Avenue
Clairmont, Alberta
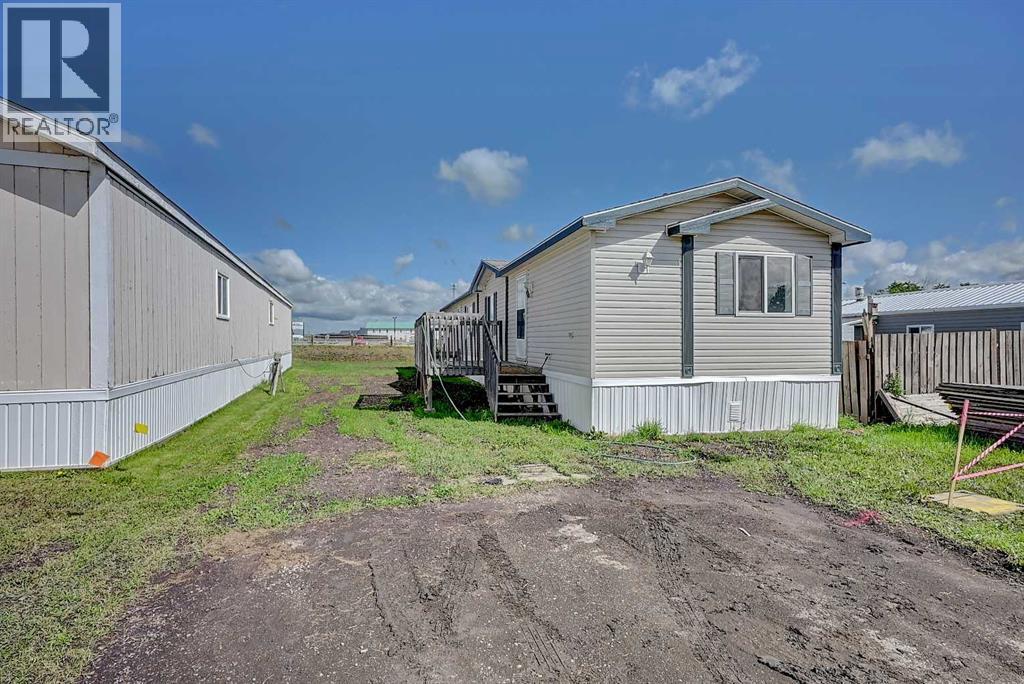
Great opportunity on a large lot! This spacious 3-bedroom, 2-full-bath trailer offers comfortable living with plenty of room both inside and out. With a practical layout and generous yard space, there’s lots of potential to make this home your own. Ready for immediate possession—don’t miss your chance to take a look! (id:55254)
#53 51263 Rge Road 204
Rural Strathcona County, Alberta
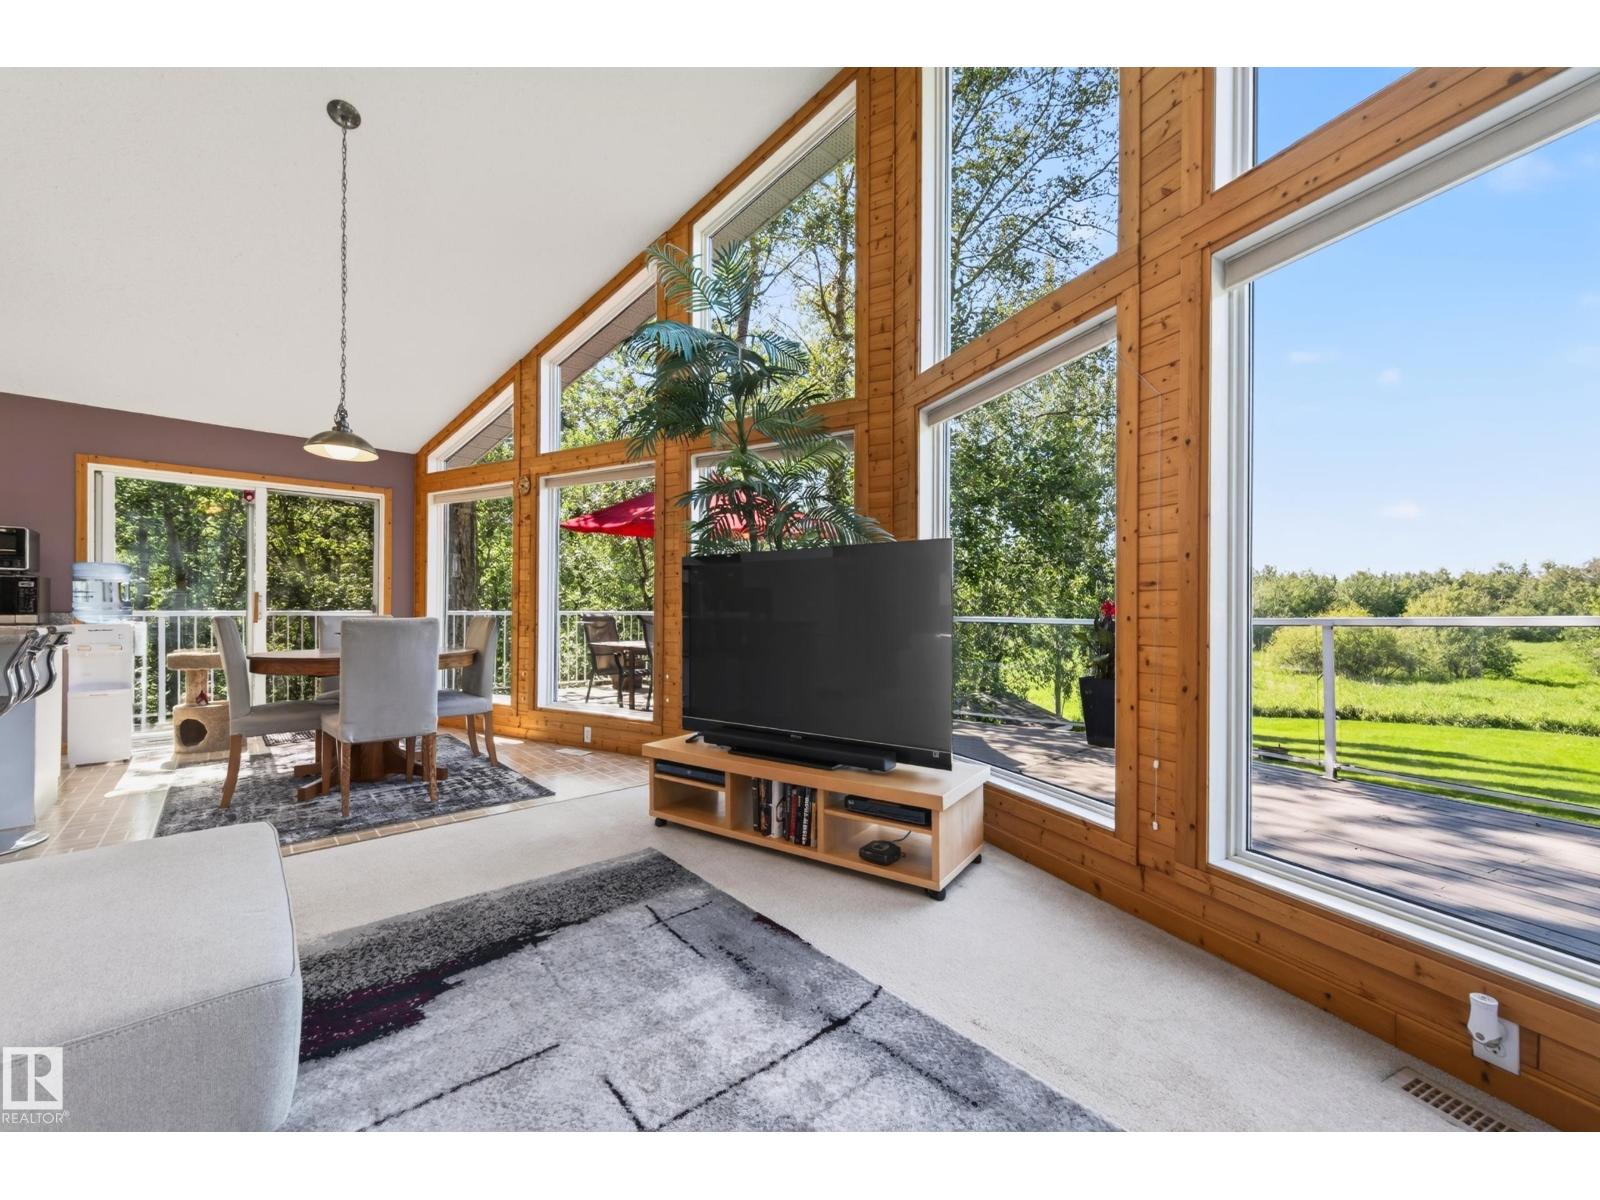
ENJOY THE BEAUTY OF NATURE YEAR ROUND! Escape the hustle and embrace the peaceful lifestyle of Hastings Lake in this inviting 1223, sq. ft. walkout bungalow on a generous 1/3-acre! Surrounded by mature trees, abundant birdlife and nature, enjoy your morning coffee on the huge deck while taking in the peaceful views. Inside, soaring ceilings and expansive windows fill the open living, dining and kitchen areas with natural light. Kitchen features an island and walk-in pantry, with 2 BRs, a full bath and main laundry completing this level. The walkout offers a spacious third bedroom, 2nd living area and 2-pc bath with shower, plus a separate entrance to the double attached heated garage with 220 wiring. One shed has power. Poly-B plumbing replaced with PEX and Warranty (2026), new cistern water pump (2026), and regular maintenance of furnace. Shingles replaced in 2011. A peaceful retreat with space, privacy and nature, yet just a short distance from Sherwood Park! Some photos are virtually staged. (id:55254)
6175 Stinson Wy NW
Edmonton, Alberta
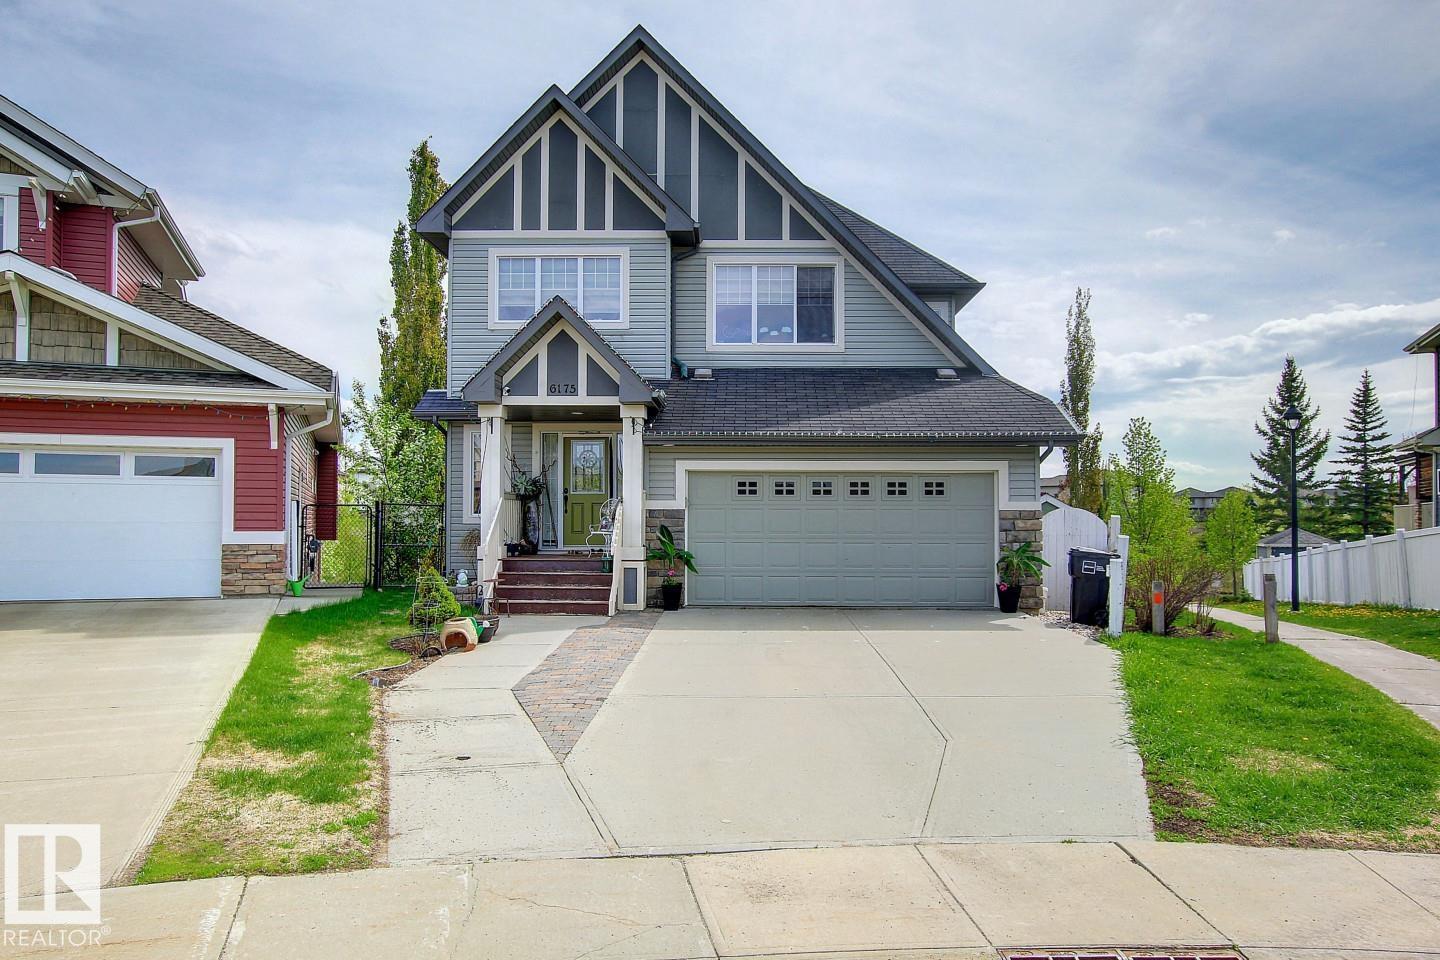
Perfectly positioned in a quiet South Terwillegar cul-de-sac backing a serene pond and walking trails, this absolutely stunning 2-story walkout home boasts a giant southwest-facing open floor plan with a grand staircase, a gourmet kitchen with rich wood cabinetry, and a fully finished entertainer's basement with a wet bar, while featuring a brand-new roof replaced just last year for ultimate peace of mind and a meticulously landscaped, park-like pie lot with two decks—making this move-in ready masterpiece a true 10 out of 10! (id:55254)