Sanket Patel Commercial Realtor
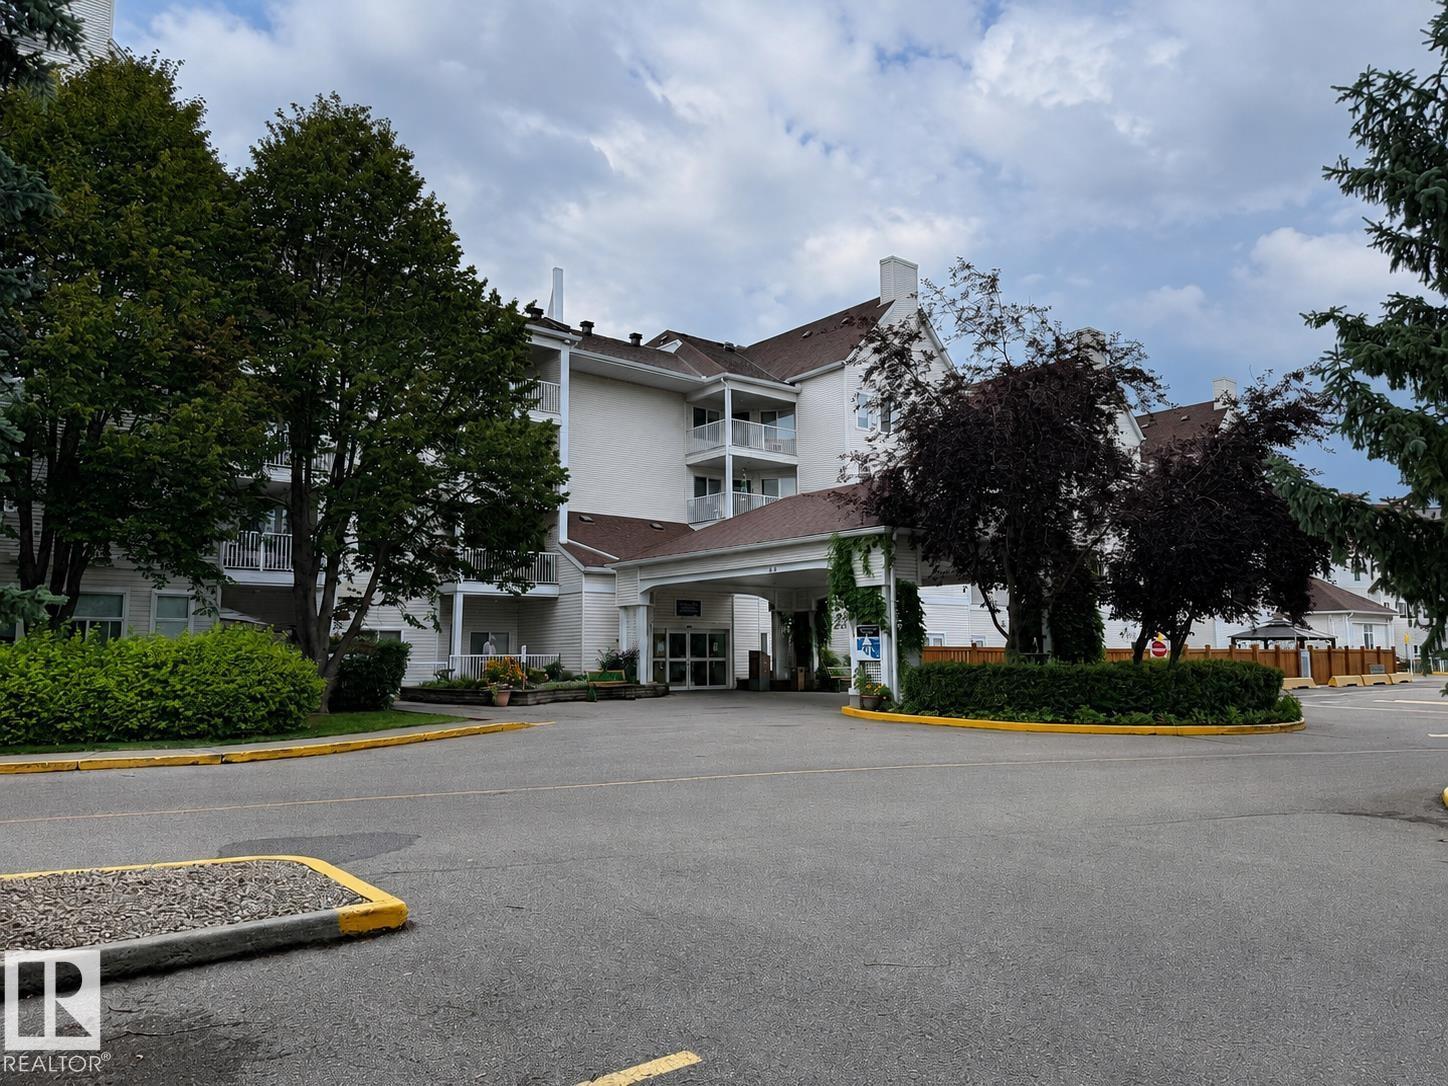
#402 78 Mckenney Av
St. Albert, Alberta
Top-floor corner unit in a 55+ adult complex with east-facing views overlooking a park. This spacious one-bedroom layout can accommodate a king-size bed and features a large in-suite storage room with laundry, an oversized bathroom with ample storage and a bidet, fresh neutral paint, and grey-beige vinyl flooring throughout. The unit also includes air conditioning with both cooling and supplemental heating functions. Conveniently located close to downtown and a wide range of amenities, with quick possession available. Condo fees include all utilities as well as TV service. Building amenities include an on-site manager, library, social room with pool table, hair salon, exercise room, craft room, theatre room, computer area, workshop, guest suites, and a dining hall offering weekday dinners for an additional fee. (id:55254)
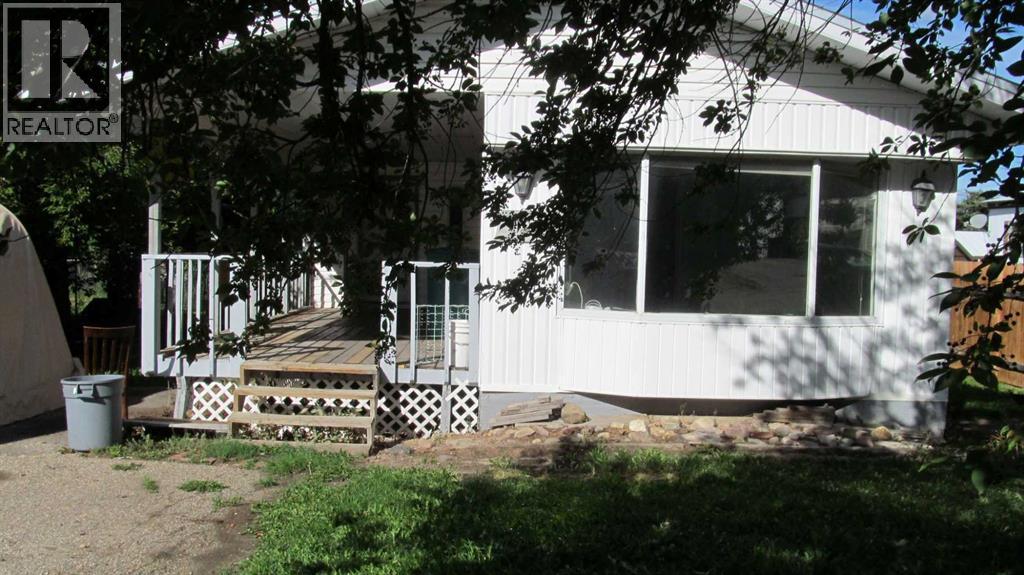
1109 6th
Beaverlodge, Alberta
Here is an opportunity to purchase a trailer situated on its own lot in a quiet, family-friendly area in Beaverlodge. This property was purchased as an investment, and the sellers have decided to sell. The home requires new flooring, shingles and other renovations. The sellers have never lived in the residence and are offering the property on a "Where is, as is" basis. The property features a well-treed lot with a back alley and a full roof covering both the trailer and addition. This trailer is set on gravel pad, cement pads, and wood blocks. With some work and updating, this property could make an affordable starter home for a young family or an excellent investment opportunity. Call your Realtor® today to book an appointment and view the property. (id:55254)
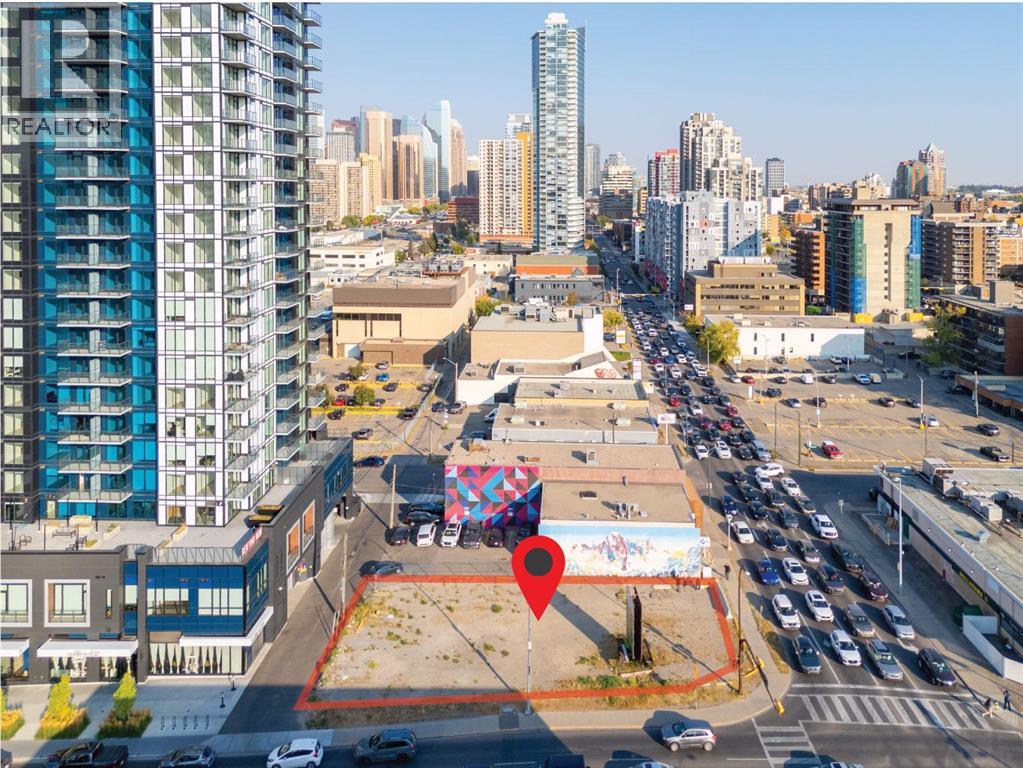
1420 11 Avenue SW
Calgary, Alberta
Situated on the prominent corner of 11th Avenue and 14th Street SW, this exceptional parcel of land presents a rare opportunity in one of Calgary’s most dynamic and rapidly evolving urban districts. Spanning 755 square metres, the site is ideally positioned to take advantage of both high visibility and excellent accessibility. Zoned CC-X (Centre City Mixed Use District), the property offers unmatched flexibility for future development, accommodating a wide range of commercial, residential, or mixed-use projects. This zoning allows for creative, high-density designs that can capitalize on the vibrancy of the Beltline and downtown core. Whether you envision a flagship commercial development, a residential project, or a dynamic mixed-use concept, this lot offers the size, zoning, and location to bring your vision to life. Click on Brochure for Land use link (id:55254)
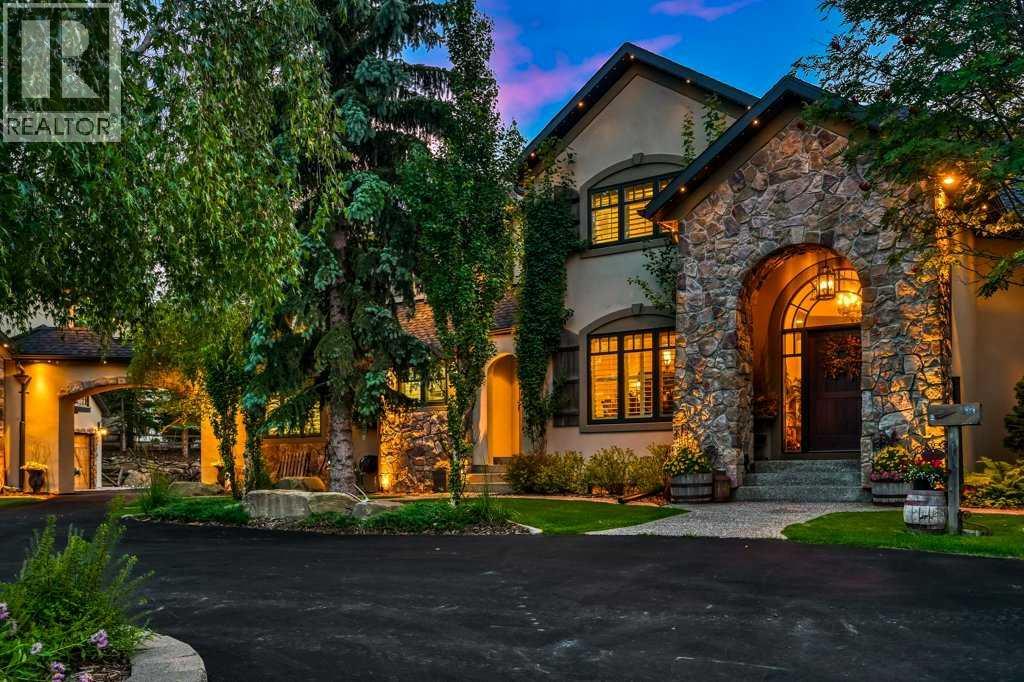
55 Bearspaw View
Rural Rocky View County, Alberta
SPECTACULAR 7,268+ sqft European inspired STORYBOOK ESTATE, perched on a 2 ACRE west facing Lot in one of the most desirable communities within and around Calgary, BEARSPAW! Private + serene PARK setting with integrated landscape lighting, majestic natural trees with PRIVATE POND access. Just 2 minutes to Calgary’s edge, 2 minutes to Bearspaw Golf and Country Club and 15 minutes to downtown Calgary, this property is practically irreplaceable! Completely RENOVATED interior + exterior boasting: new flooring, custom millwork, movie theatre, bathrooms, fixtures, appliances, cabinetry, countertops, stucco, windows + much more. Inside, every detail exudes elegance & luxury. Grand entrance with curved iron + wood open riser staircase leads through to an 18ft formal living/music room laced with custom ceiling detail. Gourmet kitchen with new top of the line appliances, central island, 2 dishwashers, quartz countertops, copper sink + hoodfan, cabinet lighting, appliance garage, coffered ceiling detail + large walk-in pantry. Spacious formal dining + nook area with direct access to large WEST facing deck with built-in BBQ, fridge + granite countertops. Expanded family room with custom floor to ceiling stone + brick fireplace with vaulted ceilings. Stunning Primary wing with built-in bedframe, millwork, spa like 6 pc ensuite featuring: in-floor heating, free standing copper tub, steam shower with bench, dual vanities with accessory storage + expansive custom fitted walk-in closet. Showpiece turret DEN/STUDY rich in architectural detail, featuring a dramatic fir clad ceiling, custom built-ins, curved steel library rail + ladder with stone fireplace. Mudroom + closet, open lockers, 2 pc powder room, full laundry with DOUBLE washer/dryers + sink. The upper floor features 3 bedrooms, 2 full baths, built-in desk + bonus room. Expansive lower WALK-OUT level offers HY-DRONIC IN-FLOOR HEATING, real WOOD burning FIREPLACE, wet bar, rec / pool table area, built-ins, family room, gym, 6t h bedroom, 3 pc bath with STEAM shower + stone barrelled hallway leading to MOVIE THEATRE with seating for 19! Additional features and upgrades include: EXTERIOR - Heated garages for 6 vehicles with epoxy floors, cold plunge & infrared sauna, CUSTOM GATE, gemstone lighting, irrigation system, hundreds of trees, professionally landscaped beds, storage sheds & 600+ sqft LEGAL CARRIAGE SUITE with laundry, custom kitchen + private balcony. INTERIOR – All new kitchen, top of the line appliances, bathrooms, laundry, built-ins, millwork, designer flooring & fixtures, painted ceilings throughout, solid cored doors, FULL A/C, built-in speakers throughout, hy-dronic in-floor heating. Amazing proximity to City Amenities: YMCA, LRT, Stoney Trail, Crowchild, Mountains, Shopping, Restaurants, Golf + Cycling. Call today and seize this one-of-a-kind piece of paradise! (id:55254)
244061 Range Road 251
Rural Wheatland County, Alberta
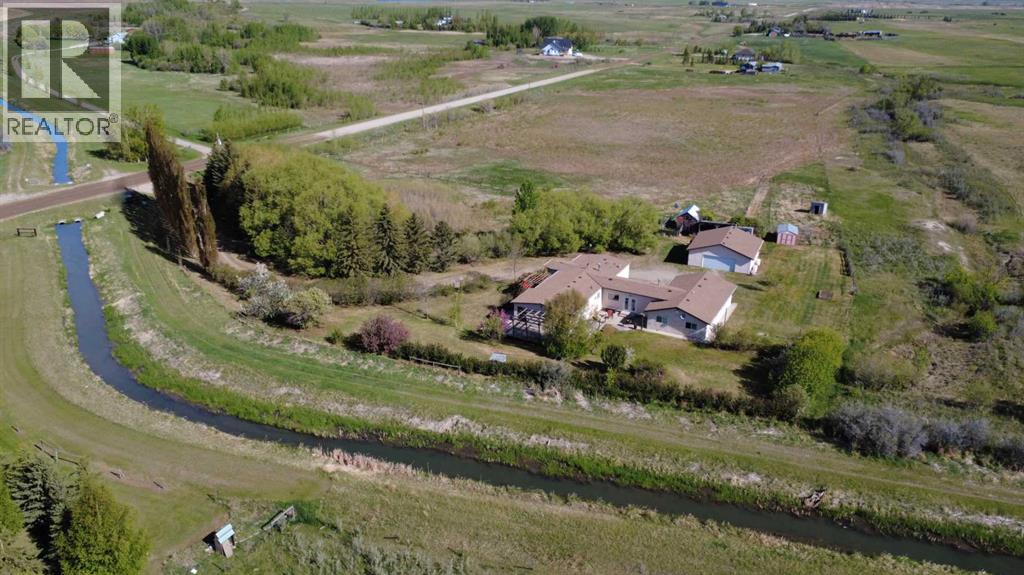
The best of both worlds awaits on this beautiful 10.23-acre country property, offering privacy, space, and peaceful rural living walking distance from town. As you arrive, you'll be welcomed by a long tree-lined private driveway leading to a 3,000+ sf sprawling ranch-style home designed for comfortable main-floor living. Whether you're looking for room to grow, multi-generational living, space for hobbies, or a place to enjoy country life, this property delivers. The heart of the home is the spacious kitchen, updated with custom cabinetry, granite countertops, and plenty of workspace for family meals and entertaining. The adjoining dining area easily accommodates large gatherings, while the living room features vaulted ceilings and an abundance of natural light, plus the warmth of a freestanding gas stove. With 4 bedrooms and 2.5 bathrooms, there is plenty of room for family and guests. The primary bedroom includes a convenient 2-piece ensuite and walk-in closet. One bedroom is currently used as a home office, while another large bedroom features a built-in den or play area, making it a great space for children, hobbies, or study. An additional, secluded bedroom offers a private entrance, private 3-piece ensuite and dedicated hot water tank, making it ideal for extended family or guests. The massive games room provides endless possibilities for entertaining, recreation, or relaxing evenings at home. Outside, you'll find everything needed to embrace the country lifestyle. The property features fruit trees including apples, plums, and cherries, two chicken coops, multiple sheds, and plenty of room for gardens, livestock, toys, and outdoor activities. Zoned Agriculture, this property is fully fenced and ready for your hobby farm dreams! Additional improvements include newer windows throughout the home, a wraparound deck that allows you to enjoy views from every direction, a detached, oversized double garage, and parking for vehicles, RVs, trailers, and equipment. This property has irrigation rights within the Western Irrigation District and is situated beside a canal (Water rights can be purchased on an annual basis.). If you've been dreaming of wide-open spaces, fresh country air, and a private acreage lifestyle without sacrificing convenience, this property is ready to welcome you home. (id:55254)
2105, 10 Market Boulevard SE
Airdrie, Alberta
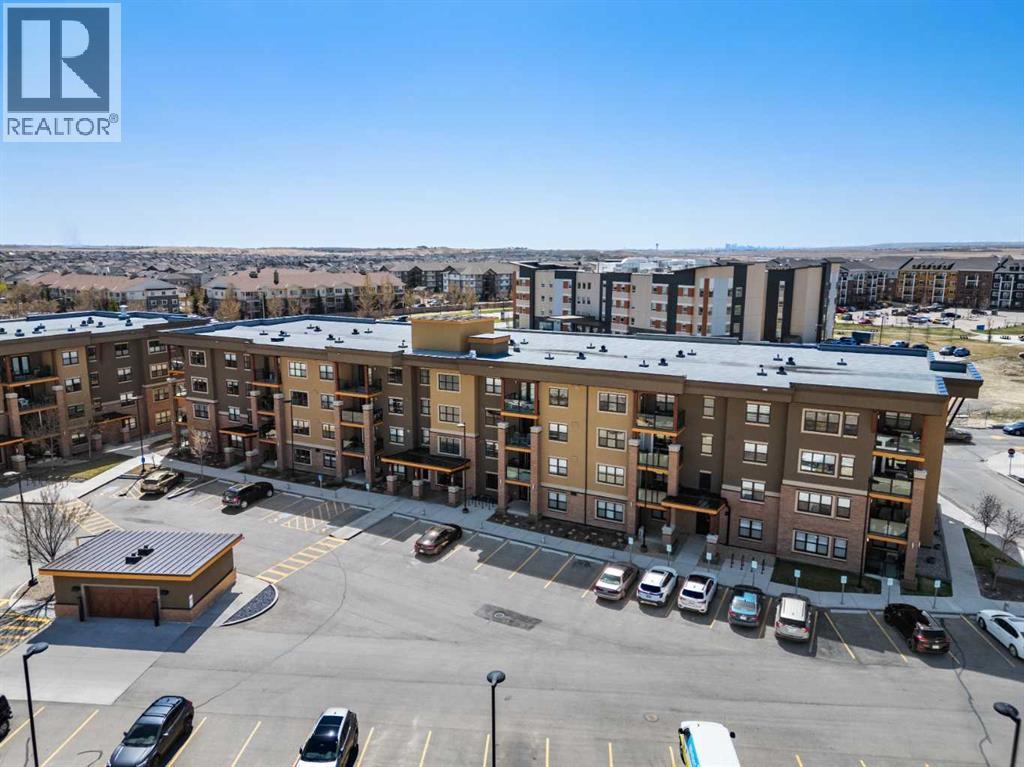
Welcome to The Chateaux! Airdrie's premier 55+ condo building in the wonderful community of Kings Heights known for its sophistication, exceptional pride of ownership and unbeatable access to amenities. Upon entering this unit, you'll be impressed by the abundance of natural light, enhanced by its south-facing exposure. You're greeted by beautiful tile flooring that leads into a welcoming front entrance, where you'll find a spacious coat closet with built-in shelves, perfect for storing your belongings. To your right is the kitchen, you will love not only the generous counter space but also the ample cabinetry that this layout offers. The kitchen features granite countertops, a large sink, a lazy Susan in the corner cabinet and a counter overhang for bar stool seating, ideal for casual meals. Stainless steel appliances and a well-appointed pantry with pull-out drawers complete this thoughtfully designed space. Moving into the living room, enjoy a spacious layout complemented by a beautiful custom California Closets media centre that is perfect for your TV, artwork and storage needs. Stay cool in the summer with a wall-mounted A/C UNIT! Your southwest-facing balcony offers year-round afternoon sun, making it the perfect place to enjoy your morning coffee, tea or an evening drink. This balcony was upgraded at the time of construction with glass panels and a gate, offering convenient direct access to the landscaped common areas, especially great for pet owners. The primary bedroom is a dream, with a large south-facing window and a spacious walk-through closet that leads into your ensuite bathroom. The ensuite features a walk-in shower with a built-in seat and elegant glass doors. The second bedroom is impressively sized and bright with custom built-in California Closet organizers that provide exceptional storage and organization. A second full bathroom is located just outside this room, complete with a beautiful vanity and a large bathtub. In-suite laundry is neatly tu cked into a dedicated closet with room for storage and laundry supplies. This apartment also features a versatile den to the left of the front door that is ideal for a home office, additional storage or exercise space. For parking, enjoy the convenience of a titled underground stall located just steps from the elevator. In front of your stall, you’ll find a large, secure storage locker. Plus, there’s ample outdoor visitor parking for your guests. The Chateaux features a beautifully landscaped courtyard with a gas fireplace, and an amenity room available for private bookings where residents regularly gather here for social events and happy hours. There's also a secure underground workshop for woodworking enthusiasts. Located in Kings Heights, you’re within walking distance to Save-On-Food, Shoppers Drug Mart, banks, salons, restaurants and more meeting all your grocery, shopping and healthcare needs. Call for a private viewing today! (id:55254)
33 Chaparral Valley Park
Calgary, Alberta
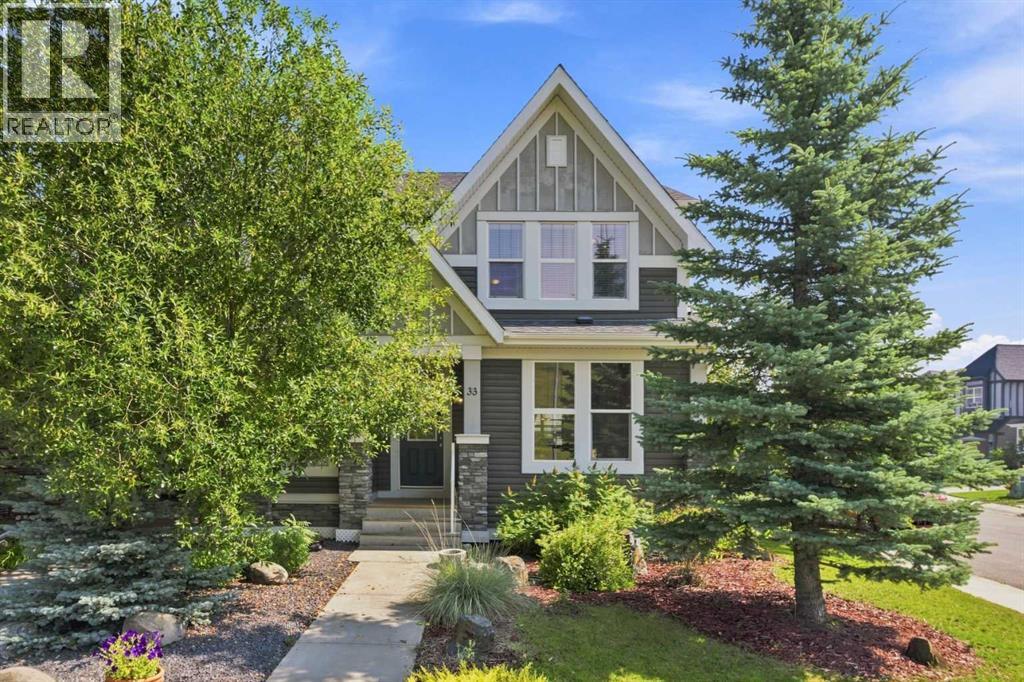
**Open House Sunday August 23 2-4pm** LOCATION, LOCATION, LOCATION! Welcome to this beautifully maintained semi-detached home in the desirable community of CHAPARRAL VALLEY, featuring 4 BEDROOMS, 3.5 BATHROOMS, and over 2,200 SQ FT OF DEVELOPED LIVING SPACE, located on a sunny SOUTHWEST CORNER LOT, facing a GREENSPACE.Perfectly positioned directly across from a LARGE GREENSPACE, this home offers PRIVACY AND VIEWS rarely found. Inside, the bright and welcoming main floor is filled with natural light from an abundance of SOUTHWEST-FACING WINDOWS.The open-concept layout creates an easy flow between the living, dining, and kitchen areas, making the space equally well suited for everyday living and entertaining. The kitchen is the heart of the home, featuring DARK CABINETRY, STAINLESS STEEL APPLIANCES, A GAS RANGE, QUARTZ COUNTERTOPS, a contemporary backsplash, and an impressive OVERSIZED ISLAND. A spacious dining area sits alongside additional windows, while the comfortable living room takes advantage of the home's sunny exposure and views of the surrounding greenery. A conveniently located POWDER ROOM completes the main level as you make your way downstairs.Upstairs, you will find the primary bedroom with a 4-PIECE ENSUITE and HIS-AND-HERS CLOSETS, providing excellent storage and separation. Two generously sized bedrooms and a 3-PIECE BATHROOM with a convenient WALK-IN SHOWER complete the upper level.The FULLY FINISHED BASEMENT adds even more versatile living space and includes an additional BEDROOM with its own ENSUITE AND WALK-IN CLOSET—an ideal setup for older children, extended family, guests, or anyone looking for a little extra privacy. You'll also appreciate the ABUNDANCE OF STORAGE throughout the lower level, making it easy to keep everything organized without sacrificing usable living space.Outside, the LARGE CORNER LOT continues to impress. The fully fenced backyard offers plenty of room to relax and entertain, complete with a generous MULTI-LEVEL D ECK and DOUBLE DETACHED GARAGE.Offering an impressive amount of living space both inside and out, this is a fantastic opportunity for buyers looking for the SPACE AND FUNCTIONALITY OF A FAMILY HOME combined with a private setting and an established community. MOVE IN, MAKE IT YOUR OWN, AND ENJOY EVERYTHING CHAPARRAL VALLEY HAS TO OFFER! (id:55254)
139 Fireside Close
Cochrane, Alberta
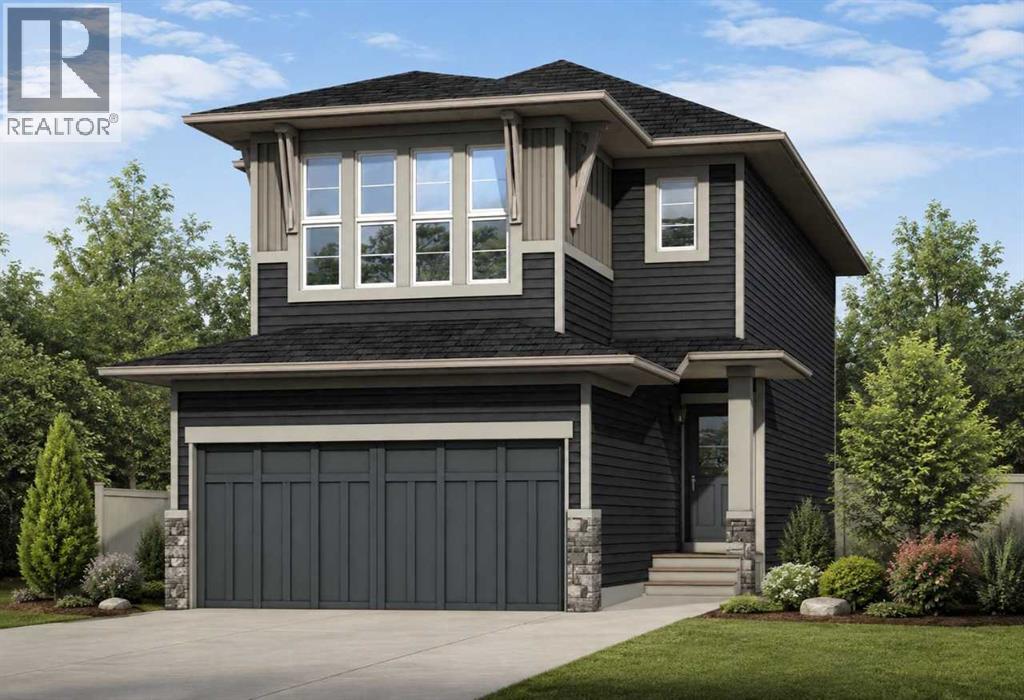
Welcome to 139 Fireside Close — the Bellevue CL by Calbridge Homes. This 2,026 sq ft home offers 3 bedrooms and 2.5 bathrooms across two well-appointed levels in the community of Fireside, Cochrane. The great room features a 42" direct vent gas fireplace with full-height tile surround and wood mantle — a stunning focal point for the main living space. The kitchen is appointed with 42" upper cabinets, granite or engineered stone countertops, a Whirlpool gas range with chimney hood fan, french door fridge, and built-in microwave. Triple-pane windows, R22 insulated walls, R50 attic insulation, HRV ventilation, and a Rinnai tankless water heater reflect a high-performance build throughout. A 10'x10' rear deck with BBQ gas line rough-in, included washer and dryer, and a 9' upgraded basement foundation round out this exceptional home. Immediate possession available. Photos are representative. (id:55254)
9302, 315 Southampton Drive SW
Calgary, Alberta
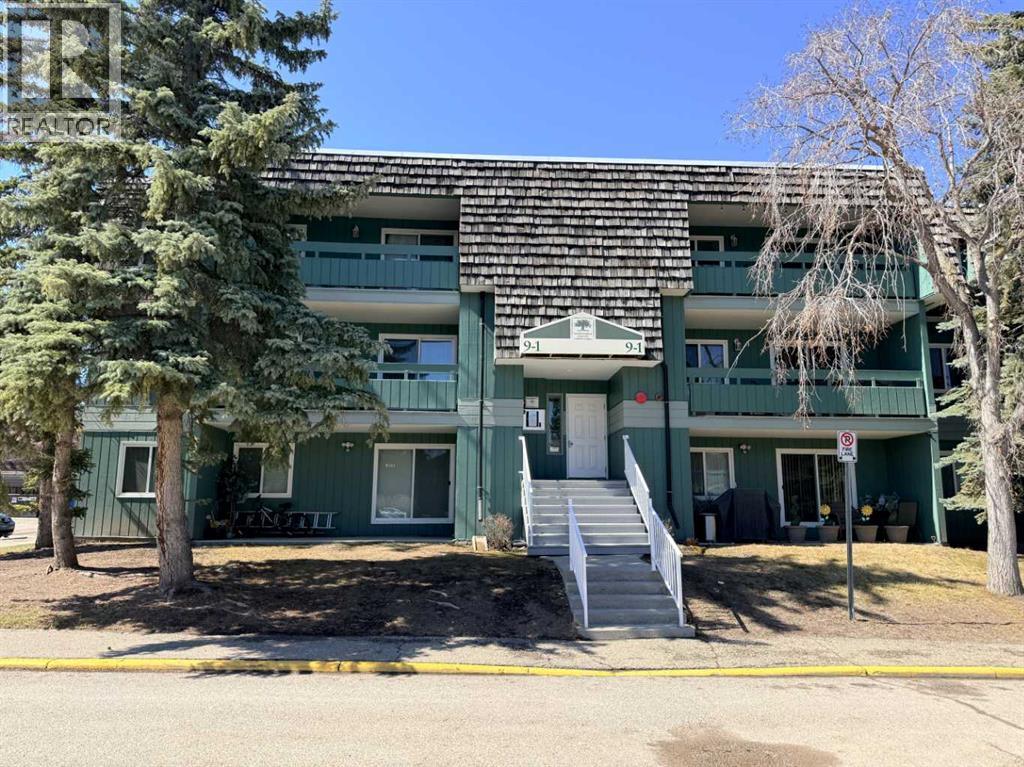
Investors or First-time home buyers do not miss this chance to own a fantastic top floor 2 bed and one bath apartment condo. Ideally located at Elbow Drive and Anderson Road, you’re just minutes from South Centre Mall, Stoney Trail, schools, and public transit including the LRT. This spacious two-bedroom layout offers ample square footage a solid foundation to make it truly your own! The inviting living room features a cozy wood-burning fireplace, creating a warm focal point for those cozy evenings, and the functional kitchen offers ample cabinet and counter space along with a newer dishwasher., and a convenient four-piece bath. This well-established building with lower condo fees, 0ffers exceptional value. Residents enjoy fantastic amenities, including tennis courts, a fitness centre, a racquetball court, and a social area with a full kitchen, perfect for entertaining larger gatherings. Don’t miss wonderful opportunity to get into the market and customize a home to your taste. (id:55254)
6310, 315 Southampton Drive SW
Calgary, Alberta
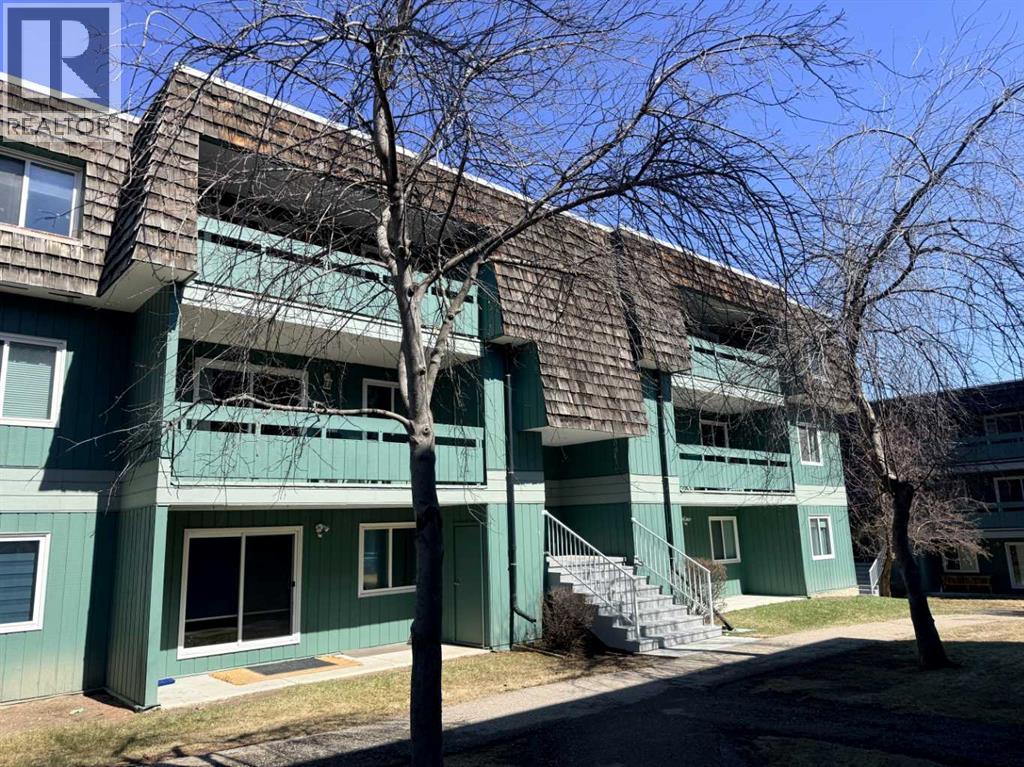
Don't miss out on this rare opportunity to own a top floor 2-bedroom, 1-bath condo at Elbow Drive and Anderson Road. Just minutes away from South Centre Mall, Stoney Trail, schools, and LRT, this spacious unit with a cozy wood-burning fireplace is waiting for your personal touch. Enjoy ample square footage, a functional kitchen with a newer dishwasher, and a convenient four-piece bath. With lower condo fees, residents also have access to amenities like tennis courts, a fitness centre, and a social area with a full kitchen. Ideal for investors or first-time buyers looking to customize their new home, this property offers exceptional value in a well-established building. (id:55254)
#8 & 9 52506 Rge Road 50
Rural Parkland County, Alberta
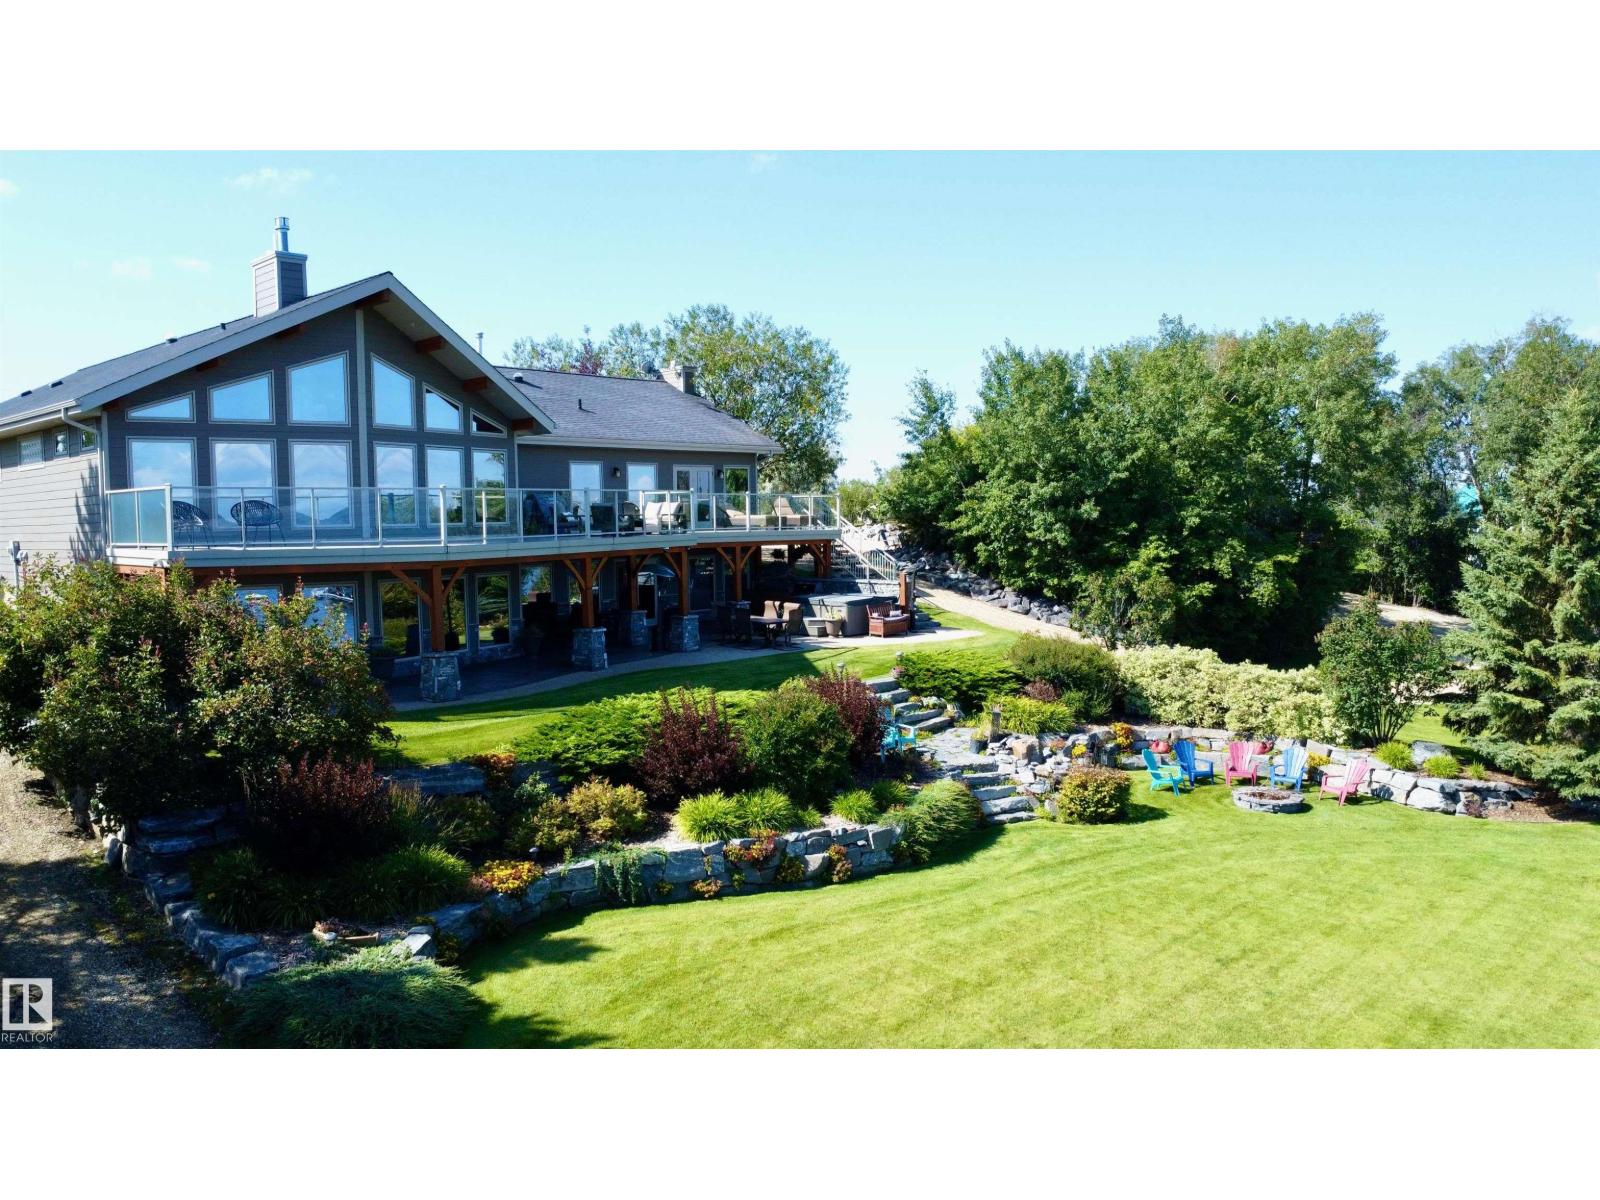
Escape the ordinary and embrace the life of lakefront luxury on the south shores of Lake Wabamun! This extraordinary estate spans two separately titled lots totalling 1.03 acres, with beautifully landscaped grounds and over 200 feet of pristine lakefront. Inside, soaring vaulted ceilings and wall-to-wall windows capture breathtaking lake views, while 4 bedrooms and 4 bathrooms offer exceptional space for family and guests. The open-concept upper level flows seamlessly from the spacious living room to the dining area and stunning kitchen. The luxurious primary suite is a private retreat with a spa-inspired ensuite. A spectacular walk-out basement features a large wet bar/second kitchen, picture windows and an expansive gathering space. Outside, enjoy the hot tub, firepit, outdoor TV area, expansive entertaining spaces, beautiful lighting and a large upper balcony overlooking the lake. With unmatched frontage, incredible views and seamless indoor-outdoor living, this is lakefront living at its finest! (id:55254)

308 Watt Bv SW SW
Edmonton, Alberta
This spacious half duplex is located in the desired community of WALKER. When entering this property, you come to a large living room, an adjacent dining area, an ideal kitchen with all your essential STAINLESS-STEEL appliances including a GAS STOVE, GRANITE countertops, BREAKFAST ISLAND and modern cabinetry. There is also a FLEX SPACE that can be used for an office workstation. The upper level features a master bedroom with ENSUITE bathroom, 2 additional bedrooms, another full bathroom and UPPER-LEVEL LAUNDRY. This home is fully FRESHLY PAINTED!!! The spacious unfinished basement is ready for your personal touch. Enjoy the summers in your dedicated backyard and the convenience of a DOUBLE ATTACHED garage. This property is close to all amenities including shopping, restaurants, schools, public transportation, parks, and major roadways like ELLERSIE, ANTHONY HENDAY and 50TH STREET. (id:55254)