Sanket Patel Commercial Realtor
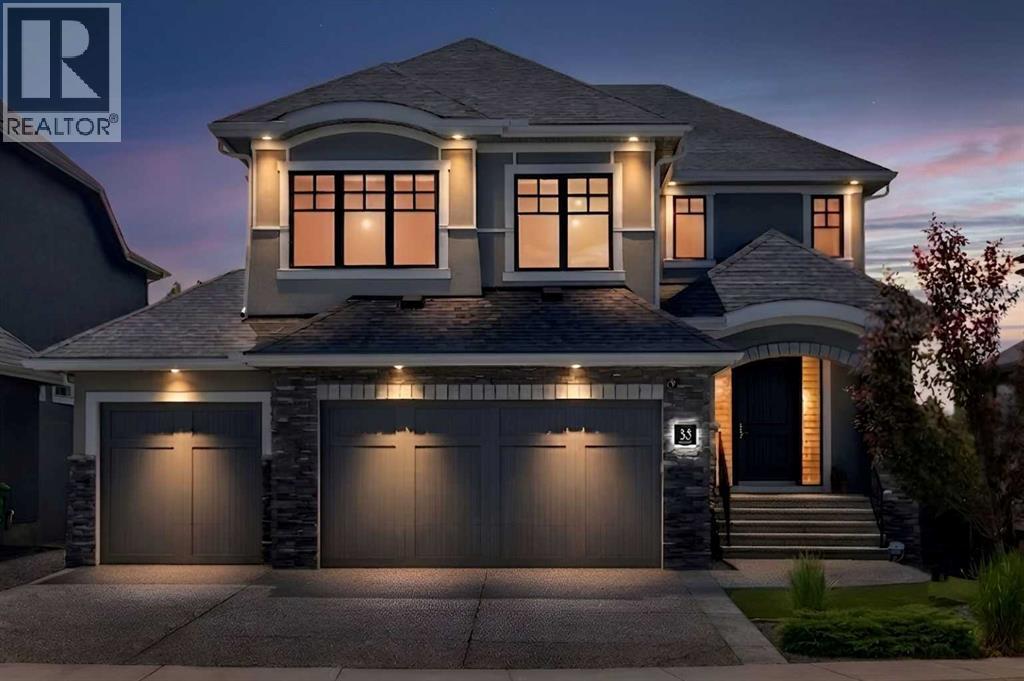
33 Aspen Summit Circle SW
Calgary, Alberta
Click brochure link for more details* Custom-built Albi Homes executive walkout offering over 4,500 sq. ft. of refined living space on a bright south-facing lot in prestigious Aspen Rose Estates. Tucked at the end of a family-friendly cul-de-sac, this meticulously maintained home combines exceptional scale, natural light, and thoughtful upgrades just minutes from Calgary’s top private and public schools. Designed for both everyday living and entertaining, the main floor features 9-foot ceilings, 8-foot doors, a private office with glass French doors, formal dining, and an expansive chef’s kitchen with quartz countertops, oversized island, gas cooktop, built-in wall oven, and walk-in pantry. The sunlit living room centers around a custom gas fireplace and opens onto a spacious south-facing upper deck.Designed with both elegance and functionality in mind, this home features 9-foot ceilings on all three floors and soaring 8-foot doors throughout, creating a grand and spacious atmosphere. A chef-inspired kitchen—complete with quartz countertops, gas cooktop, built-in wall oven, walk-in pantry, and an oversized central island—flows seamlessly into a sunlit living room with a custom gas fireplace and formal dining area. A private main-floor office with pocket glass French doors provides a quiet executive workspace. Upstairs, the primary retreat offers a spa-inspired ensuite and custom walk-in closet, while two additional bedrooms, a vaulted bonus room, upper laundry, and dedicated upper-floor A/C provide ideal family functionality. The professionally finished walkout basement includes a large recreation area wired for sound, fourth bedroom, full bath, and direct access to the stone patio and low-maintenance artificial turf yard. Additional highlights include a triple attached garage, upgraded windows and Hunter Douglas blinds, built-in speakers, Kinetico water softener, central vacuum, new roof (2024), and new hot water tank (2023). Ideally located near Aspen Landing, the 69 Street C-Train station, Webber Academy, Rundle College, Ernest Manning High School, and within walking distance to Dr. Roberta Bondar School and the future Aspen Woods Middle School. (id:55254)
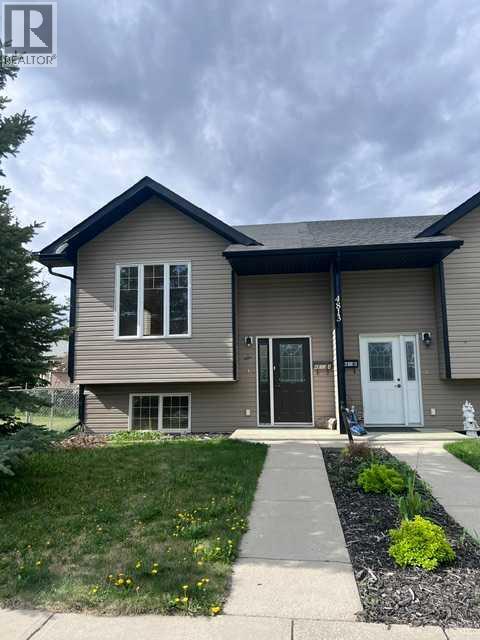
A, 4813 49 Street W
Olds, Alberta
Stylish, bright, and move-in ready, this open-concept home puts you close to the college and everyday amenities. Vaulted ceilings and large windows create an airy main floor anchored by a spacious kitchen with a corner pantry and lots of counter space—perfect for cooking and entertaining. Finishes include durable ceramic tile and maple hardwood for a warm, modern feel. A convenient 2-piece bath completes the main level. Downstairs, two comfortable bedrooms are complemented by in-floor heating for year-round comfort, plus a full bath and practical storage. Outdoors, enjoy a sunny, south-facing fenced backyard ideal for pets, gardening, or summer BBQs. Off-street parking in the rear adds everyday convenience. If you’re looking for a bright, low-maintenance home near Olds College with quality finishes and thoughtful design, this one checks all the boxes. (id:55254)
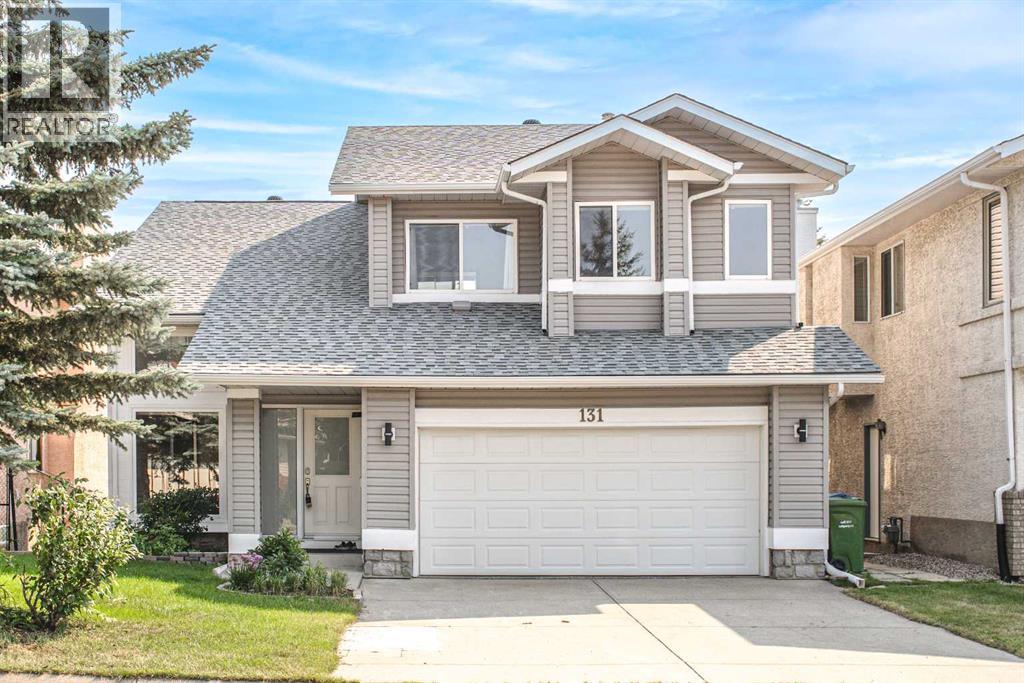
131 Edgebrook Close NW
Calgary, Alberta
Backing into a park! Welcome to this beautifully renovated family home in the desirable community of Edgemont, offering over 2,900 sq. ft. of thoughtfully updated living space. Featuring a walkout basement and panoramic views, this spacious two-storey home offers 4 bedrooms, 3.5 bathrooms, and a fully finished basement—perfect for growing families. The main floor showcases a stunning, newly redesigned kitchen complete with modern cabinetry, quality appliances, and elegant marble countertops. The bright and functional layout also features a spacious family room with a cozy fireplace, a formal dining room, a welcoming living room, and a convenient 2-piece bathroom with a laundry area. Upstairs, the generous primary bedroom offers a walk-in closet and a 4-piece ensuite. Two additional well-appointed bedrooms, a versatile bonus room, and another 4-piece bathroom complete this level. The professionally finished WALKOUT basement, completed in 2014, further expands the living space with a large recreation area, an additional bedroom, and a 3-piece bathroom complete with a sauna—ideal for family living and entertaining. Numerous upgrades provide long-term value and peace of mind, including a new deck, roof, and siding; all windows replaced in 2018; a high-efficiency hot water tank and boiler; replacement of all Poly-B plumbing in 2019; upgraded garage insulation and insulated plumbing lines; and a new front door installed in 2022. Step outside to the fenced backyard, ideal for relaxing or outdoor entertaining. Backing directly onto green space and located just moments from Nose Hill Park, this home offers easy access to schools, grocery stores, restaurants, shopping, off-leash dog parks, public transit, and all major amenities. Don’t miss this exceptional opportunity—book your private showing today! (id:55254)
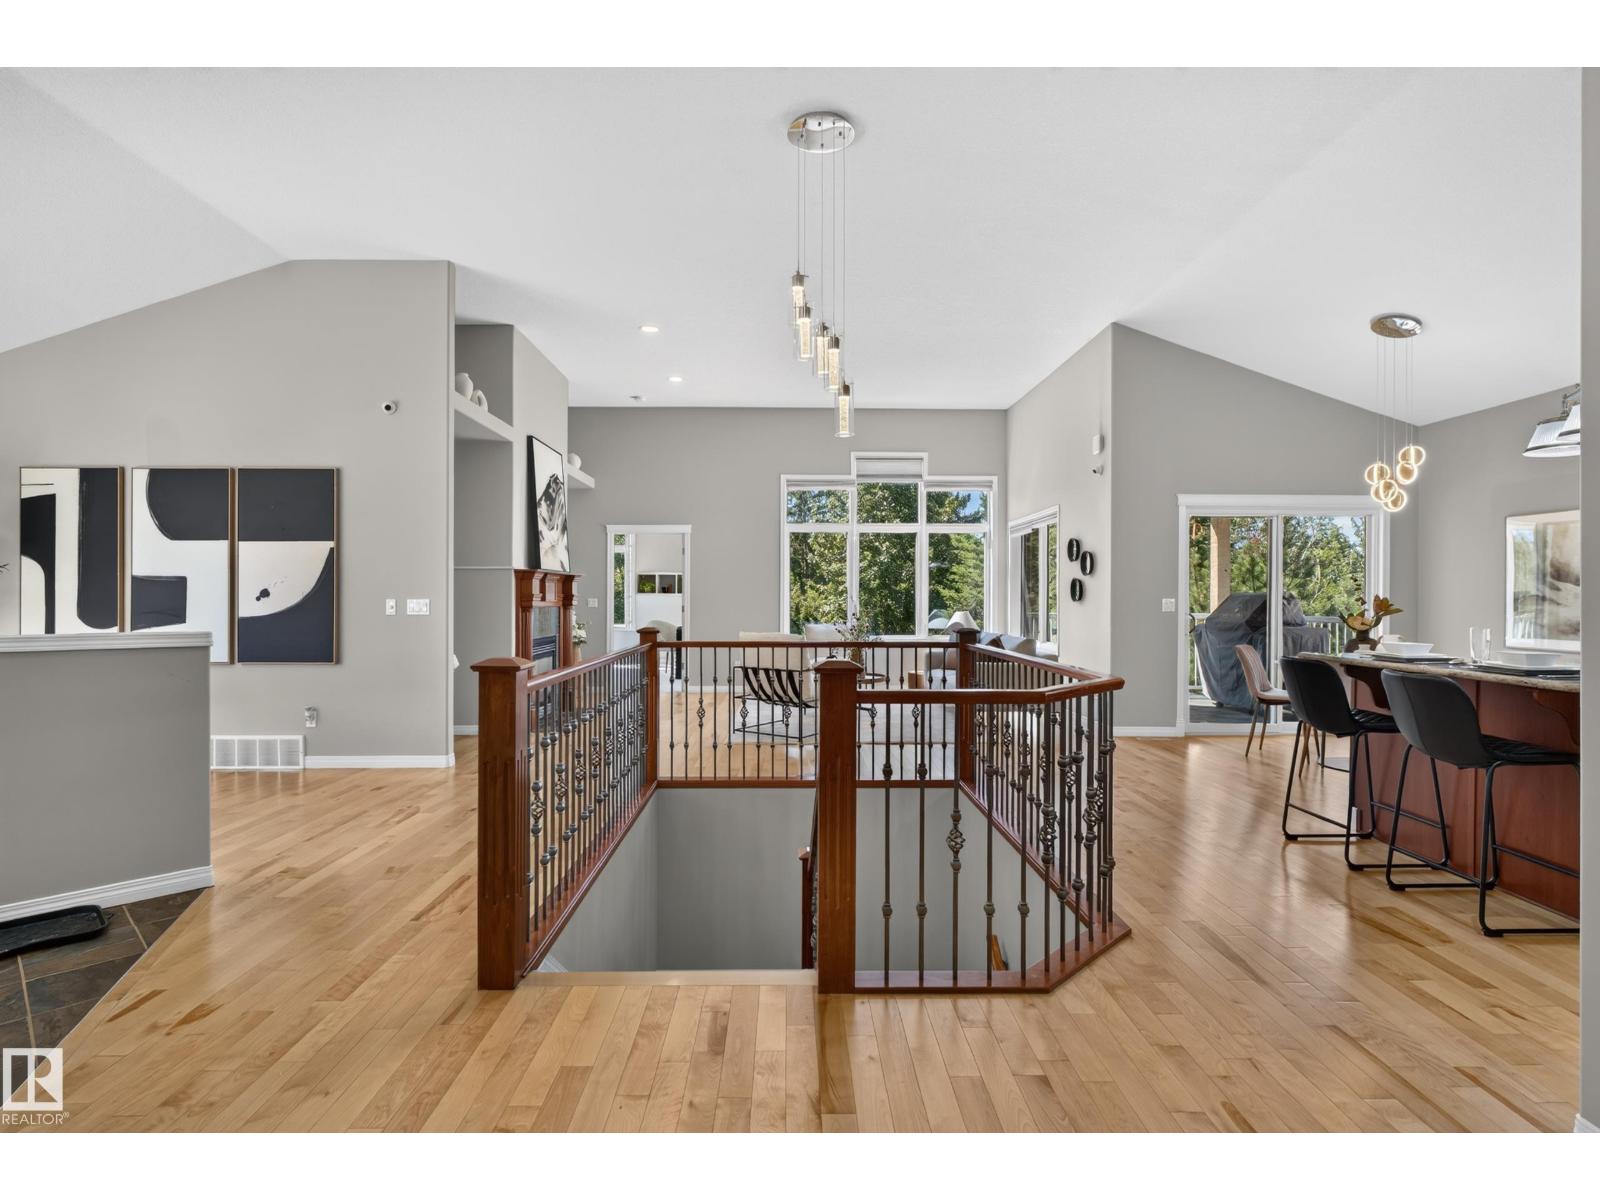
#20 18343 Lessard Rd NW
Edmonton, Alberta
Welcome to Touchmark At Wedgwood, Set on nearly 24 acres of meticulously-landscaped greenery, offers inspiring independent living, supportive assisted living, compassionate memory care, and experienced long-term care in one of Edmonton's most sought after communities of Donsdale. Beautiful walkout bungalow backing onto a scenic walking trail and ravine w/ almost 4000 sq ft of living space , 4 bedrooms and 3 full baths. Exceptional upgrades include granite countertops, stainless steel appliances, and premium flooring. Discover a refined lifestyle at Touchmark, where independence meets convenience. Enjoy services such as housekeeping, scheduled transportation, maintenance support, and an impressive range of amenities. Savor diverse dining options with exceptional cuisine, and take part in our award-winning Full Life Wellness & Life Enrichment Program™, tailored to residents’ interests. Live carefree, stay active, and connect with friends who share your passions. (id:55254)
2727 Miles Pl SW
Edmonton, Alberta
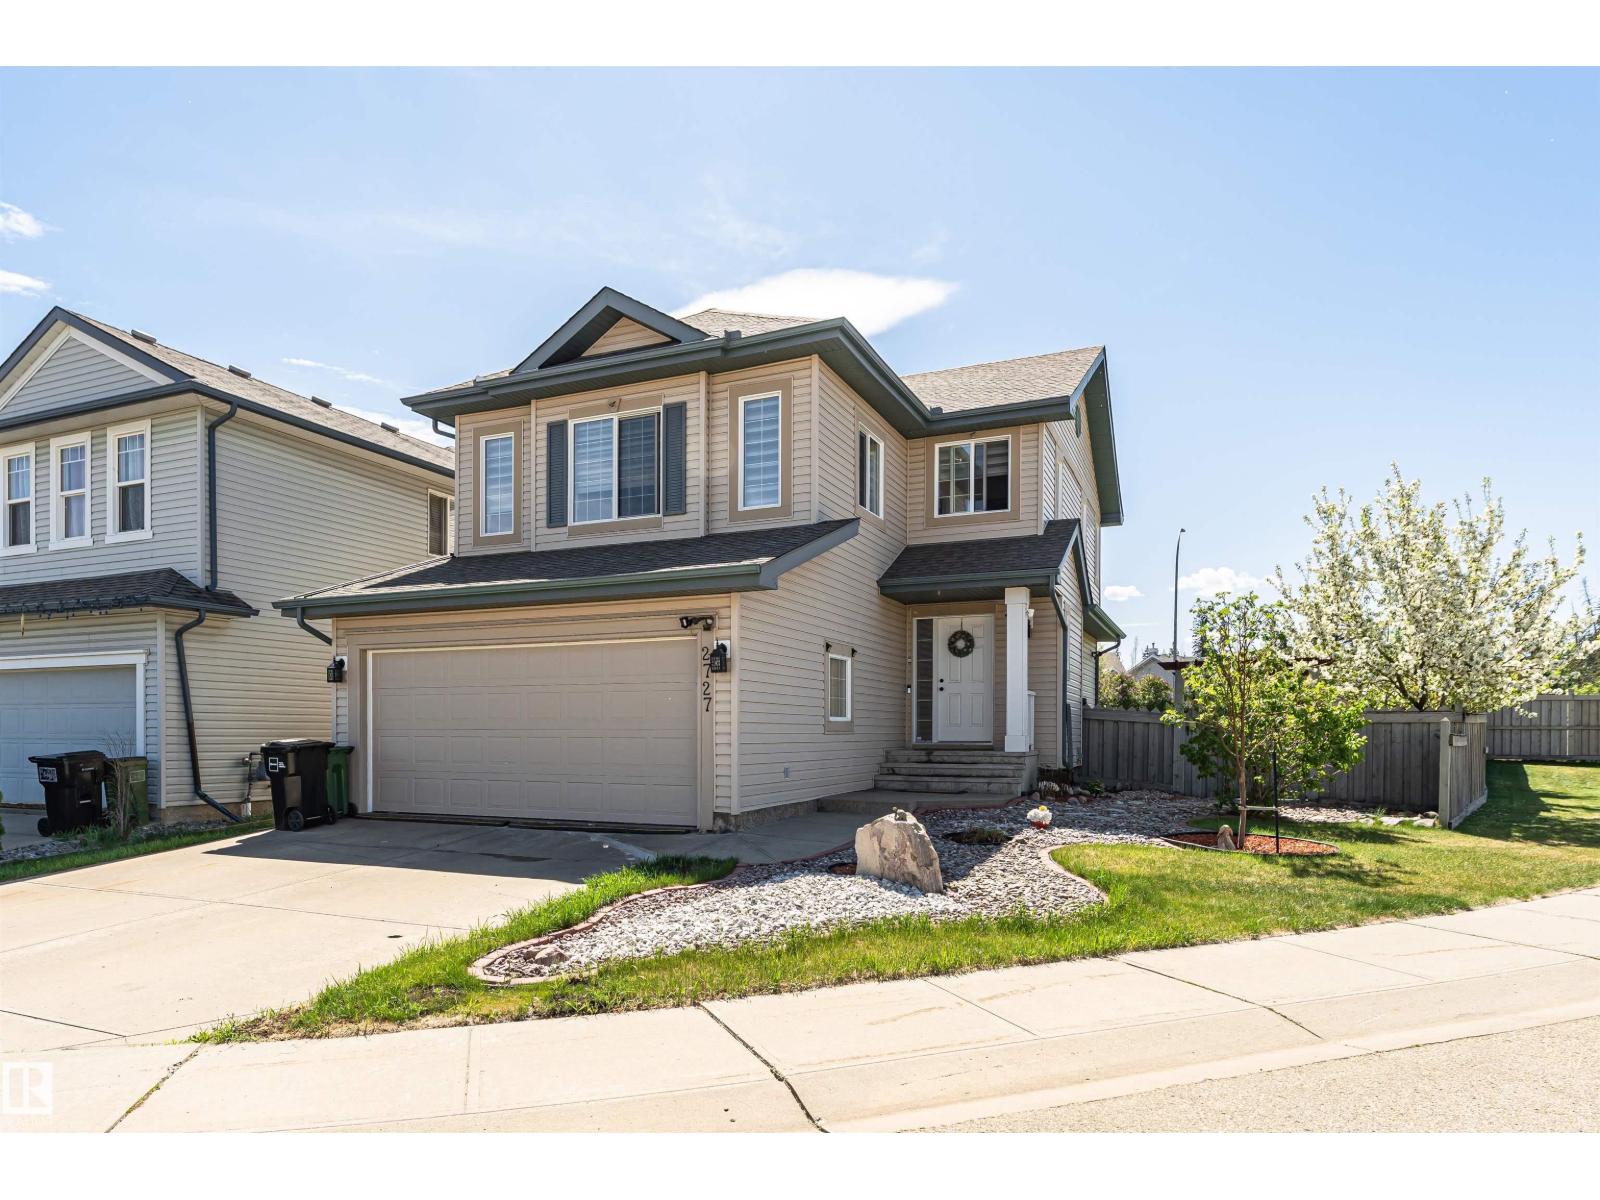
Originally owned and well-loved, this south-facing corner pie lot two-storey is ready for its next family. With extra parking for the minivan (and the in-laws), mature fruit trees for the kids to raid all summer, and unbeatable access to shopping, transit, and schools, the boxes are checked. Step inside to a spacious foyer that flows into a bright open-concept kitchen, living, and dining area, decorator approved with modern colours and zero builder beige. Main floor laundry means no hauling baskets up and down stairs, a small victory every parent deserves. Upgrades include appliances, shingles, furnace, AC, and more, so you can move in and actually relax. Upstairs holds three generous bedrooms, including a primary suite with ensuite and walk-in closet for a little grown-up sanctuary. The finished basement adds a family room/bedroom and a one-piece bath (sink), with rough-in for a toilet/shower whenever the time comes. Out back, a fenced yard with a large deck, gazebo, fruit trees, and landscaping awaits. (id:55254)
#341 263 Macewan Rd SW
Edmonton, Alberta
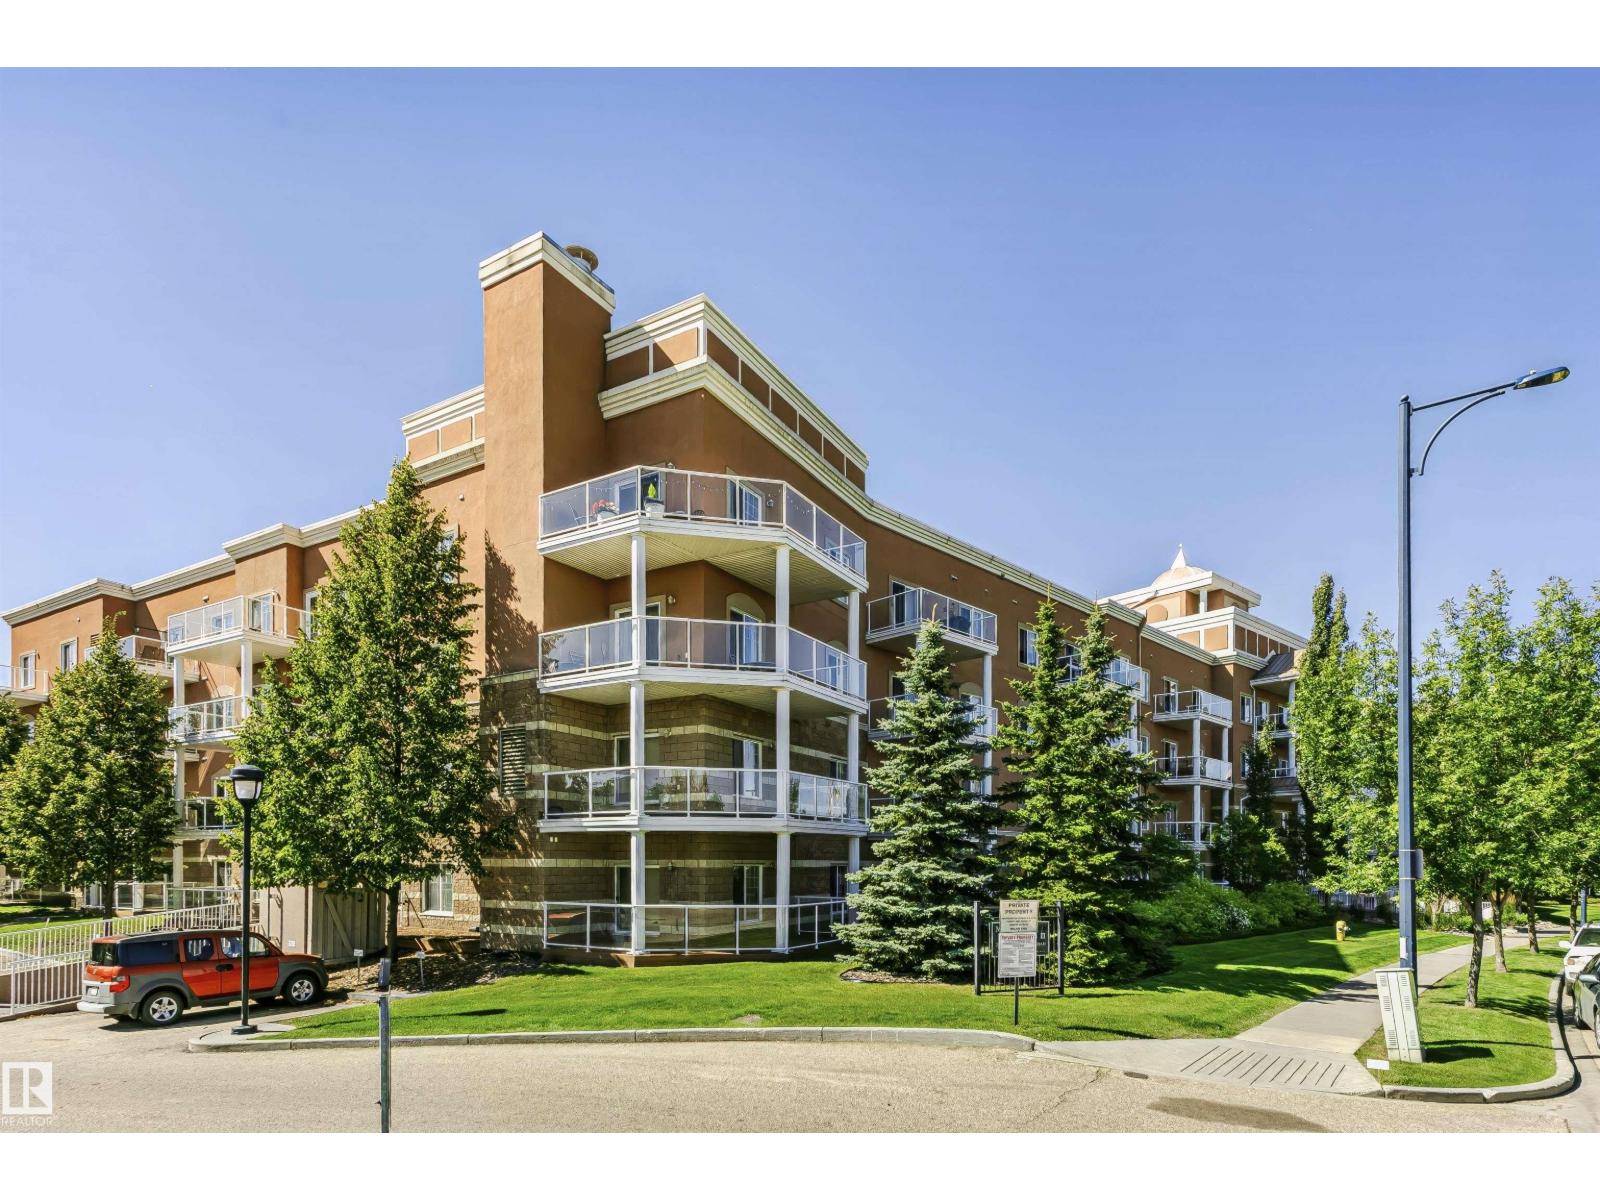
Perfectly positioned in a vibrant, well-connected neighbourhood directly across from a park and playground, this move-in ready 936 sq ft corner unit is the full package. Step out onto the large south-facing covered wrap-around deck with a gas BBQ line and sweeping views of the adjacent green space, ideal for morning coffees and long summer evenings. Situated on the third floor with nine-foot ceilings and large windows, the bright open floor plan fills with natural light throughout. Rich dark cabinetry, sleek black appliances, and an extended peninsula flowing into the dining area make the kitchen a pleasure to cook in. Two spacious bedrooms, two full bathrooms, and in-suite stacked laundry round out the thoughtfully designed layout. Building amenities include an exercise room, party room, and central courtyard. One secure underground parking stall is included, and ALL utilities including electricity are covered in the condo fees. Shopping, the Anthony Henday, and the Transit Centre are all minutes away. (id:55254)
206 Truant Crescent
Red Deer, Alberta
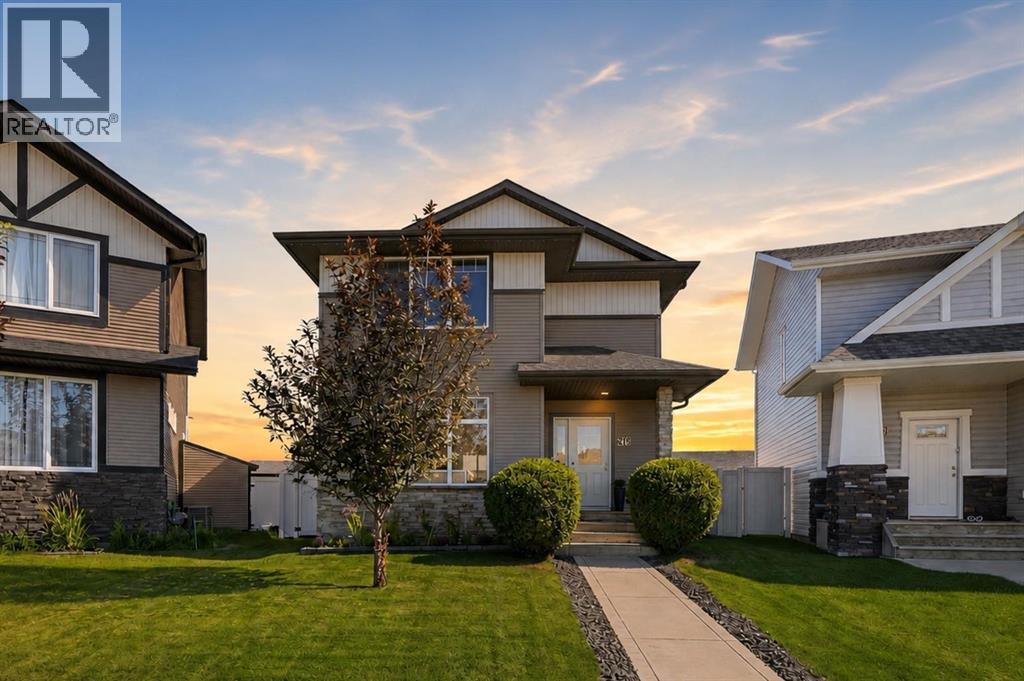
Open House Saturday, August 22nd from 12:00 p.m. - 2:00 p.m. Located on a desirable pie-shaped lot in popular Timberlands, this pristine home offers something that is increasingly hard to find—an exceptionally large yard, extensive RV parking and an impressive detached 30' x 36' heated triple garage/shop! Offering plenty of space for family, entertaining and all your toys, this property is a standout.Inside, the home is bright, clean and move-in ready, with a functional open-concept design and central air conditioning for year-round comfort. The kitchen overlooks the dining area and great room, creating an inviting space for everyday living, while main floor laundry adds convenience. Upstairs, you'll find three bedrooms, including a spacious primary suite with a walk in closet + a well-appointed ensuite featuring double vessel sinks.The fully finished lower level adds valuable living space with a dedicated media room, complete with projector and screen, a beautiful custom bar, fourth bedroom and full bathroom with an impressive steam shower. Whether you're hosting movie nights, entertaining friends or accommodating guests, this level delivers.The beautifully landscaped backyard is truly one of the property's highlights. Meticulously maintained and designed for enjoyment, it features a large deck, hot tub, custom firepit area, garden boxes and an abundance of room to play, relax and entertain. The oversized yard is complemented by maintenance-free fencing and gated RV parking.And then there's the garage! The impressive 30' x 36' detached heated triple garage/shop is a dream space for anyone who loves to work, tinker or simply needs room for vehicles and toys. Finished with corrugated metal interior walls, tube heating, 220 power, cabinets and a workbench, it offers an incredible combination of function and style.Timberlands is a growing family-friendly community offering a school, library and numerous amenities, with convenient access to major routes for an easy commute in and out of the city.If you've been searching for a move in ready home with central air, an exceptional yard, RV parking and a truly outstanding detached garage, this is a rare opportunity to find it all in one package! (id:55254)
3220 Orchards Dr SW
Edmonton, Alberta
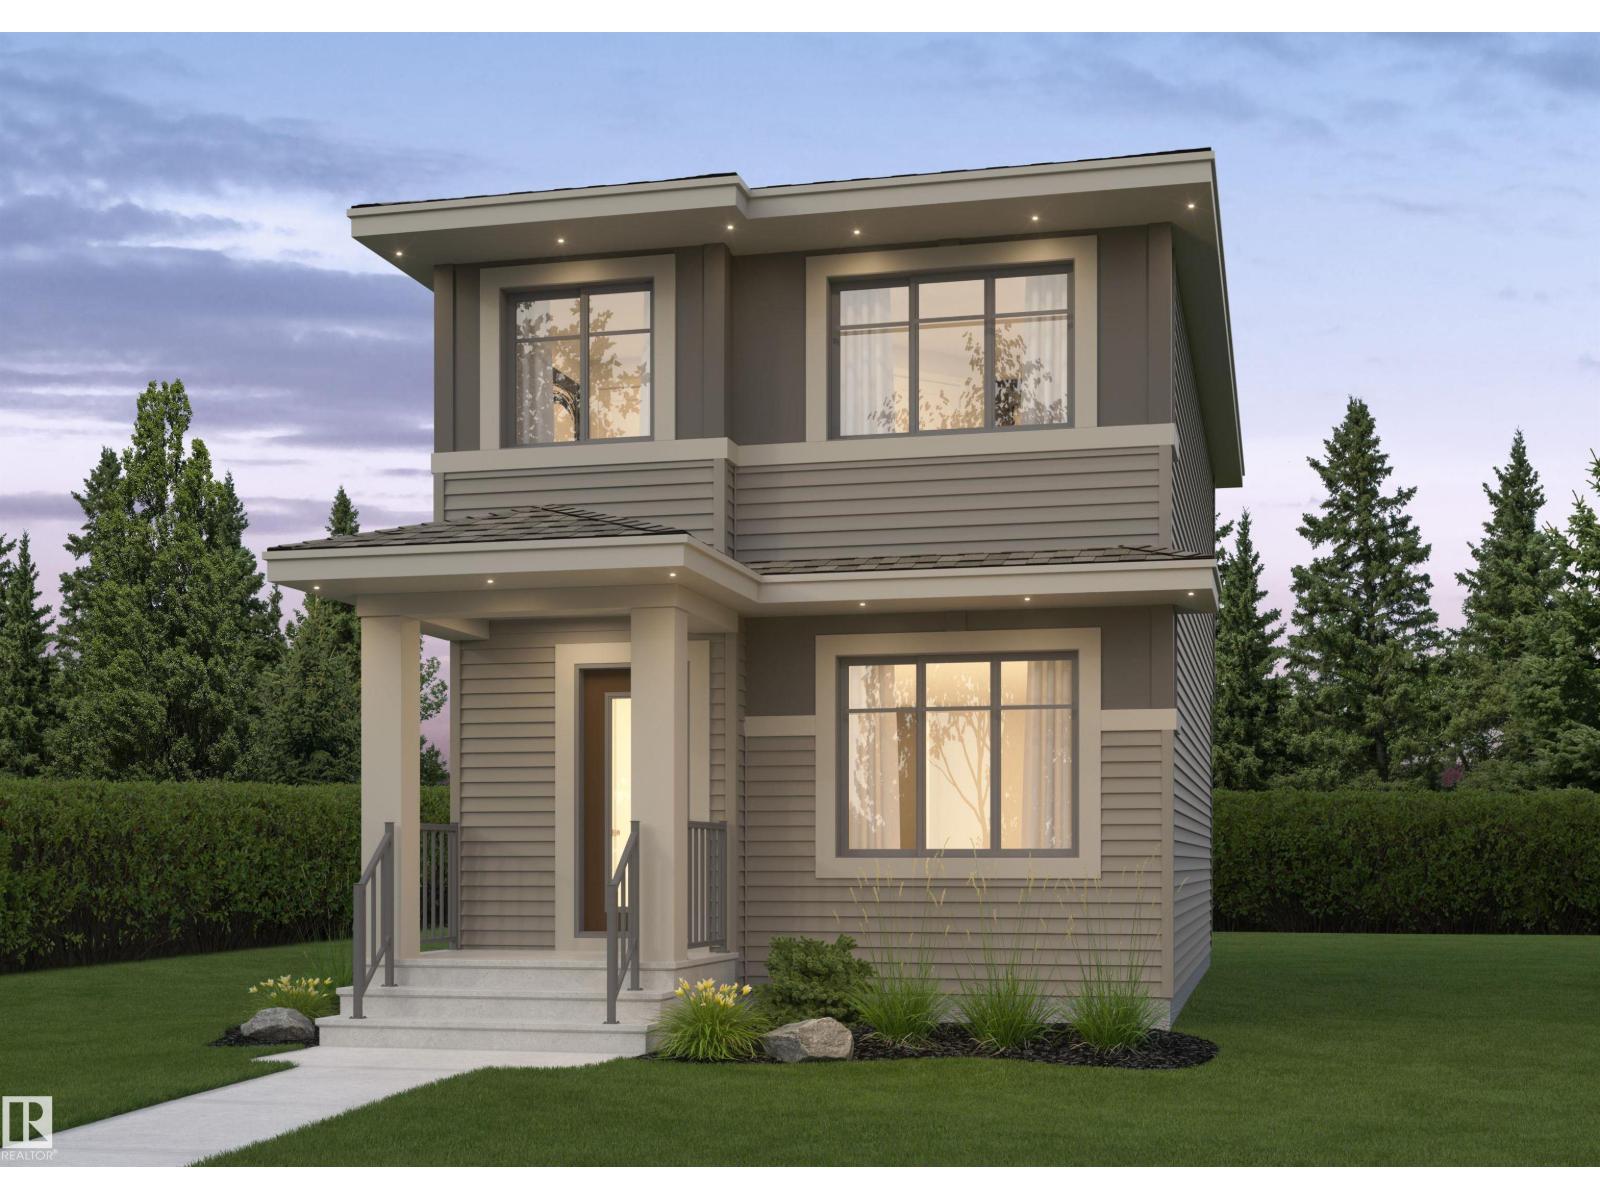
The Rio model by Daytona Homes delivers a brilliantly utilized 2-storey floor plan featuring 3 bedrooms and 2.5 bathrooms, built for modern family functionality. The bright, open-concept main floor connects a spacious great room and dining area with a streamlined kitchen, offering ample storage and an efficient workspace that keeps cooking organized. A private half bath completes the level, while a functional rear entry provides seamless access to the backyard. Upstairs revolves around a versatile central bonus room perfect for play or relaxation. The second level also hosts a convenient laundry closet, two comfortable secondary bedrooms, a full main bath, and a private primary retreat featuring a large walk-in closet and a beautifully appointed ensuite. Maximize your property's potential by adding the optional basement development to completely customize the home to your lifestyle. Pictures are of renderings. Actual colors and upgrades may vary. (id:55254)
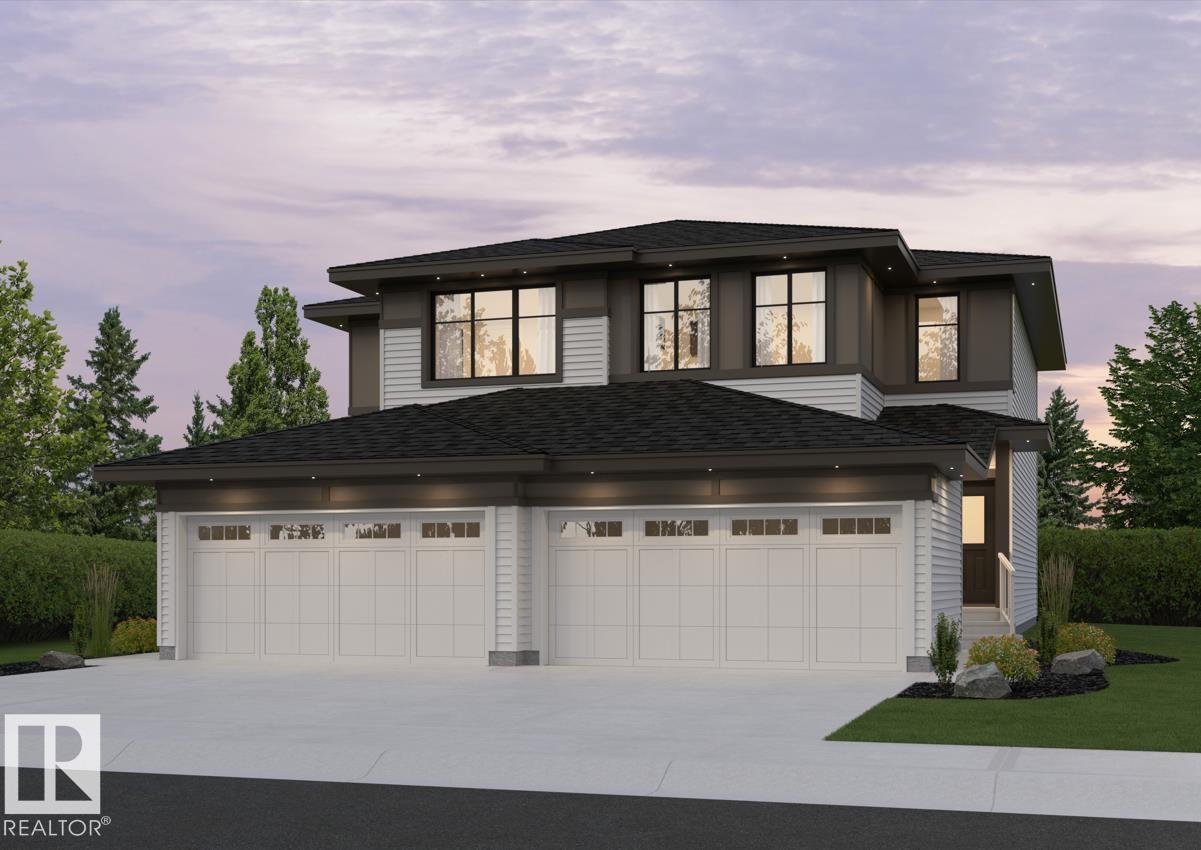
2012 Callihoo Li SW
Edmonton, Alberta
Welcome to Chappelle Gardens. This Aspen Half-Duplex model by Daytona Homes features a premium 3-bedroom, 2.5-bathroom design and a double attached garage and upgraded 9-ft foundation walls. The main level showcases an open-concept great room and dining area leading to your very own gourmet kitchen. Built for ultimate convenience, a large walk-in pantry connects directly to the mudroom and garage entry for seamless grocery unloading. Upstairs, a versatile central bonus room separates two spacious secondary bedrooms from the luxurious primary retreat, which features a walk-in closet and deluxe ensuite. A dedicated second-floor laundry room completes this level. The unspoiled basement is waiting for your own creativity and additional living space. September possession. (id:55254)
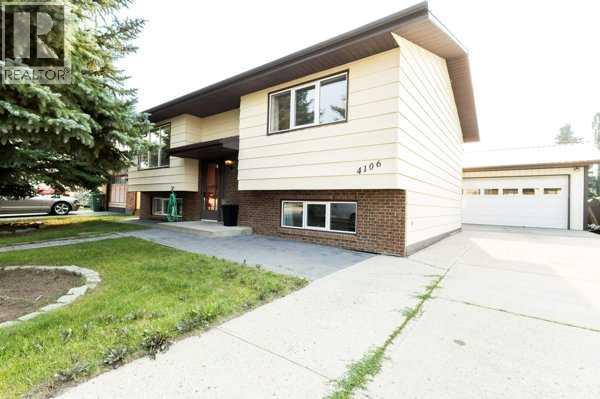
4106 Heirloom Crescent
Taber, Alberta
Welcome to this charming bi-level home, ideally situated on a quiet crescent. A standout feature is the inviting sunroom, offering a comfortable space to relax, enjoy your morning coffee, or entertain while overlooking the private fenced yard. The interior has been freshly painted, giving the home a clean, bright, and refreshed feel.The spacious 26' x 28' heated detached garage provides plenty of room for vehicles, storage, hobbies, or a workshop.The private fenced yard is a great outdoor space for children, pets, gardening, and summer gatherings. Located close to parks and playgrounds, this home offers convenient access to outdoor recreation and family-friendly amenities.With its fresh interior, generous detached garage, sunroom, and private yard, this bi-level home presents a great opportunity for families, first-time buyers, or anyone looking for a well-located home in a peaceful neighborhood. (id:55254)
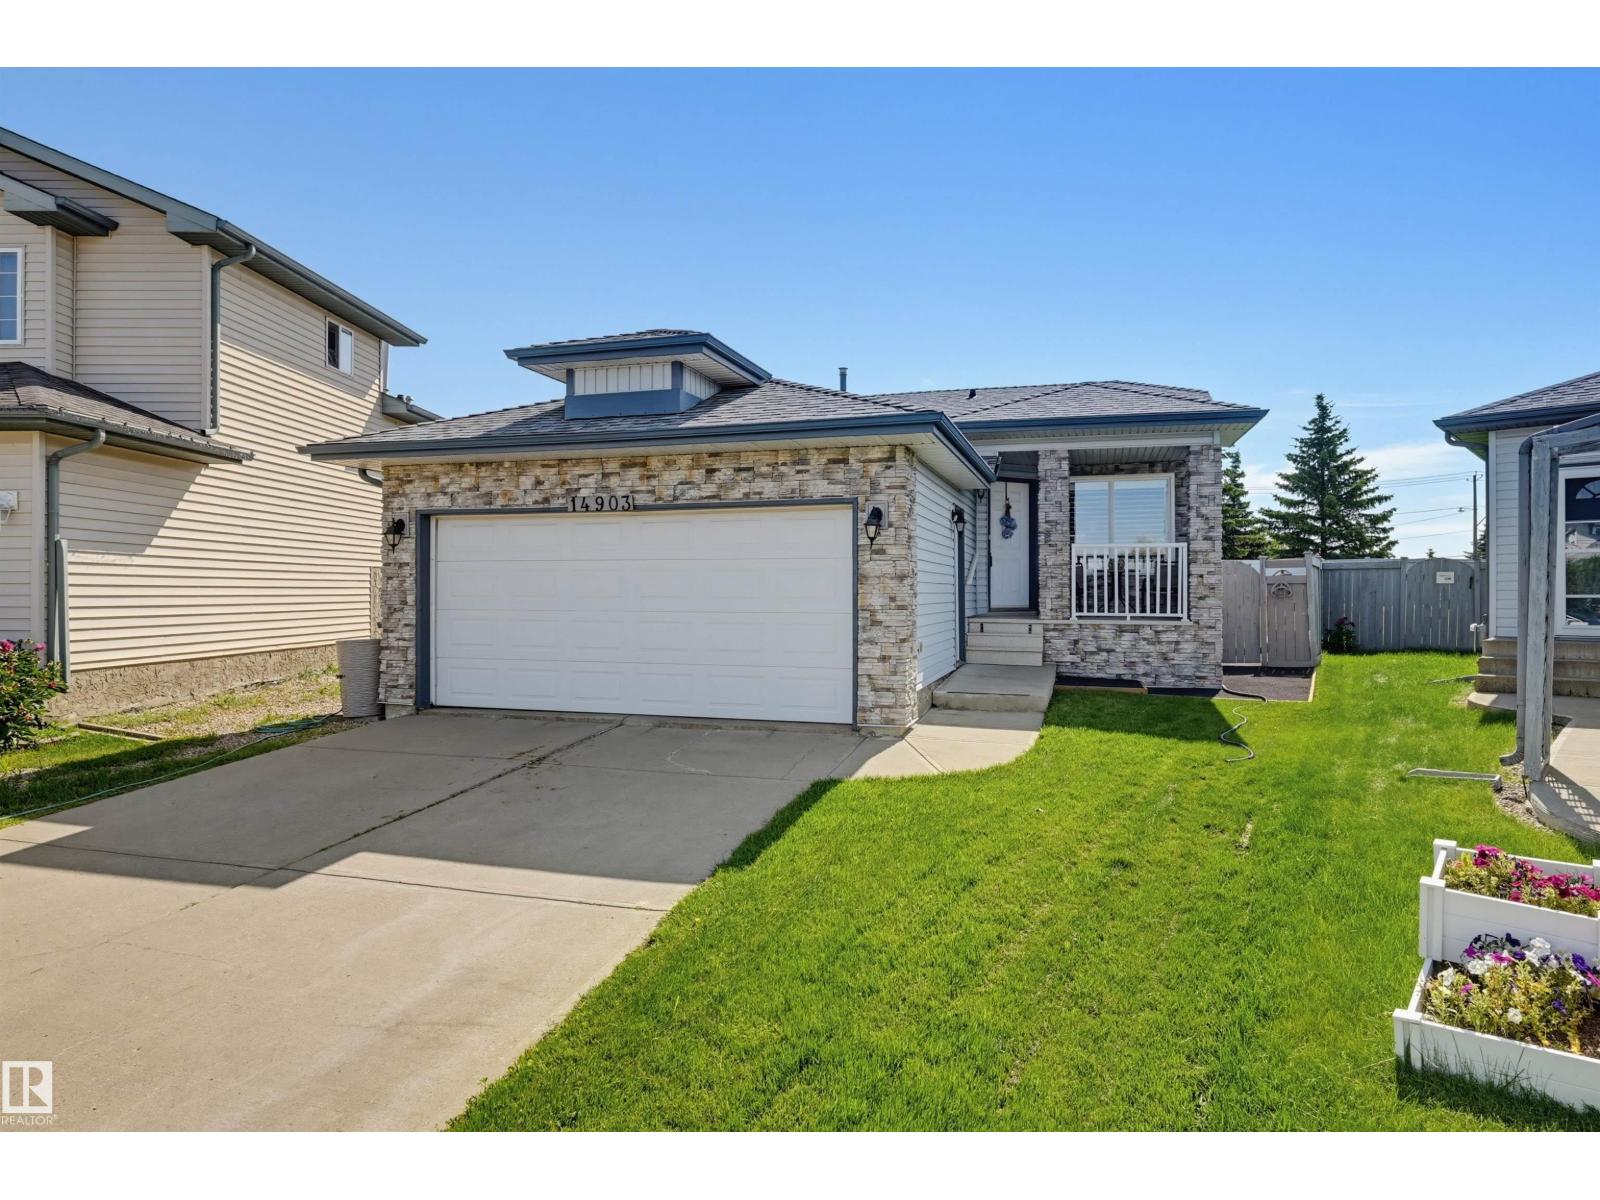
14903 128 St NW
Edmonton, Alberta
Welcome to this meticulously maintained 1,050 sq. ft. bungalow in Cumberland! Tucked in a cul-de-sac on a pie-shaped lot, this home features an east-facing fenced yard and double attached garage. The inviting open-concept layout showcases a living room with a cozy corner gas fireplace that flows seamlessly into the dining area and kitchen. Here, you'll find oak cabinetry, a center island, a corner pantry, and quality appliances including a Bosch dishwasher. Step right out from the dining space onto the back deck! Vinyl plank flooring spans most of the main level, which hosts convenient laundry and two carpeted bedrooms. The primary suite boasts a 3-piece ensuite with a large walk-in shower, complemented by a 4-piece main bath. The lower level expands your living space with a large family room, a third bedroom, a 3-piece bathroom, and two storage rooms. Complete with central A/C and a built-in vacuum, this fantastic property is perfectly located near parks, schools, transit, and shopping! (id:55254)
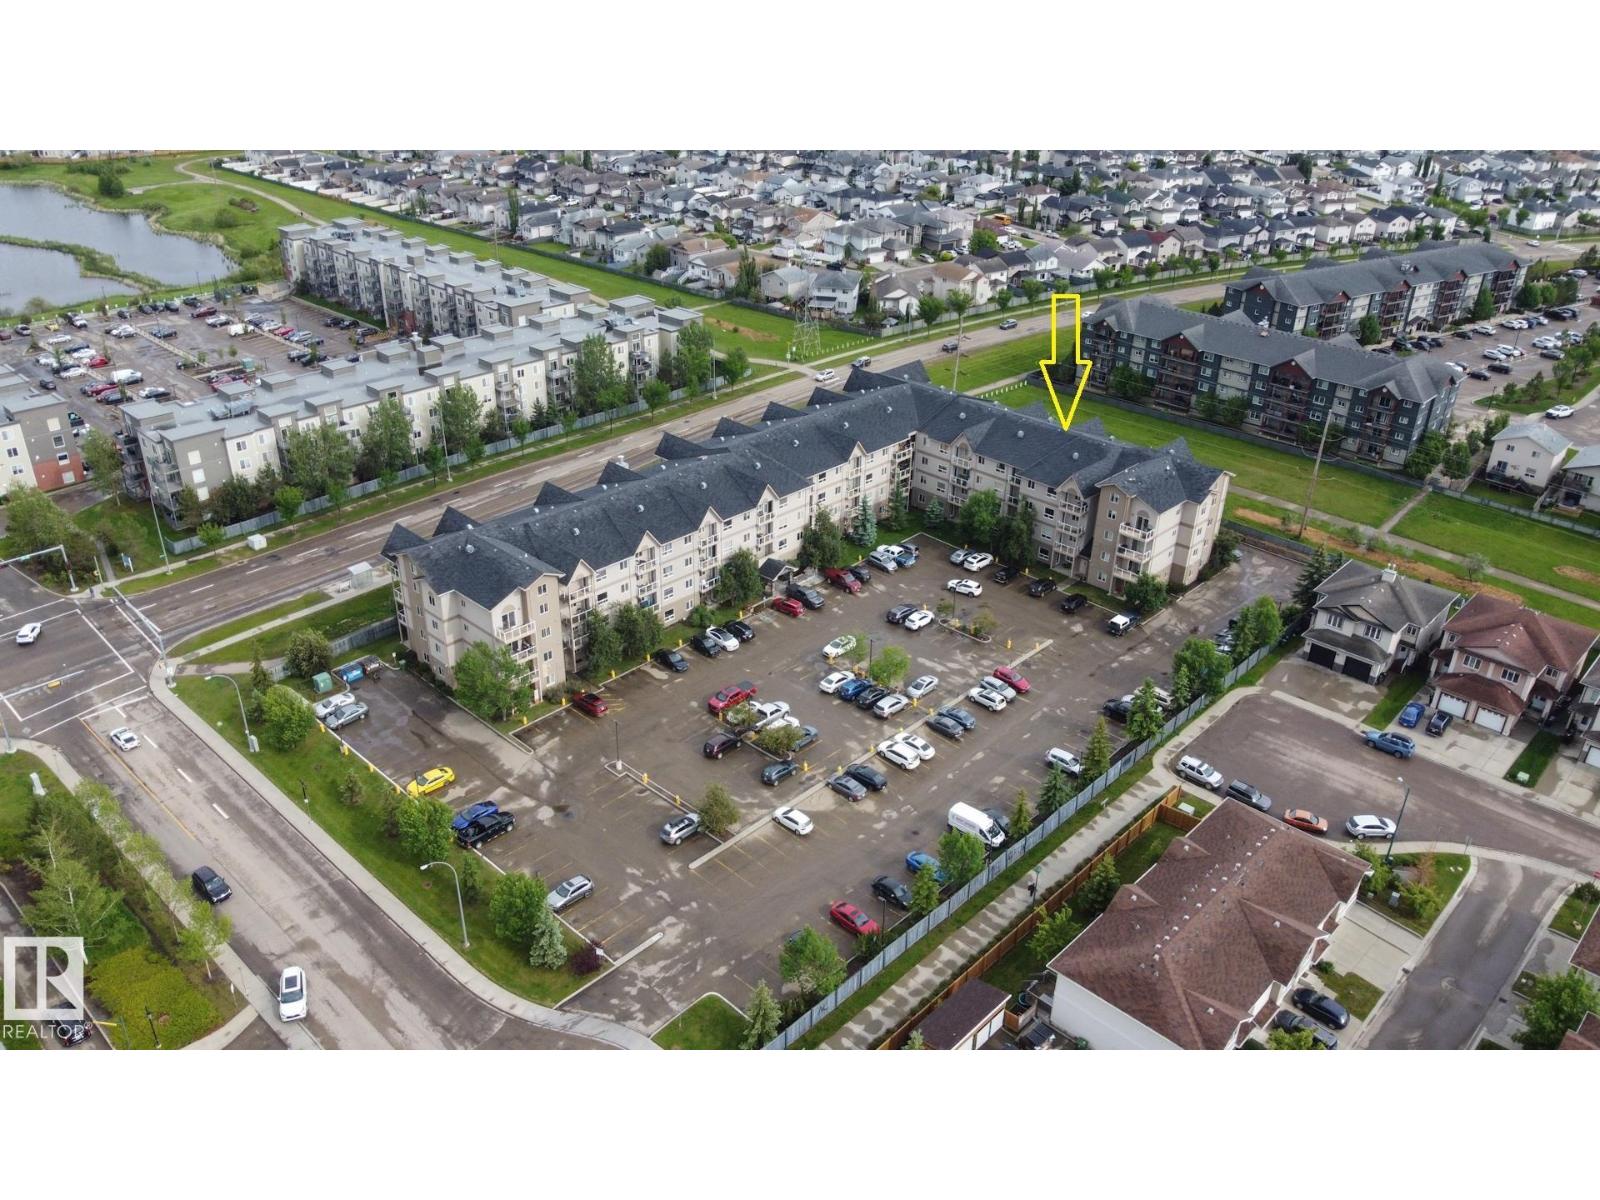
#316 5005 165 Av NW
Edmonton, Alberta
2 Bedrooms, 2 full bathrooms, 3rd floor, South facing balcony, in-suite laundry, and a parking stall- this condo has it all! With tiled flooring from the entrance, through the kitchen, bathrooms and laundry, all the high-traffic areas are covered. Oak cabinetry, stainless steel appliances, and tile backsplash carry the color scheme well, and premium laminate flooring in the living room makes it easy to keep clean. Facing South onto a utility right-of-way with walking trails, there is plenty of privacy from neighbors, and you get sunlight on your balcony with glass railing all day. Both bedrooms are sizeable, and the master has a large walk-in closet with attached 4 piece en-suite. A 2nd 4 pc. washroom is for guests and the 2nd bedroom. The laundry room is in a separate room w/ extra storage, to minimize noise while running. Included with this unit is one parking stall with plug-ins for the vehicle. This unit was new in 2012, and stills shows like new. Steps to public transit & walkable to all amenities. (id:55254)