Swipe photos or tap to open fullscreen gallery.
For Sale
$374,900
MLS® E4513459
#77 600 BELLEROSE DR
St. Albert, Alberta, T8N7T5
- Beds / Baths
- 3 bed · 3 bath
- On market
- 22 days on market
- Interior
- 1,327 sqft
- Property type
- Single Family
- Building
- Row / Townhouse
- Year built
- 2018
Property facts
- Beds / Baths
- 3 bed · 3 bath
- On market
- 22 days on market
- Interior
- 1,327 sqft
- Property type
- Single Family
- Building
- Row / Townhouse
- Transaction
- For Sale
- Year built
- 2018
- Parking
- 3
- Ownership
- Condo/Strata
About this property
Loads of space inside & out in this almost new Oakmont townhome. Fenced in south facing backyard has a deck w/gas hookup, grass & mature trees, a private space backing a home with a large yard. As well, a balcony off the front to greet guests & get some shade. The main floor boasts 9' ceilings & a spacious layout with a central kitchen featuring white cabinets, granite counters, subway tile backsplash, stainless appliances & an island. Dining at the front, living room & an open office at the back. Very flexible layout for whatever you need. Upstairs are 3 beds & 2 full baths - the ensuite with 2 sinks & a shower, the main bath with a tub. The basement is unfinished but 9' ceiling & roughed in for a bathroom and a large window for a 4th bedromm or extra living space. The oversized attached garage has an extra nook for storage & a large built-in storage shelf. The driveway can also park 2 vehicles and plenty of visitor parking. Great location close to parks, Sturgeon River trails, Costco & the hospital. (id:53361)
Features & details
- Heating
- Forced air
- Parking
- Attached Garage, Oversize
- Basement
- Unfinished, Full
- Fireplace
- false
- Appliances
- Refrigerator, Dishwasher, Stove, Window Coverings, Washer/Dryer Stack-Up
- Fencing
- Fence
- Photos Count
- 43
- Parcel Number
- ZZ999999999
- Association Fee
- 280
- Originating System
- REALTORS® Association of Edmonton
- Internet Address Display
- true
Rooms
Living room
—
Main level
Dining room
—
Main level
Kitchen
—
Main level
Den
—
Main level
Primary Bedroom
10'10 x 12'6
Upper Level
Bedroom 2
9'3 x 11'2
Upper Level
Bedroom 3
8'7 x 8'9
Upper Level
| Room | Level | Dimensions |
|---|---|---|
| Living room | Main level | — |
| Dining room | Main level | — |
| Kitchen | Main level | — |
| Den | Main level | — |
| Primary Bedroom | Upper Level | 10'10 x 12'6 |
| Bedroom 2 | Upper Level | 9'3 x 11'2 |
| Bedroom 3 | Upper Level | 8'7 x 8'9 |
Location
#77 600 BELLEROSE DR, St. Albert, Alberta, T8N7T5
Loading map…
Similar listings
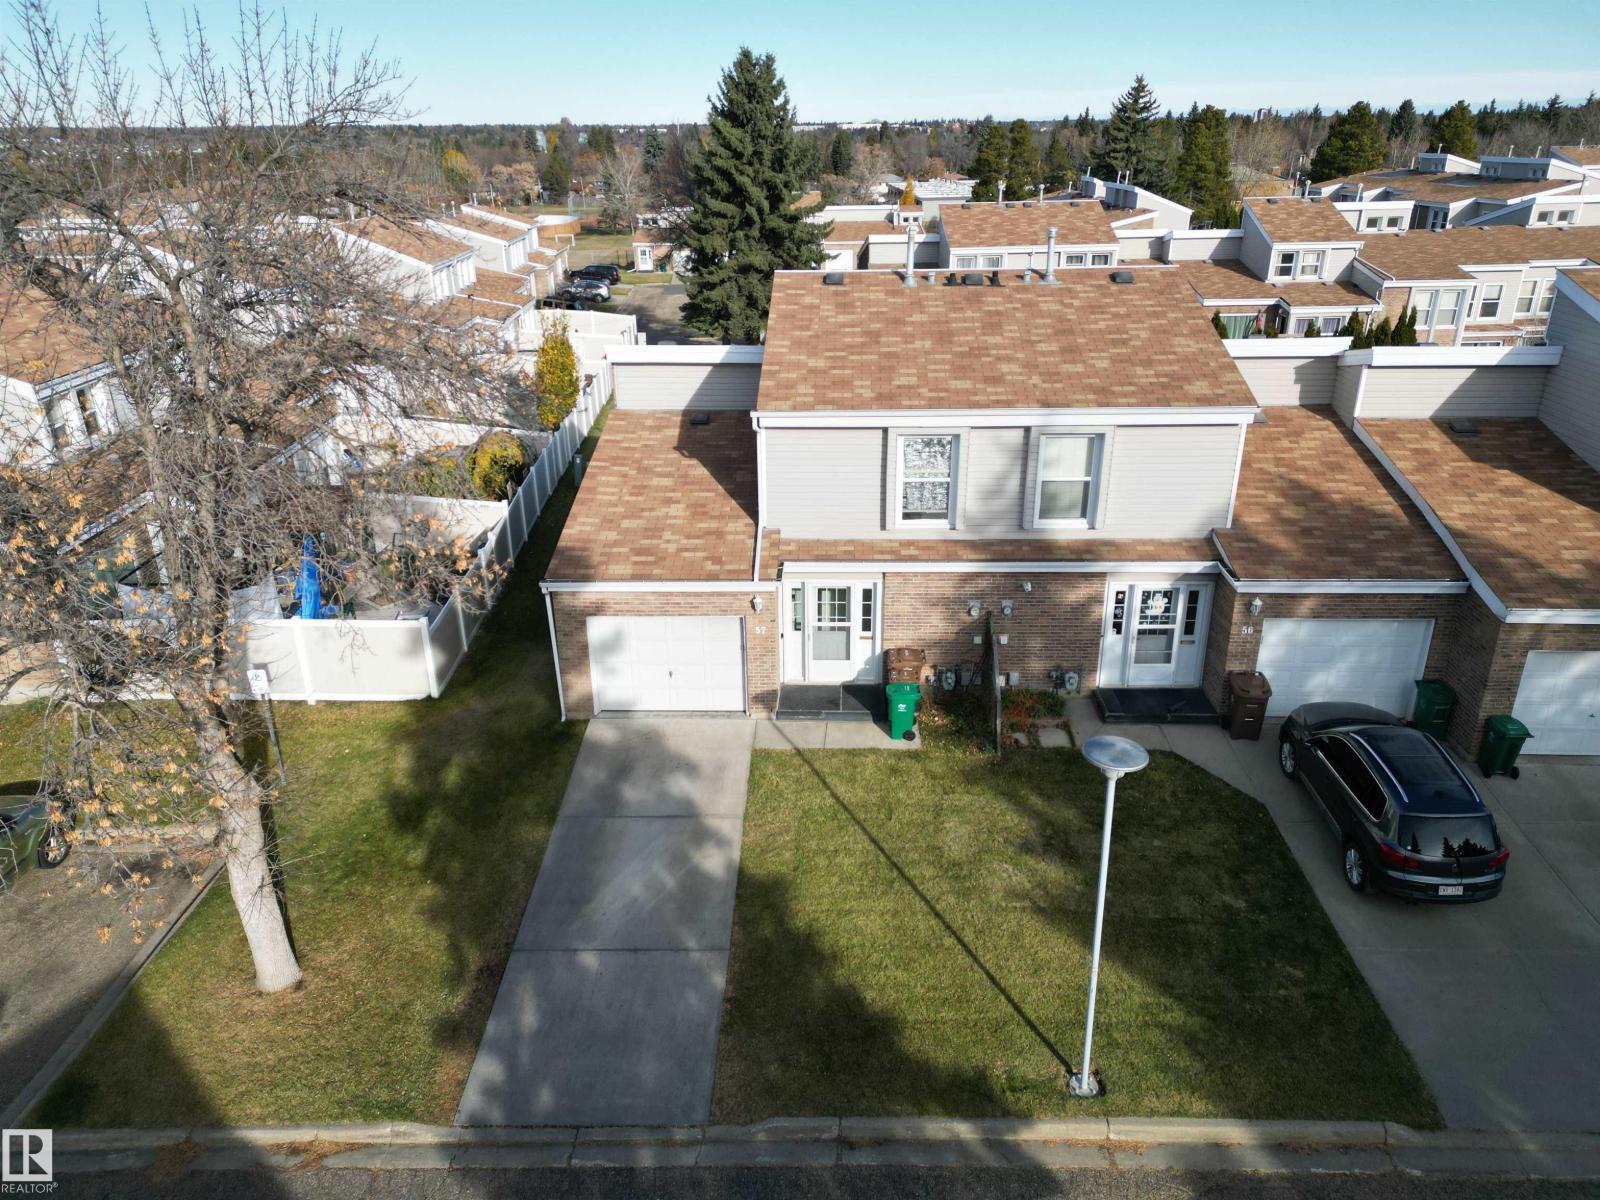 57 GRANDVIEW RG1/10
- New
$295,000
57 GRANDVIEW RG
3 bd | 2 ba | 1,314 sqft
1 day on market
Row / Townhouse for sale
Grandin, St. Albert
MLS® E4515918
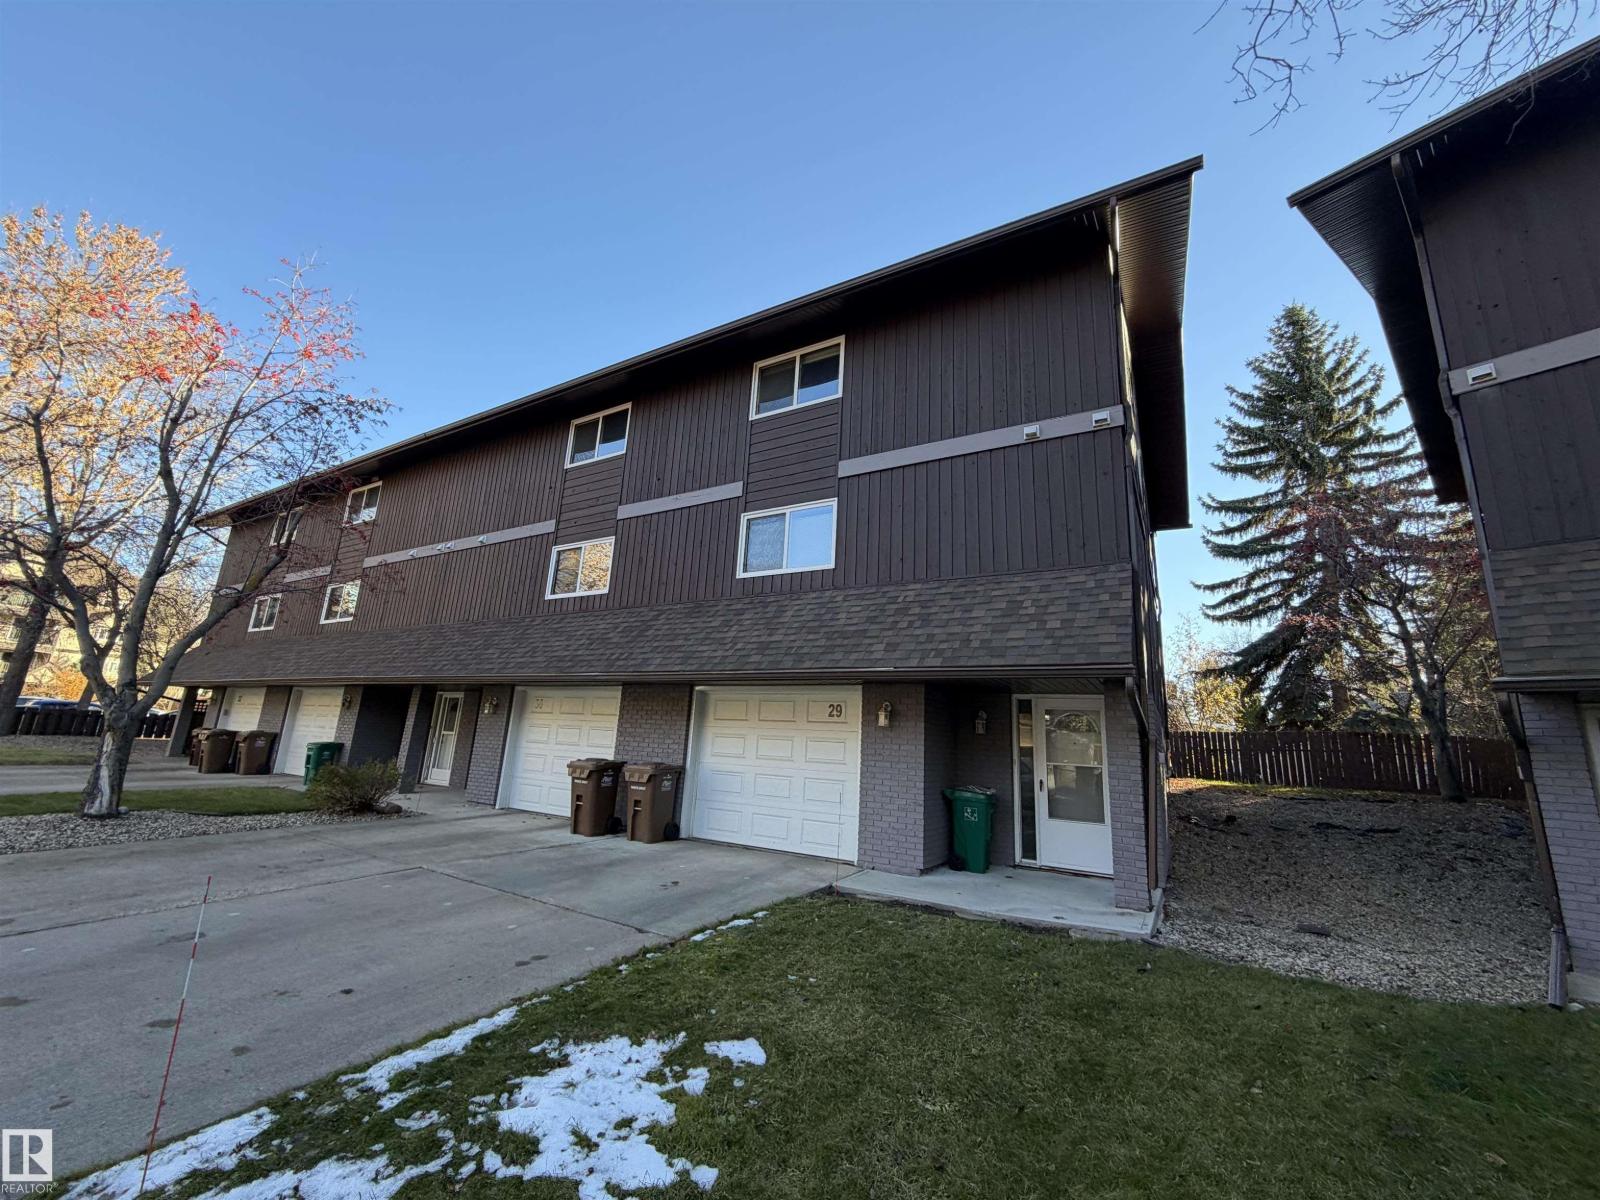 29 Glaewyn Es1/10
- New
$275,000
29 Glaewyn Es
3 bd | 3 ba | 1,572 sqft
1 day on market
Row / Townhouse for sale
Grandin, St. Albert
MLS® E4515886
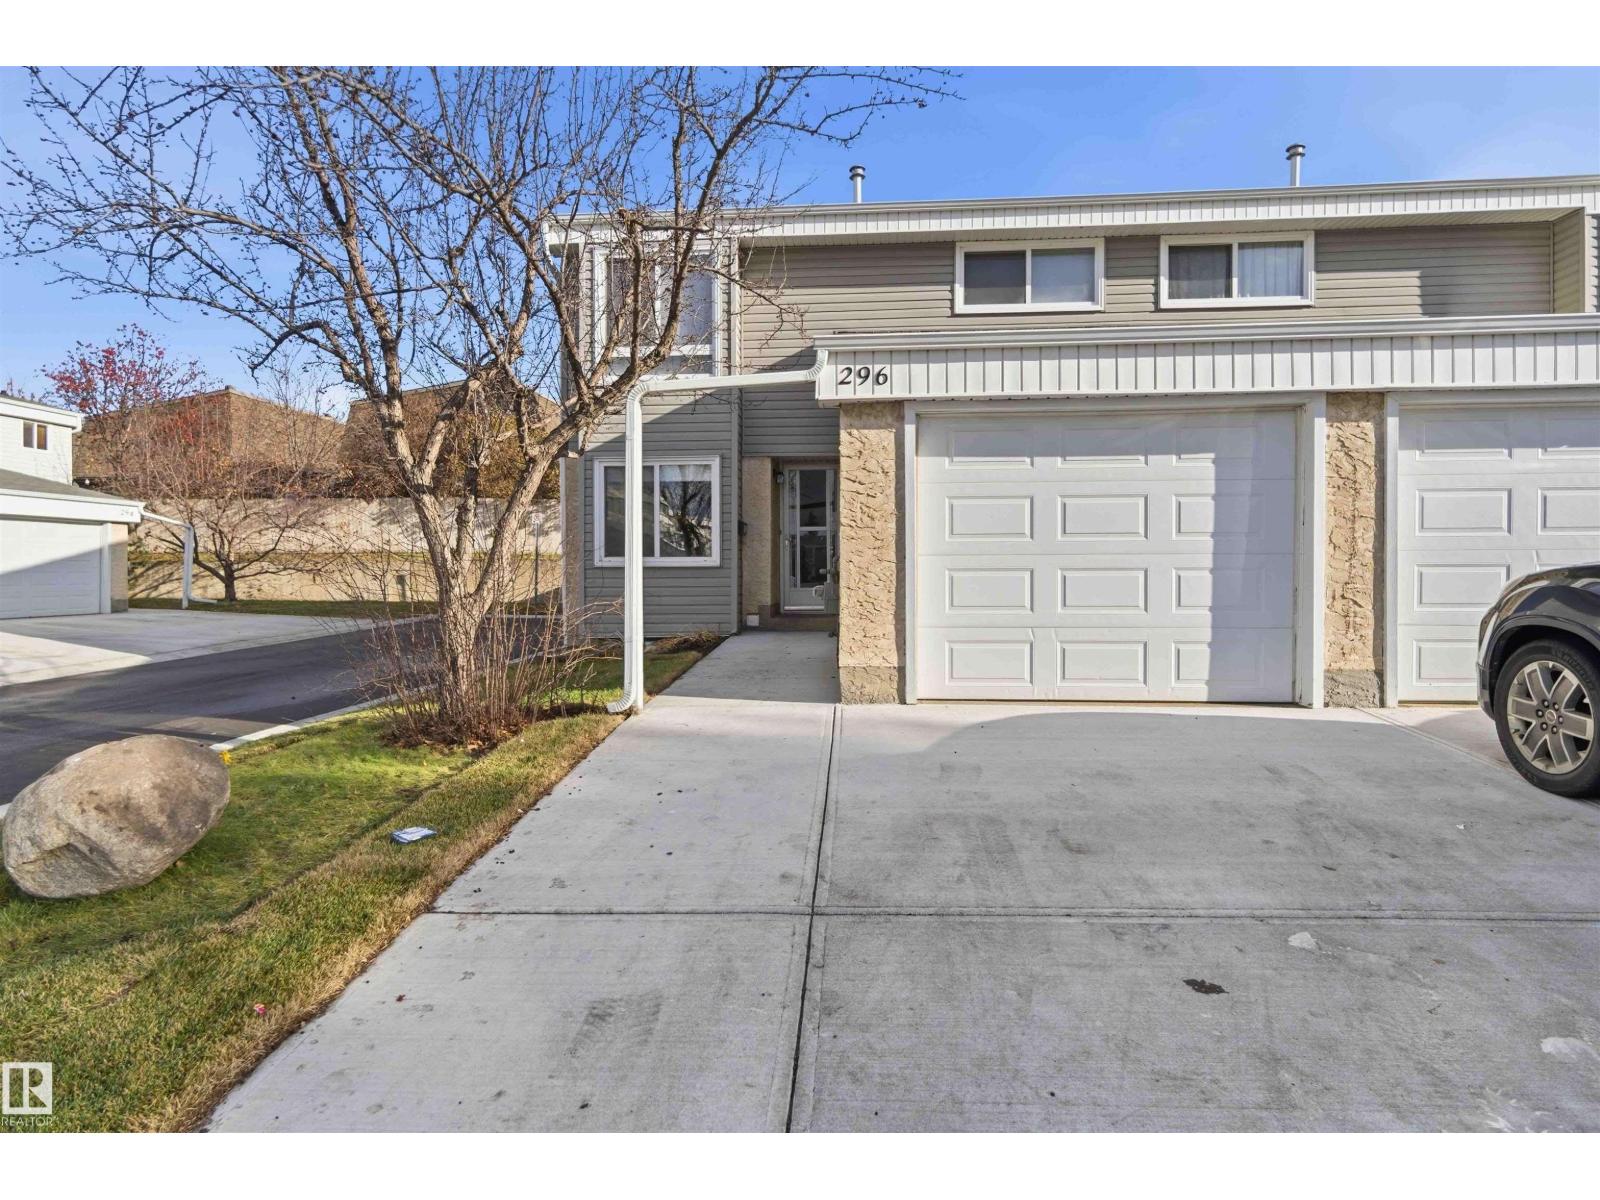 296 Grandin VG1/10
- New
$272,900
296 Grandin VG
4 bd | 2 ba | 1,367 sqft
3 days on market
Row / Townhouse for sale
Grandin, St. Albert
MLS® E4515819
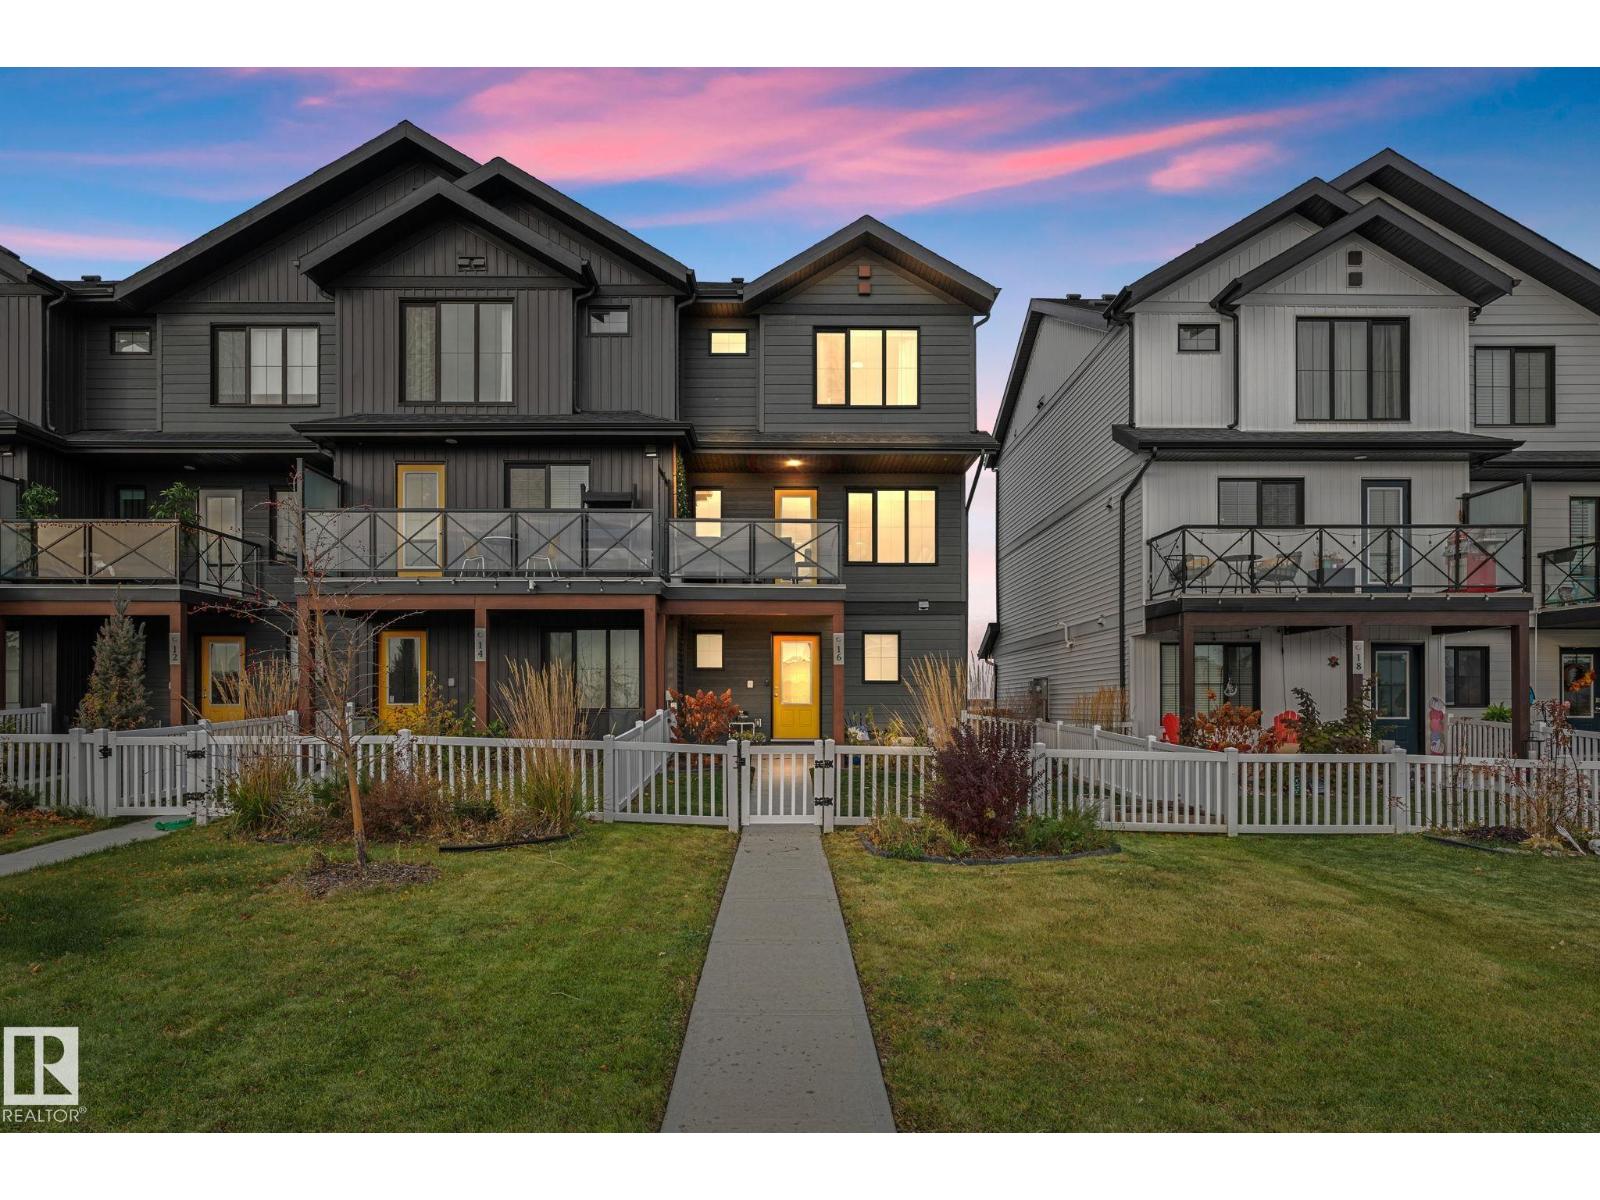 16 JENSEN GA1/10
- New
$445,000
16 JENSEN GA
3 bd | 3 ba | 1,365 sqft
4 days on market
Row / Townhouse for sale
Jensen Lakes, St. Albert
MLS® E4515674