Swipe photos or tap to open fullscreen gallery.
For Sale
$364,800
MLS® E4515407
#306 45 INGLEWOOD DR
St. Albert, Alberta, T8N0B6
- Beds / Baths
- 2 bed · 2 bath
- On market
- 5 days on market
- Interior
- 913 sqft
- Property type
- Single Family
- Building
- Apartment
- Year built
- 2008
Property facts
- Beds / Baths
- 2 bed · 2 bath
- On market
- 5 days on market
- Interior
- 913 sqft
- Property type
- Single Family
- Building
- Apartment
- Transaction
- For Sale
- Year built
- 2008
- Parking
- 1
- Ownership
- Condo/Strata
About this property
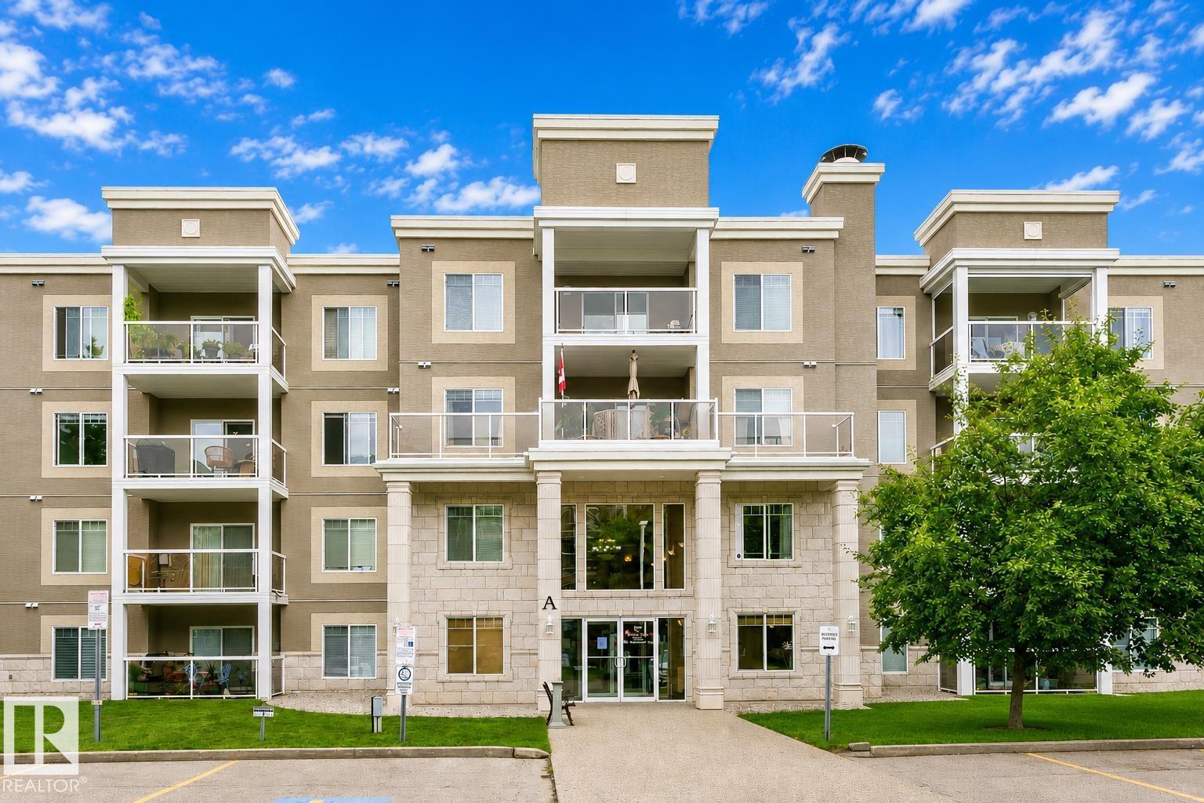
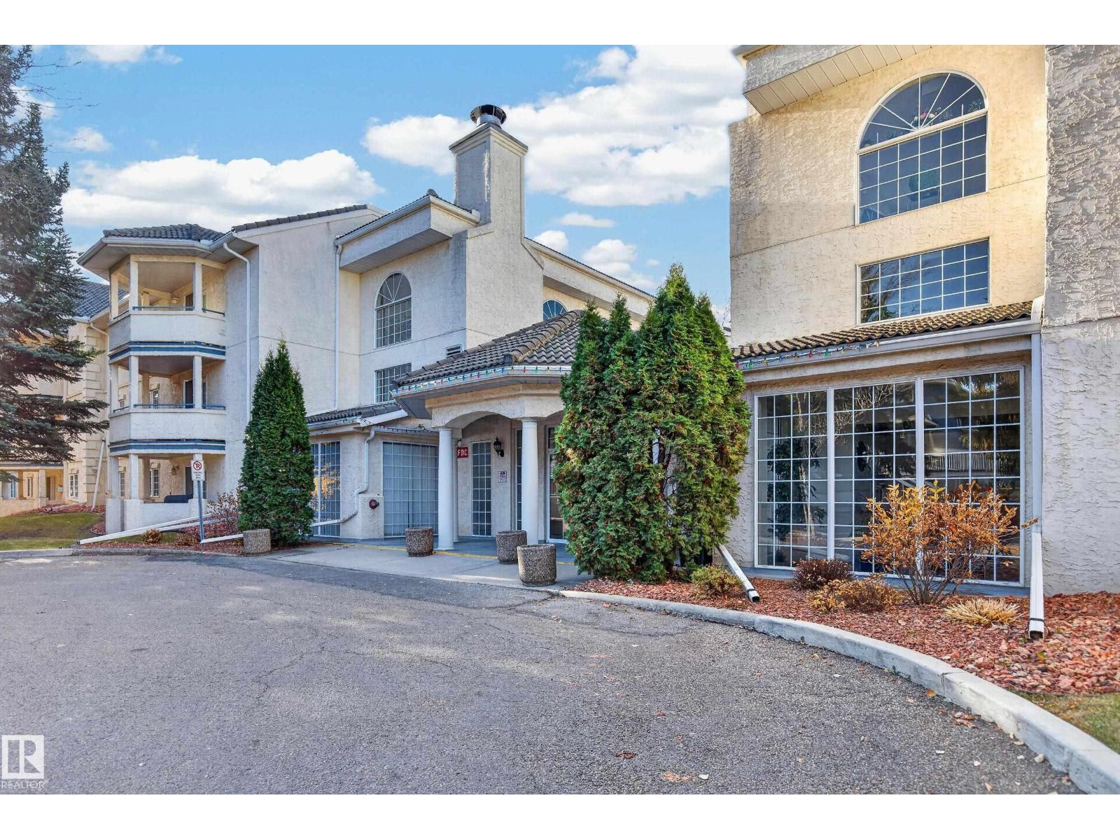
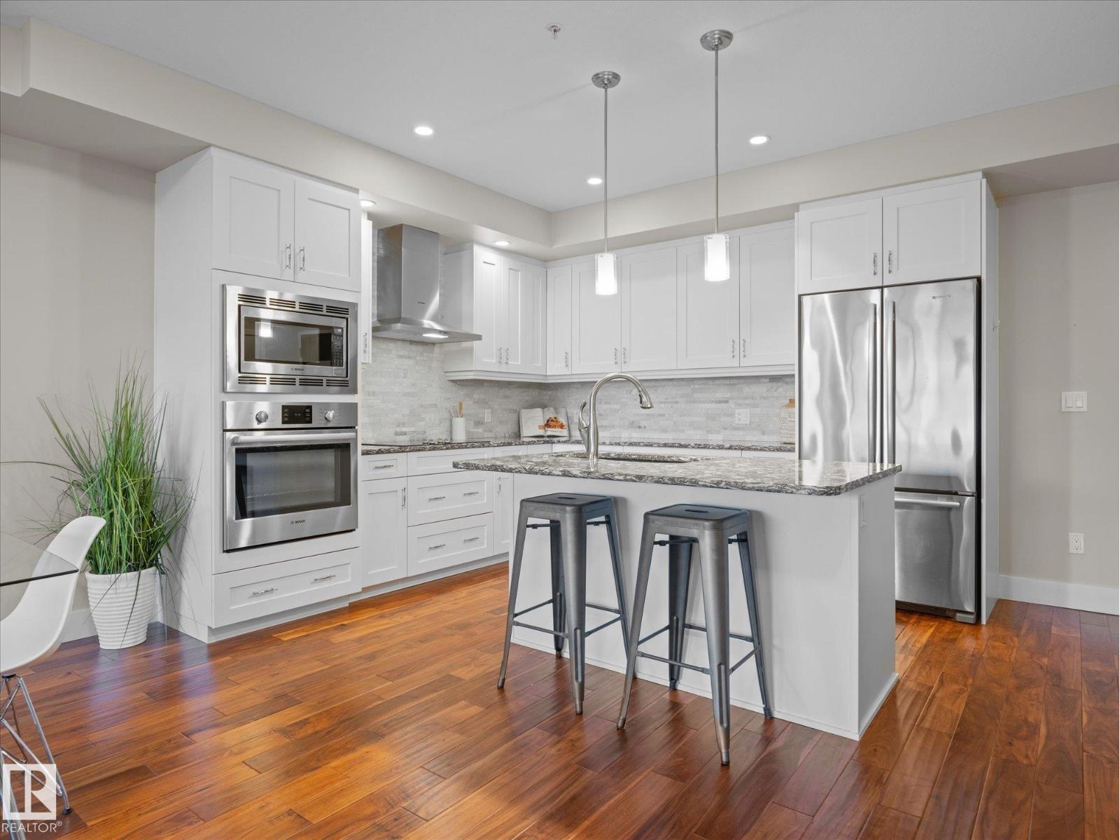
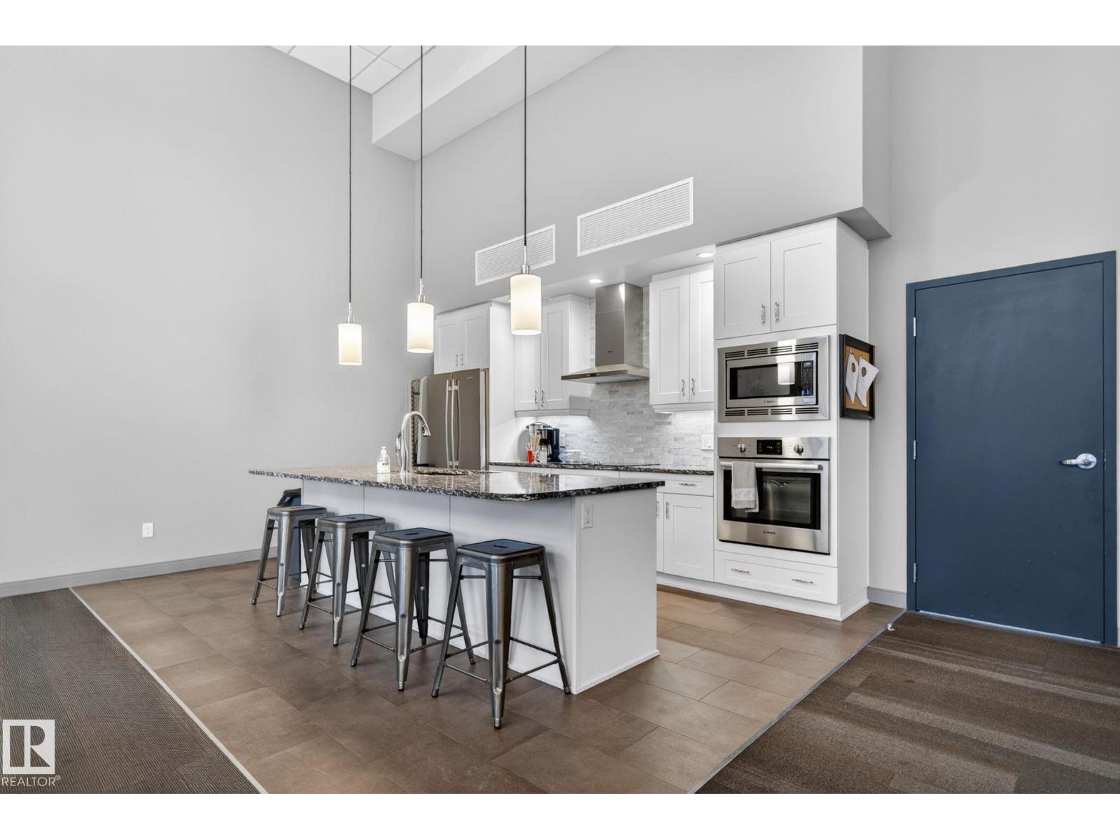
Welcome to 35+ Luxury Living in St. Albert! Step inside & be impressed by this beautiful updated condo in a premier amenity-rich community. Bright & inviting, this open-concept layout features exotic granite counters, new appliances, vinyl plank flooring & stylish contemporary light fixtures & A/C. Perfect for those who love to entertain guests (kids welcome to stay), offering 2 bdrms, 2 full baths, large south-facing balcony to enjoy the sun, in-suite laundry & underground parking w/extra storage. The primary bdrm is a great retreat with a lg walk-in closet & 4pce ensuite. The incredible lifestyle truly sets this building apart. Enjoy resort-style amenities including: guest suites on every floor, indoor pool, hot tub, sauna, fitness areas, a car wash, woodshop, onsite Mgmt & billiards/foosball/shuffleboard in a beautifully appointed social area. Whether you're relaxing poolside, entertaining friends or enjoying everything this exceptional building offers, you'll feel like you're on vacation every day! (id:53361)
Features & details
- Pool
- Indoor pool
- View
- City view
- Cooling
- Central air conditioning
- Heating
- Heat Pump
- Parking
- Underground, Heated Garage
- Basement
- None
- Fireplace
- false
- Appliances
- Washer, Refrigerator, Dishwasher, Stove, Dryer, Microwave Range Hood Combo
- Photos Count
- 51
- Parcel Number
- 124588
- Association Fee
- 578.93
- Originating System
- REALTORS® Association of Edmonton
- Internet Address Display
- true
Rooms
Living room
5.5o
Main level
Dining room
1.88 x 1.77
Main level
Kitchen
2.39 x 2.74
Main level
Primary Bedroom
4.42 x 4.38
Main level
Bedroom 2
2.95 x 2.84
Main level
| Room | Level | Dimensions |
|---|---|---|
| Living room | Main level | 5.5o |
| Dining room | Main level | 1.88 x 1.77 |
| Kitchen | Main level | 2.39 x 2.74 |
| Primary Bedroom | Main level | 4.42 x 4.38 |
| Bedroom 2 | Main level | 2.95 x 2.84 |
Location
#306 45 INGLEWOOD DR, St. Albert, Alberta, T8N0B6
Loading map…
Similar listings
- New
$309,000
#318 78A Mckenney AV
2 bd | 2 ba | 1,025 sqft
4 days on market
Apartment for sale
Mission (St. Albert), St. Albert
MLS® E4515731
$274,900
#303 45 GERVAIS RD
2 bd | 2 ba | 1,230 sqft
17 days on market
Apartment for sale
Grandin, St. Albert
MLS® E4514161
$339,900
#416 200 BELLEROSE DR
1 bd | 1 ba | 717 sqft
32 days on market
Apartment for sale
Oakmont, St. Albert
MLS® E4512448
$345,900
#514 200 BELLEROSE DR
1 bd | 1 ba | 732 sqft
33 days on market
Apartment for sale
Oakmont, St. Albert
MLS® E4512148