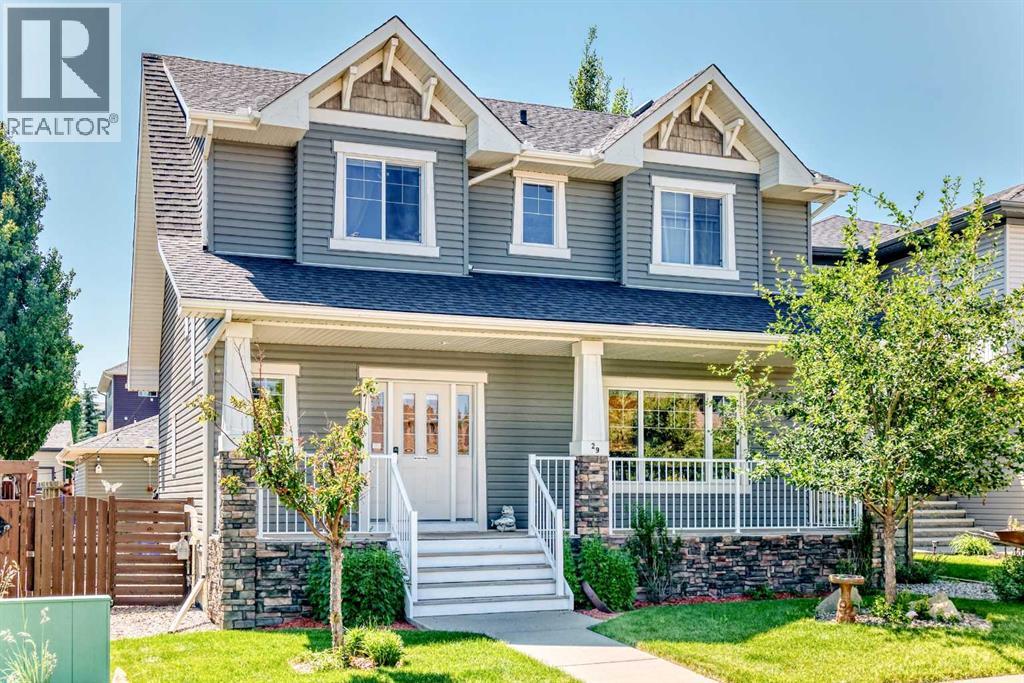
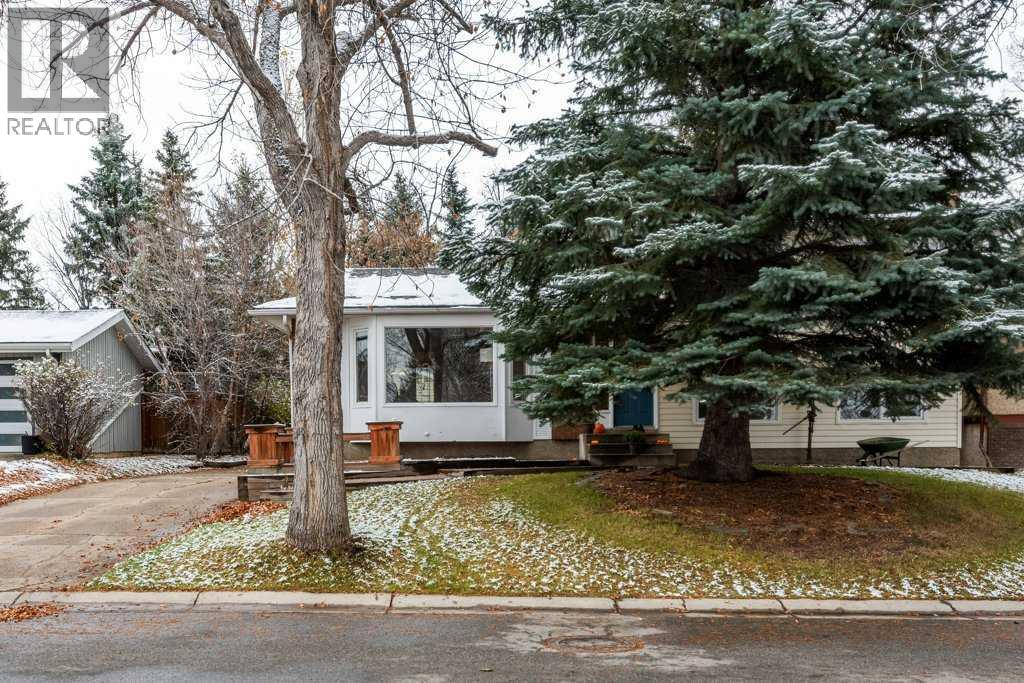
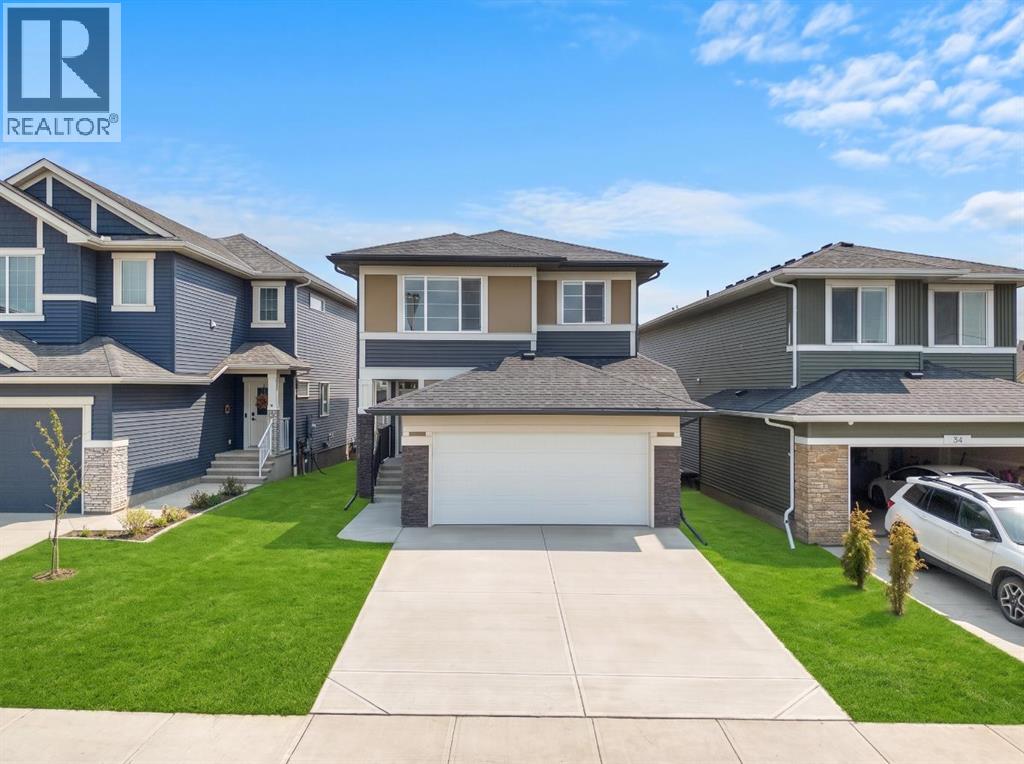
Swipe photos or tap to open fullscreen gallery.
For Sale
$784,950
MLS® A2356505
4 Burns Street
Okotoks, Alberta, T1S4B6
- Beds / Baths
- 4 bed · 3 bath
- On market
- 1 day on market
- Interior
- 2,421 sqft
- Property type
- Single Family
- Building
- House
- Year built
- 2027
Property facts
- Beds / Baths
- 4 bed · 3 bath
- On market
- 1 day on market
- Interior
- 2,421 sqft
- Property type
- Single Family
- Building
- House
- Transaction
- For Sale
- Year built
- 2027
- Lot size
- 365.24 square meters
- Parking
- 4
- Ownership
- Freehold
About this property
Features & details
- Cooling
- None
- Heating
- Forced air, Natural gas
- Parking
- Attached Garage
- Basement
- Unfinished, Full
- Exterior
- Vinyl siding
- Flooring
- Carpeted, Ceramic Tile, Vinyl Plank
- Fireplace
- true
- Appliances
- Refrigerator, Cooktop - Gas, Dishwasher, Microwave, Oven - Built-In, Hood Fan, Water Heater - Tankless
- Zoning
- TBD
- Fencing
- Not fenced
- Lot Features
- French door
- Photos Count
- 22
- Parcel Number
- 0040630469
- Tax Annual Amount
- 0
- Originating System
- Central Alberta REALTORS® Association
- Internet Address Display
- true
Rooms
Dining room
11.25 Ft x 11.50 Ft
Main level
Great room
14.92 Ft x 13.50 Ft
Main level
Kitchen
16.00 Ft x 11.75 Ft
Main level
2pc Bathroom
.00 Ft x .00 Ft
Main level
Other
9.92 Ft x 9.00 Ft
Main level
Primary Bedroom
14.42 Ft x 12.25 Ft
Upper Level
5pc Bathroom
11.33 Ft x 8.50 Ft
Upper Level
Other
5.00 Ft x 11.00 Ft
Upper Level
Bonus Room
13.58 Ft x 13.75 Ft
Upper Level
Bedroom
10.25 Ft x 11.00 Ft
Upper Level
5pc Bathroom
.00 Ft x .00 Ft
Upper Level
Laundry room
5.50 Ft x 6.00 Ft
Upper Level
Bedroom
10.67 Ft x 9.83 Ft
Upper Level
Bedroom
10.33 Ft x 9.92 Ft
Upper Level
| Room | Level | Dimensions |
|---|---|---|
| Dining room | Main level | 11.25 Ft x 11.50 Ft |
| Great room | Main level | 14.92 Ft x 13.50 Ft |
| Kitchen | Main level | 16.00 Ft x 11.75 Ft |
| 2pc Bathroom | Main level | .00 Ft x .00 Ft |
| Other | Main level | 9.92 Ft x 9.00 Ft |
| Primary Bedroom | Upper Level | 14.42 Ft x 12.25 Ft |
| 5pc Bathroom | Upper Level | 11.33 Ft x 8.50 Ft |
| Other | Upper Level | 5.00 Ft x 11.00 Ft |
| Bonus Room | Upper Level | 13.58 Ft x 13.75 Ft |
| Bedroom | Upper Level | 10.25 Ft x 11.00 Ft |
| 5pc Bathroom | Upper Level | .00 Ft x .00 Ft |
| Laundry room | Upper Level | 5.50 Ft x 6.00 Ft |
| Bedroom | Upper Level | 10.67 Ft x 9.83 Ft |
| Bedroom | Upper Level | 10.33 Ft x 9.92 Ft |
Location
4 Burns Street, Okotoks, Alberta, T1S4B6
Similar listings
- New
$699,900
29 Westridge Crescent
5 bd | 4 ba | 1,812 sqft
1 day on market
House for sale
Westridge, Okotoks
MLS® A2356330
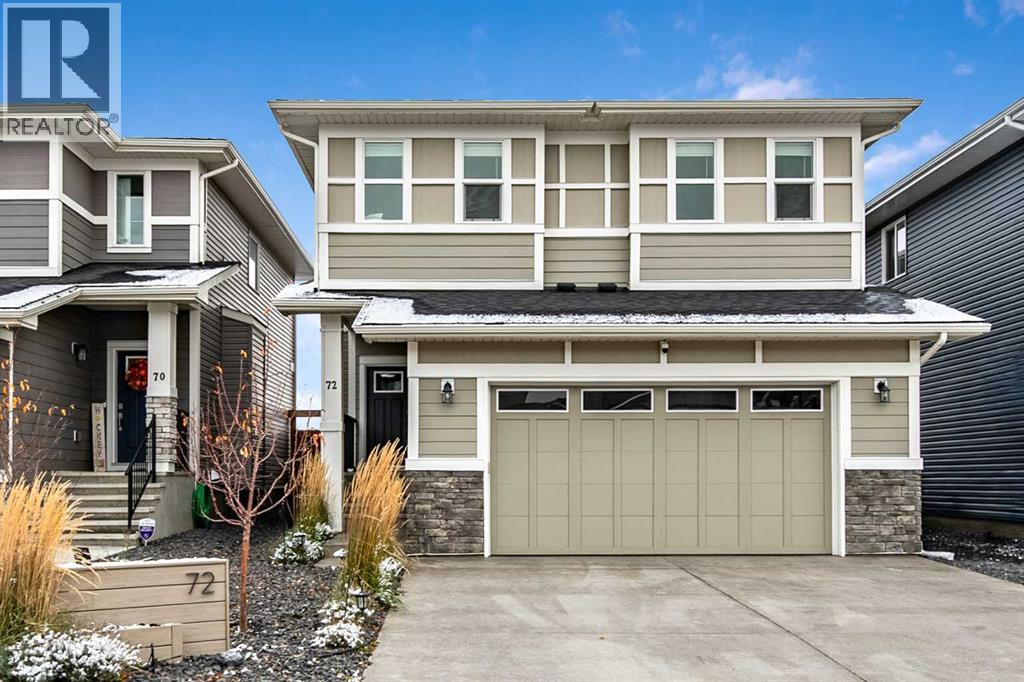 72 Ranchers View1/10
- New
$734,900
72 Ranchers View
4 bd | 4 ba | 1,854 sqft
5 days on market
House for sale
Air Ranch, Okotoks
MLS® A2355045
- New
$639,000
79 Suntree Lane
4 bd | 3 ba | 1,186 sqft
5 days on market
House for sale
Suntree Heights, Okotoks
MLS® A2355510
- New
$749,900
32 Snowberry Lane
3 bd | 4 ba | 2,181 sqft
6 days on market
House for sale
D'Arcy Ranch, Okotoks
MLS® A2354461