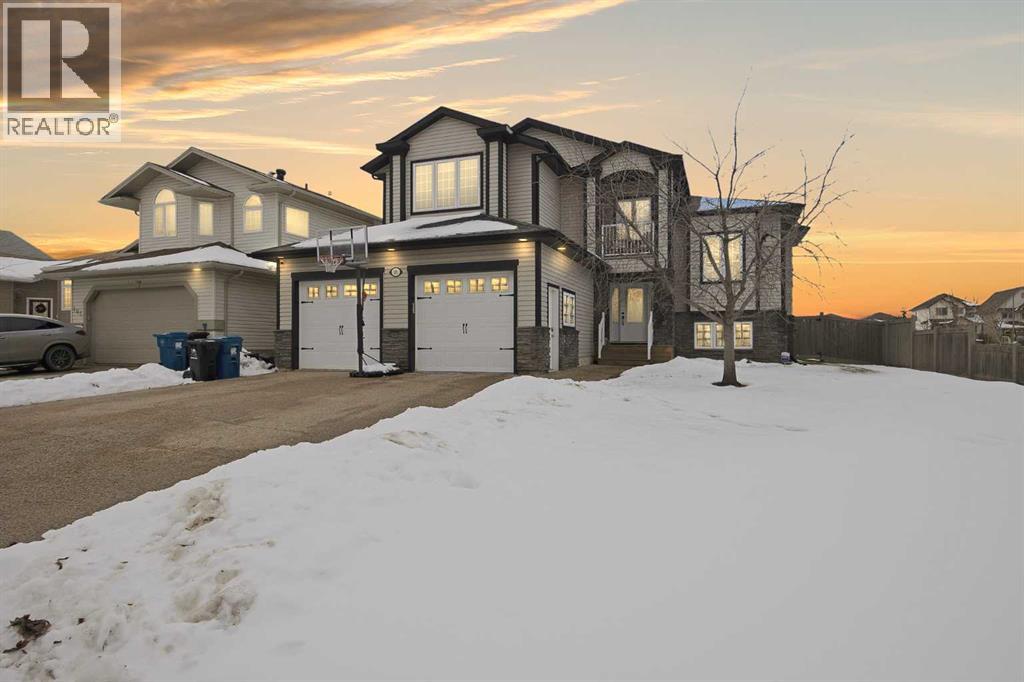
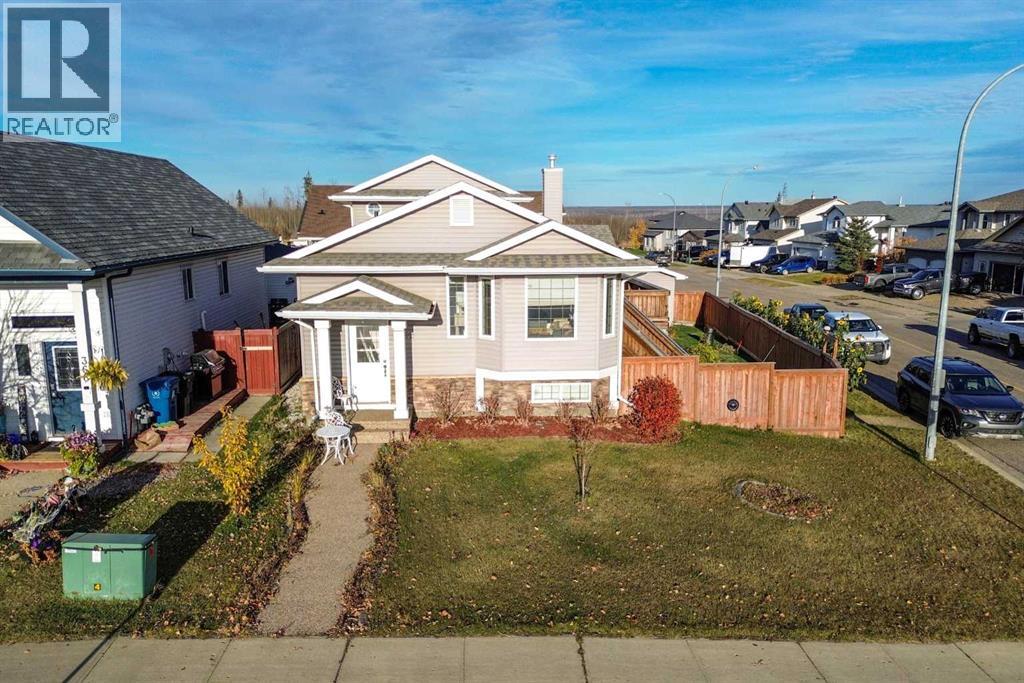
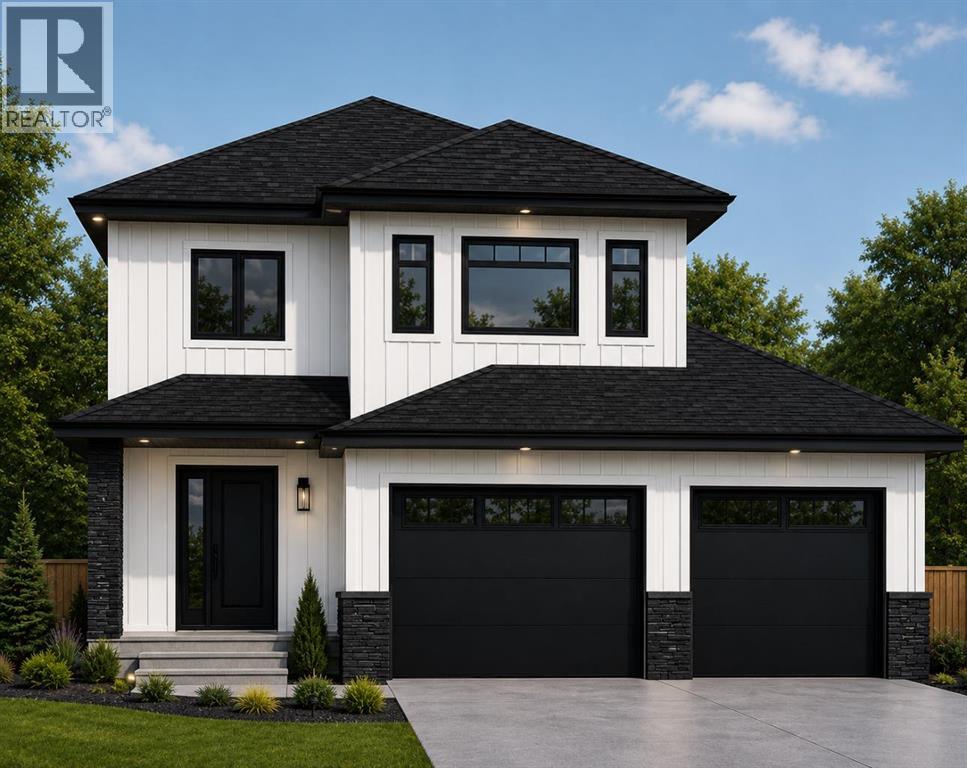
Swipe photos or tap to open fullscreen gallery.
For Sale
$860,000
MLS® A2356246
139 Lawrence Street
Fort McMurray, Alberta, T9K2S4
- Beds / Baths
- 5 bed · 4 bath
- On market
- 3 days on market
- Interior
- 1,986 sqft
- Property type
- Single Family
- Building
- House
- Year built
- 2004
Property facts
- Beds / Baths
- 5 bed · 4 bath
- On market
- 3 days on market
- Interior
- 1,986 sqft
- Property type
- Single Family
- Building
- House
- Transaction
- For Sale
- Year built
- 2004
- Lot size
- 8267.81 square feet
- Parking
- 7
- Ownership
- Freehold
About this property
Features & details
- View
- View
- Cooling
- Central air conditioning
- Heating
- Forced air, In Floor Heating, Other
- Parking
- Attached Garage, Garage, RV, Oversize, Heated Garage
- Basement
- Finished, Full, Separate entrance, Walk out
- Exterior
- Vinyl siding
- Flooring
- Hardwood, Carpeted, Ceramic Tile
- Fireplace
- true
- Appliances
- Refrigerator, Dishwasher, Stove, Microwave, Window Coverings, Garage door opener, Washer & Dryer
- Zoning
- R1
- Fencing
- Partially fenced
- Tax Year
- 2026
- Lot Features
- PVC window, No neighbours behind, No Smoking Home, Gas BBQ Hookup
- Photos Count
- 50
- Parcel Number
- 0030162598
- Tax Annual Amount
- 3427
- Originating System
- Fort McMurray REALTORS®
- Internet Address Display
- true
Rooms
Living room
19.33 Ft x 16.58 Ft
Main level
Foyer
7.67 Ft x 16.33 Ft
Main level
Other
10.42 Ft x 8.25 Ft
Main level
Dining room
19.33 Ft x 14.92 Ft
Main level
Kitchen
13.83 Ft x 12.00 Ft
Main level
Bedroom
12.50 Ft x 19.25 Ft
Main level
4pc Bathroom
12.50 Ft x 5.00 Ft
Main level
4pc Bathroom
8.00 Ft x 4.92 Ft
Unknown
Laundry room
8.00 Ft x 5.17 Ft
Main level
Other
9.50 Ft x 8.83 Ft
Unknown
Bedroom
10.25 Ft x 13.25 Ft
Unknown
Living room
13.08 Ft x 11.08 Ft
Unknown
Furnace
9.67 Ft x 15.67 Ft
Basement
Bedroom
14.58 Ft x 12.00 Ft
Basement
3pc Bathroom
11.08 Ft x 5.17 Ft
Basement
Bedroom
11.33 Ft x 11.17 Ft
Basement
Recreational, Games room
15.75 Ft x 12.00 Ft
Basement
Primary Bedroom
13.92 Ft x 15.75 Ft
Basement
5pc Bathroom
11.75 Ft x 7.75 Ft
Basement
| Room | Level | Dimensions |
|---|---|---|
| Living room | Main level | 19.33 Ft x 16.58 Ft |
| Foyer | Main level | 7.67 Ft x 16.33 Ft |
| Other | Main level | 10.42 Ft x 8.25 Ft |
| Dining room | Main level | 19.33 Ft x 14.92 Ft |
| Kitchen | Main level | 13.83 Ft x 12.00 Ft |
| Bedroom | Main level | 12.50 Ft x 19.25 Ft |
| 4pc Bathroom | Main level | 12.50 Ft x 5.00 Ft |
| 4pc Bathroom | Unknown | 8.00 Ft x 4.92 Ft |
| Laundry room | Main level |
Location
139 Lawrence Street, Fort McMurray, Alberta, T9K2S4
Similar listings
- New
$739,900
101 Fisher Crescent
5 bd | 3 ba | 2,010 sqft
1 day on market
House for sale
Timberlea, Fort McMurray
MLS® A2356815
- New
$644,900
362 Plamondon Drive
5 bd | 3 ba | 1,278 sqft
1 day on market
House for sale
Timberlea, Fort McMurray
MLS® A2357553
$939,000
260 Beaverglen Close
3 bd | 3 ba | 2,188 sqft
4 days on market
House for sale
Beacon Hill, Fort McMurray
MLS® A2356423
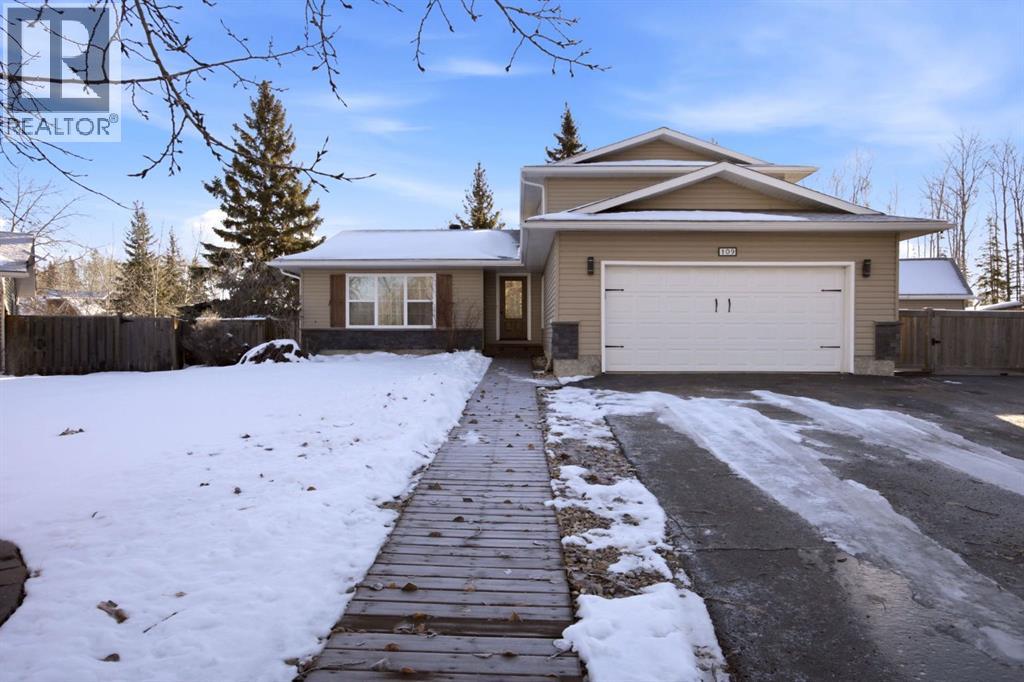 109 Signal Bay1/10
- New
$809,900
109 Signal Bay
5 bd | 4 ba | 2,113 sqft
5 days on market
House for sale
Thickwood, Fort McMurray
MLS® A2356167