Swipe photos or tap to open fullscreen gallery.
For Sale
$165,000
MLS® E4515984
#802 10015 119 ST NW
Edmonton, Alberta, T5K1Y7
- Beds / Baths
- 2 bed · 1 bath
- On market
- New today
- Interior
- 946 sqft
- Property type
- Single Family
- Building
- Apartment
- Year built
- 1971
Property facts
- Beds / Baths
- 2 bed · 1 bath
- On market
- New today
- Interior
- 946 sqft
- Property type
- Single Family
- Building
- Apartment
- Transaction
- For Sale
- Year built
- 1971
- Lot size
- 39.99 square meters
- Parking
- 1
- Ownership
- Condo/Strata
About this property
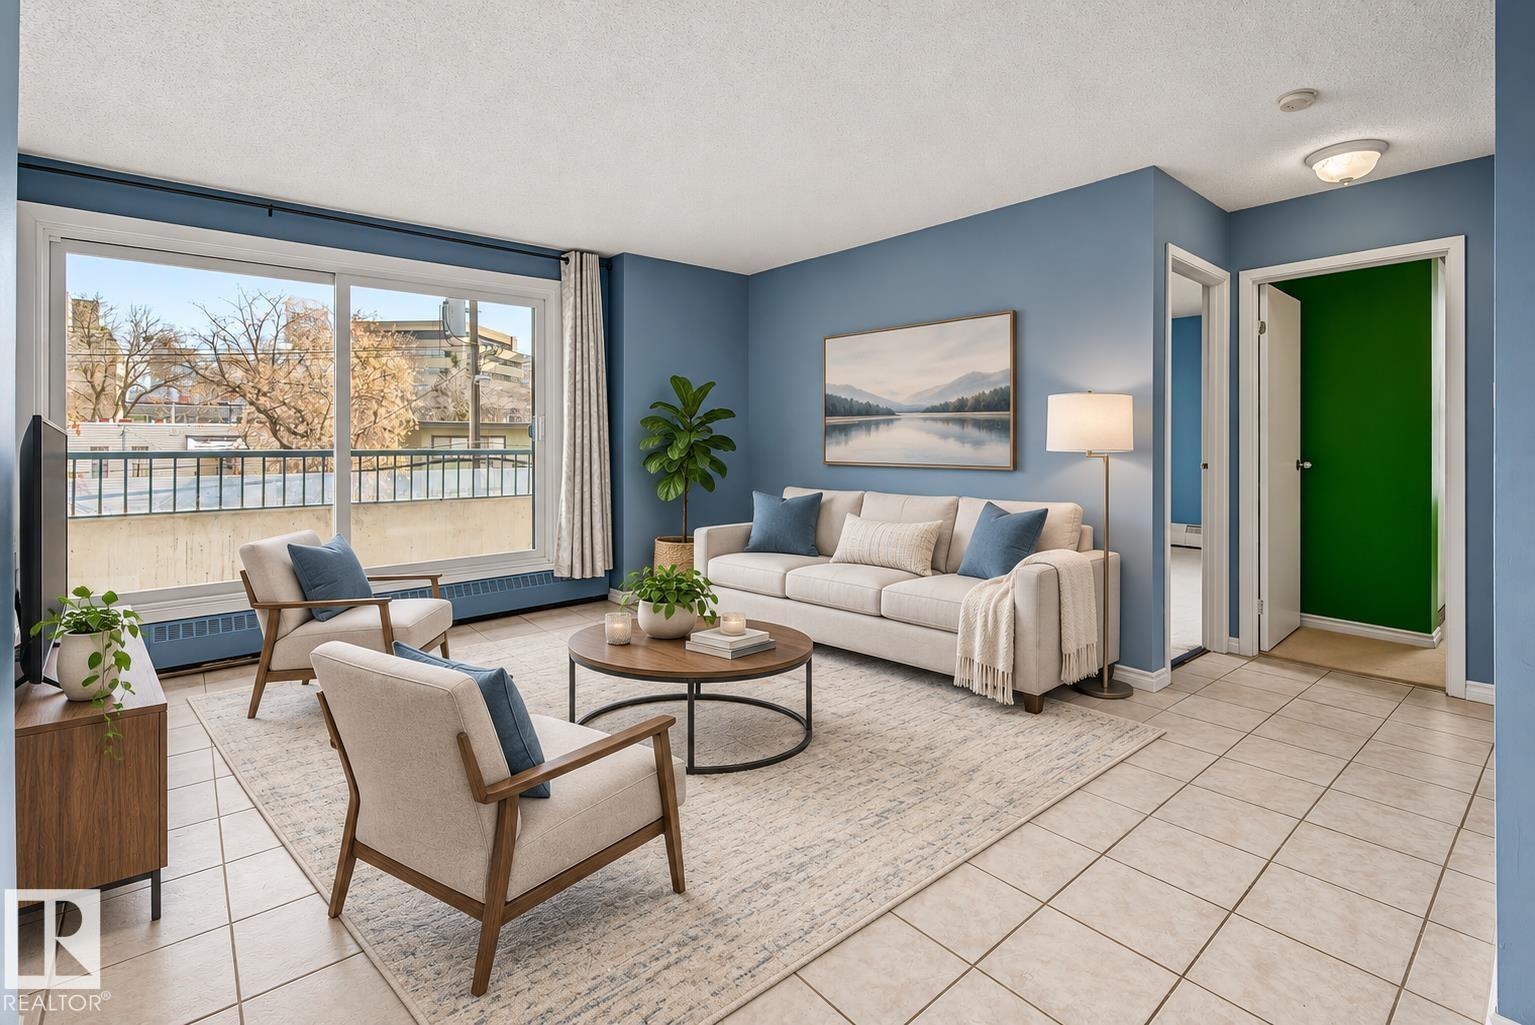
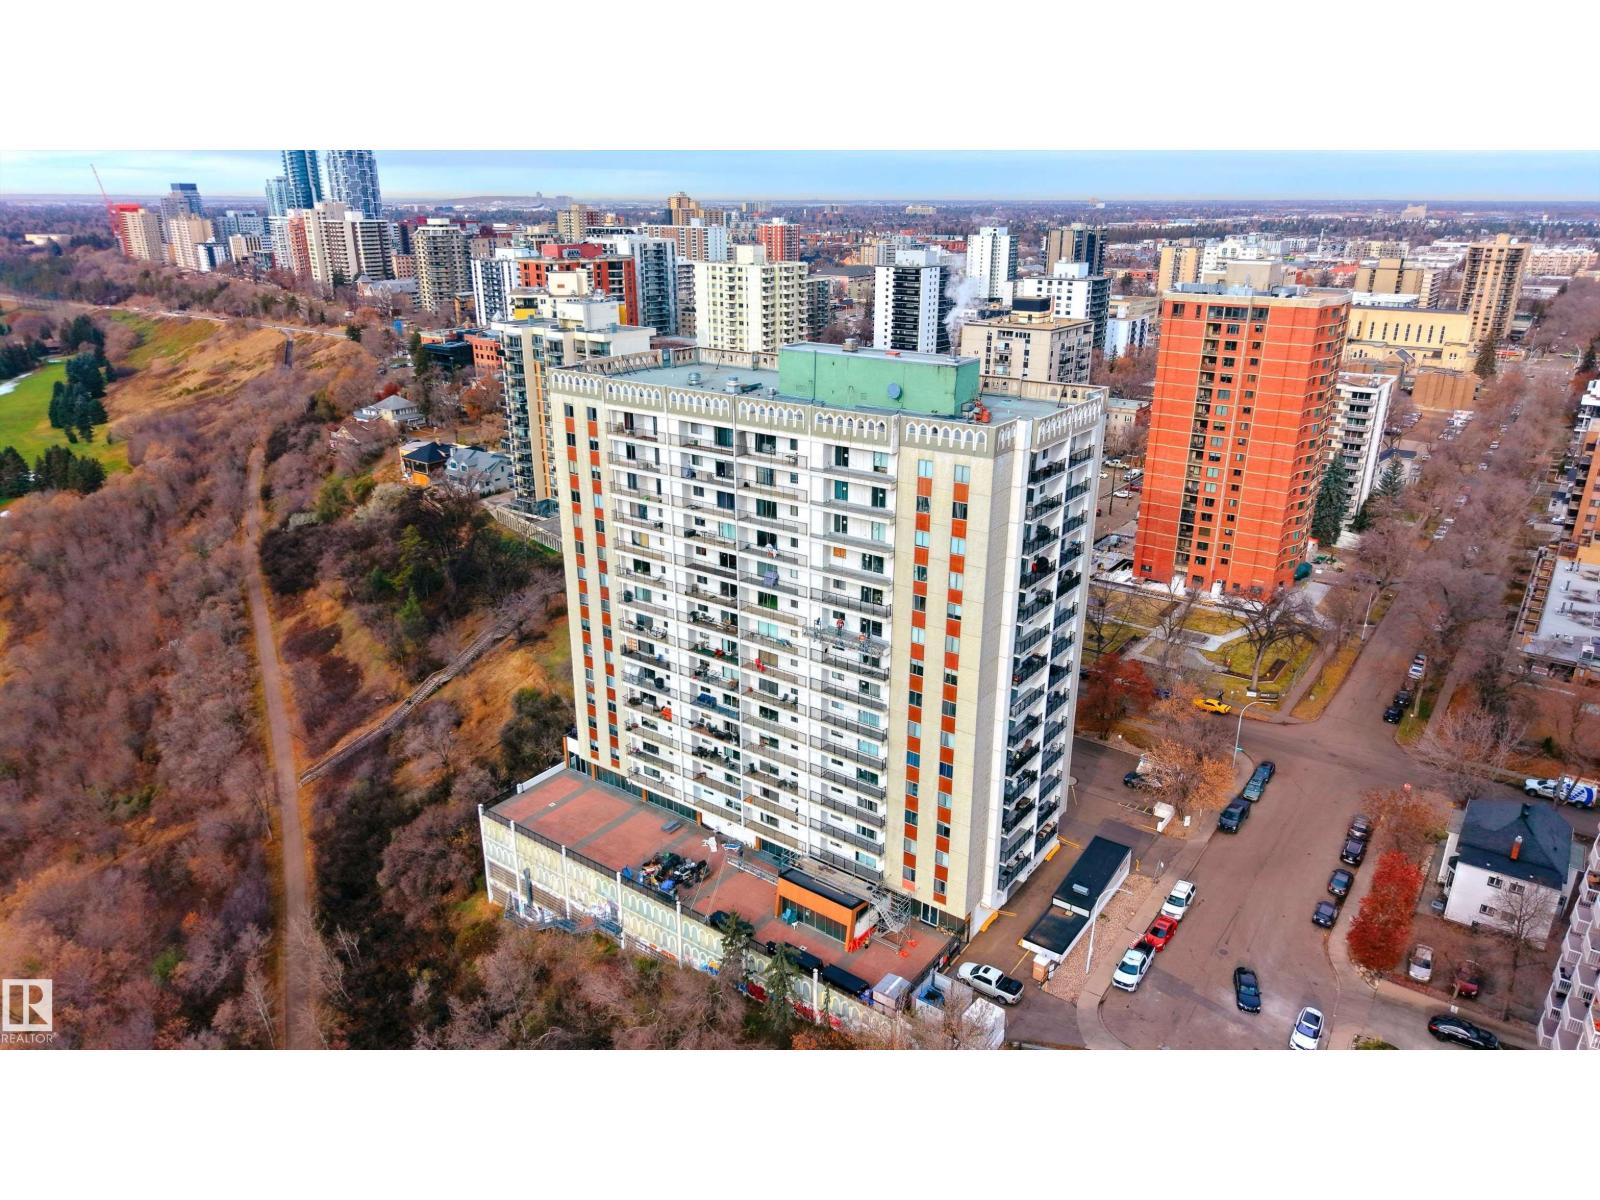
Top floor south facing unit delivers gorgeous views over the Victoria golf course, the river valley & High Level Bridge. Renovated throughout, the living & bedroom spaces are notably spacious. A newer kitchen with a bright eat-in dining nook. Fresh paint throughout. The remodelled four-piece bathroom features an oversized glass shower, plenty of counter & cabinet space. Insuite storage & shared storage down the hall. Comfort & convenience extend beyond the interior with a covered, energized parking stall, free same-floor laundry, & the option to add in-suite laundry with board approval, security door at entrance. Pet-friendly for one small dog or cat. Condo fee covers all utilities even electricity. Step out the front door directly onto the river valley trail system, or walk a block to Jasper Avenue's dining, coffee shops, and boutique retail or catch a game at Rogers Place. Walk to Grant MacEwan or jump on LRT to the University. Urban living without the compromises. Some photos digitally staged. (id:53361)
Features & details
- View
- City view
- Heating
- Hot water radiator heat
- Parking
- Carport, Stall
- Basement
- None
- Fireplace
- false
- Appliances
- Refrigerator, Dishwasher, Stove, Window Coverings, Fan
- Lot Features
- Park/reserve
- Photos Count
- 59
- Parcel Number
- 3487766
- Association Fee
- 723.24
- Originating System
- REALTORS® Association of Edmonton
- Internet Address Display
- true
Rooms
Living room
5.99 x 3.87
Main level
Dining room
2.56 x 2.52
Main level
Kitchen
2.8 x 2.52
Main level
Primary Bedroom
4.38 x 4.06
Main level
Bedroom 2
3.67 x 3.49
Main level
Storage
1.51 x 0.91
Main level
| Room | Level | Dimensions |
|---|---|---|
| Living room | Main level | 5.99 x 3.87 |
| Dining room | Main level | 2.56 x 2.52 |
| Kitchen | Main level | 2.8 x 2.52 |
| Primary Bedroom | Main level | 4.38 x 4.06 |
| Bedroom 2 | Main level | 3.67 x 3.49 |
| Storage | Main level | 1.51 x 0.91 |
Location
#802 10015 119 ST NW, Edmonton, Alberta, T5K1Y7
Loading map…
Similar listings
- New
$175,800
#404E 17511 98A AV NW
1 bd | 1 ba | 630 sqft
New today
Apartment for sale
Terra Losa, Edmonton
MLS® E4515978
- New
$165,000
#306 10175 114 ST NW
2 bd | 2 ba | 898 sqft
1 day on market
Apartment for sale
Wîhkwêntôwin, Edmonton
MLS® E4515967
- New
$150,000
#203 11307 99 AV NW
1 bd | 1 ba | 722 sqft
1 day on market
Apartment for sale
Wîhkwêntôwin, Edmonton
MLS® E4515961
- New
$139,900
#320 11325 83 ST NW
2 bd | 2 ba | 878 sqft
1 day on market
Apartment for sale
Parkdale (Edmonton), Edmonton
MLS® E4515962