Swipe photos or tap to open fullscreen gallery.
For Sale
$165,000
MLS® E4515945
#204 10520 80 AV NW
Edmonton, Alberta, T6E1V3
- Beds / Baths
- 1 bed · 1 bath
- On market
- 1 day on market
- Interior
- 710 sqft
- Property type
- Single Family
- Building
- Apartment
- Year built
- 1981
Property facts
- Beds / Baths
- 1 bed · 1 bath
- On market
- 1 day on market
- Interior
- 710 sqft
- Property type
- Single Family
- Building
- Apartment
- Transaction
- For Sale
- Year built
- 1981
- Lot size
- 73.23 square meters
- Parking
- 1
- Ownership
- Condo/Strata
About this property
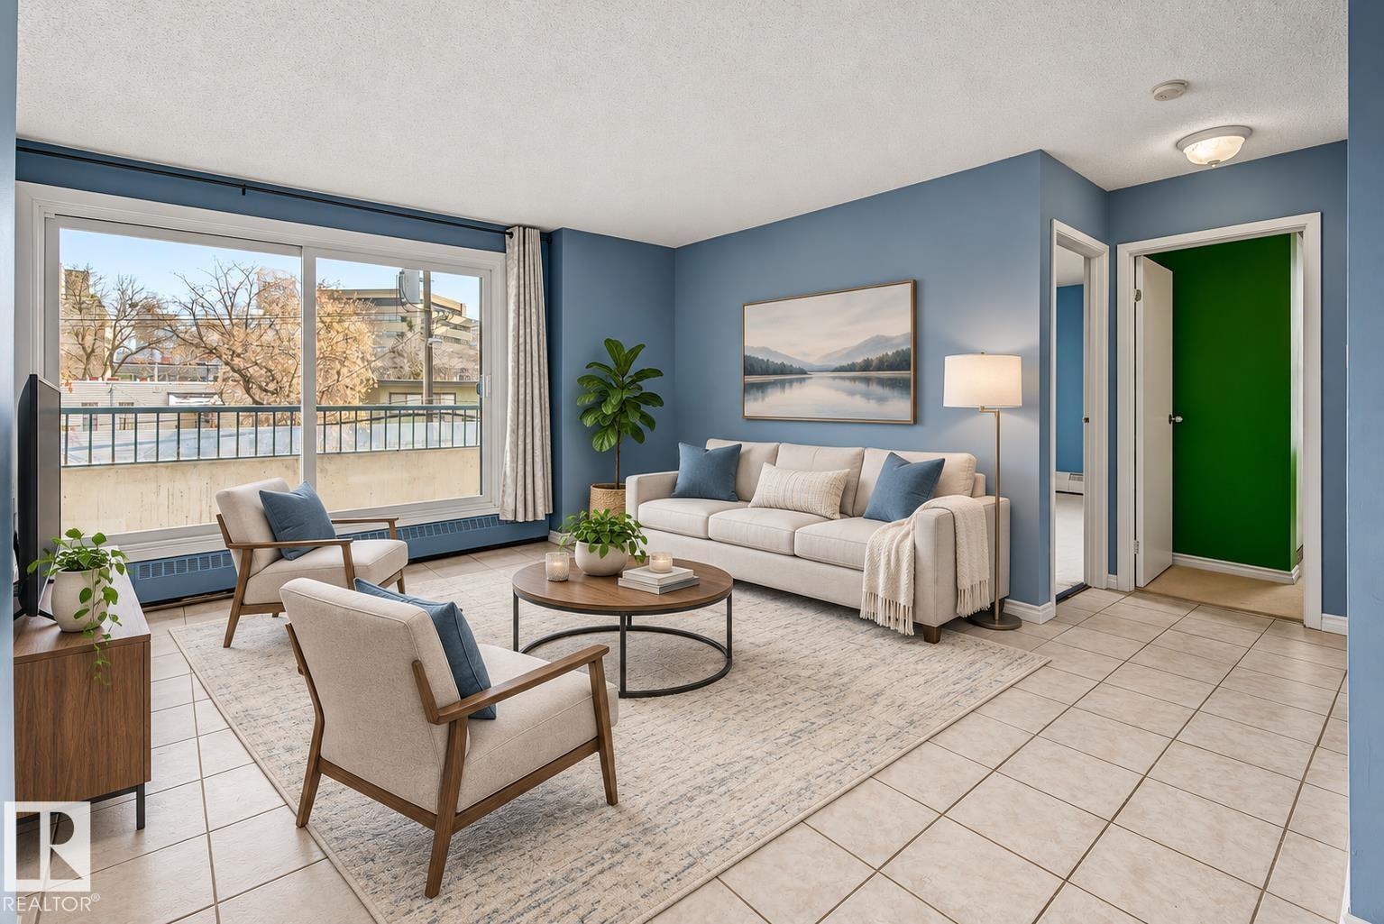
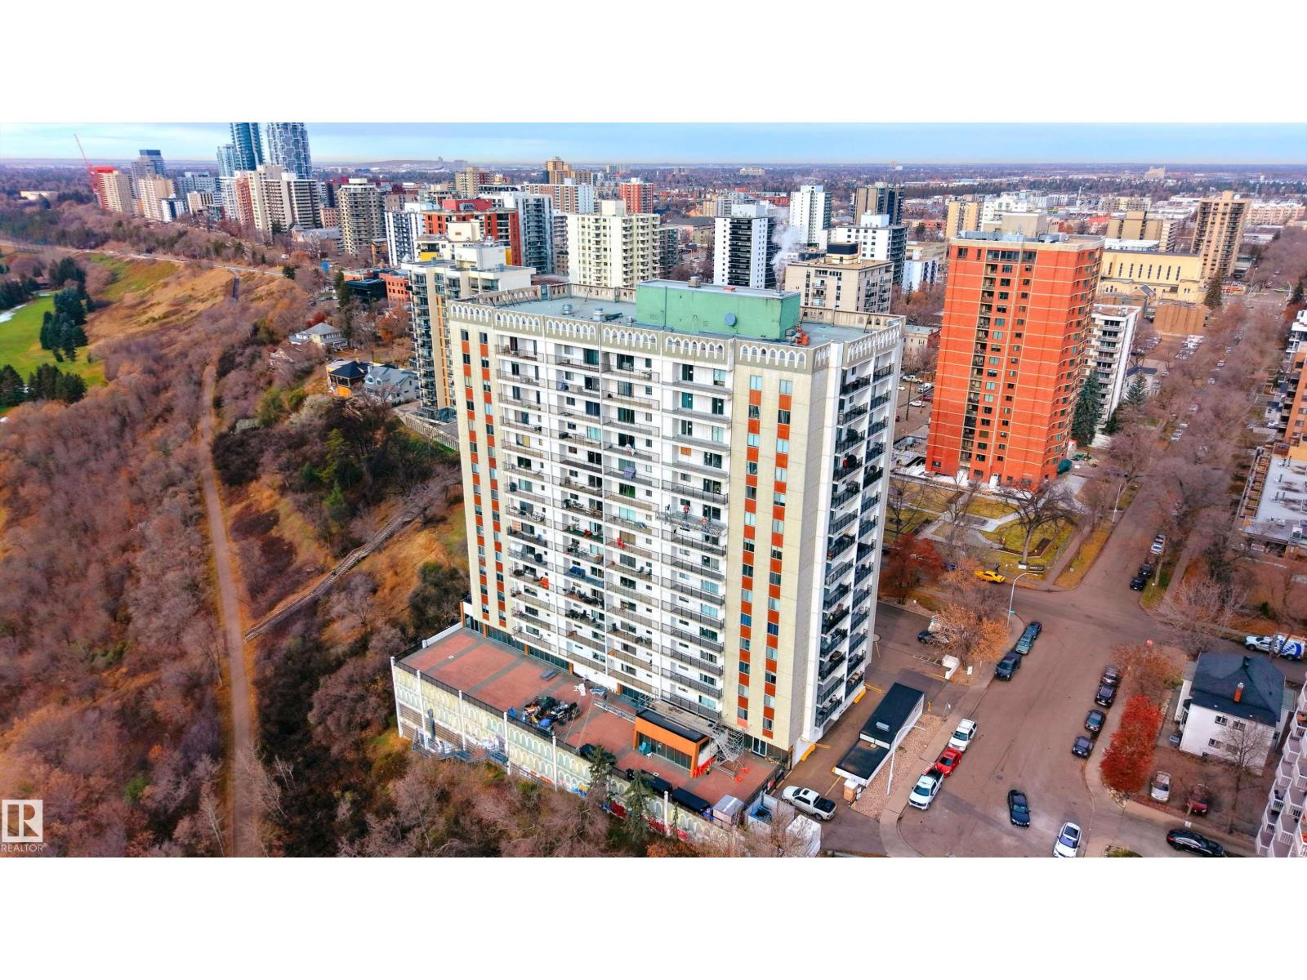
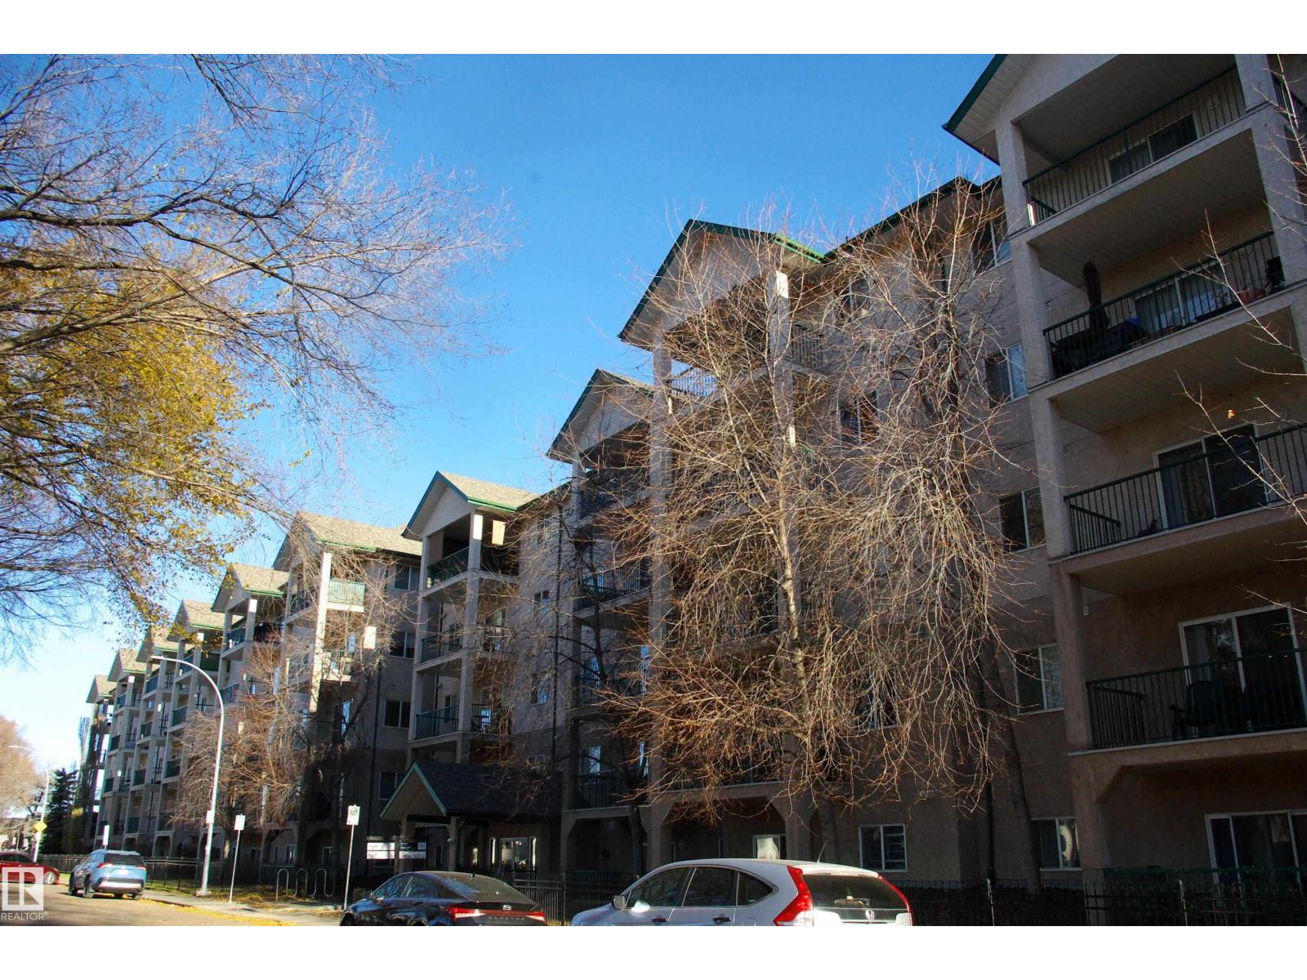
Queen Alexandra – The perfect condo - Close to everything – walkable to the UofA - steps to restaurants, cafes, vintage stores & more! You will fall in love with this 2nd floor condo that has a large south facing balcony - capturing the beautiful sunny exposure. With 710sqft, this condo is a great size for the 1 bedroom, 1 full bathroom, in-suite laundry & storage – also including a parking stall & many upgrades throughout the years. Step inside & you will love the natural light that flows throughout the living room, dining area & kitchen. Down the hallway the primary bedroom is a great size, 4-piece bath, in-suite laundry & in-suite storage complete this condo. Recent upgrades for the unit & building included; balconies have been replaced, all windows, new flooring in the condo, new appliances, freshly painted & more – everything a buyer is looking for. (id:53361)
Features & details
- Heating
- Baseboard heaters
- Parking
- Stall
- Basement
- None
- Fireplace
- false
- Appliances
- Refrigerator, Dishwasher, Stove, Microwave Range Hood Combo, Washer/Dryer Stack-Up
- Lot Features
- Flat site, Lane
- Photos Count
- 35
- Parcel Number
- 10081042
- Association Fee
- 364.82
- Originating System
- REALTORS® Association of Edmonton
- Internet Address Display
- true
Rooms
Living room
4.08 x 5.06
Main level
Dining room
2.45 x 2.45
Main level
Kitchen
2.14 x 2.25
Main level
Primary Bedroom
3.1 x 3.88
Main level
Laundry room
2.21 x 3.1
Main level
| Room | Level | Dimensions |
|---|---|---|
| Living room | Main level | 4.08 x 5.06 |
| Dining room | Main level | 2.45 x 2.45 |
| Kitchen | Main level | 2.14 x 2.25 |
| Primary Bedroom | Main level | 3.1 x 3.88 |
| Laundry room | Main level | 2.21 x 3.1 |
Location
#204 10520 80 AV NW, Edmonton, Alberta, T6E1V3
Loading map…
Similar listings
- New
$165,000
#306 10175 114 ST NW
2 bd | 2 ba | 898 sqft
1 day on market
Apartment for sale
Wîhkwêntôwin, Edmonton
MLS® E4515967
- New
$150,000
#203 11307 99 AV NW
1 bd | 1 ba | 722 sqft
1 day on market
Apartment for sale
Wîhkwêntôwin, Edmonton
MLS® E4515961
- New
$139,900
#320 11325 83 ST NW
2 bd | 2 ba | 878 sqft
1 day on market
Apartment for sale
Parkdale (Edmonton), Edmonton
MLS® E4515962
- New
$209,900
#119 5515 7 AV SW
2 bd | 2 ba | 828 sqft
1 day on market
Apartment for sale
Charlesworth, Edmonton
MLS® E4515957