Swipe photos or tap to open fullscreen gallery.
For Sale
$760,000
MLS® E4515942
11626 78 AV NW
Edmonton, Alberta, T6G0N7
- Beds / Baths
- 2 bed · 2 bath
- On market
- 1 day on market
- Interior
- 986 sqft
- Property type
- Single Family
- Building
- House
- Year built
- 1952
Property facts
- Beds / Baths
- 2 bed · 2 bath
- On market
- 1 day on market
- Interior
- 986 sqft
- Property type
- Single Family
- Building
- House
- Transaction
- For Sale
- Year built
- 1952
- Lot size
- 666.95 square meters
- Ownership
- Freehold
About this property
Discover the inviting character of 11626 78 Avenue NW, Edmonton, situated on an approximately 7,179 sq. ft. lot in desirable Belgravia. This bungalow offers a welcoming atmosphere, featuring two main-floor bedrooms, a 3-piece bathroom, comfortable living room, kitchen and dining area. The basement provides additional living space with a den, spacious recreation room, second 3-piece bathroom, laundry and storage. Hardwood flooring adds to the home's classic character. Outside, enjoy a spacious backyard surrounded by mature trees, offering plenty of room to relax, entertain or enjoy the outdoors. The property also features a 20 x 22 ft. double detached garage and additional paved parking, providing convenience and functionality. Ideally located near McKernan/Belgravia LRT Station, the University of Alberta, University of Alberta Hospital, Belgravia School, parks, nearby local cafés, shopping and the scenic river valley, this home offers convenient access to everyday amenities and recreational opportunities. (id:53361)
Features & details
- Heating
- Forced air
- Parking
- Detached Garage
- Basement
- Finished, Partial
- Fireplace
- false
- Appliances
- Washer, Refrigerator, Gas stove(s), Dishwasher, Dryer, Microwave Range Hood Combo, Window Coverings, Garage door opener, Garage door opener remote(s)
- Fencing
- Fence
- Lot Features
- Flat site, Level
- Photos Count
- 26
- Parcel Number
- 7313901
- Originating System
- REALTORS® Association of Edmonton
- Internet Address Display
- true
Rooms
Living room
3.89m
Main level
Dining room
2.41m
Main level
Kitchen
2.91m
Main level
Family room
4.28m
Basement
Den
2.54m
Basement
Primary Bedroom
3.26m
Main level
Bedroom 2
2.57m
Main level
Laundry room
1.42m
Basement
| Room | Level | Dimensions |
|---|---|---|
| Living room | Main level | 3.89m |
| Dining room | Main level | 2.41m |
| Kitchen | Main level | 2.91m |
| Family room | Basement | 4.28m |
| Den | Basement | 2.54m |
| Primary Bedroom | Main level | 3.26m |
| Bedroom 2 | Main level | 2.57m |
| Laundry room | Basement | 1.42m |
Location
11626 78 AV NW, Edmonton, Alberta, T6G0N7
Loading map…
Similar listings
- New
$549,000
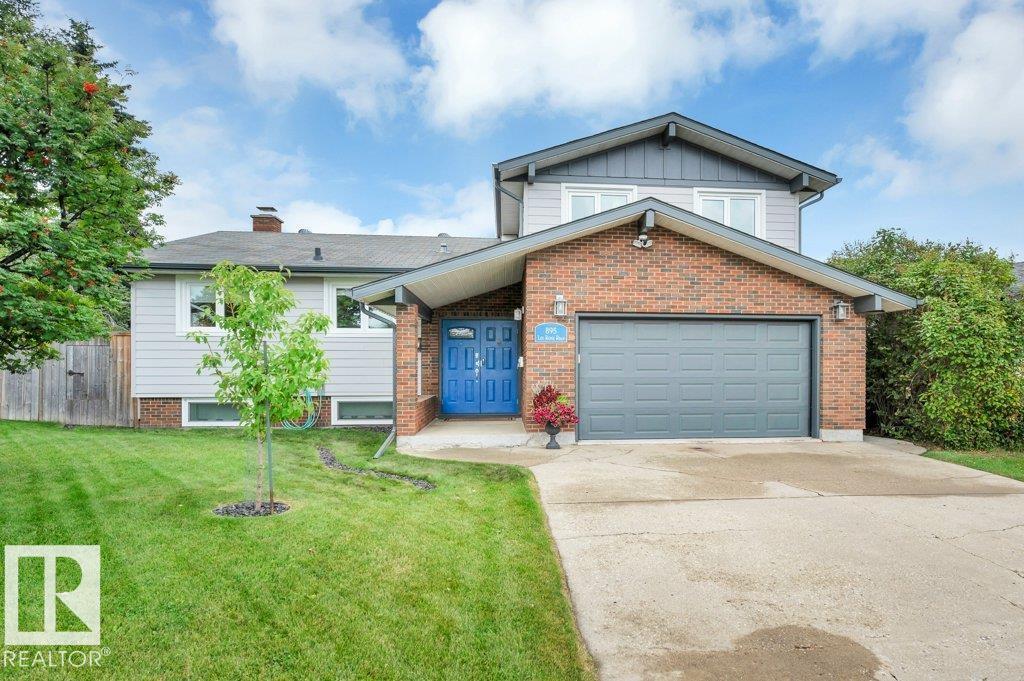
895 Lee Ridge RD NW
4 bd | 3 ba | 1,720 sqft
1 day on market
House for sale
Lee Ridge, Edmonton
MLS® E4515963
 9917 162 ST NW1/10
- New
$810,000
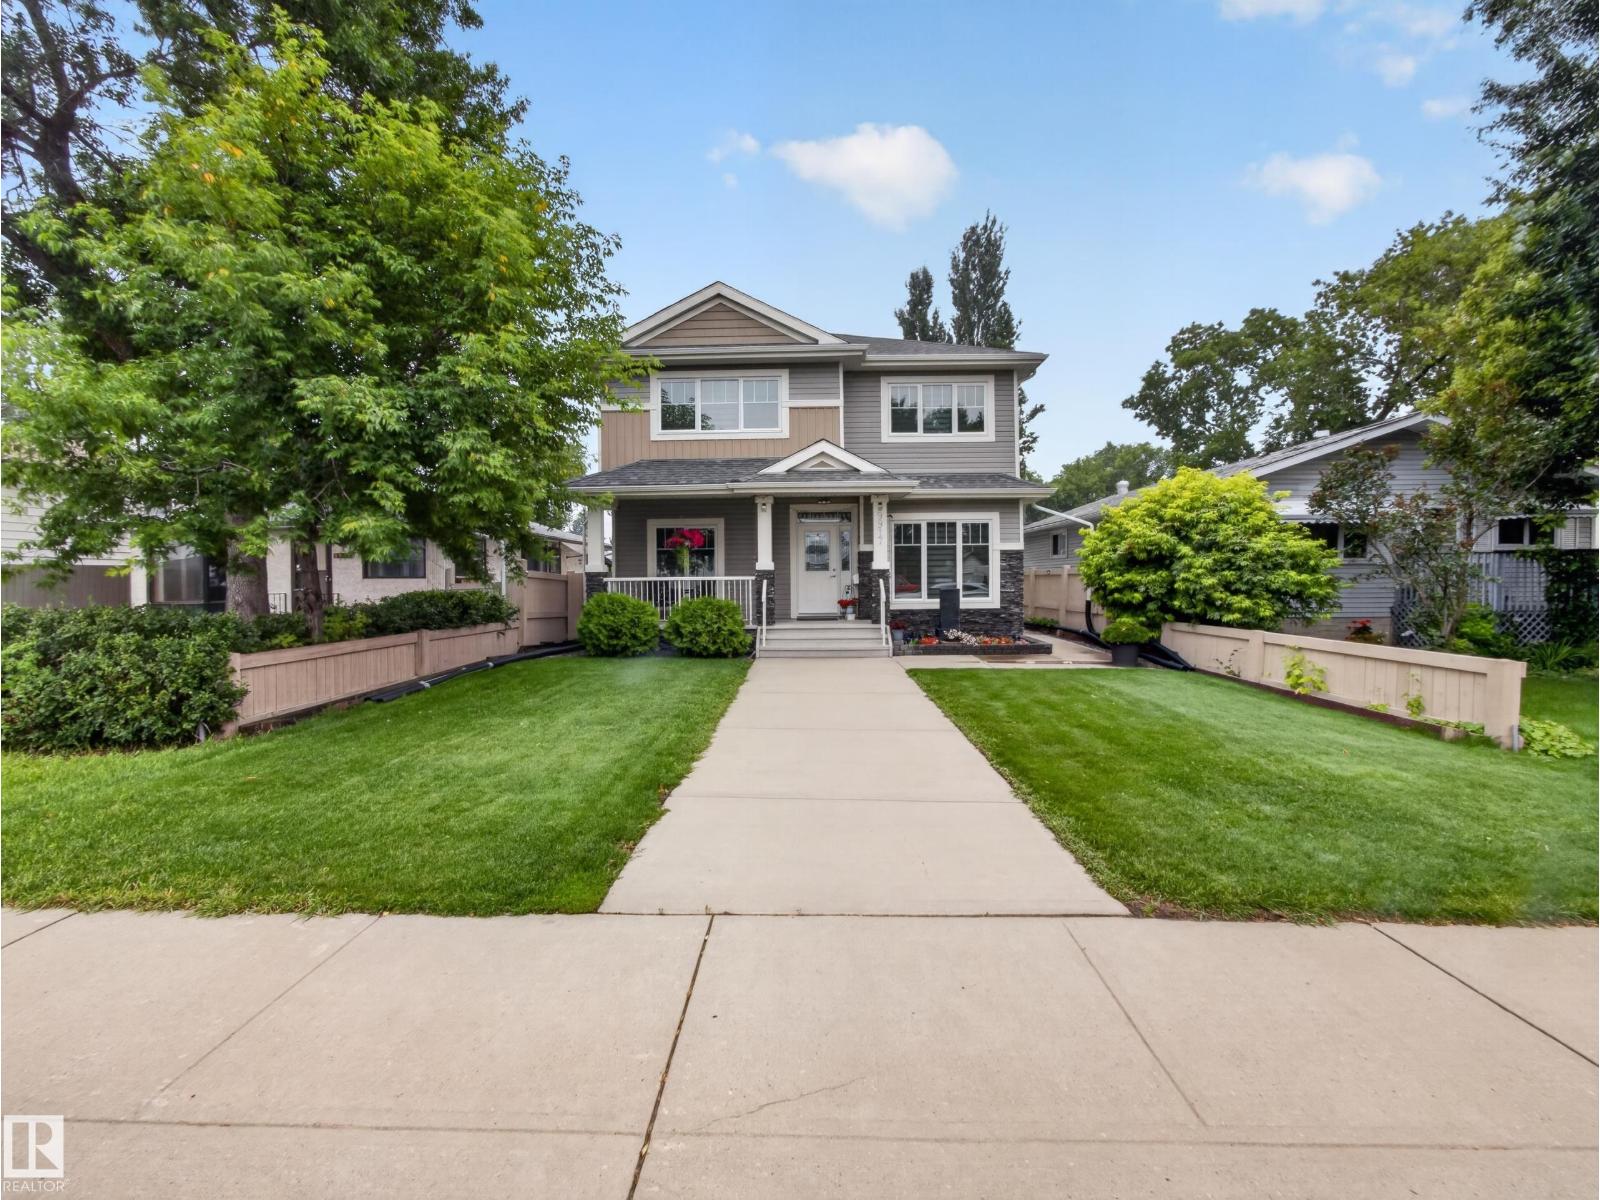
9917 162 ST NW
4 bd | 5 ba | 2,347 sqft
1 day on market
House for sale
Glenwood (Edmonton), Edmonton
MLS® E4515954
- New
$899,000
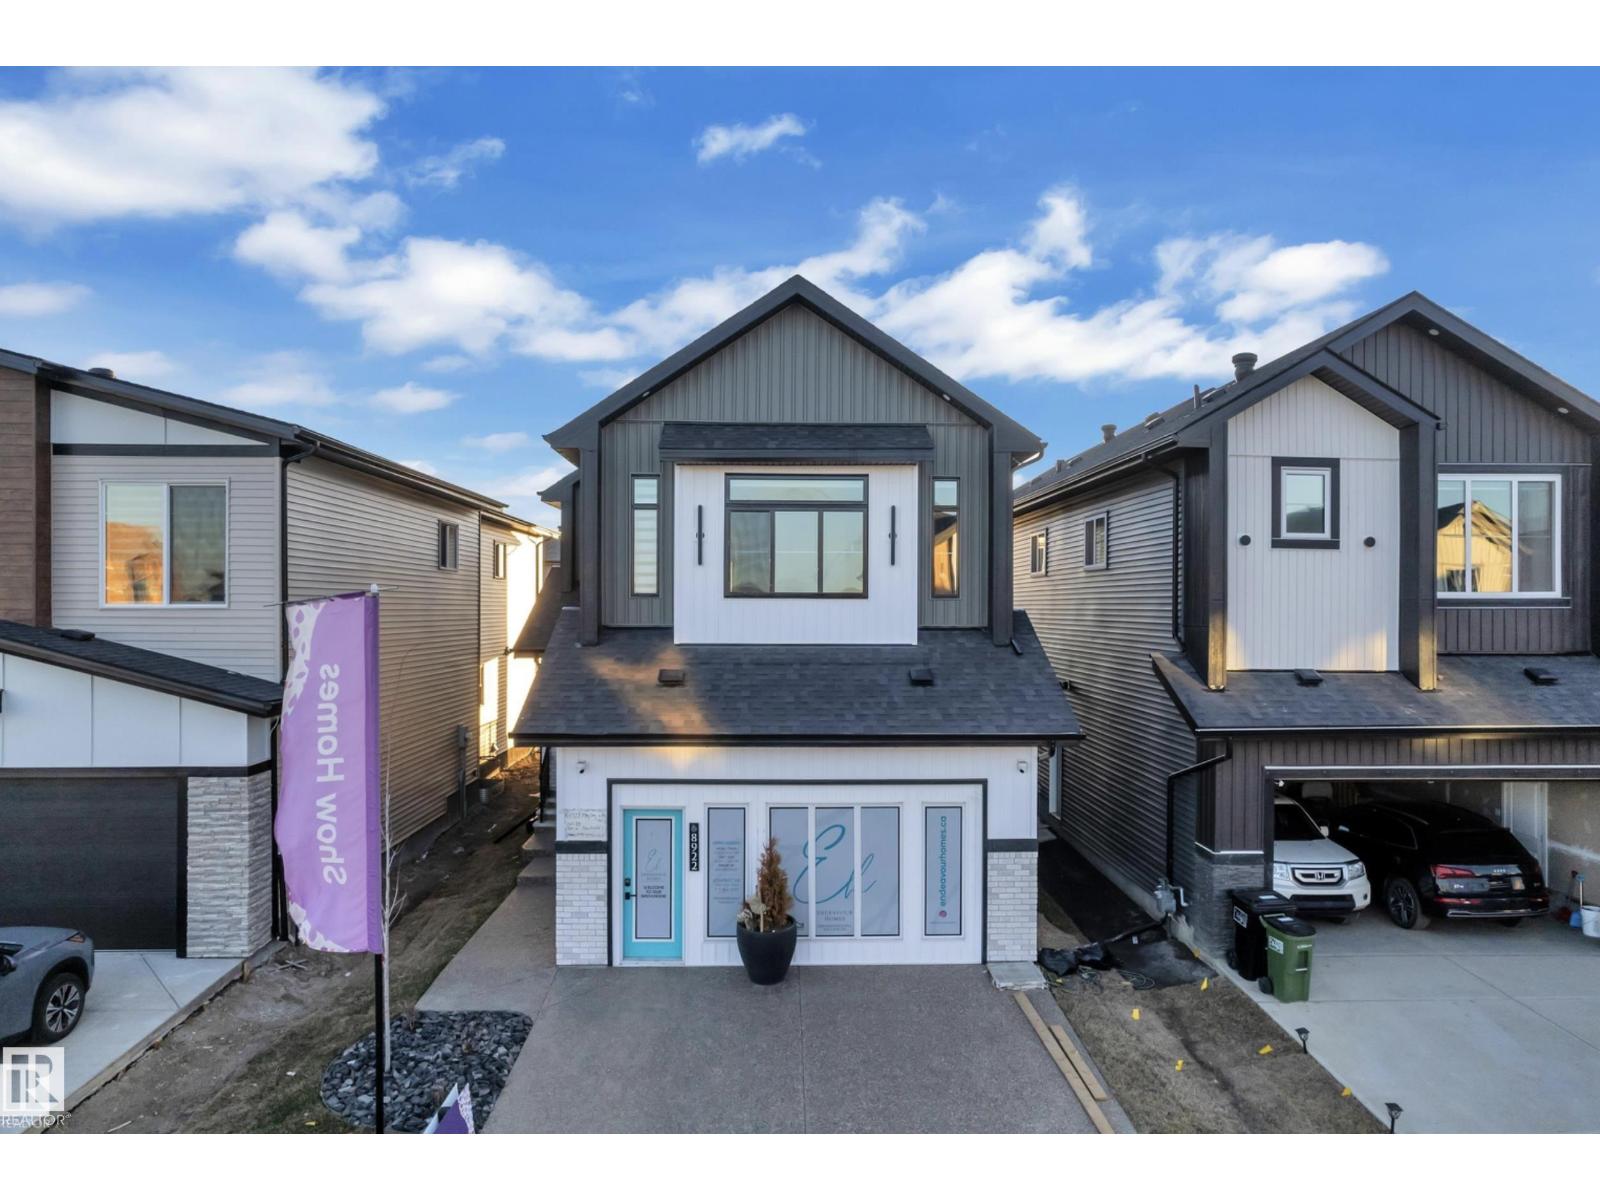
8922 Mayday WY SW
5 bd | 4 ba | 2,702 sqft
1 day on market
House for sale
The Orchards At Ellerslie, Edmonton
MLS® E4515952
 20807 40 AV NW1/10
- New
$534,900
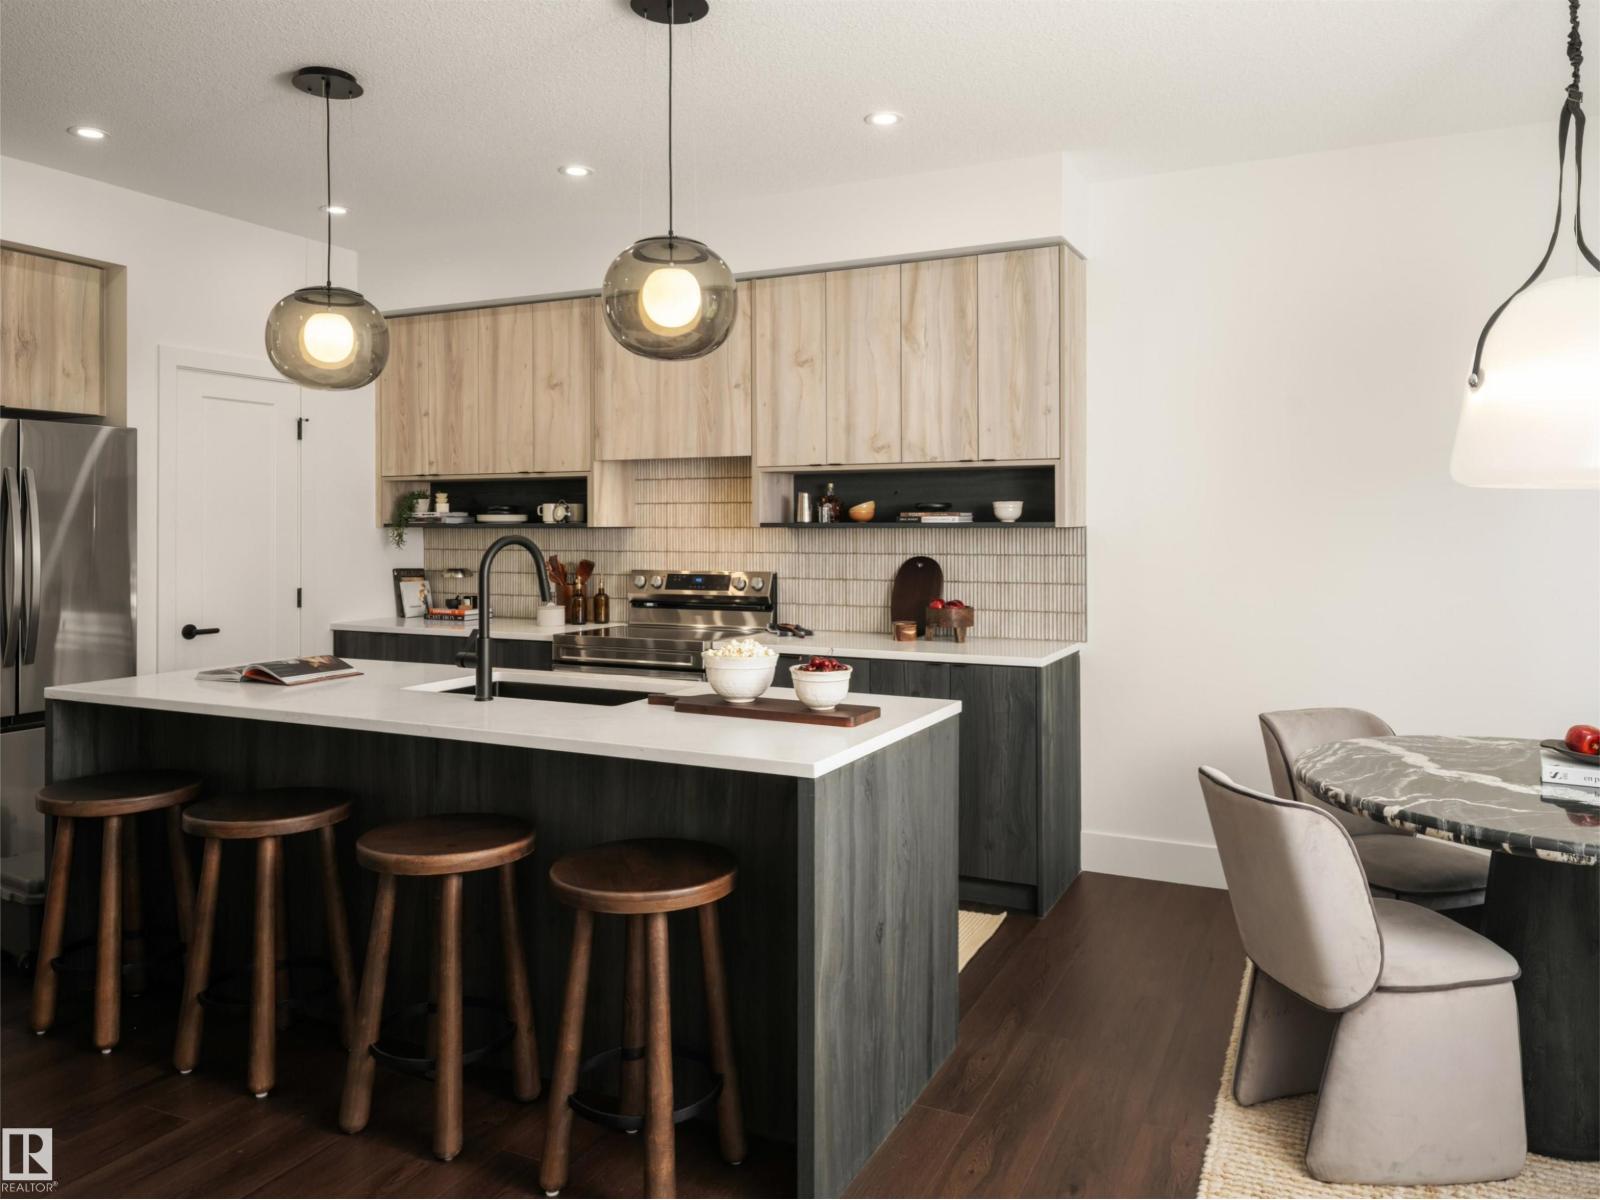
20807 40 AV NW
3 bd | 3 ba | 1,657 sqft
1 day on market
House for sale
Edgemont (Edmonton), Edmonton
MLS® E4515915