Swipe photos or tap to open fullscreen gallery.
For Sale
$189,900
MLS® E4515949
#108 278 Suder Greens DR NW
Edmonton, Alberta, T5T6V6
- Beds / Baths
- 1 bed · 1 bath
- On market
- 1 day on market
- Interior
- 828 sqft
- Property type
- Single Family
- Building
- Apartment
- Year built
- 2004
Property facts
- Beds / Baths
- 1 bed · 1 bath
- On market
- 1 day on market
- Interior
- 828 sqft
- Property type
- Single Family
- Building
- Apartment
- Transaction
- For Sale
- Year built
- 2004
- Lot size
- 63.04 square meters
- Ownership
- Condo/Strata
About this property
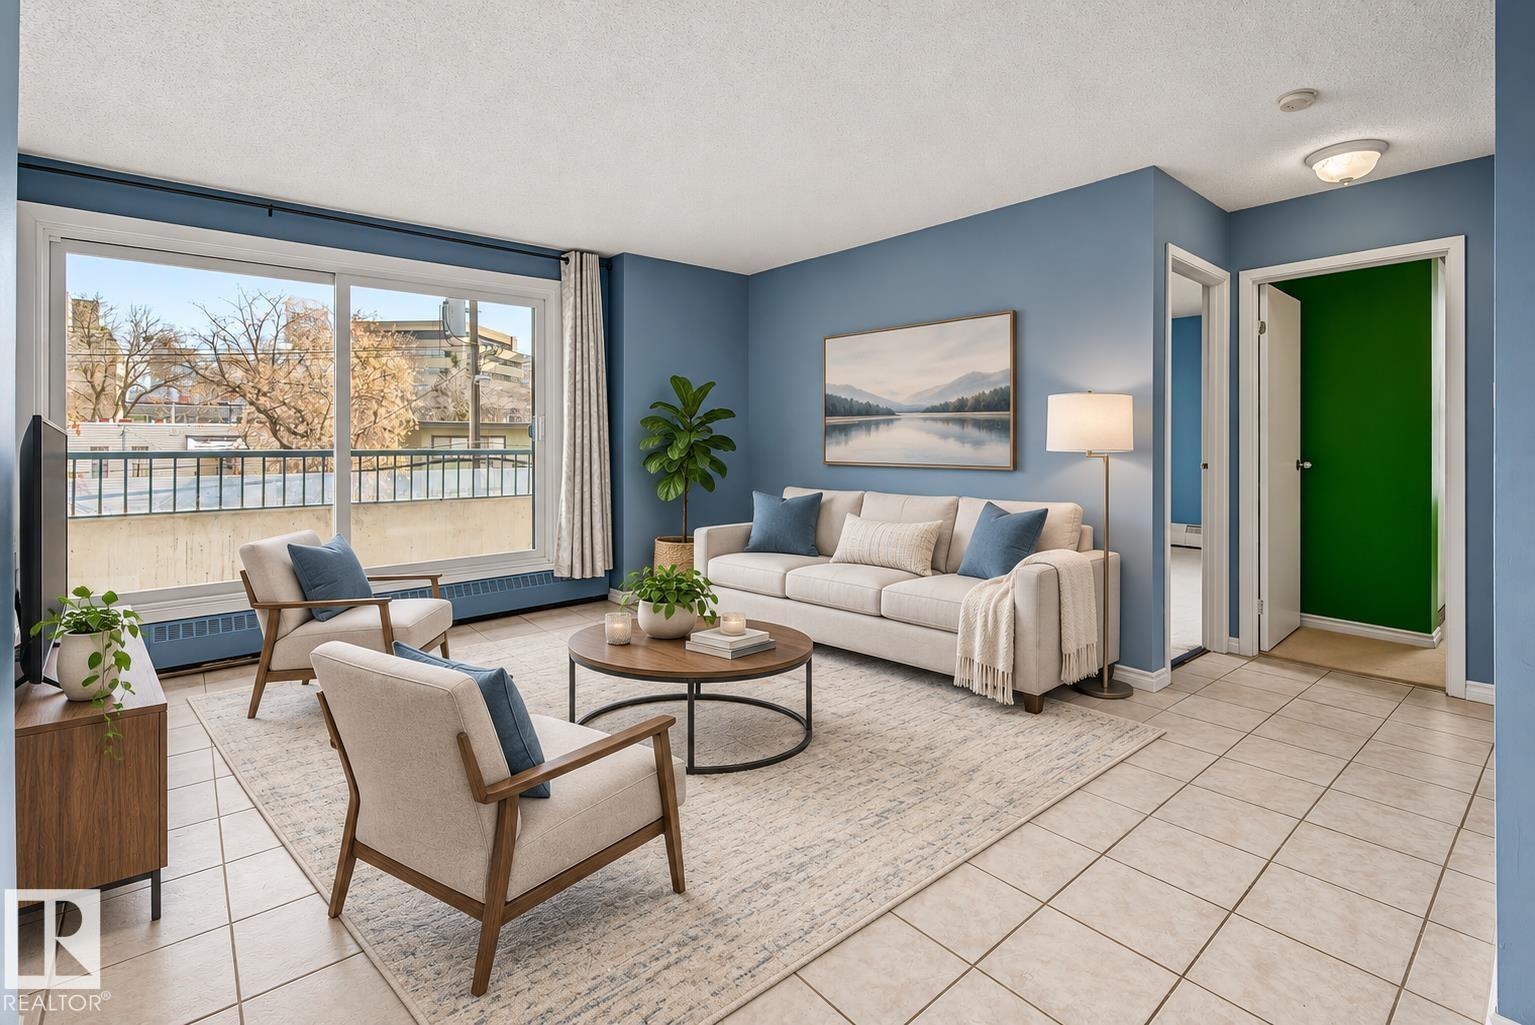
AIR-CONDITIONED 30+ lifestyle offering comfort, convenience & community. Bright, open-concept with prime LOCATION within view of Lewis Estates Golf Course. SE facing patio w/BBQ gas line. Steps to the green and clubhouse. Recent UPDATES: new vinyl plank flooring, fresh paint, light fixtures. The Den is large (size of a bedroom) for a guest room/home office. King-sized primary suite has walk-in closet. IN SUITE LAUNDRY (full-sized washer dryer). IN-FLOOR heating provides luxurious warmth on chilly days, and is included in condo fees. Unit is conveniently close to underground parkade access door and side exterior door leading to golf course. Amenities: gym, sauna, hot tub, theatre, games/social rooms, pool table, car wash, roof top patio, heated underground parking & storage cage. A RARE additional titled 9' x 9' storage room is included. Immediate occupancy avail on this turnkey, low-maintenance lifestyle. Cats, fish and birds permitted with board approval; NO DOGS. (id:53361)
Features & details
- Pool
- Indoor pool
- Cooling
- Central air conditioning
- Heating
- In Floor Heating
- Parking
- Underground, Parkade, Heated Garage
- Basement
- None
- Fireplace
- false
- Appliances
- Washer, Refrigerator, Dishwasher, Stove, Dryer, Garburator, Microwave Range Hood Combo, Window Coverings
- Photos Count
- 44
- Parcel Number
- 10027732
- Association Fee
- 457.53
- Originating System
- REALTORS® Association of Edmonton
- Internet Address Display
- true
Rooms
Living room
3.74 x 4.08
Main level
Dining room
2.53 x 4.08
Main level
Kitchen
2.85 x 2.67
Main level
Den
2.24 x 2.96
Main level
Primary Bedroom
3.32 x 3.95
Main level
| Room | Level | Dimensions |
|---|---|---|
| Living room | Main level | 3.74 x 4.08 |
| Dining room | Main level | 2.53 x 4.08 |
| Kitchen | Main level | 2.85 x 2.67 |
| Den | Main level | 2.24 x 2.96 |
| Primary Bedroom | Main level | 3.32 x 3.95 |
Location
#108 278 Suder Greens DR NW, Edmonton, Alberta, T5T6V6
Loading map…
Similar listings
- New
$165,000
#306 10175 114 ST NW
2 bd | 2 ba | 898 sqft
1 day on market
Apartment for sale
Wîhkwêntôwin, Edmonton
MLS® E4515967
- New
$150,000
#203 11307 99 AV NW
1 bd | 1 ba | 722 sqft
1 day on market
Apartment for sale
Wîhkwêntôwin, Edmonton
MLS® E4515961
- New
$139,900
#320 11325 83 ST NW
2 bd | 2 ba | 878 sqft
1 day on market
Apartment for sale
Parkdale (Edmonton), Edmonton
MLS® E4515962
- New
$209,900
#119 5515 7 AV SW
2 bd | 2 ba | 828 sqft
1 day on market
Apartment for sale
Charlesworth, Edmonton
MLS® E4515957