Swipe photos or tap to open fullscreen gallery.
For Sale
$615,000
MLS® A2357706
4, 1205 Cameron Avenue SW
Calgary, Alberta, T2T0K8
- Beds / Baths
- 2 bed · 2 bath
- On market
- 1 day on market
- Interior
- 1,325 sqft
- Property type
- Single Family
- Building
- Row / Townhouse
- Year built
- 1976
Property facts
- Beds / Baths
- 2 bed · 2 bath
- On market
- 1 day on market
- Interior
- 1,325 sqft
- Property type
- Single Family
- Building
- Row / Townhouse
- Transaction
- For Sale
- Year built
- 1976
- Parking
- 4
- Ownership
- Condo/Strata
About this property
Features & details
- Sewer
- Municipal sewage system
- Water
- Municipal water
- Cooling
- Central air conditioning
- Heating
- Forced air, Natural gas
- Parking
- Attached Garage, Garage, Other, Oversize, Heated Garage
- Basement
- Finished, Partial, Walk out
- Exterior
- Concrete, Brick, Metal
- Flooring
- Tile, Carpeted, Vinyl
- Amenities
- Pets Allowed, Pets Allowed With Restrictions
- Fireplace
- true
- Appliances
- Washer, Refrigerator, Dishwasher, Stove, Dryer, Garburator, Microwave Range Hood Combo, Window Coverings
- Zoning
- M-C2
- Fencing
- Not fenced
- Tax Year
- 2025
- Lot Features
- Closet Organizers, No Smoking Home, Parking
- Photos Count
- 31
- Parcel Number
- 0015766181
- Association Fee
- 537.2
- Association Name
- Self-managed
- Tax Annual Amount
- 3868.87
- Originating System
- Calgary Real Estate Board
- Number Of Units Total
- 5
- Internet Address Display
- true
Rooms
4pc Bathroom
7.00 Ft x 4.83 Ft
Main level
Bedroom
16.17 Ft x 11.17 Ft
Main level
Foyer
9.75 Ft x 4.75 Ft
Main level
Laundry room
5.25 Ft x 8.17 Ft
Main level
Primary Bedroom
19.92 Ft x 14.33 Ft
Main level
Furnace
14.50 Ft x 11.42 Ft
Lower level
4pc Bathroom
9.67 Ft x 6.42 Ft
Main level
Dining room
15.83 Ft x 8.25 Ft
Main level
Kitchen
11.17 Ft x 8.08 Ft
Main level
Living room
22.42 Ft x 13.42 Ft
Main level
Other
14.25 Ft x 9.92 Ft
Lower level
| Room | Level | Dimensions |
|---|---|---|
| 4pc Bathroom | Main level | 7.00 Ft x 4.83 Ft |
| Bedroom | Main level | 16.17 Ft x 11.17 Ft |
| Foyer | Main level | 9.75 Ft x 4.75 Ft |
| Laundry room | Main level | 5.25 Ft x 8.17 Ft |
| Primary Bedroom | Main level | 19.92 Ft x 14.33 Ft |
| Furnace | Lower level | 14.50 Ft x 11.42 Ft |
| 4pc Bathroom | Main level | 9.67 Ft x 6.42 Ft |
| Dining room | Main level | 15.83 Ft x 8.25 Ft |
| Kitchen | Main level |
Location
4, 1205 Cameron Avenue SW, Calgary, Alberta, T2T0K8
Similar listings
- New
$450,000
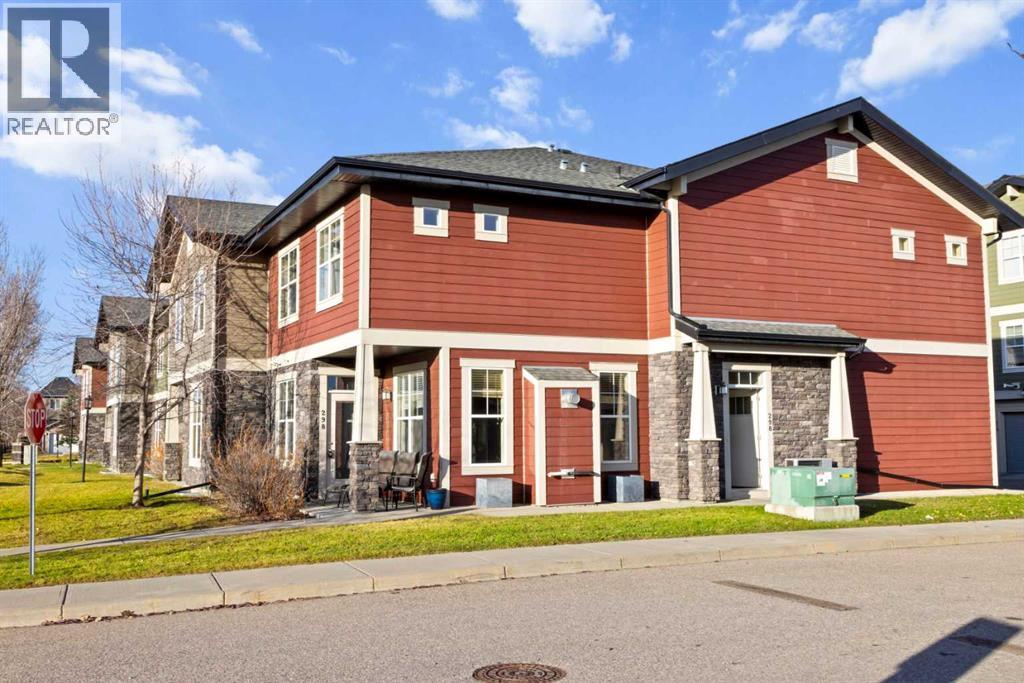
298 Cranford Drive SE
3 bd | 4 ba | 1,337 sqft
1 day on market
Row / Townhouse for sale
Cranston, Calgary
MLS® A2357577
- New
$714,900
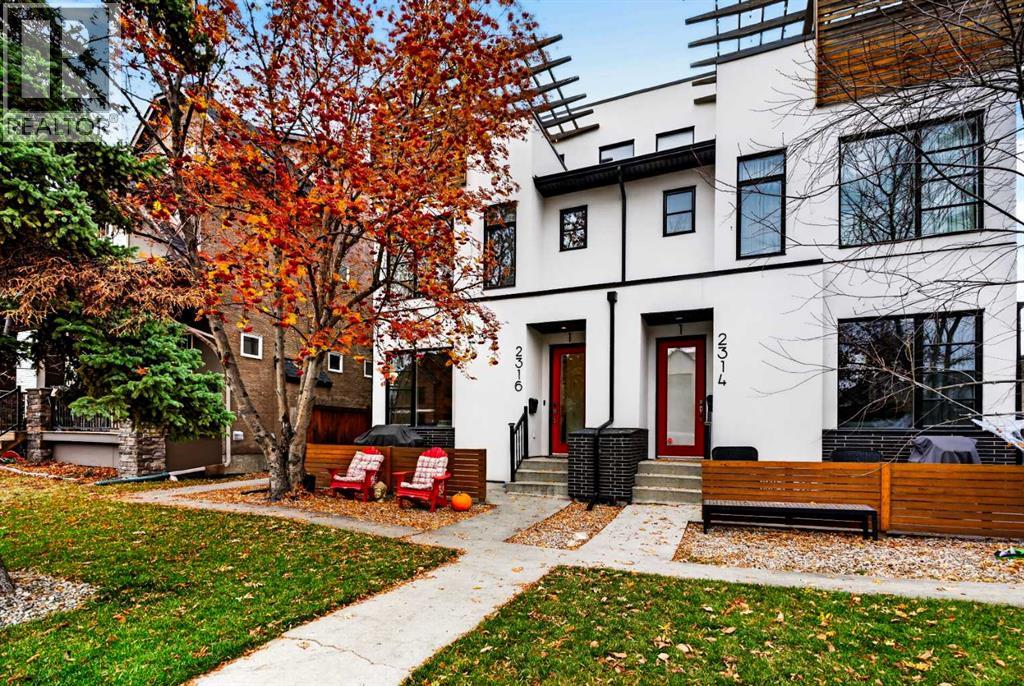
1, 2316 2 Avenue NW
2 bd | 3 ba | 1,481 sqft
2 days on market
Row / Townhouse for sale
West Hillhurst, Calgary
MLS® A2357355
- New
$665,000
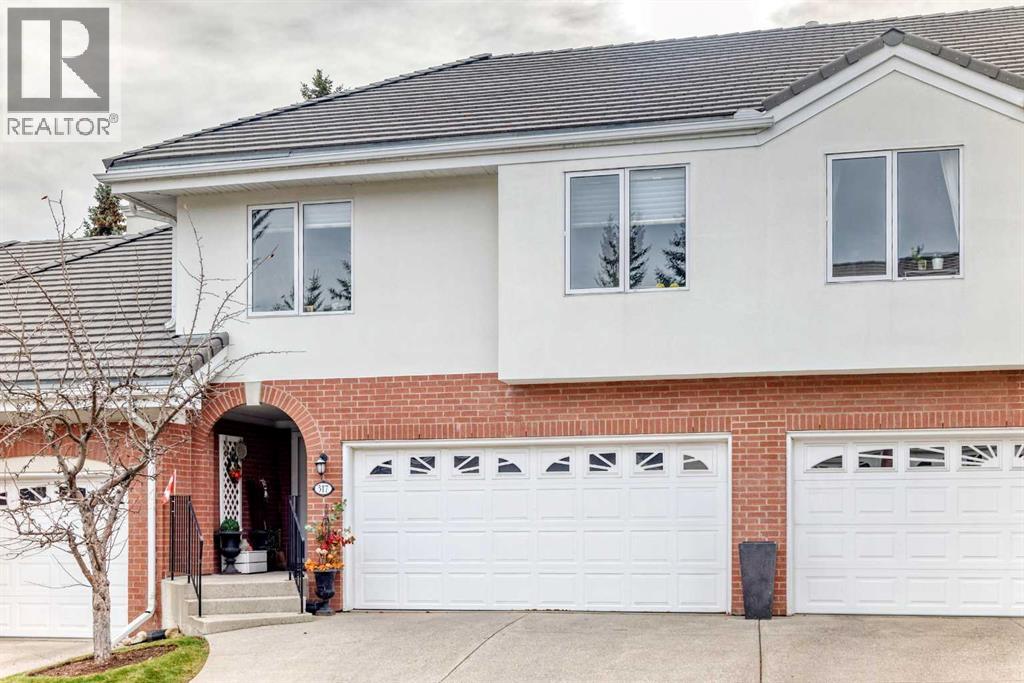
317 Patina Court SW
2 bd | 3 ba | 1,431 sqft
2 days on market
Row / Townhouse for sale
Patterson, Calgary
MLS® A2357451
- New
$699,900
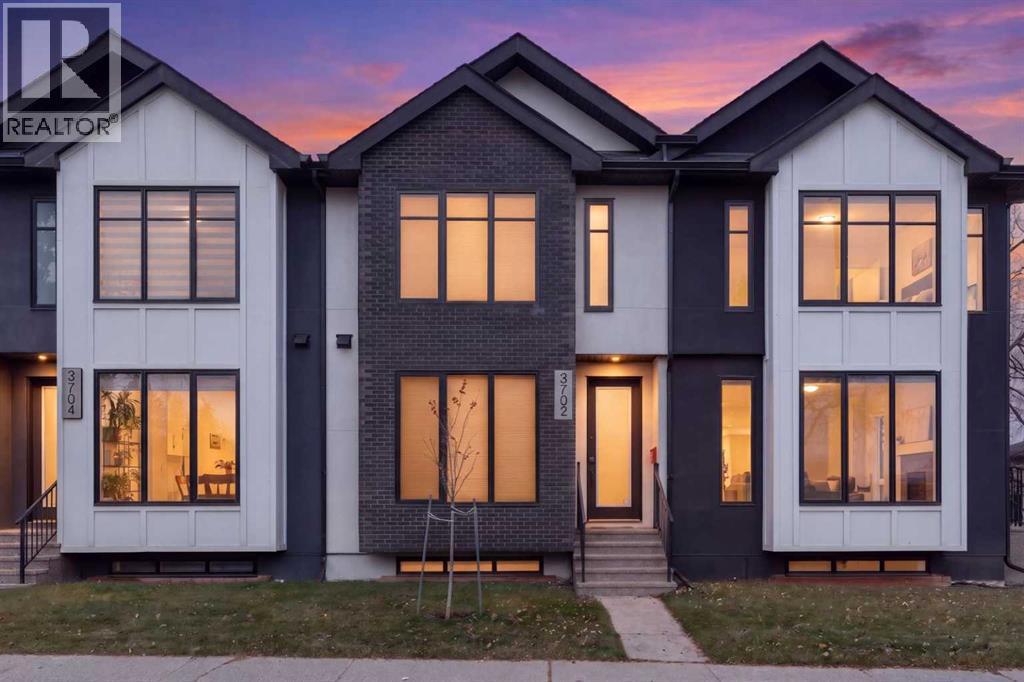
3702 28 Avenue SW
3 bd | 4 ba | 1,348 sqft
3 days on market
Row / Townhouse for sale
Killarney/Glengarry, Calgary
MLS® A2357336