Swipe photos or tap to open fullscreen gallery.
For Sale
$215,900
MLS® A2357359
113, 40 Livingston Parade NE
Calgary, Alberta, T3P2K4
- Beds / Baths
- 1 bed · 1 bath
- On market
- 3 days on market
- Interior
- 608 sqft
- Property type
- Single Family
- Building
- Row / Townhouse
- Year built
- 2025
Property facts
- Beds / Baths
- 1 bed · 1 bath
- On market
- 3 days on market
- Interior
- 608 sqft
- Property type
- Single Family
- Building
- Row / Townhouse
- Transaction
- For Sale
- Year built
- 2025
- Parking
- 1
- Ownership
- Condo/Strata
About this property
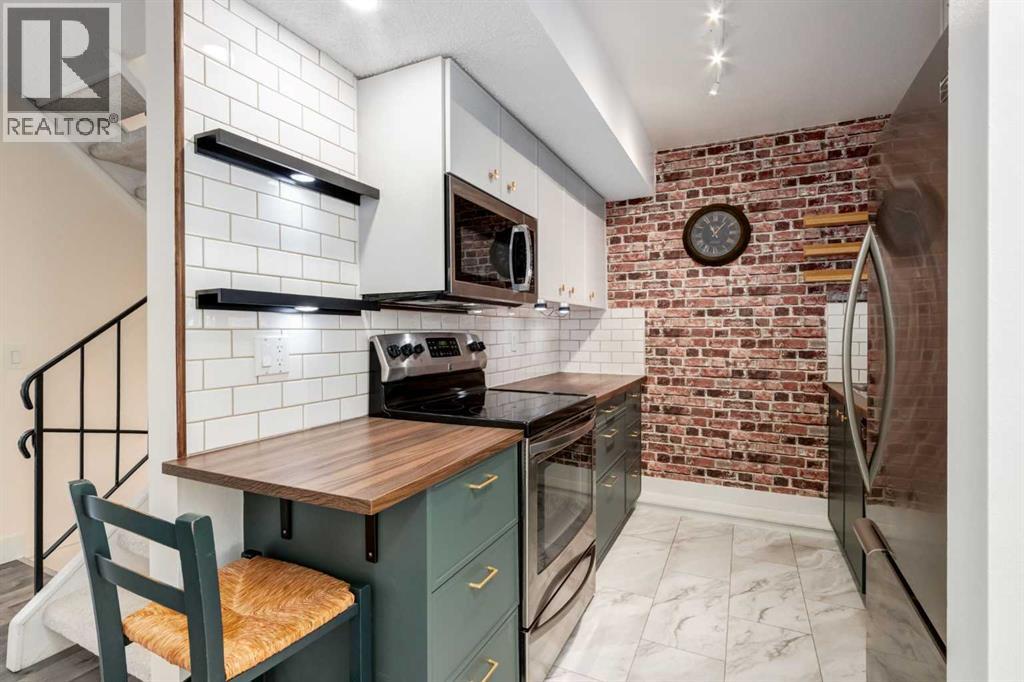
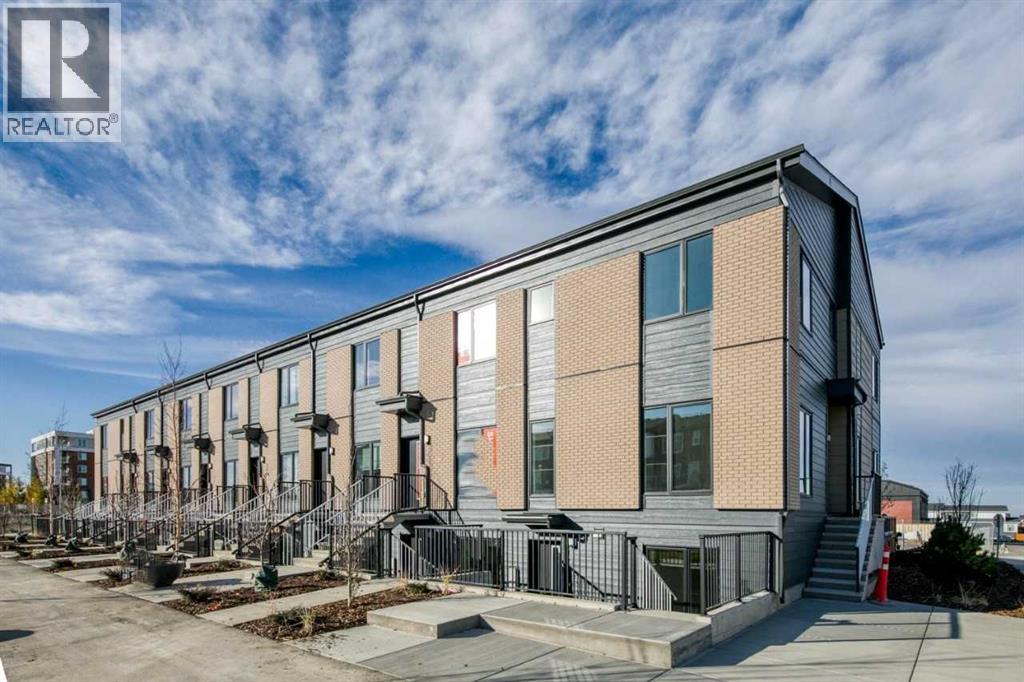
HOME FOR THE HOLIDAYS. FIRST YEAR’S MORTGAGE PAYMENTS ON THE BUILDER. The builder covers your actual mortgage payments for 12 months. You only pay condo fees, property taxes, utilities, and insurance. This brand-new Livingston home is ready for immediate possession. Eligible first-time buyers may also qualify for a full GST rebate. Inside, you’ll find a bright, south-facing layout with a private entrance, large windows, one bedroom, and one bathroom. Quartz counters, white shaker cabinets, all appliances, full-size laundry, and assigned parking are included. Triple-pane windows and upgraded insulation support year-round comfort and energy efficiency, while durable Hardie fibre-cement siding offers climate resistance to hail and fire. Alberta New Home Warranty coverage adds reassurance. Walk to the Livingston Hub in seven minutes, with convenient access to Stoney Trail and YYC Airport. All 608 sq. ft. is below grade. Interior photos show an identical neighbouring unit with a different colour scheme; some are virtually staged. (id:53361)
Features & details
- Cooling
- None
- Heating
- Baseboard heaters, Electric
- Parking
- Other
- Basement
- None
- Flooring
- Vinyl Plank
- Amenities
- Pets Allowed, Pets Allowed With Restrictions
- Fireplace
- false
- Appliances
- Washer, Refrigerator, Range - Electric, Dishwasher, Dryer, Microwave Range Hood Combo
- Zoning
- DC
- Fencing
- Not fenced
- Tax Year
- 2026
- Lot Features
- PVC window
- Photos Count
- 27
- Parcel Number
- 0040326084
- Association Fee
- 123.95
- Association Name
- Emerald Management & Realty
- Tax Annual Amount
- 1852
- Originating System
- Calgary Real Estate Board
- Internet Address Display
- true
Rooms
Living room
10.25 Ft x 11.00 Ft
Main level
Kitchen
14.17 Ft x 11.08 Ft
Main level
Primary Bedroom
11.58 Ft x 9.83 Ft
Main level
4pc Bathroom
4.92 Ft x 8.08 Ft
Main level
Furnace
2.25 Ft x 7.08 Ft
Main level
| Room | Level | Dimensions |
|---|---|---|
| Living room | Main level | 10.25 Ft x 11.00 Ft |
| Kitchen | Main level | 14.17 Ft x 11.08 Ft |
| Primary Bedroom | Main level | 11.58 Ft x 9.83 Ft |
| 4pc Bathroom | Main level | 4.92 Ft x 8.08 Ft |
| Furnace | Main level | 2.25 Ft x 7.08 Ft |
Location
113, 40 Livingston Parade NE, Calgary, Alberta, T3P2K4
Loading map…
Similar listings
- New
$235,000
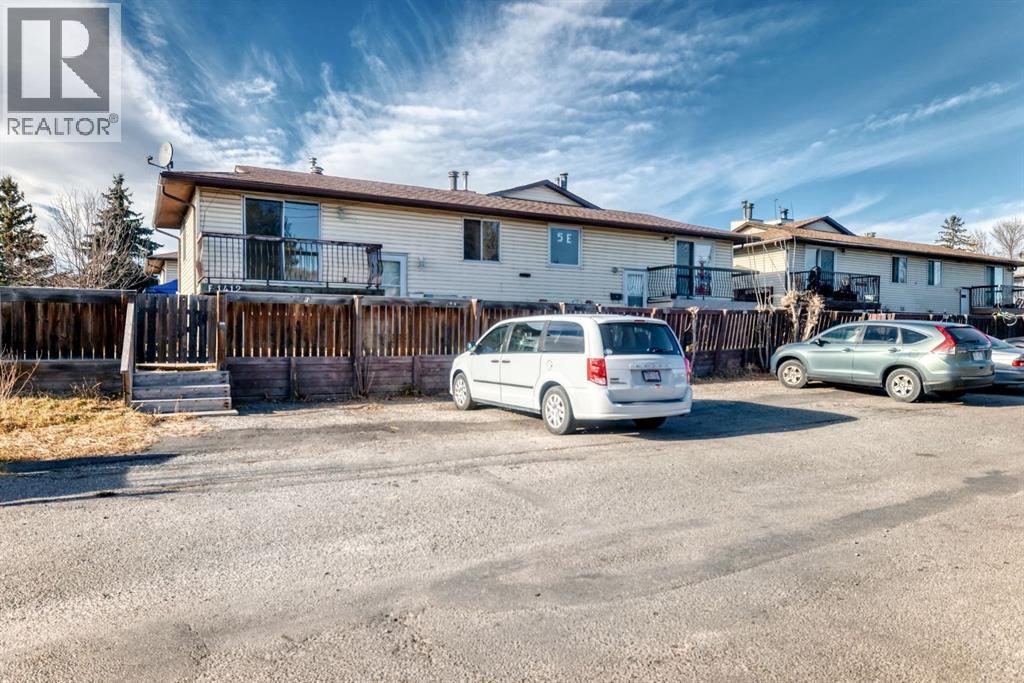
6, 1412 43 Street SE
3 bd | 2 ba | 547 sqft
2 days on market
Row / Townhouse for sale
Forest Lawn, Calgary
MLS® A2357438
$269,900
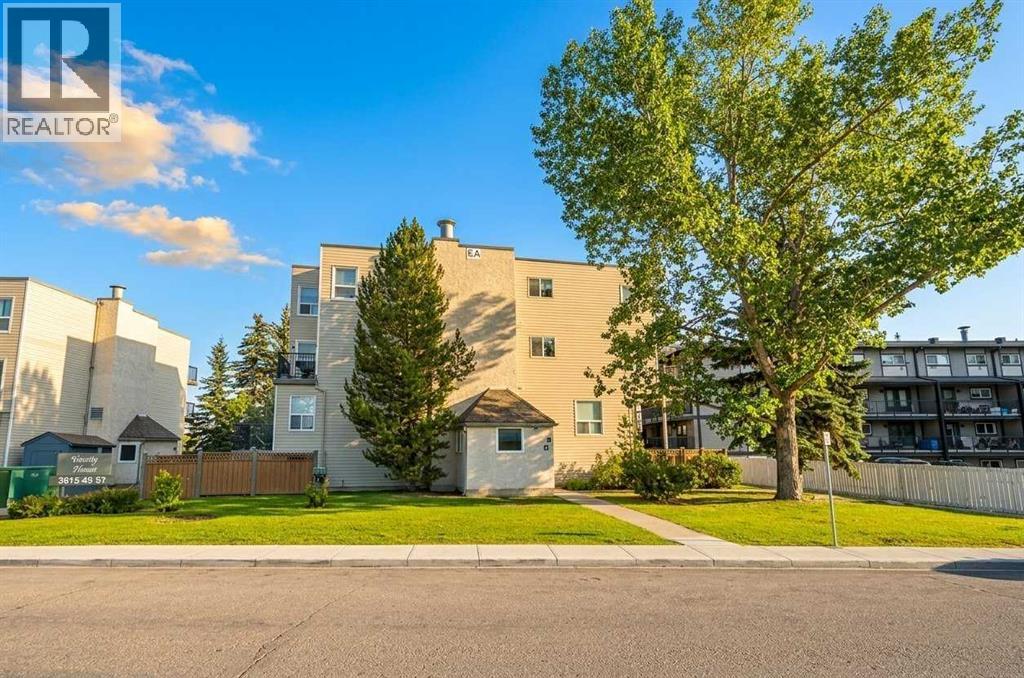
207, 3615A 49 Street NW
2 bd | 1 ba | 731 sqft
3 days on market
Row / Townhouse for sale
Varsity, Calgary
MLS® A2357333
- New
$239,900
303, 2520 Palliser Drive SW
2 bd | 1 ba | 1,075 sqft
3 days on market
Row / Townhouse for sale
Oakridge, Calgary
MLS® A2356845
$238,700
110, 63 Belmont Passage SW
1 bd | 1 ba | 594 sqft
4 days on market
Row / Townhouse for sale
Belmont, Calgary
MLS® A2357302