Sanket Patel Commercial Realtor
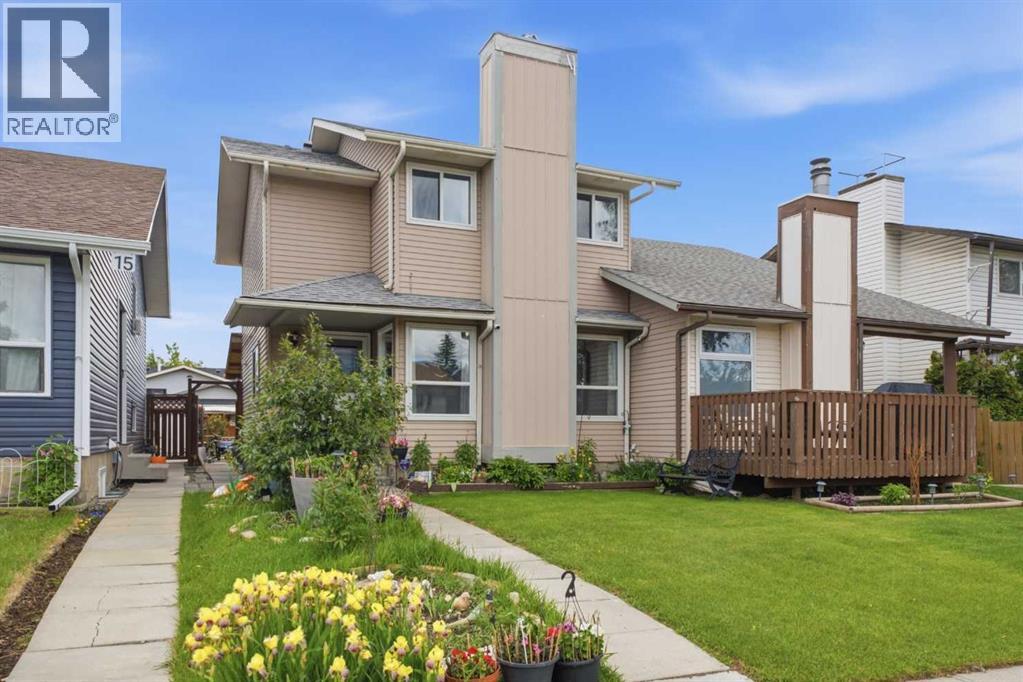
17 Abberfield Crescent NE
Calgary, Alberta
Welcome to this rare find in the desirable community of Abbeydale! This thoughtfully maintained Half Duplex has been lovingly cared for and updated over the years, offering a perfect combination of modern finishes, comfortable living spaces, and a warm, inviting atmosphere.The main floor welcomes you with spacious, stylish living room and dining area. The bright living room is featuring a cozy fireplace, three large windows that bring in an abundance of natural light and elegant suspended ceiling designs. The generous dining area is perfect for family gatherings, beautifully accented with a chandelier and oversized double windows.The kitchen features quartz countertops, stainless steel appliances, and a lovely view of the sunny south-facing backyard. Adjacent to the kitchen is a charming breakfast nook with bay windows, offering a cozy space for morning coffee, a sitting area, or a flexible den space.Step outside to enjoy the impressive oversized Trex deck, ideal for summer evenings, outdoor dining, and entertaining with family and friends. The south-facing backyard provides a large green space with built-in raised vegetable and flower planters along the private fence, a built-in storage box, spacious shed, and the convenience of a double-door RV gate with alley access.Upstairs, the high-ceiling staircase leads to a well-designed second floor featuring a generous-sized primary bedroom with a large walk-in closet, two additional spacious bedrooms and a charming full bathroom with stylish cabinet, bathtub tiles.The finished basement with Luxury Plank flooring adds even more valuable living space with a large family room perfect for recreation, games, or movie nights, along with an additional flexible area ideal for a home office or den. A full bathroom, oversized walk-in storage room, and dedicated laundry/furnace area complete the lower level.This fantastic location provides everyday convenience with quick access to Stoney Trail and Memorial Drive while being close to shopping including Easthill Shopping Centre. Enjoy the ease of walking to Abbeydale School (K-6), St. Kateri School, nearby parks, and playgrounds.A wonderful opportunity to own a beautifully updated home. Don't miss your chance to make this special property your new home! (id:55254)
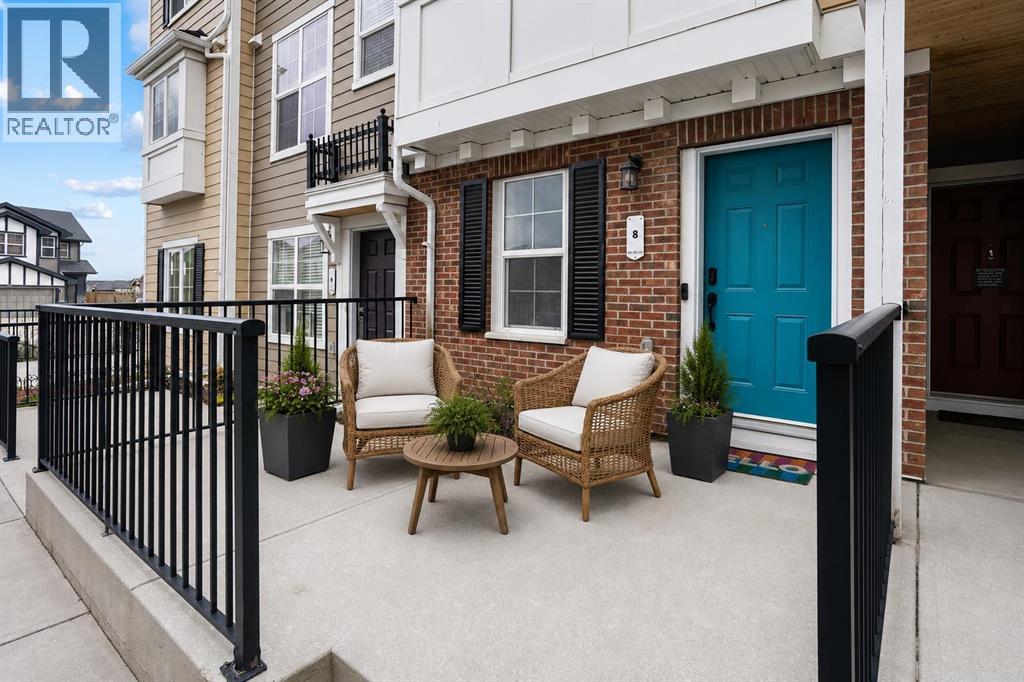
8 Sherwood Row NW
Calgary, Alberta
OPEN HOUSE - Sunday, July 5th from 1 to 3 PM* STUNNING SHERWOOD TOWNHOUSE - Dual Ensuites, Heated Tandem Garage & Park across the street! Welcome to 8 Sherwood Row NW, a beautifully maintained 2-bed, 2.5-bath townhouse in The Willow, a well-managed complex in the desirable Sherwood community. Built by renowned Calgary developer Avi Urban in 2015, this home showcases quality construction & thoughtful design. With 1,290 sqft of functional living space across 3 levels, this move-in-ready home offers the perfect blend of modern convenience, low-maintenance living & an absolutely unbeatable location. Step inside to discover an open-concept layout designed to maximize both space & natural light. 9 ft ceilings create an airy, spacious atmosphere throughout the main level. The modern kitchen is the heart of the home, ft. newer SS appliances incl. an updated stove + microwave hood fan, light espresso cabinetry with ample storage, a convenient pantry closet, generous counter space & a dedicated eating area perfect for casual meals or morning coffee. The kitchen flows seamlessly into the dining area and bright living room, creating an ideal space for entertaining guests or relaxing with family. Large windows flood the space with natural light & a convenient main-floor powder room completes this level. The upper level is where this townhouse truly shines. Both generously sized bedrooms comfortably fit king-size beds, his/hers closets & the luxury of private attached ensuites, a rare and highly sought-after feature in townhome living. The primary bedroom offers a spacious walk-in shower ensuite, while the 2nd bedroom includes a full tub/shower combo ensuite, providing complete privacy/ convenience whether you're a family, hosting guests, or sharing the space w/ a roommate. The entry level provides access to the heated tandem garage, a versatile space that's been a game-changer for the current owners. Park 2 vehicles securely indoors in a climate-controlled environment and say go odbye to winter scraping & frozen cars forever, or utilize the extra depth as creative workspace, storage for recreational gear, a home gym, or hobby area. The heated garage is a premium feature that makes Calgary winters more bearable. A dedicated entrance foyer keeps the rest of the home clean & organized. Location is everything. Step out your front door & you're seconds from the park, perfect for morning jogs, evening strolls, weekend picnics, or watching kids play from your window. Beyond the park, everything you need is minutes away. Beacon Hill Shopping Centre, schools nearby. Public transit stops are right on your street, and quick access to Stoney & Shaganappi Trail makes commuting anywhere in Calgary effortless. Sherwood itself is one of Calgary's best-kept secrets. With low condo fees, you're getting exceptional value & true low-maintenance living. The Willow is known for strong financials, a healthy reserve fund, and responsible stewardship. Watch the full video tour & book your showing today! (id:55254)
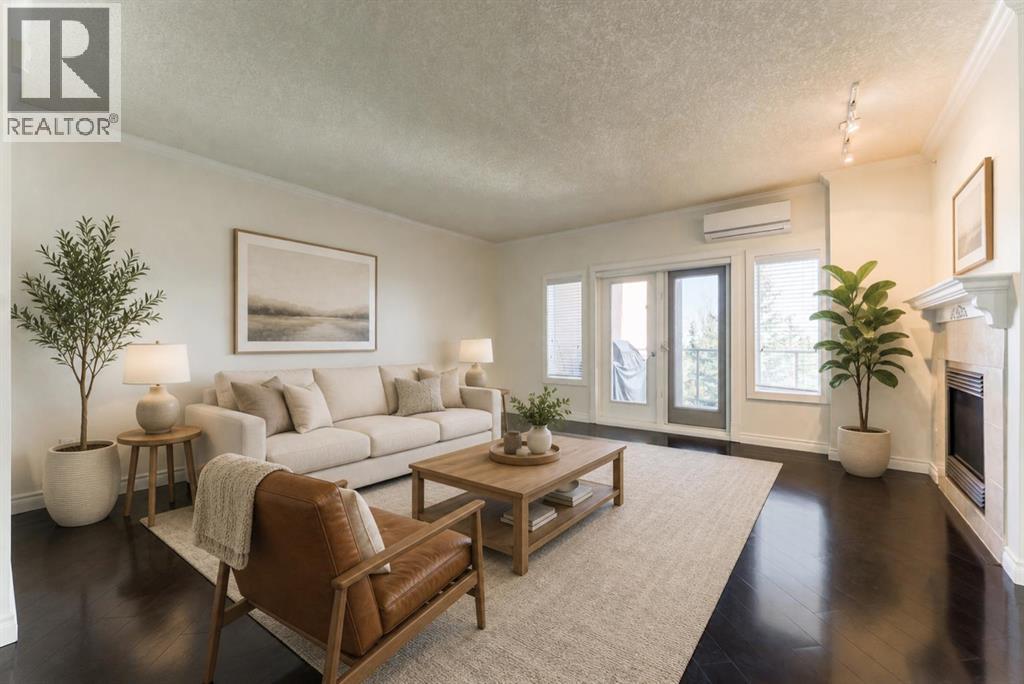
205, 200 Patina Court SW
Calgary, Alberta
Welcome to #205 200 Patina Court SW, an inviting 2-bedroom, 2-bathroom condo located in one of Calgary's most established and desirable west-side communities.Perched in the sought-after hilltop neighbourhood of Patterson, this home offers a rare combination of comfort, convenience, and low-maintenance living surrounded by mature trees, quiet streets, and easy access to everything Calgary has to offer. Just minutes from downtown, you'll enjoy the perfect balance of a peaceful residential setting while remaining connected to shopping, restaurants, parks, and major transportation routes.Inside, the spacious floor plan is designed for comfortable everyday living. The bright living room flows seamlessly into the dining area, creating an inviting space for hosting family and friends or simply enjoying a quiet evening at home. Large windows bring in natural light throughout the day, while the covered balcony provides a comfortable outdoor retreat with city views and room to relax.The generously sized primary bedroom features a walk-in closet and private 3-piece ensuite. A second bedroom and full bathroom offer flexibility for overnight guests, visiting family, hobbies, or a dedicated home office.Thoughtful conveniences throughout the building help make day-to-day living effortless. Residents enjoy heated secure parking, a full-height storage room conveniently located on the same floor as the unit, in-floor heating, a guest suite, social room, secure entry, and well-maintained common areas. Accessibility is also a standout feature, with no steps from the building entrance to the elevator and no stairs required from the parkade to your home.Built with concrete construction, the building offers the quiet atmosphere and sense of security that many buyers are looking for in a long-term home. Whether you're downsizing from a larger property, looking for a lock-and-leave lifestyle that allows you to travel with confidence, or simply searching for a comfortable home in a mature community, this property offers an exceptional opportunity to enjoy the next chapter with ease.Book your private showing today to experience why Patterson continues to be one of Calgary's most treasured communities and Let’s make YOUR dreams... Realty! (id:55254)
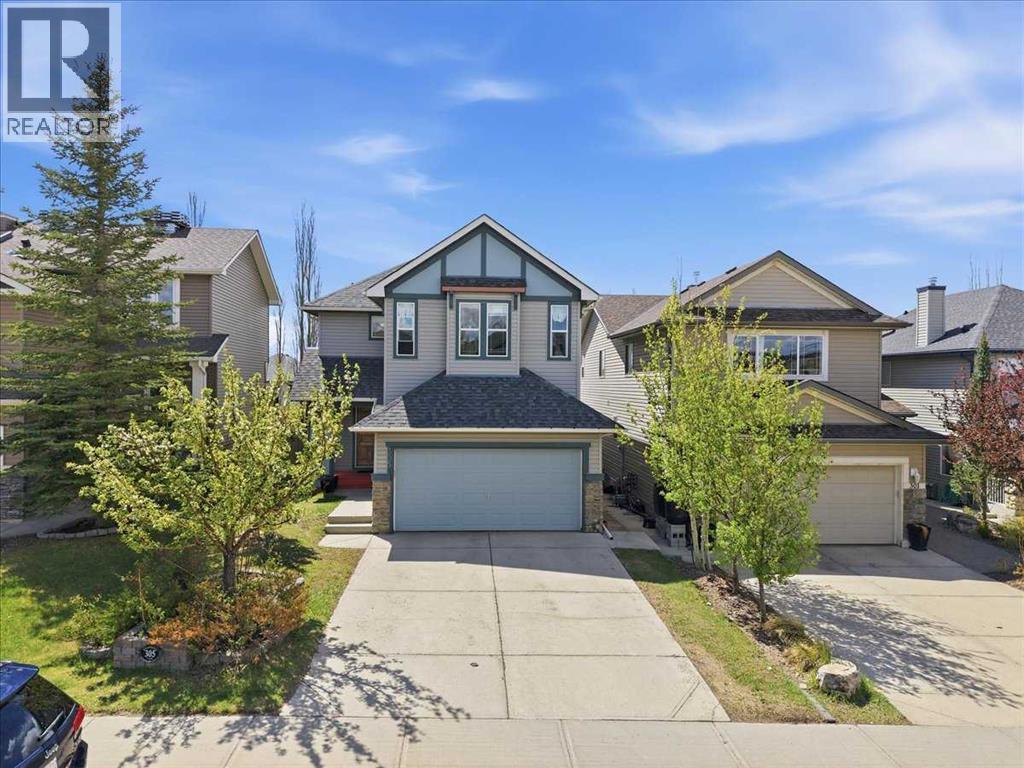
305 Evanston View NW
Calgary, Alberta
**STUNNING FULLY FINISHED 2-STOREY HOME WITH OVER 2,800 SQ FT OF DEVELOPED LIVING SPACE | SUNNY SOUTH-FACING BACKYARD | STEPS FROM EVANSTON ELEMENTARY SCHOOL | POTENTIAL FOR BASEMENT SEPARATE ENTRANCE**Welcome to this beautifully maintained and fully finished 2-storey home offering over 2,800 sqft of thoughtfully designed living space, ideally located just steps from Evanston Elementary School and featuring a sunny south-facing backyard.This spacious family home includes 4 bedrooms and 3 full bathrooms, with a bright and functional layout filled with natural light. The inviting foyer opens into a warm and welcoming living room, leading into an open-concept kitchen designed for both everyday living and entertaining. Highlights include 9-foot ceilings, hardwood flooring, stainless steel appliances, granite countertops, a walk-through pantry, a large island with breakfast bar, and a dining area with patio doors leading to the deck.Large windows throughout the kitchen and main floor family room flood the space with natural sunlight, creating a bright and airy atmosphere.Upstairs, an extra-wide staircase leads to a generous primary retreat featuring a walk-in closet and a spa-inspired ensuite complete with dual vanities, a separate soaker tub, and a stand-up shower. Two additional bedrooms, a full 4-piece bathroom, and a spacious bonus room complete the upper level.The fully developed basement offers excellent potential with an easy-to-suite layout(subject to city approval), including a large family room, an additional bedroom, a full bathroom, and a storage room—ideal for future rental income or extended family. There is also great potential to create a separate entrance, adding even more flexibility and value. You'll also appreciate the abundance of storage throughout the home.This is a truly loved and well-cared-for property—ready for its next family to enjoy. (id:55254)
71 Magnolia Court SE
Calgary, Alberta
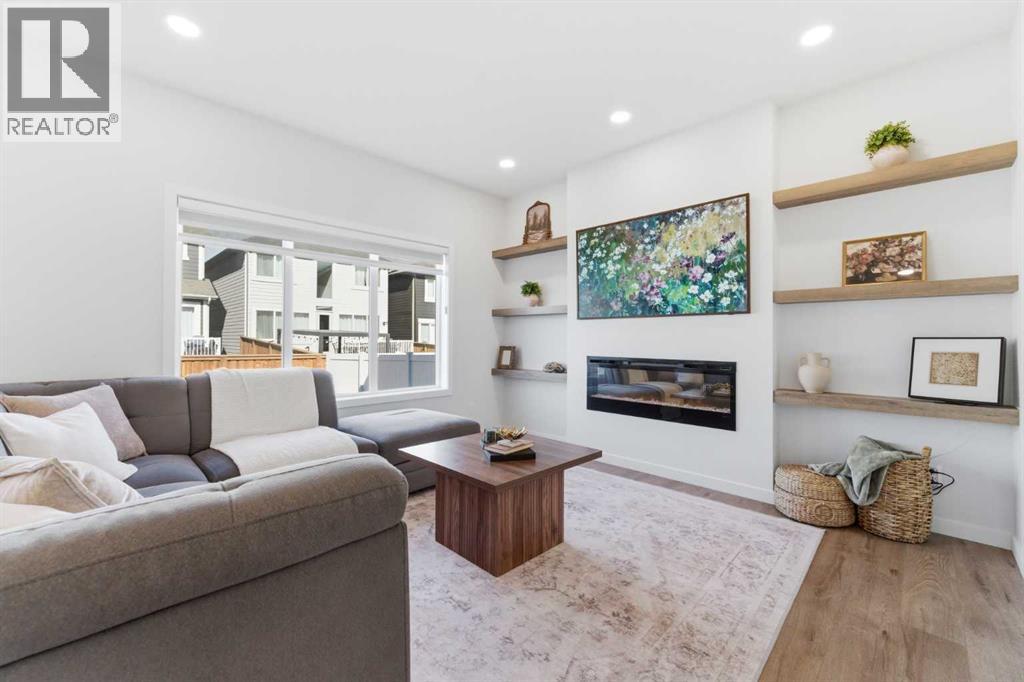
Move in and enjoy the summer at the Lake all landscaping and fencing completed Welcome to 71 Magnolia Court SE — a stunning, fully upgraded home in the award-winning lake community of Mahogany, offering luxury living, thoughtful design, and incredible income with a legal basement suite. Built in 2024, this exceptional property features over $87,000 in builder upgrades and showcases modern elegance throughout. The bright and open main floor offers 9’ ceilings, luxury vinyl plank flooring, a spacious living room with an electric fireplace and custom open wood shelving, and a dedicated main floor office perfect for working from home. The chef-inspired kitchen is loaded with upgrades including ceiling-height soft-close cabinetry, crown moulding, an expanded island, pots and pans drawers, built-in microwave with trim kit, chimney hood fan with full-height tile, gas stove, garburator, and added pot lighting throughout. A stylish coffee bar leads into the massive walk-through pantry with extensive shelving for exceptional storage and convenience.Upstairs, you’ll find 4 spacious bedrooms, upper-level laundry, and a centrally located bonus room ideal for family living. The luxurious primary retreat features a large walk-in closet and spa-inspired ensuite complete with dual sinks, soaker tub, separate shower, and private water closet. The fully legal basement suite offers outstanding flexibility for rental income, multigenerational living, or guest accommodations. Complete with its own private side entrance, separate laundry, full kitchen, 2 bedrooms, and a 4-piece bathroom, the suite was thoughtfully designed while still allowing the home to function as a single-family residence with an interior basement access door that can be locked or unlocked as desired. Additional storage and utility space remain separate from the legal suite for homeowner convenience.Additional features include air conditioning, BBQ gas line, expanded garage with an additional 2 feet in length, upgr aded railings with modern metal spindles, high ceilings, and upgraded lighting and additional potlights throughout.Located just moments from Mahogany’s private lake and beach access, this home offers the perfect blend of lifestyle and location. Enjoy easy access to Mahogany Village Market, Westman Village, restaurants, shopping, pathways, parks, and year-round amenities. Welcome to the next level of exquisite living in one of Calgary’s most sought-after communities. (id:55254)
57 Thornfield Close SE
Airdrie, Alberta
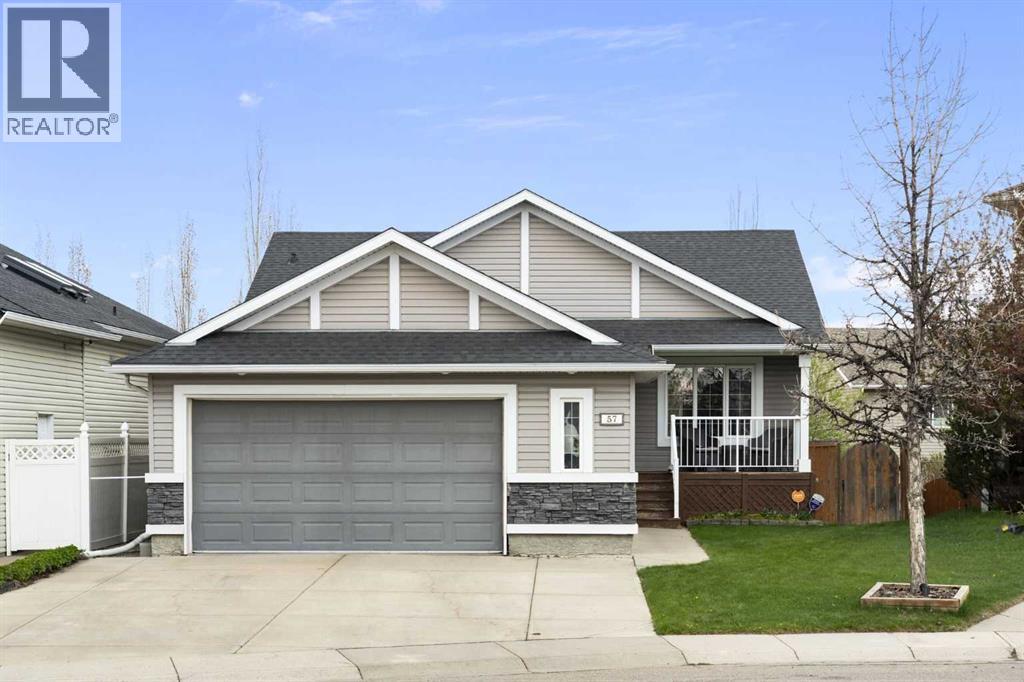
Welcome to this immaculate, fully finished walk-out bungalow situated on a quiet street in one of Airdrie’s most established communities. Boasting 5 bedrooms, central A/C, and a pie-shaped lot, this home feels brand new thanks to extensive, recent updates.The main floor features soaring vaulted ceilings and refinished hardwood floors (2025) with large windows that bathe the home in warm, natural light. The kitchen is a standout, with exquisite walnut cabinetry, a built-in wine rack, an island with breakfast bar seating, new quartz counters (2024), and newer stainless-steel appliances (2024)…and the spacious rear deck is a great place to gather with friends or family. Retreat to the huge (18’5” x 17’8”) primary suite, featuring a walk-in closet and a spa-like 4-piece ensuite with soaker tub – perfect for relaxing.The walk-out basement is an entertainer's dream, featuring cozy in-floor heating, a rec room with gas fireplace, and a full cinema setup with a projector and screen. The pool table and accessories are even included! This level adds a third full bathroom and three additional bedrooms, one with a walk-in closet. Step outside to your private oasis: a covered patio with a newer hot tub and a lush yard equipped with an in-ground sprinkler system and storage shed.With an oversized garage and parking for five, there’s room for everyone. Additional updates include fresh interior paint (2024), exterior doors (2022), and siding/shingles (2015). With East Lake Park, schools, and playgrounds just steps away, this home is a rare find. Book your showing today! (id:55254)
713 Marina Drive
Chestermere, Alberta
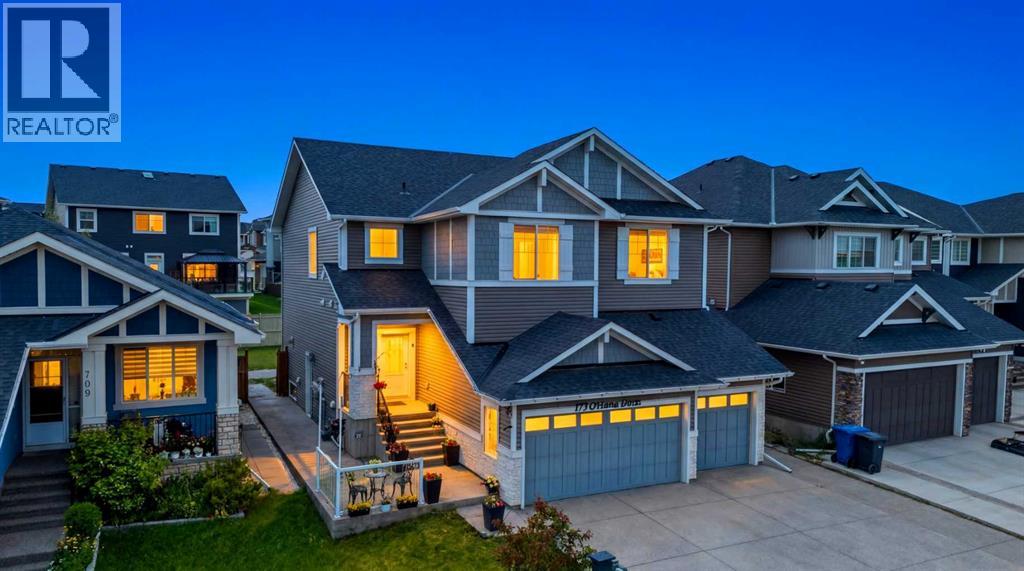
WELCOME TO 713 MARINA DRIVE — A SHOW-STOPPING FAMILY HOME LOADED WITH UPGRADES IN THE HEART OF CHESTERMERE!This exceptional 2019-built two-storey home offers 2,226 sq.ft. above grade, 5 bedrooms, 3.5 bathrooms, a TRIPLE CAR GARAGE, and parking for up to 7 vehicles. Situated on a spacious 5,287 sq.ft. lot in the highly sought-after community of Westmere, this home perfectly combines luxury, functionality, and value.From the moment you arrive, you'll be impressed by the upgraded double front doors, professionally completed landscaping, and a beautiful running water fountain that creates outstanding curb appeal. The extended concrete driveway accommodates four vehicles in addition to the triple garage, while approximately $25,000 worth of additional concrete work has been completed around the home, creating a clean, low-maintenance exterior and expansive outdoor living space.Step inside to discover a bright and spacious layout featuring TWO SEPARATE LIVING ROOMS on the main floor, rounded drywall corners throughout, and impressive 9-foot ceilings on both the main level and basement. The heart of the home is the stunning upgraded kitchen, featuring ceiling-height cabinetry, premium stainless steel appliances, a large central island, stylish backsplash, abundant counter space, and a spacious walk-through pantry designed for both everyday living and entertaining.Upstairs, you'll find 3 generously sized bedrooms, including a spacious primary retreat, along with a versatile BONUS ROOM that is perfect as a family lounge, media room, home office, or children's play area. The builder-upgraded larger bedroom sizes provide exceptional comfort and functionality for growing families. Central air conditioning ensures year-round comfort, while thoughtful upgrades throughout the home showcase true pride of ownership.Enjoy outdoor living with both front and rear patios, ideal for relaxing, entertaining guests, or enjoying summer evenings. Additional backyard storag e provides practical space for seasonal items, tools, and equipment.The builder-installed side entrance leads to a fully developed 2-bedroom illegal suite with its own beautifully upgraded kitchen — complete with a built-in cooktop, chimney-style hood fan, ceiling-height cabinetry, and premium finishes — plus a spacious living area and full bathroom, ideal for extended family or guests. Located just minutes from Chestermere Lake, schools, parks, shopping, restaurants, and Highway 1, this home offers the perfect balance of convenience and lifestyle. Homes offering this combination of upgrades rarely come to market.Book your private showing today and experience everything this remarkable property has to offer! (id:55254)
35, 740 Bracewood Drive SW
Calgary, Alberta
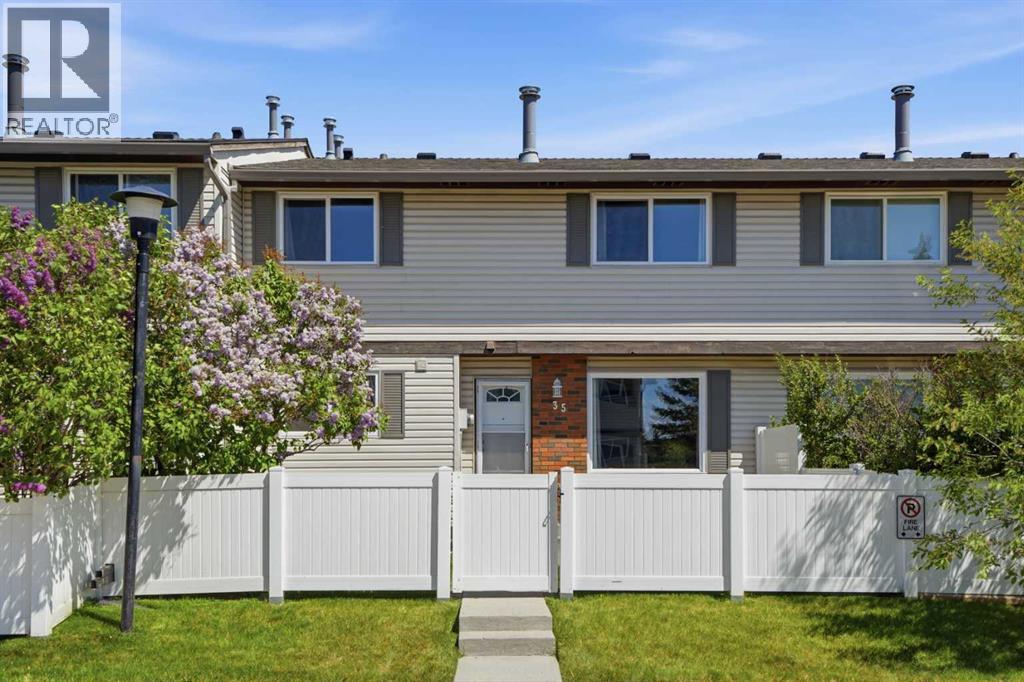
Welcome to this CHARMING 2-bedroom, 1.5-bath townhome, perfectly positioned in one of the city’s most established and sought-after communities of Braeside. With its desirable WEST-facing exposure and a park just steps from your front door, this home effortlessly blends EVERYDAY COMFORT with an inviting, lifestyle-driven setting. Step inside to discover a bright and welcoming interior, where natural light pours through large front windows, creating a warm and airy atmosphere throughout the main level. The SPACIOUS living room is an ideal space for cozy evenings or relaxed gatherings with family and friends. The kitchen is both FUNCTIONAL and inviting, featuring a bright west-facing window that fills the space with warm afternoon sunshine. Thoughtfully maintained, it offers a full set of WELL-KEPT appliances and timeless white cabinetry. The layout flows seamlessly into the large dining area, while a conveniently located powder room completes the main floor. Upstairs, you’ll find two GENEROUSLY sized bedrooms designed to accommodate a variety of lifestyles. The primary retreat stands out with its IMPRESSIVE proportions, offering plenty of room to unwind and recharge. A well-appointed full bathroom serves the upper level, combining practicality with comfort. The fully developed basement adds valuable versatility to the home, creating the PERFECT space for a media room, home office, fitness area, or creative studio. With in-suite laundry and additional storage, this lower level enhances both convenience and livability. Outdoors, your PRIVATE west-facing fenced front yard becomes a true extension of your living space. Enjoy a LARGE patio ideal for summer barbecues, morning coffee in the sunshine, or simply relaxing while overlooking a touch of green space - perfect for children or pets to play. An assigned parking stall, along with ample visitor and street parking, ensures ease for both homeowners and guests. This well-managed complex offers LOW CONDO FEES and peace of m ind, with notable updates including upgraded windows that add both efficiency and comfort. The surrounding community is known for its FRIENDLY, connected atmosphere, where neighbors become familiar faces and everyday living feels effortless. Located in the heart of Braeside, you’re surrounded by mature tree-lined streets, scenic pathways, and an ABUNDANCE of nearby amenities. Enjoy quick access to Southland Leisure Centre, Fish Creek Park, Southcentre Mall, Canyon Meadows Aquatic & Fitness Centre, and the Glenmore Reservoir. Parks, schools, off-leash areas, and local dining are all within walking distance, while convenient routes to Stoney Trail and public transit make commuting across the city simple. Whether you’re entering the market, expanding your investment portfolio, or downsizing without compromise, this is a RARE opportunity to own a home that perfectly balances location, lifestyle, and value - all in a community that TRULY feels like home. CALL TODAY!! (id:55254)
1002 Clover Road
Carstairs, Alberta
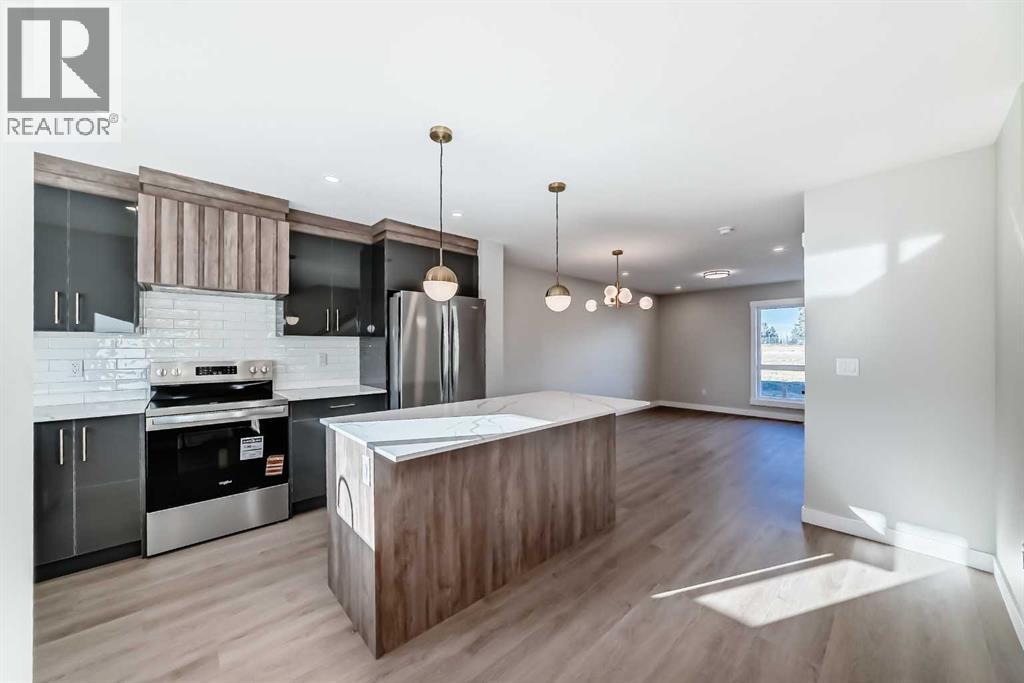
**NO CONDO FEES FOR 2026** Welcome to 1002 Clover Road – a newly built, fully finished townhome that perfectly blends modern design, quality craftsmanship, and thoughtful functionality. Offering over 1590 sq ft of fully developed living space, this stunning two-story features 4 bedrooms and 3.5 bathrooms, making it ideal for young professionals, investors or families seeking extra space and comfort. Step inside and you’ll be greeted by 9-foot ceilings, a bright and open layout, and stylish finishes throughout. The main floor features LVP flooring, numerous LED pot lights, and a beautiful kitchen with quartz countertops, high-gloss cabinetry, subway tile backsplash, and Whirlpool stainless steel appliances. The undermount sink with a pull-spray faucet and a convenient water line to the fridge add both elegance and practicality. Upstairs, you’ll find a spacious primary suite complete with its own 3 pc ensuite and walk in closet, 2 additional bedrooms, a main 4-piece bathroom, and stacked laundry room for added convenience. All bathrooms feature quartz counters, undermount sinks, ceramic tile floors and walls, and comfort-height toilets. The fully finished basement expands your living space with a cozy recreation area, a custom dry bar with a mini fridge, an additional bedroom, and a full bathroom—perfect for guests, entertaining, or a home office setup. Additional highlights include a high-efficiency furnace and 50-gallon hot water tank. Outside, the home showcases Smartboard siding, and a decorative fiberglass front entry door. Large private concrete patio equipped with a gas line rough-in for easy summer BBQs. This home also includes two assigned parking stalls, and a low-maintenance lifestyle with monthly condo fees of $290.25. This move-in-ready home combines modern design, energy efficiency, and functional living in a peaceful Carstairs community — the perfect place to call home. **OPEN HOUSE SATURDAY 2-4PM AND SUNDAY 12-2PM VISIT SHOW HOME AT 903 CLOVER ROAD** (id:55254)
216 4 Avenue NE
Calgary, Alberta
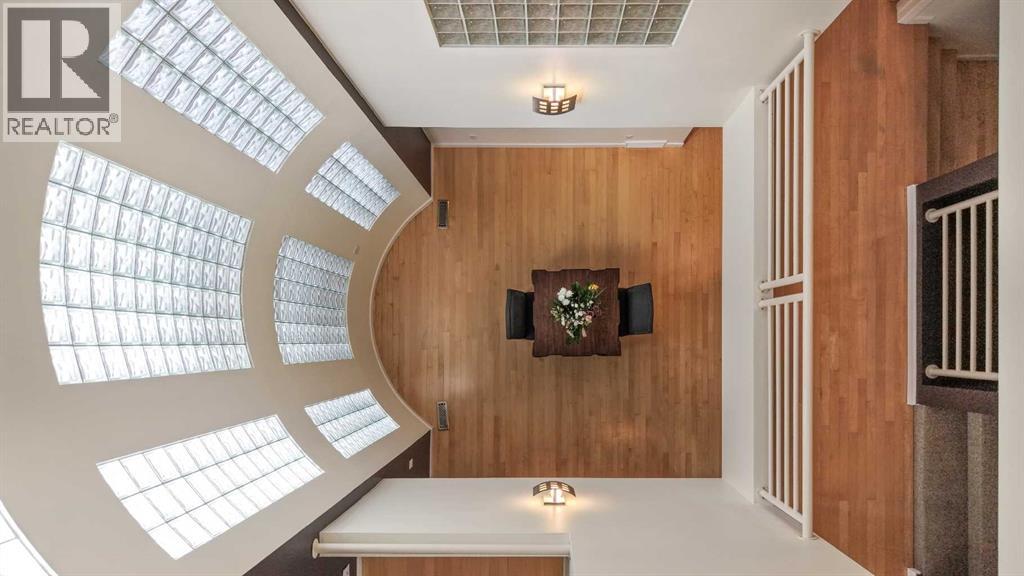
~~ OPEN HOUSE SUNDAY, JULY 19 - 2 pm - 4 pm ~~ Welcome to this truly one-of-a-kind architectural home in the highly sought-after community of Crescent Heights. This extraordinary three-storey residence offers a striking contemporary design highlighted by an incredible three-storey glass block feature wall that fills the home with natural light while creating a stunning visual centerpiece. Thoughtfully placed windows throughout the property enhance the open design and allow sunlight to flow beautifully through every level. The main floor features rich hardwood flooring and an updated kitchen complete with island counter seating, newer appliances, and stylish finishes. Glass block accents continue into the bathrooms, adding character and architectural flair throughout the home. The unique open-to-above design creates impressive sightlines between levels while maintaining warmth and functionality. Offering three bedrooms plus a spacious family room, this home provides exceptional flexibility for families, professionals, or those seeking inspiring work-from-home spaces. The primary suite includes a walk-in closet and a nicely appointed four-piece ensuite. Two private balconies — one on the second level and another on the third — provide inviting outdoor retreats, with exceptional views, to enjoy morning coffee or evening relaxation. The fully developed basement expands the living space even further with a fourth bedroom or office, laundry area, and an enormous storage room. Carpet on the upper levels adds comfort and warmth, complementing the modern architectural elements throughout the home. Outside, the beautifully manicured grounds create a private urban oasis. The welcoming front entrance showcases exposed concrete steps, mature landscaping, and an abundance of perennials. The backyard is equally impressive with a tranquil pond, lovely wood and inlaid brick walkways, and thoughtfully designed outdoor spaces perfect for entertaining or quiet enjoyment. A convenient detached double garage, and GFI 50 amp service to the deck (hot tub ready or easily convert to EV plug in garage),along with two designated city parking spaces out front, complete the property. Located just one block from Mount Pleasant Tennis Club and historic Rotary Park which is a designated Off Leash dog park, this exceptional property also offers quick access to downtown, Prince's Island Park, and all the charm of this established inner-city neighbourhood known for its mature trees, walkability, and vibrant community atmosphere. Truly an extraordinary home offering endless possibilities in one of Calgary’s most desirable locations. (id:55254)
216, 535 8 Avenue SE
Calgary, Alberta
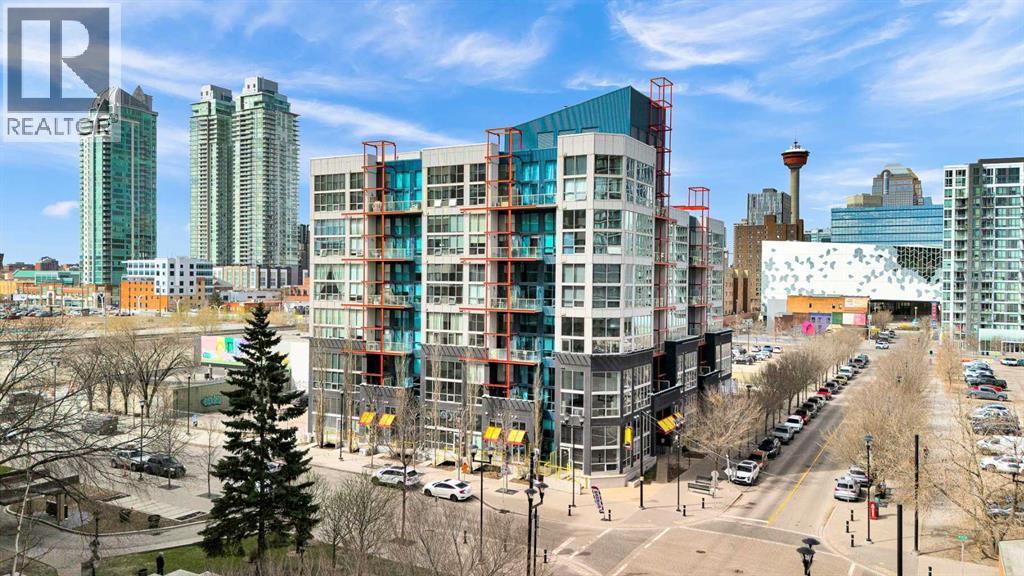
Welcome to URBAN LOFT LIVING AT ITS FINEST in the iconic Orange Lofts by Battistella Developments — one of Calgary’s most distinctive buildings, purpose-built for true loft enthusiasts. *** Located in the East Village, this 786 SQ.FT. 2-storey loft delivers a COMPLETELY UNIQUE LIVING EXPERIENCE. Positioned on the 2nd floor, enjoy views over to the Stampede grounds and the exciting new arena and entertainment district. *** Inside, the industrial aesthetic shines with POLISHED CONCRETE FLOORS, exposed ductwork, and SOARING CEILINGS complemented by full-height windows that flood the space with natural light. The OPEN-CONCEPT MAIN FLOOR features a spacious living room which leads out to a BALCONY, perfect for soaking up the sun and city energy. *** The UPDATED KITCHEN is both stylish and functional, showcasing flat panel doors, QUARTZ COUNTERS, black hardware, an industrial-style sink and faucet, open shelving, and a large island —ideal for cooking, entertaining, and everyday dining. *** A standout feature is the SMART UNDER-STAIRS CUSTOM STORAGE, creating a WALK-IN -PANTRY, coat closet, and additional storage—maximizing every inch of space. *** While upstairs the spacious lofted bedroom features laminate flooring, free standing closets, and VIEWS out the full height windows, maintaining the open, airy feel while providing a comfortable retreat. The unit is enhanced by a wall mounted AIR CONDITIONING UNIT for added year-round comfort. *** Additional highlights include: TITLED UNDERGROUND PARKING & STORAGE LOCKER *** This PET-FRIENDLY building offers a great selection of amenities including bike storage, a ROOFTOP PATIO with BBQs, seating & downtown views, plus a main floor recreation room and additional outdoor patio space. Condo fees of $581 INCLUDE ALL UTILITIES EVEN ELECTRICITY. *** Step outside and you’re steps from shopping, restaurants, cafes,a dog park, pickleball and basketba ll courts and the scenic Bow River Pathway. Enjoy a vibrant lifestyle with year-round events and entertainment. Living in this location means you can walk downtown in minutes, or easily drive to anywhere in the city. *** Whether you're a young professional, downsizer, or savvy investor, Orange Lofts appeals to urbanites of all ages looking for something truly special. Book a showing today and find out why this could be the smart move for you! (id:55254)
4 Drake Landing Gate
Okotoks, Alberta
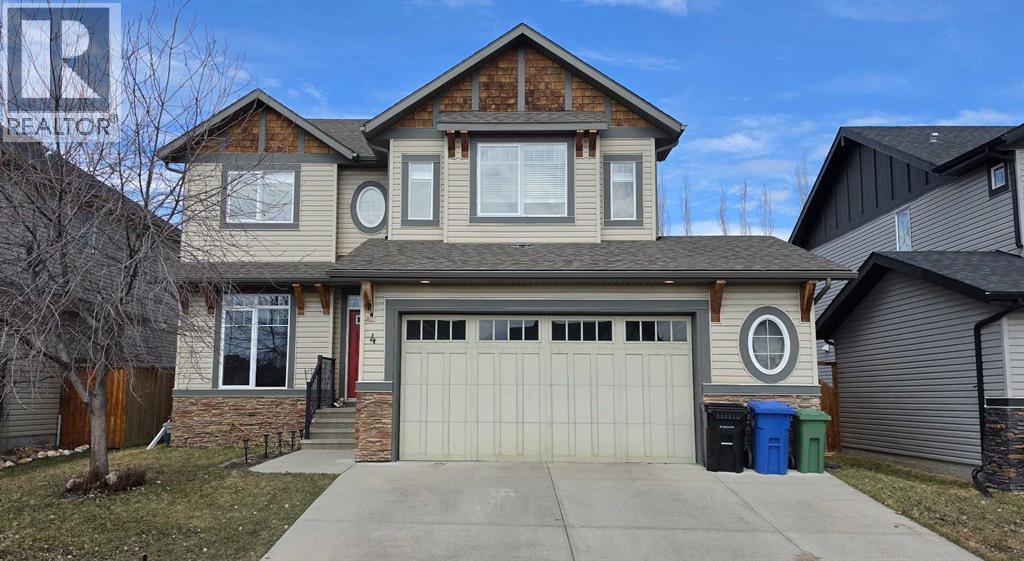
Welcome to Drake Landing, one of Okotoks’ most loved family communities, where scenic pathways, a nearby dog park, schools, and everyday amenities are all just moments from your door. Set on a quiet street with fantastic neighbours, this beautifully maintained and thoughtfully updated 2 storey home offers the space, comfort, and setting that today’s buyers are looking for with almost 3000sqft of fully developed living space. The main floor features a bright, open layout with soaring 9 ft ceilings, a private front office or den, and a sun-filled dining area that opens onto the backyard, making it ideal for both everyday living and entertaining. The kitchen is designed to impress with stone countertops, a large island, stainless steel appliances, a pantry, and an abundance of cabinet space, while the inviting living room is anchored by a cozy stone gas fireplace with classic mantle detail. Rich flooring throughout the main level adds warmth and character, and the overall layout feels both functional and welcoming. Upstairs, the spacious bonus room provides an ideal second living area for movie nights, kids’ play space, or a relaxing family retreat. The generous primary suite offers a true escape with a beautifully appointed 5-piece ensuite featuring a soaker tub, while two additional well-sized bedrooms and a large walk-in linen closet provide excellent space and storage for a growing family. The fully finished basement adds even more versatility with a comfortable entertainment area, a large fourth bedroom, and a 4-piece bathroom, creating the perfect setup for guests, teens, or extended family. Outside, the huge, treed backyard is private, fully fenced, and landscaped, with a gorgeous stamped concrete patio and BBQ gas line ready for summer evenings and weekend gatherings. The oversized insulated double garage with man door that leads to a small fenced dog -run area adds everyday convenience, while major recent upgrades bring peace of mind, including CENTRAL AC INST ALLED IN 2025, a NEW FURNACE in 2024, a NEW TANKLESS HOTWATER HEATER, and NEW CARPETS JUST INSTALLED THROUGHOUT. With access to endless walking and biking paths and all the lifestyle benefits that make Drake Landing so desirable, this is a warm, inviting, move-in ready home your family can enjoy for years to come. (id:55254)