Sanket Patel Commercial Realtor

Unknown Address ,
Unknown Address, , (30289288), Calgary — Homes for Sale

$839,900
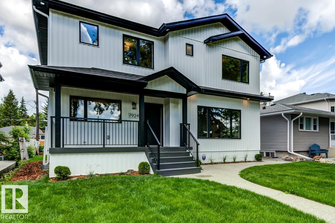
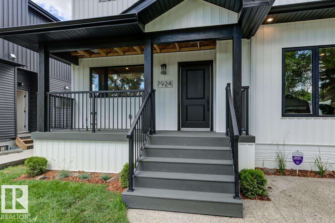
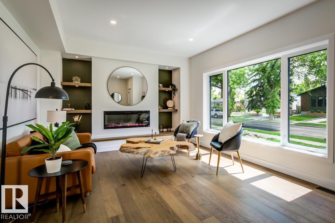
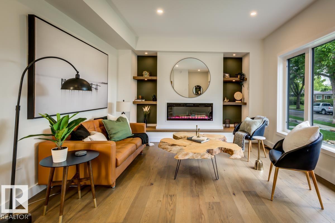
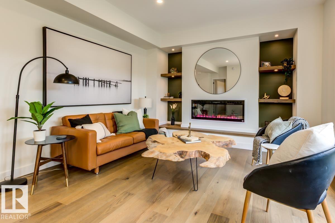
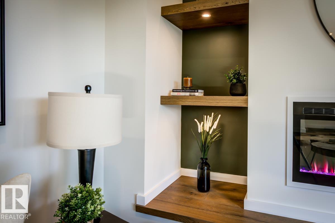
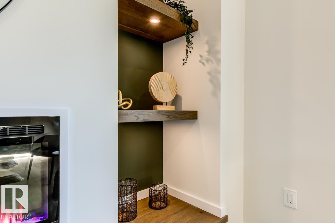
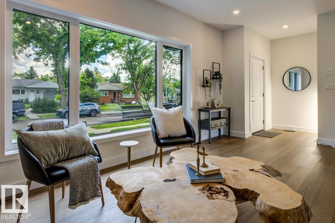
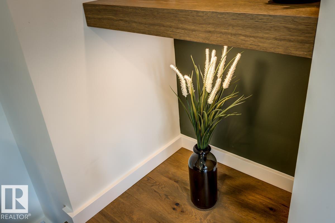
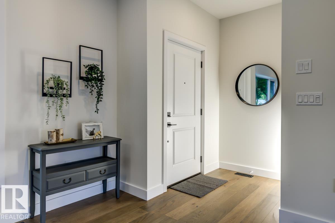
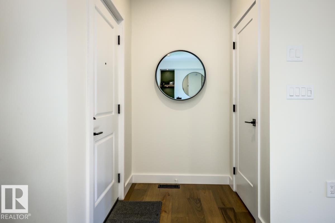
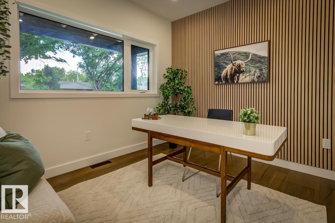
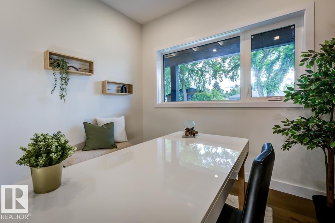
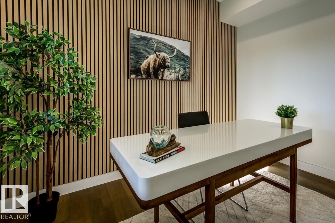
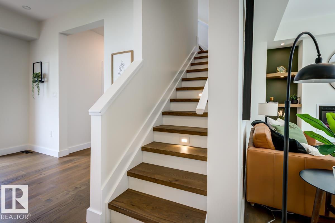
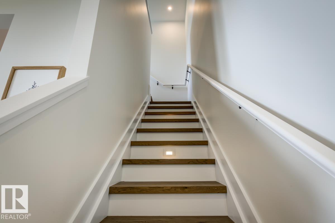
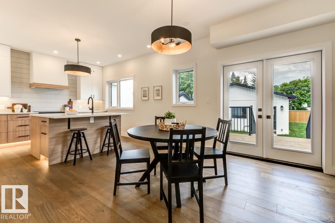
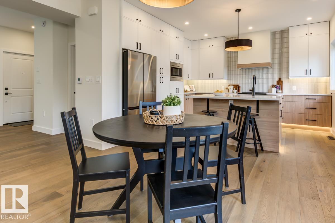
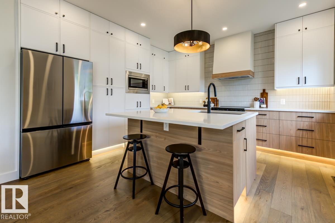
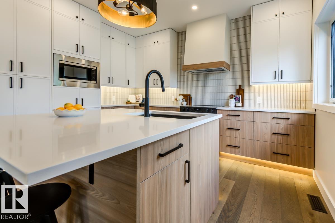
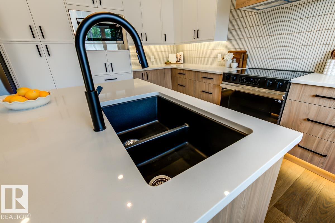
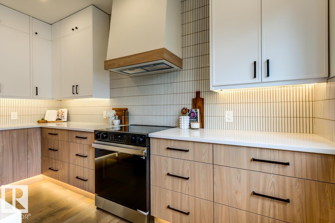
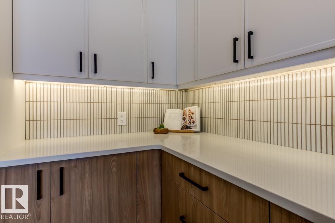
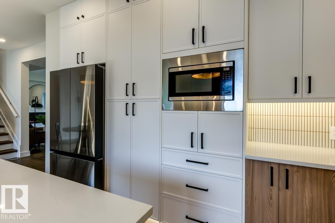
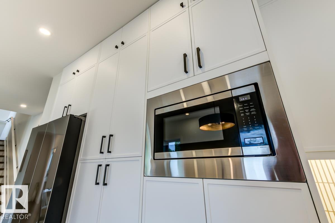
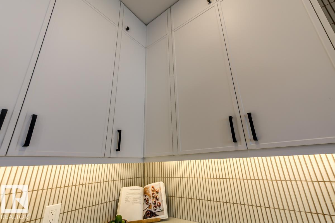
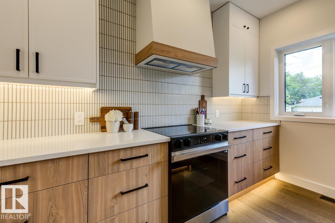
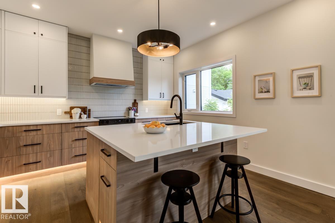
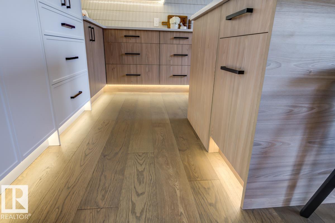
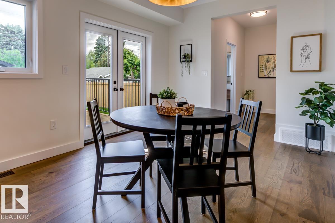
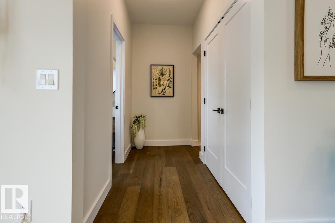
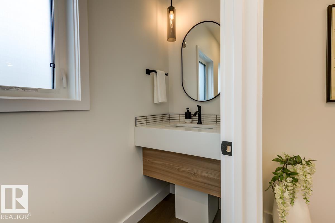
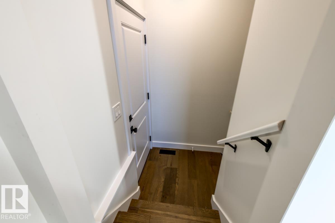
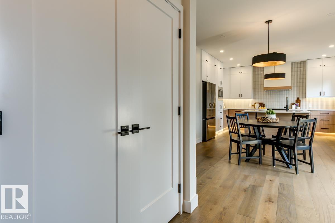
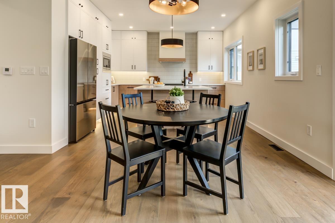
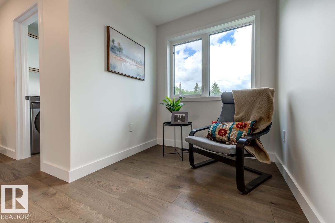
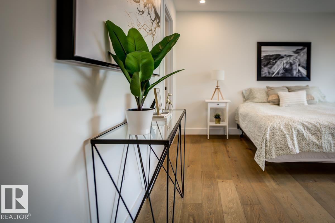
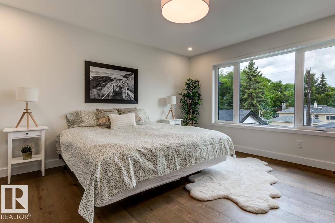
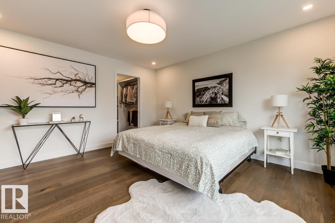
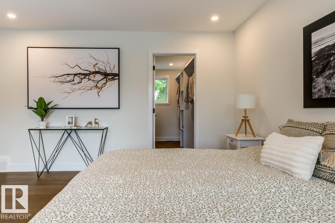
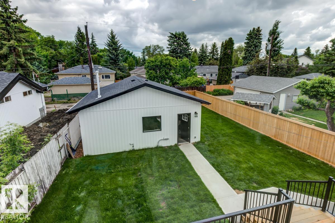
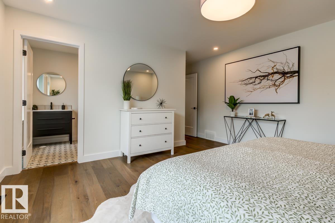
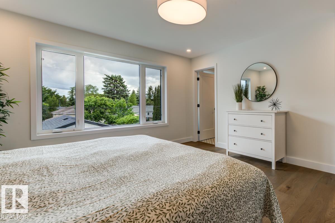
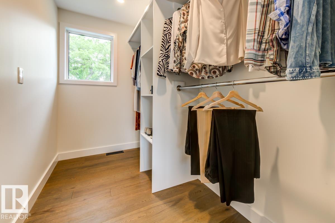
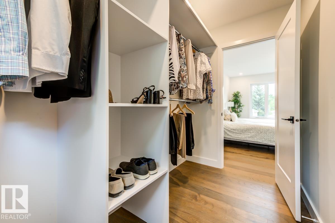
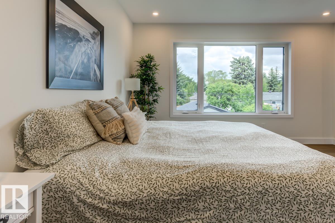
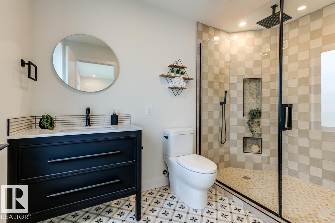
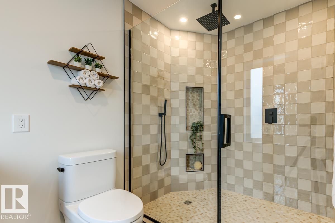
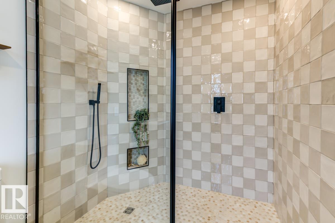
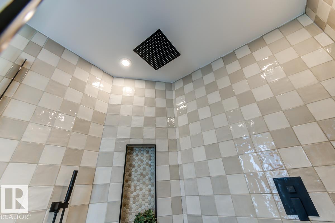
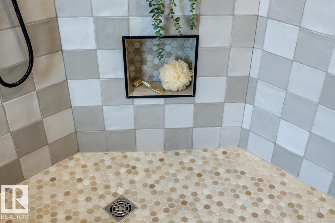
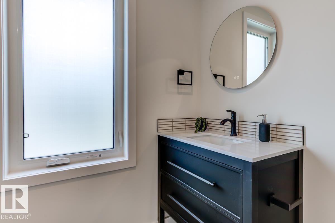
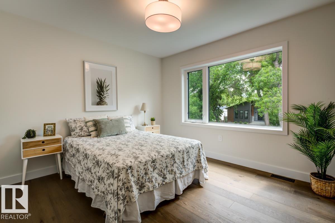
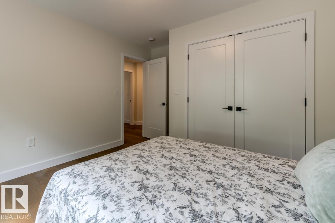
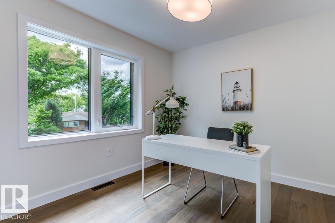
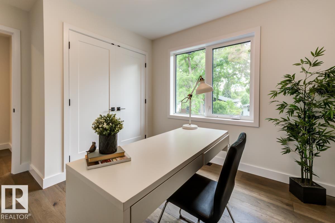
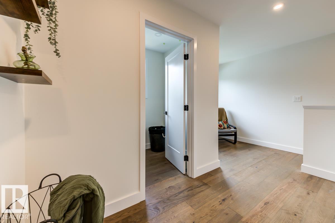
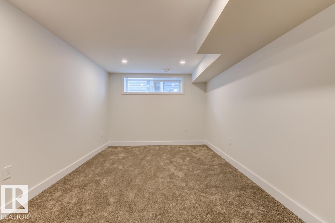
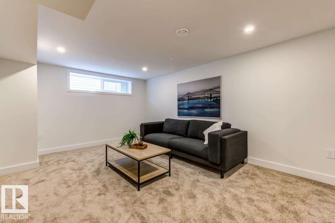
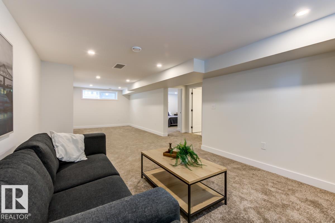
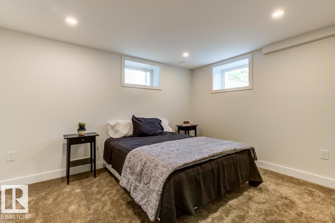
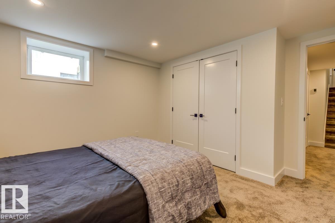
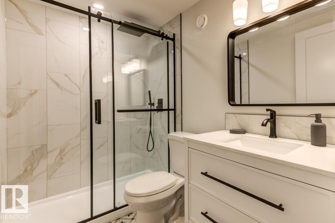
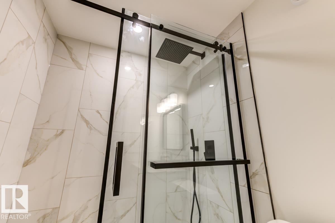
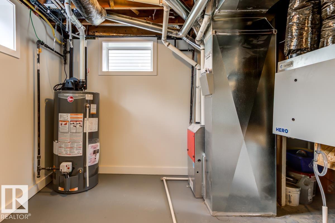
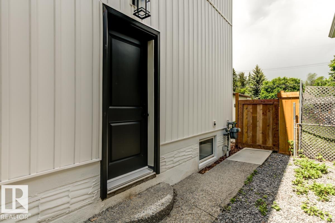
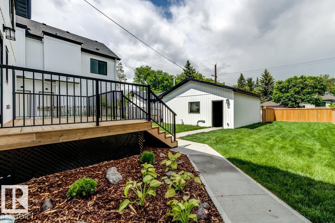
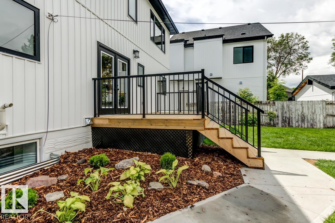
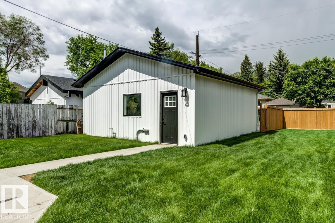
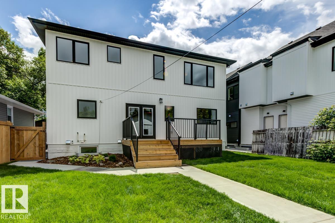
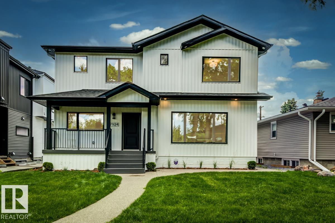
Beautifully transformed from a Holyrood bungalow into a stunning, fully finished two-storey home, this exceptional property offers impressive style, space, and quality throughout. With 4 bedrooms and 3.5 bathrooms, it’s perfectly suited for large or growing families. Rich hardwood flooring carries through the main and upper levels, while the open-concept kitchen offers abundant storage and workspace, overlooking the dining area and flowing seamlessly into the living room and main floor office. Upstairs features 3 generous bedrooms, including a luxurious primary retreat with a walk-in closet and 3-piece ensuite complete with a large walk-in shower. The fully finished basement adds even more living space with a 4th bedroom, 3-piece bathroom, huge family room, and storage/mechanical room with a new sump pump. Outside, enjoy a new heated, insulated and drywalled garage with an 8' garage door, fresh landscaping and fencing, plus a NEW SEWER LINE REPLACEMENT. (id:55254)
Property Details
| MLS® Number | E4508978 |
| Property Type | Single Family |
| Amenities Near By | Playground, Public Transit, Schools, Shopping |
| Features | Lane, Closet Organizers, Exterior Walls- 2x6", No Animal Home, No Smoking Home |
| Structure | Deck, Porch |
Building
| Bathroom Total | 4 |
| Bedrooms Total | 4 |
| Amenities | Ceiling - 9ft, Vinyl Windows |
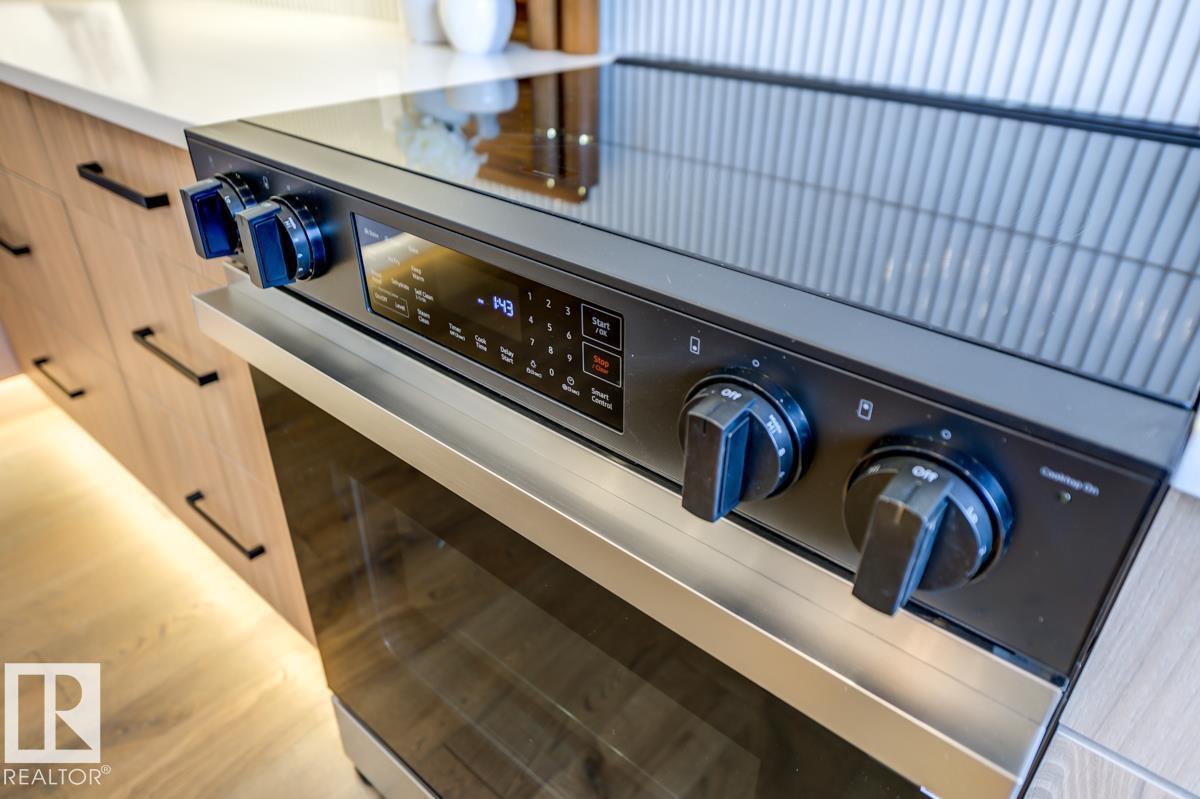
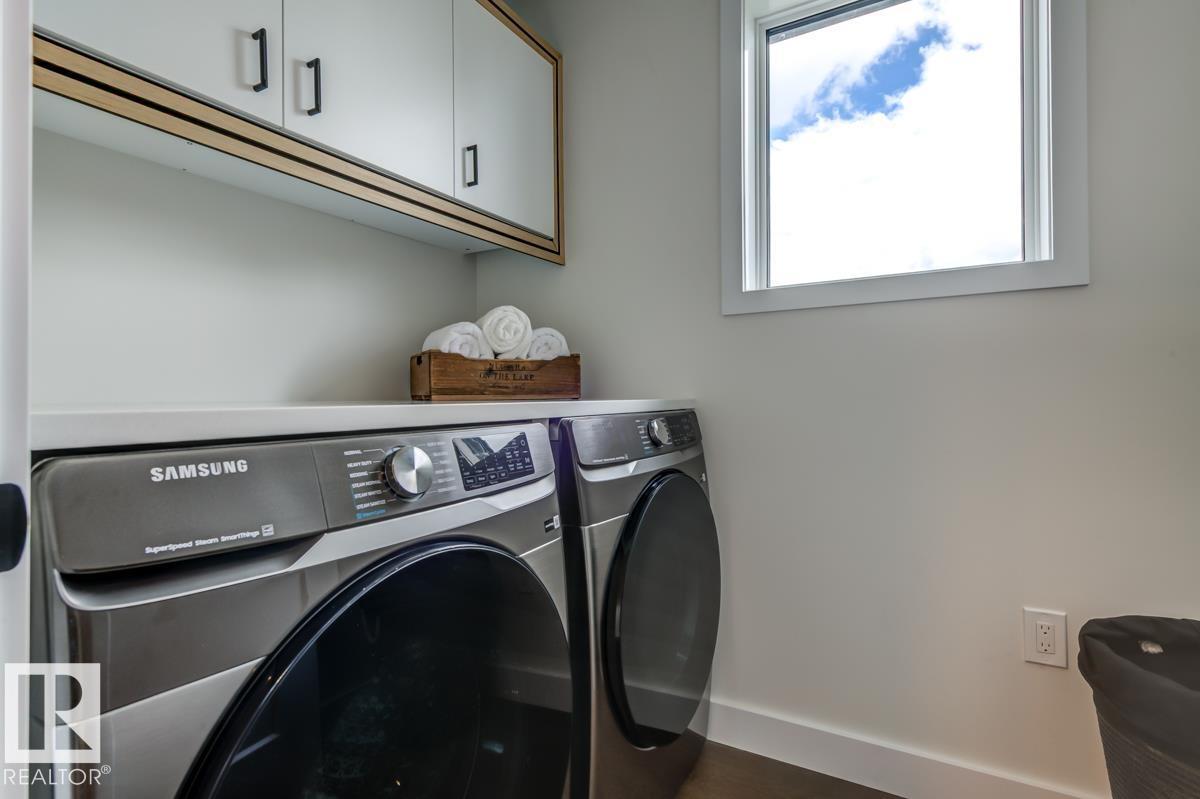
| Appliances | Dishwasher, Dryer, Garage Door Opener Remote(s), Garage Door Opener, Hood Fan, Microwave, Refrigerator, Stove, Washer |
| Basement Development | Finished |
| Basement Type | Full (finished) |
| Constructed Date | 1955 |
| Construction Status | Insulation Upgraded |
| Construction Style Attachment | Detached |
| Fire Protection | Smoke Detectors |
| Fireplace Fuel | Electric |
| Fireplace Present | Yes |
| Fireplace Type | Insert |
| Half Bath Total | 1 |
| Heating Type | Forced Air |
| Stories Total | 2 |
| Size Interior | 1,958 Sqft |
| Type | House |
Parking
| Detached Garage | |
| Heated Garage | |
| Oversize |
Land
| Acreage | No |
| Fence Type | Fence |
| Land Amenities | Playground, Public Transit, Schools, Shopping |
| Size Irregular | 551.57 |
| Size Total | 551.57 M2 |
| Size Total Text | 551.57 M2 |
Rooms
| Level | Type | Length | Width | Dimensions |
|---|---|---|---|---|
| Basement | Family Room | Measurements not available | ||
| Basement | Bedroom 4 | Measurements not available | ||
| Main Level | Living Room | 5.72 m | 3.87 m | 5.72 m x 3.87 m |
| Main Level | Dining Room | 3.61 m | 3.57 m | 3.61 m x 3.57 m |
| Main Level | Kitchen | 4 m | 4.14 m | 4 m x 4.14 m |
| Main Level | Den | 2.88 m | 3.27 m | 2.88 m x 3.27 m |
| Upper Level | Primary Bedroom | 4.06 m | 4.39 m | 4.06 m x 4.39 m |
| Upper Level | Bedroom 2 | 2.82 m | 3.12 m | 2.82 m x 3.12 m |
| Upper Level | Bedroom 3 | 3.5 m | 3.2 m | 3.5 m x 3.2 m |
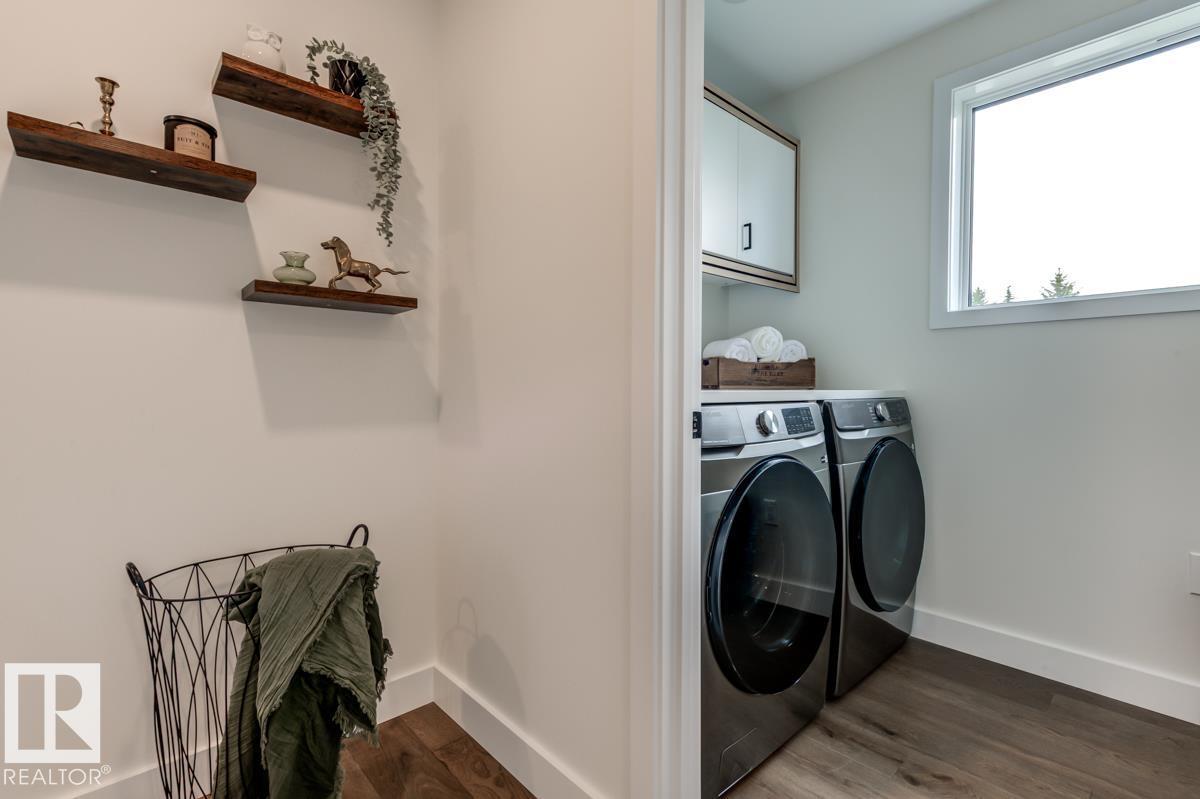
| Upper Level | Laundry Room | 1.52 m | 2.26 m | 1.52 m x 2.26 m |
Contact Us
Contact us for more information
David Flaman
Associate
425-450 Ordze Rd
Sherwood Park, Alberta T8B 0C5
(780) 570-9650

The trademarks REALTOR®, REALTORS®, and the REALTOR® logo are controlled by The Canadian Real Estate Association (CREA) and identify real estate professionals who are members of CREA. The trademarks MLS®, Multiple Listing Service® and the associated logos are owned by The Canadian Real Estate Association (CREA) and identify the quality of services provided by real estate professionals who are members of CREA. The trademark DDF® is owned by The Canadian Real Estate Association (CREA) and identifies CREA's Data Distribution Facility (DDF®)
September 16 2026 09:02:04
REALTORS® Association of Edmonton
Royal LePage Prestige Realty