Sanket Patel Commercial Realtor

Unknown Address ,
Unknown Address, , (30136809), Calgary — Homes for Sale

$370,000
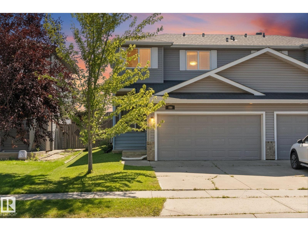

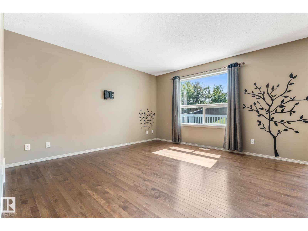
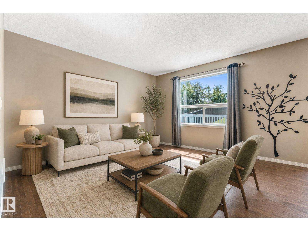
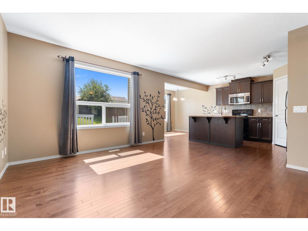
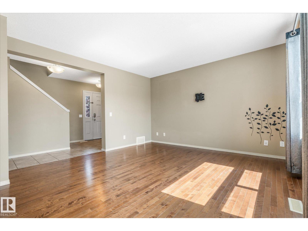
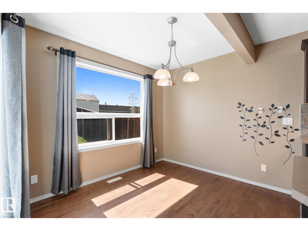
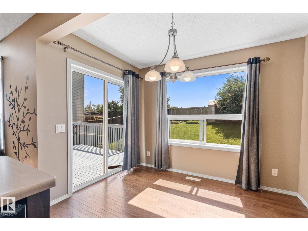
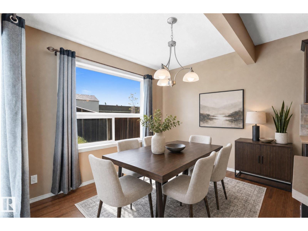
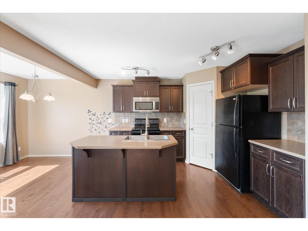
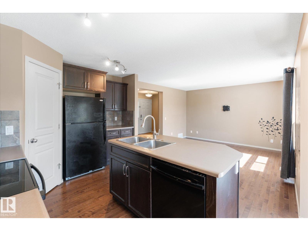
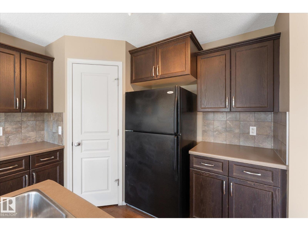
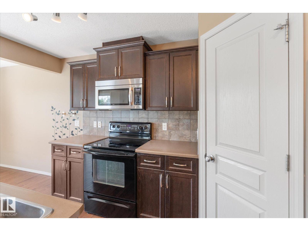
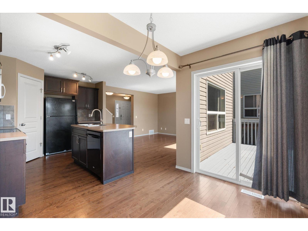
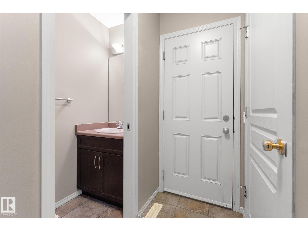
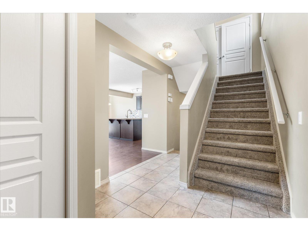
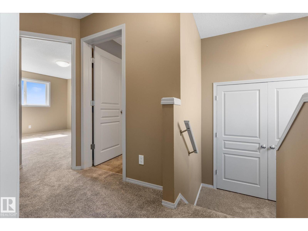
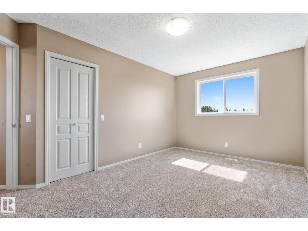
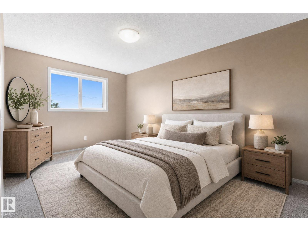
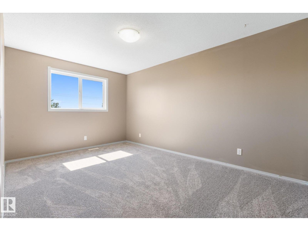
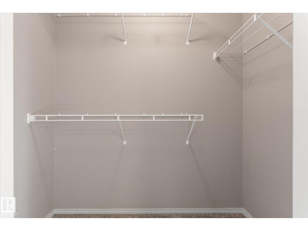
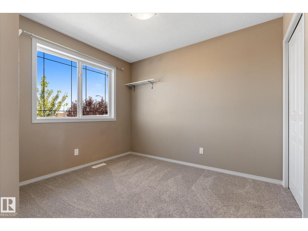
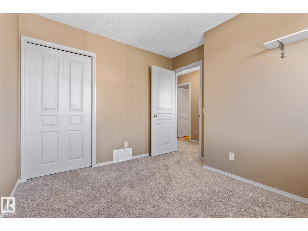
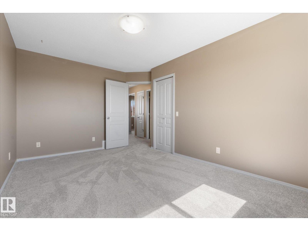
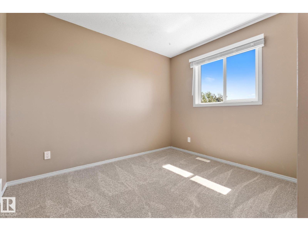
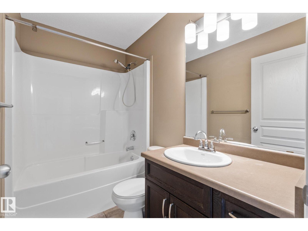
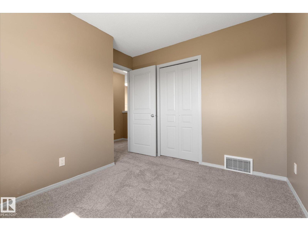
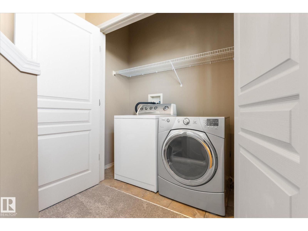
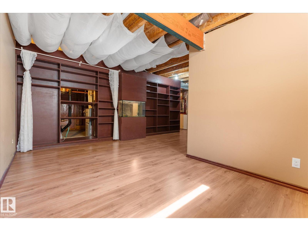

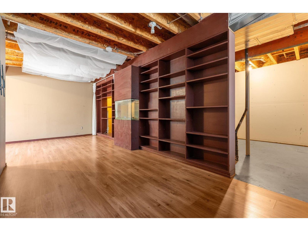
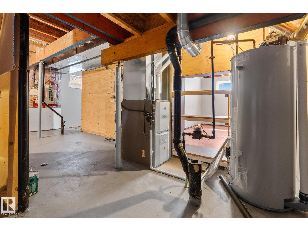
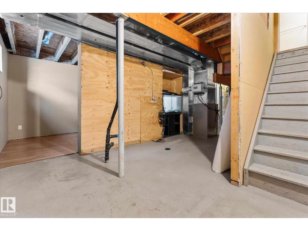
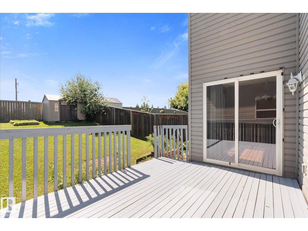
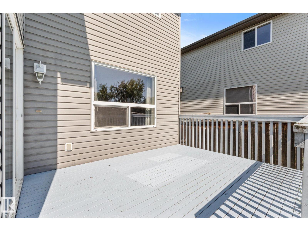
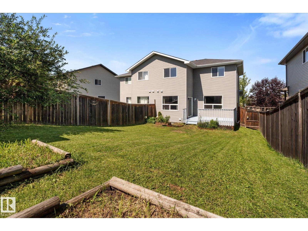
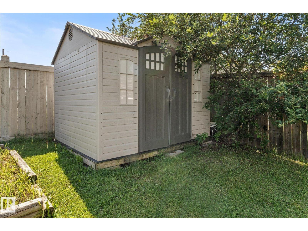
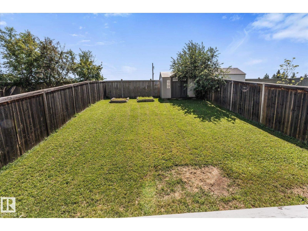
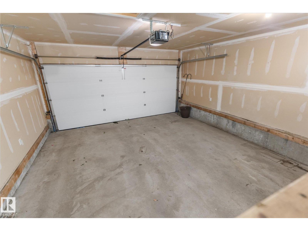
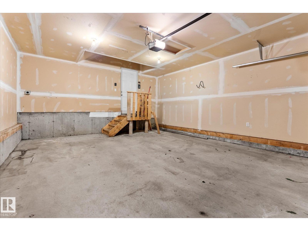
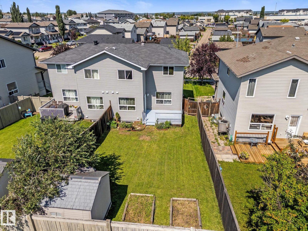
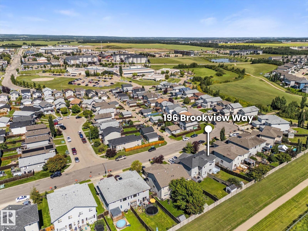
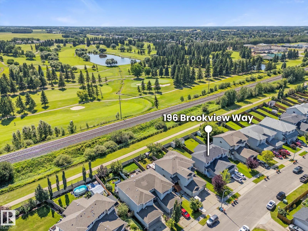
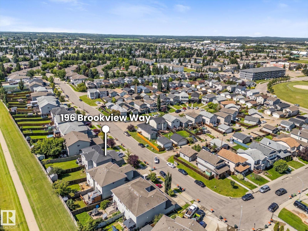
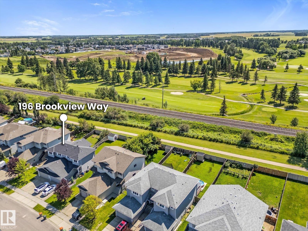
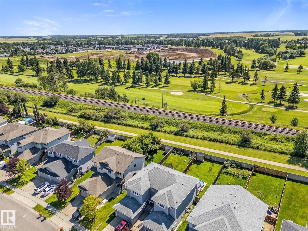
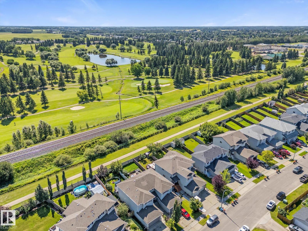
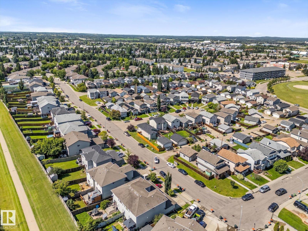
This budget friendly, half duplex within walking distance, to shopping, dining and the hospital is ready for immediate move in. Well laid out home features a bright and open floor plan. Main floor living room with hardwood. Kitchen comes complete with island, pantry and loads of counter-space. Dining area overlooks rear yard and deck - enjoy all the sunshine. Two piece bath at garage entry for easy access. Upper level features, just installed, brand new carpet. Good sized primary bedroom with walk in closet and two additional bedrooms that are almost the identical size (no fighting over rooms). Laundry is also on this floor providing easy access. The partially finished basement allows for a large family room and requires limited finishing to be used immediately. Rear yard with storage shed needs some attention to bring it up to your dream yard. Double attached garage for snow free winter mornings. (id:55254)
Property Details
| MLS® Number | E4503022 |
| Property Type | Single Family |
| Amenities Near By | Playground, Schools, Shopping |
| Features | Exterior Walls- 2x6" |
| Parking Space Total | 2 |
| Structure | Deck |
Building
| Bathroom Total | 2 |
| Bedrooms Total | 3 |
| Amenities | Vinyl Windows |
| Appliances | Dishwasher, Dryer, Hood Fan, Refrigerator, Storage Shed, Stove, Washer, Window Coverings |
| Basement Development | Partially Finished |
| Basement Type | Full (partially Finished) |
| Constructed Date | 2010 |
| Construction Style Attachment | Semi-detached |
| Fire Protection | Smoke Detectors |
| Half Bath Total | 1 |
| Heating Type | Forced Air |
| Stories Total | 2 |
| Size Interior | 1,107 Sqft |
| Type | Duplex |
Parking
| Attached Garage |
Land
| Acreage | No |
| Fence Type | Fence |
| Land Amenities | Playground, Schools, Shopping |
| Size Irregular | 338.72 |
| Size Total | 338.72 M2 |
| Size Total Text | 338.72 M2 |
Rooms
| Level | Type | Length | Width | Dimensions |
|---|---|---|---|---|
| Lower Level | Family Room | 4.85 m | 6.71 m | 4.85 m x 6.71 m |
| Main Level | Living Room | 3.94 m | 3.96 m | 3.94 m x 3.96 m |
| Main Level | Dining Room | 2.66 m | 3.03 m | 2.66 m x 3.03 m |
| Main Level | Kitchen | 3.42 m | 3.04 m | 3.42 m x 3.04 m |
| Upper Level | Primary Bedroom | 4.5 m | 3.22 m | 4.5 m x 3.22 m |
| Upper Level | Bedroom 2 | 3.07 m | 2.93 m | 3.07 m x 2.93 m |
| Upper Level | Bedroom 3 | 3.05 m | 2.95 m | 3.05 m x 2.95 m |
Contact Us
Contact us for more information
Lisa A. Rice
Associate
(780) 962-8998
www.lisarice.ca/
www.facebook.com/LisaRiceremax/
4-16 Nelson Dr.
Spruce Grove, Alberta T7X 3X3
(780) 962-8580
(780) 962-8998

The trademarks REALTOR®, REALTORS®, and the REALTOR® logo are controlled by The Canadian Real Estate Association (CREA) and identify real estate professionals who are members of CREA. The trademarks MLS®, Multiple Listing Service® and the associated logos are owned by The Canadian Real Estate Association (CREA) and identify the quality of services provided by real estate professionals who are members of CREA. The trademark DDF® is owned by The Canadian Real Estate Association (CREA) and identifies CREA's Data Distribution Facility (DDF®)
August 10 2026 06:32:34
REALTORS® Association of Edmonton
RE/MAX Preferred Choice