Sanket Patel Commercial Realtor

Unknown Address ,

$344,900
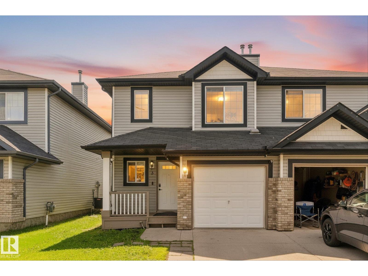
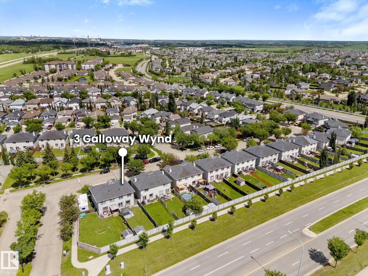
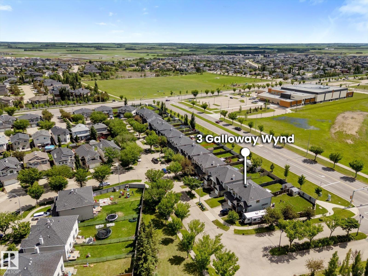
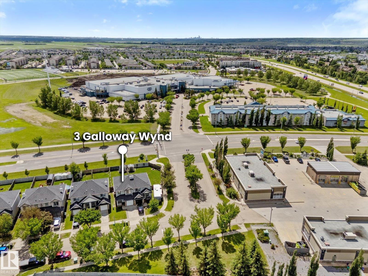
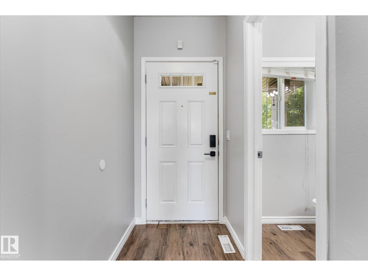
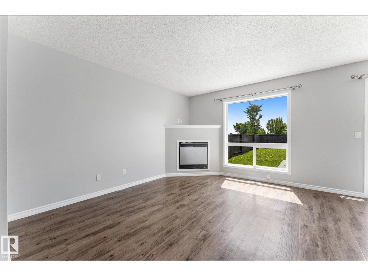
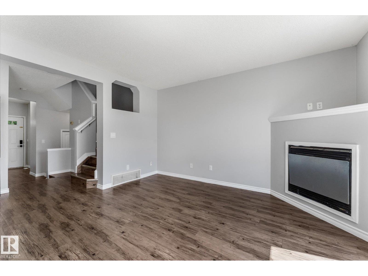
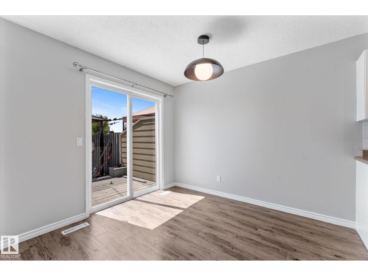
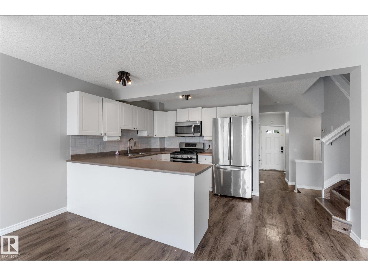
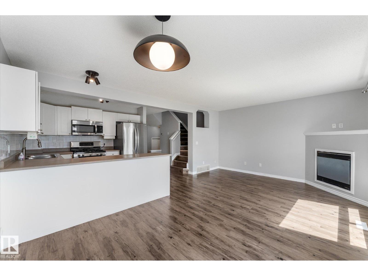
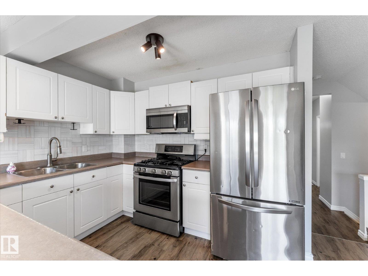
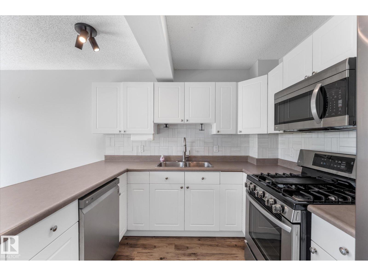
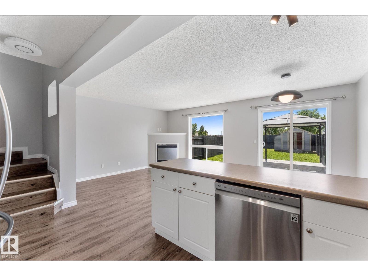
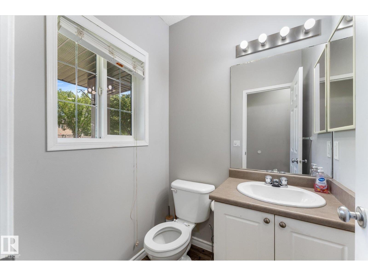
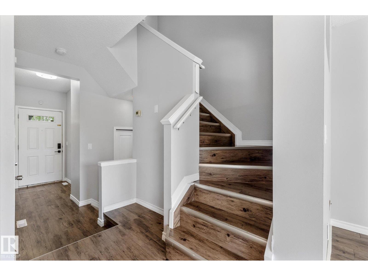
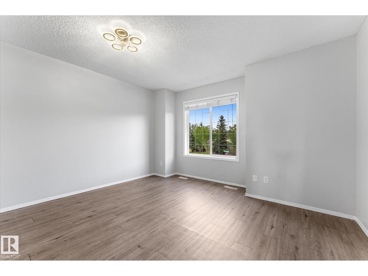
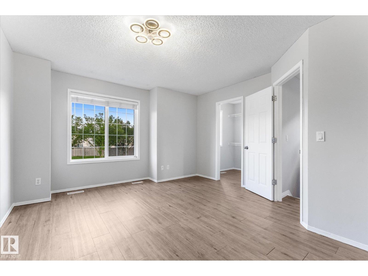
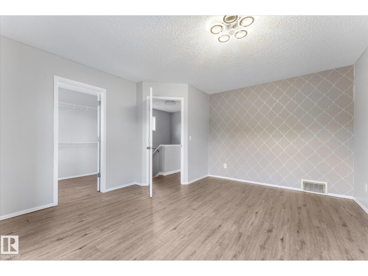
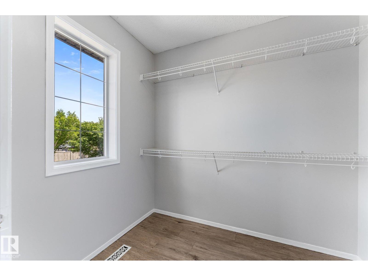
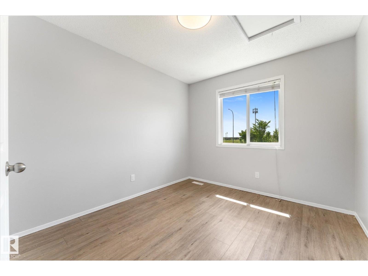
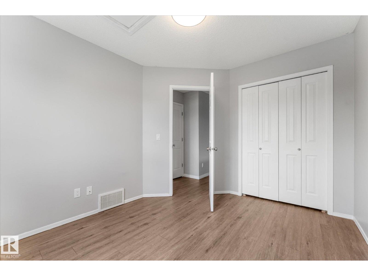
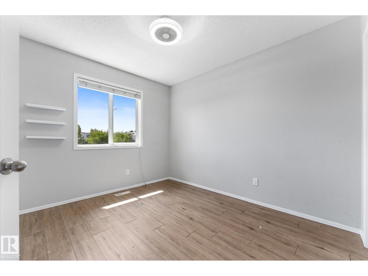
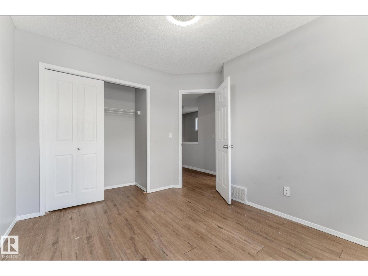
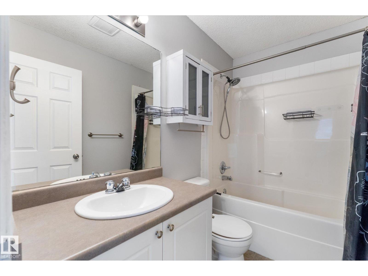
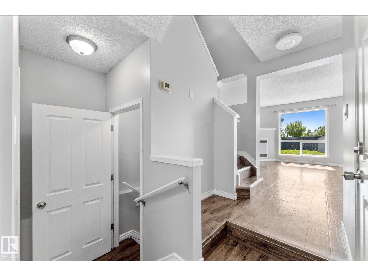
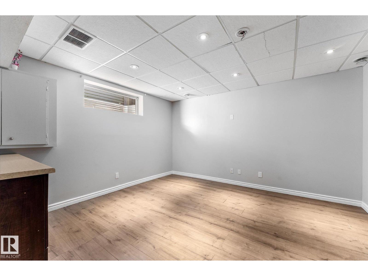
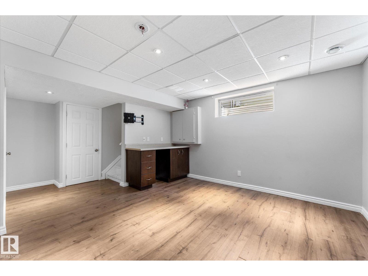
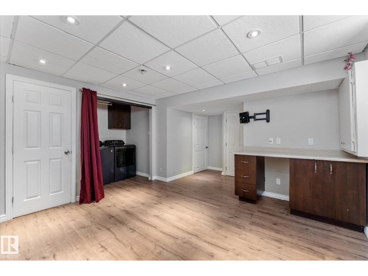
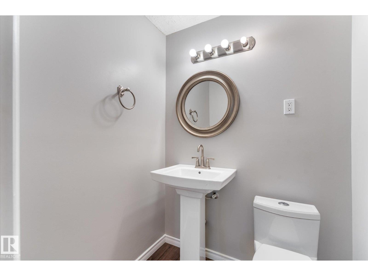
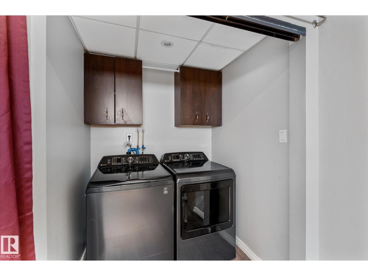
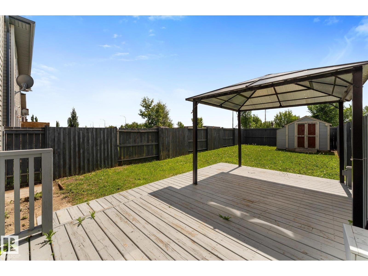
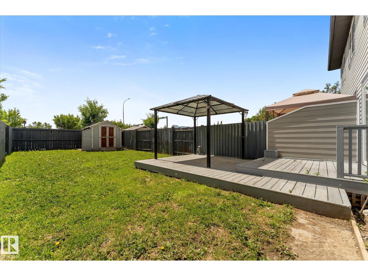
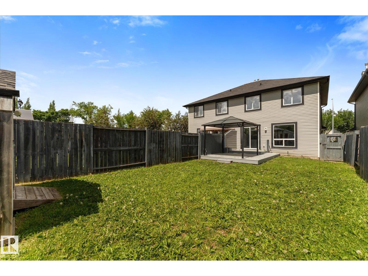
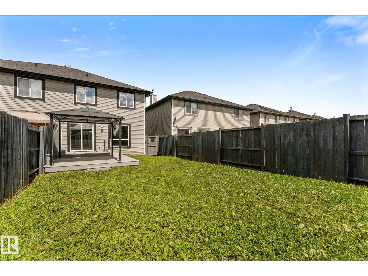
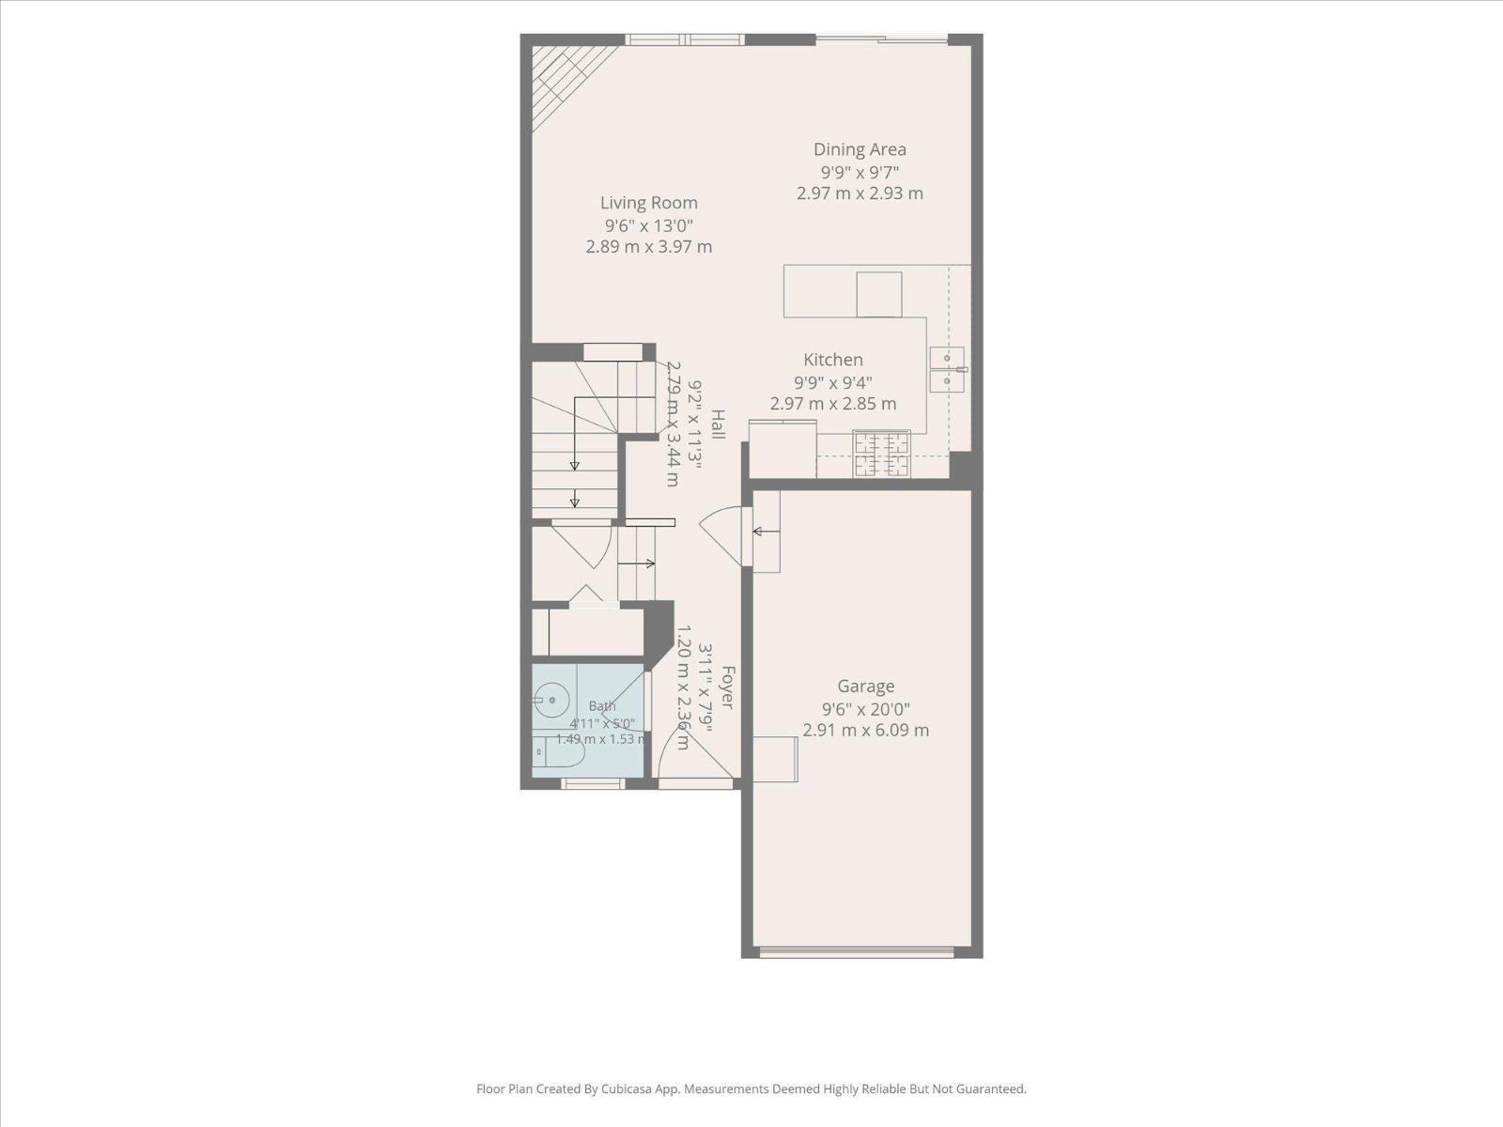
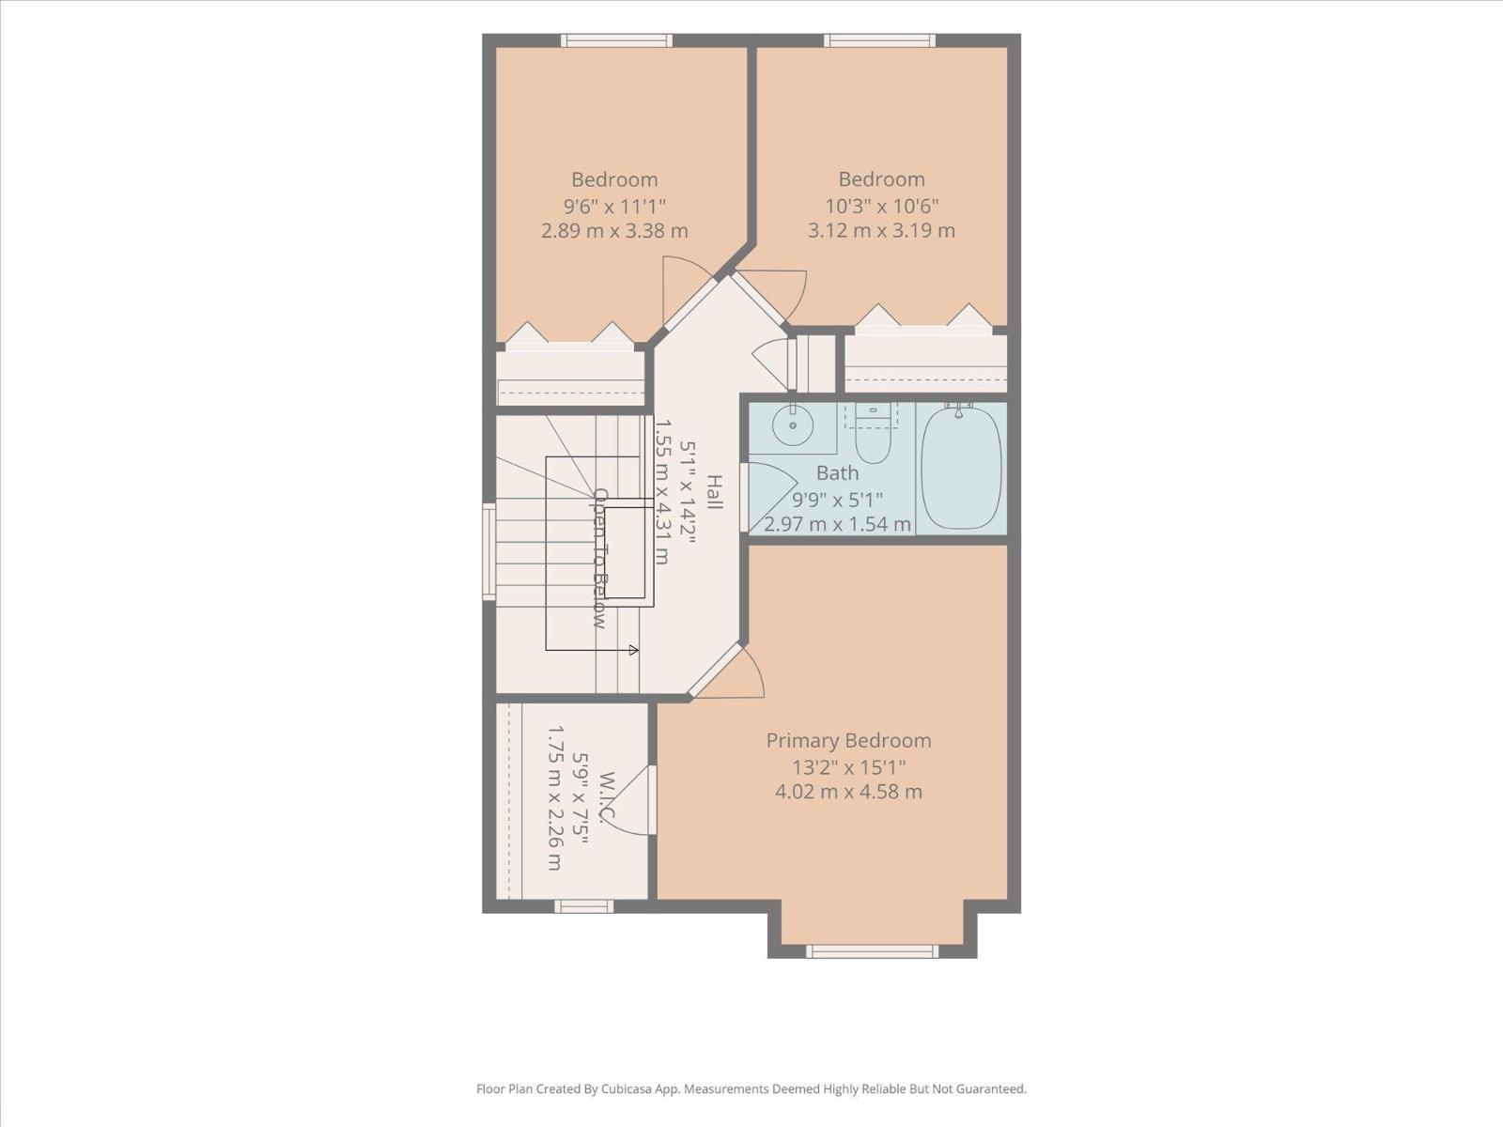
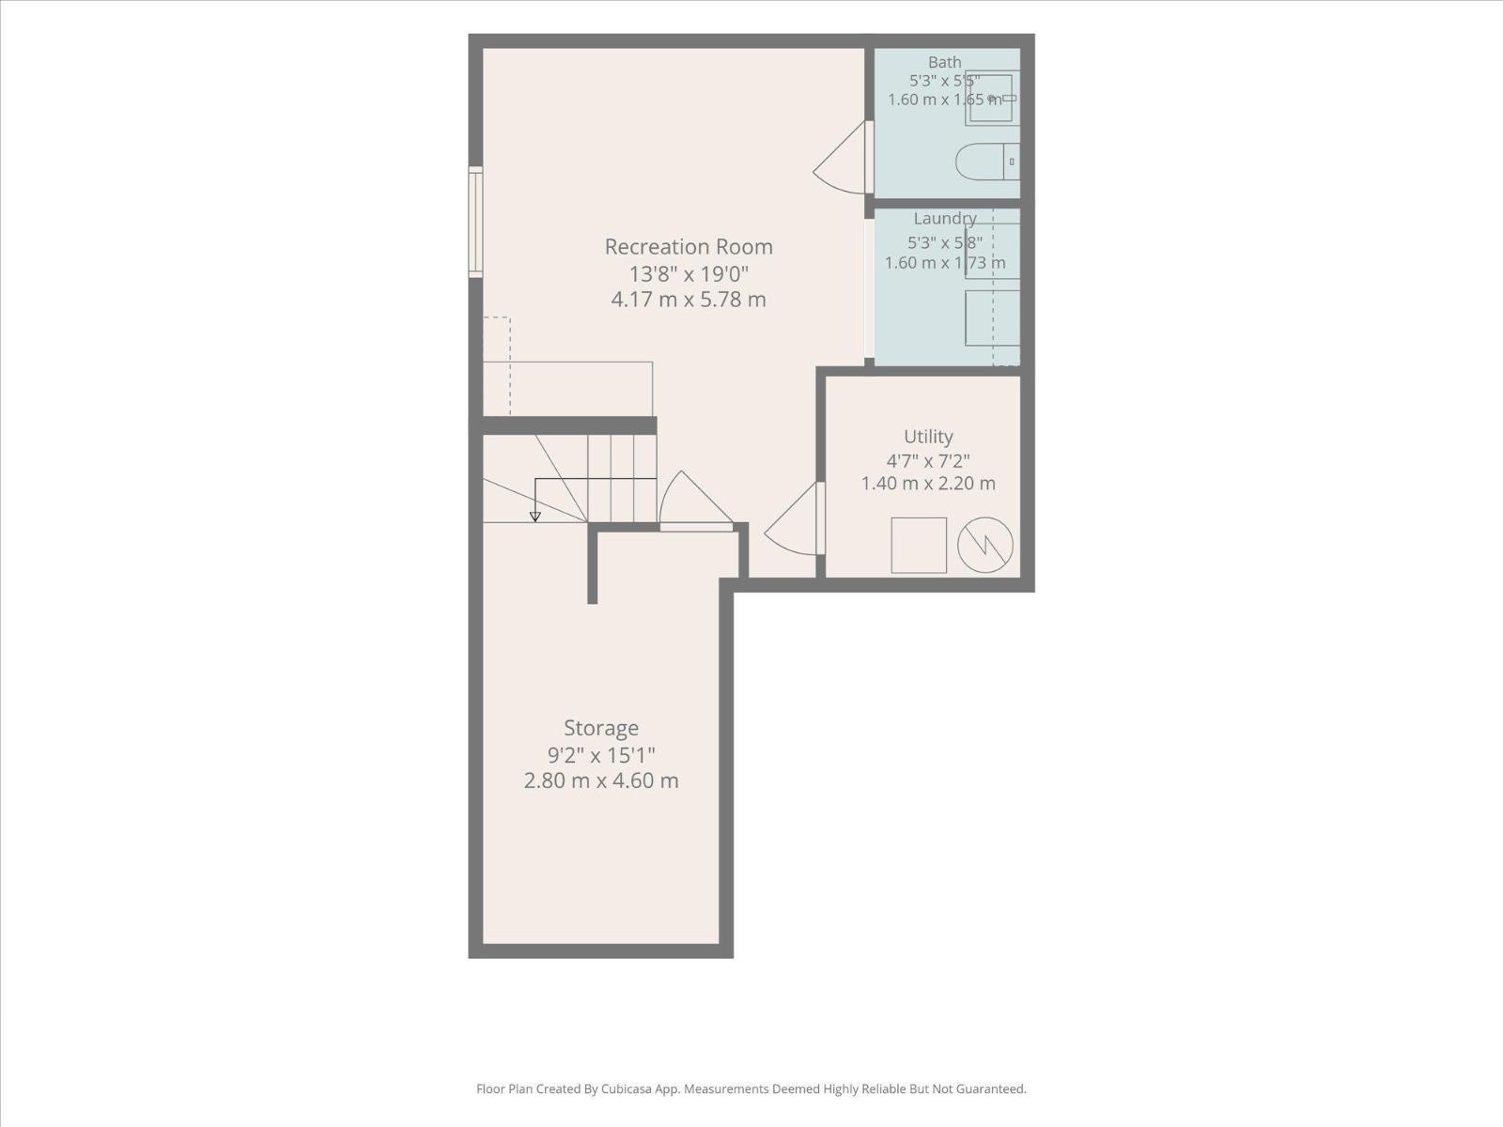
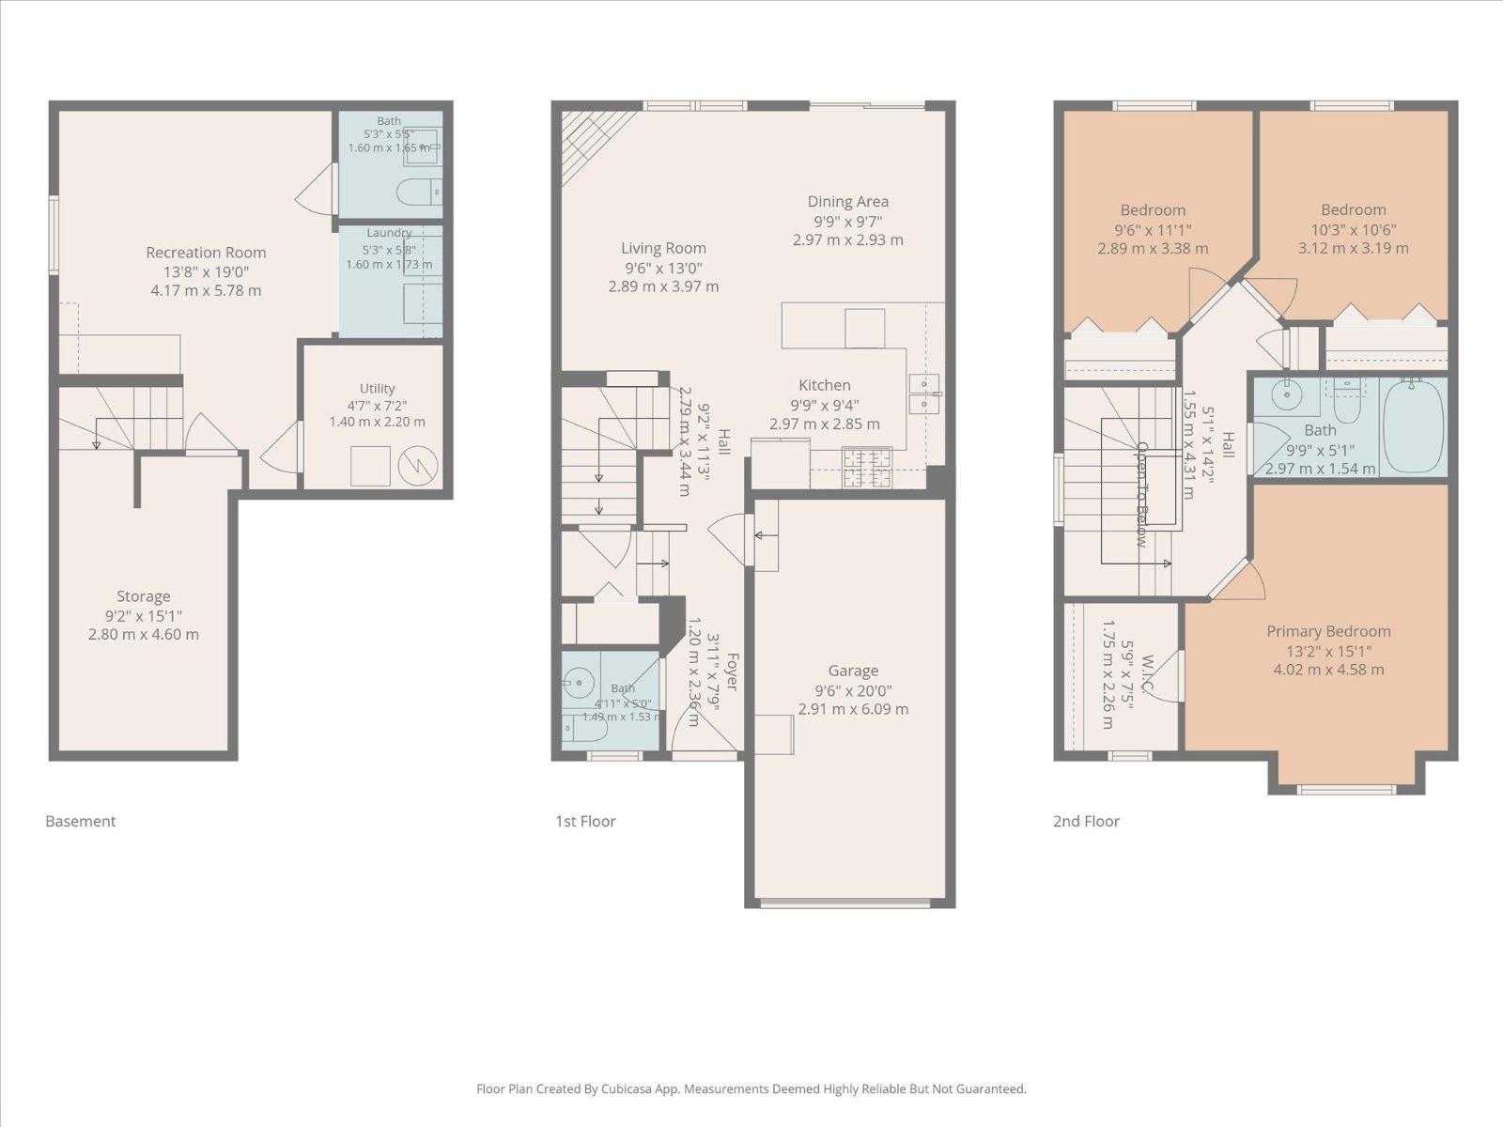
Welcome home to this beautifully maintained half duplex offering exceptional value and true pride of ownership. The bright and inviting main floor features an open concept layout with a spacious living room highlighted by a cozy corner fireplace, flowing seamlessly into the dining area and kitchen with updated lighting and ample cabinetry. A convenient 2 piece bathroom completes this level. Upstairs you'll find three comfortable bedrooms, a full 4 piece bathroom, and a large stairwell window that fills the upper level with natural light. The primary bedroom includes a generous walk in closet with its own window. The fully finished basement adds valuable living space with a family room, laundry area, and an additional 2 piece bathroom, plus plenty of storage. Outside, enjoy the fully fenced and landscaped yard complete with a large storage shed. An attached single garage offers direct access into the home. Ideally located within walking distance to the Dow Centennial Centre, shopping, parks, and much more. (id:55254)
Property Details
| MLS® Number | E4496172 |
| Property Type | Single Family |
| Features | See Remarks |
| Parking Space Total | 2 |
Building
| Bathroom Total | 3 |
| Bedrooms Total | 3 |
| Appliances | Dishwasher, Dryer, Refrigerator, Stove, Washer |
| Basement Development | Finished |
| Basement Type | Full (finished) |
| Constructed Date | 2006 |
| Construction Style Attachment | Semi-detached |
| Half Bath Total | 2 |
| Heating Type | Forced Air |
| Stories Total | 2 |
| Size Interior | 1,237 Sqft |
| Type | Duplex |
Parking
| Attached Garage |
Land
| Acreage | No |
| Size Irregular | 273.51 |
| Size Total | 273.51 M2 |
| Size Total Text | 273.51 M2 |
Rooms
| Level | Type | Length | Width | Dimensions |
|---|---|---|---|---|
| Basement | Family Room | 4.17 m | 5.78 m | 4.17 m x 5.78 m |
| Main Level | Living Room | 2.89 m | 3.97 m | 2.89 m x 3.97 m |
| Main Level | Dining Room | 2.97 m | 2.93 m | 2.97 m x 2.93 m |
| Main Level | Kitchen | 2.97 m | 2.85 m | 2.97 m x 2.85 m |
| Upper Level | Primary Bedroom | 4.02 m | 4.58 m | 4.02 m x 4.58 m |
| Upper Level | Bedroom 2 | 2.89 m | 3.38 m | 2.89 m x 3.38 m |
| Upper Level | Bedroom 3 | 3.12 m | 3.19 m | 3.12 m x 3.19 m |
https://www.realtor.ca/real-estate/29964109/fort-saskatchewan
Contact Us
Contact us for more information

Tom M. Allison
Associate
3400-10180 101 St NW
Edmonton, Alberta T5J 3S4
(855) 623-6900
www.onereal.ca/

The trademarks REALTOR®, REALTORS®, and the REALTOR® logo are controlled by The Canadian Real Estate Association (CREA) and identify real estate professionals who are members of CREA. The trademarks MLS®, Multiple Listing Service® and the associated logos are owned by The Canadian Real Estate Association (CREA) and identify the quality of services provided by real estate professionals who are members of CREA. The trademark DDF® is owned by The Canadian Real Estate Association (CREA) and identifies CREA's Data Distribution Facility (DDF®)
June 28 2026 06:42:40
REALTORS® Association of Edmonton
Real Broker