Sanket Patel Commercial Realtor
8, 414 41 Street
Edson, Alberta
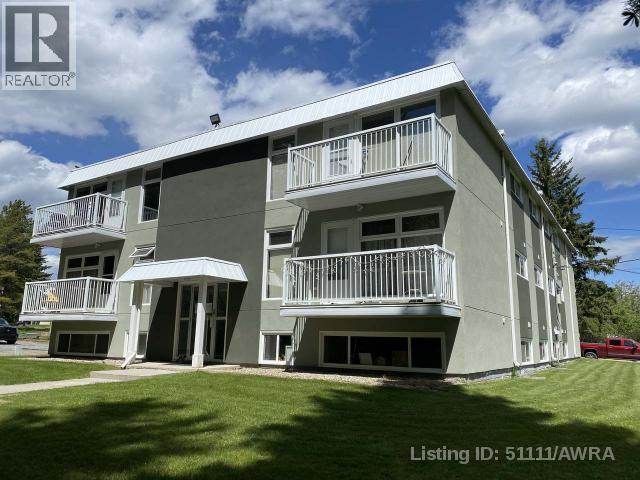
Whether you're a first-time homebuyer, empty nester, or investor, this affordable renovated 2-bedroom, 1-bathroom condo offers incredible value. Located on the second floor of Pine Crescent Condominiums, this unit features a Southwest exposure with peaceful ravine views from a private 12' x 4' balcony—perfect for enjoying sunsets and quiet evenings. Recent upgrades include paint, flooring, windows, doors, trim, modern fixtures, an updated bathroom, and appliances. The functional layout includes in-suite laundry with a stacking washer and dryer, plus additional storage. Situated in a quiet 12-unit building in Edson’s desirable east end, this home is conveniently close to the new hospital, walking trails, and other amenities. Move-in ready and low maintenance, this property is a great opportunity no matter your stage in life. This property is currently leased until April 30th, 2025, at $1300 per month all in. (id:55254)
Lot 10, NW; 20; 22; 2; 5
Rural Foothills County, Alberta
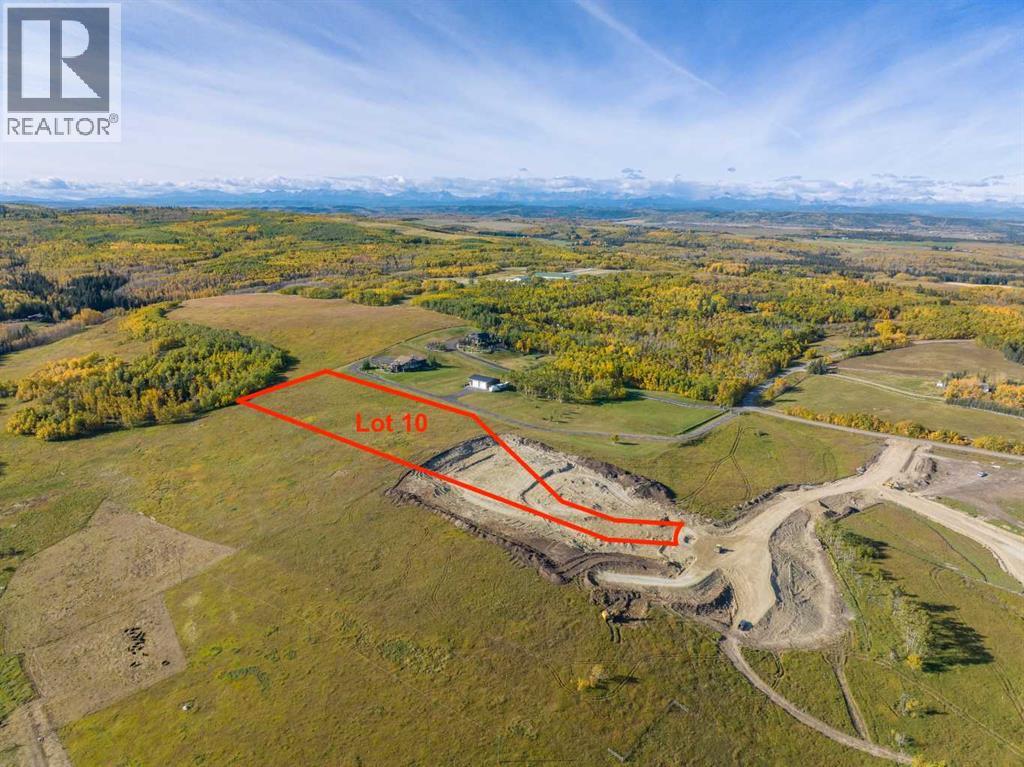
Be the FIRST to build your DREAM HOME in LUNAR SPRINGS ESTATE! Lot 10 has 4.98 ACRES of land and sits on a HIGHER ELEVATION - Providing VIEWS of the CITY AND MOUNTAINS! This lot can have up to 3 LIVESTOCK ANIMALS + the County has APPROVED grazing within the E.R.E., making it IDEAL for HOBBY FARMERS and HORSE LOVERS. Perfectly positioned between the MAJESTIC ROCKY MOUNTAINS and the vibrant CITY OF CALGARY, this PREMIER DEVELOPMENT in FOOTHILLS COUNTY offers an UNPARALLELED BALANCE OF ACCESSIBILITY AND LIFESTYLE. Located just 7 Min's from STONEY TRAIL RING ROAD, with quick access to PRIDDIS, CALGARY, and the ROCKY MOUNTAINS, it’s the ideal fusion of RURAL TRANQUILITY and URBAN CONVENIENCE.The COUNTY HAS PRE-APPROVED THE PROPERTY FOR SUBDIVISION INTO 11 DEVELOPABLE PARCELS and is now in the FINAL STAGE OF SUBDIVISION. Each parcel includes a NEW WELL, POWER TO THE PROPERTY LINE, and NATURAL GAS TO THE PROPERTY LINE, ensuring modern comfort and full readiness for future development. A NEW PAVED ROAD has been installed, providing SMOOTH, GRAVEL-FREE ACCESS all the way from the city to your doorstep!The VARYING ELEVATIONS across the parcels create a DYNAMIC and VISUALLY CAPTIVATING LANDSCAPE, offering each property its own UNIQUE CHARACTER, VIEWS, and BUILDING POTENTIAL.The ARCHITECTURAL CONTROL GUIDELINES elevate the value of every home, ensuring PREMIUM DESIGN STANDARDS, preserving the NATURAL BEAUTY OF THE FOOTHILLS, and creating a VISUALLY STUNNING, COHESIVE COMMUNITY that enhances both your INVESTMENT and LIFESTYLE. A portion of the property is protected by an ENVIRONMENTAL RESERVE EASEMENT (E.R.E.), preserving its NATURAL TOPOGRAPHY and ensuring part of the land remains UNTOUCHED AND WILD—a BUFFER OF NATURAL BEAUTY that enhances PRIVACY AND LONG-TERM VALUE.Families will appreciate that RED DEER LAKE SCHOOL, serving KINDERGARTEN THROUGH GRADE 9, is only 6 MINUTES AWAY. Set amid the ROLLING HILLS and FORESTED VALLEYS of the Foothills, this property also lies withi n a DARK SKY COUNTY, offering UNMATCHED STARGAZING and BREATHTAKING NIGHT VIEWS.NEARBY AMENITIES & ATTRACTIONS: Enjoy being just 4 MINUTES from the ANN & SANDY CROSS CONSERVATION AREA, offering scenic trails and abundant wildlife viewing.Only 12 MINUTES to SHAWNESSY CENTRE, home to SUPERSTORE, WALMART, LONDON DRUGS, CANADIAN TIRE, RESTAURANTS, a MOVIE THEATRE, and an array of shops for all your needs. The SOUTH CALGARY HEALTH CENTRE (24-HOUR URGENT CARE) is just 13 MINUTES AWAY, providing quick and reliable medical access. Stay active at the SHAWNESSY YMCA, featuring a 25-METRE LAP POOL, LEISURE POOL, FITNESS STUDIO, GYMNASIUM, INDOOR TRACK, and MULTIPURPOSE ROOMS. Explore FISH CREEK PROVINCIAL PARK, with OVER 100 KM OF TRAILS, picnic areas, and the SIKOME LAKE swimming area - a haven for outdoor enthusiasts. Convenient commuting via the SHAWNESSY LRT STATION and weekend adventures at GRANARY ROAD or SPRUCE MEADOWS complete the picture of this EXCEPTIONAL FOOTHILLS LIFESTYLE. BOOK YOUR SHOWING NOW! (id:55254)
101 68134
Plamondon, Alberta
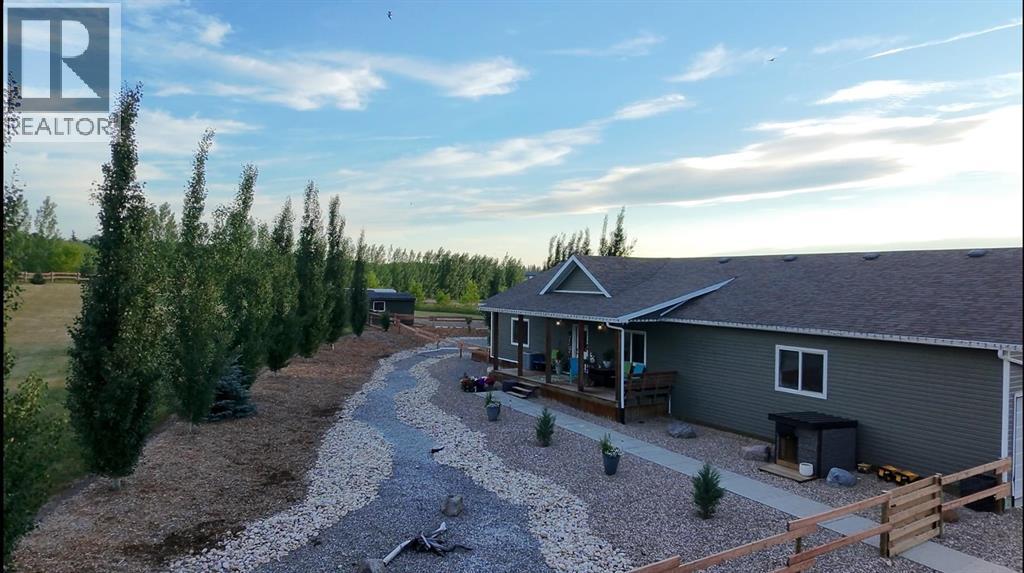
Welcome to this spacious and beautifully maintained home located just 2 minutes northeast of Plamondon, Alberta. Offering 4 generous bedrooms and 3 bathrooms, this property features a fully finished main level and basement, providing flexible living space to suit a variety of needs.The bright kitchen includes two large fridges — ideal for entertaining, large families, or garden harvest storage — and central vac adds everyday convenience. You’ll appreciate the option of a main floor laundry, making this home a practical option for those seeking the ease of single-level living.The fully developed basement offers plenty of additional space for recreation, hobbies, guests, or a home office. Each bedroom is impressively sized, ensuring comfort throughout.Step outside and enjoy the beautifully landscaped front and back yards, large decks- front deck (220 sq ft), back decks, (650 sq ft) and a fenced area perfect for keeping kids and pets safe. Garden enthusiasts will love the expansive garden space complete with raised garden boxes and a 300-gallon water storage tank. Two storage sheds (12x8 and 10x8) provide ample extra storage, while the 3 car attached garage adds everyday functionality.To top it off, the included hot tub offers the perfect place to relax at the end of the day.Enjoy peaceful country living with convenient access to town amenities including schools, Community Centre, arena, grocery store, gas station, hair salon, hardware store, curling rink and more — all just minutes away.This well-rounded property offers space, comfort, and versatility for every stage of life. (id:55254)
313, 7 Harvest Gold Manor NE
Calgary, Alberta
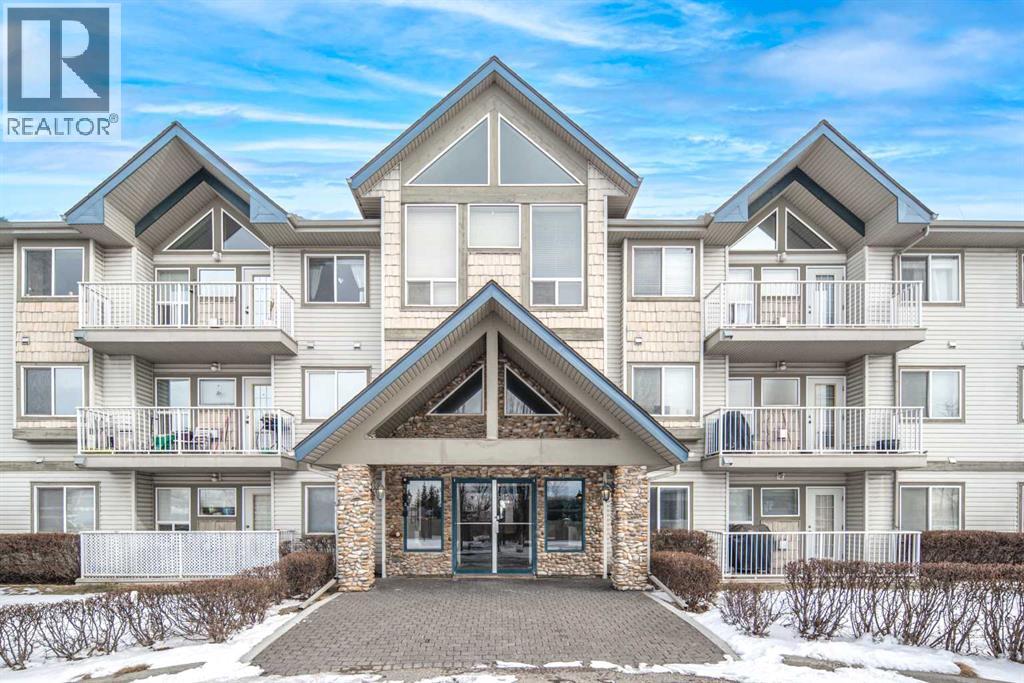
Welcome to this beautifully maintained TOP-floor unit. This bright, open condo offers comfortable living with vaulted ceilings and a spacious living room featuring elegant French doors that open to a sunny south-facing balcony, complete with a gas line for BBQs. The unit includes a large primary bedroom with a walk-through closet and a full ensuite, a second bedroom ideal for guests or a home office, a well-sized kitchen, a formal dining area, a 4-piece main bathroom, and convenient in-suite laundry. With neutral colours throughout and two ceiling fans, the home feels airy, modern, and move-in ready. Ideally located, this property is within walking distance of grocery stores and restaurants, just 400 meters from T&T Supermarket, and less than a 5-minute drive from nearby parks and green spaces. Schools are just about a 6-minute drive away, making it a great option for families. You’ll also enjoy close proximity to a golf course, movie theatres, Vivo (Cardel Place), Rexall, 7-Eleven, Tim Hortons, and easy access to Deerfoot Trail, Stoney Trail, and the airport. Public transit is highly accessible, including the 301 express bus to downtown. The unit also comes with one heated underground assigned parking stall, offering added comfort during the winter months. Don’t miss your chance to make it yours—book your private showing today! (id:55254)
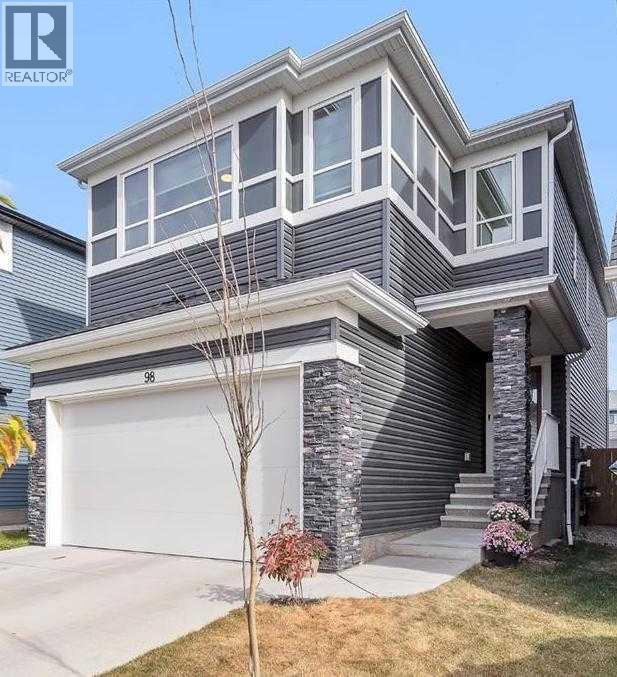
98 Lucas Crescent NW
Calgary, Alberta
Welcome to this beautifully maintained 4 bedroom, 3.5 bathroom two-storey home in the vibrant community of Livingston, complete with central air conditioning to keep you comfortable during the hot summer months. Ideally located just steps from Livingston Park and close to numerous amenities, this home offers a perfect blend of space, comfort and convenience.The main floor features a bright open-concept layout with large windows, a cozy gas fireplace, and a spacious kitchen with stone countertops, stainless steel appliances, a large island and ample cabinetry. A walk-through pantry connecting the kitchen to the mudroom and double attached garage adds excellent functionality for everyday living.Upstairs you'll find a generous primary suite with walk-in closet and 5-piece ensuite featuring dual sinks, a soaker tub and separate shower. Two additional spacious bedrooms, a full bathroom, convenient upper-level laundry, a bonus room, and a pocket office complete the upper level.The fully finished basement provides additional living space with a family room and a large fourth bedroom with walk-in closet and private 4-piece ensuite, making it ideal for guests, extended family or a potential mother-in-law setup.Enjoy the fully fenced backyard and rear deck with BBQ gas line, perfect for outdoor entertaining. A built-in fire suppression system adds additional peace of mind.This is a fantastic opportunity to own a well-designed family home in one of Calgary’s fastest growing communities. (id:55254)
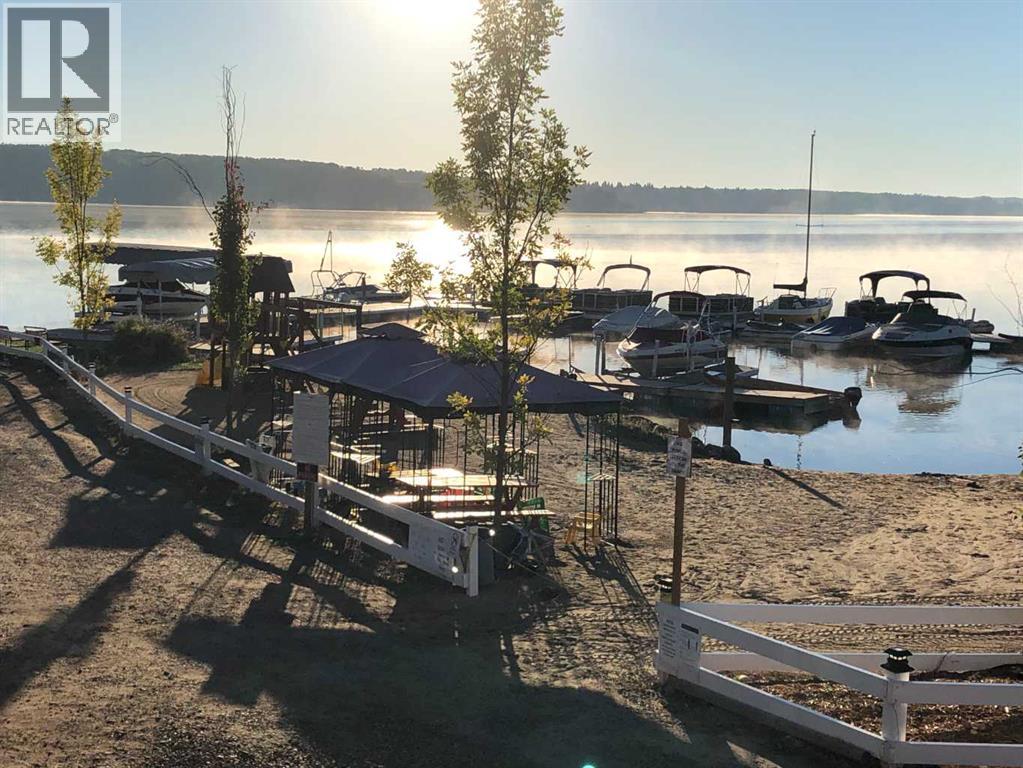
Unknown Address
,
Rare opportunity to own a lakeside income property on 1.37 acres at Pine Lake, just 25 mins from Red Deer. This turnkey resort-style package includes a private 25-slip marina with boat launches, 20 leased RV lots, and a 2,600 sq ft walk-out home with two covered decks overlooking the lake. The upper level offers 2 bedrooms plus den, master suite, kitchen, and fenced yard with hot tub. A fully developed side suite provides rental income, while the partially finished walk-out level offers potential for another full suite. The attached garage and separate workshop (with bathroom and laundry for RV guests) add convenience and functionality. All RV lots are leased under low-maintenance agreements providing steady, hands-off income. Private sandy beach, next to Whispering Pines Golf Course—live on the lake, earn income year-round, and enjoy resort living at its best. - Trades Welcome. (id:55254)

447 Henricks Drive
Irricana, Alberta
New 1/2 Duplex. 2 bedrooms with potential for more. This open concept design has Quartz countertops, Main floor laundry, walk-in closet in the main bedroom, Big deck off the Dining area and a large Concrete parking pad. The quaint town of Irricana is very quiet & peaceful, with just a short commute to Airdrie, Calgary or HiWay 9 (id:55254)
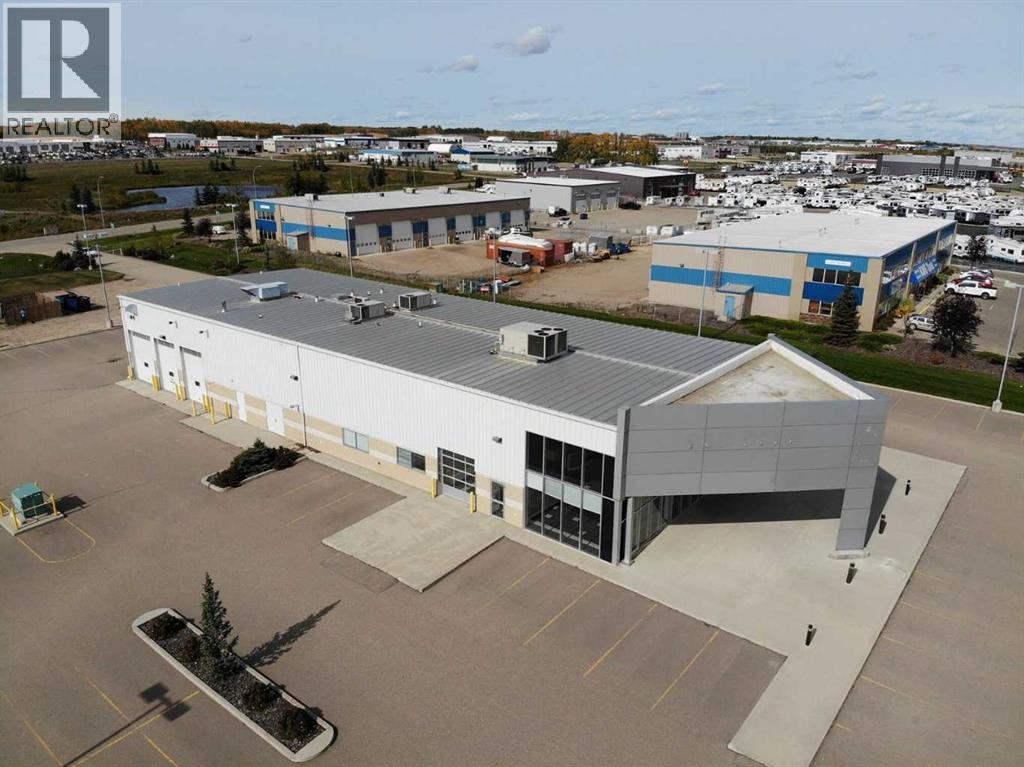
295 Burnt Park Drive
Rural Red Deer County, Alberta
Click brochure link for more details. For LEASE Commercial, Retail, Industrial Multi-Use Building 12,800 SF on 2.26 to 4.52 Acres in Red Deer, Alberta. HIGH signage visibility, building and freestanding advertising. Offers convenient and easy access to/from Hwy 2. Mixed-use property consisting of approximately 40% Showroom, 30% Office and 30% Warehouse Space. Bays feature high-efficiency radiant heating, upgraded HVAC & AMP lighting. Fully developed attractive showroom space with attached individual offices, parts counter and kitchen area. Well-lit property and parking lot.Building Features:~ Superb visual to showcase business name and logo.~ Large attractive showroom area with attached offices including bay door access.~ Optional outdoor concrete display area.~ 6 additional bay doors with drive through capability.~ 8 +/- offices~ Upgraded HVAC and power systems~ Pylon sign available.~ Excellent exposure and easy access from/to Highway 2~ Site area 2.26 acres with 70% asphalt coverage~ Additional 2.26 acres available for a total of 4.52 (id:55254)
4635 Federated Road
Swan Hills, Alberta
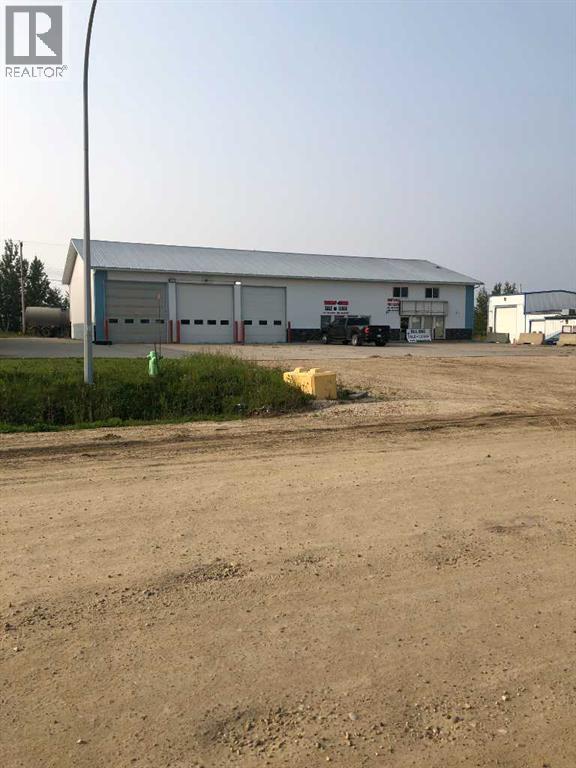
THIS BUILDING IS PRICED RIGHT AND READY TO OCCUPY WITH TWO SEPARATE BAYS. BAY 1 - 1500 SQ FT AND BAY 2 I-3800 SQ FT. ALL WITH 14 FT OVERHEAD DOORS. ADJACENT TO THE HIGHWAY AND PERFECT FOR A COMMERCIAL BUSINESS. (id:55254)
Unknown Address
,
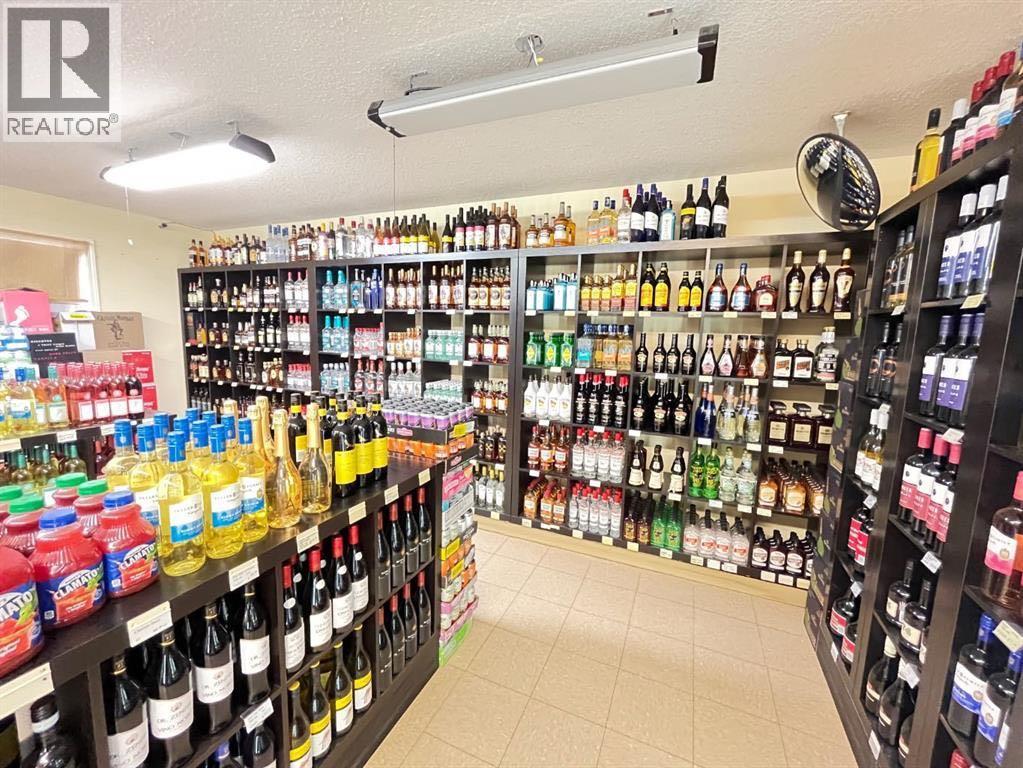
Excellent opportunity to own a convenience store and a liquor store with property just under 15minutes drive from Lethbridge. Very good condition building on a 0.37 Acre corner lot and highway location. Only liquor store and C-store in town. Potential to increase sales and future development. (id:55254)
7 Country Acres
Rural Ponoka County, Alberta
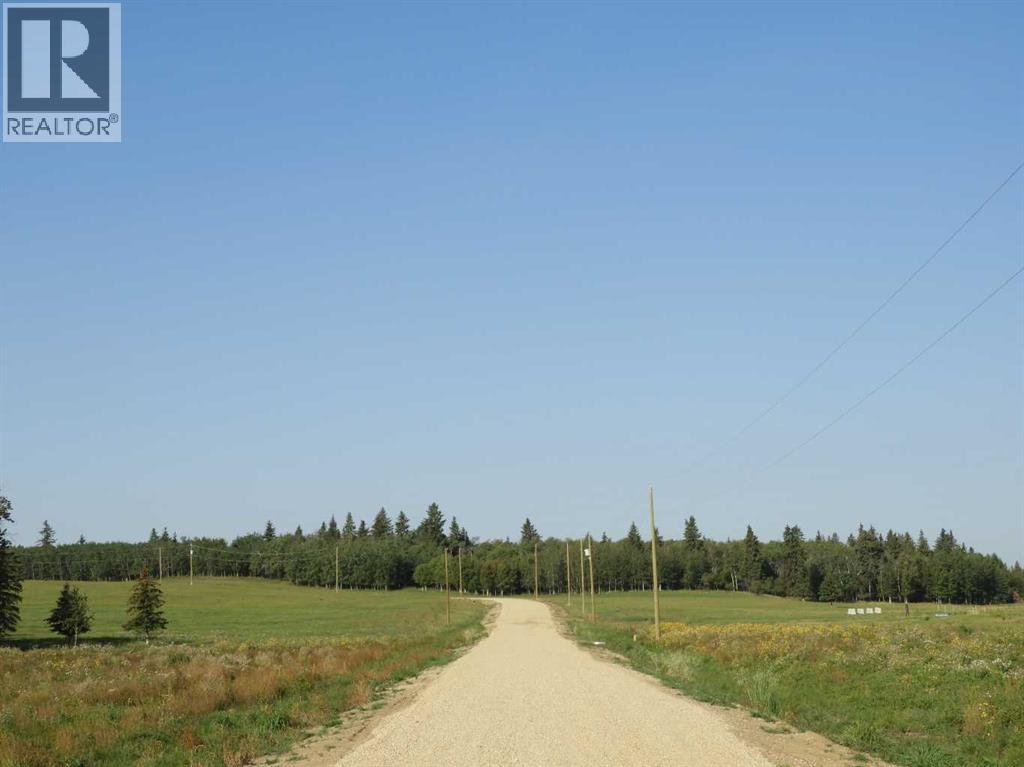
Welcome to Ponoka County's newest acreage subdivision featuring 8.6-10 acre lots zoned Country Residential. This is a premier location to design and build your dream home within a few minutes of the Town of Ponoka! Country Acres is a 9 parcel subdivision with some of the lots being treed and lots that will accommodate walk out basements. A beautiful setting with views of the countryside landscapes situated on high ground, lots of sun exposure and you can enjoy the gorgeous evening sunsets to the west! Close proximity to the Wolf Creek Golf Resort, QE2 and Highway 2A which is great for access to the highways. It is pavement right up to the Range Road 26-2 entering into Country Acres. These lots are ready for construction - start making your plans and get ready to enjoy country living within a few minutes to Town! GST is applicable on purchase price. (id:55254)
721072 Range Road 53
Rural Grande Prairie No. 1, Alberta
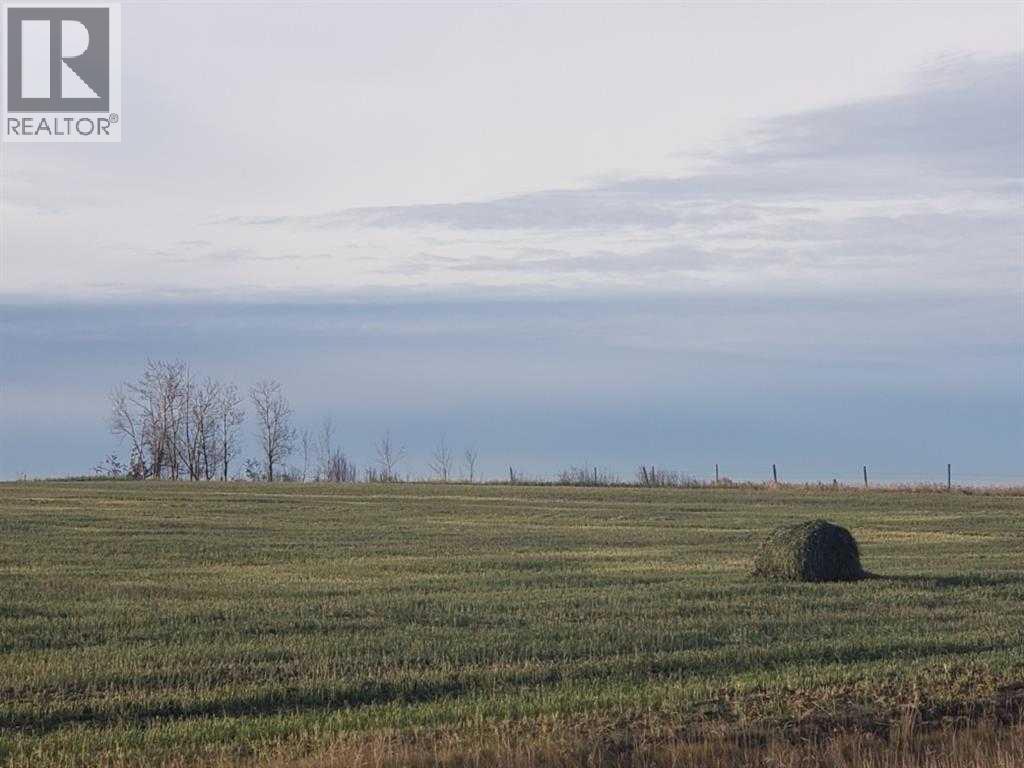
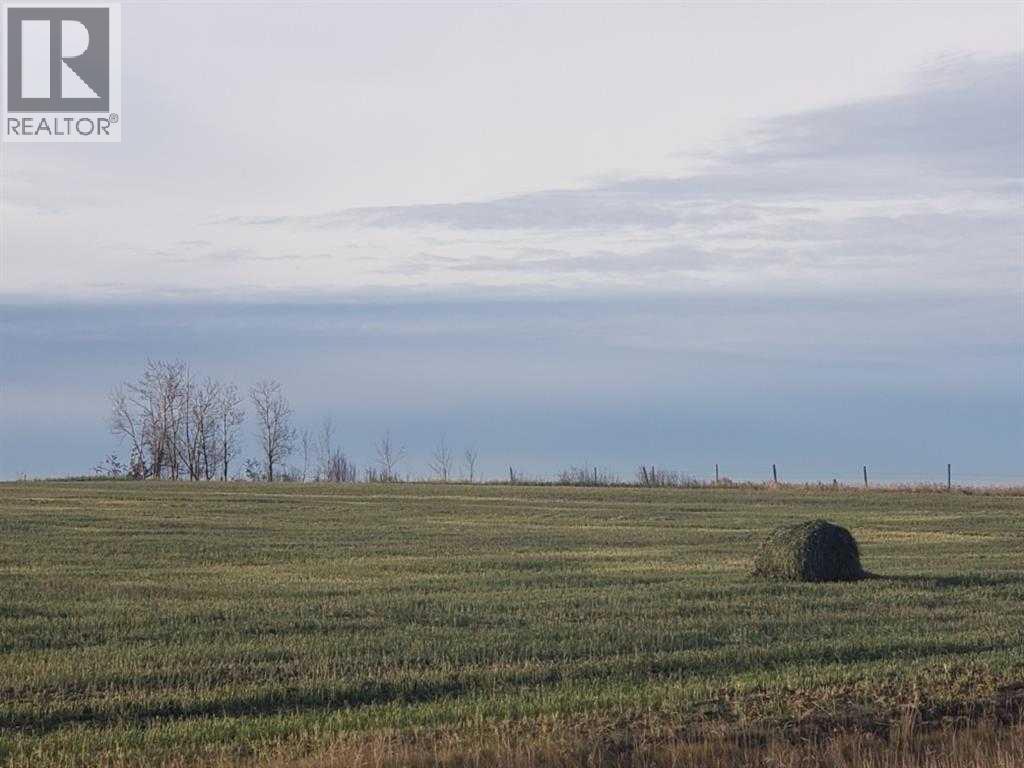
9.64 acres - vacant land in Crossroads South, zoned RM-2 (id:55254)
721072 Range Road 53
Rural Grande Prairie No. 1, Alberta
9.64 Acres - vacant land in Crossroads South, Zoned RM-2 (id:55254)
4340 25 Avenue S
Lethbridge, Alberta
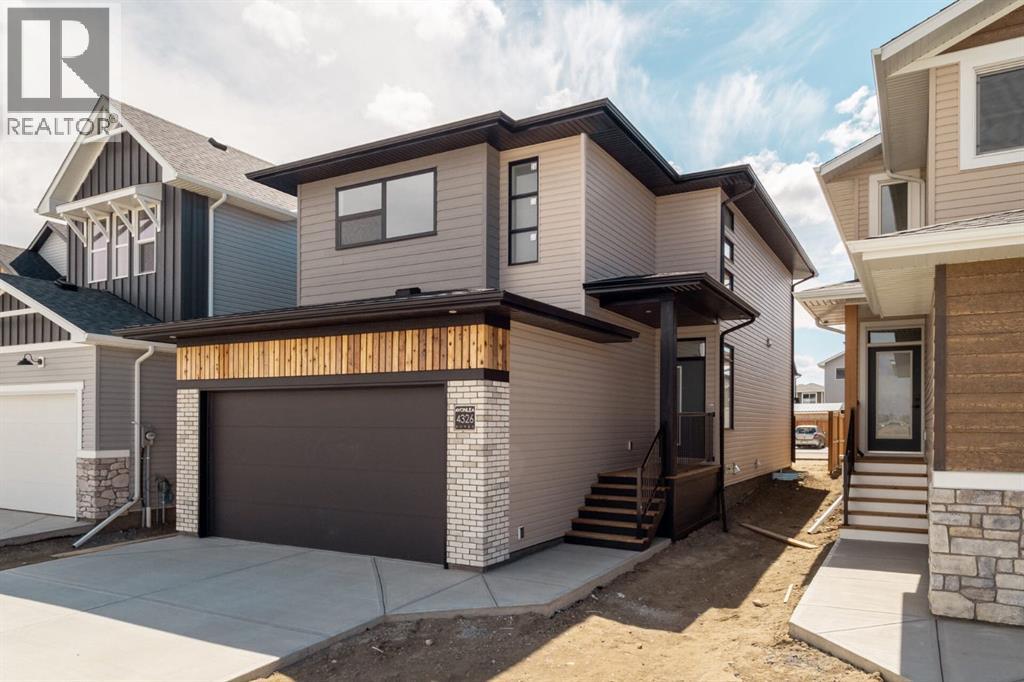
The "Isla" by Avonlea Homes is the perfect family home. Located in the architecturally controlled community of SouthBrook Close to school, park and Playground.. The main level hosts a notched out dining nook, eating bar on the kitchen island, walk in pantry. Large windows and tall ceilings make the main floor feel very bright and open. Also notice the new look of the flat painted ceilings.Upstairs resides the 3 bedrooms with the master including an en-suite and walk in closet. The ensuite has a large 5 foot walk-in shower and His/Her sinks.Great Bonus room area for the family to enjoy. Bonus room is in the middle of the upstairs giving privacy to the master retreat from the kids bedrooms.Convenience of laundry is also upstairs. The basement is undeveloped but set up for family room, bedroom and another full bath. This home is located close to Park, Playground, shopping and schools. Close to all the amenities the Southside has to offer. NHW. Home is virtually staged.FIRST TIME BUYER! ASK ABOUT THE NEW GOVERNMENT GST REBATE PROGRAM WHERE YOU CAN GET THE GST BACK. CERTAIN RESTRICTIONS APPLY (id:55254)
10646 74 Street SE
Calgary, Alberta
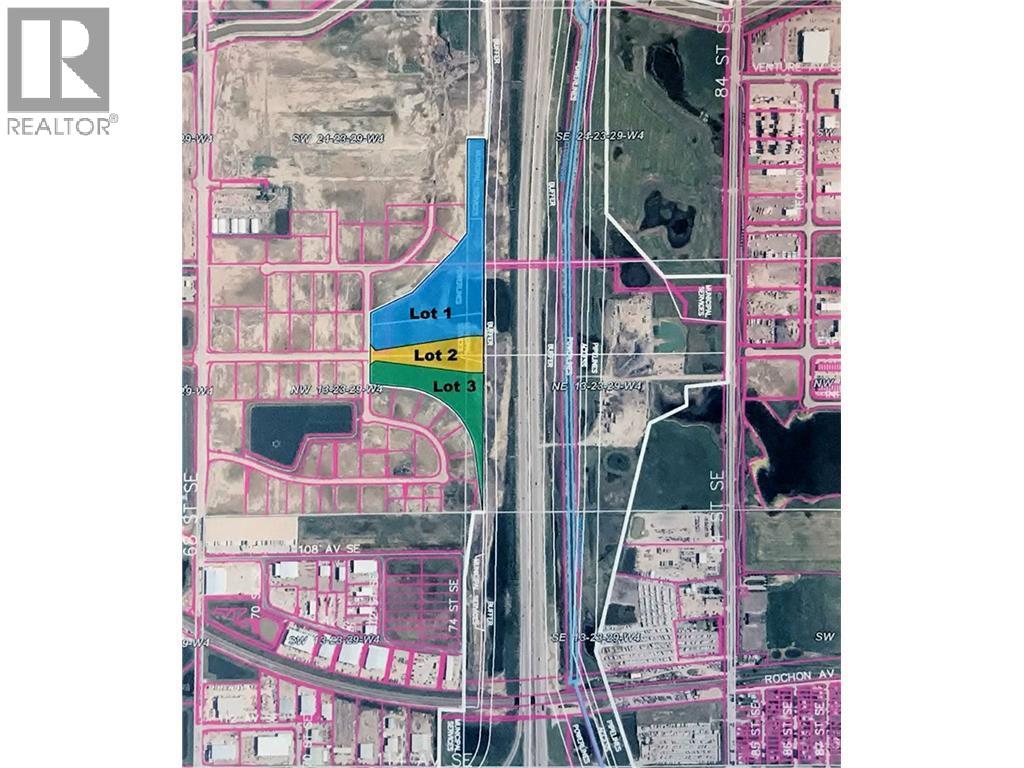
23.77 acres. Prime Industrial Land. Located in Point Trotter industrial area. Next to Stony Trail. Great visibility, full city services available. Paved access. Call the Realtor for detailed information price reduction for payment of City levies, and site work. Offer over 5 Million will be considered. Largest remaining lot available adjacent to Stoney Trail. Possible usages include, Concrete plant, Equipment sales, Truck and Trailer sales and repair. Large warehousing or outside & inside storage. Trucking crossdocking facility, Limited food processing considered. The price of land in this area are increasing quickly. Full view of Stoney Trail. No required building size requirement or timeline as required for City Industrial sale lots. Alberta Infrastructure has approved that the existing borrow pit can be filled under specific conditions. Storm Water Management plan and conditions are available from the listing realtor. Please do not contact Alberta Infrastructure or employees directly. (id:55254)
205, 10 Cascade Ridge
Canmore, Alberta

Welcome to Unit 205 in Building 1 of Altitude at Three Sisters—a thoughtfully designed two-bedroom Soleil 2 floorplan offering elevated single-level living with modern alpine flair. This second-floor home features a spacious covered patio, in-floor heating, tile in bathrooms, and durable LVP flooring throughout the main living areas. A 41" upper cabinet package with full-height risers, undermount bathroom sinks, and Samsung appliances—including a built-in cabinetry hood fan and front-control range—reflect quality and function. Complete with tandem underground parking, this residence offers practical luxury in the heart of the Rockies. Monthly condo fees of $660 include heat, water, sewer, building insurance, snow removal, reserve fund contributions, and access to a community spa and hot tub—ensuring a seamless lifestyle. Built by award-winning Logel Homes who have a decades long pedigree of successful developments in Canmore and located in Three Sisters, next to the upcoming Gateway community hub with shops and grocery options, Altitude combines comfort, convenience, and a connection to nature. Possession anticipated Summer 2026. Visit our sales centre and show suite (closed Wednesdays) to explore this exciting new development and secure your future home in Canmore. (id:55254)
1 And 2, 3911 37 Avenue
Whitecourt, Alberta
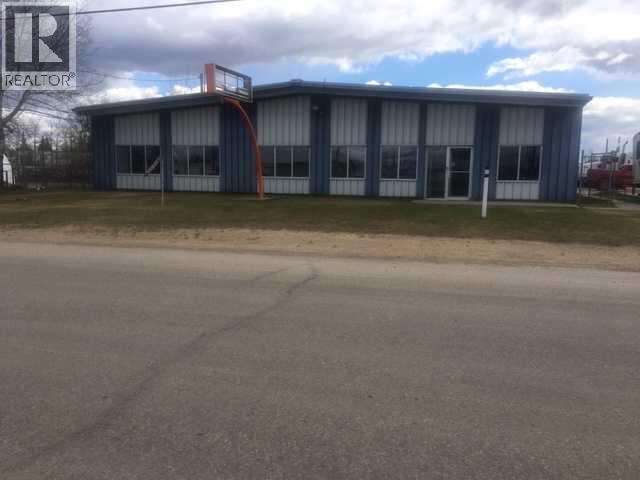
$700,000. discounted price from Assessment of $2,017,300.00 to list of 1,300,000.00 For this 24,750 s.f. sf bldg on 2.55 acres of land in prime hilltop location close to hiway 43. Building one is 17,250 sf. with front offices and reception area nd back 2 storey offices with 8 overhead doors- 3 are 16 ft. high and bays are 70 ft. deep one double bay, a wash bay and single bay and a quadruple bay hoisting a 5 ton crane... The second building is newer with front office a mezz and triple combo bay and wash bay. 4 overhead doors. in floor and radiant heat. two buildings face each other with common yard space and extra .75 acres at back for parking. fenced yard. access from two streets.. Also holds a 5 ton crane and exhaust fan and booth. THE REASON FOR PRICE REDUCTION THAT THE QUADRUPLE BAY OF THE 1/2 BUILDING SUFFERED A FIRE DAMAGING ELECTRICAL AND POSSIBLY THE CRANE, ALSO CREATING A LOT OF SOOT. ROUGH ESTIMATE OF $250000.00 VENDOR IS SELLING IN AS IS CONDITION WITHOUT ANY WARRANTYS. This is a bargain for anyone with mechanical aptitude. (id:55254)
211, 5115 49 Street
Whitecourt, Alberta
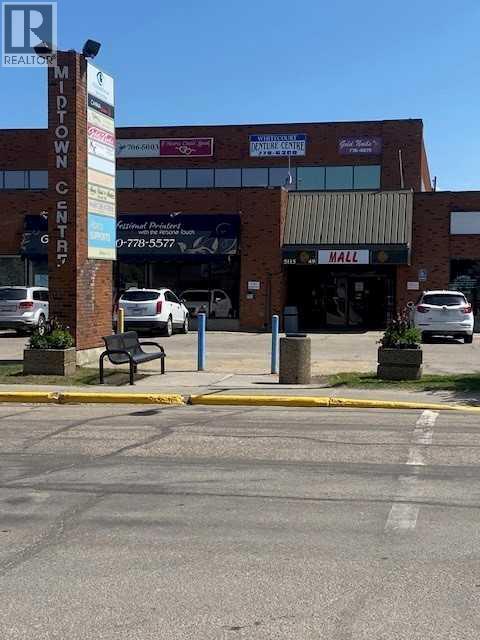
Midtown Mall 2 offices and large reception area an hallway/ in second floor of the mall. windows all inclusive. elevator. (id:55254)
206, 4920 51 Avenue
Whitecourt, Alberta
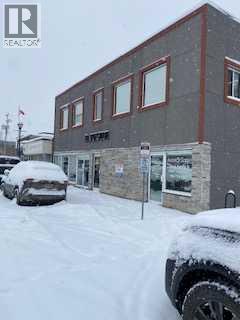
This is a great office setting to simply move into and start your business. Rent includes utilities, municipal taxes, and weekly caretaking services of the common area. This air conditioned building has a shared common area with fridge, microwave and sink. (id:55254)
or rent

Unknown Address
,
This thriving Mediterranean fast-casual restaurant presents an exceptional opportunity for entrepreneurs or investors. With annual revenues surpassing $1 million, the franchise business enjoys a loyal customer base and strong community presence in a high-traffic plaza with excellent visibility. Featuring a modern, well-maintained facility with state-of-the-art kitchen equipment and an efficient operational setup, the restaurant offers impressive profitability, enhanced by remarkably low rent. Its proven success, coupled with significant growth potential, makes this a rare chance to acquire a highly profitable, turnkey business in one of Calgary's most desirable neighborhoods. (id:55254)
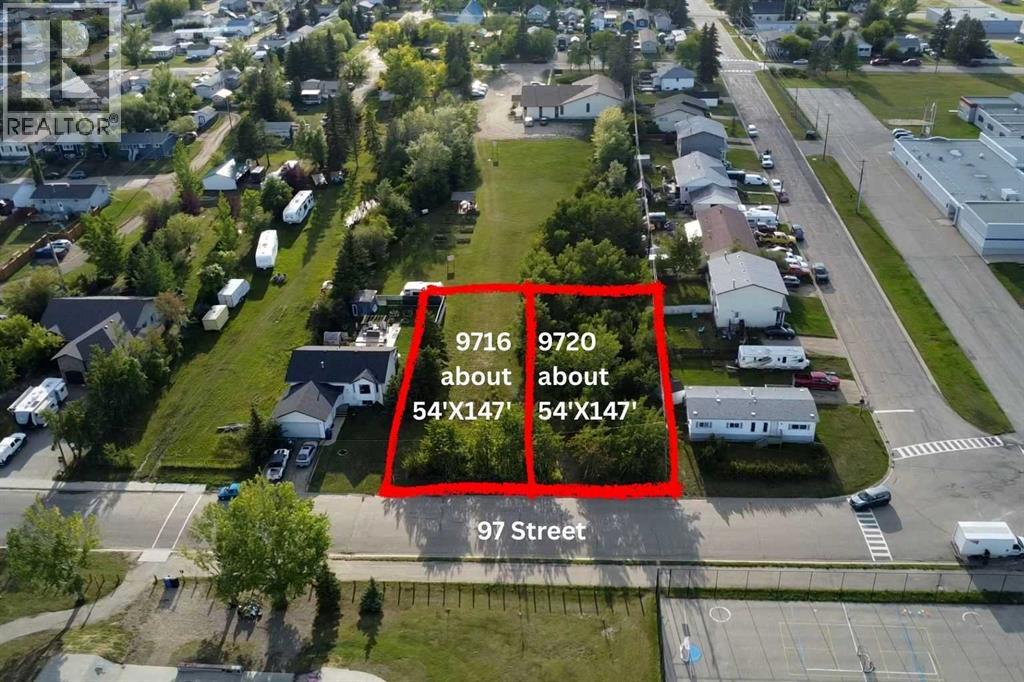
9716 97 Street
Wembley, Alberta
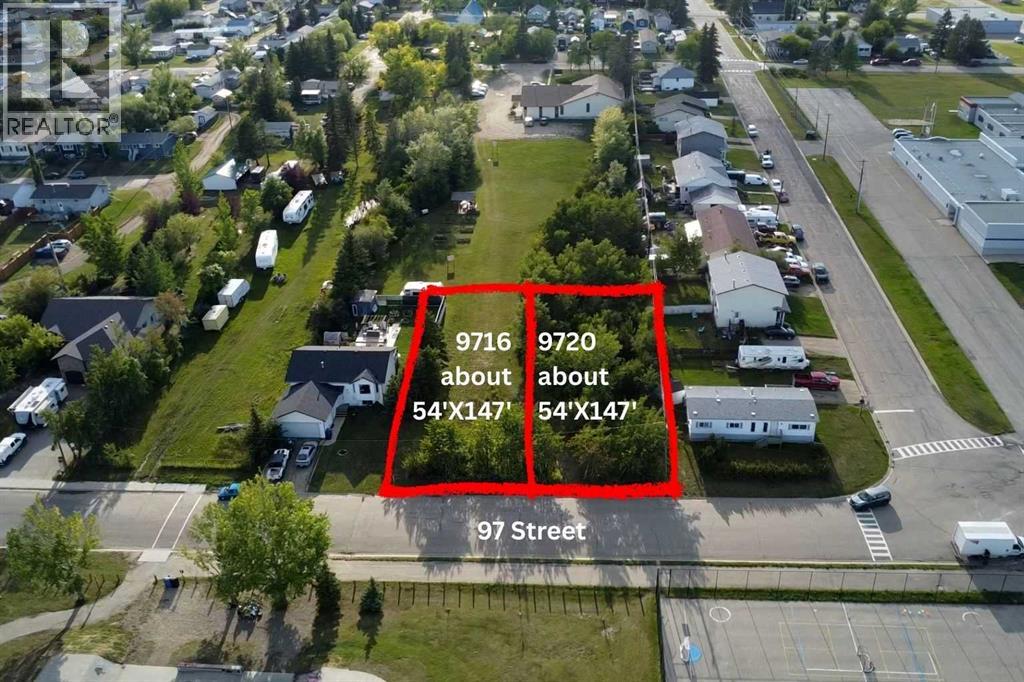
How often do you find two, not one, but two lots side by side? What a great Wembley location, near the schools, parks and playgrounds. 9716 and 9720 on 97 Street are each available. Water and sewer lines are close, right across the street, about $11,000 per lot for connection. Wembley land use bylaw is attached as a supplement so ask your REALTOR® to forward to you. What's your development dream? Work with the town to make your single detached project or perhaps duplex or other low-density multi-unit dwelling take shape! Grande Prairie city residential market is buzzing so overflow options to peaceful places like nearby Wembley are needed for consumers, or yourself. GST may apply per lot. (id:55254)
9720 97 Street
Wembley, Alberta
How often do you find two, not one, but two lots side by side? What a great Wembley location, near the schools, parks and playgrounds. 9716 and 9720 on 97 Street are each available. Water and sewer lines are close, right across the street, about $11,000 per lot for connection. Wembley land use bylaw is attached as a supplement so ask your REALTOR® to forward to you. What's your development dream? Work with the town to make your single detached project or perhaps duplex or other low-density multi-unit dwelling take shape! Grande Prairie city residential market is buzzing so overflow options to peaceful places like nearby Wembley are needed for consumers, or yourself. GST may apply per lot. (id:55254)
1206 6 Avenue
Wainwright, Alberta
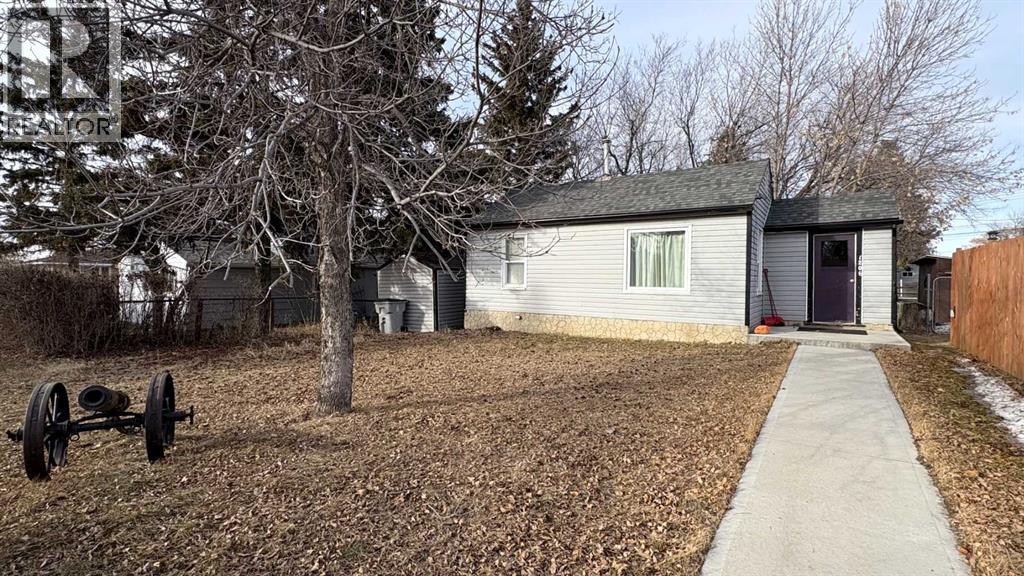
Single and exploring home ownership. . .or perhaps looking to increase your rental portfolio without breaking the bank? This cute little property with spacious tree'd back yard might just fit the bill! This 1 bedroom/1 full bath property is located on quiet 6th Ave. and is close to downtown shopping! (New roof 2020). (id:55254)
401 7 Avenue
Fox Creek, Alberta
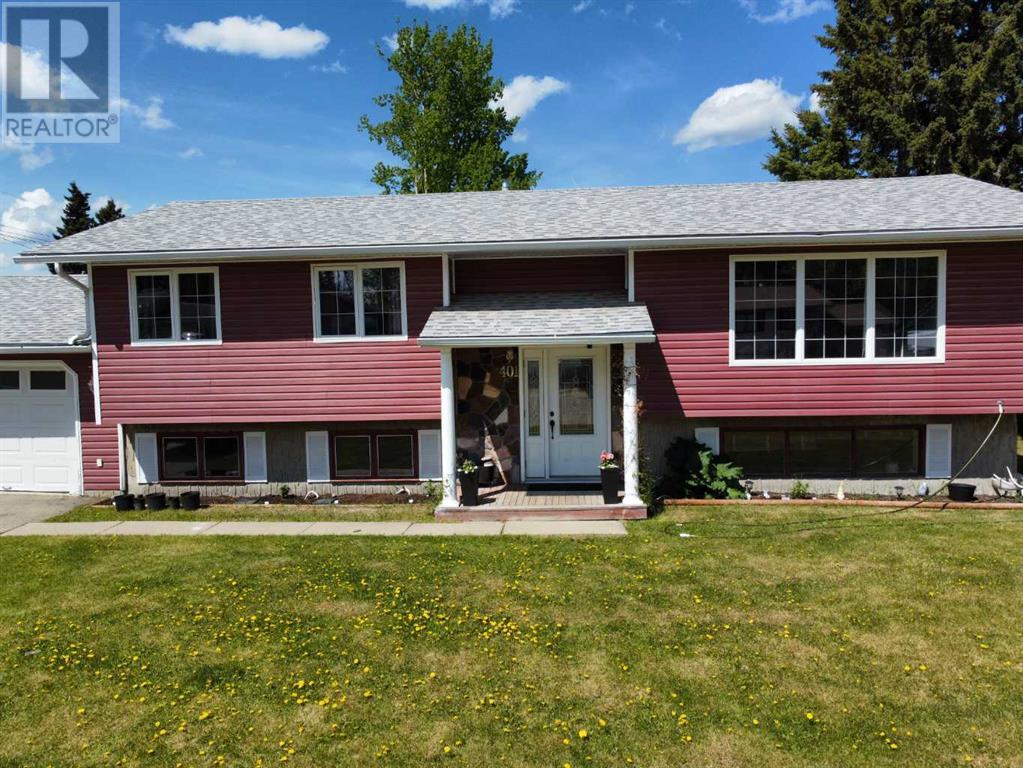
Welcome to this beautifully maintained and thoughtfully updated home, perfect for families and entertaining! Step inside to a spacious living room that offers comfort and versatility, with newer laminate flooring flowing throughout the entire upstairs. The kitchen features modern, updated cabinets that provide both style and functionality.Upstairs, you’ll find three generous bedrooms, including a primary bedroom with its own convenient 2-piece ensuite. The main bathroom boasts a relaxing jetted tub—ideal for winding down after a long day.This home is filled with natural light, thanks to newer vinyl windows upstairs and big windows in the bright, welcoming basement. The extra-large bonus room offers endless possibilities—use it as a playroom, home office, or media space. There’s also a large storage room to keep things organized.Enjoy outdoor living on the impressive 2-tier deck (37’ x 15’), perfect for summer gatherings. Additional highlights include an attached garage, a newer water heater, and new shingles installed in 2017.Don’t miss out on this move-in-ready gem with space, style, and updates throughout! (id:55254)