Sanket Patel Commercial Realtor
33 Harley Wy
Spruce Grove, Alberta
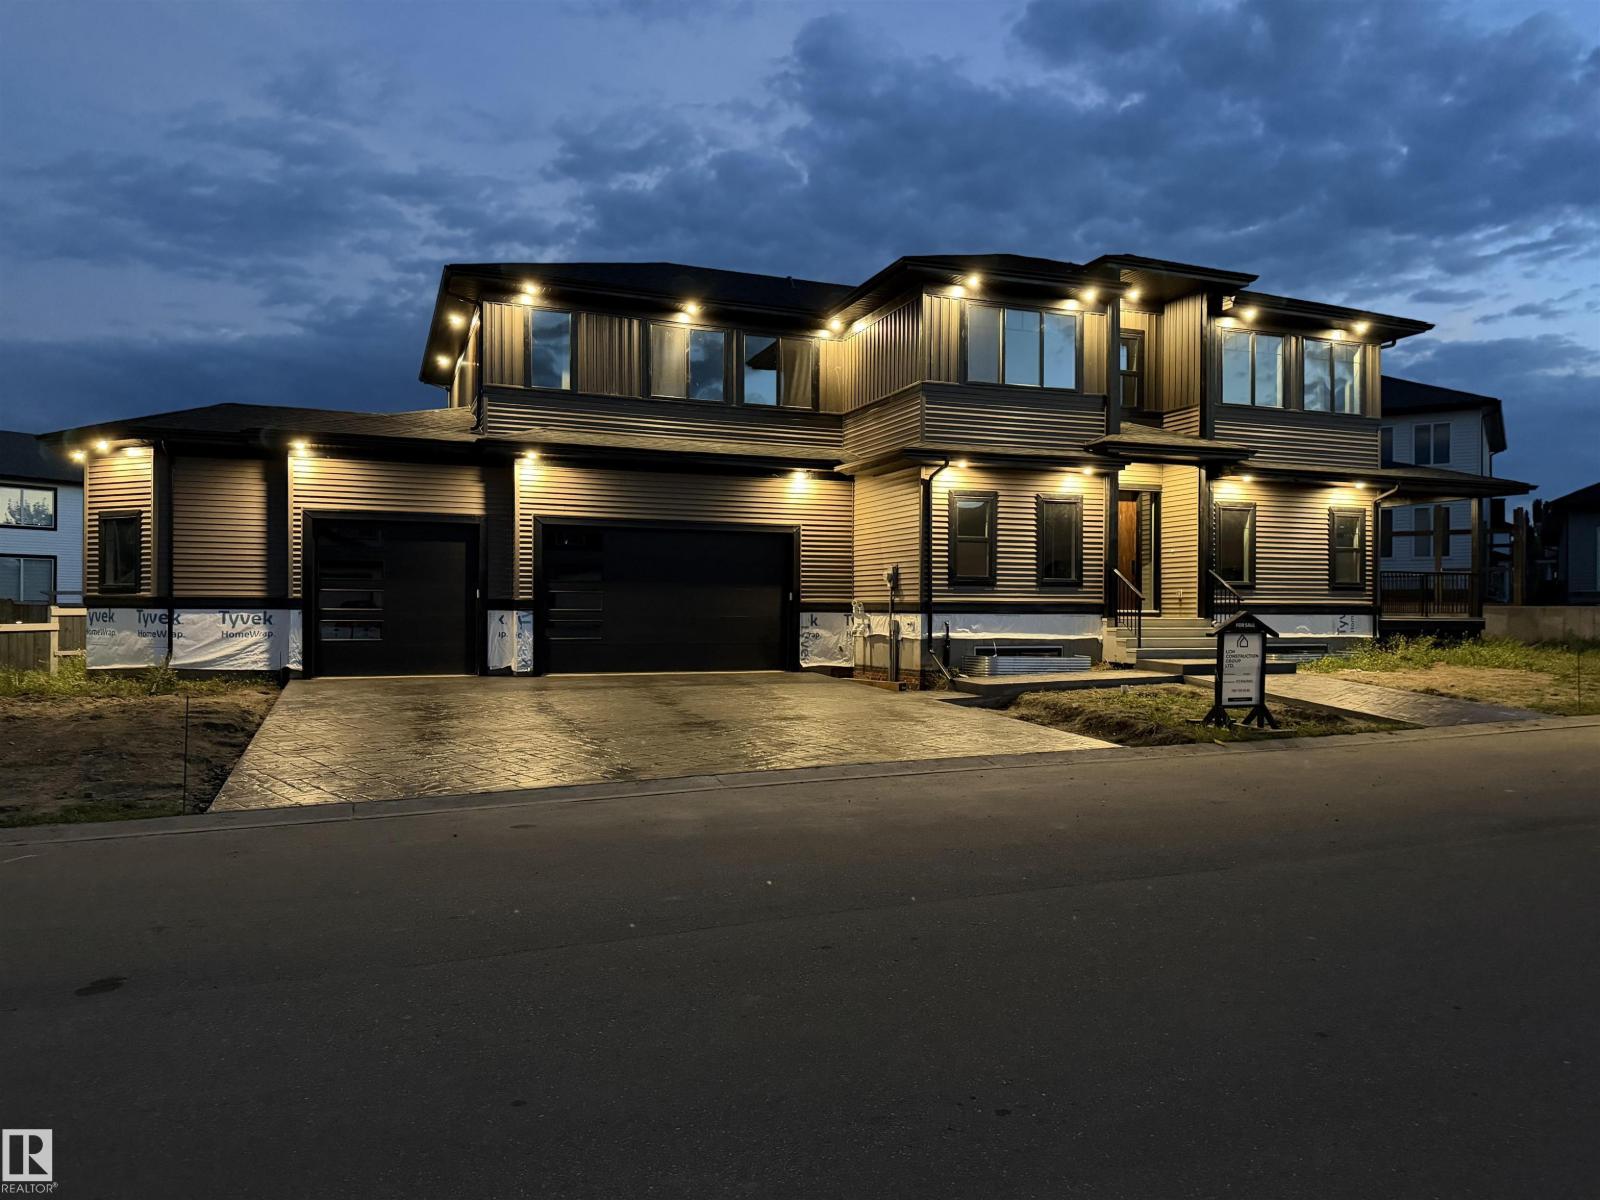
MOVE IN! JAW DROPPING MANOR Like Home by local builder LCM Construction, is located on a corner lot in Hilldowns Spruce Grove! This mode timeless 2,972 Sq.ft luxury 2-storey home offers presence w/ curb appeal, toasted almond & urban bronze vinyl exterior, black window & door trim, black garage doors, stamped concrete & accent stone. The 3.5 car garage has epoxy flooring, electrical panel & high ceilings for a lift. The main floor w/9 ft ceilings, LVP flooring, flex/office room, mudroom w/built-in bench, 20 ft open-to-below ballroom living room w/ feature wall & 3 sided fireplace, kitchen w/ 9.5 long quartz island, blanco sink, spice kitchen w/sink & beverage cooler, walkthrough pantry, SS built-in appliances, black fixtures & hardware. Upstairs offers an open bonus room, laundry room w/quartz countertop & sink, 3 spacious beds, & private primary bed w/ 5-piece ensuite w/ heated floor, fireplace, 7' soaker tub, enclosed toilet, & large walkthrough closet. Bonus large covered deck & separate grilling deck. (id:55254)
261 Falcon Cr
Leduc, Alberta
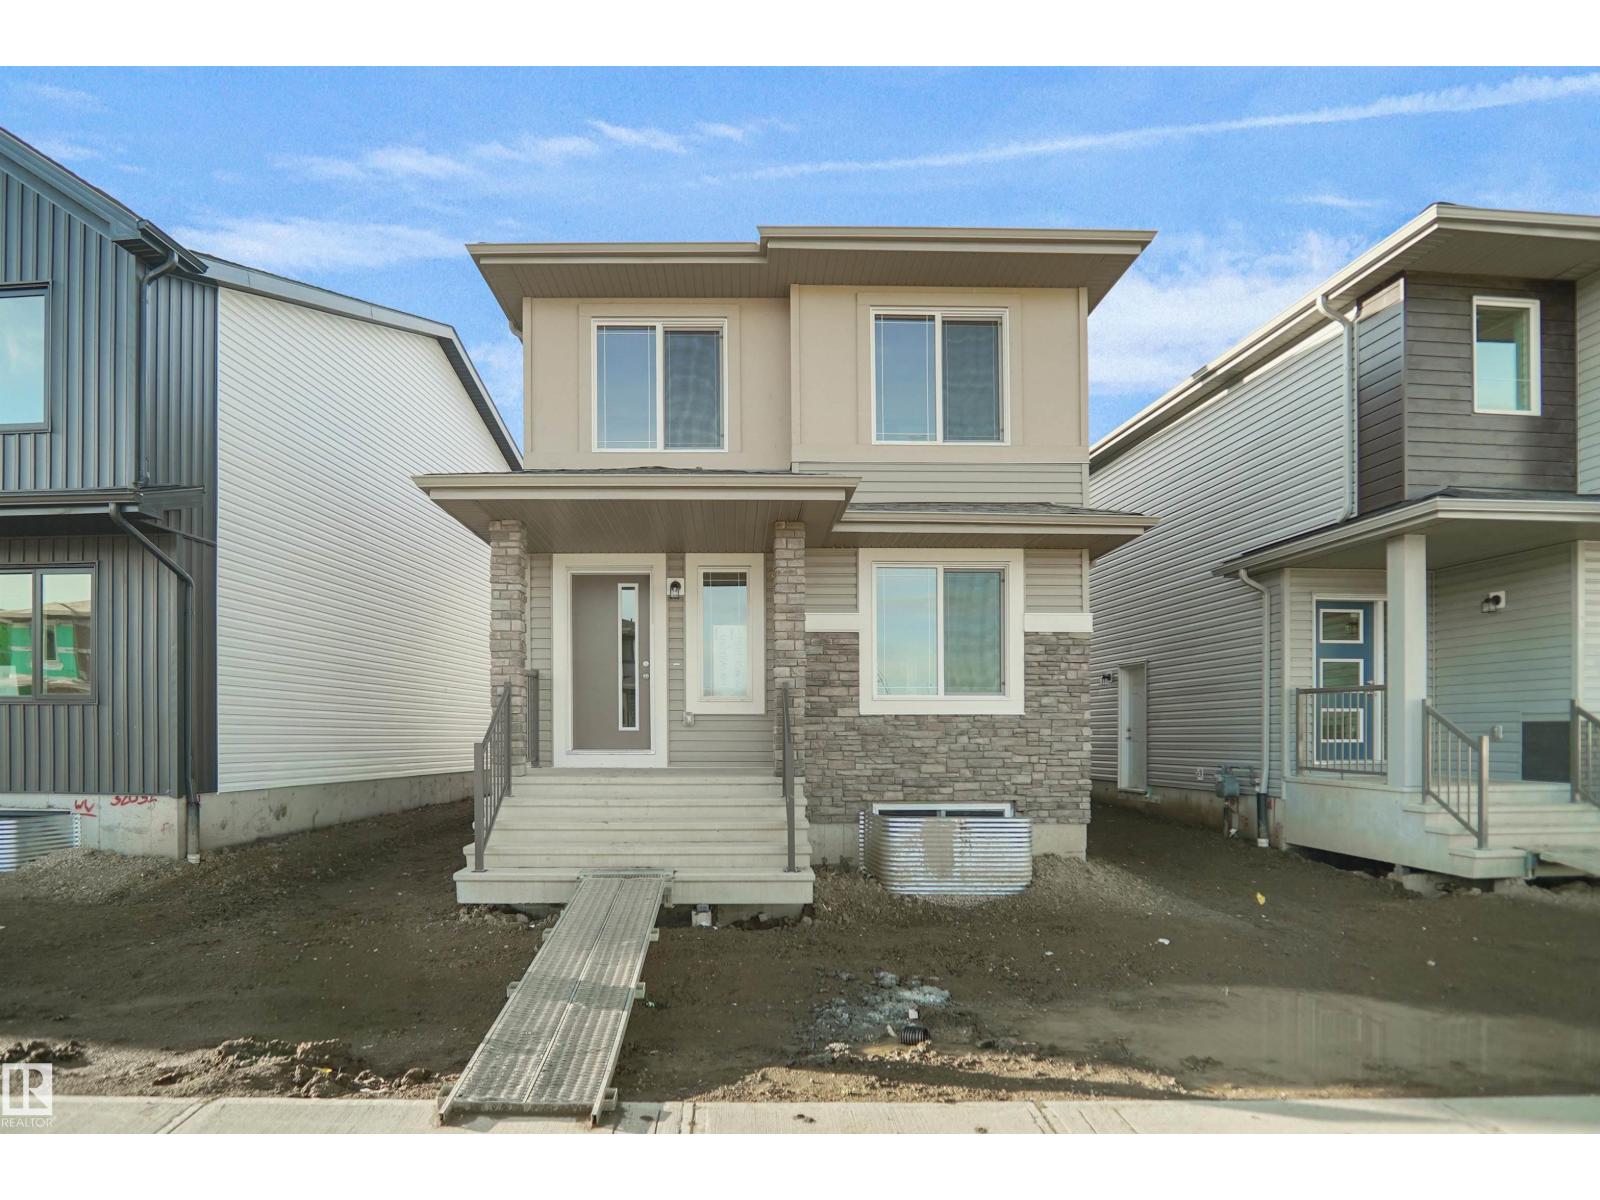
Welcome to the Blackwood built by the award-winning builder Pacesetter homes and is located in the heart of Fraser one of Leduc's newest community. The Blackwood has an open concept floorplan with plenty of living space. This 3 bedroom and 2.5 bathrooms are laid out to maximize functionality, allowing for a large upstairs laundry room and sizeable owner’s suite which also includes a bonus room / loft. The main floor showcases a large great room and dining nook leading into the kitchen which has a good deal of cabinet and counter space and also a pantry for extra storage. The basement has a side separate entrance perfect for future development. Close to all amenities and easy access to the QE2. *** Home is under construction and will be complete by October , the photos used are from the same style home recently built colors may vary *** (id:55254)
#201 3425 19 St NW NW
Edmonton, Alberta
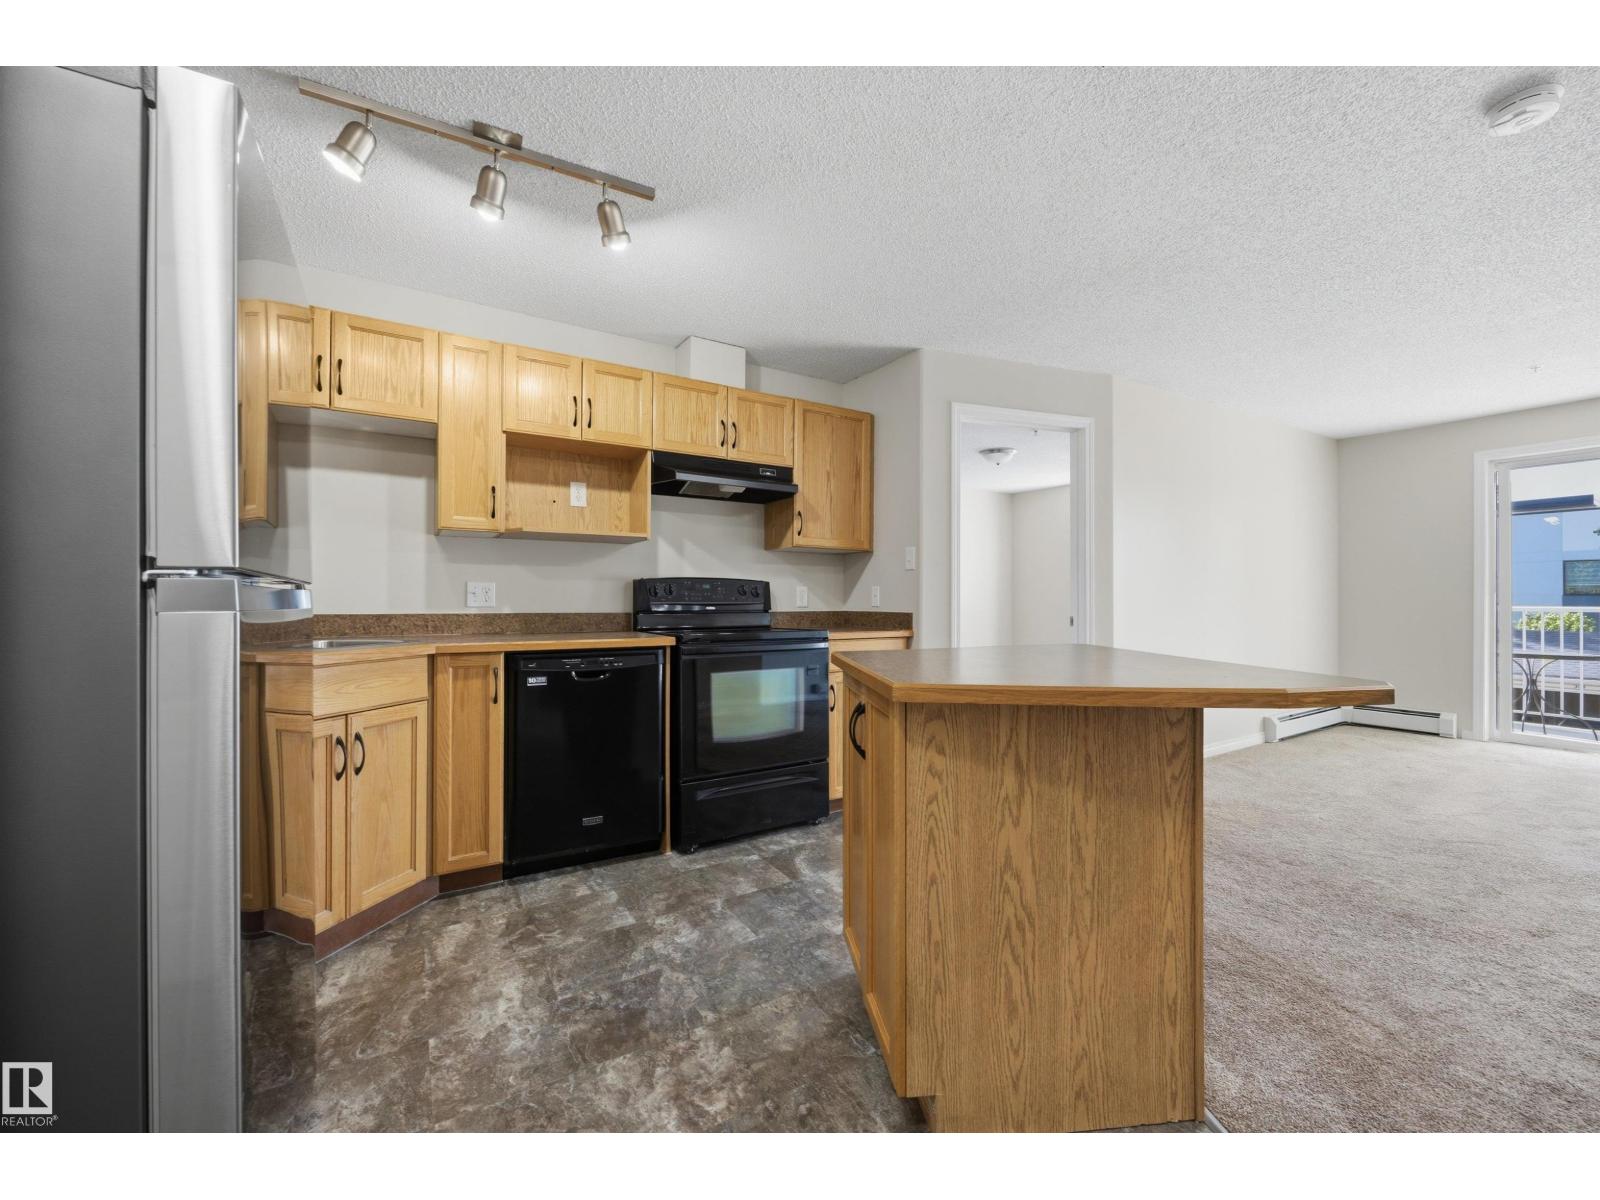
**Start condo living with NO condo fees for 6 months!** My sellers are offering to cover 6 months of condo fees! Come discover this inviting 2-bedroom condo in the desirable Wild Rose community, offering comfort, style, and convenience. The thoughtfully designed open-concept layout features a kitchen with a movable island that flows seamlessly into the living room—perfect for entertaining and everyday living. The primary bedroom offers a walk-through closet and 4-piece en suite, while the second bedroom is conveniently located across from the 4-piece main bathroom and laundry. Enjoy **2 titled parking stalls with plugins**, recently updated outlets, and Telus Fiber in the building. Residents also have access to a social room and guest suite. Close to shopping, dining, parks, and everyday amenities, this is a fantastic opportunity to enjoy comfortable, convenient condo living. (id:55254)
39 Chapala Terrace SE
Calgary, Alberta
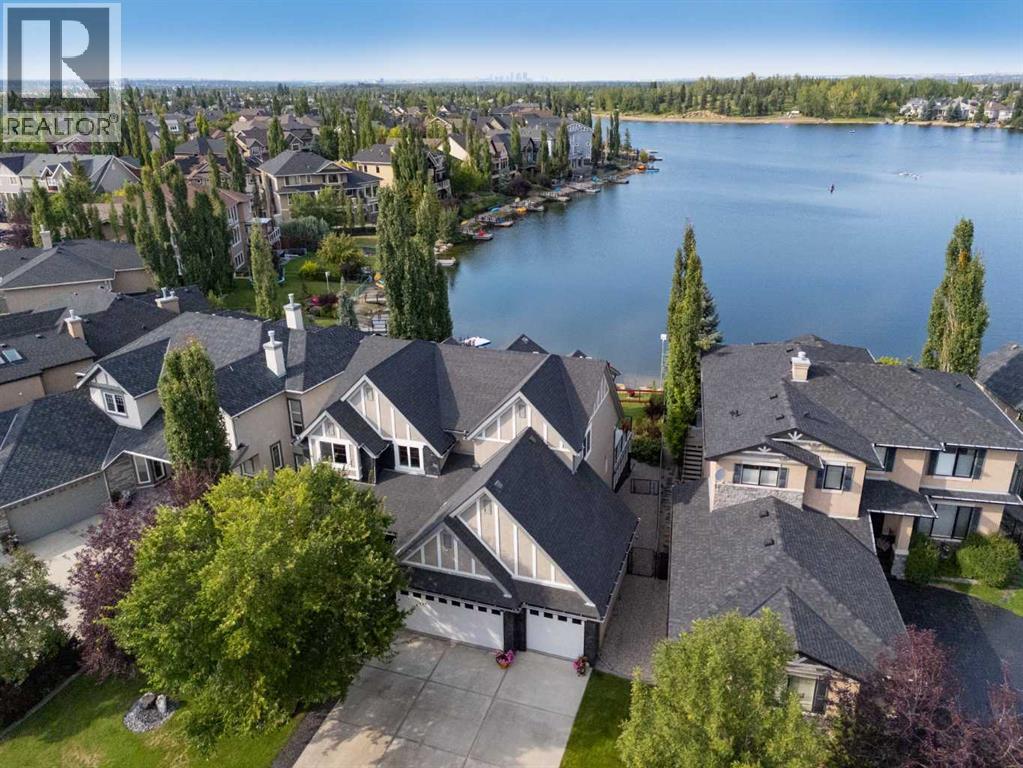
Lakefront Luxury Living in Lake Chaparral.Welcome to one of Lake Chaparral's most distinguished waterfront residences, where timeless design, exceptional craftsmanship, and an unmatched lake lifestyle come together in one extraordinary home.Perfectly positioned on the shores of Calgary's premier private lake community, this extensively customized residence offers over 4,000 square feet of beautifully finished living space, breathtaking unobstructed lake views, and the rare opportunity to enjoy every season from your own backyard—from summer boating and paddleboarding to winter skating and ice fishing.Originally built in 2004 and meticulously enhanced throughout, this home was designed with both luxurious family living and elegant entertaining in mind. The grand open-concept main floor showcases soaring ceilings, rich maple cabinetry, granite countertops, exotic natural stone flooring, custom stone backsplashes, and expansive windows that flood the home with natural light while framing spectacular waterfront views.Offering four spacious bedrooms, a flex room with Murphy Bed and 3.5 beautifully appointed bathrooms, every space has been thoughtfully designed with comfort and quality in mind.The fully customized lower level rivals the finest executive homes, featuring heated natural slate floors, a stunning theatre and entertainment area, an elegant wet bar finished with granite and handcrafted mosaic tile, a versatile bedroom, office or fitness room complete with a custom maple Murphy bed, and a spa-inspired bathroom showcasing travertine shower walls, limestone sinks, and premium finishes.The heated triple attached garage is a showpiece of its own, complete with extensive custom cabinetry, a bar fridge, television, premium flooring, and exceptional storage—perfect for automotive enthusiasts or hobbyists. Above garage storage is an added bonus!Step outside to professionally landscaped grounds designed to maximize both privacy and the beauty of the lakefront sett ing. Whether entertaining friends, enjoying a quiet morning coffee overlooking the water, or relaxing with family around the patio, every outdoor space has been carefully created to embrace the lifestyle this exceptional property offers. A dedicated dog run adds convenience for pet owners without compromising the beauty of the yard. You are walking distance to shopping, restaurants, pub, banks and medical services. The Lake also has many amenities including skating rinks, clubhouse, boat usage, basketball, tennis, pickleball, fitness circuit, cook-house and of course the popular beach area and massive park. Don't miss this rare opportunity! Exotic Stone/Tile list available in supplements. (id:55254)
or rent
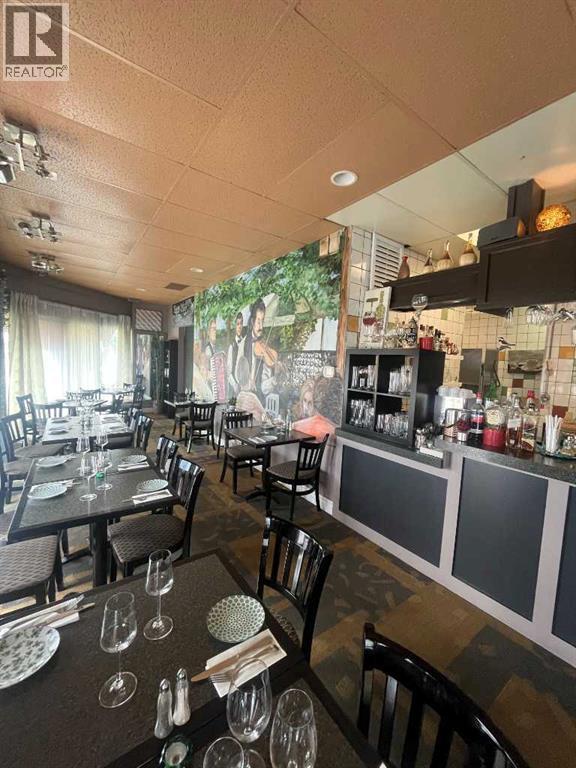
Unknown Address
,
Excellent opportunity! A bright, well-situated restaurant space in the NW on a major thoroughfare, featuring a spacious patio and ample parking—ready for your new concept. Seating for 35 inside and 25 on patio. Full commercial kitchen. This is an asset sale with a turnkey operation, including all equipment and furnishings. Favorable lease terms with renewal options in place. The current owner is retiring after over 20 years of successful operation. (id:55254)
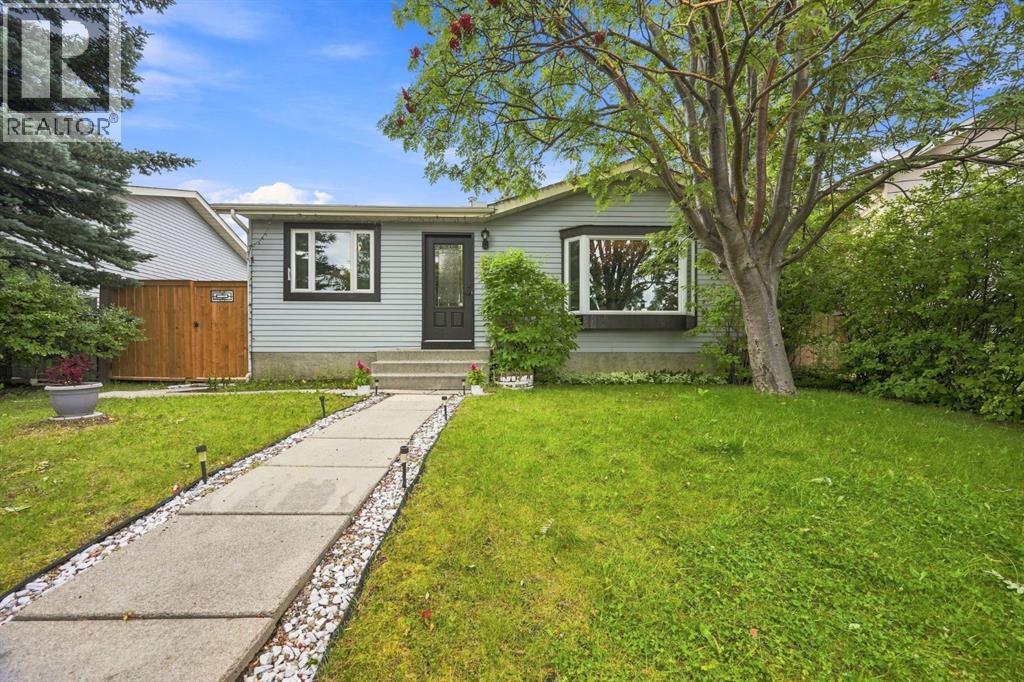
55 Macewan Park Way NW
Calgary, Alberta
3 BEDROOMS UP | 2 FULL BATHROOMS | FINISHED BASEMENT | 3 REAR PARKING PADS RV PARKING | Welcome to this spacious bungalow in the established community of MacEwan Glen, offering the kind of practical layout that works exceptionally well for families. With three bedrooms together on the main floor, a fourth bedroom downstairs, two full bathrooms, a finished basement and outstanding rear parking, this home gives you plenty of room to grow. The bright main level features a large living room, an updated kitchen with extensive cabinetry and plenty of room for a full dining table, plus three comfortable bedrooms including the primary. A renovated 4-piece bathroom completes the main floor. The layout feels open, functional and easy to live in. Downstairs, the fully developed basement adds a huge recreation room with space for movie nights, a games area, home gym or kids' zone. A fourth bedroom, second full bathroom, laundry and generous storage make the lower level equally useful for teenagers, guests or extended family. Outside, the backyard becomes another major selling feature with mature trees, a large deck, lawn space and a firepit area—plenty of room to entertain, relax or let the kids play. At the rear of the property are three parking pads, including RV parking, giving you exceptional flexibility for vehicles, trailers or a future garage. Located in desirable MacEwan Glen, this is a well-rounded family home offering four bedrooms, a fully finished basement, a great backyard and parking options that are increasingly hard to find. A fantastic opportunity to put down roots in an established Northwest Calgary community. (id:55254)
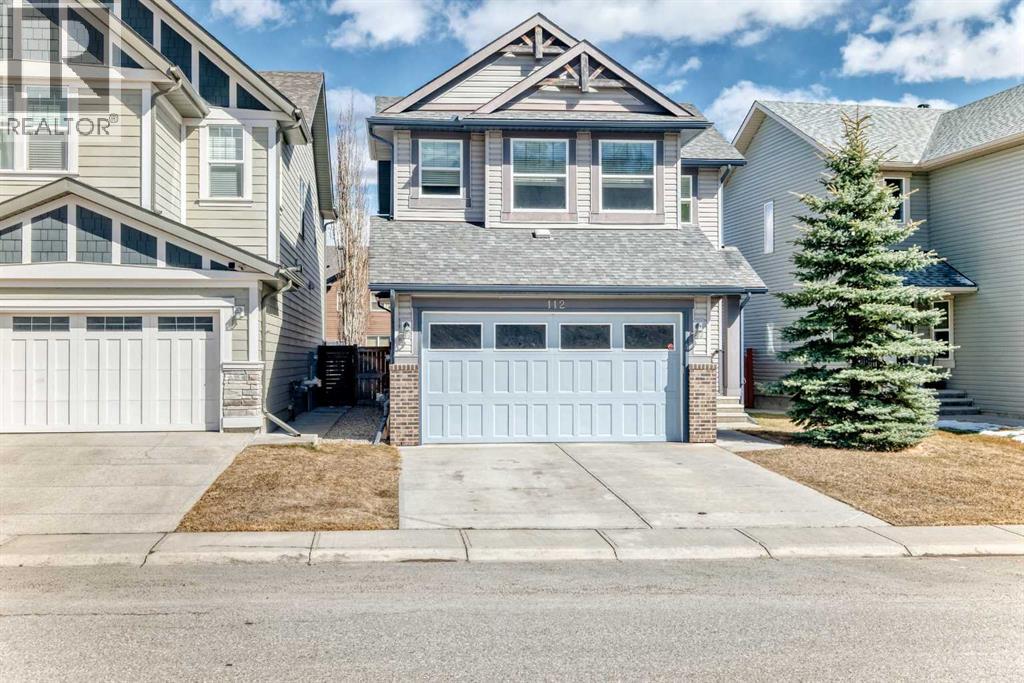
112 Chaparral Valley View SE
Calgary, Alberta
Discover this beautiful home fronts onto lush green space with direct access to ravine walking paths. The bright, open-concept main floor is bathed in natural light, beautifully illuminating the rich hardwood floors. In the heart of the home, a stunning tiled fireplace is flanked by expansive windows, creating an inviting living room perfect for relaxation. The chef-inspired kitchen is designed for both style and function, featuring a massive central island, high-end stainless-steel appliances, full-height cabinetry, and a generous walk-in pantry. An adjacent dining area, encased in windows, leads seamlessly to a tiered back deck, blending indoor comfort with outdoor entertaining. The upper level is designed for family life, anchored by a versatile bonus room that boasts tranquil green space views. The primary retreat offers a spa-like five-piece ensuite featuring dual sinks, a deep soaker tub, and a separate shower. Two additional spacious bedrooms share a clean, modern four-piece bathroom, while the laundry and powder rooms are privately tucked away for maximum convenience. An unfinished basement is a blank canvas with incredible potential to add value and living space to your home. Stepping outside, you will find a professionally landscaped oasis, a quaint patio, and a fully fenced grassy yard. The gas-line-equipped deck is perfect for hosting summer BBQs, while an oversized shed keeps your seasonal gear organized. Located in a vibrant, family-friendly community just steps from Fish Creek Park and Sikome Lake, this home offers unparalleled access to parks, playgrounds, and nature adventures. (id:55254)
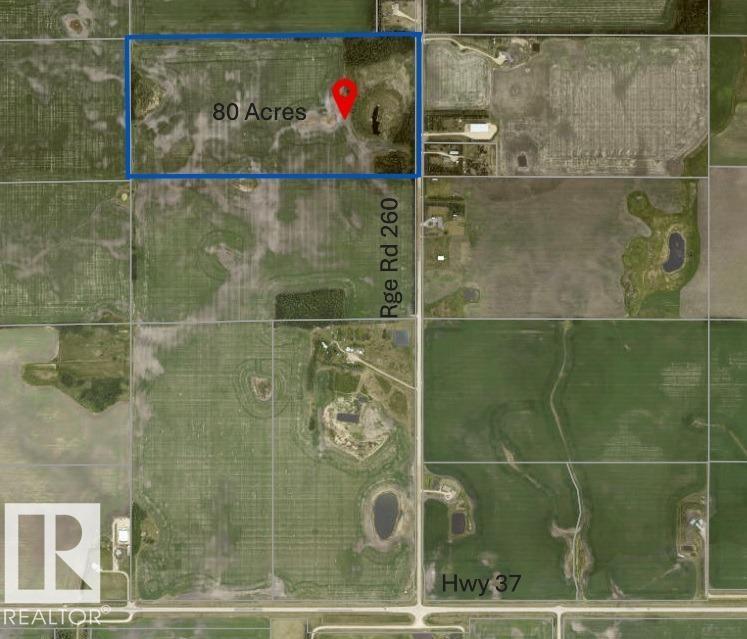
55020 Rr 260
Rural Sturgeon County, Alberta
Here’s your chance to own a full 80 acres of pristine land—perfect for creating your own rural retreat or expanding your existing holdings. With subdivision potential still available, this property offers the flexibility to build a cozy acreage, a rancher-style forever home, or a private estate surrounded by open skies and natural beauty. Located less than 10 minutes from both St. Albert and Morinville, and under 20 minutes to Edmonton, it’s the ideal blend of peace and convenience. Plus, with only 1.5 km of gravel road off Hwy 37, access is easy and travel is a breeze. This is where tranquility meets opportunity. (id:55254)
Royal LePage Arteam Realty
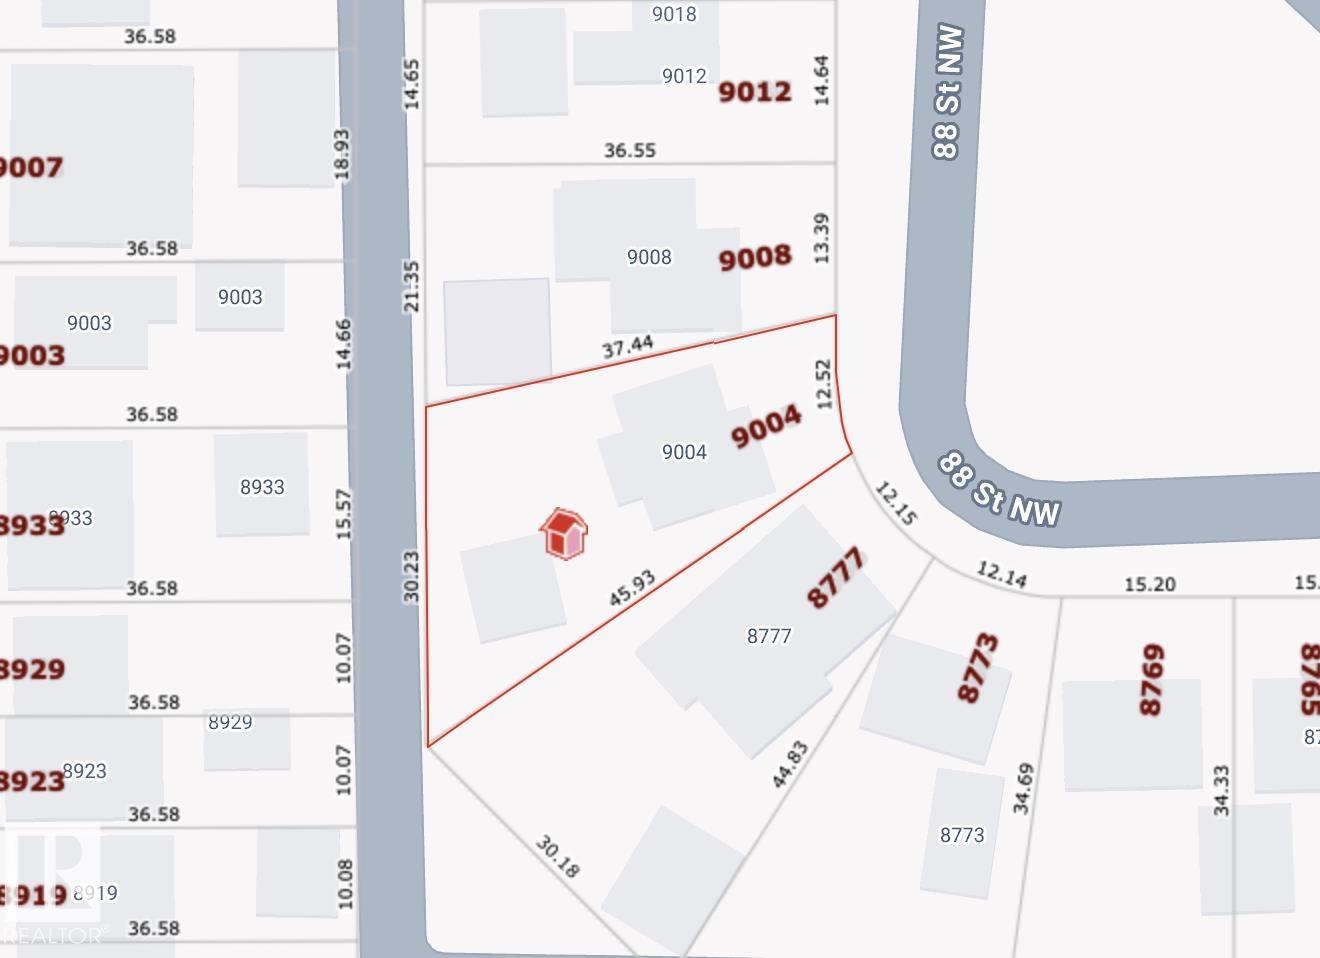
9004 88 St NW
Edmonton, Alberta
Exceptional investment and development opportunity in sought-after Bonnie Doon! Situated on an impressive 795 sq. m. pie-shaped lot, this property offers outstanding redevelopment potential with the possibility of accommodating up to 8 units (subject to City of Edmonton approvals, zoning regulations, permits, and due diligence). The generous lot size and unique configuration provide exciting possibilities for builders, developers, and investors looking to capitalize on increased density in an established central neighbourhood. Enjoy a desirable Bonnie Doon location with convenient access to downtown, transit, schools, shopping, parks, and neighbourhood amenities. A rare opportunity to secure a large parcel with significant development potential in one of Edmonton’s most desirable mature communities. (Home on the lot is not habitable and may not be entered) (id:55254)
#314 240 Spruce Ridge Rd
Spruce Grove, Alberta
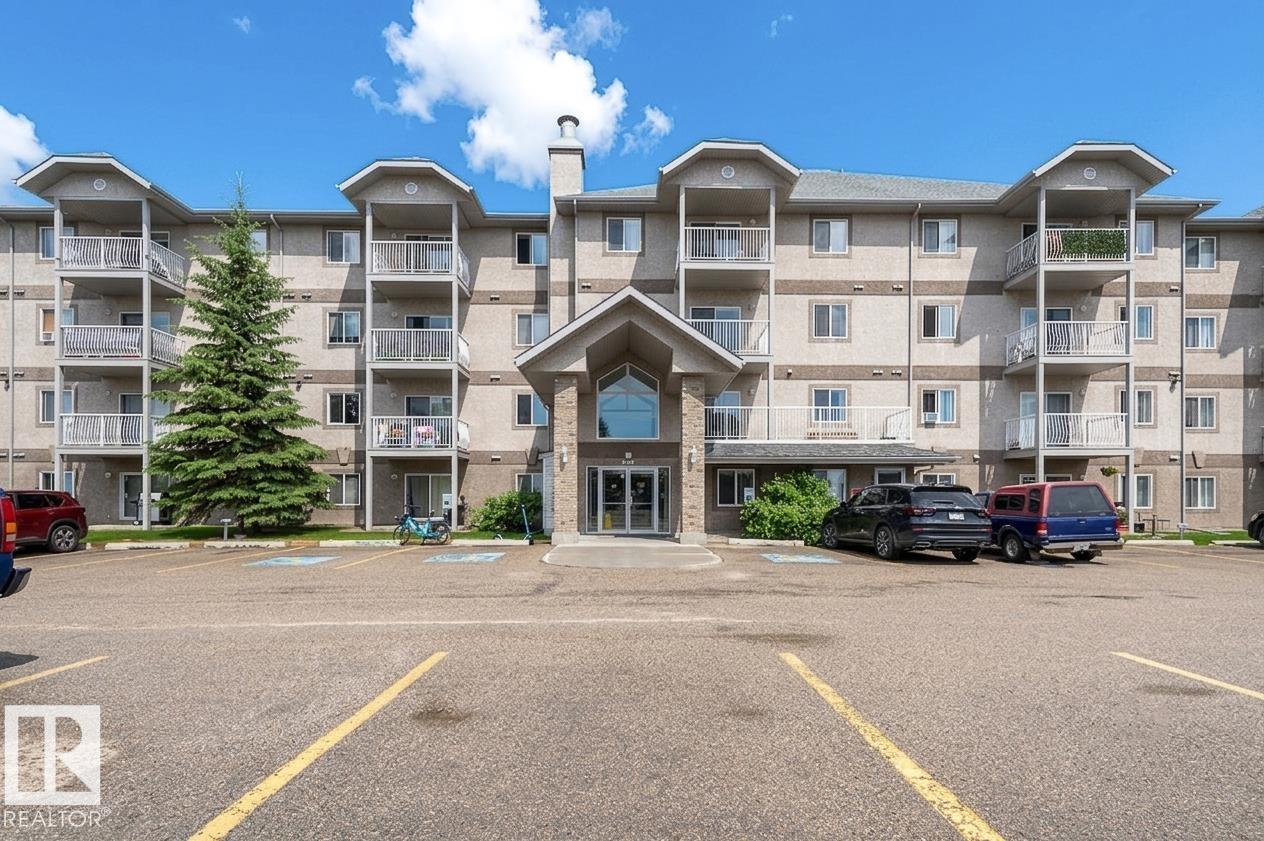
Welcome to this well managed, spacious 3rd Floor TWO bed TWO-bathroom Spruce Grove Condominium. Functional open kitchen is conveniently located adjacent to the dining area. Enjoy large living room w/ Patio doors that open onto a good size deck overlooking the green space and Tricentre leisure centre. The primary bedroom will fit a king-size bed with space to spare w/ a huge walk-through closet to the 4-pce Ensuite. 2nd bedroom is great for a roommate, guests, kids or work from home office. Enjoy the convenience of IN-SUITE LAUNDRY and large storage closet. This apartment comes w/ two titled surface parking stalls. Located just a short walk from the Tri-Leisure Centre, soccer fields, and shopping, with quick highway access for all commuting. Some images have been virtually staged. (id:55254)
179 Munn Wy
Leduc, Alberta
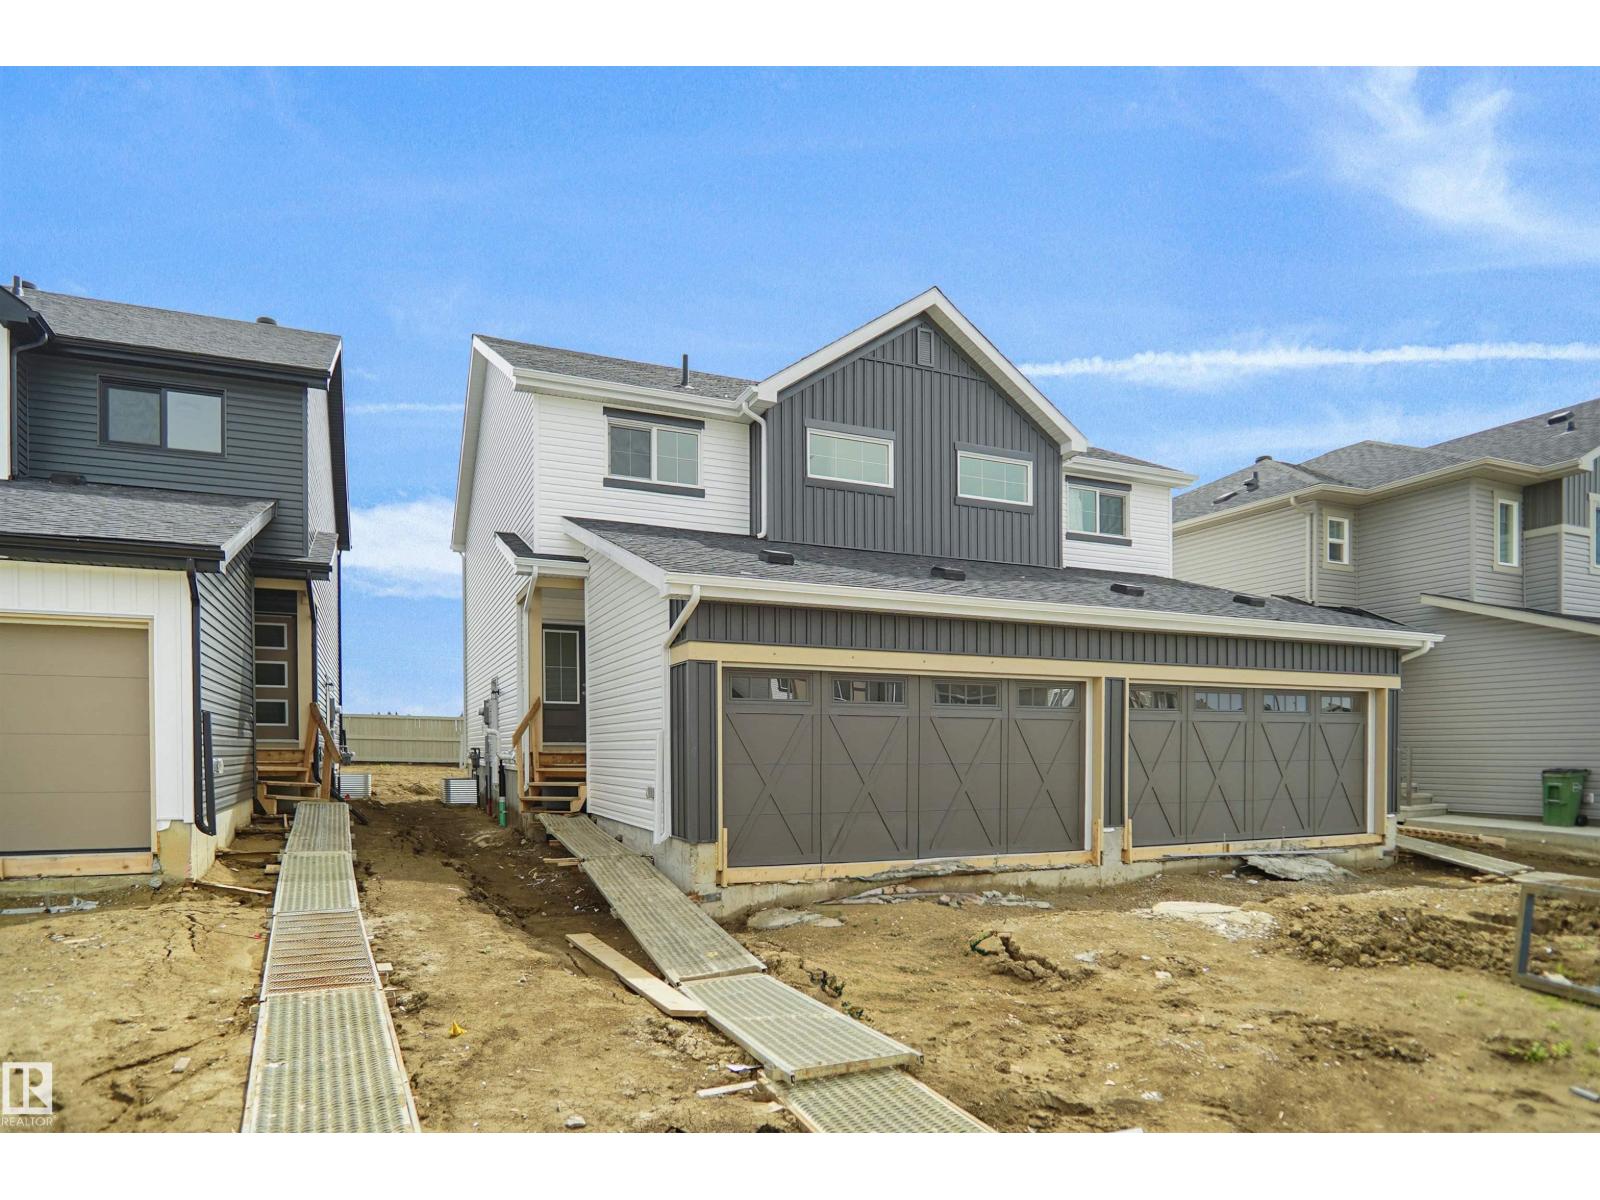
Welcome to the “Aspire” built by the award-winning builder Pacesetter Homes. This is the perfect place and is perfect for a young couple of a young family. Beautiful parks and green space through out the area of Meadowview. This 2 storey single family attached half duplex offers over 1400+sqft, includes Vinyl plank flooring laid through the open concept main floor. The kitchen has a lot of counter space and a full height tile back splash. Next to the kitchen is a very cozy dining area with tons of natural light, it looks onto the large living room. Carpet throughout the second floor. This floor has a large primary bedroom, a walk-in closet, and a 3 piece ensuite. There is also two very spacious bedrooms and another 4 piece bathroom. Lastly, you will love the double attached garage and the side separate entrance perfect for future basement development. ***Home is under construction the photos shown are of the show home colors and finishing's will vary, should be completed by October *** (id:55254)
Unknown Address
,
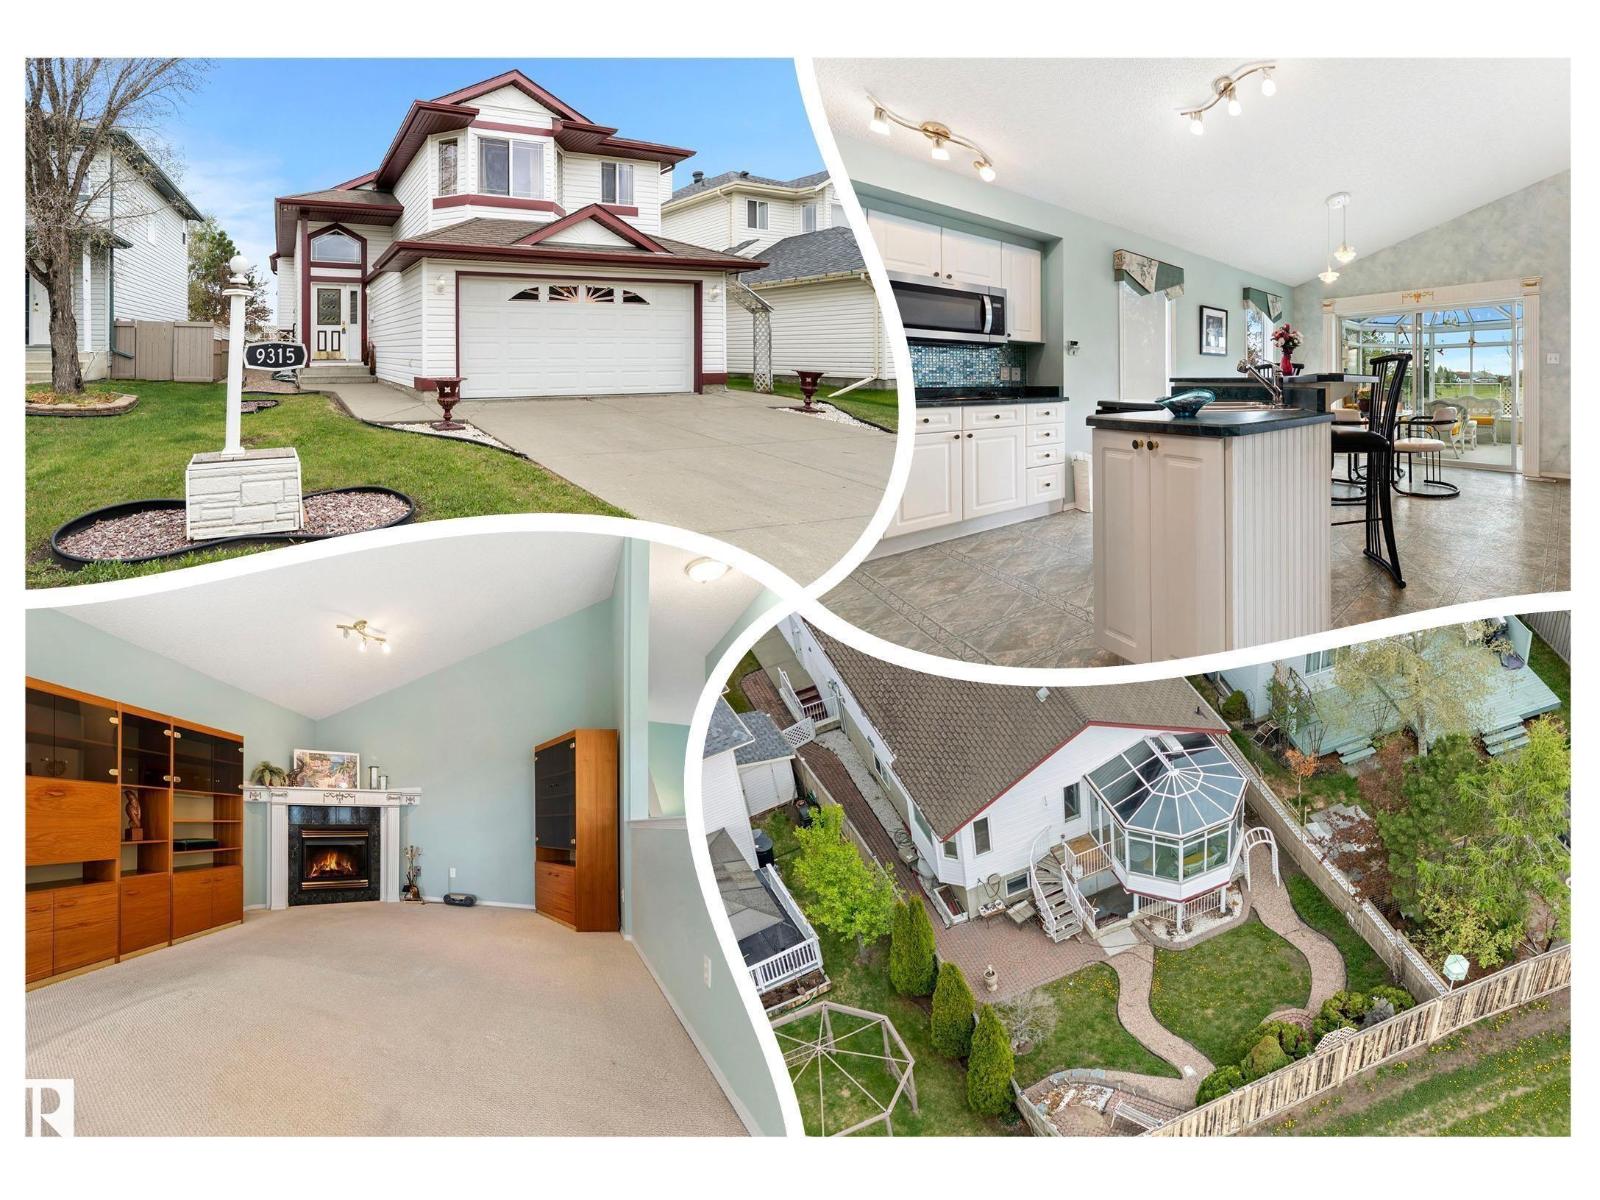
RARE, WALK OUT Bi-level w/ 2 KITCHENS! ALSO BACKING a LARGE PARK & GREEN SPACE in Eaux Claires! Inside you are welcomed to a BRIGHT, open foyer w/access to the DOUBLE ATTACHED GARAGE & finished WALKOUT basement . Upper floor has a LARGE bedroom, full bath & LAUNDRY ROOM w/a DEN, very convenient! Cook in the bright, WHITE ISLAND KITCHEN (has a solar tube) adjacent to the ample EAT IN NOOK; a FORMAL DINING & living room has a VAULTED CEILING & corner gas FIREPLACE to keep you COZY in winter. A lovely addition is the 4 SEASON SUNROOM, surrounded by GLASS WALLS, enjoy morning coffee or an evening chat. Base-Mint! Finished by the builder it has 2 SEPARATE ENTRANCES & 1 semi PRIVATE ENTRY all leading to a custom wine storage wall, 2 bedrooms, U-SHAPED SECOND KITCHEN, & living room, SEPARATE LAUNDRY & a full bath; it is in like new condition w/a Mediterranean theme. Furnace & H20 tanks are just a few years old. A COVERED PATIO leads to an English styled GARDEN, fully FENCED and a VISUAL TREAT by any standard! (id:55254)