Sanket Patel Commercial Realtor
61011 704a Township
Rural Grande Prairie No. 1, Alberta
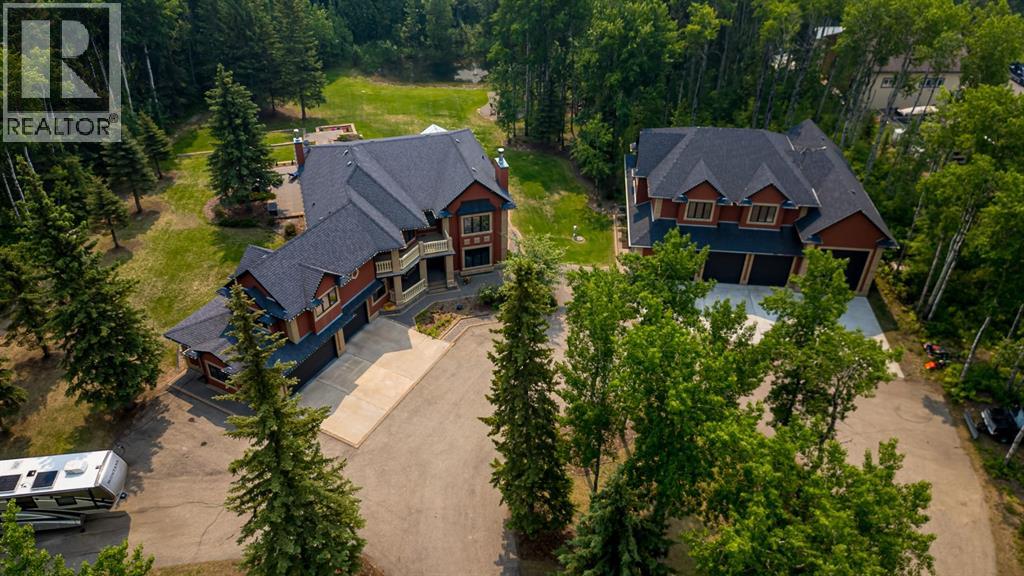
Welcome to your dream estate—an extraordinary blend of refined living, privacy, and unparalleled amenities, all nestled on 4 fully landscaped, gated acres. This exquisite 5-bedroom, 4.5-bathroom custom home offers over 4,900 sq ft of thoughtfully designed living space across two storeys, perfectly suited for families, entertainers, and multi-generational living. Step inside to find soaring ceilings, an elegant open-concept layout, and premium finishes throughout. The gourmet kitchen is a chef’s dream with high-end appliances, custom cabinetry, and a walk-through pantry. A second full kitchen in the fully finished basement offers added versatility for entertaining or extended stays. Upstairs, a spacious bonus room above the oversized 3-car attached garage provides the perfect setting for a family lounge, home office, or play area. Unwind in the luxurious theatre room or enjoy music throughout the home with the built-in sound system. Year-round comfort is ensured with air conditioning, while the three-season sunroom—with natural gas hookups for a BBQ and fire table—offers the ideal indoor-outdoor living experience.The primary suite is a serene retreat, and additional bedrooms are generously sized to accommodate family and guests. Outside, relax in the hot tub, gather around the fire pit, or explore the private pond with a fountain, swing in the woods, playhouse, and two handy storage sheds. A standout feature is the fully finished, heated four-door shop with a bathroom and a beautifully appointed 2-bedroom, 1-bath in-law suite above—perfect for extended family, guests, or rental income potential. This rare offering combines luxury, space, and functionality in a peaceful country setting just minutes from city amenities. Your forever home awaits. Book your showing today. *Listing agent related to seller. (id:55254)
319 Kinniburgh Loop
Chestermere, Alberta
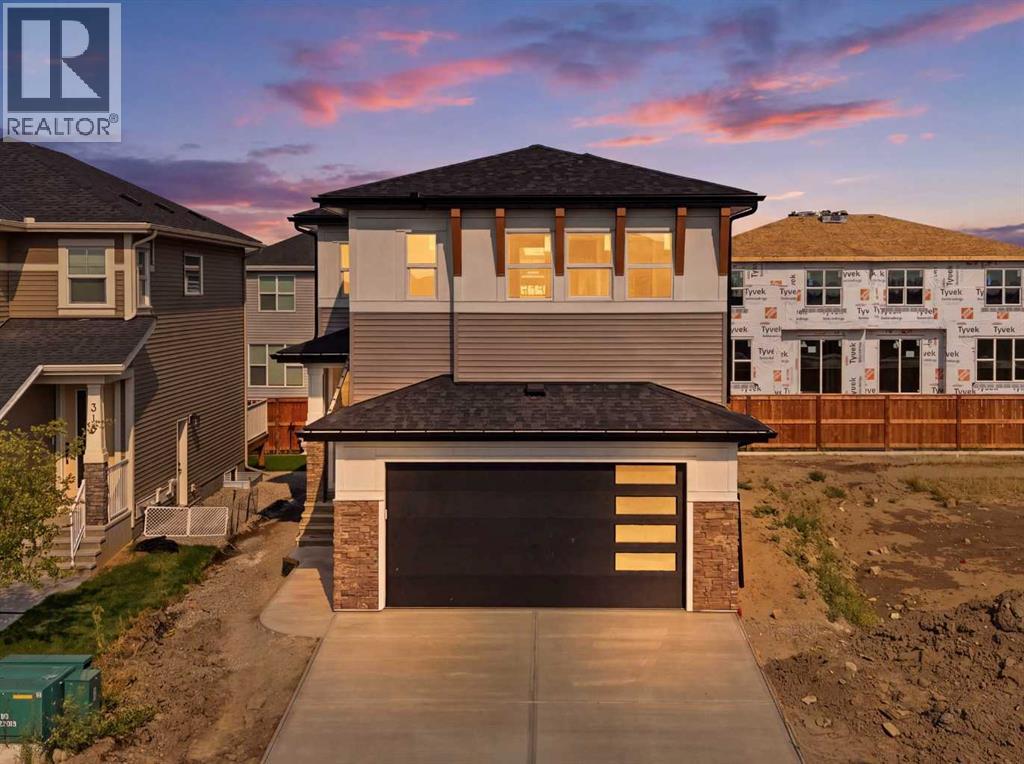
319 Kinniburgh Loop – Over 2,500 SQFT, 5 Bedrooms & Large Pie-Shaped Backyard At A Competitive Price!Welcome to 319 Kinniburgh Loop, a stunning 5-bedroom, 3-bathroom home offering over 2,500 SQFT of thoughtfully designed living space in the sought-after community of Kinniburgh South. Situated on a large pie-shaped lot with an expansive backyard, this home combines luxury finishes, exceptional functionality, and the quality craftsmanship Golden Homes is known for.The main floor is designed to accommodate modern family living, featuring a bedroom and full bathroom, making it perfect for guests, extended family, or a private home office. The spacious open-concept layout includes a bright family room, generous dining area, and a chef-inspired kitchen complete with an oversized quartz island, stainless steel appliances, full-height painted cabinetry, and premium finishes throughout. A dedicated spice kitchen with a second gas range provides additional cooking space and convenience, while the functional mudroom with upgraded MDF shelving helps keep everyday life organized. The home also features a side entrance, offering excellent future development potential and added flexibility.Upstairs, you'll find four additional bedrooms, including a luxurious primary retreat featuring a spa-inspired 5-piece ensuite with a freestanding soaker tub, dual vanities, a fully tiled shower with mosaic base, and a private water closet. The ensuite flows into a spacious walk-in closet complete with built-in MDF shelving and drawers, which conveniently connects directly to the laundry room. Two secondary bedrooms share a thoughtfully designed Jack & Jill bathroom with dual sinks and a separate toilet and shower area, while the additional bedroom and spacious bonus room provide plenty of room for a growing family.The basement offers endless possibilities for future development and features a side entrance, oversized triple-pane windows that bring in abundant natural light, creating a b right and welcoming space. The basement also includes a separate enclosed mechanical room for added convenience and safety.This home is loaded with premium upgrades, including side entrance, two gas ranges, stainless steel appliances, black painted railings with black iron spindles, matte black fixtures throughout with elegant gold accents in the kitchen, full-height painted cabinetry, upgraded carpet underlay, and metal-sided soft-close drawers. As with every Golden Homes build, this property includes the renowned Golden Standard Features Package, featuring true 9-foot ceilings on the main floor and basement, 8-foot interior doors on the main floor, oversized triple-pane windows, a tankless hot water heater, HRV system, smart home features, a gas line to the rear deck, garage heater rough-in, solar panel rough-in, and professionally prepared landscaping. (id:55254)
912 8 Street S
Lethbridge, Alberta
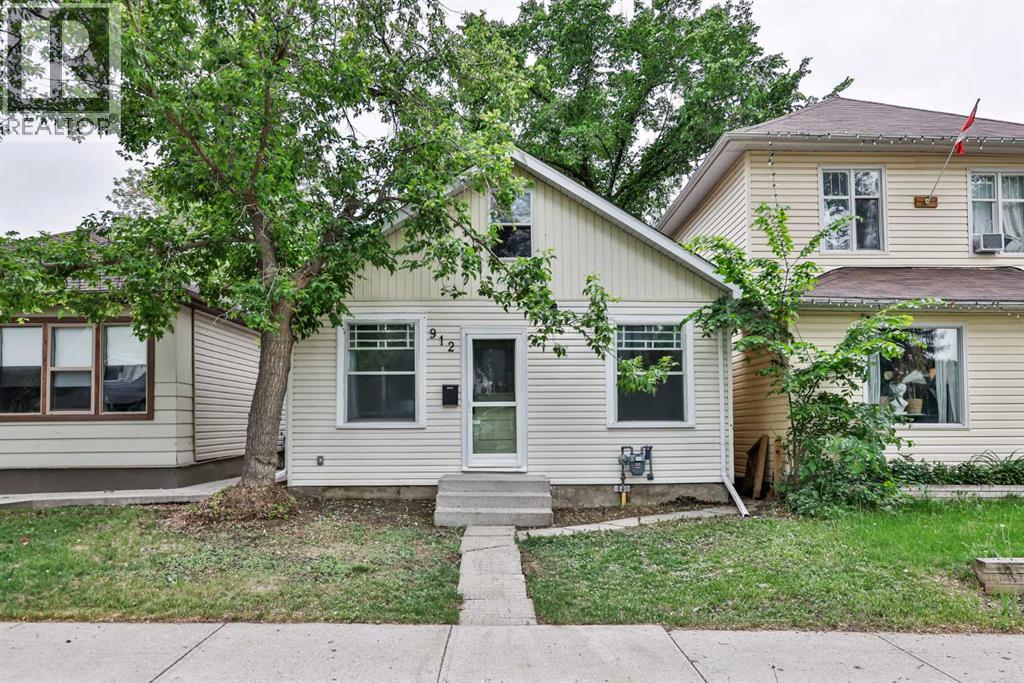
London Road is all about lifestyle, character, and convenience. Located in one of Lethbridge's established neighbourhoods, you'll enjoy being close to downtown, walking paths, schools, amenities, and easy access throughout the city.Whether you're looking to get into homeownership, searching for an investment property, or wanting an opportunity to build some equity over time, this detached home is worth a look. The main floor offers 2 bedrooms, a 4-piece bathroom, a comfortable living room, and kitchen. At the back of the home, you'll find a mudroom/laundry area with access to the crawl space below.Upstairs features a loft-style bedroom with its own 4-piece bathroom, creating a private space that could work well as a primary bedroom, guest area, or flex space depending on your lifestyle needs.Over the years, the home has seen improvements and updates, providing a solid starting point for the next owner. Outside, there is a concrete patio area to enjoy, plus a single detached garage with alley access for parking, storage, or workshop space.If you've been looking for an affordable opportunity in a great location, this London Road property may be the one you've been waiting for. (id:55254)
728 Willacy Drive SE
Calgary, Alberta
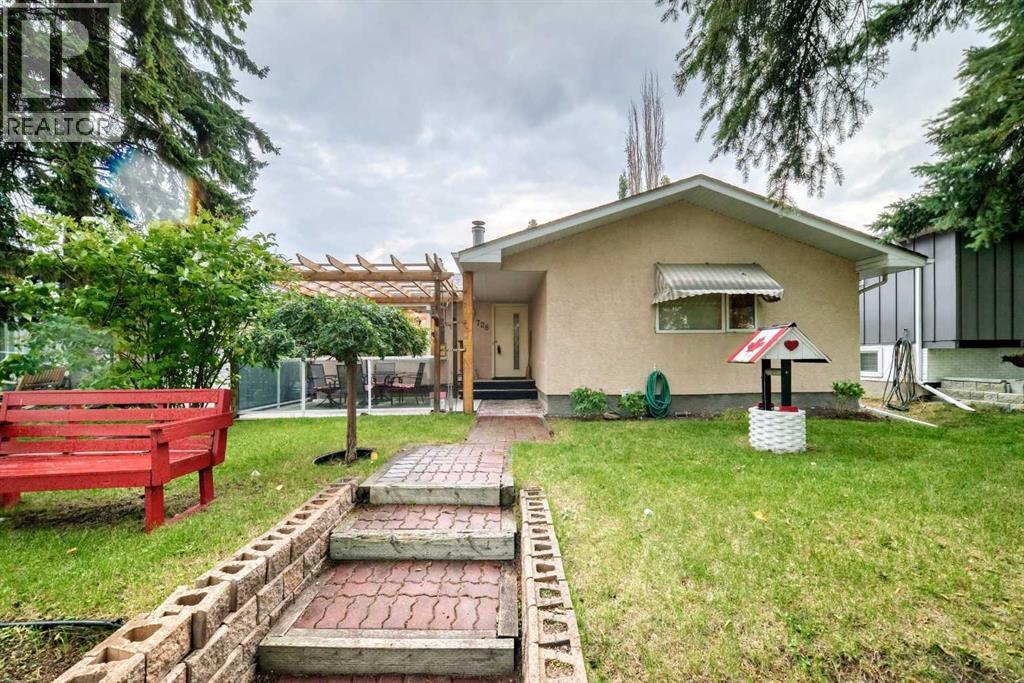
OPEN HOUSE SATURDAY AUGUST 22Nd. & SUNDAY AUGUST 23 RD. : 12:30 to 3:30 P.M. ***BIG UPDATED BUNGALOW FACING HUGE GREEN BELT****OVER SIZE INSULATED HEATED DOUBLE DETACHED GARAGE WIDE PAVED REAR LANE***FULLY FINISHED BASEMENT****BIG Stunning Kitchen(with Eating area ) , LOTS OF Floor to Ceiling Maple cabinets ,GRANITE Counter Tops,STAINLESS STEEL APPLIANCES,Desk work station.L -shaped dining/Living room combination with TWO sided fireplace,Bow Window ,Stunning Hardwood Floors . Big Master bedroom with En-suite bathroom,hardwood flooring Walk-in closet . Main 4 Pce. Bathroom with DEEP SOAKER Tub. Den/Office with double french doors to Huge Deck. FULLY DEVELOPED BASEMENT with MASSIVE FAMILY room with Wet Bar ,Bedroom with FULL En-suite bathroom ( BIG TILE Enclosed shower). Separate Laundry room with Big SOAKER TUB ,Tile Flooring . PRIVATE FENCED Back yard with HUGE Deck with Built-in seating area,seperate covered seating area . From the front of the home you have a great view of the huge green belt . (id:55254)
3413 50a Street Close
Camrose, Alberta
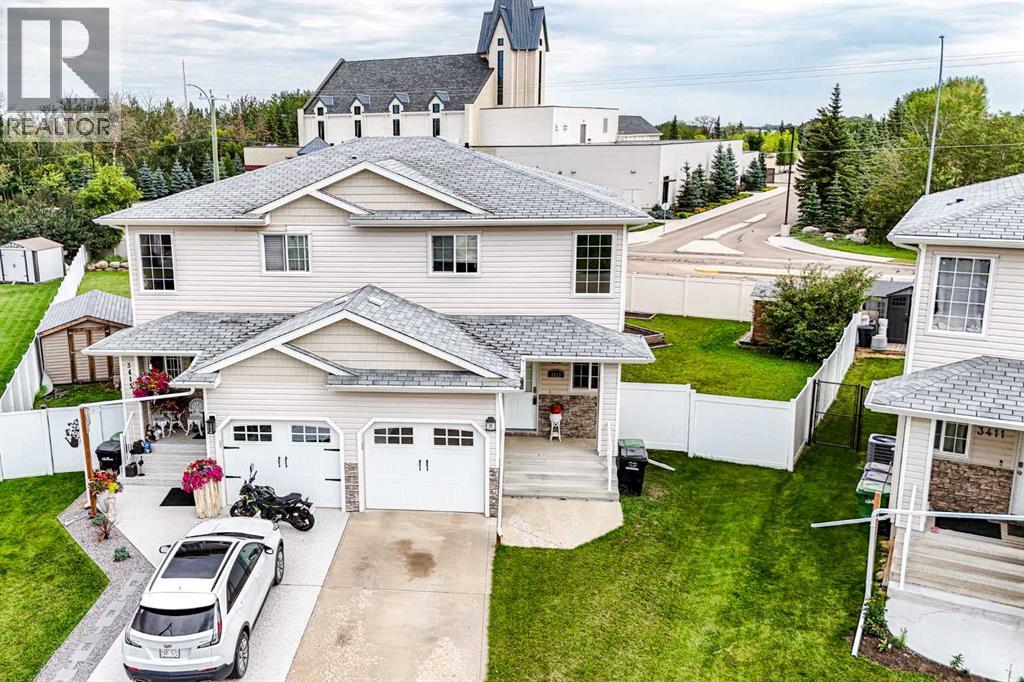
Welcome to 3413 50A Street Close, a beautifully cared-for half duplex tucked into a desirable Camrose neighbourhood. Offering 3 bedrooms, 3 bathrooms, a fully finished basement, and an attached single car garage, this move-in-ready home delivers a wonderful combination of comfort, space, and easy living. Step inside to a bright, welcoming main floor where warm laminate flooring and an open-concept design create an inviting place to call home. The spacious kitchen offers abundant cabinetry, generous workspace, and a central island that naturally becomes the heart of the room. Flowing seamlessly into the dining and living areas, this open layout is equally suited to relaxed everyday living or gathering with family and friends. Upstairs, you'll find generously sized bedrooms, including a comfortable primary retreat, while the fully finished basement adds valuable additional living space. Whether you envision a cozy family room, recreation area, home office, or space for overnight guests, there is plenty of flexibility to suit your lifestyle. Outside, the attention to detail continues. The private, fully fenced backyard features a large deck, garden shed, and impressive raised garden beds ready for the gardening enthusiast. Beautifully landscaped front and rear yards enhance the home's curb appeal while providing inviting outdoor spaces to relax, entertain, and enjoy the warmer months. An attached single garage offers secure parking and additional storage, while the location puts schools, parks, walking trails, shopping, and everyday amenities within easy reach. Thoughtfully maintained inside and out, this charming property is an excellent choice for first-time buyers, families, professionals, or those looking to downsize without giving up space. With its welcoming interior, beautifully established yard, and convenient Camrose location and a stone's throw to the U of A Augustana Campus, 3413 50A Street Close is ready to welcome you home. (id:55254)
1613, 924 14 Avenue SW
Calgary, Alberta
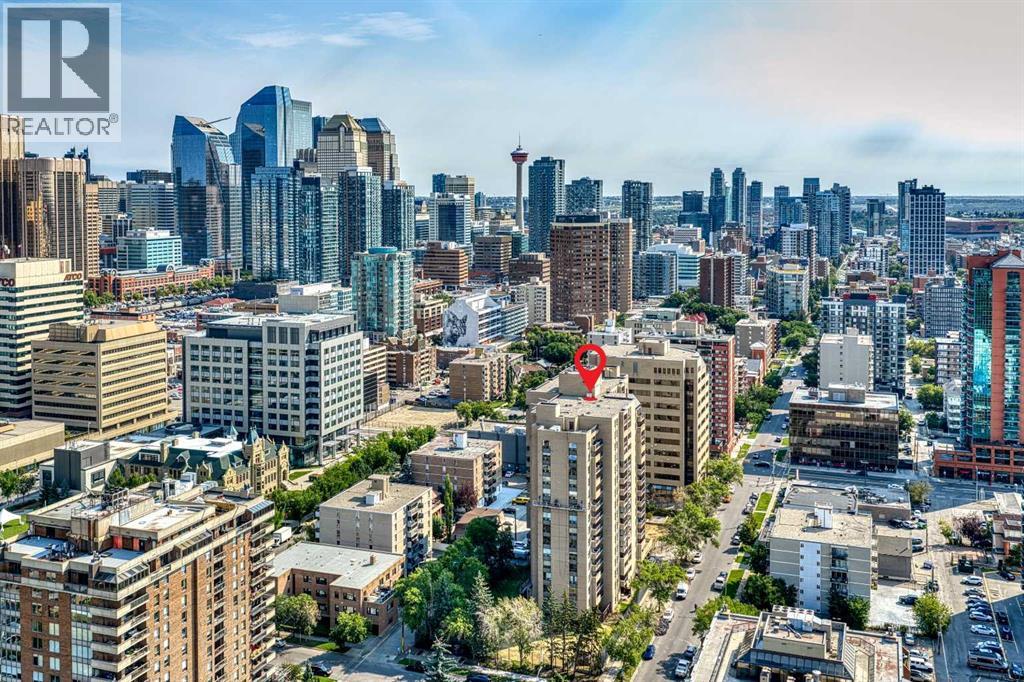
Welcome to one of the most AFFORDABLE condos downtown located in the iconic Dorchester Square building! This large 640+ sq.ft one bedroom apartment is located on the 16th floor with great views of the downtown to the North. It offers a very large living room with access to a private balcony, a dining area and a kitchen; a good size bedroom and a 4PC bathroom. What sets this unit apart is that it has its OWN LAUNDRY with a washer and dryer (there are very few units in the building that have this feature). You will be parking your vehicle in your TITLED UNDERGROUND PARKING STALL. Dorchester Square is a full-amenity building with a FITNESS ROOM and RACQUET COURT (on the main floor), along with a SAUNA, GAMES & PARTY rooms, bike storage, and a landscaped courtyard with gazebo. CATS ARE ALLOWED/NO DOGS. ***NO SHORT TERM RENTALS*** Very convenient location! Steps away from all the action of 17th Avenue and downtown. This won't last long! (id:55254)
51 Ranchers Crescent
Okotoks, Alberta
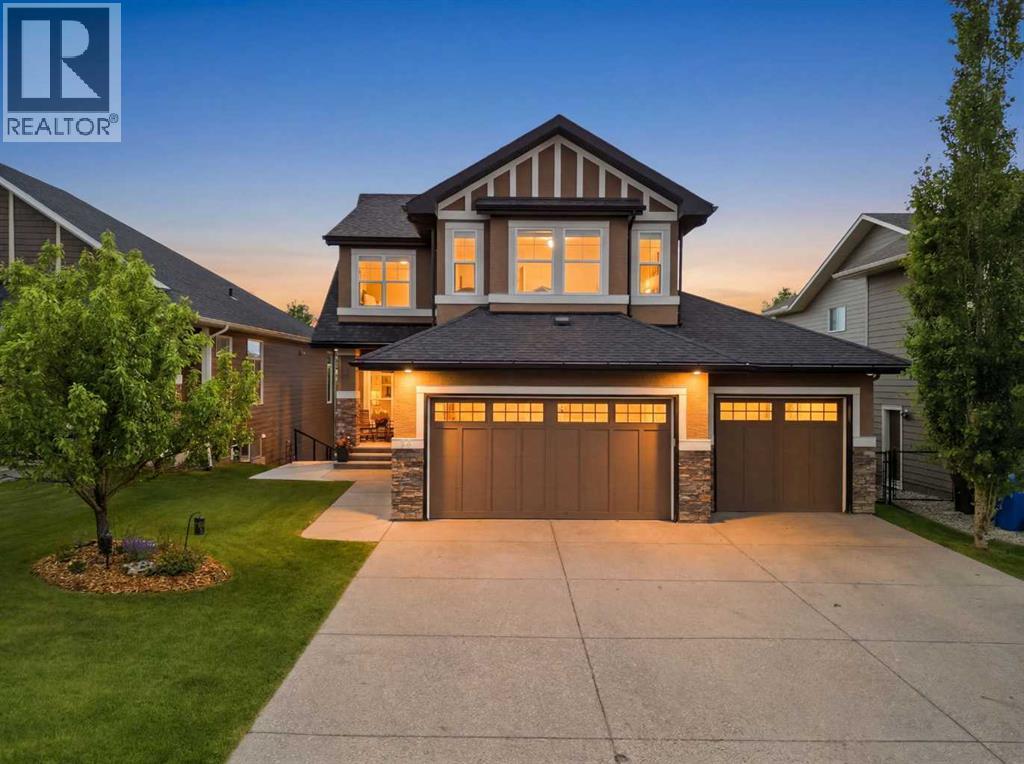
FALL IN LOVE WITH THE HOME ~ BECOME INFATUATED WITH THE LOCATION. Welcome to 51 Ranchers Crescent nestled in the coveted family community of Ranchers Rise. The beautifully updated one owner home has been lovingly maintained for its lifetime & you will immediately notice the pride of ownership when you pull into the triple wide driveway. The front porch offers the feeling of calm and creates an inviting place to greet family and guests. Inside you will notice the warmth and natural light that leads you through the entire home. The front flex space is large enough to have an office, a work from home business, or even a main level guest space if needed. The open floor plan with windows that immerse the home with pond and greenery will be sure to impress. The amazing kitchen boasts stainless appliances, loads of counter space, plenty of storage, and a walkthrough pantry for added everyday convenience. Entertain family and friends in a dining space that is large enough to fit everyone. The living room offers that comfy place to relax and make memories. A large mud room leads out to the oversized, fully finished, heated, garage offering plenty of storage for all the toys, cars, and a man door to a private deck space/ bbq area. The upper level is a true favorite floorplan. The primary suite is huge and fits king sized furniture and offers the serene views of the mountains and pond - this is such a tranquil space to end a busy day. The nicely appointed ensuite walks through to the primary closet and laundry room. This is a genius floor plan you will love . Finishing off the upper level is 2 good sized bedrooms , a 4 piece bathroom, and a spacious bonus room. The stunning lower level has been professionally completed with a large recreation/ living space that steps out to the beautiful yard. An amazing bathroom and 4th bedroom complete the lower level. With a concrete walking path to the lower level this space could easily be used for a home based business, additional li ving for older children, or for extended family to live in and enjoy. Be sure to spend some time in this south facing yard during your showing. The trees, the birds, the wildlife, views of water, big Alberta skies, fire pit area , and a tucked away deck space that provides privacy in this nature enhanced retreat . This home will provide years of memories and a lifestyle you have been longing for ! Enjoy walking on the paths, the nearby playgrounds, and the north end location - perfect for commuters. This coveted Ranchers Rise pond location is hard to duplicate. Make this a stop on your home shopping journey today. (id:55254)
282 Alpine Avenue SW
Calgary, Alberta
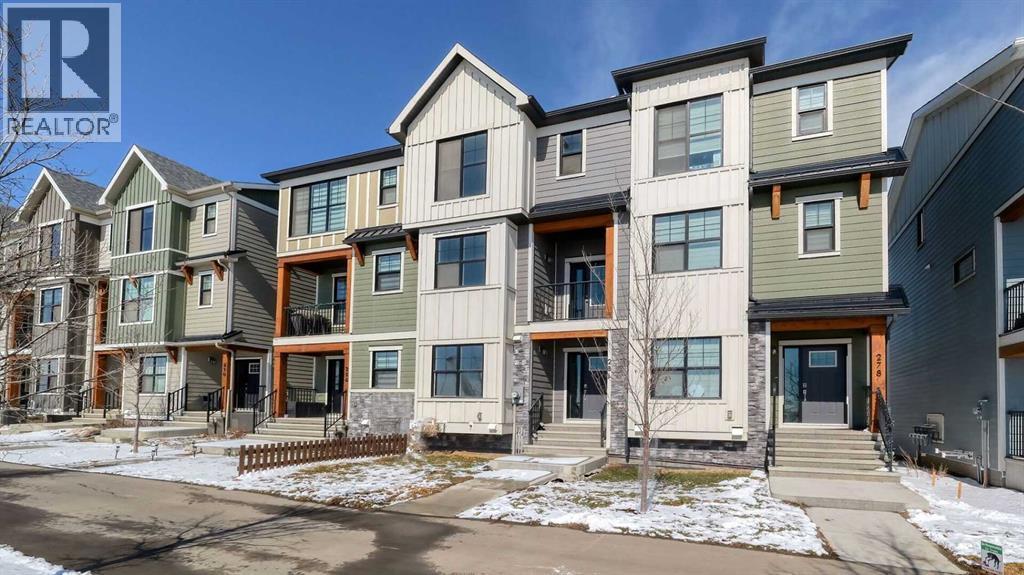
Welcome to this New and young community of Alpine Park. No Condo fees!!!!. Spacious 3 Level home plus a lower level. 3 bedrooms + large main floor Den/Office, 2 and 1/2 bathrooms, Double attached garage. This home offers lots of living space, beautiful open concept with 9 ft Ceilings, lots of large windows, and natural light coming in. The second level is very welcoming with a large Living room, Dining room, and a Stylish kitchen. Upgraded Stainless steel appliances, quartz countertops, large island, lots of upgraded cabinets, Luxury vinyl laminate flooring, and more. Enjoy large family or intimate dinners in the ideal Dining room. Primary Suite has a 4-piece en-suite and very large walk-in closet. Two more very good-sized bedrooms on this level, a 4-piece main bathroom, and laundry. Double attached garage is a bonus. Close to many amenities, shopping, and major routes. Transit bus stop is 1 minute away. House has been professionally painted. A perfect home for you to enjoy. (id:55254)
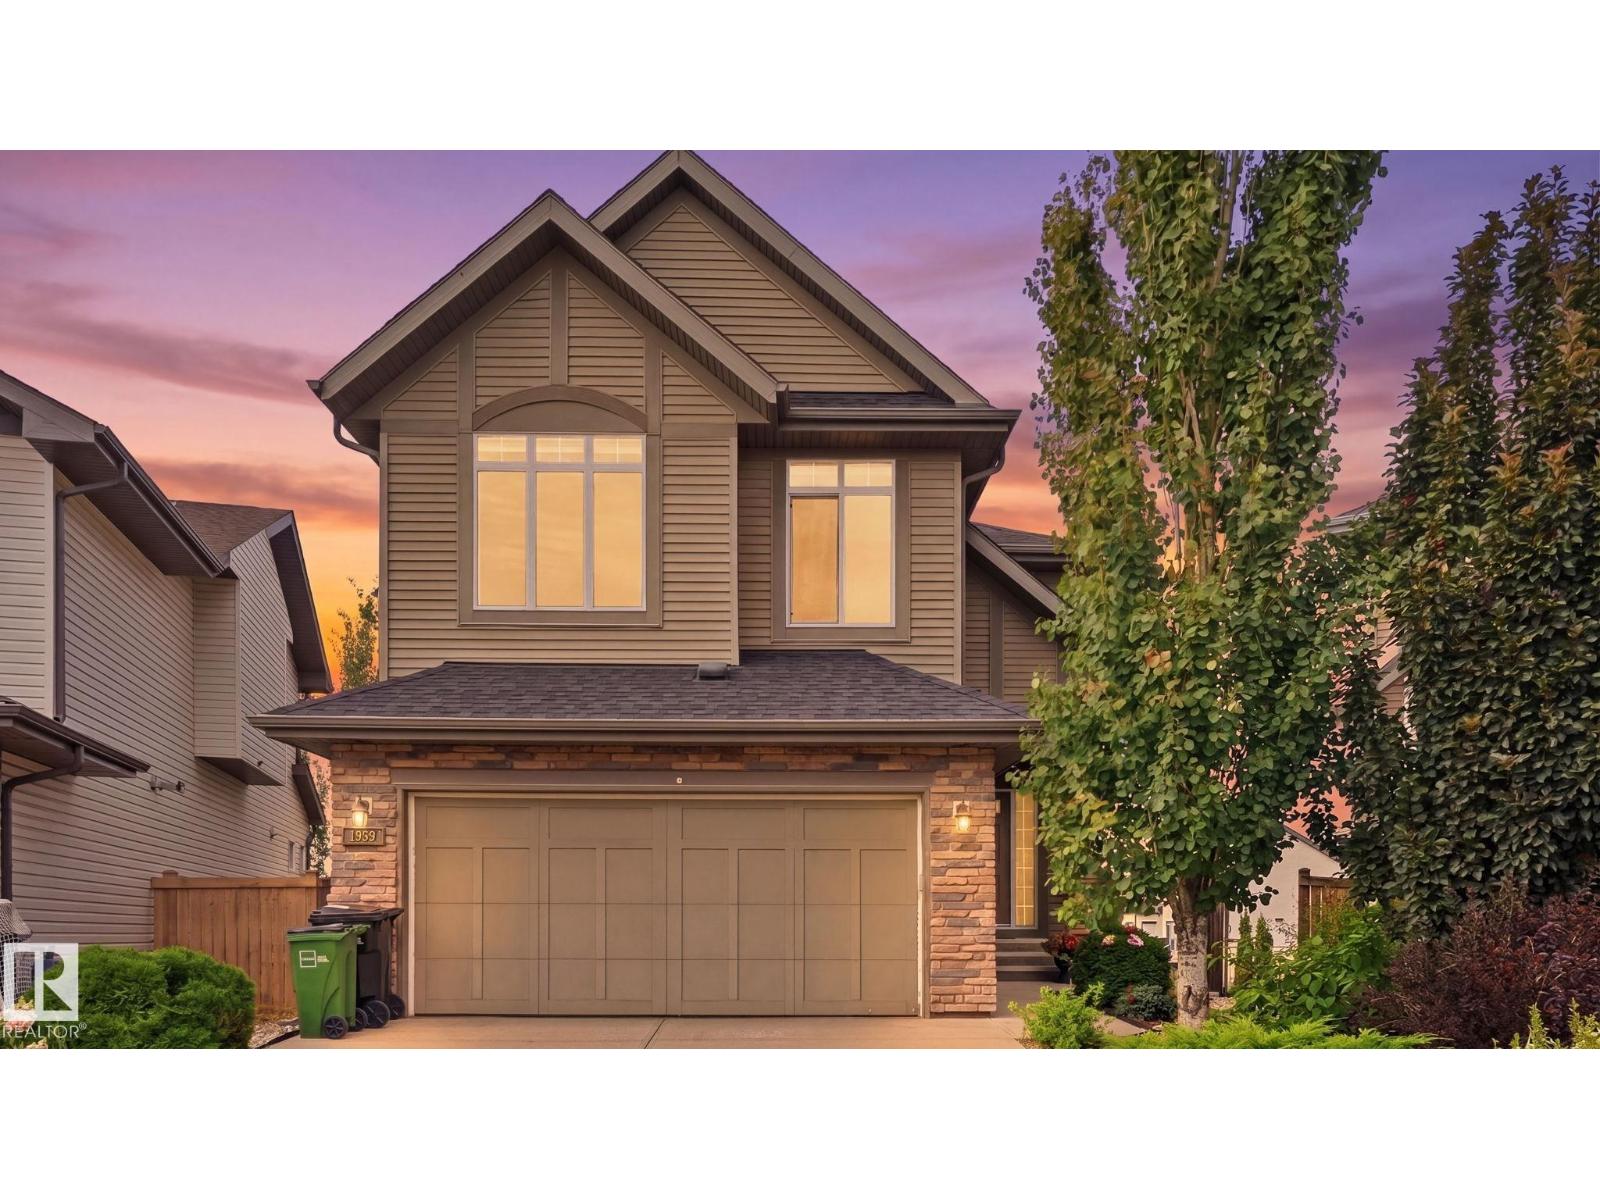
1832 56 St SW
Edmonton, Alberta
Tucked into a quiet pie-shaped cul-de-sac in Walker and backing onto a walking trail, this fully finished walkout home offers nearly 3,500 sq. ft. of total living space with 6 bedrooms, 3.5 bathrooms and a main-floor den with French doors. The main level features an updated kitchen and a convenient walk-through pantry connecting directly to the mudroom and double attached garage. Upstairs, the massive bonus room gives you exceptional flexibility, while the primary suite includes a walk-in closet and spacious 5-piece ensuite with a soaker tub, separate shower and two vanities. The fully finished walkout basement adds even more room with two additional bedrooms and direct access to the fenced and landscaped backyard. Outside, the deck includes stairs down to the yard, making it easy to enjoy the generous outdoor space and trail access behind the home. With 2,450 sq. ft. above grade plus another 1,045 sq. ft. downstairs, this home delivers the kind of room that’s hard to find. (id:55254)
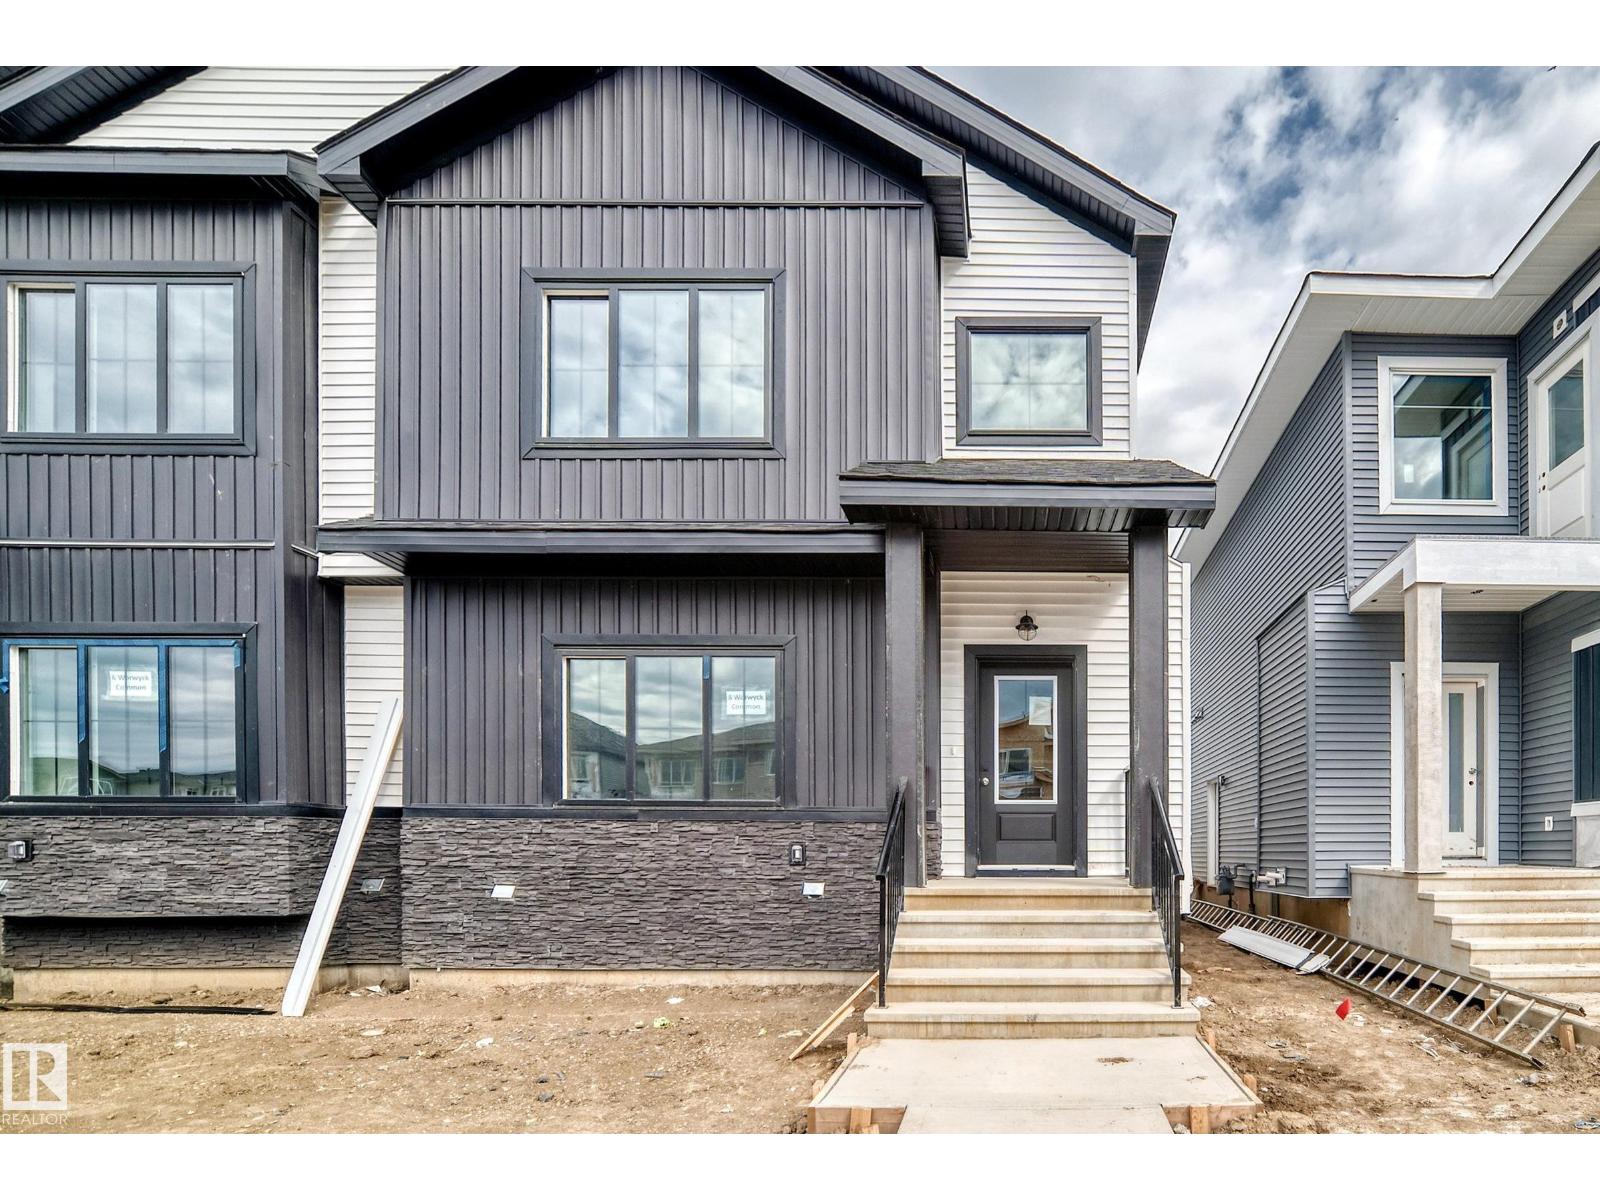
8 Worwyck Cm
Spruce Grove, Alberta
Welcome to this stunning brand-new 2026-built home offering approximately 1,800 sq. ft. of thoughtfully designed living space in one of Spruce Grove’s newest and most desirable communities. Featuring a premium exterior elevation, this beautifully upgraded home offers an impressive open-to-above front entrance, 9-ft ceilings on all three levels, premium vinyl plank flooring and carpet, and quartz countertops throughout. The functional layout includes 1 bedroom on the main floor plus 3 spacious bedrooms upstairs, for a total of 4 bedrooms. The unfinished basement features a separate entrance and excellent potential for a future legal suite, subject to municipal approval, offering additional living space .Complete with an oversized rear double detached garage and quality finishes throughout. Conveniently located close to parks, schools, shopping, recreation and other amenities. A beautiful combination of modern design, functionality and future potential! (id:55254)
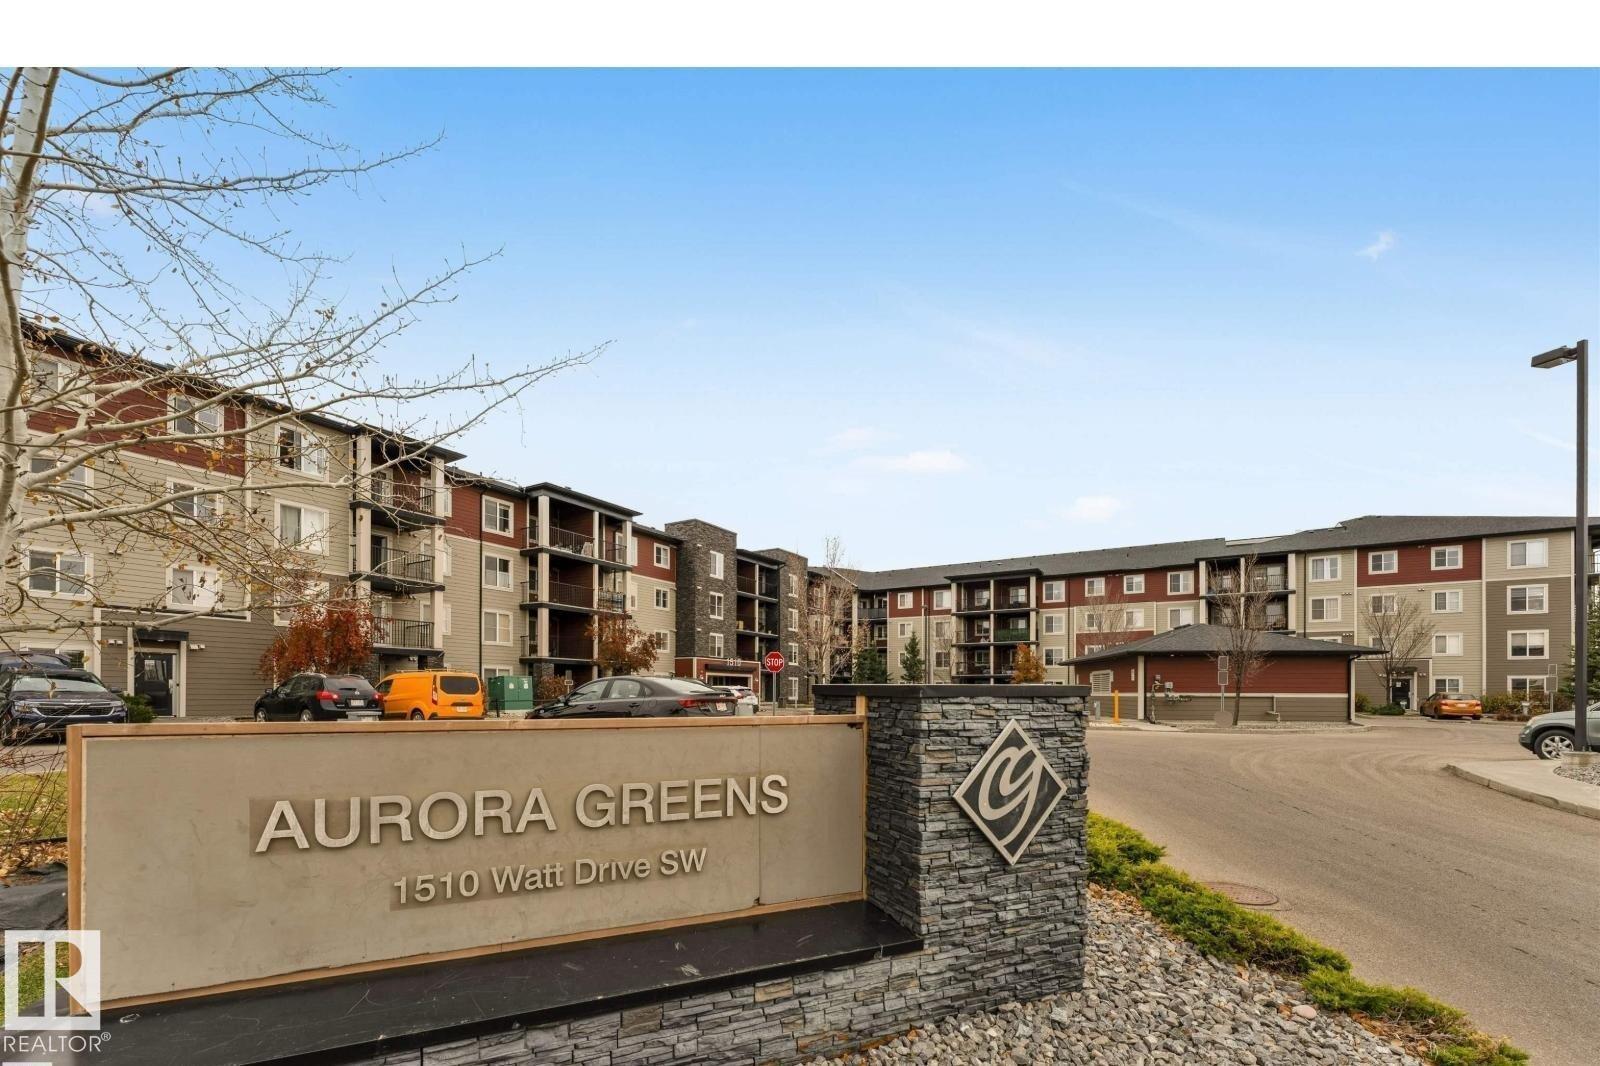
#118 1510 Watt Dr SW
Edmonton, Alberta
Welcome to the beautiful community of Aurora! This exceptionally priced, 724 sq. ft. 2-bedroom condo on Main level offers a bright, modern open-concept layout connecting the kitchen, dining, and living areas. The kitchen is a standout feature, boasting upgraded maple cabinetry, stunning granite countertops, and a 5-piece stainless steel appliance package. Enjoy the convenience of an included surface parking stall. Location is everything—you're just moments from ETS transit, Walmart, and Superstore! Commuting is a breeze with the Anthony Henday few minutes away, the hospital just a 7-minute drive, and all the shopping at South Edmonton Common only 10 minutes away. Whether you’re a first-time homebuyer looking to enter the market or an investor seeking a prime rental property, this unit delivers unbeatable value! (id:55254)
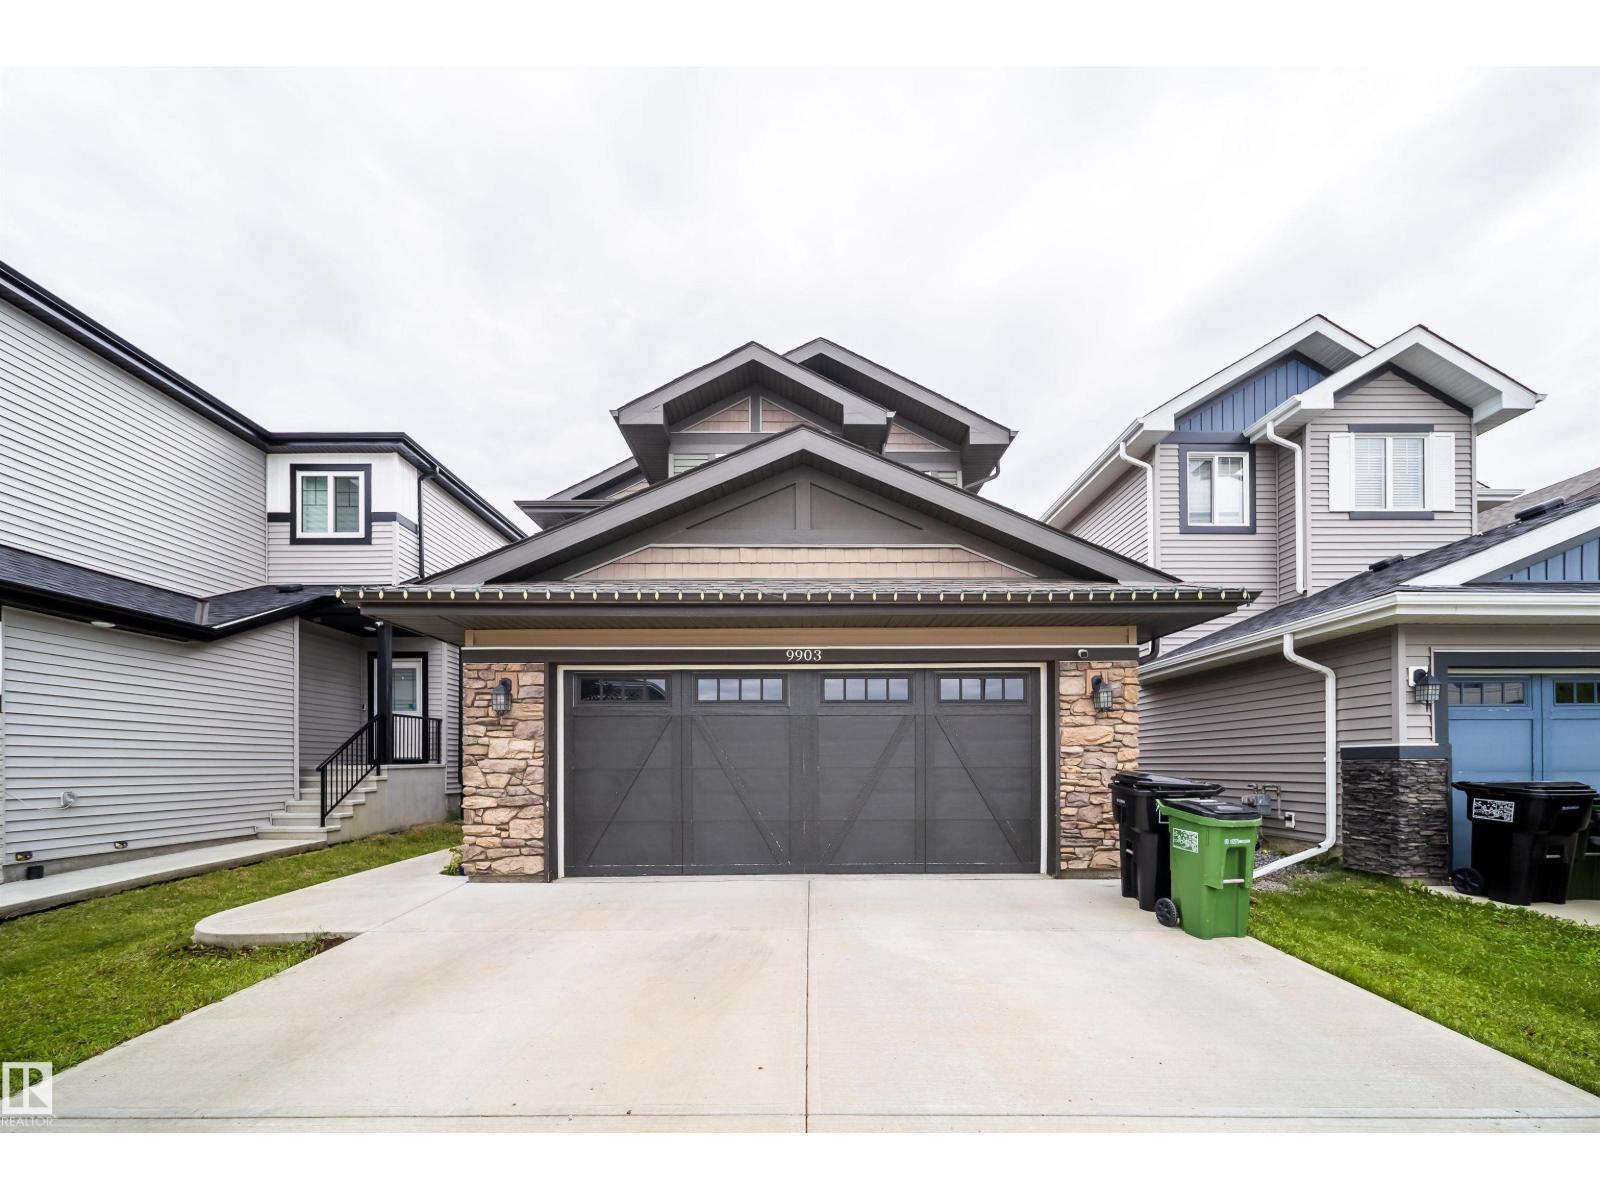
9903 222 St NW NW
Edmonton, Alberta
Welcome to this stunning, mint condition 2-storey home with over 2,500 sq. ft. of finished living space plus a fully finished WALKOUT basement in family-friendly Secord community. The bright, open-concept main floor features a den, 2-piece bath, laundry/mudroom, and stylish kitchen with SS appliances, corner pantry, and ample cabinetry. The dining area and living room with cozy fireplace open to a deck overlooking the landscaped yard. Upstairs offers a spacious bonus room, two bedrooms, full bath, and a large primary suite with walk-in closet and 4-piece ensuite with soaker tub. The walkout basement includes a massive rec/family room with second fireplace, fourth bedroom, and full bath. Enjoy the fully fenced yard with covered stone patio and fire pit. Complete with central A/C, double attached garage, nearby pond, and ample parking. Minutes to schools, WEM, White Mud Dr, Anthony Henday, Yellowhead Dr., future LRT, Lewis Farms Rec Centre, and massive EMSA West Soccer Complex. Booking your showing today! (id:55254)