Sanket Patel Commercial Realtor
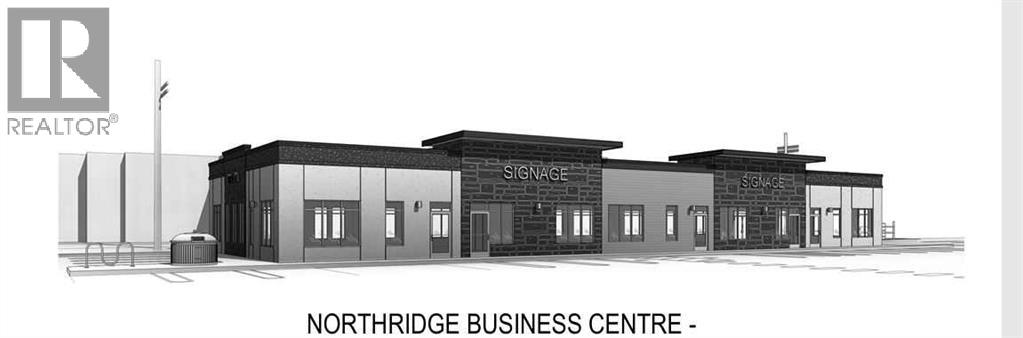
Bays 2, 3 & 4, 10166 120 Avenue
Grande Prairie, Alberta
Offered for lease. Newly constructed office building in Northridge Business Centre. This is a building that will be ready for you to design and construct an interior to fit your needs. All on ground level. Lots of parking. Ideal space for an office, doctor's office, bank, or retail. Easy street to access. Will be great street appeal!! There are 5 bays and the entire space may be leased or one, two, three or four bays. This space is for 4,113 square feet and is 3 bays (Example Bays # 2, 3 and 4). Basic Rent is $28.00 PSF. 4,113 sq ft - $9,597.00 + $479.85 GST = $10,076.85 (Total Monthly Basic Rent). Additional Rent - $9.00 PSF (Estimate) = $3,084.75 + $154.24 GST = $3,238.99 (Total Monthly Additional Rent). Total Monthly Rent Payment - $13,315.84. (id:55254)
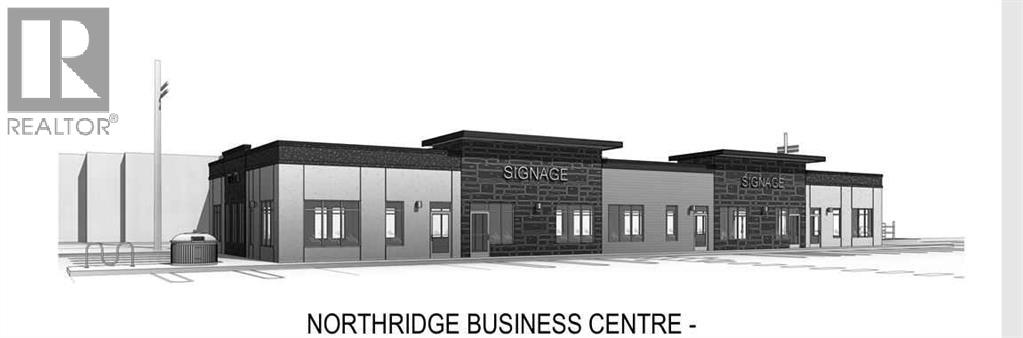
10166 120 Avenue
Grande Prairie, Alberta
Offered for lease. Newly constructed, 6,750 square foot office building in Northridge Business Centre. This is a building that will be ready for you to design and construct an interior to fit your needs. All on ground level. Lots of parking. Ideal space for an office, doctor's office, bank, or retail. Easy street to access. Will be great street appeal!! This space has 5 bays and the entire space may be leased or one, two, three or four bays. Basic Rent is $28.00 PSF. 6,750 sq ft - $15,750.00 + $787.50 GST = $16,537.50 (Total Monthly Basic Rent). Additional Rent - $9.00 PSF (Estimate) = $5,062.50 + 253.13 GST = $5,315.63 (Total Monthly Additional Rent). Total Monthly Rent Payment - $21,853.13. (id:55254)
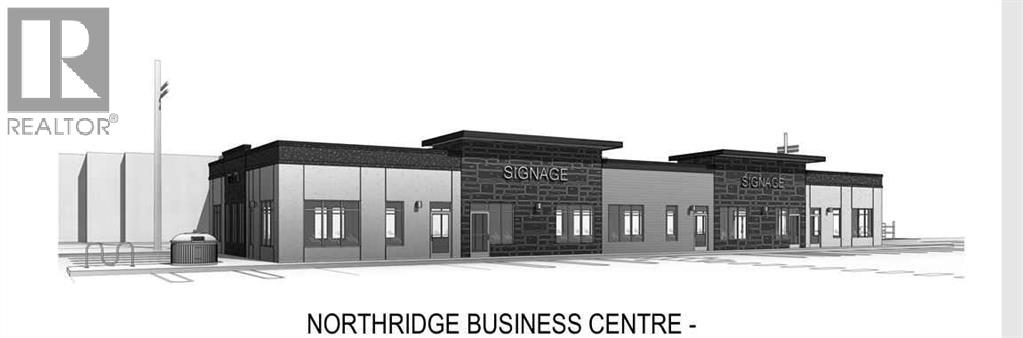
Bays 2 And 3, 10166 120 Avenue
Grande Prairie, Alberta
Offered for lease. Newly constructed office building in Northridge Business Centre. This is a building that will be ready for you to design and construct an interior to fit your needs. All on ground level. Lots of parking. Ideal space for an office, doctor's office, bank, or retail. Easy street to access. Will be great street appeal!! There are 5 bays and the entire space may be leased or one, two, three or four bays. This space is for 2,742 square feet and is a sample for 2 bays. (Example Bays # 2 and 3). Basic Rent is $28.00 PSF. 2,742 sq ft - $6,398.00 + $319.90 GST = $6,717.90 (Total Monthly Basic Rent). Additional Rent - $9.00 PSF (Estimate) = $2,056.50 + $102.83 GST = $2,159.33 (Total Monthly Additional Rent). Total Monthly Rent Payment - $8,877.23. (id:55254)
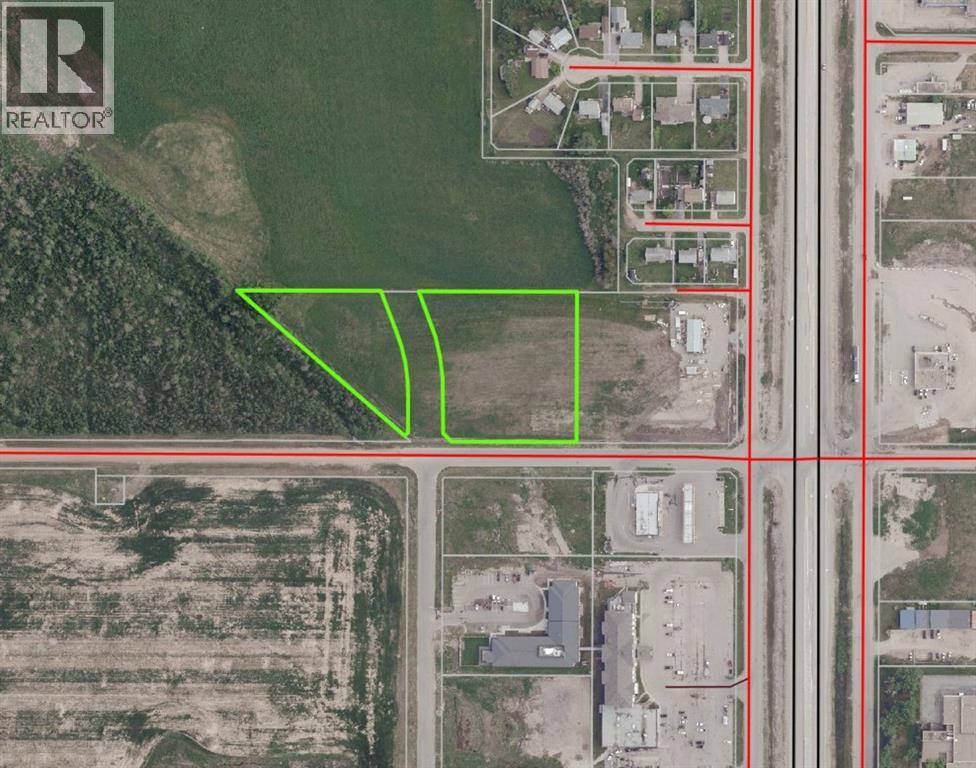
5201 39 Avenue
Valleyview, Alberta
PRICE REDUCTION! Over 4 acres of land, just off of Highway 43 on 39 Ave. in Valleyview, Property is zoned Service Commercial. There is a Road plan through the property. Environmental has been completed. (id:55254)
Bay 2 Or 3 Or 4 Or 5, 10166 120 Avenue
Grande Prairie, Alberta
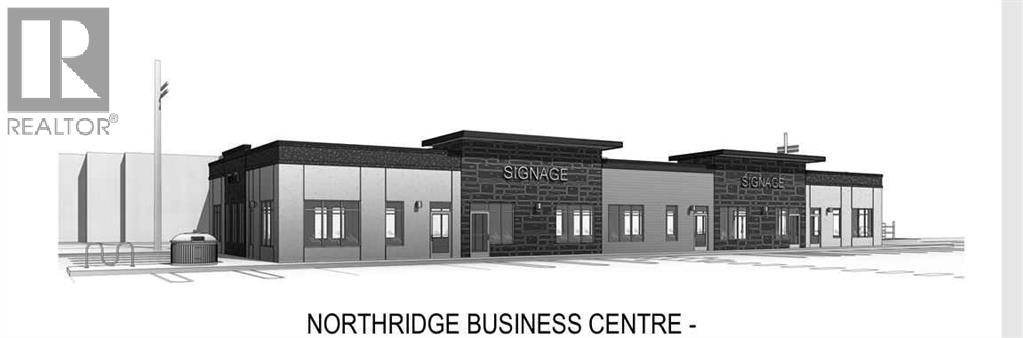
Offered for lease. Newly constructed office building in Northridge Business Centre. This is a building that will be ready for you to design and construct an interior to fit your needs. All on ground level. Lots of parking. Ideal space for an office, doctor's office, bank, or retail. Easy street to access. Will be great street appeal!! There are 5 bays and the entire space may be leased or one, two, three or four bays. This space is for 1,371 square feet and is an individual bay (Bay # 2,3,4 or 5 one of these). Basic Rent is $28.00 PSF. 1,371 sq ft - $3,199.00 + $159.95 GST = $3,358.95 (Total Monthly Basic Rent). Additional Rent - $9.00 PSF (Estimate) = $1,028.25 + $51.41 GST = $1,079.66 (Total Monthly Additional Rent). Total Monthly Rent Payment - $4,438.61. (id:55254)
Bay 1, 10166 120 Avenue
Grande Prairie, Alberta
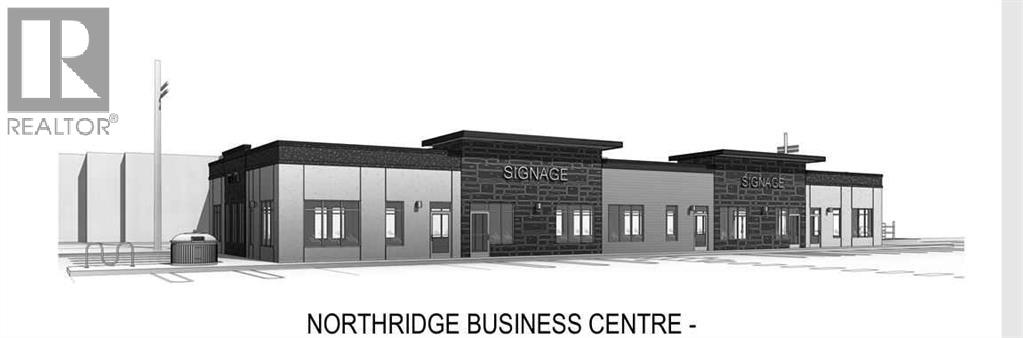
Offered for lease. Newly constructed office building in Northridge Business Centre. This is a building that will be ready for you to design and construct an interior to fit your needs. All on ground level. Lots of parking. Ideal space for an office, doctor's office, bank, or retail. Easy street to access. Will be great street appeal!! There are 5 bays and the entire space may be leased or one, two, three or four bays. This space is for 1,268 square feet and is Bay # 1. Basic Rent is $28.00 PSF. 1,268 sq ft - $2,958.67 + $147.93 GST = $3,106.67 (Total Monthly Basic Rent). Additional Rent - $9.00 PSF (Estimate) = $951.00 + $47.55 GST = $998.55 (Total Monthly Additional Rent). Total Monthly Rent Payment - $4,105.22. (id:55254)
28-4 Range Road
Rural Lacombe County, Alberta
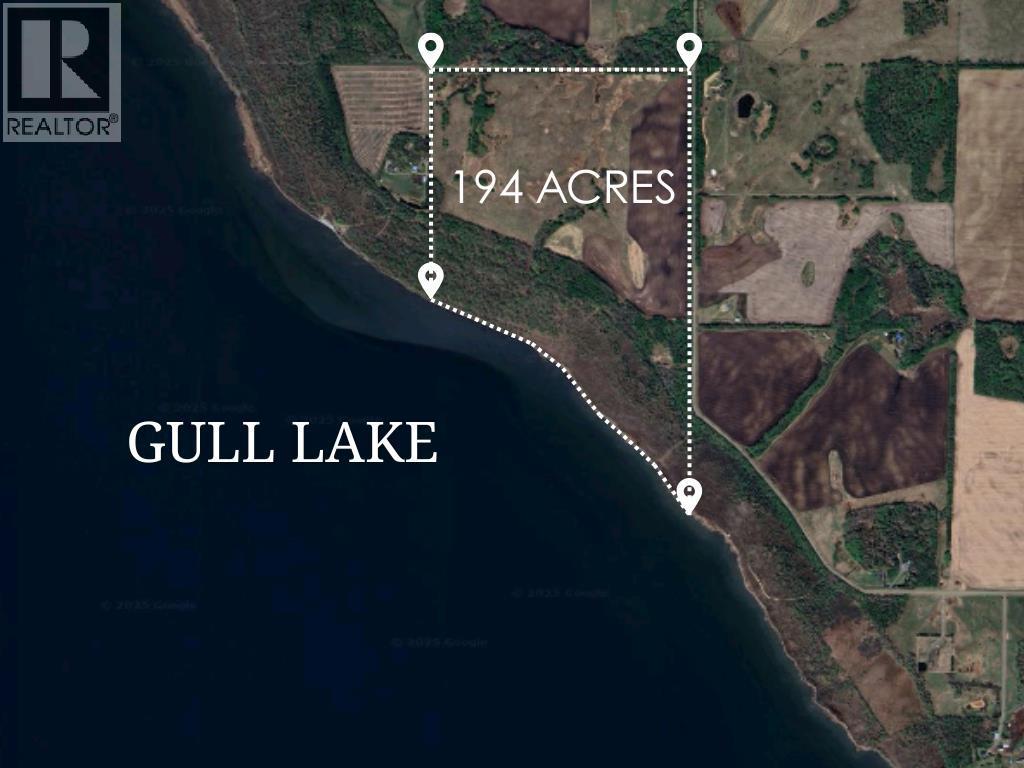
Exceptional Investment Opportunity – 194 Acres on Gull LakeDiscover a rare chance to own 194 pristine acres on the shores of beautiful Gull Lake in Central Alberta. With AG zoning, this expansive parcel offers limitless development potential, from recreation to residential.Gull Lake is a renowned destination for boating, fishing, and year-round outdoor fun, perfectly positioned between Calgary and Edmonton. There is no existing development plan, giving you a blank canvas to create your vision—whether that’s future subdivision, estate lots, or a private lakeside retreat.Location Highlights:Minutes from Highway 12Access via Lincoln Road and Township Road 414Gorgeous natural surroundingsPotential for multiple residences per lotImmediate possession available. Whether you're a developer, investor, or visionary builder, this is your opportunity to make a lasting impact on one of Alberta’s most scenic lakeside areas. (id:55254)
or rent

Unknown Address
,
Turnkey beauty salon business for sale in North NW Calgary! Excellent opportunity to acquire a well-established and professionally built-out beauty business located in a high-traffic shopping centre in a desirable North NW Calgary community. This stylish and functional space is ideal for a wide range of beauty and personal care services including nails, lashes, brows, skincare, facials, waxing, and esthetics.The premises offer an attractive layout with quality leasehold improvements already in place, making this a great opportunity for an owner-operator or an existing beauty brand looking to expand without the cost and delay of a new build-out. Situated in a busy retail plaza with strong surrounding residential density, excellent visibility, and steady customer traffic.A fantastic chance to step into a turnkey operation in a growing area. Sale includes leasehold improvements, equipment's, and assignment of lease subject to landlord approval. Confidential sale – all inquiries through listing agent. Please do not approach staff or business directly. (id:55254)
774 Abbottsfield Rd NW NW
Edmonton, Alberta
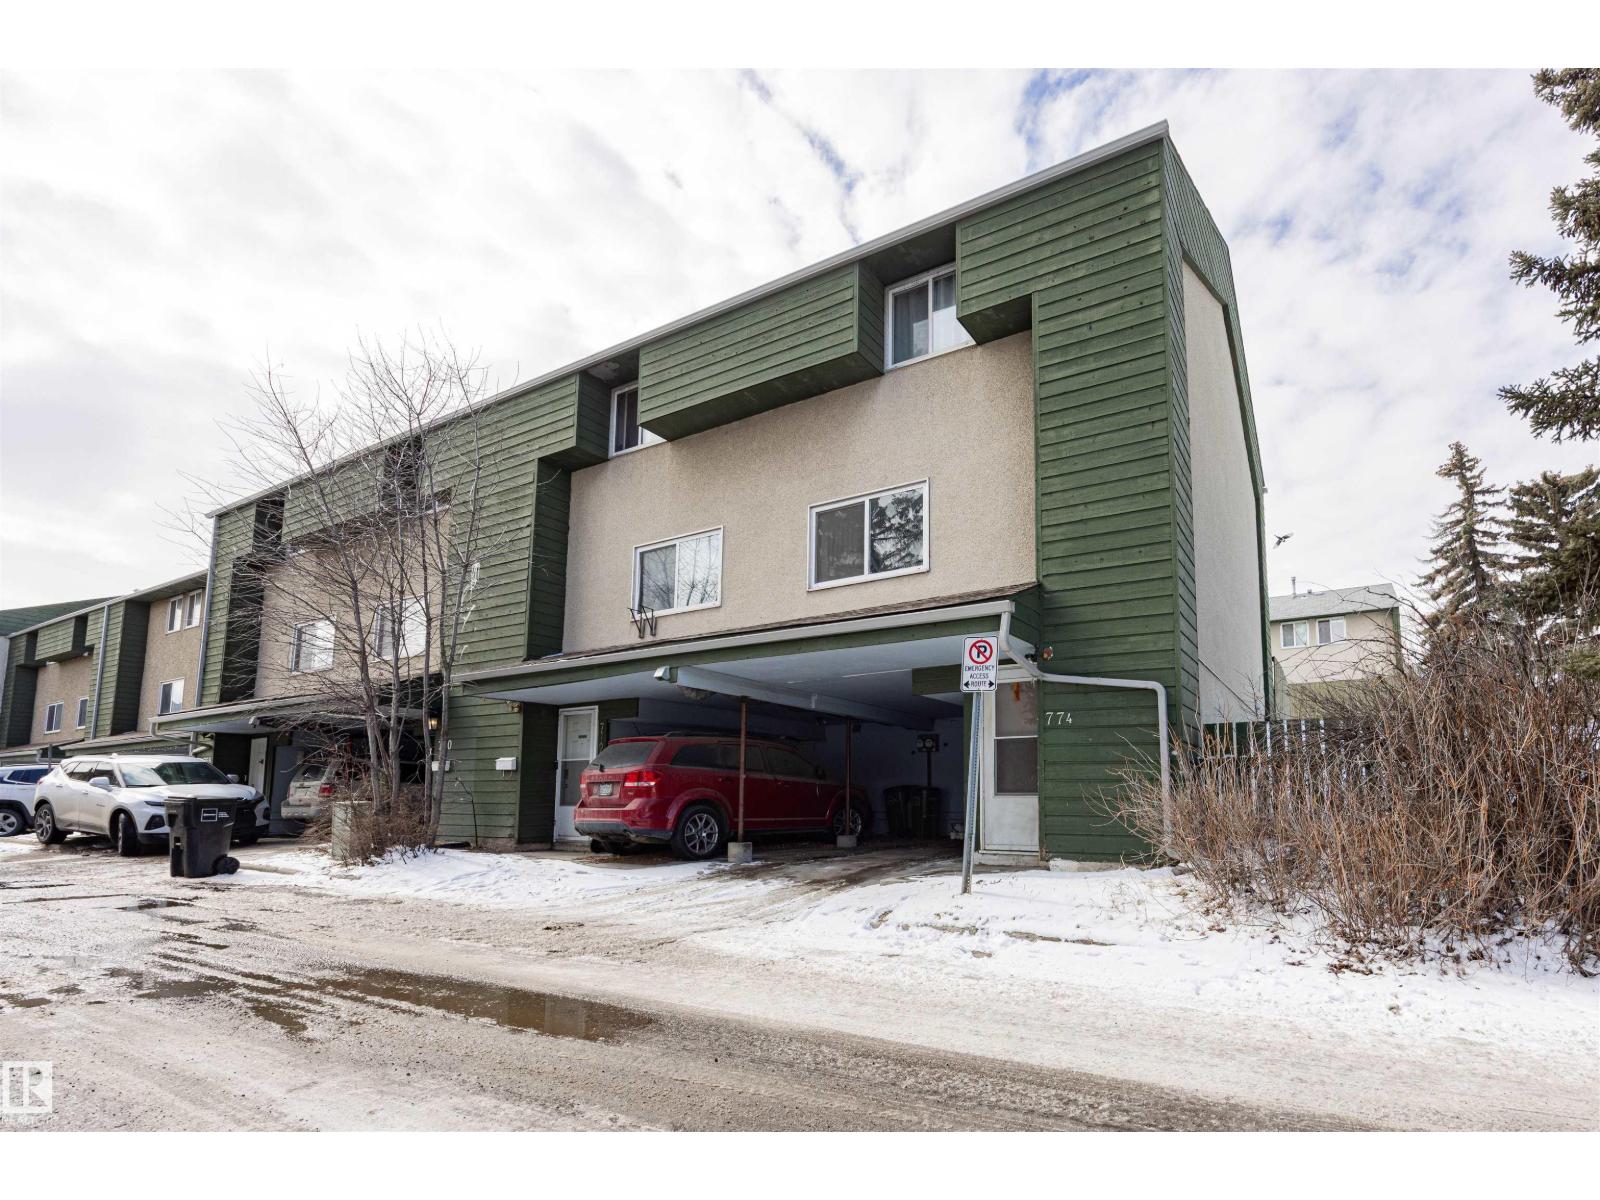
Welcome to this 3-bedroom, 2-bathroom townhouse in the community of Abbottsfield—an excellent opportunity for first-time buyers or investors. The main floor features a spacious living room with direct access to a private fenced backyard, a functional kitchen with tons of cabinetry, and a bright dining area. Upstairs offers three good-sized bedrooms and a full 4-piece bathroom. The lower level features laundry and a large storage area, while the attached carport adds everyday convenience. Ideally located close to schools, shopping, Yellowhead Trail, Rundle Park, and Sunridge Ski Area, providing easy access to all amenities. Recent upgrades include: fridge (2024), stove (2021), washer & dryer (2021), hot water tank (2023), shingles (2025), and toilets (2021). A great value in a convenient location—don’t miss out (id:55254)
53126 Rge Road 70
Rural Parkland County, Alberta
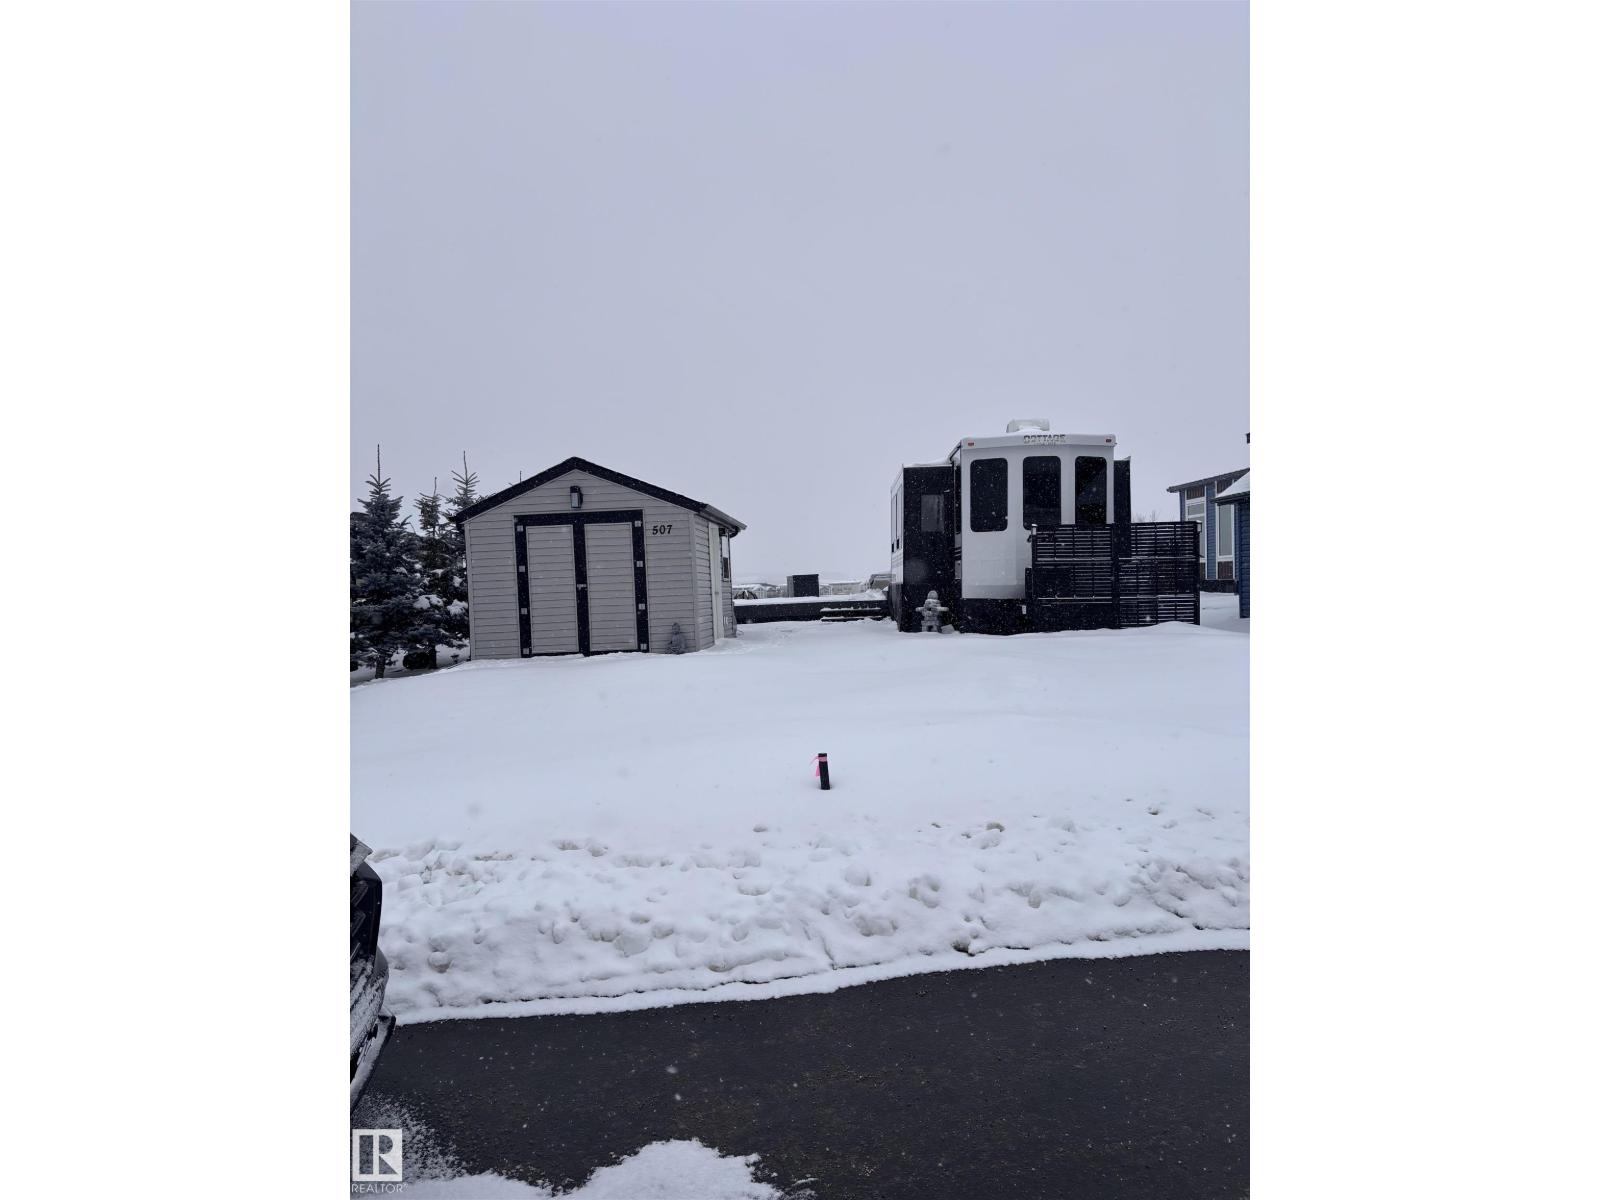
Welcome to Trestle Creek Golf Resort located just off highway 16 on RR 70 Located in phase 5 lot number 507 located on par 3 with pond and fountain this 54ft by 100 ft lot comes all done and ready to enjoy this summer. Extensive stamped and coloured paving, including entire driveway. over 500 sq ft of composite decking, paved fire pit, shed with power, shelving and storage area. 2023 Forest River Cedar Creek Cottage 40 ft long . Nice size master bedroom with king size bed plus upper loft with room for 3 people. Large Kitchen with plenty of counter space, stainless steel appliances and a pantry. Home theatre with 36 fireplace, power seats and couch that folds out to a queen size bed. Comes fully turn key and an electric golf cart with lithium battery. Water slides, pickleball, baseball plus more . (id:55254)
602 Pheasant Close
Pelican Point, Alberta
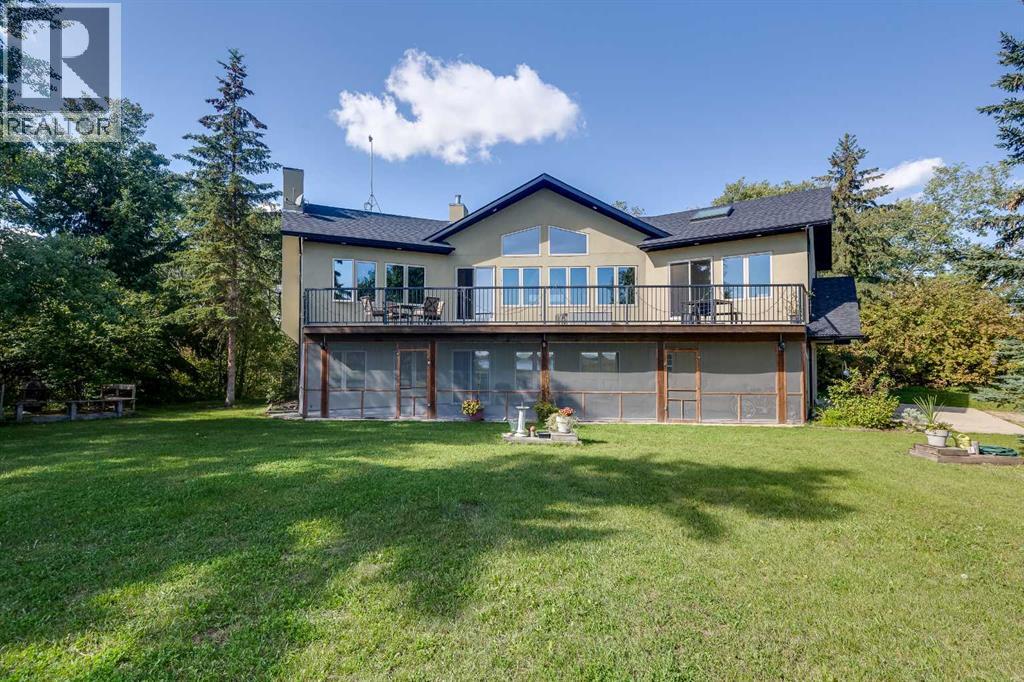
Where lake days stretch long and sunsets linger, this inviting Buffalo Lake retreat captures the essence of effortless summer living. Thoughtfully designed for gathering, the home is filled with natural light, vaulted ceilings, and expansive views that follow the water from room to room. The great room, anchored by a gas fireplace, offers a welcoming space to unwind after a day outdoors, while the kitchen invites connection with warm finishes and a generous pantry for easy entertaining. The primary suite offers a peaceful escape with private deck access, ideal for quiet mornings overlooking the lake. A second large room with a fireplace offers flexible space while a large family room area is a perfect place for guests. In-floor heating keeps the main level cozy, with access to a lakeside covered patio. Front and back decks extend living outdoors and allow you to enjoy the perfect amount of sun or shade. An oversized, heated double garage stores all your summer gear. Just a short walk on a scenic trail will get you to the beach, playground, and marina. Whether swimming, paddling, biking, or roasting marshmallows at night, this is where family memories are made. Days are packed with adventure, sandy feet and finish with beautiful sunsets! Lake living at its most memorable. (id:55254)
1525 17 Street S
Lethbridge, Alberta
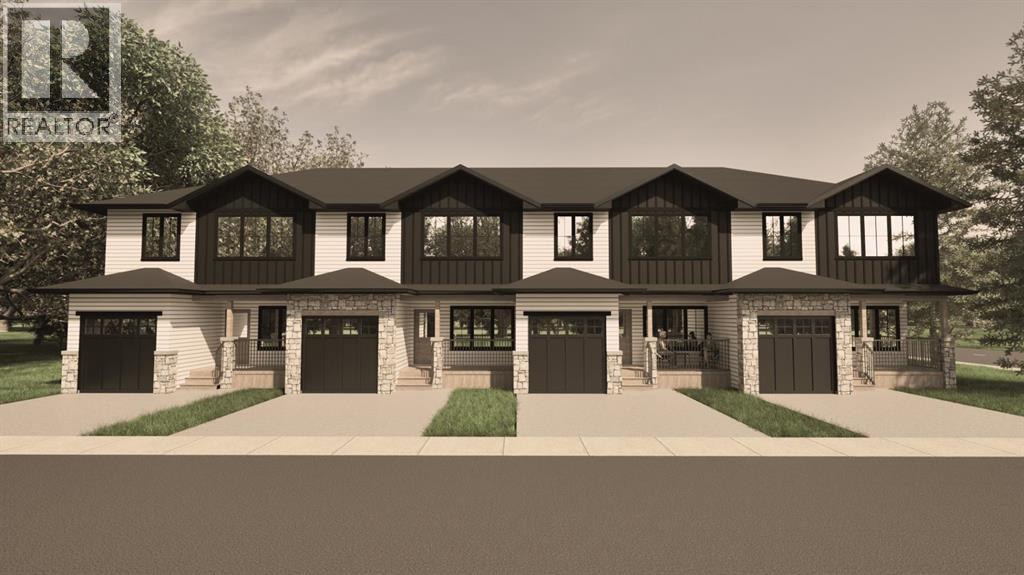
Welcome to The Sandstones—a stunning collection of brand-new luxury townhomes in the desirable Agnes Davidson subdivision on Lethbridge’s Southside, perfectly positioned near top-rated schools, parks, and essential amenities! Offering 1,354 sq. ft. of thoughtfully designed living, this home features three spacious bedrooms upstairs, including a beautiful primary suite with a walk-in closet and private ensuite, along with a full bathroom and convenient upper-floor laundry. The bright and open main level showcases a modern kitchen flowing seamlessly into the living and dining areas, complemented by large windows, a stylish half bath, a practical mudroom, and direct access to a single attached garage. Elevated interiors include crisp white walls, striking dark accents, and upscale black or gold finishings—creating a sophisticated and timeless aesthetic. With NO CONDO FEES, room to grow with the potential for a 4th bedroom and 4th bathroom in the unfinished basement, and a location that appeals to families, The Sandstones are an incredible opportunity for both first-time home buyers and savvy investors alike—delivering exceptional style, comfort, and long term value!! (id:55254)
9214 97 Ave
La Crete, Alberta
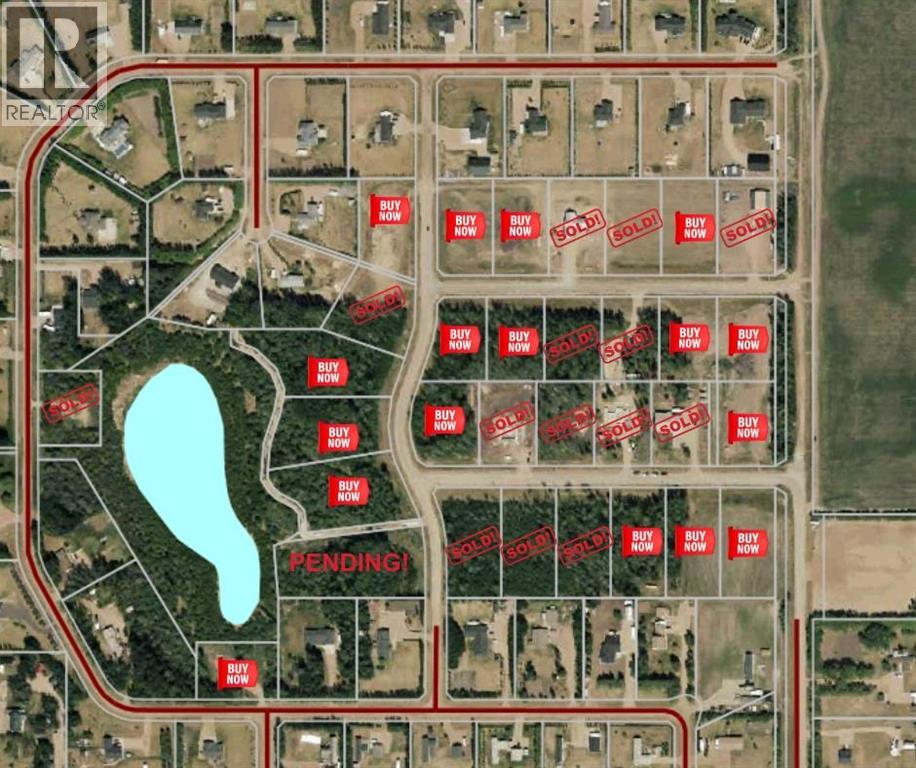
Opportunity knocks with these beautiful acreages just East of La Crete, offering phenomenal privacy and the convenience of town services! Countryside Residential is a brand new subdivision offering premium 1-2 Acre lots and the opportunity to build your very own custom home. You can choose a wooded or cleared lot, with various sizes available, with prices ranging from $174000- $243000 + GST. Every lot is serviced with town water and sewer, and pavement throughout the subdivision gives it a nice clean look! Come on down today and pick your lot before its gone! (id:55254)
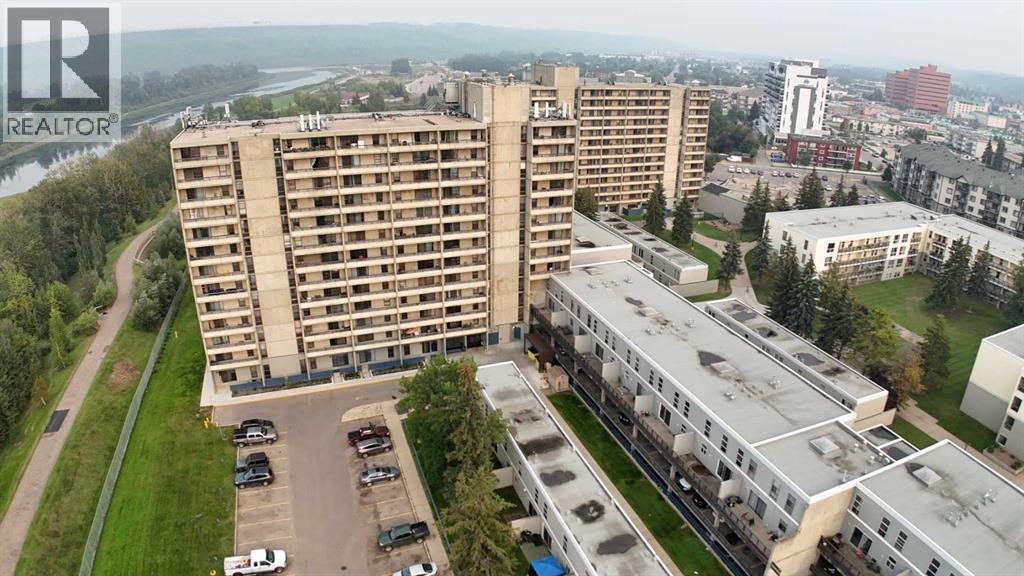
104, 13221 Macdonald Drive
Fort Mcmurray, Alberta
RENOVATED UNIT! Photos are from November 2024 before it was rented. If you’ve been waiting for the perfect mix of location, value, and investment potential, your search might just end here. This one-bedroom, one-bath condo in the heart of downtown Fort McMurray checks boxes you didn’t even know you had.The location is spot on. Schools, parks, shopping and MacDonald Island Park are all within easy reach. That means you are never far from groceries, green space or a Saturday night hockey game. Convenience level high.Step inside and you’ll see how smartly the space is used. The primary bedroom is comfortable, the bathroom is functional with a tub for bubble-bath nights, and the living area feels bright and inviting. The kitchen is ready for everything from quick weeknight meals to your most ambitious cooking experiments, midnight nachos included.Investors will appreciate the details. The unit is rented for $1,150 a month with a lease secured until May 31, 2027. Condo fees are $442.50 which keeps upkeep simple and stress levels low.Whether you are buying as an investment or planning to move in down the road, this condo is an affordable entry point into Fort McMurray’s downtown lifestyle.Be sure to check out the 360 tour and detailed floor plans in the photos so you can see every sink, shower and counter in the home. Are you ready to say yes to this address? (id:55254)
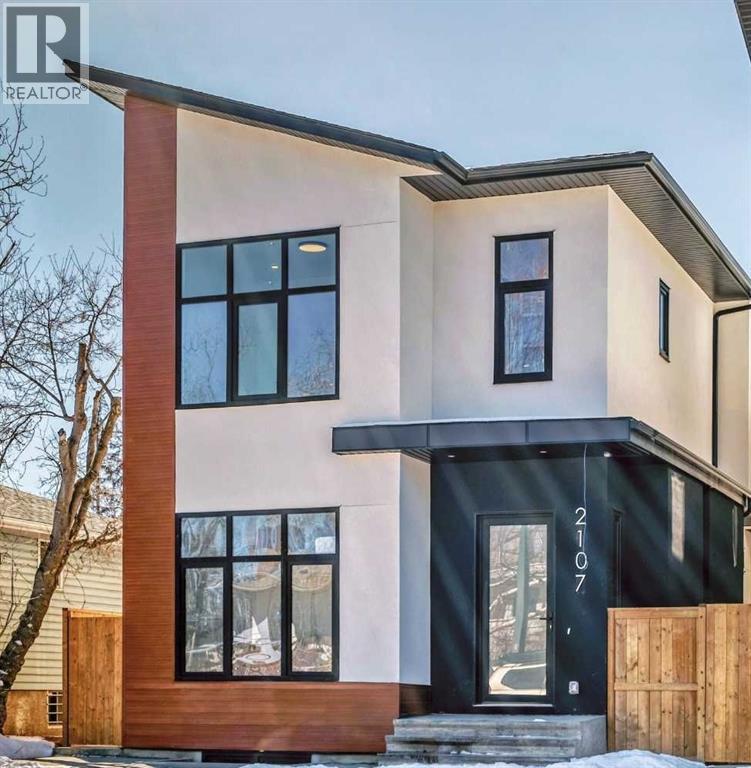
2107 Victoria Crescent NW
Calgary, Alberta
Brand New Exceptional Family Home in Banff Trail – 4 Bedrooms Upper Floor & Over 3,000 SF of Developed Living Space!Welcome to this stunning 2-storey home in the heart of Banff Trail! With 2,260 sq. ft. above grade and a fully developed basement, 4 bedrooms upstairs with two additional rooms downstairs – ideal for families seeking space, comfort, and versatility.The main floor welcomes you with an open-concept layout filled with natural light, featuring a private den space ideal for a home office or formal dining. The chef’s kitchen is the heart of the home, featuring sleek quartz countertops, custom cabinetry, a large 14-foot center island, and premium appliances – perfect for entertaining and everyday family meals. A spacious living room with a gas fireplace, and a walk-out to the deck with an abundance of natural light. Upstairs, you’ll find 4 generously sized bedrooms all on the same floor – a rare and sought-after layout for families. The primary suite offers a luxurious en-suite and a walk-in closet. Each secondary bedroom includes either a built-in or a walk-in closet.The fully finished basement adds incredible flexibility, featuring 2 additional rooms, that are ideal as guest bedrooms, a home gym, or flexible spaces for hobbies, work, or teens needing their own space. A spacious rec room and a full bathroom complete the lower level.Additional features include a double detached garage, low-maintenance landscaping, and a quiet, family-friendly street steps from a community hub with an ice rink, playground, and park.Centrally located near the University of Calgary, SAIT, and Foothills Hospital, with transit, schools, and shopping within walking distance. This home combines space, style, and convenience in one perfect package.Book your private tour today – this is the one you've been waiting for! (id:55254)
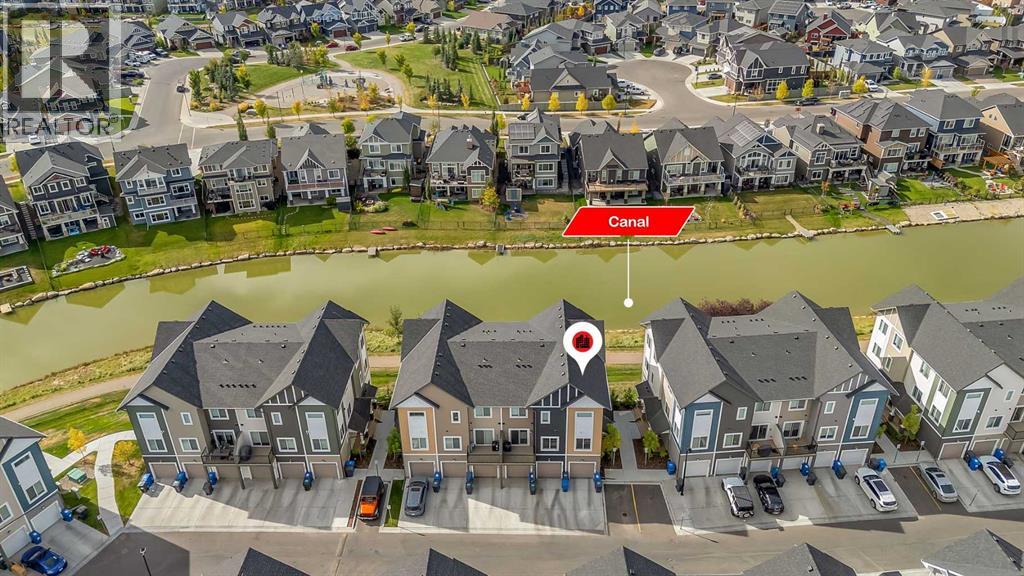
342 Canals SW
Airdrie, Alberta
Welcome to this gorgeous upgraded end unit townhome with over 1500 sq ft of quality living space. Main floor very open concept living and dining room. Upgraded kitchen with quartz countertops, center island, and stainless steel appliances. Balcony off the kitchen to enjoy your morning coffee and good for BBQ. 3 spacious bedrooms. 2 1/2 baths. Primary bedroom with it's own 4 piece ensuite and walk in closet. Central air conditioning for those hot summer days. Single attached garage plus an extra driveway parking spot for your convenience. Visitor parking also available in front of the unit. Amazing neighborhood within minutes you will finds of shopping and schools. Immediate possession available. Shows like a show home! Please note the property is virtually staged (id:55254)
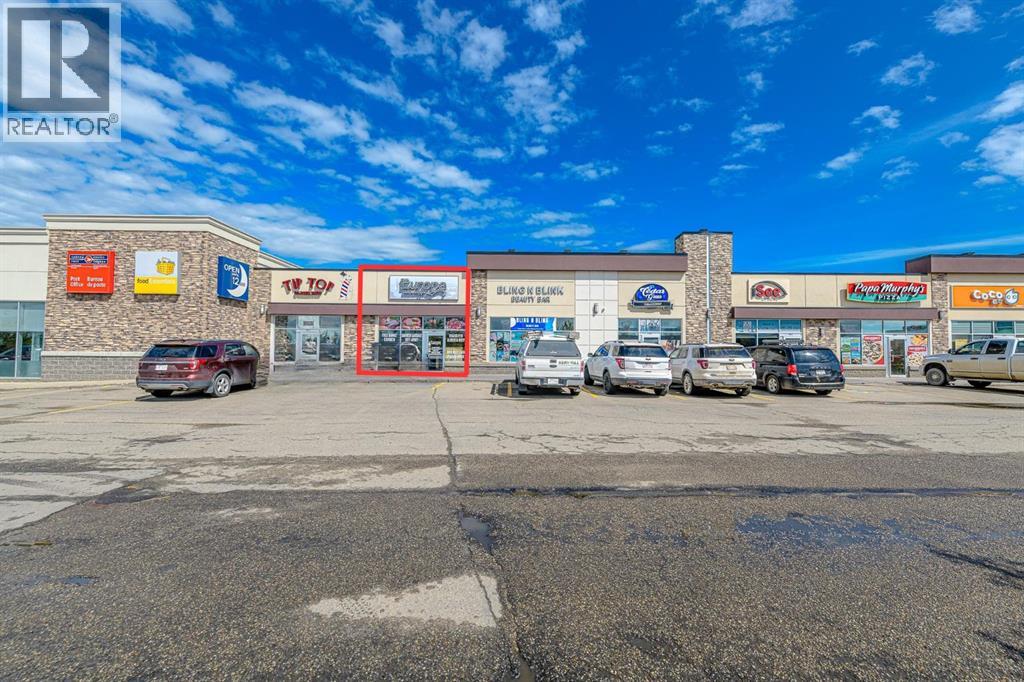
106, 10712 78 Avenue
Grande Prairie, Alberta
This retail location is situated in the South 40 Shopping Centre which is strategically located along 108 Street and 84Avenue with some of the highest traffic counts in the Grande Prairie area. It is neighboring anchor tenants such as McDonald's, Starbucks, No Frills, RBC, and Shoppers Drug Mart all within walking distance to medium and high-density residential. Position your business in the professional location it deserves. Call your Commercial Realtor© for more information or to book a showing today. (Base Rent 1,706 sq.ft @ $36 PSF = $5,118.00/month plus GST. Additional Rent: 1,706 sq.ft @$16.50 PSF = $2,345.75/month plus GST. Total Monthly Payment: $7,463.75 plus GST.) (id:55254)
114 Miners Road W
Lethbridge, Alberta
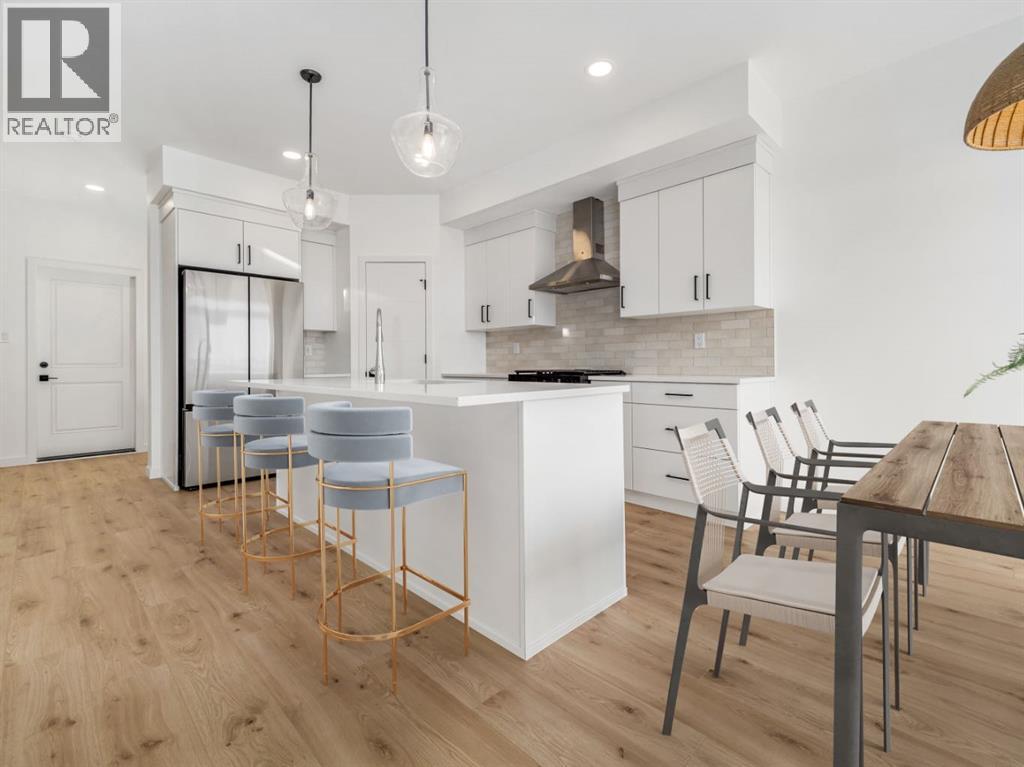
The "Isla" by Avonlea Homes is the perfect family home. Located in the architecturally controlled community of Copperwood within walking distance of the school.The main level hosts a notched out dining nook, eating bar on the kitchen island, walk in pantry. Large windows and tall ceilings make the main floor feel very bright and open. Also notice the new look of the flat painted ceilings.Upstairs resides the 3 bedrooms with the master including an en-suite and walk in closet. The ensuite has a large 5 foot walk-in shower and His/Her sinks.Great Bonus room area for the family to enjoy. Bonus room is in the middle of the upstairs giving privacy to the master retreat from the kids bedrooms.Convenience of laundry is also upstairs. The basement is undeveloped but set up for family room, bedroom and another full bath. Located close to school, Park and Play ground. Home is virtually Staged. New Home Warranty. FIRST TIME BUYER! ASK ABOUT THE NEW GOVERNMENT GST REBATE. Certain restrictions apply (id:55254)
5240 50 Avenue
Holden, Alberta
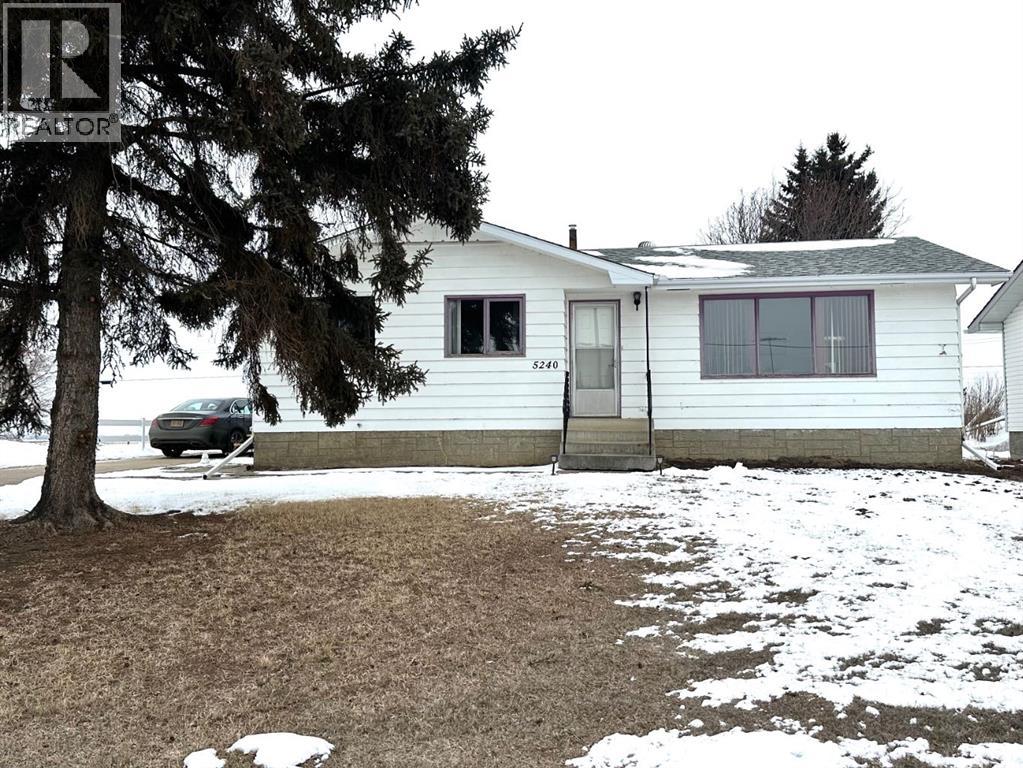
Affordable, move in ready 3-bedroom Bungalow in the quiet town of Holden Alberta. This well maintained home offers peace of mind, and practical upgrades. The seller recently completed a home inspection and has already begun addressing key maintenance items, including grading the exterior for proper run off and extending the eaves to ensure water drains away from the property. All visible cracks have been filled and the property has experienced zero moisture concerns since. Additional upgrades include upgraded exterior and Kitchen electrical outlets to GFI, minor plumbing repairs to eliminate leaking sinks and toilets, and fresh interior paint to brighten the space. Downstairs, the old acoustic tiles has been removed, leaving the basement exposed and ready for the next owners personal finishing touches . In addition to all this, new steps were built on the driveway side of the house. Situated on a large corner lot, this property also features a single car garage that was added a few years ago. With over a thousand square feet of living space and three bedrooms this home is an excellent option for families, or first -time buyers, or those looking to downsize. Conveniently located across the street from the school, you can safely watch the kids walk to class. The welcoming community of Holden offers small town charm while still being a short commute to the city. A solid affordable home, with upgrades already started- it is ready for you to move in and make it your own! (id:55254)
Basement Level, 9911 Macdonald Avenue
Fort Mcmurray, Alberta
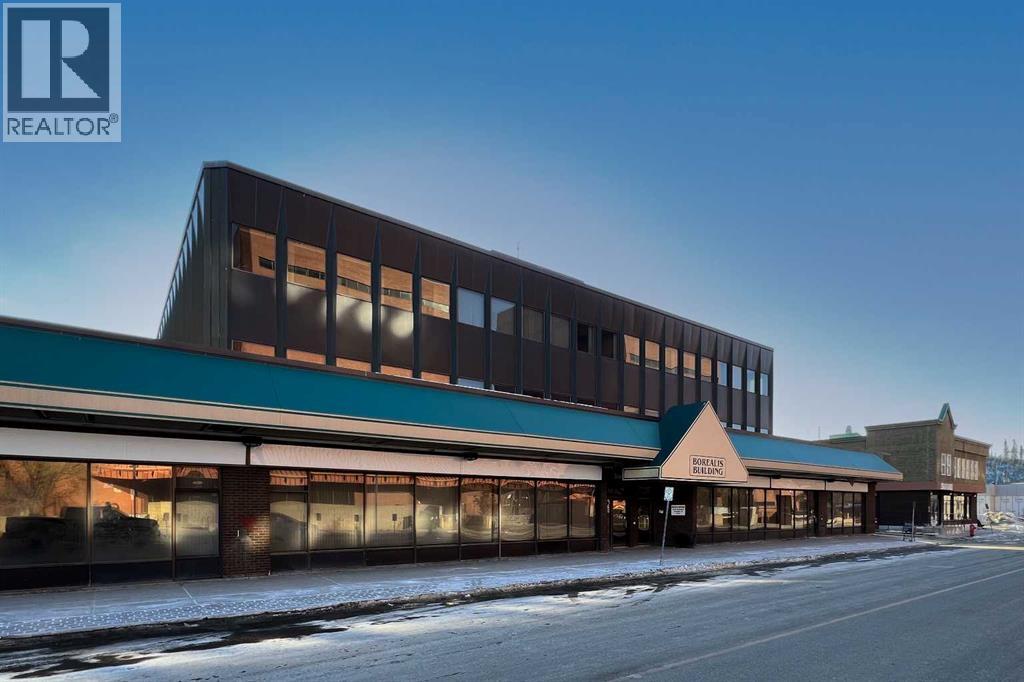
The Borealis Building offers an exceptional opportunity for tenants seeking a high-profile location in the heart of downtown Fort McMurray. This 8365 SF Basement space, with flexible suite sizes, demising options, and lease terms designed to meet the unique needs of each tenant. Ideal for a variety of uses including health and wellness services, fitness or personal training, educational uses, non-profit organizations, or creative studio space. The open-concept layout offers flexibility for customized build-out to suit tenant needs. A cost-effective alternative to main floor space, this premises is well-suited for appointment-based or low foot traffic businesses seeking a functional and private environment. The building combines comfort, functionality, and visibility in a prime downtown setting. Tenants will appreciate the flexibility to tailor their space. The building also features elevators, barrier-free access, abundant natural light, and an excellent parking ratio of two stalls per 1,000 square feet, ensuring both accessibility and convenience. Strategically located across from the Regional Municipality of Wood Buffalo (RMWB) and the Provincial Building, the Borealis Building offers exceptional exposure with direct access to Highway 63 and Franklin Avenue. The property is within walking distance to Peter Pond Mall, restaurants, and essential services, and only minutes from MacDonald Island Park and the Northern Lights Regional Health Centre, making it an ideal location for a wide range of professional and medical users. Whether you are looking to expand your business, right-size your operations, or establish a flagship downtown presence, the Borealis Building provides flexible, move-in-ready, or custom-built space with leasing packages tailored to your business requirements. Contact us today to discuss available suite sizes, demising options, and lease terms designed to suit your needs. (id:55254)
2001, 280 Williamstown Close NW
Airdrie, Alberta
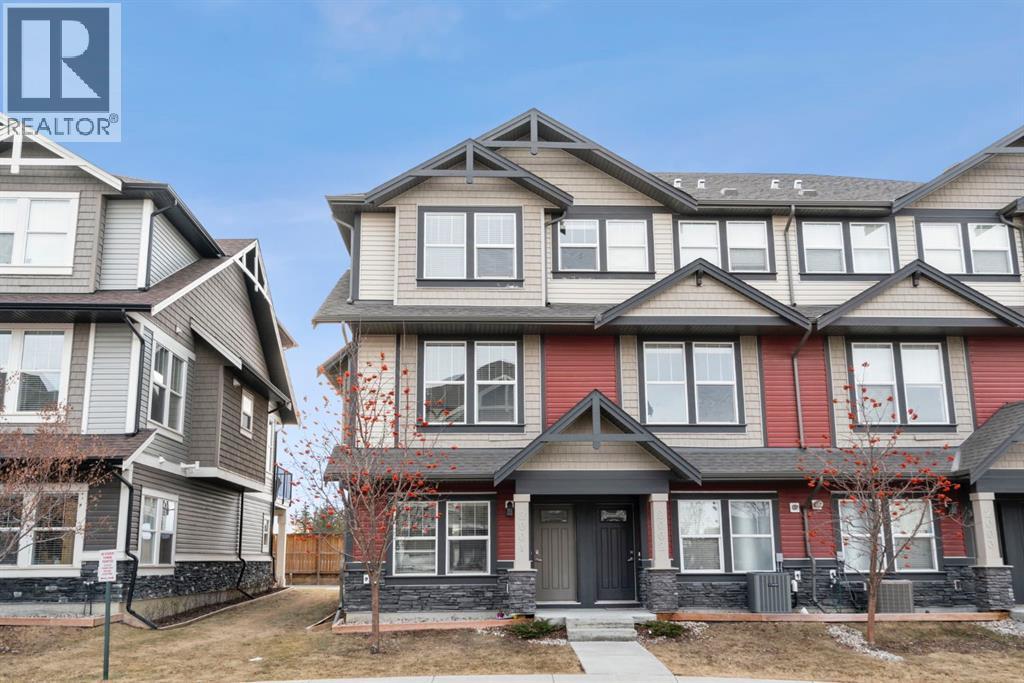
Welcome to this beautifully maintained three-level townhouse in the desirable community of Williamstown in Airdrie, offering 1,718.22 sq ft of well-designed living space, a functional layout, and a rare double attached garage. The ground-level entry provides a welcoming first impression with durable flooring and a bright, practical layout. This level features a spacious office space—ideal for guests, a home office, or multi-generational living—along with a full 3-piece bathroom, offering excellent flexibility and privacy. The main living level showcases an inviting open-concept floor plan designed for both everyday living and entertaining. The kitchen is the heart of the home, featuring quartz countertops, dark cabinetry, stainless steel appliances, a classic subway tile backsplash, and a large central island with seating. The kitchen flows seamlessly into the dining area and spacious living room, where a contemporary electric fireplace adds warmth and style. Large windows flood the space with natural light, and sliding doors lead to a private balcony—perfect for morning coffee or evening relaxation. A convenient main-floor powder room completes this level. Upstairs, the home continues to impress with three additional bedrooms, including a generous primary retreat featuring a 4-piece ensuite and ample closet space. A second full bathroom serves the additional bedrooms, while upper-floor laundry adds everyday convenience and efficiency. Outside, enjoy open sightlines and green space views, enhancing both privacy and lifestyle appeal. Located in a well-maintained complex, this home is close to walking paths, parks, schools, shopping, and offers easy access to major commuter routes. This move-in-ready townhouse delivers the perfect blend of space, comfort, and location—ideal for families, professionals, or investors seeking a low-maintenance lifestyle in one of Airdrie’s most welcoming communities. (id:55254)
or rent

1919 Sirocco Drive
Calgary, Alberta
Turnkey Indian restaurant business for sale in a highly visible location along Sirocco Drive SW, situated in a well-established commercial plaza with strong anchor tenants including Circle K and surrounded by dense residential communities in Calgary’s desirable west side. This approximately 1,080 sq. ft. fully equipped space features a 15.5 ft commercial canopy, walk-in cooler, and walk-in freezer, offering an excellent opportunity for an owner-operator or investor. The site benefits from steady vehicle and pedestrian traffic with convenient access to 17 Avenue SW and Sarcee Trail. Current monthly rent is $6060 including everything. Change of concept may be possible with landlord approval. Please note this is a business asset sale only and real estate is not included. All showings by appointment only; do not approach staff or visit the business without prior authorization. (id:55254)
607, 13221 Macdonald Drive
Fort Mcmurray, Alberta
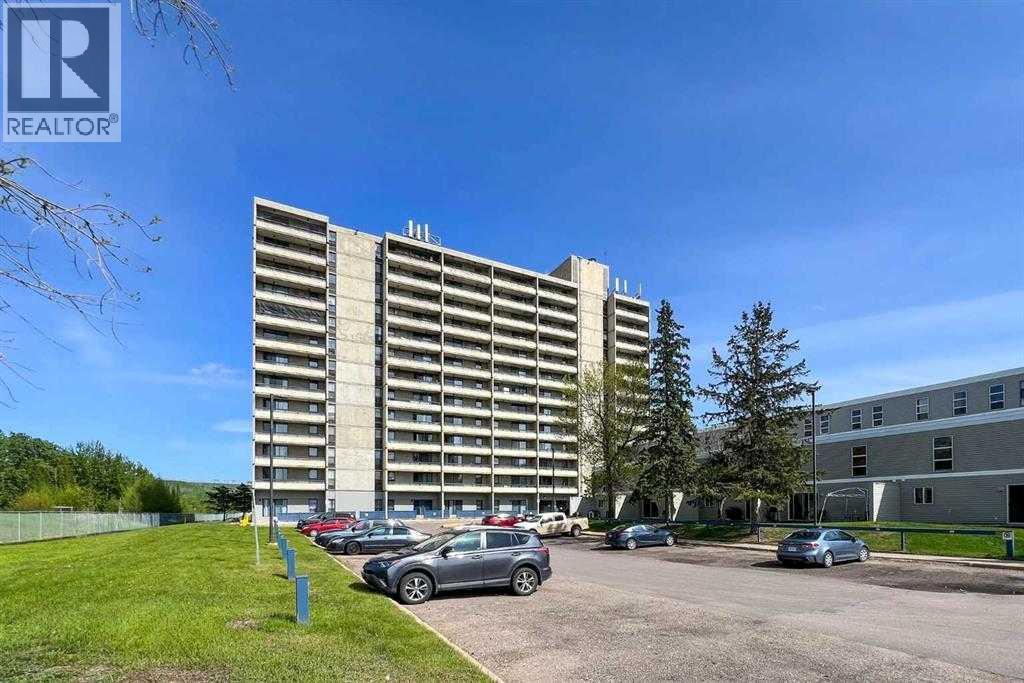
RENOVATED 1 bedroom, 1 bath condo is perfect for the empty Nester, professional couple, or investors alike. If you are looking to downsize or just an affordable living, come check out 607 - 13221 MacDonald Drive, located in the Tower 2 - Concrete buildings. This condo complex is one of the best run condo complex's in the City and is certified by the RMWB as crime free. Enjoy parks, trails, MacDonald Island and SMS Place for concerts, schools, shopping and all amenities, located in the area within walking distance. So many things to LOVE about this place. For those savvy buyers, there is a tenant in place on a month to month, which is also professionally managed, making it a turnkey investment. Call now to view, please give 24 hours notice for all viewings. (id:55254)
24 Bjornson Avenue
High Level, Alberta
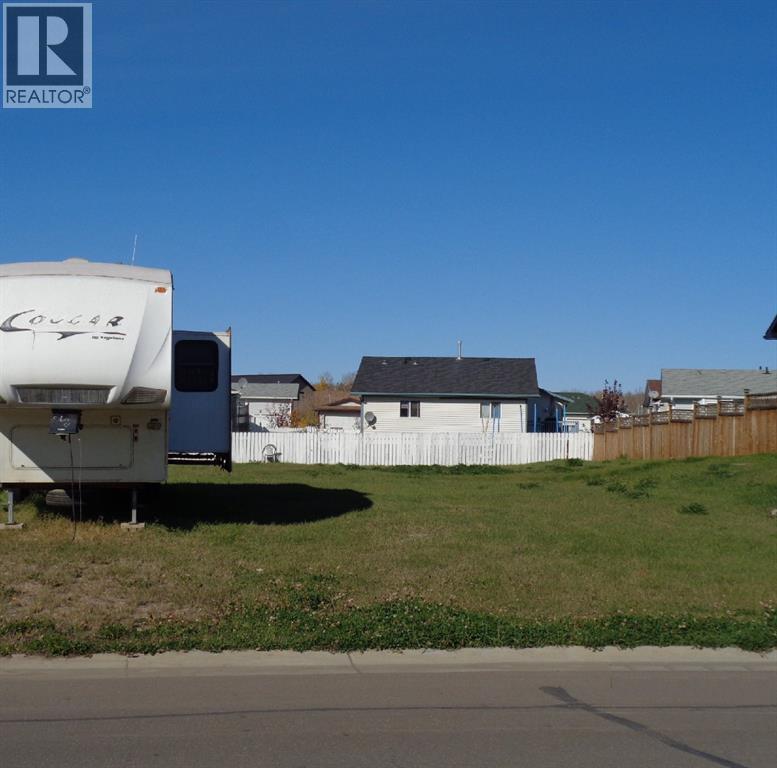
Located in a great family oriented neighborhood, wouldn't you love to build your NEW dream home here? (id:55254)