Sanket Patel Commercial Realtor

128, 510 Edmonton Trail NE
Calgary, Alberta
Welcome to Bridgeland Hill, where urban living awaits you! This ground floor 2 bed, 2 bath residence offers a blend of elegance, functionality, and a location that truly defines convenience. Enjoy in-suite laundry, AC, along with a kitchen featuring elegant quartz countertops, stainless steel appliances, and a gas range that fuels your inner chef. Secure underground parking and additional storage. This incredible condo is located just minutes away from Downtown. Immerse yourself in the vibrant Bridgeland community, with its charming cafes, restaurants, and a wide array of amenities. In addition to all these features, the building also boasts a fitness facility, and it's a dog-friendly building. This ground floor condo has a thoughtfully designed spacious patio with a gate which provides easy access to head out on walks with your four-legged friend. A dog owners dream and a unique perk! Call your favourite realtor to book your private showing ! (id:55254)

312b, 5611 9 Avenue
Edson, Alberta
A fantastic investment opportunity awaits! This 2-bedroom unit is on the 3rd floor of Mountain Vista Condos Building B on the North side of the building. All rooms are a good size and have either carpet or linoleum. The galley-style kitchen is equipped with full-sized appliances (fridge, stove and dishwasher) and plenty of cabinets. The spacious living room has sliding doors to the large balcony that is great for BBQing or enjoying the outdoors. Down the hall, there’s two good-sized bedrooms, a 4-piece bathroom, and an in-suite storage room. The building's laundry room is located on the main level and has upgraded machines operated by a Coinomatic card system. Building security includes interior hallway and entrance cameras and each entrance has fob controlled access for tenants and an intercom system for guests. The large parking lot provides one powered spot for each unit and there’s lots of street parking for guests. Mountain Vista Condominiums are professionally managed by Realty Canada, and there is an onsite manager with an office in Building A. There’s a great Condo Board in place and the Condo Corporation has a healthy Reserve Fund and reasonable monthly condo fees. The complex is located in the Westhaven neighborhood, close to schools, shopping, recreation, and the Town's trail system. This unit can be self-managed or managed by a property manager for a hassle-free investment. Whether you’re looking to start out in the real estate market or for an investment property, this Condo is worth a look. This unit is currently tenanted (long term tenant) on a lease making it a great turn-key investment property. (id:55254)

A And B, 132 Rundle Crescent
Canmore, Alberta
A rare development opportunity on one of Canmore's most coveted streets. Set on a private 8,550 sq ft R2 lot on Hospital Hill, just steps from the Bow River and across the bridge from downtown, 132 Rundle Crescent pairs an early 1900's character home with a newly built, conforming ADU. Few Canmore parcels carry this much built-in optionality.The main residence is a true country-style character home, with original hardwood throughout, sun-filled principal rooms, pride of ownership evident at every turn, and its own detached garage. The ADU is a showpiece in its own right. Vaulted ceilings and a run of skylights flood the open-concept kitchen and living space with light, oversized windows frame the surrounding trees, and in-floor heat runs throughout the garage, main floor, and second level. Outdoor living is covered from both a ground-level deck and a large private balcony above. The attached garage doubles as a self-contained flex space, complete with a Murphy bed and bathroom.The lot itself is a standout, backing onto an environmental reserve that both the main home's back deck and the ADU's second-floor balcony look out to. A private laneway runs along the back of the property, giving multiple points of entry, with mature trees offering privacy and the Bow River just steps away.This is a rare hold-and-decide property in a location that only becomes more valuable. Live in the character home today, generate income from two dwellings, or unlock the redevelopment upside of a duplex plus the existing ADU and additional ADU potential - four dwellings in total. (id:55254)
213 Les Jardins Park SE
Calgary, Alberta
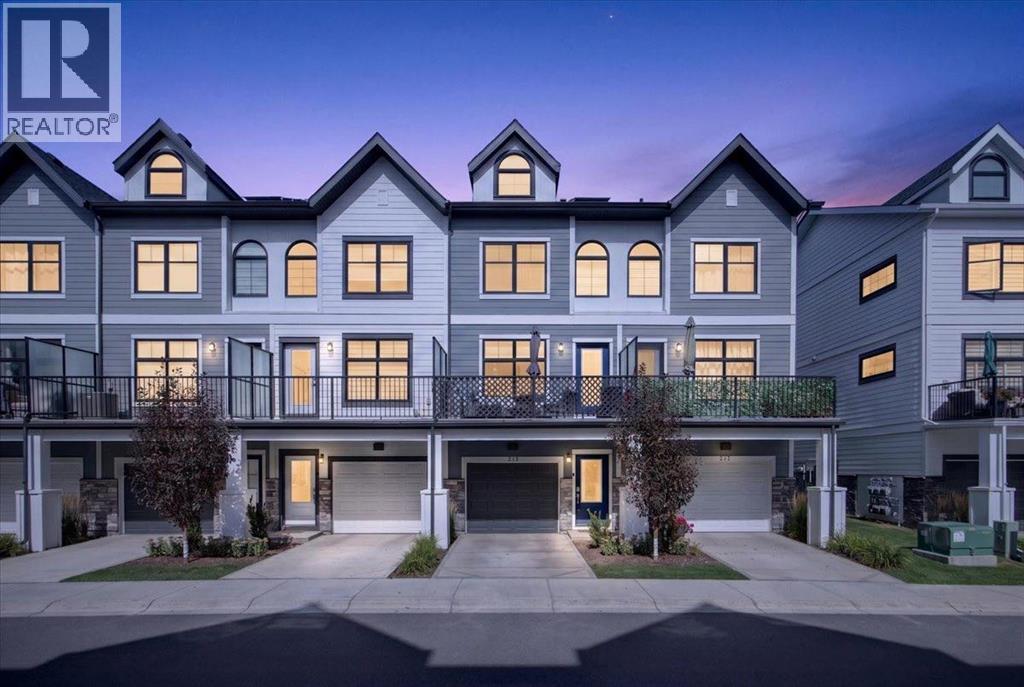
Welcome to 213 Les Jardins Park SE, a beautifully maintained townhome offering modern living in one of Calgary’s most thoughtfully designed new complexes. This double primary layout features two spacious bedrooms, each with its own ensuite and walk-in closet—one with a bright, windowed walk-in and the other with a convenient walk-through to ensuite design. The open-concept main floor offers a bright dining room and central kitchen layout perfect for entertaining or relaxing at home. The kitchen showcases elegant white quartz countertops, upgraded Whirlpool stainless steel appliances including a gas range, white cabinetry with black hardware, soft-close doors, under-cabinet LED lighting, and a stylish hex-tile backsplash. The living room flows seamlessly to the oversized balcony, complete with a gas line for BBQ season. The home is fully air conditioned and includes a Navien tankless water heater for on-demand hot water, along with a high-efficiency Goodman furnace.Additional features include a tandem double attached garage with an EV charging outlet, smart home technology with Alexa integration, luxury vinyl plank flooring, upgraded black Moen plumbing fixtures, and a fully fenced yard—perfect for pet owners or anyone who enjoys outdoor space. The maintenance-free lifestyle means more time to enjoy everything Les Jardins has to offer.This master-planned community by Jayman includes access to a private fitness centre, a breathtaking two-acre central garden inspired by the grand gardens of France, convenient visitor parking, and a strong sense of community. With quick access to Deerfoot and Glenmore Trail, and walking distance to local favourites like The Park Restaurant and YYC Pasta Bar, this location perfectly blends comfort, style, and urban convenience. (id:55254)
2121 Bowness Road NW
Calgary, Alberta
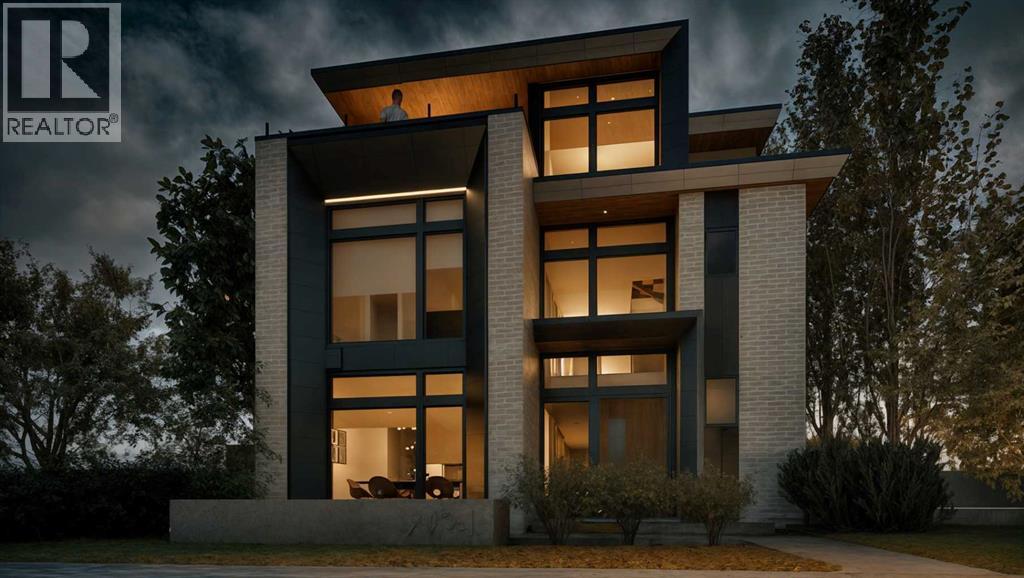
This modern architectural DETACHED INFILL in the heart of WEST HILLHURST by Cityside Developments delivers a rare inner-city lifestyle w/ elevated living space across four thoughtfully designed levels offering over 4200 SQFT above grade and 5750+ sqft of overall living space. Created for buyers who want more than a beautiful home, this residence combines dramatic design, everyday comfort, and exceptional functionality w/ an ELEVATOR, 5-BEDS, 4 FULL BATHS + 2 POWDER ROOMS, a ATTACHED 3-CAR GARAGE, DUAL BALCONIES, a THIRD FLOOR LOFT, private office, gym, and dedicated wine tasting space.Step inside to a refined foyer w/ 11FT CEILINGS & sightlines that pull you toward the main living areas. At the front, a flexible den/dining space offers a beautiful setting for formal dinners, a home office, or a statement sitting room. The main floor opens into the kitchen, nook, and family room, creating a seamless layout for hosting, gathering, and daily life. The kitchen is designed as a true centrepiece, complete w/ a prep pantry w/ sink, double wall ovens, a gas cooktop, generous prep space, and a natural connection to the dining nook. At the rear, the family room is anchored by a sleek linear gas fireplace w/ a full-height stone surround, designed TV wall, and FLOATING HEARTH, while oversized windows bring in natural light and frame the home’s modern architectural lines. A custom-built mudroom, elegant powder room, and ELEVATOR access add the kind of practical function that makes the home feel as livable as it is impressive.Upstairs, the private bedroom level is designed for comfort and balance. The primary suite includes a generous walk-in closet and a luxurious ensuite, creating a calm retreat away from the main living spaces. Three additional bedrooms, two full bathrooms, and a dedicated laundry room complete this level, offering excellent separation and convenience for family life.The top loft level is where this home becomes truly memorable. Designed as an ENTERTAINM ENT LOFT w/ wet bar, this incredible upper-level space includes a private office w/ a U-shaped custom built-in desk, a powder room, and dual balconies w/ river and downtown views. It feels custom, elevated, and rare in the inner city.The lower level adds even more versatility w/ a spacious rec room, built-in wet bar, WINE TASTING AND STORAGE area, gym, guest suite, full bath, mudroom, mechanical room, and elevator access. The direct tunnel connection to the 3-CAR GARAGE adds convenience, privacy, and an exceptional level of functionality.Set in sought-after West Hillhurst, this location puts you close to the Bow River pathway system, nearby off-leash areas, West Hillhurst Park, and the West Hillhurst Community Association. Kensington’s restaurants, cafés, boutiques, & everyday conveniences are just minutes away. You’re also close to Queen Elizabeth School, Queen Elizabeth High School, SAIT, the University of Calgary, Foothills Medical Centre, Alberta Children’s Hospital, and downtown Calgary. (id:55254)
102, 515 4 Avenue NE
Calgary, Alberta
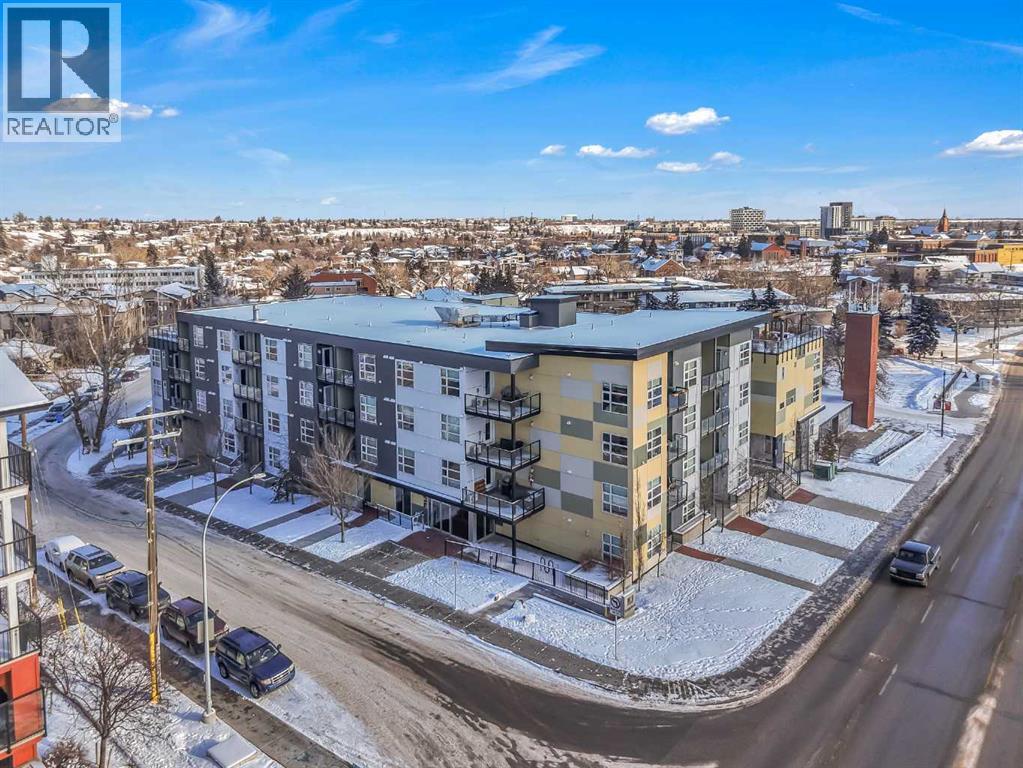
~UPGRADED WITH AIR CONDITIONING~, LOCATION, PROXIMITY, and AFFORDABILITY awaits! Fantastic opportunity to own as an investor, a first-time home buyer, or a downsizer in the trendy and sought-after inner-city community of BRIDGELAND. This cozy 2-bedroom, 2-bathroom, with 1- titled underground parking & assigned storage space is all you need! Offering custom built-in appliances, two-tone kitchen cabinetry, Quartz countertops, and laminate flooring seen throughout! This unit delivers with an open-concept layout, modern finishes featuring a blend of urban convenience, and a twist of European flair! Primary bedroom with a private 4pc-ensuite, and secondary bedroom well-appointed in size can double up as an office, both rooms come with built-in wardrobes and located opposite of floor plan which makes for optional roommate living enjoyable and practical. This unit is quiet & south-facing, with a private patio entrance/door via the exterior building (southside), allowing for quick/easy access to your unit. Take advantage of the building's unique amenities, including a PET-WASH station, a boutique style fitness/yoga area, and a RARE rooftop patio/terrace with communal spaces, for get-togethers, shared experiences, and BBQ mealtimes - all while enjoying unobstructed views of Calgary’s downtown skyline! Features: INSUITE laundry | Private patio/balcony with gas hook-up for all your fresh-air and BBQ needs. Electric Mounted fireplace | GAS Cook-top |building elevator to access all floors | Wheel-chair accessibility if needed | An UNBEATABLE location, with shops, cafes, playgrounds, schools, convenient public transit, paved walkway/pathway systems, and award winning restaurants-all within a 1km radius! Don't delay and book your private showing today! (id:55254)
3337, 6818 Pinecliff Grove NE
Calgary, Alberta
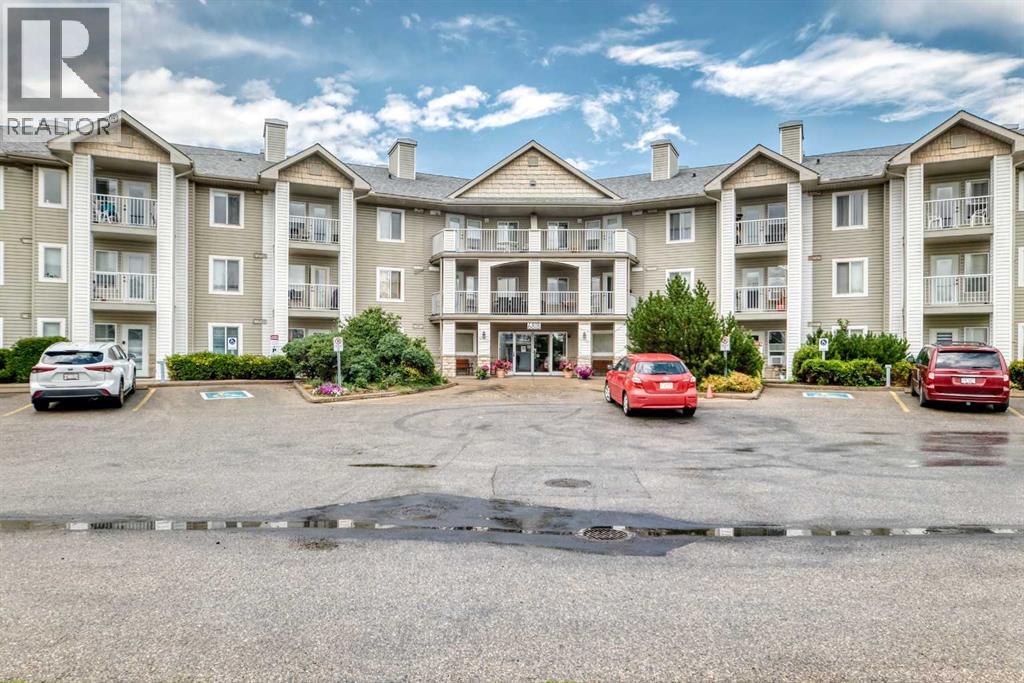
This beautifully updated one-bedroom plus den & full bathroom condo located on the 3rd floor offers an ideal combination of independence, comfort, and community. Located in Legacy Estates (Pineridge) a 55+ building, this bright and open-concept home is move-in ready and designed for a carefree lifestyle. Fresh updates include new paint, new carpet, and new linoleum throughout. The functional layout includes a spacious living room, a timeless white kitchen with ample storage and counter space, a full bathroom, and a versatile den. Enjoy your own private deck, in-suite laundry, and a secure, titled underground parking stall.All-Inclusive Your monthly condo fee includes utilities, making budgeting simple. Legacy Estates is known for its rich, community-oriented amenities that make it easy to stay active and socialize which include a games room, library, media room, craft room, and woodworking shops, on-site exercise room and outdoor spaces for residents to enjoy, a convenient hair salon, a main floor café, a central dining room, and guest suites available for your visiting family and friends. Small pets are welcome, subject to Board approval. Situated with quick access to Stoney Trail, this location keeps you connected to the rest of Calgary while daily essentials are in close proximity, steps away from local parks and walking paths. Close to shopping centers and restaurants and public transportation (id:55254)
83 Silver Creek Boulevard NW
Airdrie, Alberta
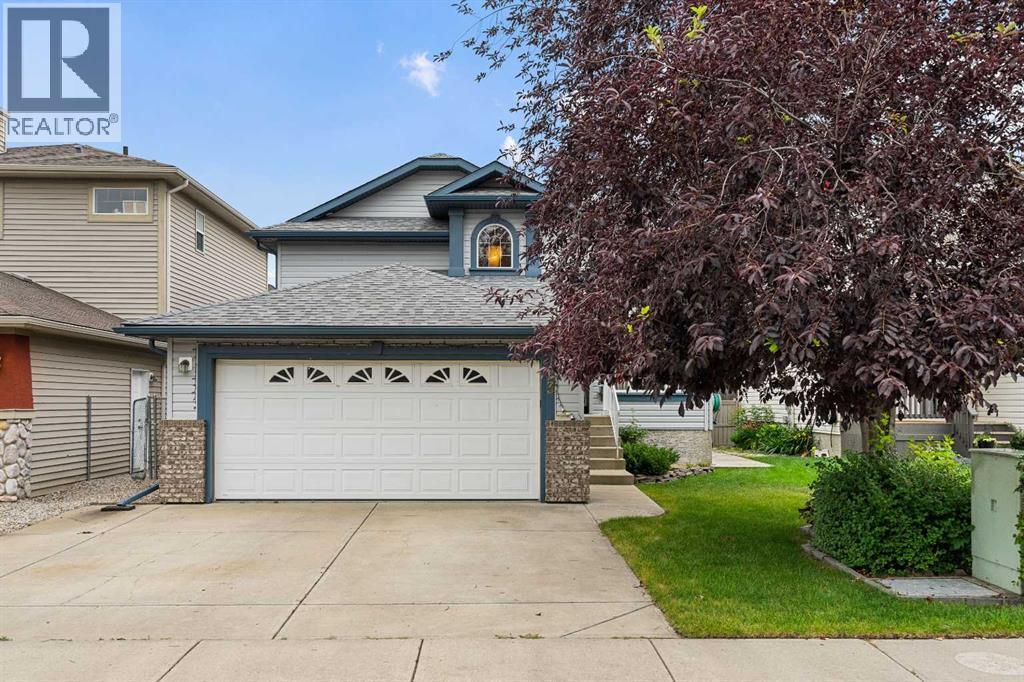
Vaulted ceilings, a double attached garage, and nearly 1,860 sq ft of finished living space in one of NW Airdrie's most established family neighbourhoods. Built by its original owners, this three-bedroom, three-bathroom detached home has been immaculately maintained for its entire life. Roof and siding were replaced within the last few years and the kitchen tile is brand new. Everything has been kept up to a standard you can see the moment you walk in. Unpack, settle in, and start living! Vaulted ceilings run high over the front living and dining rooms, where tall windows and a two-storey foyer fill the space with natural light. The kitchen features a centre island with a double sink, generous oak cabinetry, a walk-in pantry, and a rear door opening onto the deck. The dining area sits right alongside it. A few steps down, the family room is a standout. The genuinely oversized space is anchored by a gas fireplace. Above it, a mountain-etched glass pass-through to the kitchen lets light and conversation carry between the two levels. Upstairs you'll find the primary bedroom with a walk-in closet and private ensuite, plus two more well-sized bedrooms and a full bath. Plenty of flexibility for kids, guests, or a home office. Outside, the two-tier deck is built for real use, with a gas line already run for the BBQ and room to spread out for summer entertaining or family gatherings. The attached double garage takes care of winter parking with space left over for storage. Best of all, the home backs directly onto a walking path leading into the Nose Creek preservation area. Schools, playgrounds, shopping and everyday amenities are all just minutes away! Homes like this in Silver Creek don't sit long. Book your private showing today! (id:55254)
268 Sunset Road
Cochrane, Alberta
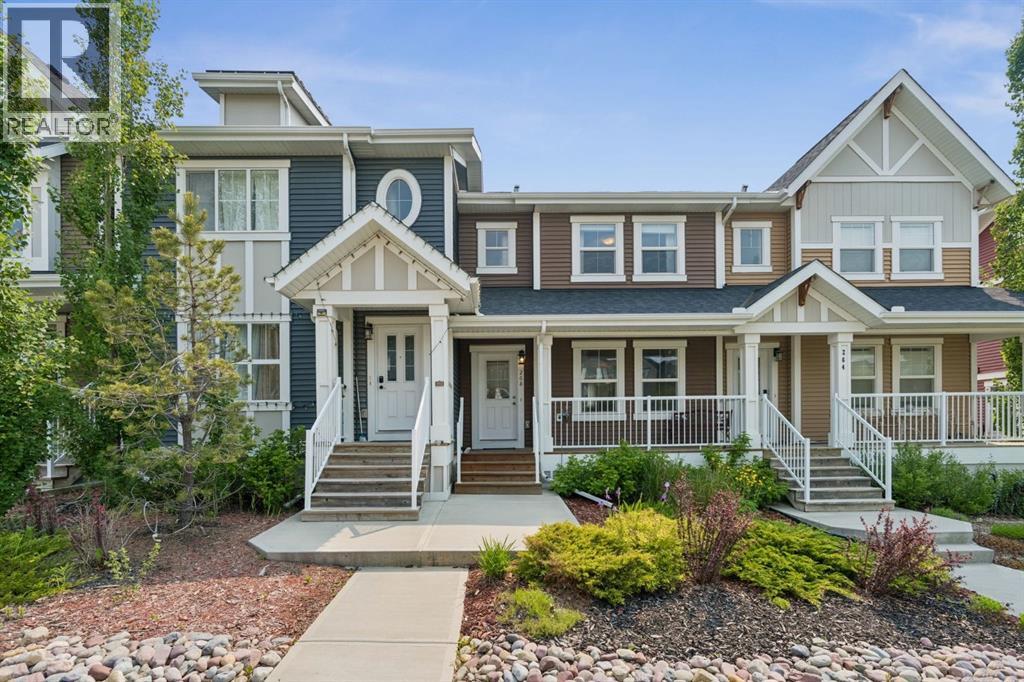
WELCOME TO 268 SUNSET ROAD, where comfort, convenience, and everyday living come together in the heart of Sunset Ridge, one of Cochrane's most sought-after communities. COMPLETED AND FIRST OCCUPIED BY THE ORIGINAL OWNERS IN 2017, WHO CONTINUE TO PROUDLY OWN THE HOME TODAY, and with NO CONDO FEES, this well-cared-for property offers an exciting opportunity to enjoy low-maintenance living in a vibrant, family-friendly neighbourhood. Surrounded by scenic walking paths, parks, playgrounds, and breathtaking mountain views, Sunset Ridge offers the perfect balance of outdoor adventure and everyday convenience, with schools, shopping, restaurants, and amenities just minutes away.This well-maintained home offers 1,267 SQ.FT. of thoughtfully designed living space, making it an excellent opportunity for first-time buyers, young families, or those looking to downsize without compromising on lifestyle.Start your mornings on the CHARMING FRONT VERANDA, the perfect place to enjoy a coffee and connect with the friendly neighbourhood. Inside, the bright, OPEN-CONCEPT MAIN FLOOR creates an inviting atmosphere for both everyday living and entertaining. The WHITE KITCHEN is timeless and functional, featuring LIGHT GREY LAMINATE COUNTERTOPS, ample cabinetry, and a layout that flows seamlessly into the dining and living areas, making it easy to gather with family and friends.Upstairs, comfortable bedrooms provide peaceful retreats, while the CARPETED STAIRCASE remains in excellent condition, further reflecting the pride of ownership throughout the home.The FULLY LANDSCAPED YARD offers a great outdoor space to relax, play, or entertain, while the PAVED PARKING PAD provides convenient off-street parking with the potential for a future garage if desired.The UNFINISHED BASEMENT presents an excellent opportunity to create additional living space tailored to your needs, whether you envision a home gym, recreation room, office, or extra bedrooms.COMPLETED, FIRST OCCUPIED, AND LOVINGLY MAI NTAINED BY THE ORIGINAL OWNERS, this home offers NO CONDO FEES, modern comfort, functional design, and an exceptional location in a welcoming Cochrane community. 268 Sunset Road is ready for its next chapter. MOVE IN, MAKE IT YOUR OWN, AND ENJOY EVERYTHING SUNSET RIDGE HAS TO OFFER. (id:55254)
10, 33139 Range Road 55
Rural Mountain View County, Alberta
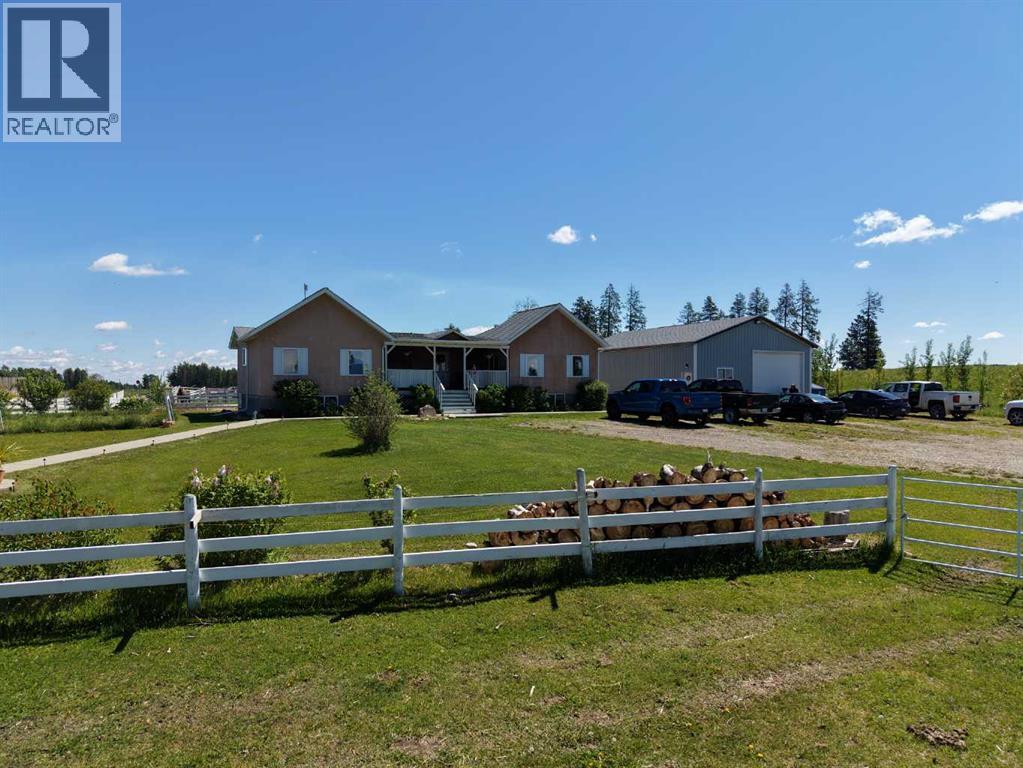
If you enjoy peace and quiet, endless skies and stunning mountain views, then this may be your new home! All of the afore-mentioned characteristics are what make up this gorgeous 19 acre hobby farm situated just 5 minutes from downtown Sundre. Throw in a comfy 1372 square foot, 3 bedroom, 2 1/2 bath home and 30 X 40 ft shop and you've got the complete package! With plenty of room for your four legged friends and room for your pups to roam, not to mention amazing fresh air for all the kids to enjoy. Privacy is abundant as you are at the end of a dead end road so come on home and enjoy the peace and tranquility that this 19 acre paradise has to offer! Additional info for this amazing property: -Basement has in floor heating.-The shop is heated, insulated, and is wired for a welder.-There is a walking trail with garden benches.-There is an automatic waterer that is accessed by the pastures and the corrals.-Fruit trees include apple, crabapple, cherry, choke cherry, and plum.-There is a cement walkway leading to a patio with fire-pit.- a small water feature by the patio. - 9 horse shelters and many other items, including furniture and shop stuff, are all up for negotiation. This is truly a property where everything has been thought of so all you need to do is bring your critters, family and dreams and move in!! (id:55254)

113 Tusslewood Bay NW
Calgary, Alberta
Tucked into a quiet cul-de-sac in the sought-after enclave of Tusslewood in Tuscany, this stunning two storey welcomes you home to one of the largest lots in the community. Immaculately maintained and showing true pride of ownership, this 5 bedroom, 3.5 bathroom home offers 3,540 sq. ft. of developed living space designed for family life and effortless entertaining, and it shows beautifully from the moment you arrive. Step inside to a grand, light-filled entrance where a sweeping staircase and rich hardwood floors set the tone. The open concept main floor puts the kitchen at the heart of the home, featuring granite countertops, a large centre island, stainless steel appliances including a gas range and built-in wall oven, and abundant cabinetry finished with glass fronted display cabinets. A generous walk-through pantry and a well appointed laundry room with built-in locker style storage add everyday function to this already elevated space. The adjoining breakfast nook is bathed in natural light and flows seamlessly onto the show-stopping backyard, while a formal dining room and a cozy living room, anchored by a stone faced fireplace, round out the main level. Upstairs, the primary retreat is a true owner's escape, complete with a spa inspired 5 piece ensuite featuring a corner soaker tub, glass shower and dual vanity, plus a spacious walk-in closet. Two additional bedrooms share a stylish 4 piece bathroom, and a versatile loft space overlooks the staircase below, ideal for a home office or reading nook. The professionally finished basement extends the living space even further, offering two more bedrooms, a 4 piece bathroom, and a large family room centered on a tiled fireplace, ideal for movie nights, a home gym or hosting guests. Most windows throughout the home are dressed with California shutters, adding a polished, cohesive finish from top to bottom. Outside, the backyard truly delivers and is the definition of a showstopper. Undoubtedly one of the largest lot s in Tuscany, this sun filled yard offers an expansive deck built for entertaining, from summer barbecues to evenings gathered around the fire. Mature trees provide privacy, and there's still plenty of green space left over for kids and pets to play. Set on a quiet street just steps from parks and transit, this home offers the best of Tusslewood living. Tuscany is consistently ranked among Calgary's top communities, and residents enjoy access to the Tuscany Club with its splash park, tennis courts and year round programming, along with excellent schools, the Tuscany C-Train station, and quick access to Crowfoot Crossing for shopping and dining. With Stoney Trail and Highway 1 close by, the mountains are just a quick drive away. This is a rare opportunity to own a meticulously kept, move-in ready home in one of Tuscany's most tranquil pockets. Come see what makes 113 Tusslewood Bay so truly special, and picture yourself calling it home now. (id:55254)

103, 25 Aspenmont Heights SW
Calgary, Alberta
Hydronic in-floor heating. A waterfall granite kitchen. A large private patio. And a location in Aspen Woods that puts everything within walking distance. Held by its original owner and cared for in a way that is immediately obvious, this one was done right from the start. Inside, the kitchen sets the tone. Upgraded waterfall granite countertops, full-height cabinetry, stainless steel appliances, and pendant lighting combine into a space that feels genuinely elevated and intentionally finished. The open-concept living and dining area flows naturally from the kitchen, warmed by hydronic in-floor heating that makes Calgary winters feel like a non-issue. A built-in Bose home theatre system and motorized blackout blinds in the primary add layers of comfort that are easy to take for granted and hard to leave behind. The northeast exposure keeps the unit naturally cool through the summer months, complemented by a window-wall AC unit, a combination that makes this one of the more comfortable units in the building year-round.The primary suite is a proper retreat, walk-through closet, motorized blackout blinds, and a 5-piece ensuite featuring his and hers sinks, a soaker tub, and a tiled stand-up shower. The second bedroom sits on the opposite side of the unit, ideal for a guest room, a kids bedroom, or a home office. In-suite laundry with ample dedicated storage rounds out a layout that has thought of everything. Step outside to a large private patio that looks out onto landscaped greenery, the kind of outdoor space that earns its keep in every season. Titled underground heated parking, a separate storage locker, and a building that genuinely looks after its residents — fitness centre, guest suites, car wash bay, and visitor parking in a quiet, pet-friendly community that is as well-maintained as the unit itself. And then there is the location. Guardian Angel School and playground are steps away. Aspen Landing is directly across the street. Ladybug Bakery and Café is a sho rt walk for those who take their mornings seriously. The lake pathway outside the complex and Griffith Woods Park offer some of the best walking the west side has to offer. Golf at Elbow Springs is minutes away. Rundle College, Ernest Manning High School, and Griffith Woods School are all within easy reach. Westside Recreation Centre is just down the road. The 69th Street LRT makes downtown effortless, and Stoney Trail connects you to the mountains faster than most Calgary addresses can claim. Quiet, private, and close to everything, Aspen Woods has a way of making every other community feel like a compromise. And within it, this unit sits in a quiet pocket of the building that makes it easy to forget how connected you actually are. For the original owner, this was home. For the right buyer, it's ready to be exactly that. (id:55254)