Sanket Patel Commercial Realtor
#3 61075 Twp Road 462 A
Rural Wetaskiwin County, Alberta
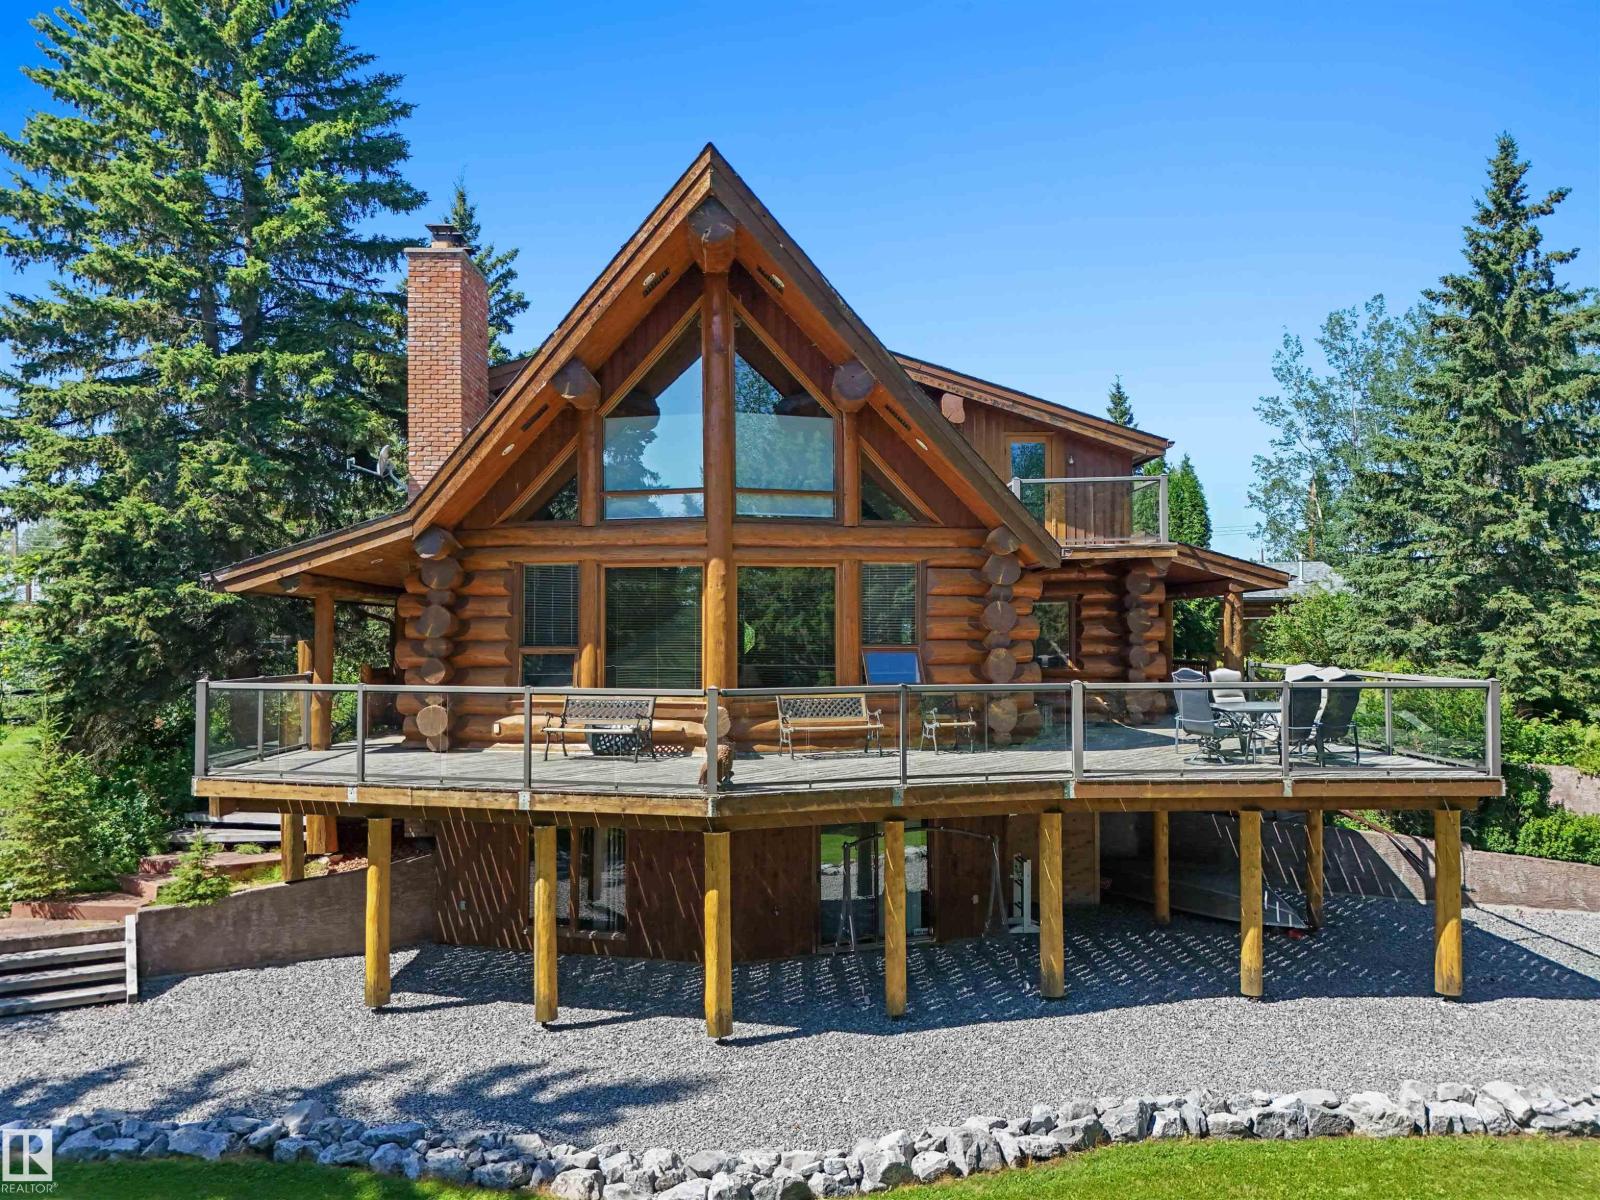
Beautiful Lakefront Property on Buck Lake, AB complete with an amazing Custom Log Home where true craftsmanship and the lakefront setting come together! With 2,590 sqft, 3 beds- 3 baths, this 1½ Storey Home creates a sense of crafted warmth, while expansive windows draw your eye toward the water. The wraparound deck invites you to unwind! No neighbours to the North adds an nice level of privacy. This property has room for your own boat dock and an outdoor hot/cold shower for easy returns from the Lake. Inside, the custom kitchen is truly one of a kind, featuring handcrafted cabinetry, clever small appliance hideaways, dedicated potato and onion cupboards, stainless KitchenAid appliances and a large Sub-Zero fridge. A natural stone wood burning fireplace anchors the main level, while the fully developed walkout basement with wet bar offers room for guests and entertaining. A generous front mudroom, detached garage and paved driveway with curbed island complete this special lakefront property. (id:55254)
Unknown Address
,
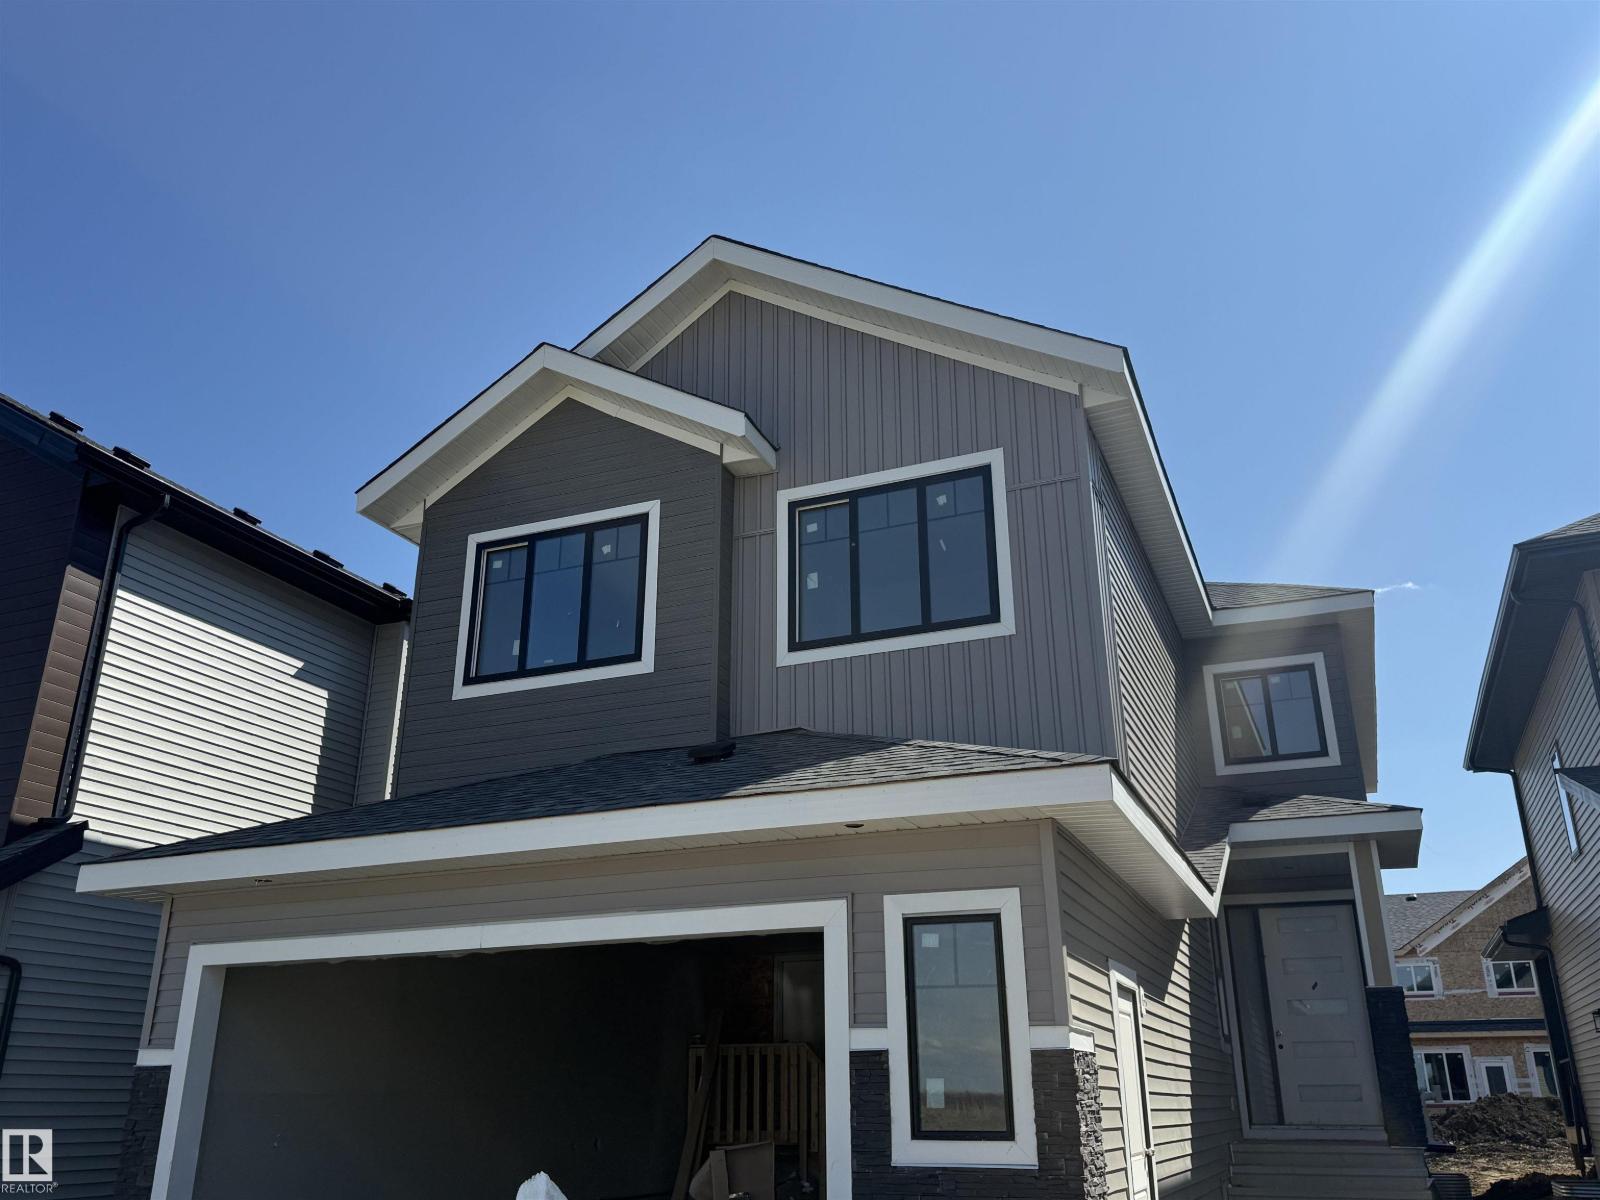
Welcome to this beautiful, brand-new home located in the growing community of Goodridge Corners, featuring a SEPARATE ENTRANCE to the basement. This thoughtfully designed home offers 5 BEDROOMS, 3 FULL BATHROOM, an oversized attached garage, and 9-foot ceilings. The main floor features a bedroom and full bathroom, along with extended spacious kitchen complete with quartz countertops, a large dining area, spice kitchen, and a bright open to above family room highlighted by an electric fireplace. Upstairs, you’ll find a generously sized primary bedroom with a 5-piece ensuite, three additional well-appointed bedrooms, a versatile bonus room, a 3-piece bathroom, and a convenient laundry room. Ideally located close to schools, parks, shopping centres, recreational facilities, and a variety of other amenities, this home offers the perfect blend of comfort, style, and convenience. (id:55254)
#47 5873 Mullen Pl NW
Edmonton, Alberta
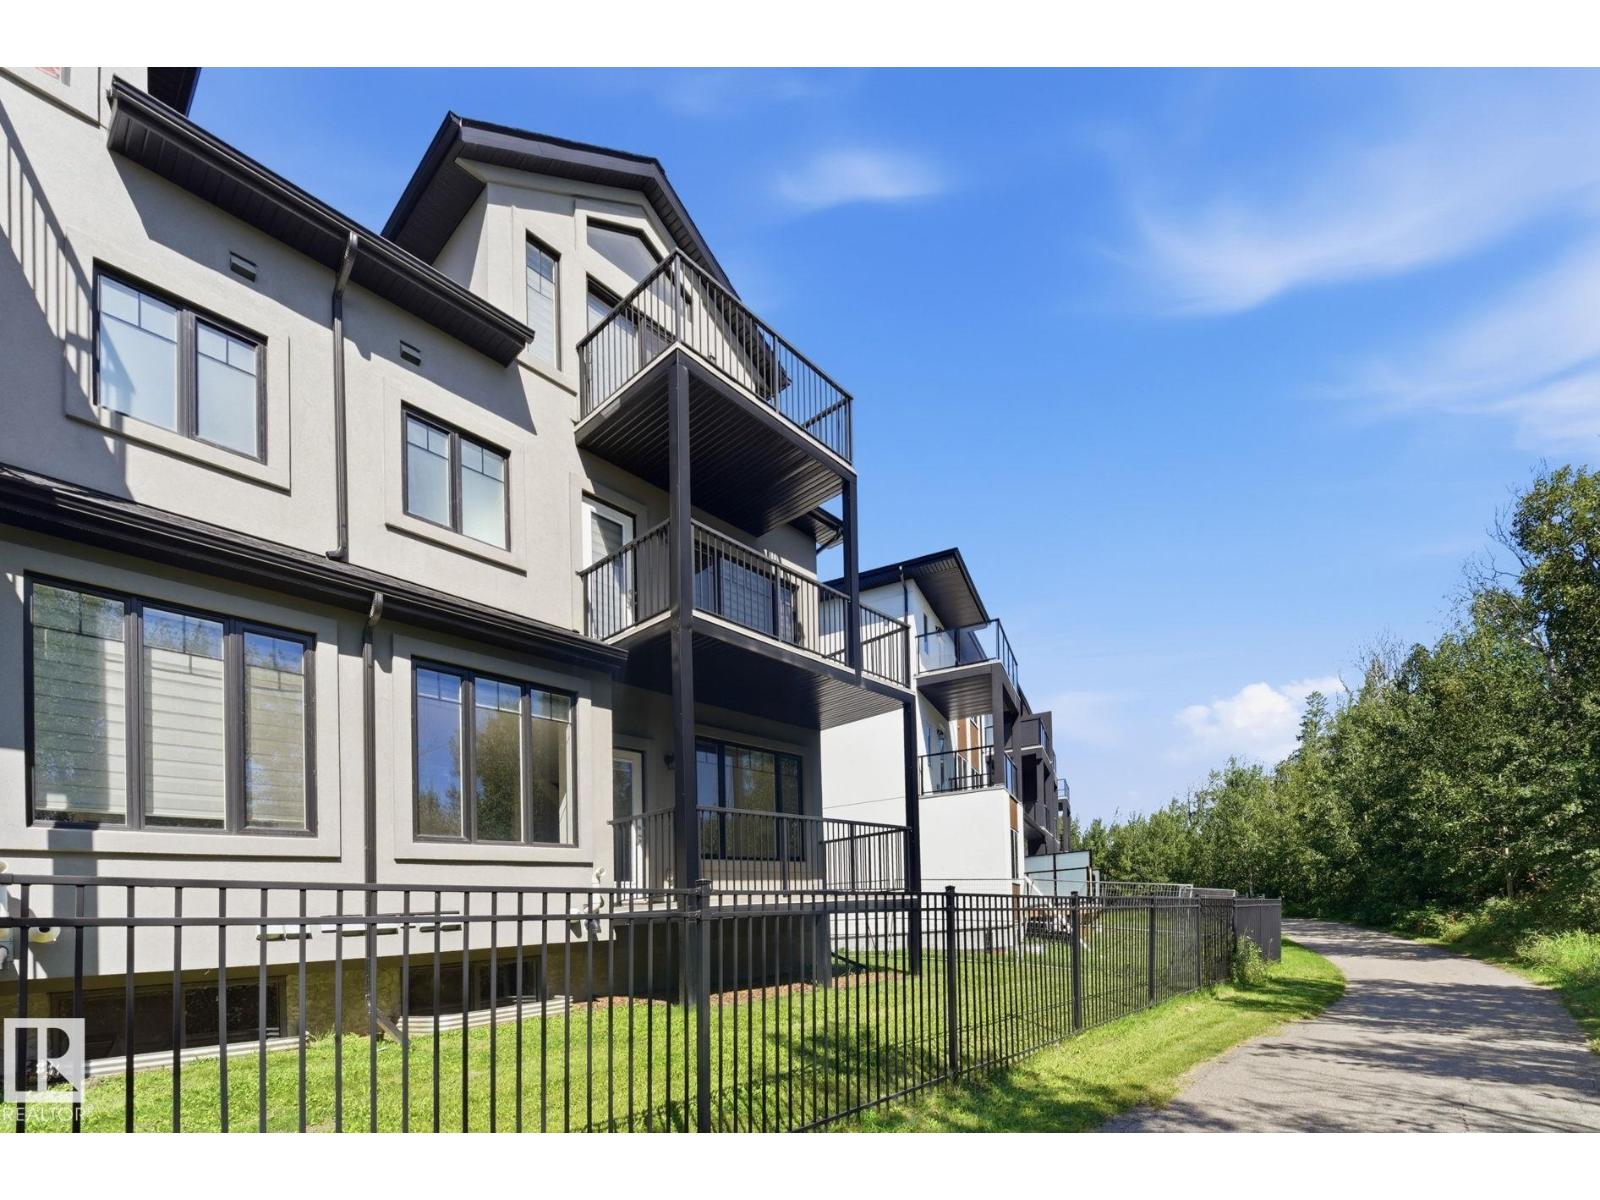
Modern style meets exceptional space in this impressive three-storey home in MacTaggart! Offering 2,645 sq. ft. of above-grade living space, this bright and beautifully appointed residence features soaring ceilings, abundant natural light and a versatile layout. The main floor showcases a bright living room, stylish kitchen with large island, dining area and 2-piece bath. Upstairs, the generous primary suite offers a walk-in closet and 4-piece ensuite, while the second bedroom features its own walk-in closet and 5-piece ensuite. A convenient laundry room completes the level. The third floor delivers an expansive loft with a 3-piece bath—ideal for a family room, home office, media space or studio. The unfinished basement provides excellent storage, while the double attached garage adds convenience. Enjoy the outdoors from the balcony/deck on each level of this home, overlooking greenery, with walking trails, parks, schools, shopping, transit and major routes nearby. (id:55254)
694 Creekmill Court SW
Airdrie, Alberta
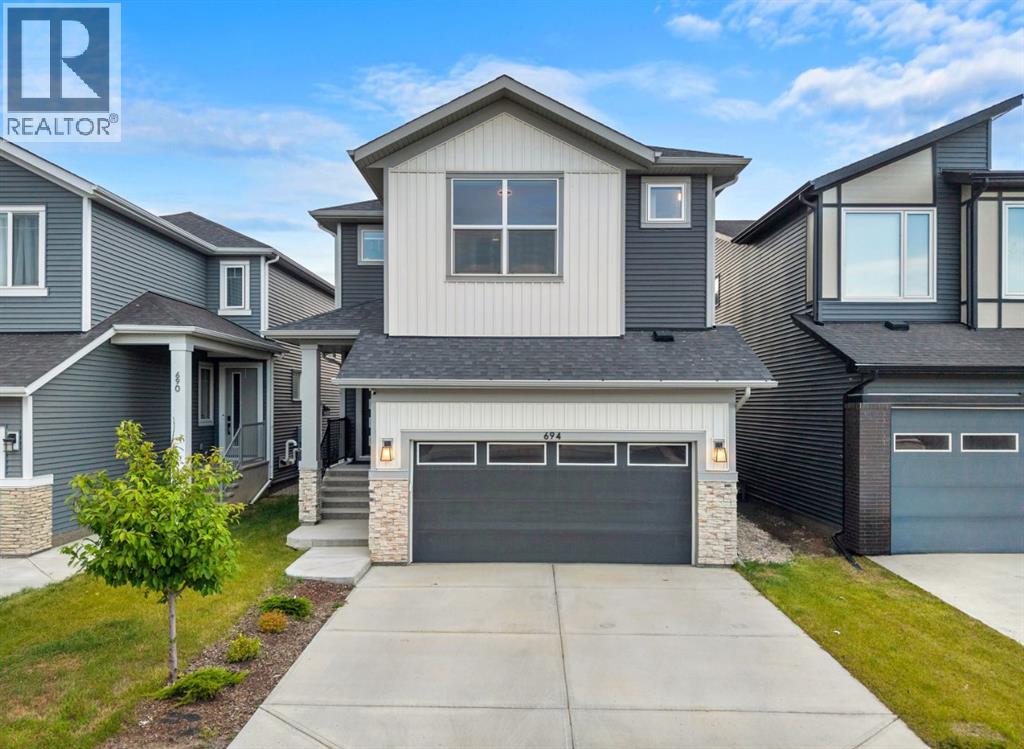
Welcome to **694 Creekmill Court SW**, an impressive and beautifully finished home offering **2,586 SQ FT above grade plus approximately 985.70 SQ FT of fully developed basement space**—providing over **3,570 SQ FT of developed living space**. With **6 bedrooms, 5 full bathrooms and a finished basement**, this home is designed for large or multi-generational families who don't want to compromise on space or style.Step inside to a bright, contemporary interior showcasing a thoughtfully designed open-concept floor plan, modern finishes, stylish lighting and an abundance of natural light. The heart of the home is the stunning kitchen, featuring **ceiling-height cabinetry, a large centre island, quartz countertops, built-in appliances, extensive storage and a spacious walk-in pantry**. The kitchen flows seamlessly into the dining and living areas, creating an ideal setting for everyday family living and entertaining.The upper level is exceptionally spacious with **5 bedrooms**, offering the flexibility rarely found in homes of this size. The primary retreat features a beautifully finished ensuite with **dual sinks, a freestanding soaker tub, glass-enclosed shower and contemporary finishes**. Additional bedrooms provide plenty of space for children, guests, home offices or extended family.The **fully finished 985.70 SQ FT basement** adds tremendous versatility, featuring an additional **bedroom, full bathroom and generous recreation/living space**—perfect for guests, teenagers, extended family or a private entertainment area.Throughout the home, the clean modern design, upgraded cabinetry, feature walls, premium flooring, elegant fixtures and carefully selected finishes create a polished, upscale feel.Located on a quiet street in the growing community of **Cobblestone Creek**, this exceptional property combines size, functionality and modern design in one complete package. With **5 bedrooms upstairs, 1 bedroom downstairs, 5 full bathrooms and more than 3,570 SQ FT of developed living space**, this is a home built to accommodate the whole family.**A rare combination of space, upgrades and functionality—694 Creekmill Court SW needs to be seen in person to be fully appreciated.** (id:55254)
5205, 16969 24 Street SW
Calgary, Alberta
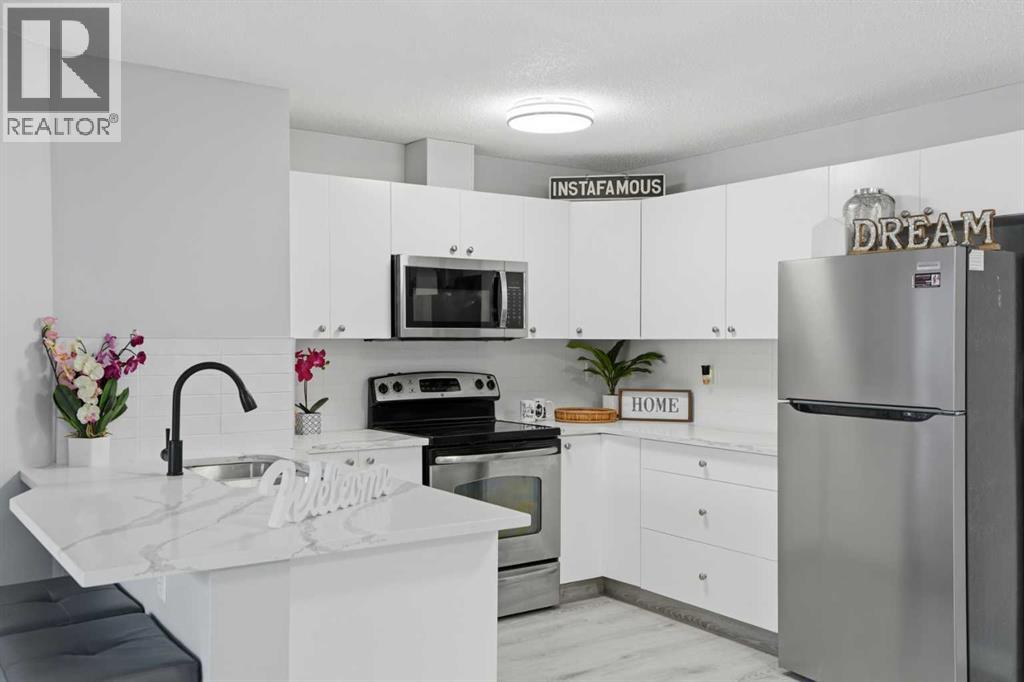
2 BEDROOMS, 2 FULL BATHS, 2 PARKING + HUGE DEN!! COMPLETELY RENOVATED!! MOVE-IN-READY 2nd Floor Condo offering, 844 sq ft of Thoughtfully Designed Living Space. The Functional Floor Plan features a Spacious Open-Concept Living & Dining area, a well-appointed Kitchen, and a Private Balcony overlooking a Matured Treed Green Space/Natural Reserve where you can enjoy peaceful views and occasional wildlife sightings of deer. This EXTENSIVELY RENOVATED HOME features NEW Luxury Vinyl Plank Flooring, Fresh Paint & New Light Fixtures throughout, New Baseboards, Updated Bathroom fixtures, sinks, new flat Luxurious Quartz Countertops, resurfaced Kitchen cabinetry, a New Tile Backsplash & a Brand New Microwave Hoodfan. Large Windows provide ample Natural Light throughout the home makes this such a BRIGHT space!. The Spacious Primary Bedroom includes a full ensuite and walk-In closet, while the second Bedroom features a full-size closet and is conveniently located beside the second Full Bathroom, making it ideal for Family, Guests, or Roommates. The separate Den provides flexibility for a Home Office, Study, or Hobby Room. The In-Suite Laundry adds everyday Convenience. The monthly Condo Fees include EVERYTHING from Heat, Water, Sewer, Electricity, and Reserve Fund Contributions, leaving only internet, TV, and Wi-Fi as additional utility expenses. Located in the Established Community of Bridlewood, this Home is close to Parks, Spruce Meadows, Playgrounds, Pathways, Fish Creek Provincial Park, as well as Bridlewood School, Glenmore Christian Academy, and Monsignor J.J. O'Brien School. Shopping, Restaurants, Medical Services, & everyday Amenities are minutes away! Two Bridlewood Plazas, Evergreen Village & Shawnessy Shopping Centre nearby. Steps to Bus service connecting to Somerset–Bridlewood LRT Station, with Quick Access to Stoney Trail, Macleod Trail, & James McKevitt Road SW. An excellent choice for First-Time Buyers, Downsizers, or Investors. (id:55254)
11419 126 St NW
Edmonton, Alberta
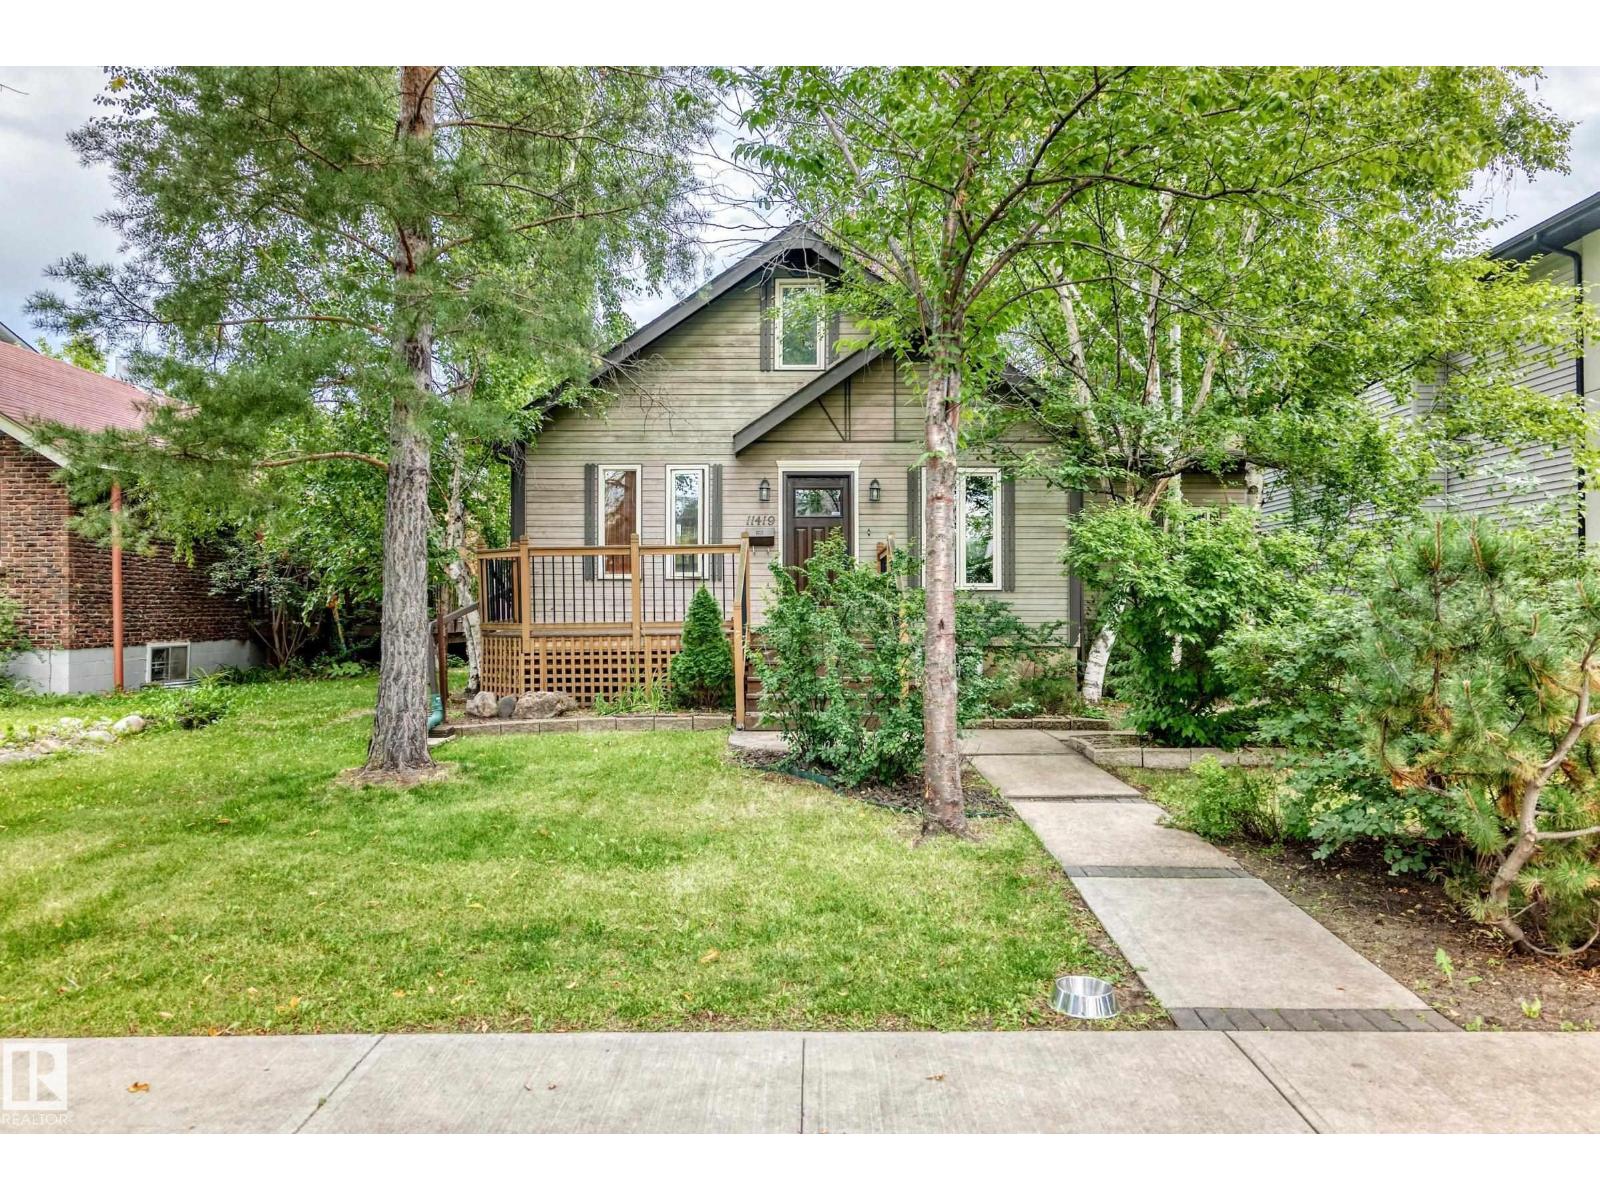
Located in the desirable community of Inglewood, this charming home offers a spacious and functional layout with plenty of character. The generously sized living room features original hardwood flooring, an open-beam ceiling and patio doors leading to an enormous backyard, perfect for entertaining or enjoying the outdoors. The kitchen offers oak cabinetry, stainless steel appliances and a gas stove with double oven. There are 2 bedrooms and a 4pc bath to complete the main level. Upstairs, you’ll find a sizeable bonus room with vaulted ceilings easily converts into a grand Primary Bedroom!The Updated basement offers a substantial family room, third bedroom and new 3-piece bath. Recent upgrades include Washer, Dryer, Gas Stove, paint, sewer, water line, copper wiring, electrical and plumbing, providing peace of mind while maintaining the home's original charm. A great opportunity to own a well maintained character home in a desirable location! (id:55254)
5004 Valiant Drive NW
Calgary, Alberta
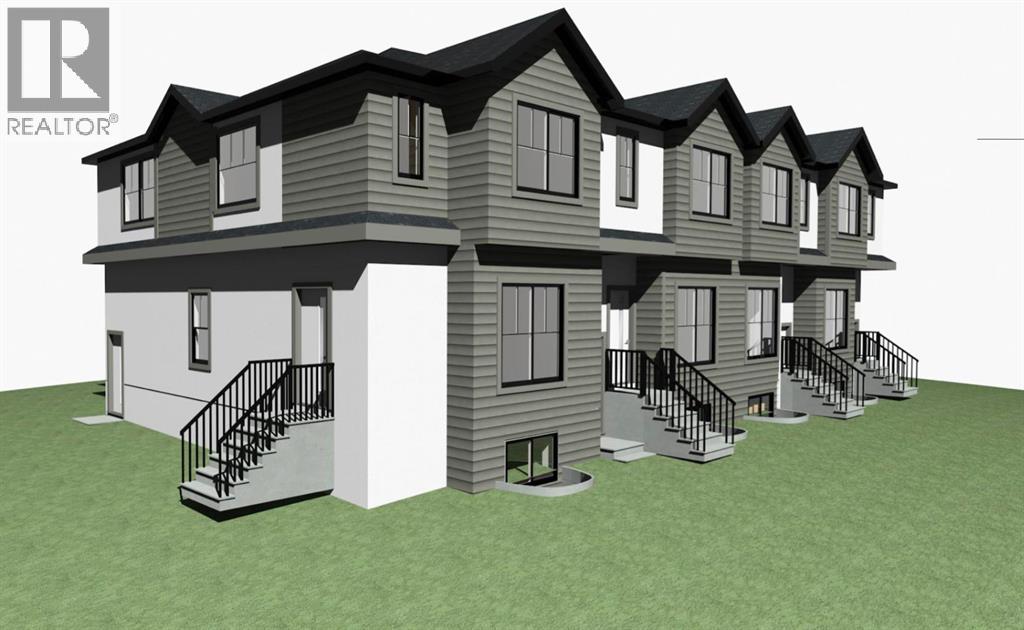
| DEVELOPMENT LOT | DEVELOPMENT PERMIT APPROVED | SHOVEL READY TO BUILD 4 TOWNHOUSES WITH 4 BASEMENT SUITES. Located in Calgary’s premier and highly sought-after community of Varsity, just minutes from the University of Calgary, Foothills Hospital, Market Mall, and the LRT, this property presents a RARE investment and development opportunity. Take ADVANTAGE of the already approved Development Permit and begin construction immediately, saving valuable time, costs, and uncertainty in the planning process. The existing home features 6 bedrooms, offering excellent holding income potential by renting out individual rooms while preparing for redevelopment. Whether you are an investor, builder, or developer, this is a turnkey opportunity in one of Calgary’s most established and desirable neighbourhoods with strong long-term demand and exceptional future potential. (id:55254)
#504 53126 Rge Road 70
Rural Parkland County, Alberta
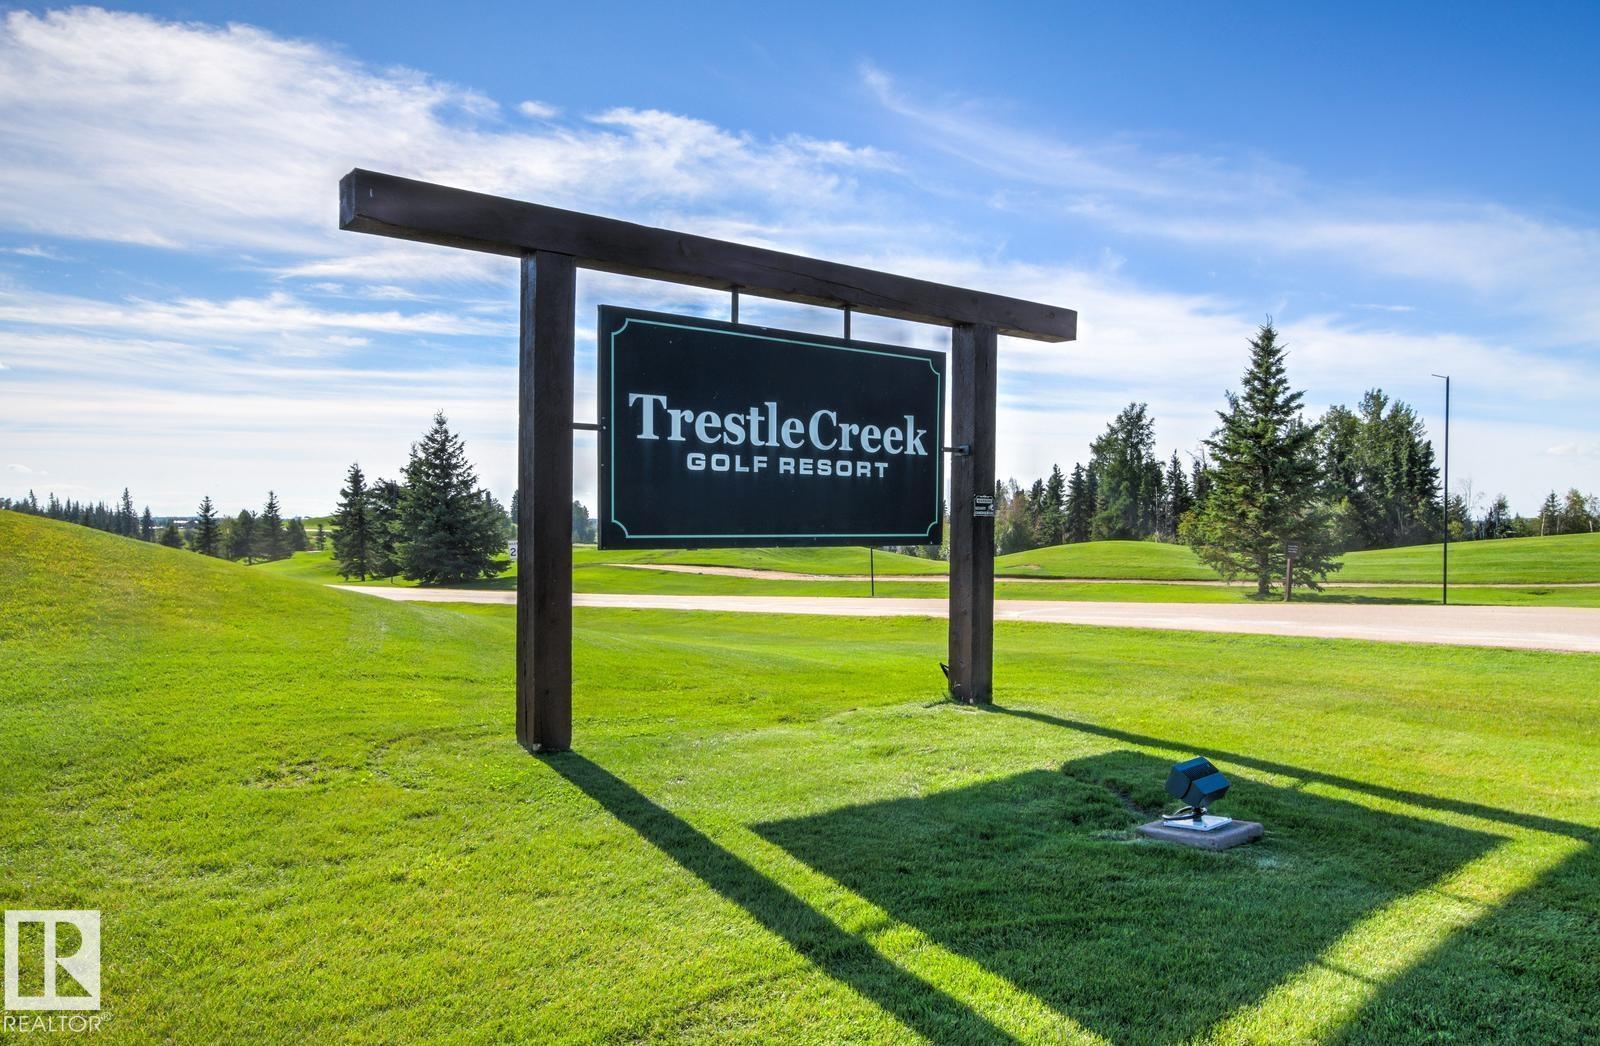
Own the crown jewel of Trestle Creek Golf Resort—just 45 minutes west of YEG! Perched high on a premier ~5,000 sq ft lot in a world-class 600-acre park, this rare sanctuary boasts the resort's finest position: unbeatable sunsets over serene ponds, water features, and two lush fairways. Fully serviced with 50-amp power, a heated hydrant, and clean potable water, this slice of heaven offers turn-key luxury for easy camping or snowbirds seeking the ultimate summer home. Endless 4-Season Lifestyle: • Golf & Dining: 18-hole Championship course & the Last Spike Grill. • Summer & Sports: Cable wakeboarding waterpark, slides, beach, kayaking, fishing, pickleball, basketball, bocce, baseball, hiking & off-leash dog park. • Winter Magic: Hockey, skating, tobogganing, snowshoeing & cross-country skiing. An affordable lifestyle is an absolute reality. Opportunities like this are truly once-in-a-lifetime. Claim your ultimate retreat today! (id:55254)
9216 93 St
Fort Saskatchewan, Alberta
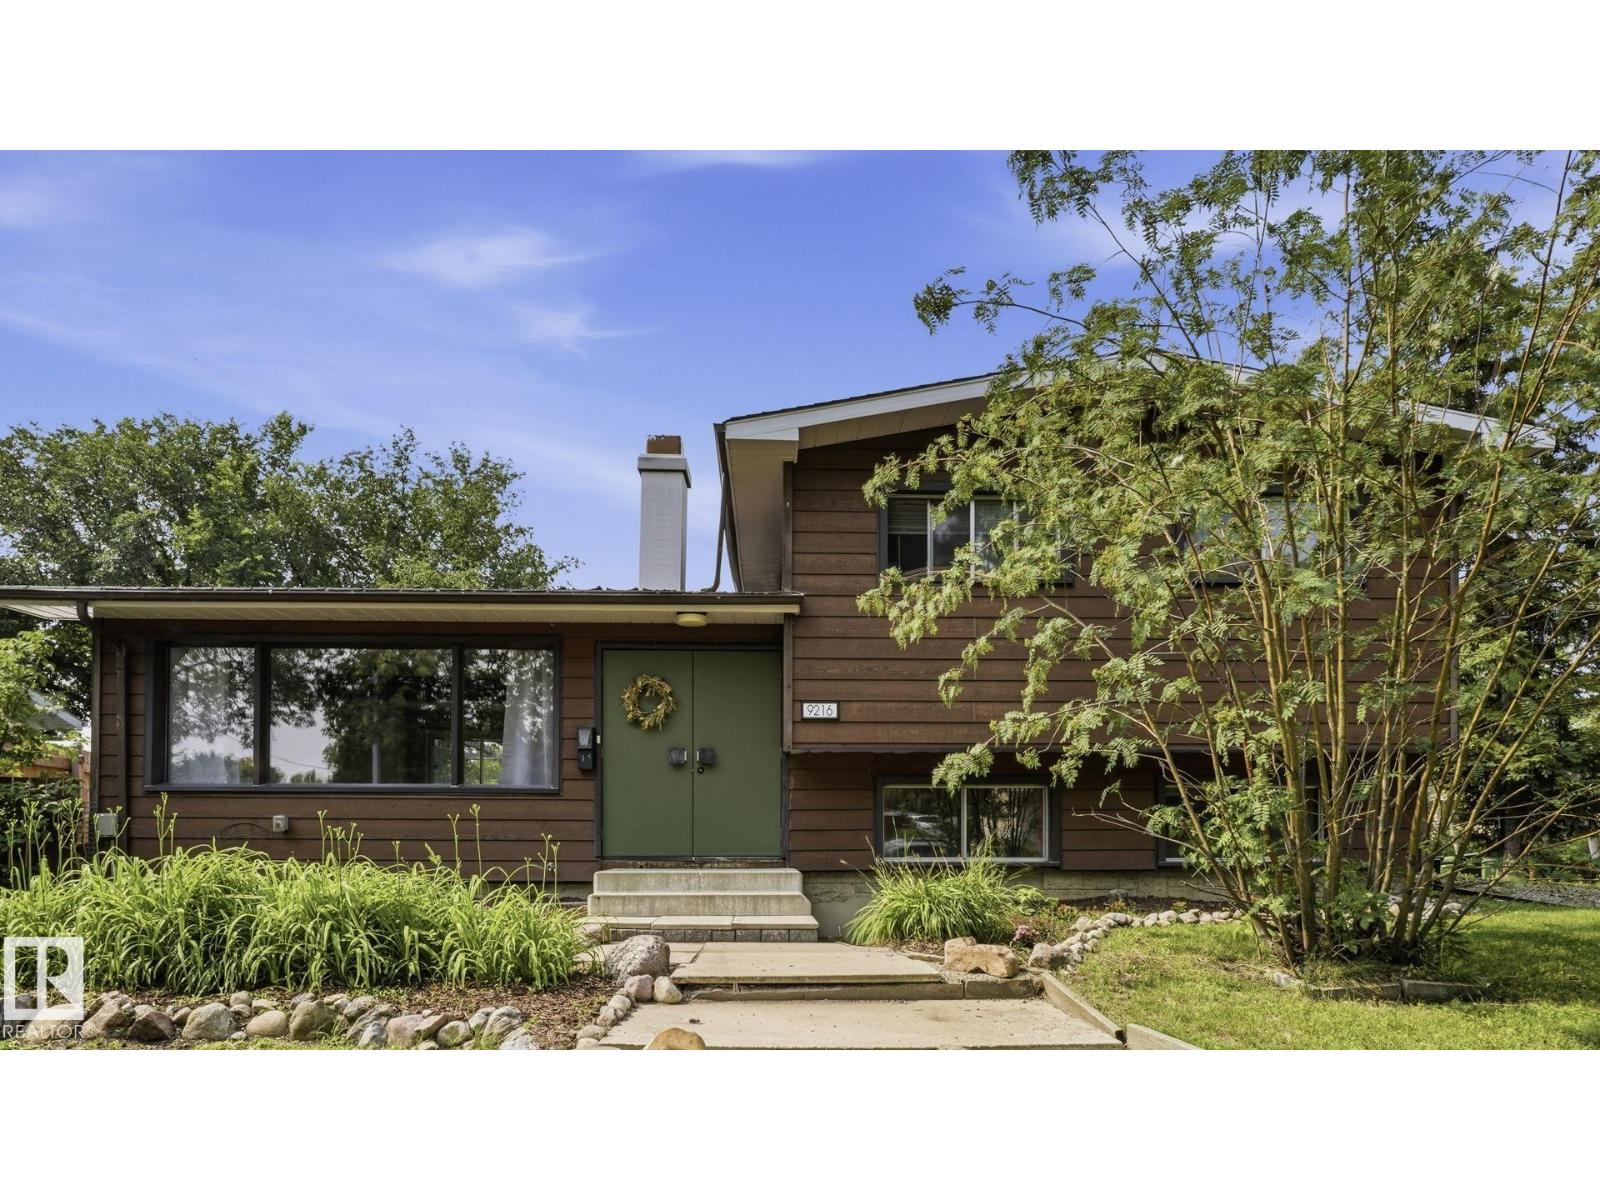
Welcome to this distinctive 2,227 sq. ft. four-level split offering 4 bedrooms, 2.5 bathrooms, and plenty of character. The spacious primary bedroom features a large ensuite with a skylight, while the pine ceiling adds warmth and a unique touch. Situated on a large corner lot, the backyard offers fruit trees and a small pond feature for added outdoor appeal. Downstairs, enjoy a dedicated media room complete with projector, plus two bar areas that add versatility for entertaining and relaxing. A unique layout with generous space and features throughout. (id:55254)
20 Aralia Cv
Spruce Grove, Alberta
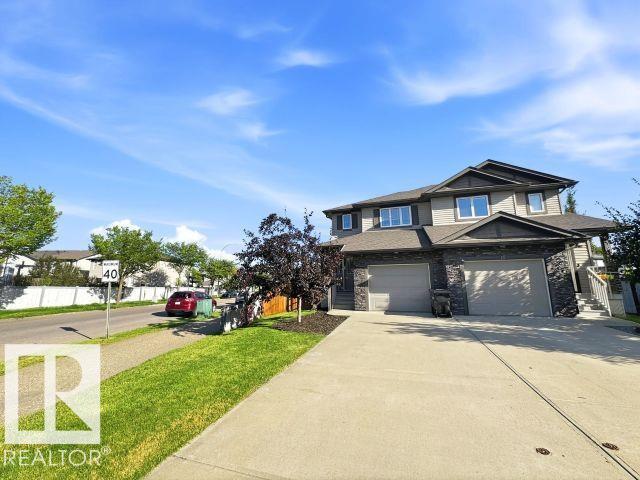
Well-maintained 3-bedroom, 2.5-bathroom home in Aspen Glen featuring an open-concept main floor with hardwood flooring in the kitchen and living room. The kitchen offers stainless steel appliances, including a fridge with water and ice dispenser. Fresh paint was completed in 2025 in the kitchen, living room, entrance, stairs and hallways, along with new carpet on the stairs, upper hallway and all 3 bedrooms. Upstairs features a spacious primary bedroom with ensuite and walk-in closet, plus convenient second-floor laundry with front-load washer and dryer, folding table and storage above. Enjoy central air conditioning, blinds on all windows and an insulated/poly basement with roughed-in bathroom plumbing. The heated attached garage is fully finished with drywall, paint, shelving and heater. A new backyard deck and storage shed were added in 2025. Immediate possession available. (id:55254)
127 Shawinigan Drive SW
Calgary, Alberta
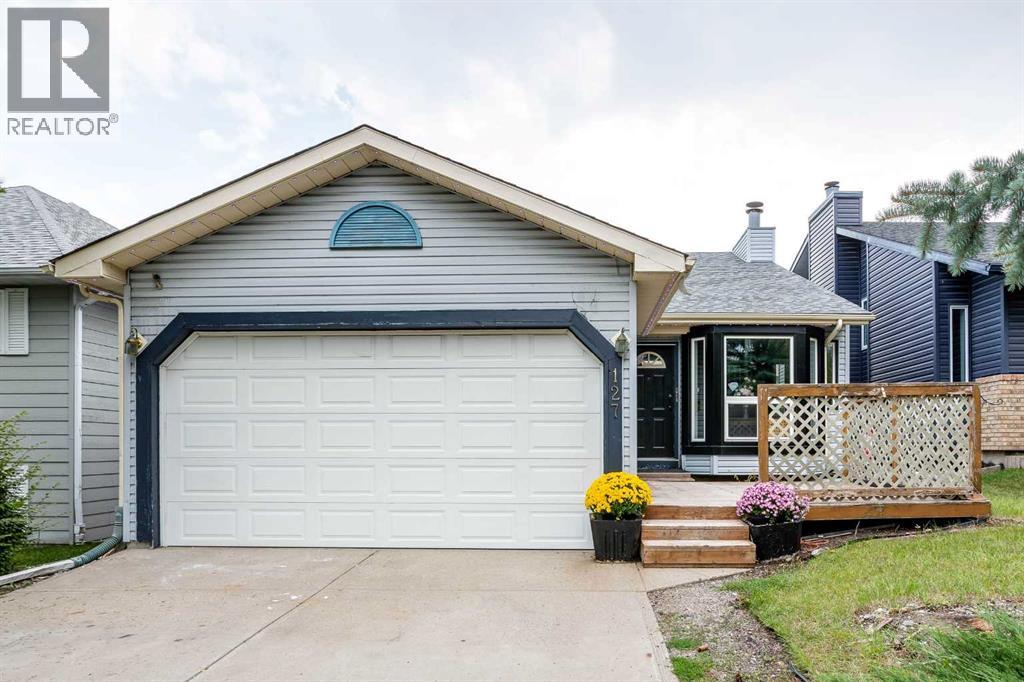
Exceptional Shawnessy family home looking for a handy person's creative touch. This air conditioned Bilevel home offers upgraded triple pane windows on all main floor windows, bamboo hardwood flooring throughout the upper main floor (fyi - there are 15 more boxes of this bamboo hardwood flooring in the basement to be used in other areas of the home) 220 connection in the front attached double garage with roughed-in gas line for a future heater, 3 bedrooms on the main plus a 3 piece ensuite and 4 pce bath, large dining area and living room areas with vaulted ceiling. Developed basement with large rec room area with brick-faced wood burning fireplace with gas lighter, a 2 pce bathroom and loads of storage in the basement. Programmable Gemstone soffit lighting eliminates having to hang exterior holiday lights and offers year round use (Buyer will need to subscribe to a progammable app) Public transportation steps away, short walk to community schools, parks, playground, outdoor ice rink, path system, an expansive green space and plenty of shopping nearby. The unique and historic community centre (The Barn) is yet a fabulous amenity to this family community. (id:55254)
1075 Bayview Crescent SW
Airdrie, Alberta
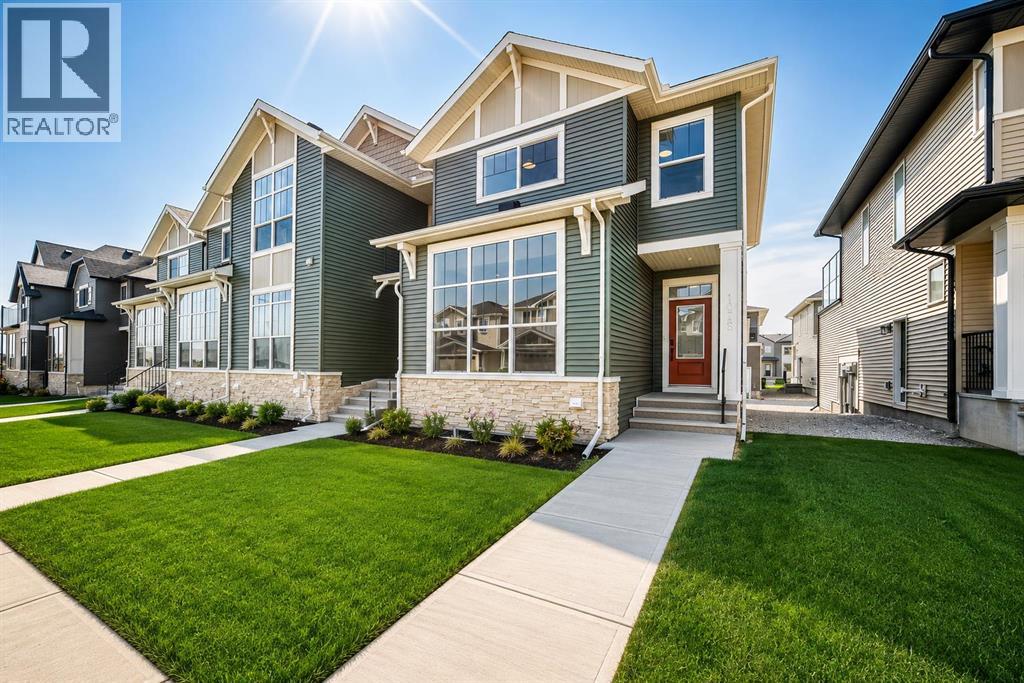
Welcome to the Jasper by Genesis Builders, a beautifully designed end-unit townhome in the sought-after community of Bayview in Airdrie. Offering the freedom of no condo fees, an attached garage, three bedrooms, 2.5 bathrooms, and a thoughtfully designed multi-level floor plan, this home combines modern comfort with an exceptional community lifestyle. As an end unit, the home offers the added appeal of additional exterior exposure and a bright, inviting feel.The main level features a functional open-concept design that seamlessly connects the kitchen, dining area, and living room, creating an ideal setting for everyday living and entertaining. The kitchen is positioned at the heart of the home, while the spacious living and dining areas provide plenty of room to gather with family and friends. A convenient two-piece bathroom completes this level.Upstairs, you’ll find three bedrooms, including a comfortable primary retreat featuring a walk-in closet and private three-piece ensuite. Two additional bedrooms, a four-piece main bathroom, and conveniently located upper-floor laundry provide everything needed for a busy household.One of the standout features of this home is the upper rooftop patio situated above the attached garage. With approximately 115 sq. ft. of outdoor living space, it is a fantastic extension of the home and an excellent spot for summer dinners, morning coffee, or entertaining guests. The lower level provides additional space and flexibility for storage, recreation, a home gym, office, or future development to suit your needs.Located on Airdrie’s west side, Bayview offers a wonderful balance of city convenience and outdoor living. The community is known for its winding canals and extensive pathways, creating beautiful places to walk, jog, cycle, skate, and enjoy the outdoors close to home.Parks, benches and pathways meander throughout the community and along the canals, while outdoor amenities including basketball nets, an outdoor gym, amph itheatre and tennis courts provide recreation for both kids and adults. In the winter, the tennis courts convert into a skating rink, adding even more opportunities to enjoy the community year-round.With shopping, restaurants, schools, recreation and everyday services within easy reach, Bayview offers the convenience of Airdrie living while maintaining the peaceful, community-oriented atmosphere that makes the area so appealing. Genesis describes Bayview as combining city conveniences with the serenity of nature, with outdoor recreation just outside your door.With no condo fees, an attached garage, three bedrooms, an end-unit location and a fantastic rooftop patio, this Jasper townhome offers an exciting opportunity to enjoy modern living in one of Airdrie’s most distinctive communities. Come and experience everything Bayview has to offer! (id:55254)