Sanket Patel Commercial Realtor
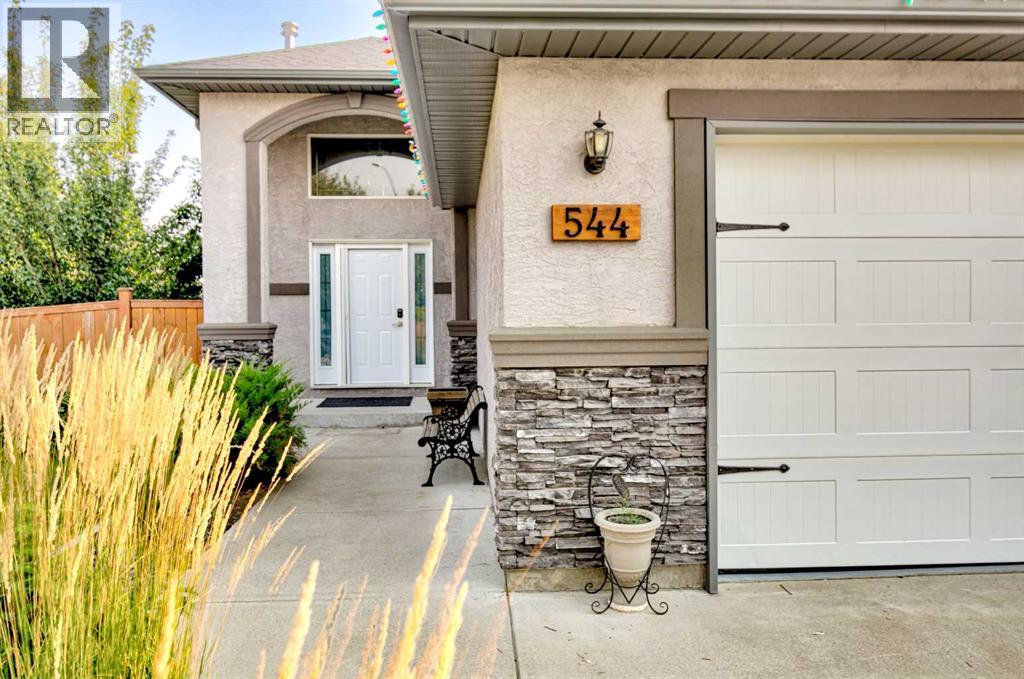
544 Couleesprings Crescent S
Lethbridge, Alberta
Welcome to this beautifully maintained 1,400 sq. ft. bi-level by Greenwood Homes, ideally situated on a desirable corner lot in an established south Lethbridge neighbourhood. This impressive 4-bedroom, 3-bathroom home combines quality construction, generous living spaces and an exceptional backyard retreat.A spacious foyer welcomes you into the bright, open-concept main floor, where vaulted ceilings, large windows and engineered walnut hardwood flooring create a warm and inviting atmosphere. The kitchen features matching maple cabinetry, granite countertops and plenty of workspace, flowing seamlessly into the dining and living areas. The living room is highlighted by a beautiful fireplace, while the spacious primary suite offers its own fireplace, walk-in closet and 4-piece ensuite with a large soaker tub. A second bedroom, full bathroom and convenient main-floor laundry complete this level.The fully developed lower level feels anything but like a basement, thanks to its large windows and abundance of natural light. A massive family and recreation room provides plenty of space to relax or entertain with bonus features of a wet bar and gas fireplace. Two additional large bedrooms and another full 4-piece bathroom make this level ideal for teenagers, guests or a growing family.Outside is where this property really sets itself apart. Step from the home onto the covered rear deck, perfect for enjoying the outdoors in almost any weather. Below, the fabulous patio and entertaining area creates a backyard retreat complete with a pergola. The fully fenced and beautifully landscaped yard features mature trees, shrubs and perennials, underground sprinklers, raised garden beds constructed from quality Prairie Cedar and additional storage space.Additional highlights include central air conditioning, custom window coverings, soundproofing underlay beneath the main-floor hardwood, and an impressive 24' x 22' heated attached garage.With approximately 1,400 sq. ft. above g rade plus a fully developed lower level, exceptional outdoor living spaces and a sought-after corner-lot location, this is a home that offers far more than you might expect from a traditional bi-level. Beautifully cared for, extensively upgraded and ready for its next owner—this is one you'll want to experience in person. (id:55254)
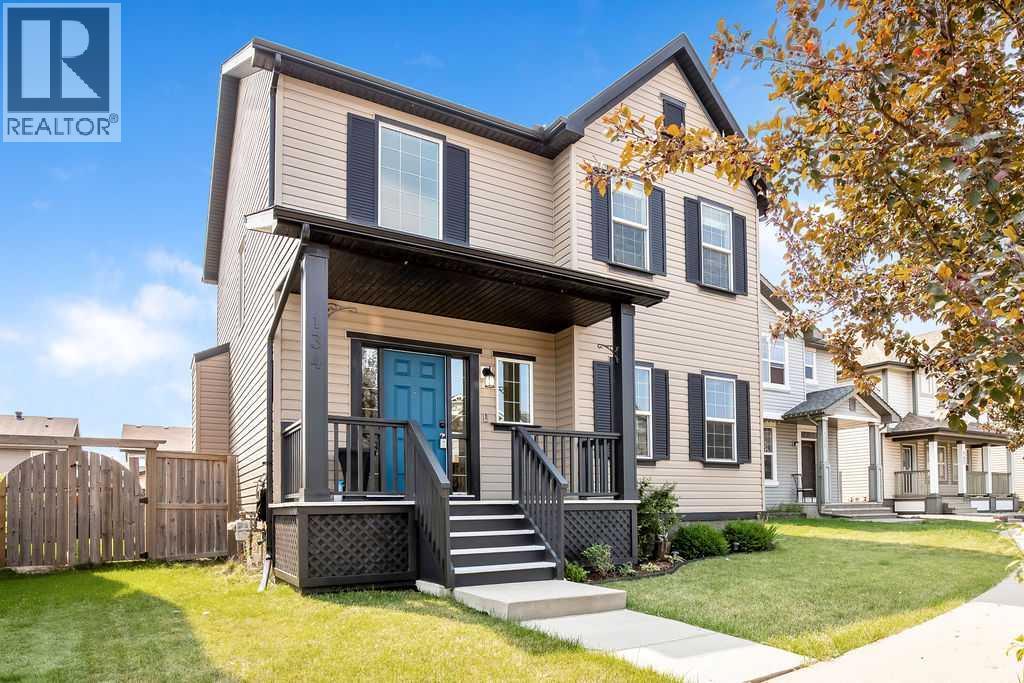
134 Prestwick Terrace SE
Calgary, Alberta
Welcome to 134 Prestwick Terrace SE, a beautifully maintained and thoughtfully updated home tucked away on a quiet dead-end cul-de-sac in the heart of desirable McKenzie Towne. With a picturesque tot lot and park just down the street, this is a wonderful setting for families, first-time buyers, investors, or anyone looking for a home that offers comfort, functionality, and flexibility. From the moment you arrive, the excellent curb appeal sets the tone. Inside, the functional layout offers plenty of room to live, work, relax, and entertain. The main floor features a welcoming family room anchored by a beautiful stone-facing gas fireplace, creating the perfect cozy gathering space. A versatile den/flex room adds valuable space for a home office, playroom, or quiet retreat. The kitchen is equipped with a newer oven and newer dishwasher, making everyday living that much easier.Upstairs, new luxury vinyl plank flooring extends beautifully from the stairs through the upper landing and all three bedrooms. The spacious primary retreat features a gorgeous 4-piece ensuite, while the additional two bedrooms share a well-appointed 4-piece bathroom—an ideal layout for a growing family.The fully developed basement offers even more flexibility with a 1-bedroom illegal suite, providing a comfortable and cozy space someone can truly call home. The illegal suite features a full kitchen with fridge, stove, and microwave hood fan, dedicated storage, a 4-piece bathroom, and convenient stacking washer/dryer. A fire-rated door separates the suite from the main living space. The seller has disclosed that the illegal suite's legalization currently has an open permit with the City, and details regarding what remains to be completed toward full legalization can be discussed with the seller. Outside, the south-facing backyard is an absolute highlight. Step onto the stamped concrete patio and enjoy sunshine throughout the day—perfect for morning coffee, summer gatherings, or simply relaxing in your own private outdoor space. The oversized 24' x 24' garage is fully finished and painted, while the adjacent poured concrete driveway provides excellent additional parking for vehicles, recreational toys, motorcycles, or whatever else your lifestyle requires.Recent improvements include a new 50-gallon hot water tank and a recently installed air conditioning unit, adding even more comfort and peace of mind. Located in one of Calgary's most popular family communities, this home combines a quiet cul-de-sac location with parks, pathways, schools, shopping, and the many amenities McKenzie Towne has to offer. The current basement tenant will be moving out August 31, 2026, providing the new owner with vacant possession as of September 1, 2026.This is a spectacular opportunity to own a versatile and inviting home in an exceptional location. Whether you're looking for room for your family, additional living space, or the flexibility of a suite, 134 Prestwick Terrace SE delivers. (id:55254)
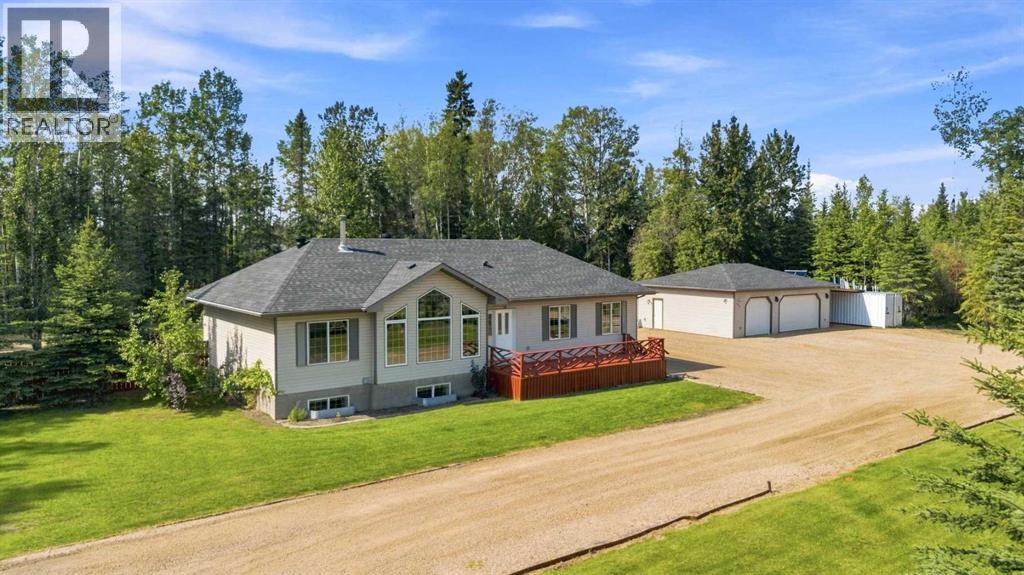
213 Cheecham Drive
Anzac, Alberta
Just a 30 minute drive southeast of Fort McMurray is all it takes to get to the quaint hamlet of Anzac – where your private acreage awaits. 213 Cheecham Drive is a 1610 sq ft bungalow sitting on a fully fenced, fully landscaped, tree lined, 2 acre lot with a triple garage. Curb appeal and functionality abound.The living room has large windows looking out to the front yard and deck and is anchored by a wood burning fireplace. The kitchen has plenty of cabinets and an eat up island, with a dining nook that leads out to the back yard. Three bedrooms on this floor, including a primary suite with a walk-in closet and 5 pc ensuite with a corner jacuzzi tub. Another full 4 pc bath is shared among the 2 bedrooms, and a main floor laundry and 2 pc powder room finish the freshly painted main floor.The basement is fully finished with a 4th bedroom, a massive rec room, a wet bar, office area, bathroom and sauna room. The newly completed bathroom has double sinks, a tub/shower combo and stacked washer/dryer and sits next to a brand new sauna room with its own rinse off shower.The mechanicals have been all updated: New furnace, new AC, new roof in 2025, and a High Velocity Indirect hot water boiler running the heat. Water and Sewer are municipally serviced and billed monthly.Outside a circular gravel driveway has room to fit anything you need to park. The triple garage has a workshop and shed added for even more storage. A large deck runs along the front of the home, and an even larger one is at the back, offering multiple areas for entertaining, and built in awnings for shade. The back yard offers complete privacy, surrounded by mature trees, and everything you want in a rural property – with garden boxes, a green house, and acres to play with.Anzac is a close knit community for people that love the outdoor lifestyle. Gregoire Lake is just minutes away with a beach, boat launch, provincial park, fishing, and hiking trails. If you’ve been craving a quiet life – bo ok your viewing and get ready to fall in love with this one. (id:55254)
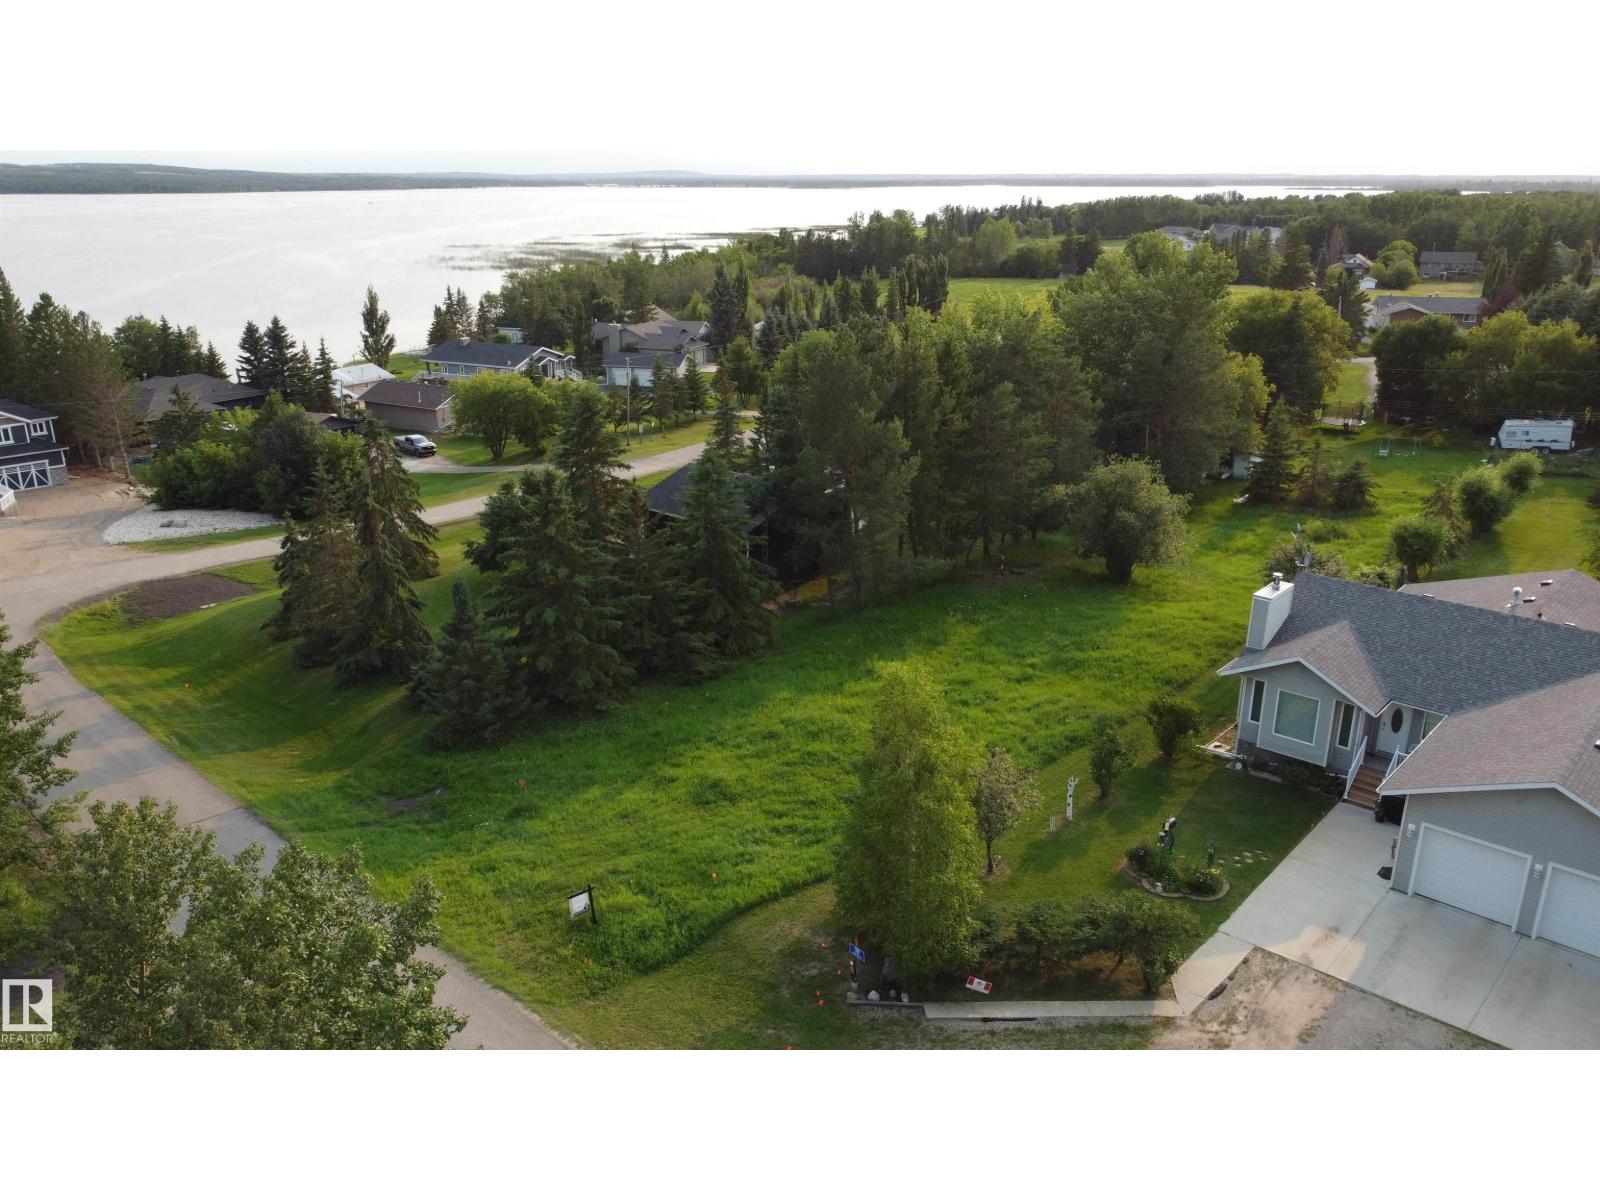
#110 61029 Rr 465
Rural Bonnyville M.d., Alberta
Have you been looking for the perfect spot to build your dream home or cabin by the lake? Look no further, This beautiful spot has easy access to the water. Start planning today! (id:55254)
62002 Twp Road 462 A
Rural Wetaskiwin County, Alberta
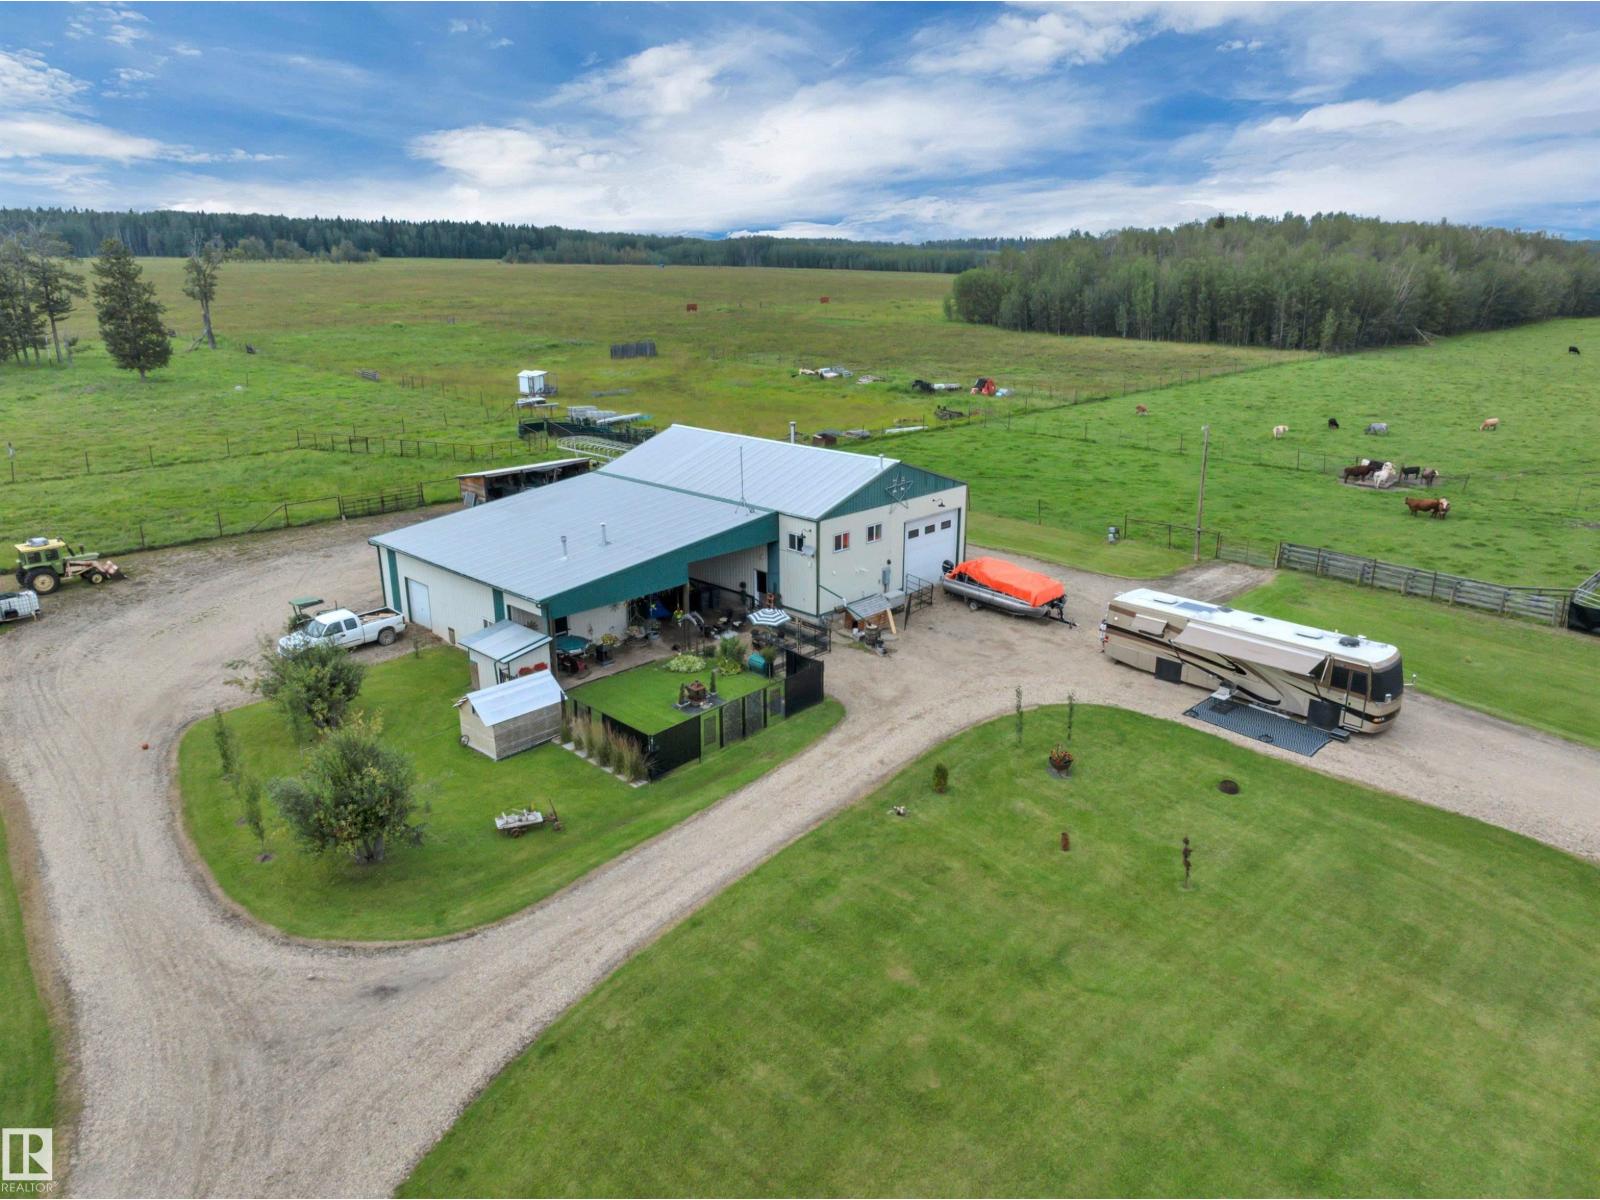
This exceptional 160 lake view quarter, is thoughtfully set up for farmers, hands-on families, or those dreaming of creating something truly their own. The impressive 60x40 shouse offers a dream kitchen, comfortable living with in-floor heat and room to configure the space to suit your needs, plus a spacious heated shop which is ideal for projects, storage, or a home-based business. A second 26x40 shop, also with in-floor heat, provides year-round space for equipment, tools, and hobbies. Fully equipped for livestock (buffalo fenced), a Hi-Hog cattle handling system, metal gates, and freestanding panels for easy cattle management. Multiple sheds for abundant storage, while greenhouse extends the growing season for fresh produce at home. Whether you envision running livestock, creating a family compound, exploring future development, or enjoying your own piece of Alberta paradise near the lake, this property offers the space and infrastructure to bring your vision to life. Come explore the possibilities! (id:55254)
23 Everoak Bay SW
Calgary, Alberta
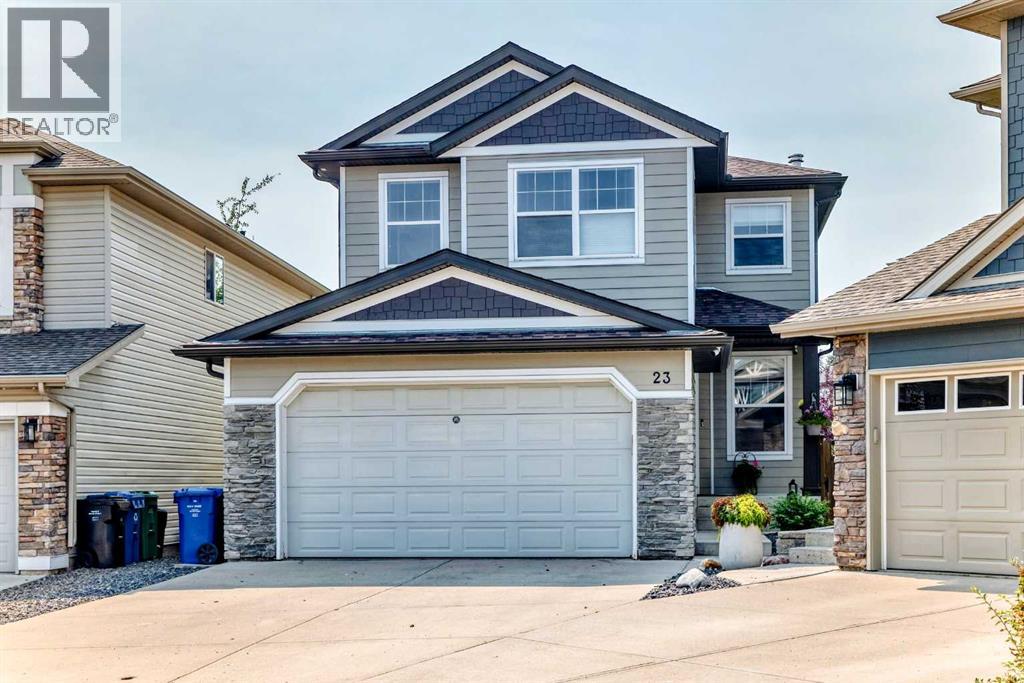
Welcome to your new home! Tucked away at the quiet end of a family friendly cul-de-sac in desirable Evergreen, this exceptional home sits on a premium, southwest-facing pie lot and boasts extensive high end upgrades. Step past the charming front office and elegant wainscotting into a bright, open-concept main floor designed for seamless entertaining. The gourmet kitchen serves as the heart of the home, featuring premium granite countertops, a built-in wine cooler, and built-in speakers that flow throughout the layout. Relax in the inviting living room centered around the updated fireplace, or step through the patio door into your private outdoor oasis. The massive, fully landscaped backyard is an entertainer's dream, complete with a new two-tiered composite deck bathing in warm afternoon sun, a mature apple tree, a cozy fire pit area, and a handy storage shed. Upstairs, a bright bonus room with vaulted ceilings offers the perfect secondary living space. The upper level includes three spacious bedrooms, a 4-piece bath, and a luxurious rear master retreat featuring a walk-in closet, and a private 4-piece ensuite. The fully finished basement is flooded with natural light through sunshine windows, offering a large recreation room with a cozy gas fireplace, a fourth bedroom, a 4-piece guest bath, and ample storage. Recent upgrades provide ultimate peace of mind, including new hardy board siding, hardwood floors, central A/C and modern stainless steel appliances. This is one of the largest lots on the cul de sac and is located just minutes from schools, shopping, and the pathways of Fish Creek Provincial Park, this home delivers unmatched value, layout, and location. (id:55254)
62002 Twp Road 462 A
Rural Wetaskiwin No. 10, Alberta
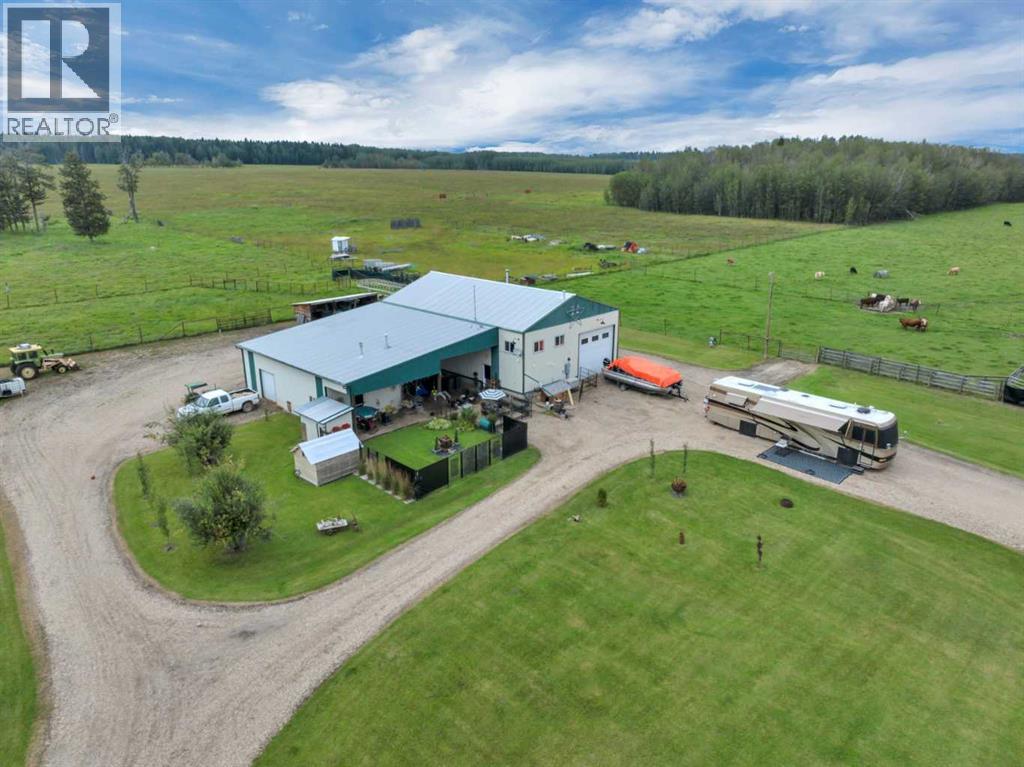
This exceptional 160 lake view quarter, is thoughtfully set up for farmers, hands-on families, or those dreaming of creating something truly their own. The impressive 60x40 shouse offers a dream kitchen, comfortable living with in-floor heat and room to configure the space to suit your needs, plus a spacious heated shop which is ideal for projects, storage, or a home-based business. A second 26x40 shop, also with in-floor heat, provides year-round space for equipment, tools, and hobbies.Fully equipped for livestock (buffalo fenced), a Hi-Hog cattle handling system, metal gates, and freestanding panels for easy cattle management. Multiple sheds for abundant storage, while greenhouse extends the growing season for fresh produce at home.Whether you envision running livestock, creating a family compound, exploring future development, or enjoying your own piece of Alberta paradise near the lake, this property offers the space and infrastructure to bring your vision to life. Come explore the possibilities! (id:55254)
82 Briegel Road
Olds, Alberta
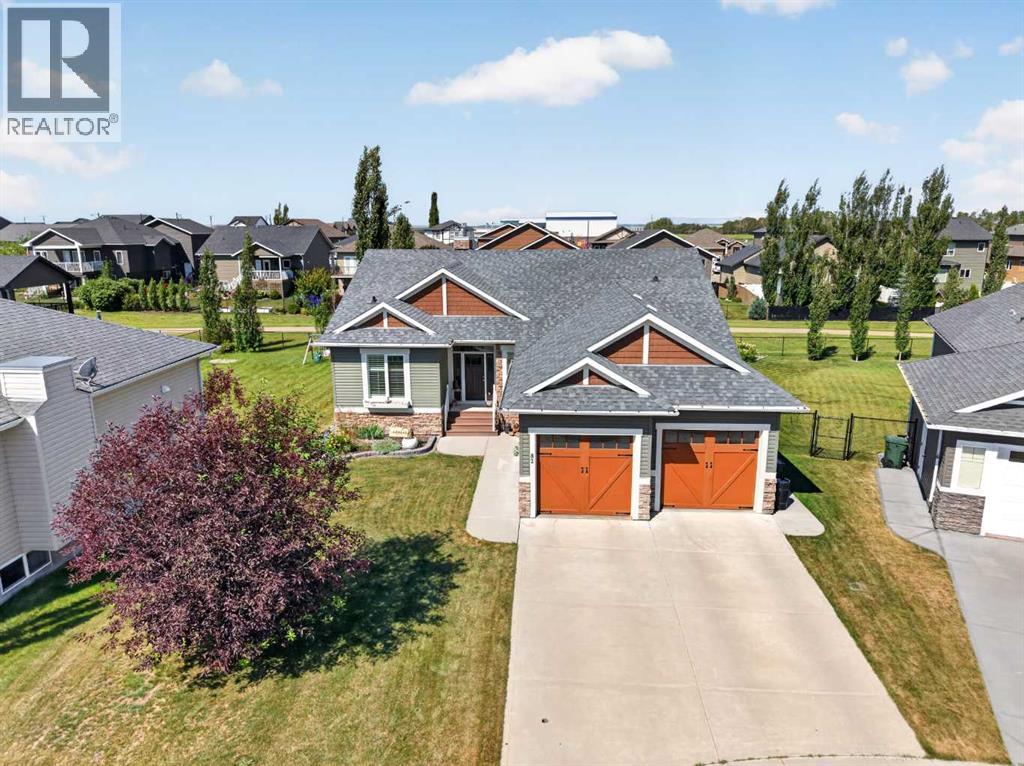
WELCOME HOME.Discover the perfect balance of luxury, comfort, and functional living in this beautifully appointed 6-bedroom home, ideally situated in **The Highlands** backing onto a stunning **22-acre natural reserve**. Just steps from schools, playgrounds, and scenic walking paths, this is a home designed to grow with your family while offering the space and flexibility today's professionals need.Filled with natural light, the thoughtfully designed open-concept main floor features soaring vaulted ceilings, rich hardwood and tile flooring, a cozy gas fireplace, and a stunning kitchen complete with quartz countertops, a breakfast bar, and quality finishes throughout. Whether you're hosting family gatherings or enjoying a quiet evening at home, this space is both elegant and inviting.The private primary suite offers a peaceful retreat with a walk-in closet and a spa-inspired ensuite featuring a soaker tub and separate shower. Two additional main-floor bedrooms provide flexibility for children, guests, or a dedicated home office.The fully finished lower level is warm and welcoming with in-floor heating, a spacious family room with a second gas fireplace, three additional bedrooms, and a full bathroom—creating endless possibilities for a growing family, multigenerational living, home offices, fitness space, or hobby rooms.Outside, enjoy a covered deck overlooking the beautifully landscaped yard, complete with a natural gas BBQ hookup and a private play area tucked beneath the deck. A heated double attached garage, hot water on demand, and thoughtful upgrades throughout add to the home's everyday comfort and convenience.Offering over two levels of beautifully finished living space in one of the area's most desirable neighbourhoods, this exceptional home is where timeless design meets modern family living. (id:55254)
2855 Catalina Boulevard NE
Calgary, Alberta
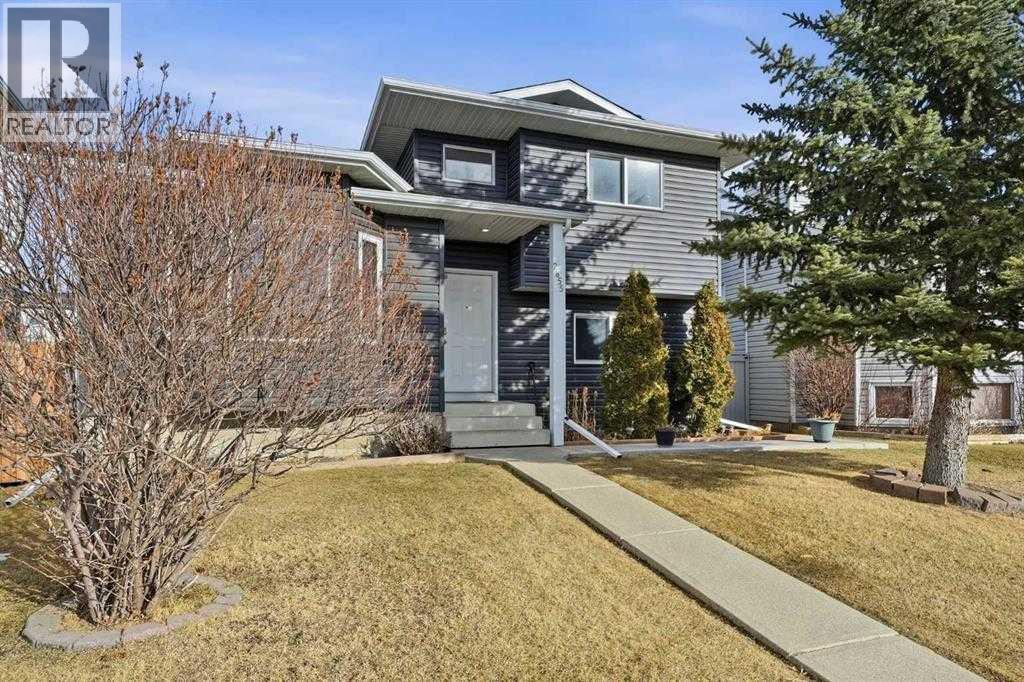
Set on a generous 5,000+ sq ft lot in Monterey Park, this well-kept 4-level split offers more than 2,300 sq ft of developed living space with plenty of room for a growing or multigenerational family. This home offers a functional layout with multiple living areas and great natural light throughout. The main level feels bright and spacious, with large windows and a distinctive curved staircase open to the level above. A comfortable family room provides plenty of space to gather, while the formal dining area is ideal for larger dinners and entertaining. The kitchen offers ample cabinetry and counter space, along with a separate breakfast nook for casual meals. Upstairs are three bedrooms and two full bathrooms, including a spacious primary bedroom with its own ensuite. The third level adds even more flexibility with a fourth bedroom, half bathroom and direct walkout access to the backyard — a great setup for older children, guests, extended family or a private home office. Downstairs, the fully developed basement includes a large recreation room, den and another full bathroom, providing additional space for movie nights, hobbies, a workout area or whatever suits your needs. Outside, updated dark siding gives the home a fresh, modern look, while the spacious backyard and double detached garage add to the everyday functionality. Schools, playgrounds, transit and shopping are all within walking distance, making this a convenient location in an established Northeast Calgary community. With four bedrooms, multiple living spaces and a versatile layout across four finished levels, this Monterey Park home offers plenty of space to make your own. (id:55254)
525 Beacon Hill Drive
Fort Mcmurray, Alberta
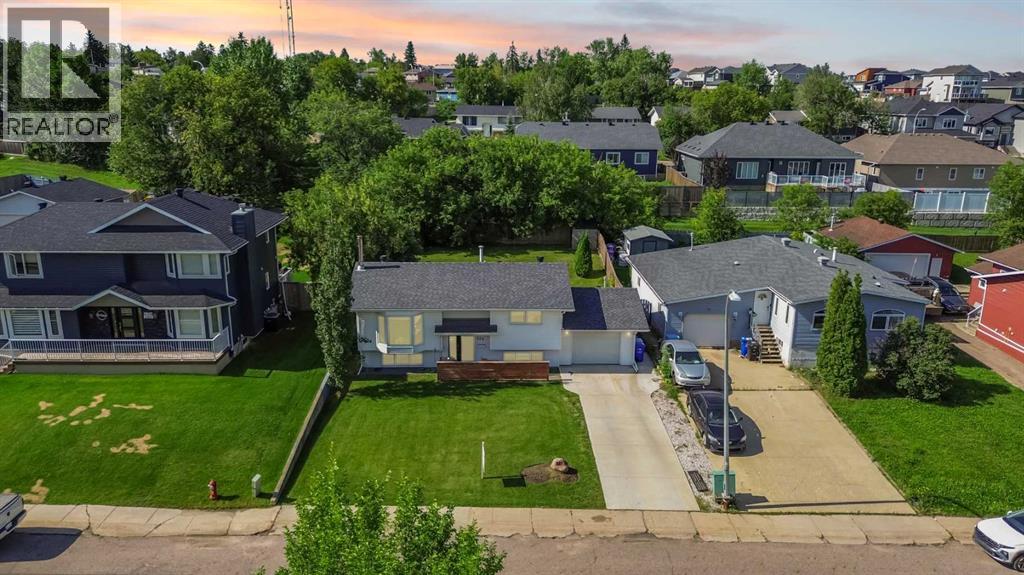
Introducing 525 Beacon Hill Drive, a four bedroom, two bathroom open concept bi-level set on a lot of over 6,600 square feet and renovated from top to bottom with incredible attention to detail. Truly move in ready, this home is sure to impress and check every box.The heart of the home is the custom kitchen, complete with stainless steel appliances, timeless white cabinetry extending to the ceiling, quartz countertops, under-cabinet lighting, and a stone inspired backsplash. Just off the kitchen, a stylish dry bar adds the perfect touch for entertaining. There is no carpet anywhere in the home. Laminate flooring runs throughout the living spaces and bedrooms, while both bathrooms are finished in ceramic tile.Downstairs, the bright, fully developed basement offers a spacious family room, two bedrooms with above-grade windows, and another beautifully renovated bathroom.Outside, the front yard features fresh, lush sod laid in August 2025, while the backyard is made for relaxing and entertaining with a two-tier deck and a cozy fire pit area. Located directly across from the greenbelt and a walking and biking trail, this home offers room to grow, a large yard to enjoy, and a family friendly neighbourhood to feel right at home in.Beacon Hill is one of Fort McMurray's established, family friendly neighbourhoods, surrounded by nature and trails while still being just a quick drive to downtown and everyday amenities, with easy access to Highway 63.Additional updates include the dry bar (2022), all windows and the front door (2023), eavestroughs and downspouts (2023), and blinds (2023). Request your private showing experience today. (id:55254)
#301 2588 Anderson Wy NW
Edmonton, Alberta
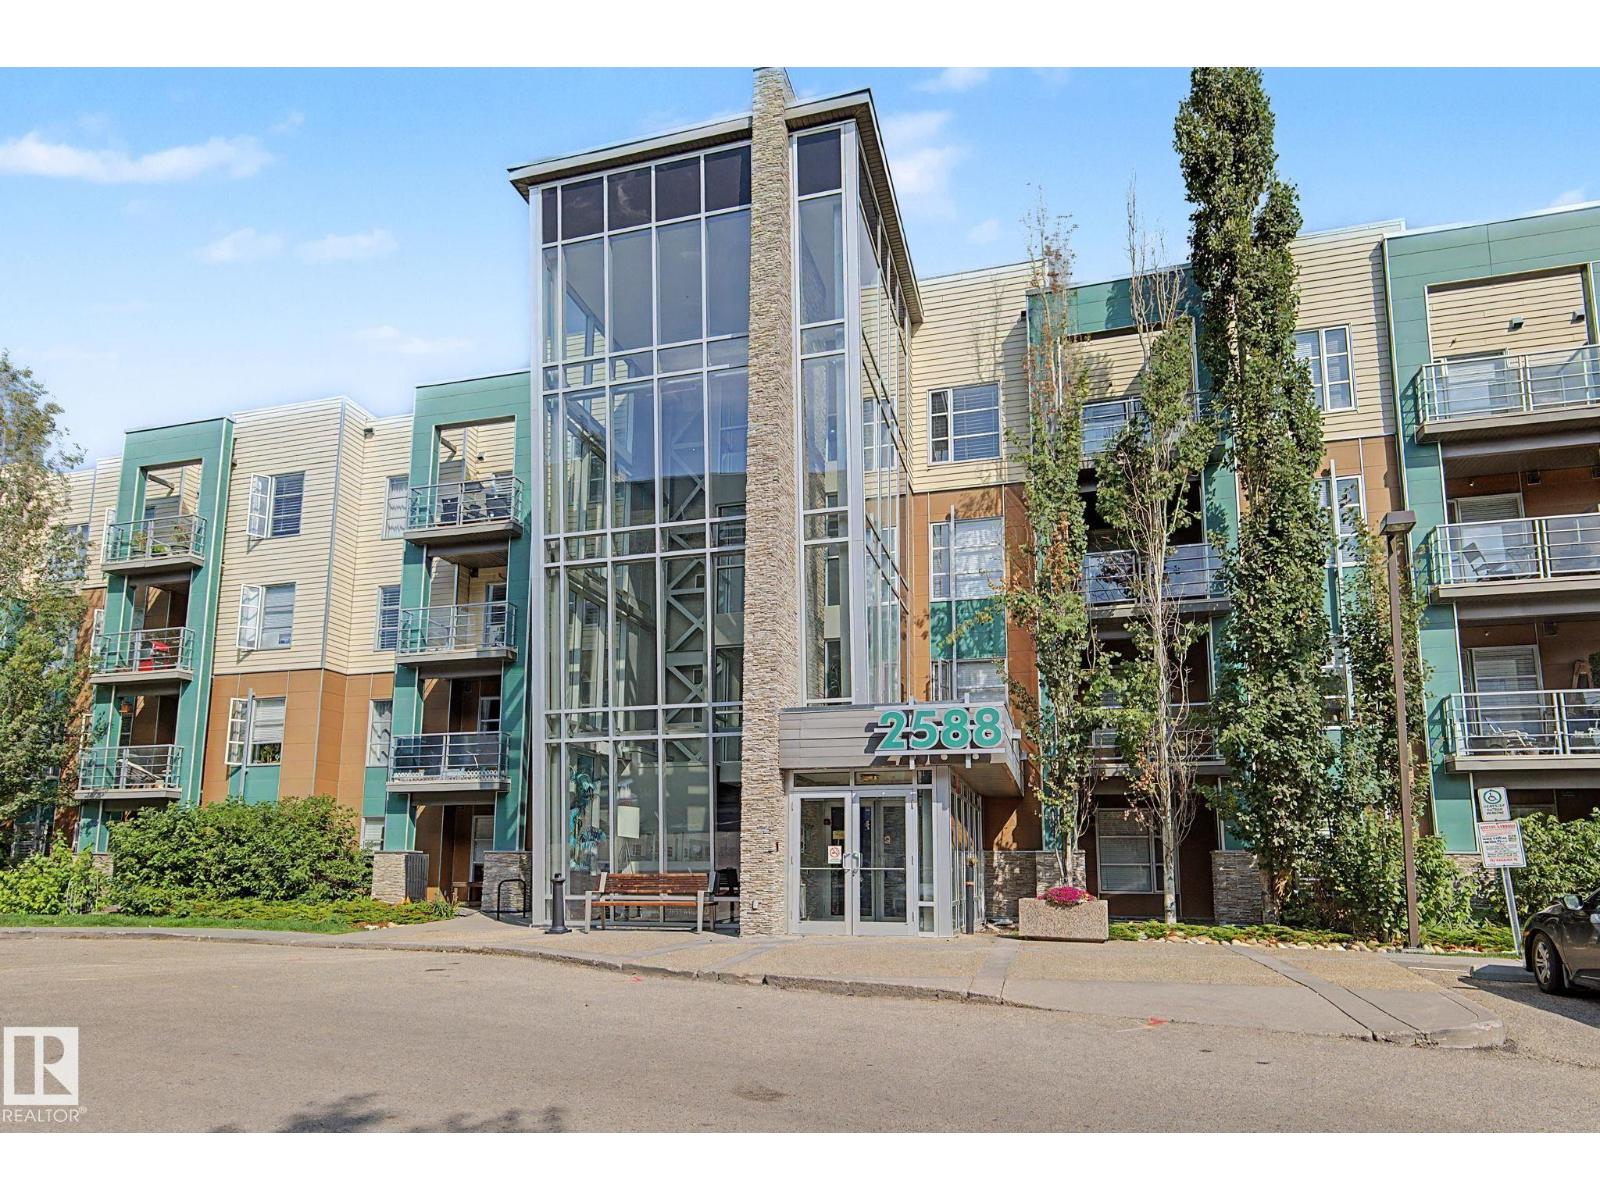
AMAZING IN AMBLESIDE!! This renovated home will impress even the most discerning tastes. It is one of only a few units in the entire complex with AIR CONDITIONING!! Almost everything (and the kitchen sink!) has been updated: flooring, countertops, backsplash, sinks, bathroom, you name it. This open-concept 2-bedrm home features a gourmet kitchen: sleek cabinetry, ss appliances, & a convenient breakfast bar. The large living rm connects to a spacious covered balcony (BBQ gas hookup). The stunning laminate flooring adds to the contemporary feel & can be seen throughout the home (no carpet, not even in the bedrms!). The luxurious bathrm has a sumptuous soaker tub, oversized shower, & generous vanity space. Other features: built-in workstation (ideal for working from home), in-suite laundry/storage, secure heated underground parking, & access to a gym, party rm, & a guest suite. Perfectly situated just minutes from the Windermere shopping district & many other amenities, this is urban living at its finest! (id:55254)
4323 114b St NW
Edmonton, Alberta
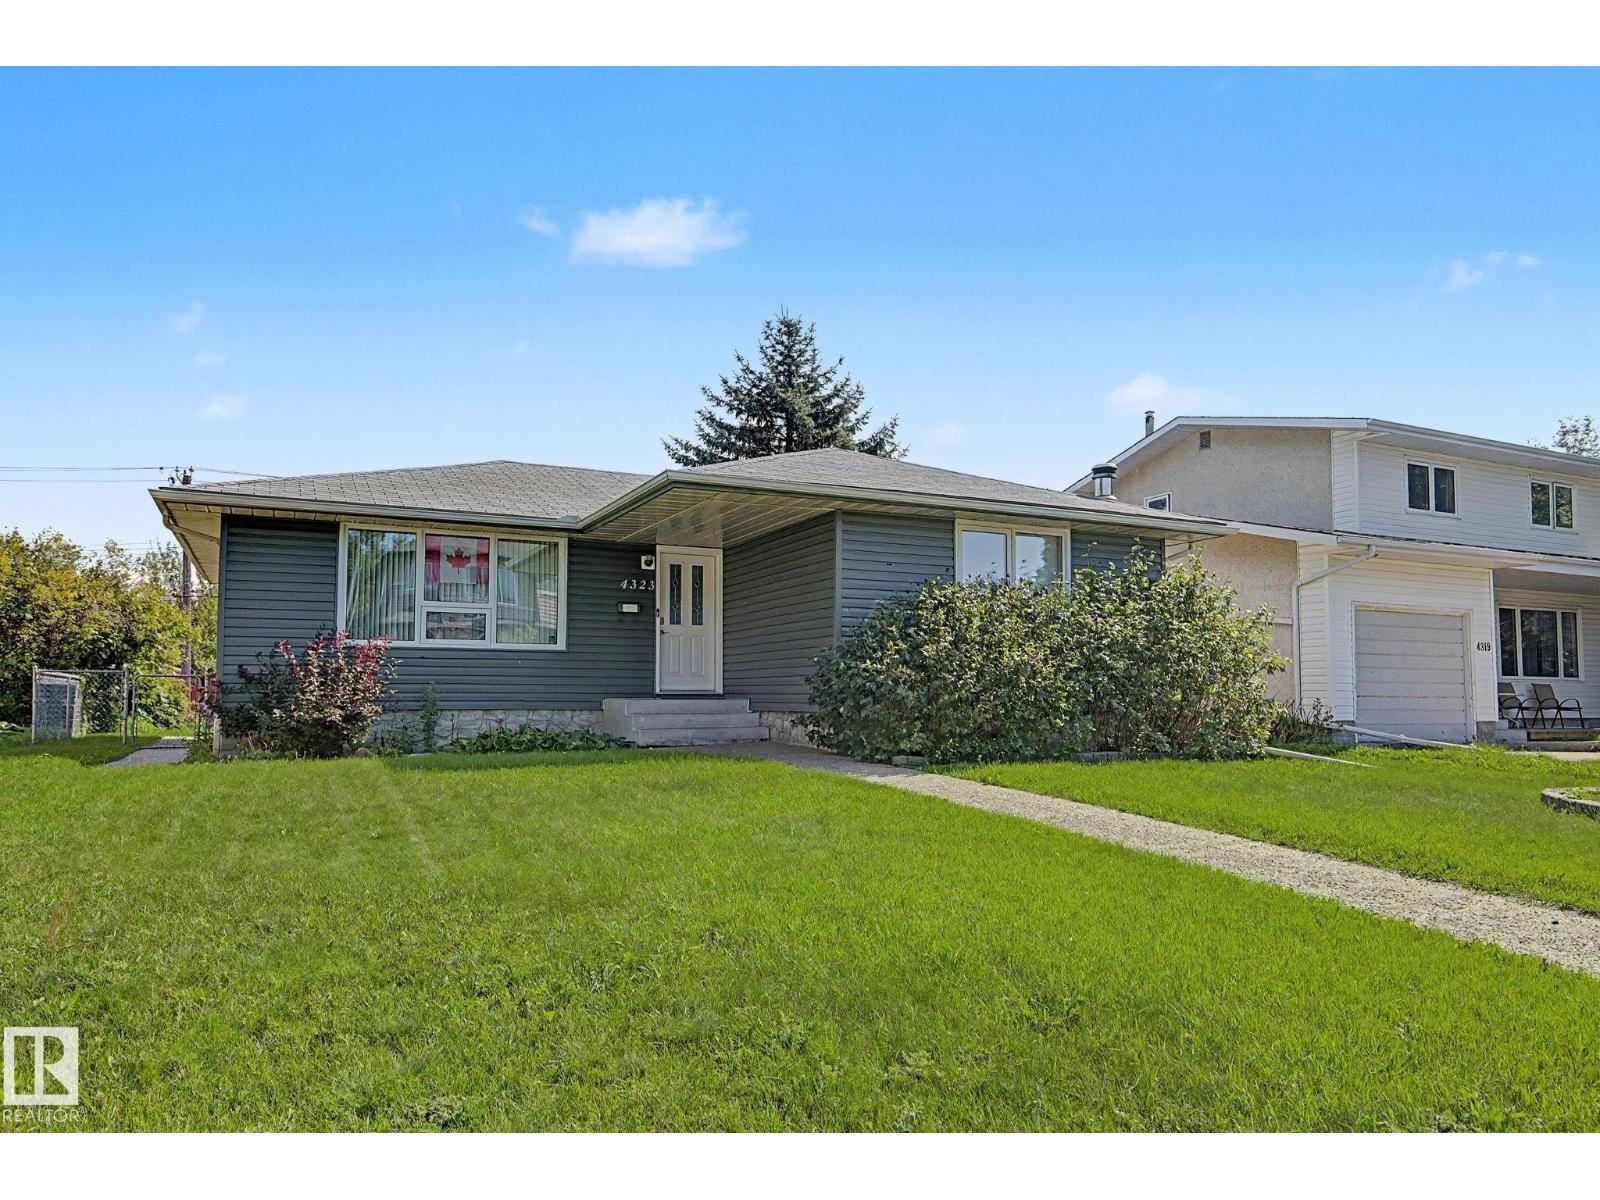
Best Value in Royal Gardens! Ideally located on a quiet, tree-lined street just steps from schools, the LRT and a large neighbourhood dog park. This 1,210 sq. ft. Air conditioned home offers 3+1 bedrooms, 2.5 baths and over 2,000 sq. ft. of finished living space. The main floor features an updated kitchen with newer appliances and large island, hardwood floors, newer carpet, central A/C and an updated 4 piece main bath. Primary suite has a plethora of closet space and a rare 2pce powder room. The finished basement adds a spacious family room designed for entertaining and family movie nights, 4th bedroom and 3rd bathroom with steam shower. Numerous upgrades over the last 10 years including windows, siding, shingles, furnace, hot water tank, wiring and underground front-yard sprinklers. Outside, enjoy a huge 24’ x 26’ insulated garage, gated RV/boat parking pad and a generous 52’ x 123’ lot. A fantastic family home in an exceptional location! WELCOME HOME! (id:55254)