Sanket Patel Commercial Realtor
206, 5213 61 Street
Red Deer, Alberta
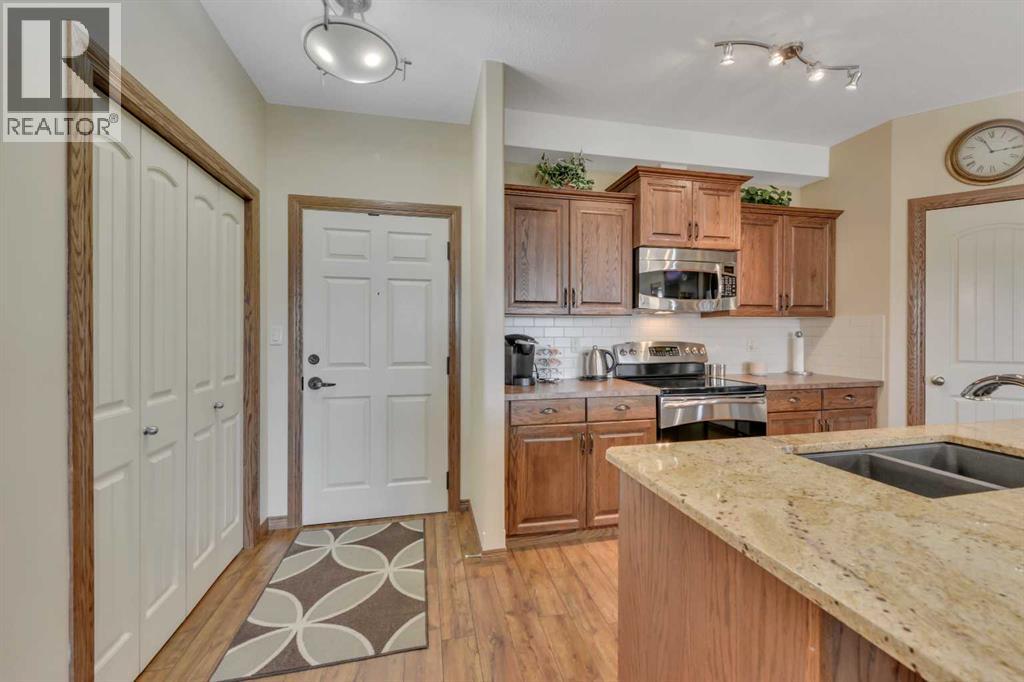
Welcome to The Views at St. Joseph, Red Deer’s premier 30+ condominium community. This spacious 1,151 sq. ft. second-floor suite enjoys a desirable west exposure overlooking downtown Red Deer. From its elevated setting above the Red Deer River Valley, you can relax and enjoy remarkable city views and spectacular sunsets.Thoughtfully constructed to a high standard, the building has retained its quality and appeal for 17 years. The suites were carefully designed with bedrooms positioned adjacent to common walls and the main living areas located in the centre, providing additional separation and privacy. Custom Solar Shield windows reflect heat during the summer while allowing the warmth of the sun inside during the winter. Venting windows in the living and dining area and both bedrooms provide fresh-air ventilation throughout the suite. Dual-zone in-floor heating—with separate controls for the bedrooms and main living areas—allows you to comfortably manage the temperature in each area. The suite is also roughed in for air conditioning.High ceilings and large windows fill the home with natural light and create a spacious, airy atmosphere. The primary bedroom features a bay window, an oversized walk-in closet and a custom five-piece ensuite with a tub and large separate shower. The kitchen offers a generous island with a granite top and granite sink, along with a large corner pantry. Open to the living and dining areas, it creates a bright and inviting great-room setting that is ideal for everyday living and entertaining.Step outside onto the large, covered west-facing balcony, complete with a gas connection for your barbecue—the perfect place to unwind while watching the sun set over the city. A spacious second bedroom, four-piece main bathroom and dedicated laundry room complete the suite.One titled underground parking stall, conveniently located near the elevator, is included. The suite also has a large, secure assigned storage unit located on the second floo r in a clean, dedicated storage room. Additional building amenities include bicycle storage in the parkade, an exercise room and a large party room with seating for up to 60 guests, a full kitchen and an outdoor barbecue area. Pets are permitted with restrictions.The Views at St. Joseph combines comfortable condominium living, impressive amenities and a remarkable location within walking distance of two shopping centres. (id:55254)
6 Mount Kidd Loop
Rural Kananaskis Id, Alberta
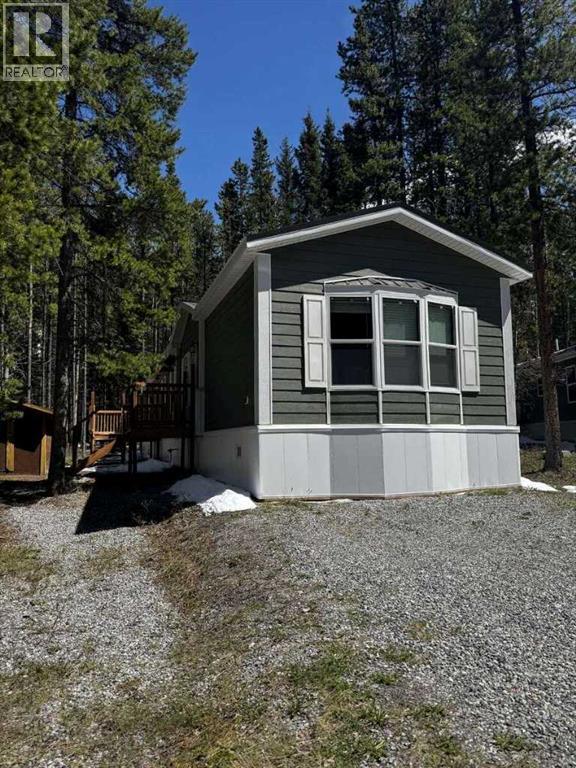
For more information, please click the "More Information" button. Live and Work in the Heart of Kananaskis – Your Mountain Escape Awaits. Do you dream of living and working in the Bow Valley/Kananaskis? This is the place for you. Surrounded by spectacular mountain views and nestled just below Mount Kidd, this stunning 2023 Best Buy Friendship Yukon series modular home offers the perfect balance of comfort, nature, and tranquility. With 3 bedrooms, 2 bathrooms, and 1,170 sq ft of thoughtfully designed space, it’s an ideal retreat in the heart of the forest. Enjoy breathtaking views in every direction, with windows that truly bring the outdoors in. The bright white interior, paired with easy-to-clean flooring, creates a fresh, modern feel throughout the home. The spacious kitchen is a standout feature, complete with a large island, ample cupboard and drawer space, and stainless steel appliances, including a fridge with a water filter and ice maker. The primary bedroom is your private sanctuary, featuring peaceful forest views, his-and-hers closets, and a beautiful ensuite with a stand-up shower, oversized soaker tub, double sinks, and generous storage. The front bedroom offers large windows with stunning views of Mount Kidd—perfect as a guest room, office, or peaceful retreat. A versatile third bedroom provides the ideal space for a growing family, creative studio, fitness room, or cozy space for visiting loved ones. Built for comfort and durability, the home features a metal roof and fire-resistant cement siding, along with a furnace heating system for year-round living. Utilities include water, electricity, and propane. Internet is easily accessible through Telus or Starlink. Step outside and enjoy: Brand new front and back decks (built in 2023) A beautiful backyard fire pit area Direct access backing onto the Bill Milne Trail Only a 20-minute walk to Wedge Pond Nearby bike trails, snowshoe trails, and scenic river walks A quick 8-minute walk to a local ice cream s hop in the summer Parking for two vehicles plus visitor space A 2023 BBQ in excellent condition A small older shed, still in good condition. The home is being sold furnished (excluding artwork), making it truly move-in ready. Please note: A monthly pad fee is payable to Mount Kidd RV Park (amount set by the park). Residency is tied to local employment—buyers must work in the area and receive approval from Mount Kidd RV Park management to reside on site. (id:55254)
#304 8149 111 St NW
Edmonton, Alberta
This spacious corner unit offers a generous living and dining area, an oak kitchen and newer LG stainless steel appliances. The primary bedroom includes a walk-through closet leading to a convenient 2-piece ensuite, while the second bedroom features a large closet with organizer. Both bathrooms have been renovated, adding a fresh modern touch. Enjoy added convenience in-suite laundry and plenty of in-suite storage. Step out onto the balcony, offering a private and peaceful setting to enjoy your morning coffee in the sunshine. Ideally located within walking distance to the U of A Hospital and campus, as well as the shops, restaurants, and amenities along Whyte Avenue. (id:55254)
58306 Range Road 92
Rural Lac Ste. Anne County, Alberta
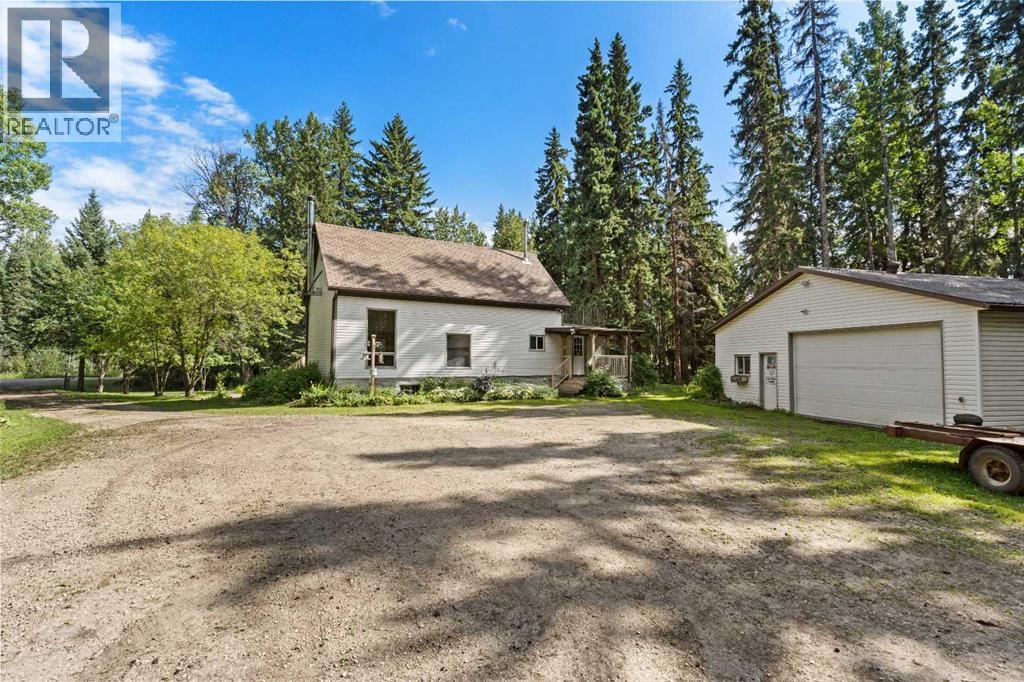
Step into a piece of local history with this one-of-a-kind 18+ acre private retreat in west Lac Ste. Anne County, nestled off Range Road 92 just northwest of Mayerthorpe. Originally constructed as a church in 1945, the main residence was moved to this picturesque location onto a concrete foundation and topped with a tin roof. Tucked away among mature trees, the property offers complete privacy, vintage charm, and bones for anyone ready to add a little love and sweat equity to bring out its full potential.A warm, welcoming enclosed porch greets you as you enter the home, leading into a light-filled main floor with a striking open layout that sweeps all the way up to the top floor. At the heart of the home sits a central wood stove, sold as-is, that adds undeniable rustic character. Highlighting the main level is hardwood floors and a dining area that opens directly onto a spacious deck, ideal for quiet mornings or summer entertaining, as well as a bathroom featuring a separate shower alongside an authentic, remarkably well-preserved cast iron clawfoot tub. Upstairs, the top floor offers a sweeping open design that works brilliantly as a primary bedroom loft, complete with direct access to a private back balcony overlooking the grounds. Downstairs, the basement provides two additional rooms that lack modern window egress, a second three-piece bathroom, dedicated utility space, and extra storage.Beyond the main home, the property is packed with exceptional infrastructure for hobby farmers, mechanics, or anyone needing serious storage. Near the house, you will find a 32' x 40' heated detached garage with its own water cistern, though the older boiler system is untested, along with a sturdy 30' x 32' covered metal shed. Following the driveway to the back of the land leads you to an expansive utility site featuring a 38' x 60' metal Quonset set on a concrete pad, and massive 40' x 48' pole hay shed. The functional former hobby farm setting also features a dugout , a s econdary concrete pad, and a well shed housing the pressure tank alongside the main gas meter and power pole. On the south side, the acreage shares road access with the farm behind. Offered at an accessible price point, this character-filled property is ready for its next owner to transform its quirky roots and endless space into a truly spectacular rural haven. (id:55254)
., 2612 Edenwold Heights NW
Calgary, Alberta
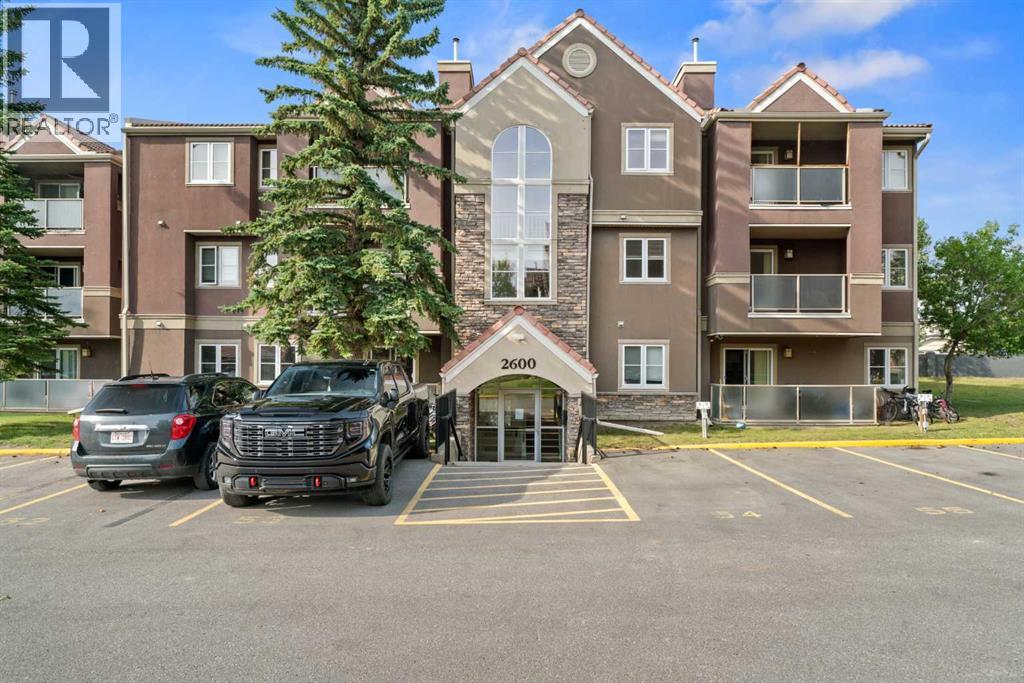
2612 Edenwold Heights NW | Gorgeous Renovation – One Of, If Not The Best, Apartments To Ever Come On The Market In Edgecliffe Estates |Fantastic Location! | 2 Bed, 2 Bath Ground Floor Apartment | NEW Flooring Through-Out | NEW Stainless Steel Appliances | NEW Kitchen Cabinets & Quartz Countertops Overlooking Large Bright Living Room With Corner Gas Fireplace & Access To A South Facing Patio | Generous Sized Primary Bedroom With Walk Through Closet To Amazing 3 PCE Ensuite | NEW 4 PCE Bathroom | Convenient In-Suite Laundry With Stacking Washer & Dryer |Amazing Club House With Swimming Pool, Hot Tub, Steam Room, Gym & Social/Games Room (Pool Table) | Perfect For First Time Buyer | Walking Distance To Schools, Parks, Restaurants & Nose Hill Park | Edgemont Boasts One Of The Highest Number Of Parks, Pathways & Playgrounds In Calgary | Close To Superstore, Costco, Northland Mall , U Of C | Easy Access With Shaganappi Trail, John Laurie Blvd, Crowchild Trail & Stoney Trail | Vacant Ready To Move In | Condo Fees $684.03 | Include: Common Area Maintenance, Heat, Water, Sewer, Insurance, Maintenance Grounds, Parking, Professional Management, Reserve Fund Contributions, On-Site Residential Manager | PETS – Are Allowed Dogs & Cats Subject To Board Approval | No Elevators In Complex | Outdoor Parking - No Underground Parking | Some Photos Have Been Virtually/Digitally Staged With Furniture & Decor For Illustrative Purposes Only; These Items Are Not Included With The Property. (id:55254)
2903 Centre Street NW
Calgary, Alberta
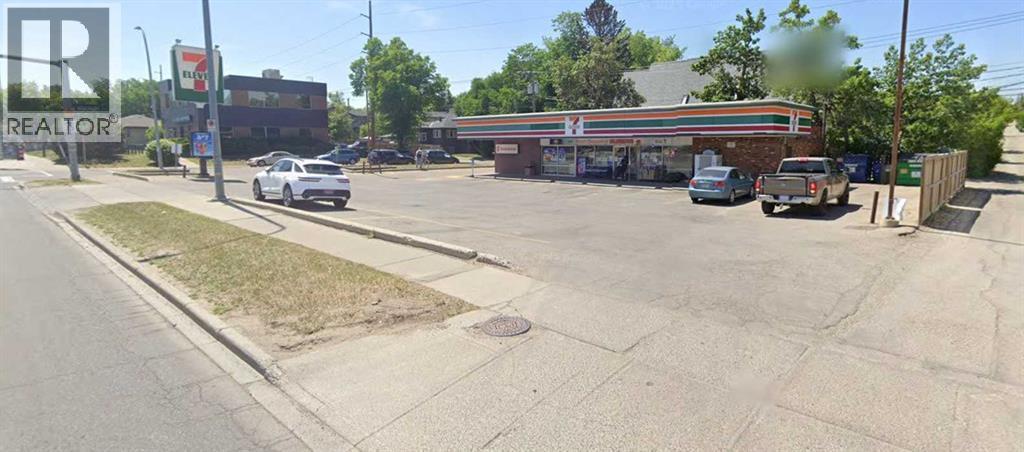
Former 711 building (2100 Sq Ft) situated on a 12,572 Sq Ft lot Zoned (C-Cor2) with 120 Ft Frontage on Centre St & with 105 Ft Frontage on 28 Ave NW.Property also has a rear lane with a side lane on the North side.Good solid building that qualifies a multitude of commercial uses especially medical...This is also a desirable building site with many adjacent properties being rezoned to Mu-1 or Mu-2 with 4 to 5 FAR & 30 to 40 meter building height (id:55254)
SE-30-59-4w4
Rural Bonnyville M.d., Alberta
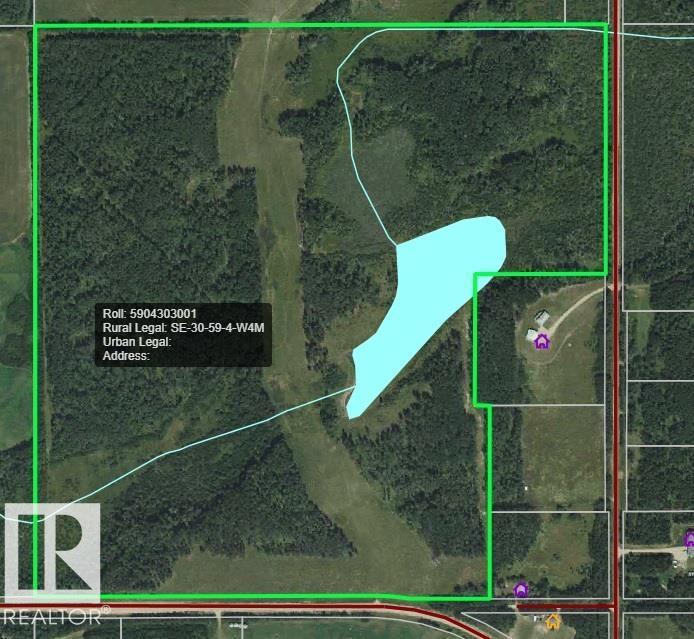
Discover the possibilities with this expansive 139.13-acre parcel, offering an excellent opportunity for agricultural, recreational, or future homestead use. The property is fully fenced and features a large dugout, providing a valuable water source for livestock and wildlife. A mix of mature bush and open areas creates a versatile landscape with plenty of privacy, natural beauty, and room to make the property your own. Whether you’re looking to expand your farming operation, establish a private country retreat, graze livestock, or simply invest in a substantial piece of Alberta land, this property offers endless potential. 139.13 acres of space, privacy, and opportunity await! (id:55254)
12849 133 St NW NW
Edmonton, Alberta
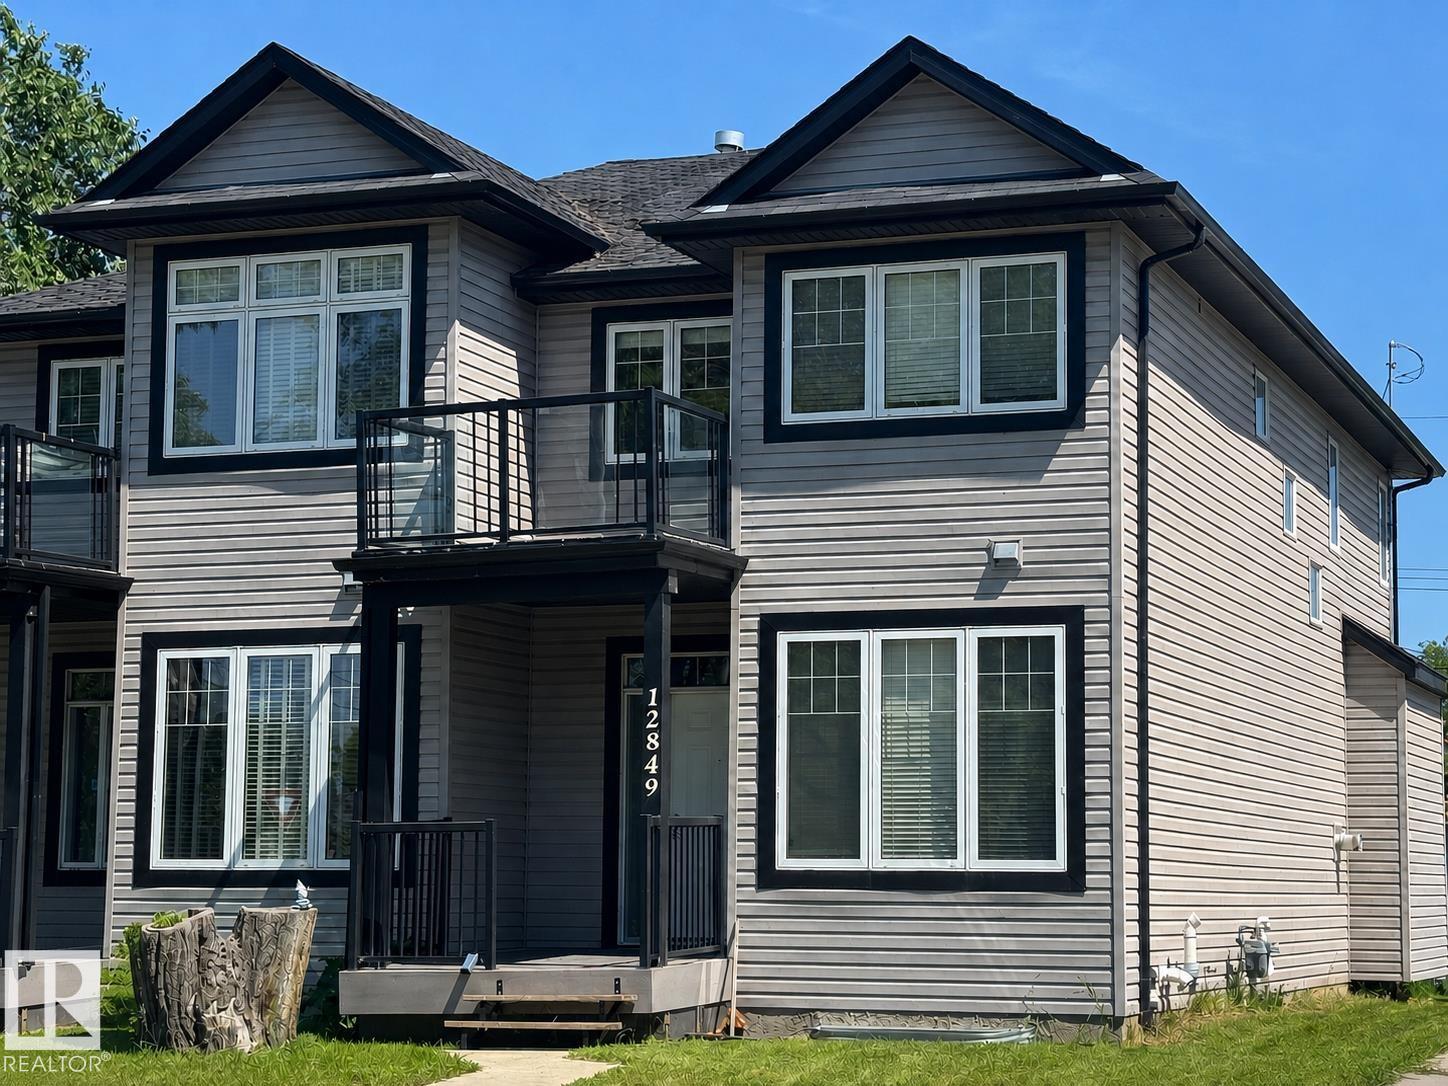
Executive style 2 bedroom + main floor office/den half duplex offering upscale finishes, thoughtful design, and no condo or HOA fees. Features include hardwood and ceramic tile flooring, granite countertops throughout, open concept living, crank-style windows, gas fireplace, and premium above-code insulation/noise barrier between units. The stylish kitchen offers maple cabinetry, eating bar, walk-thru pantry, and stainless steel appliances. Upstairs, the spacious primary retreat includes a luxurious 5 pce. ensuite with tiled walk-in shower, dual sinks, soaker tub, and walk-in closet. A bonus room opens to a private 2nd floor balcony with beautiful west exposure, plus convenient upper laundry attached to the main 4 pce. bath. Enjoy a large composite deck with natural gas BBQ hookup, low-maintenance yard, and insulated double garage. Basement is partly finished with bathroom rough-in. A refined, low-maintenance alternative to condo living in an excellent location close to shopping, schools, and transit. (id:55254)

Unknown Address
Leduc, Alberta
Well-established Papa John’s franchise located in a high-traffic commercial area of the City of Leduc. The business benefits from excellent exposure and accessibility, with surrounding retail, residential and commercial development providing a strong customer base and consistent demand. The location is situated within an established retail plaza with convenient access to major transportation routes and ample surrounding parking. The franchise offers an established operating platform, recognized national brand, and an existing customer base supported by both delivery and take-out sales. Financial information is available to qualified purchasers upon execution of a confidentiality agreement. (id:55254)
6204 150 Av NW
Edmonton, Alberta
BEST PRICED NEW SIDE-BY-SIDE DUPLEX IN EDMONTON! BRAND NEW & ABSOLUTELY BEAUTIFUL SIDE BY SIDE DUPLEX! THIS BEAUTIFULLY DESIGNED WITH LEGAL BACHELOR BASEMENT SUITES WITH SEPARATE ENTRANCE AND ATTACHED GARAGE! The main floor with a spacious living room, dining area, stylish kitchen, pantry, and convenient 2-piece bath—perfect for both everyday living and entertaining. Upstairs features 3 generous bedrooms, including a gorgeous primary suite with a walk-in closet & luxurious 5-piece ensuite, plus the added convenience of upper-floor laundry. The secondary basement suite with a separate entrance offers excellent potential for rental income, making this home ideal for investors, multi-generational living. Complete with high-end finishes & double detached garage, this property is located on a STUNNING TREE-LINED STREET IN THE EXTREMELY DESIRABLE AND HIGHLY SOUGHT AFTER NEIGHBORHOOD OF MCLEOD! A GREAT BONUS IS THE DOUBLE ATTACHED HEATED GARAGE! (id:55254)
11119 31st NW NW
Edmonton, Alberta
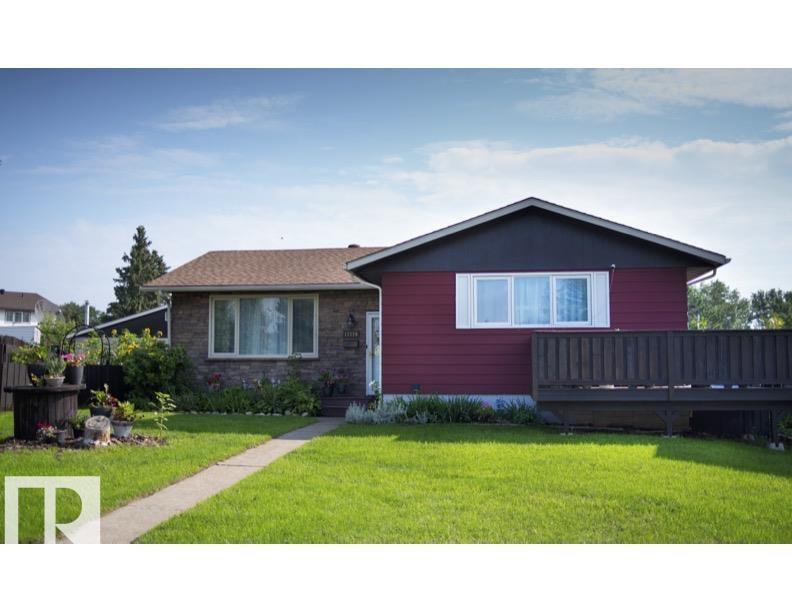
Overlooking Edmonton’s breathtaking River Valley and Rundle Park, this beautifully maintained residence doesn’t just offer a home—it offers a lifestyle. 6 Bdrm and a den with a pull down Murphy Bed and 2 full & 2 half baths. The upper includes 3 bdrm, the den and 1 ½ bathrooms, all updated with a clean, modern touch. The master is very spacious with access to a dog run and a deck, the perfect spot to watch the sun set! The sunroom at the back of the home is absolutely stunning! Downstairs, the nanny suite is fully equipped with its own kitchen & private entrance, ideal for extended family, guests, or even a savvy income opportunity. It features 3 bdrm, each with their own feature wall. The full bath is spacious with a gigantic tub and glass shower, the half being an en suite. Step outside and you’ll find even more to love: an outdoor storage area, a cozy bonfire space, an oversized dbl garage & lush gardens! It’s a smart, stylish, seriously desirable opportunity in 1 of Edmonton’s most scenic settings! (id:55254)
173 Cokerill Crescent
Fort Mcmurray, Alberta
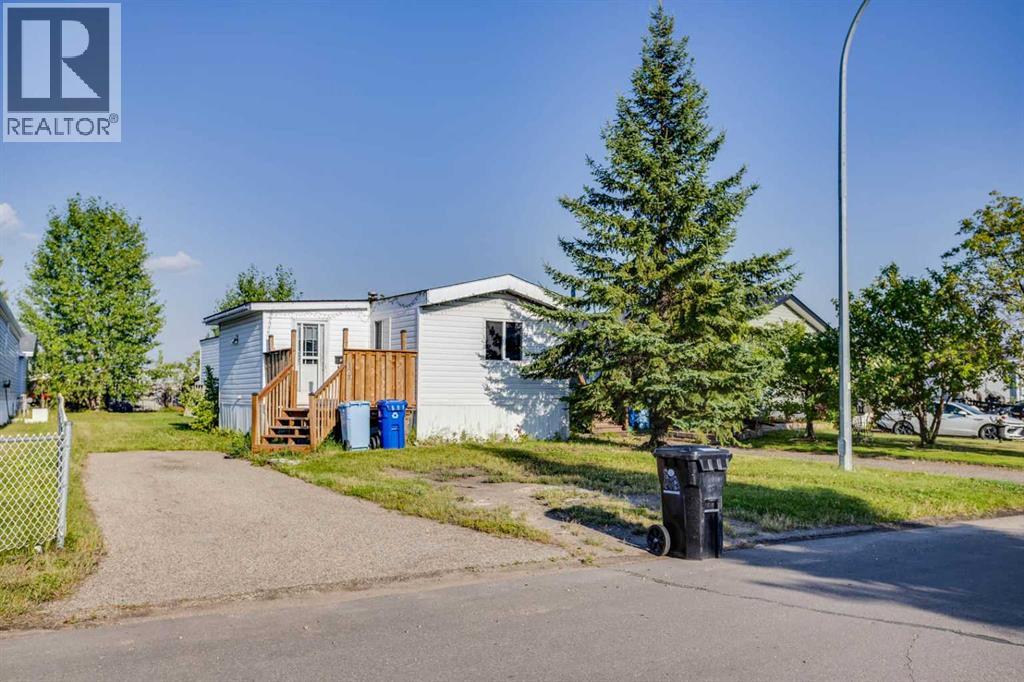
This well-maintained mobile home is located in Cartier Park, situated within the established neighbourhood of Timberlea. The property offers a practical and comfortable layout, along with several recent updates and convenient features.The home features three bedrooms and one bathroom, with laminate flooring throughout for a clean, cohesive look and easy maintenance. The open-concept kitchen provides a welcoming and functional space, complete with white appliances.Recent improvements include brand-new shingles, a recently replaced front step, and a hot water tank that was replaced within the last five years. The water lines underneath the home are heat traced, providing additional protection during colder weather.Outside, the property features an asphalt driveway and a 220-volt, 40-amp electrical plug for a camper, offering convenient access to power for recreational use.Located in Cartier Park within Timberlea, this home combines comfortable living, practical updates, and desirable outdoor features in an established community. (id:55254)