Sanket Patel Commercial Realtor
3217 Kulay Wy SW
Edmonton, Alberta
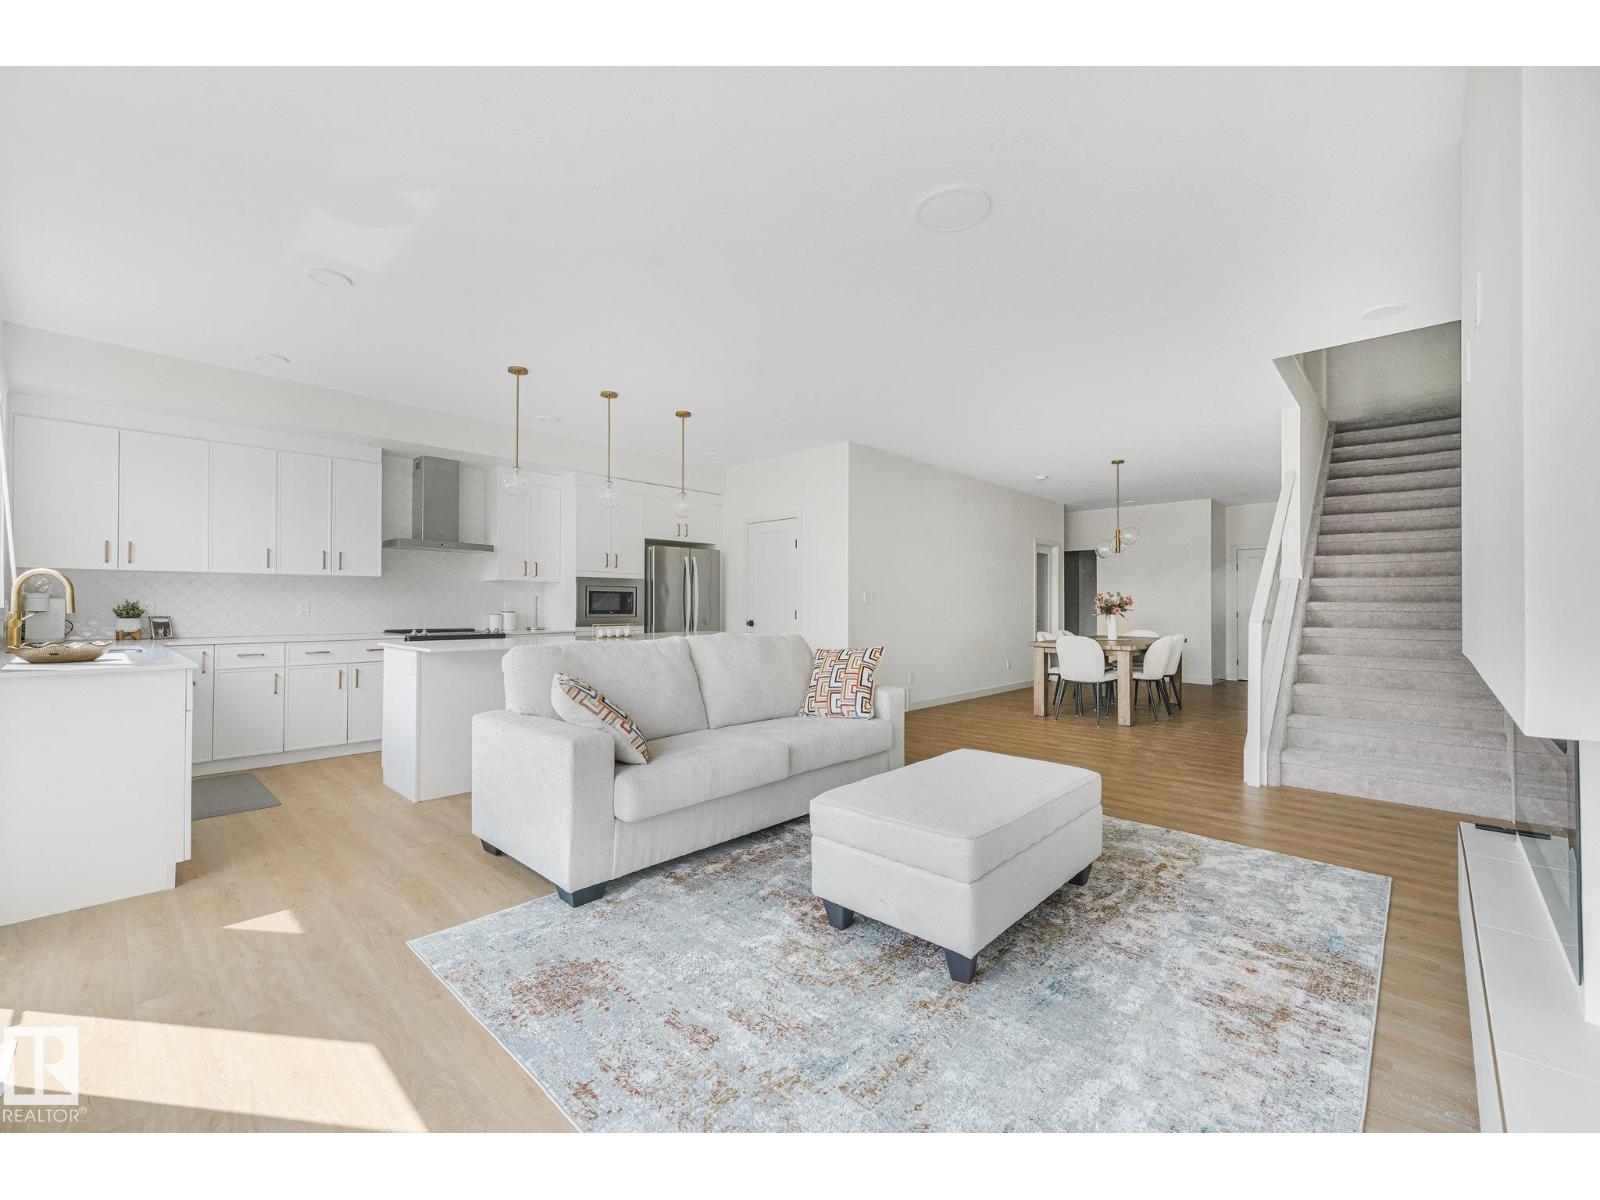
Better than new! This stunning 2,600 sq.ft. home in Keswick offers 3 spacious bedrooms, a main floor office/den, 3 full bathrooms (including one on the main floor), a bonus room, and convenient upper-floor laundry—perfectly designed for modern family living. The main floor features 9’ ceilings, a bright open-concept layout, a beautiful kitchen with a walk-in pantry, and an abundance of natural light through the large windows. You’ll also appreciate the practical mudroom, separate basement entrance, and double attached garage. Located within walking distance of K–9 Joey Moss School, this is an incredible opportunity to own a home that’s truly better than new in one of SW Edmonton’s most desirable communities. (id:55254)
2008, 920 5 Avenue SW
Calgary, Alberta
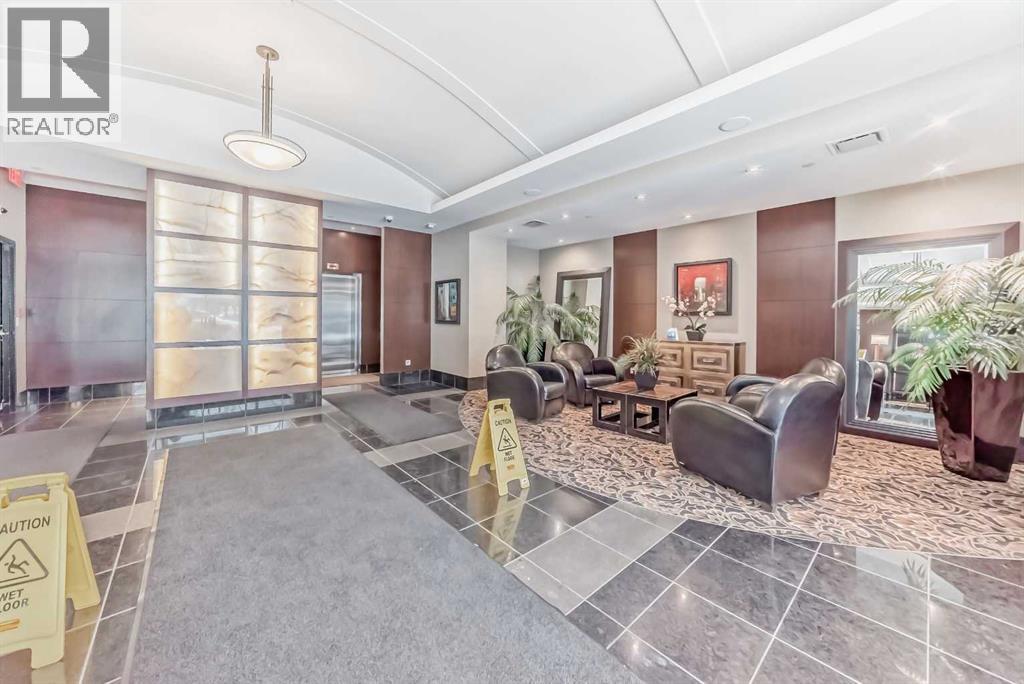
Price reduce $100,000 under City Asscessment , SPECTACULAR VIEWS, SOPHISTICATED LIVING SPACE! Lifestyle + Luxury in this stunning 3 bedroom, 2.5 bath 2000 + SQ FT EXECUTIVE CONDO with OUTRAGEOUS URBAN, RIVER, MOUNTAIN VIEWS. Superb natural light, enjoy floor to ceiling windows, and two south facing balconies. Huge OPEN CONCEPT GREAT ROOM with FIREPLACE, GORGEOUS DINING + PROFESSIONAL KITCHEN, OUTSTANDING DEN/OFFICE! Designer lighting + Surround Sound Throughout. Master Suite with fabulous finishing's + unobstructed river views; luxury ensuite including soaker tub, steam shower, and large double vanity. Beautiful second bedroom with downtown views and full ensuite. Two Heated Underground Titled Parking, Concierge. Walk to shops, restaurants, LRT and Park. A Must View, move in condition with quick possession available! PRICE INCLUDING ALL THE EXPENSIVE FURNITURES, CARRY YOUR OWN BELONGING AND MOVE IN. (id:55254)
55101 Ste. Anne Tr
Rural Lac Ste. Anne County, Alberta
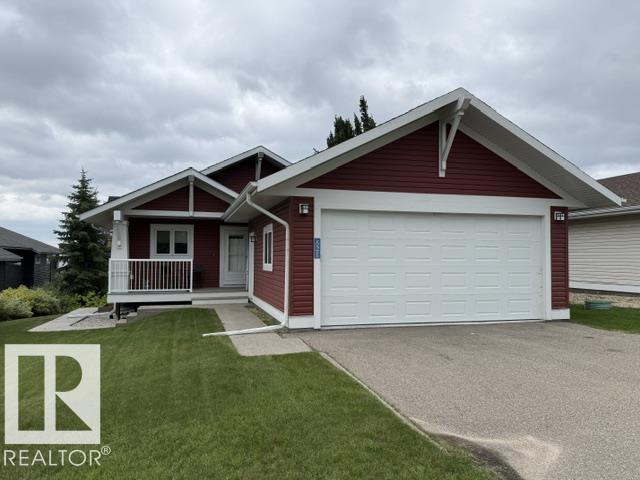
Welcome to the prestigious Estates At Waters Edge! This immaculate 1227 sf WALK OUT BUNGALOW is move in ready! The main floor features a sunny kitchen, dining and Livingroom with a view of Lac Ste. Anne with a large balcony. The kitchen has granite counter tops and plenty of cabinet and counter space! The primary bedroom is spacious with a walk in closet that could be converted into an ensuite! The second bedroom is large enough to have more than one bed in it. The lower walk out level has 2 generous size bedrooms, another 4 pc bathroom with a large recreation/family room with a pool table. This home is located in a secure gated community 45 minutes NW of Edmonton. Some of the features of this neighborhood include a heated outdoor pool, clubhouse, gym, playground, beachfront park and more! 2000+ sf of professionally finished space! (id:55254)
63106 Rge Rd 471
Rural Bonnyville M.d., Alberta
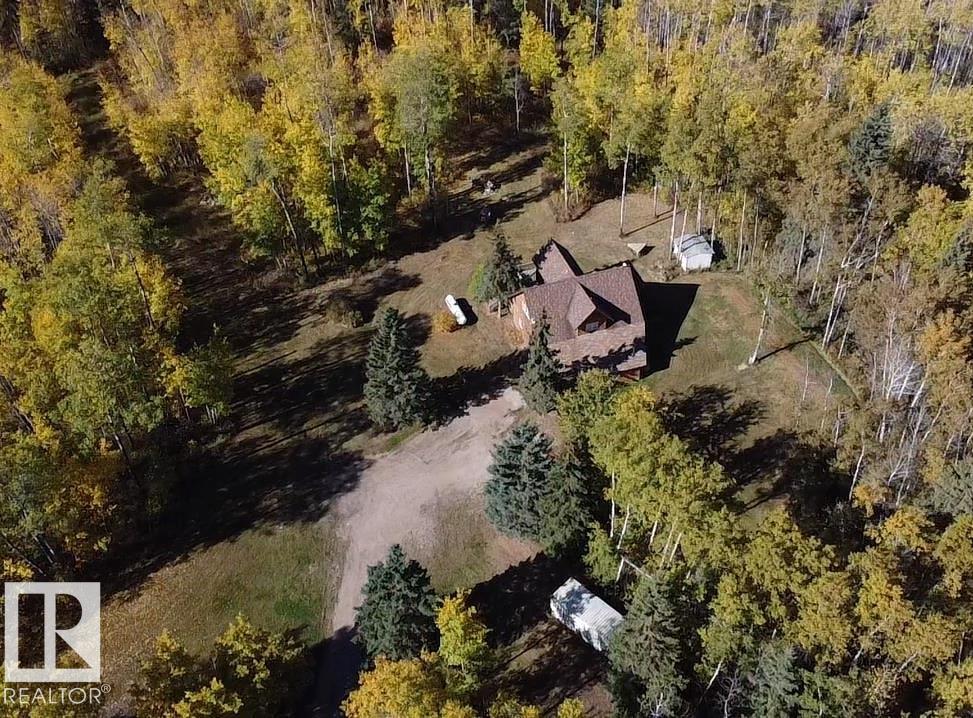
Escape to the Country! If privacy & tranquility are what you seek, this charming 1.5-storey home on 4 acres offers the perfect retreat. Brimming w/ character, the main level features a cozy family room, a welcoming entrance w/ WI closet, wood stove & stylish vinyl plank flooring w/ in-floor heating. A versatile flex room provides extra living space & wet bar or potential second kitchen. Upstairs, the open-concept design boasts vaulted ceilings & hardwood flooring throughout. The bright living room, functional kitchen & spacious dining area open onto a west facing,two-tier deck complete w/ a slide. 2 bdrms & 2 baths, including a primary suite w/ private 3-pc ensuite. Main bath includes a luxurious oversized air tub for ultimate relaxation. Fall in love w/ the private, tree-lined driveway & landscaped yard featuring mature trees, shed & plenty of extra parking. Conveniently located near Iron River School & just 25 minutes from Bonnyville, this is more than a home, it's a lifestyle where memories are made. (id:55254)
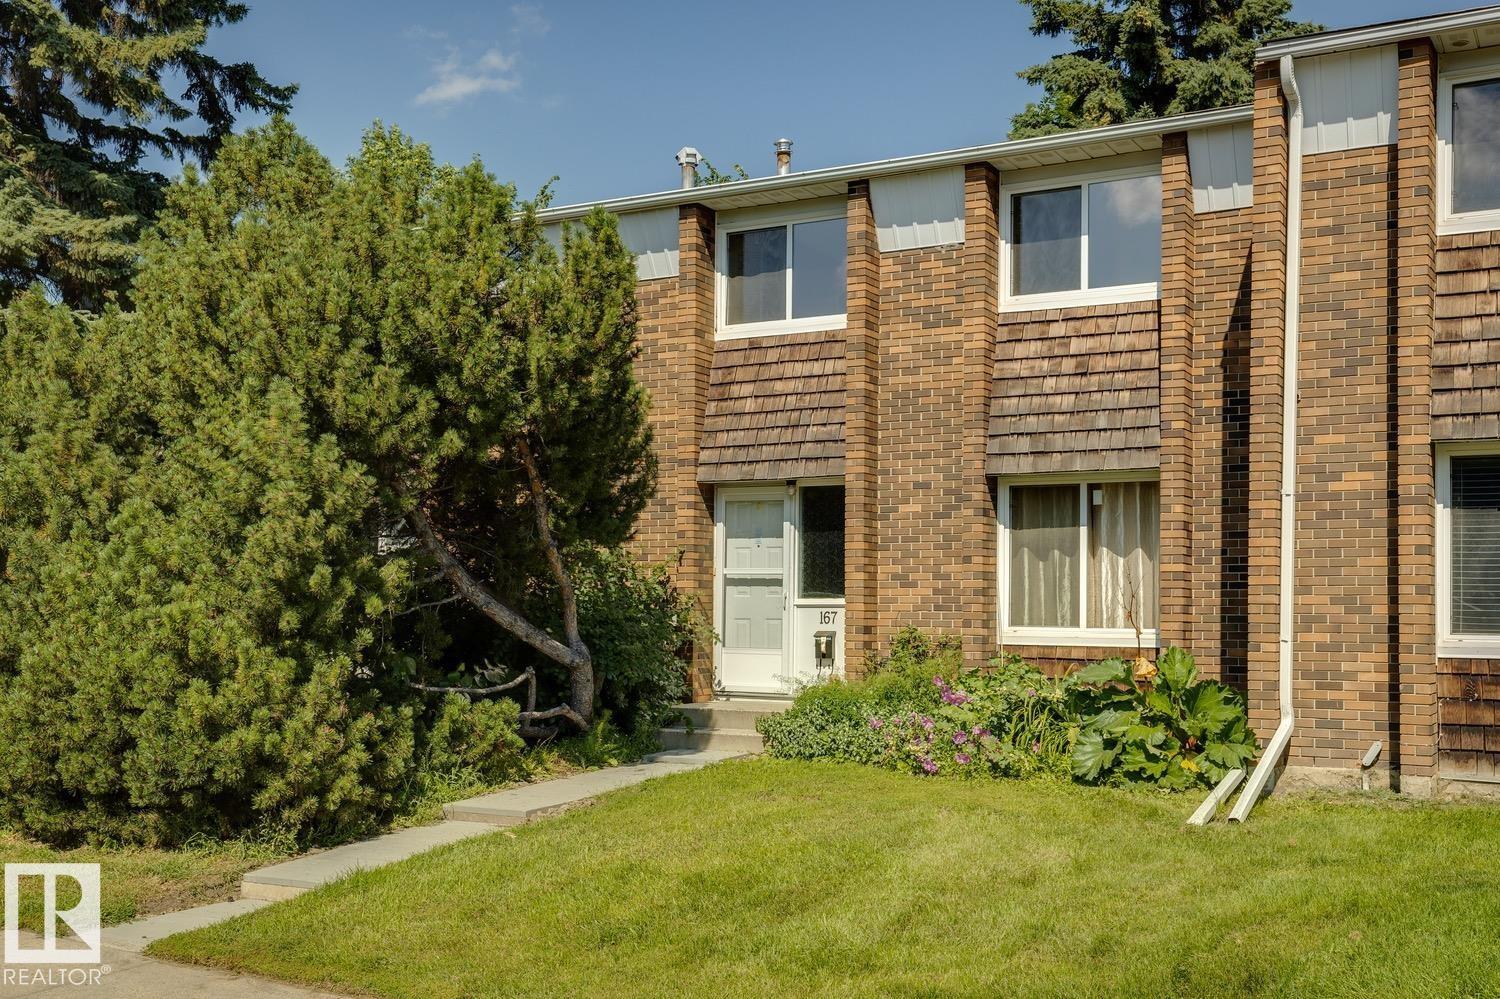
167 Ridgewood Tc
St. Albert, Alberta
Welcome to this beautifully updated Ridgewood Terrace residence, offering a refined blend of comfort, privacy, and natural setting. Thoughtfully enhanced with new flooring, fresh designer-inspired paint tones, and a newer furnace, this home is truly move-in ready. Featuring 3 bedrooms and 2 bathrooms, the layout is both functional and inviting, designed for effortless everyday living. The main floor opens onto a spacious deck overlooking a serene, tree-lined backdrop—offering exceptional privacy and a peaceful natural outlook. The walkout lower level extends the living space seamlessly to a secluded outdoor setting, ideal for quiet relaxation or intimate entertaining. Additional upgrades include a newer fence enhancing both privacy and curb appeal, along with covered parking for year-round convenience. Set in a desirable St. Albert community, this home offers a rare combination of tasteful updates and tranquil surroundings. (id:55254)
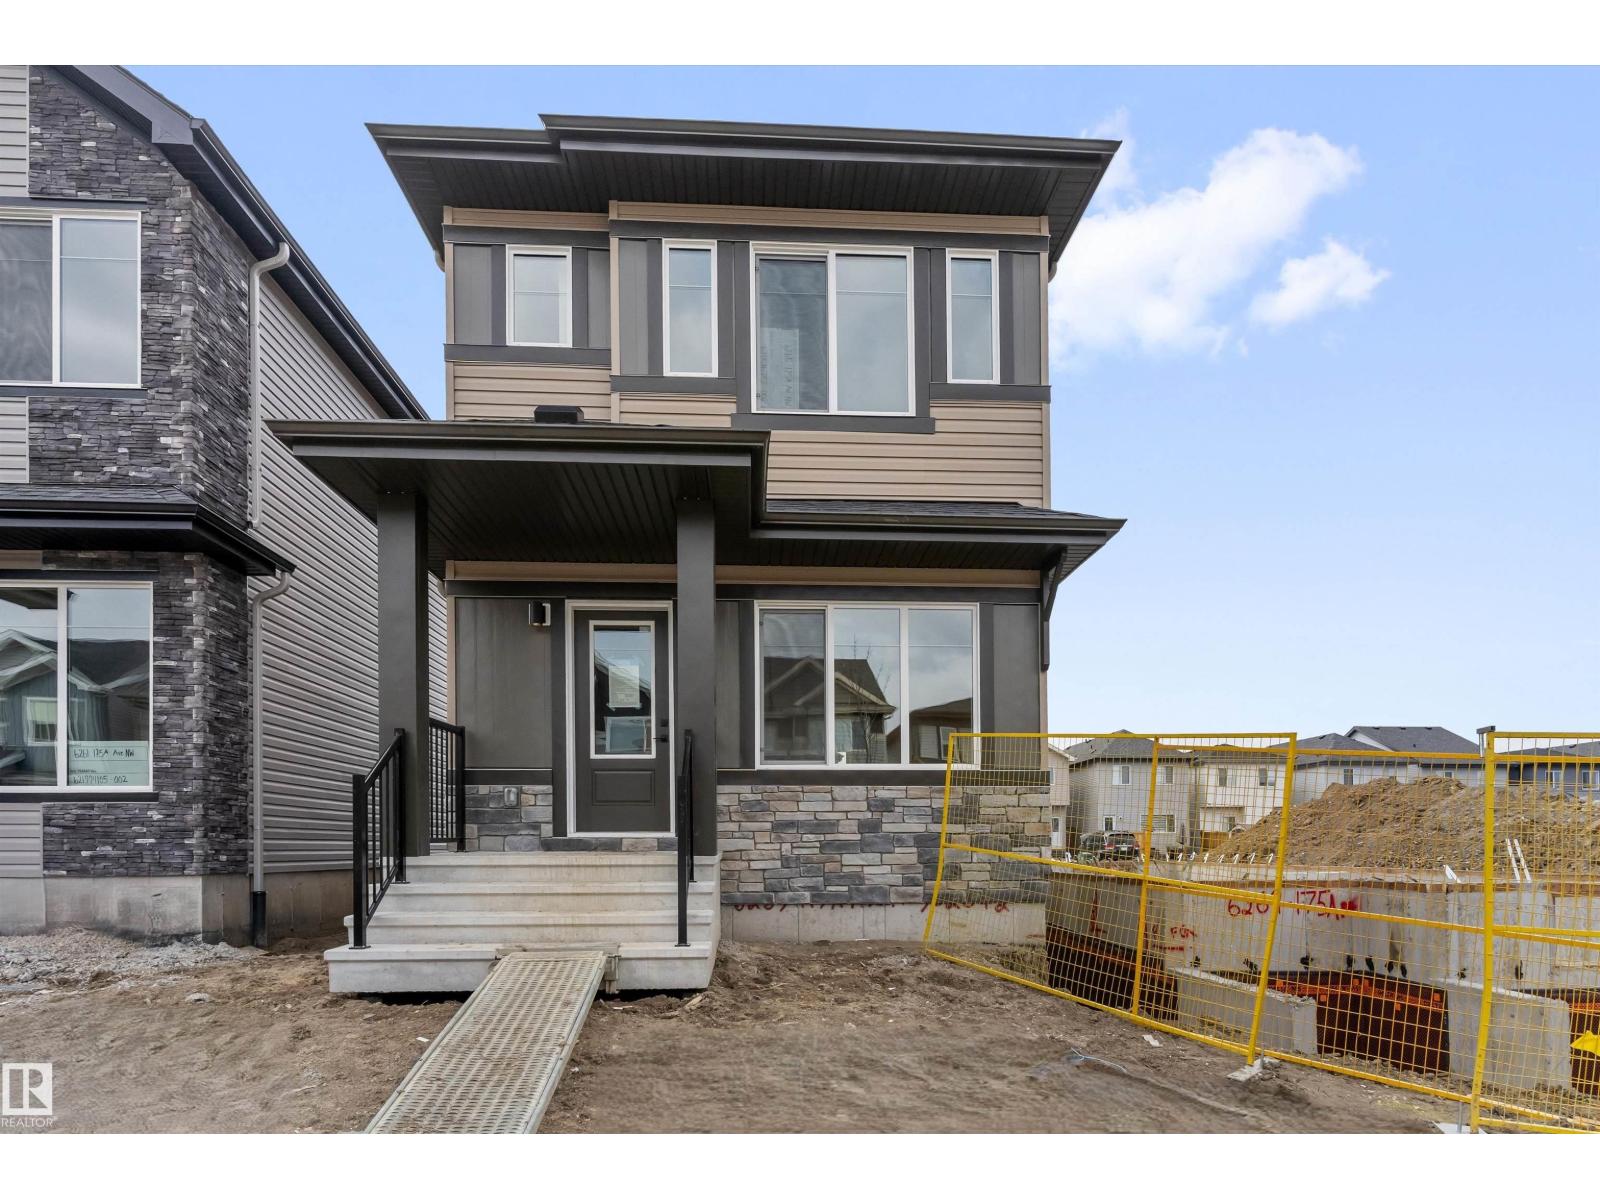
6265 175a Av NW
Edmonton, Alberta
This bright and efficient home offers a practical layout for everyday living. The main floor features 9' ceilings, LVP flooring, and a welcoming foyer with a coat closet leading into a sunlit great room with a large front window. The central kitchen includes quartz countertops, an island with a flush eating ledge, undermount sink, over-the-range microwave, profiled cabinets with soft-close doors and drawers, and a spacious pantry. The rear dining area is framed by large windows overlooking the backyard. A convenient 2-piece bath and back entry provide access to the yard and rear parking pad, with the option for a detached double garage. Upstairs offers an open loft, a primary bedroom with a walk-in closet and 3-piece ensuite, plus two additional bedrooms, a 3-piece bath, and a laundry closet for a stackable washer and dryer. Black fixtures, a side entrance, 9' basement ceilings, and rough-ins are included. (id:55254)
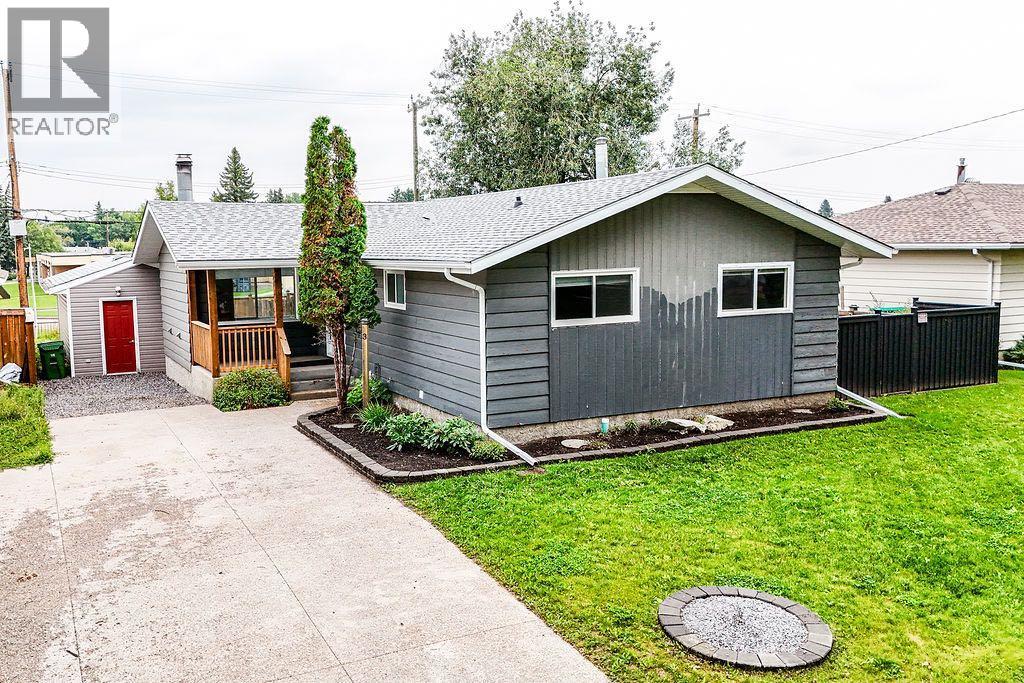
3 Montcalm Avenue
Camrose, Alberta
Welcome to this beautifully remodelled bungalow, ideally located on highly sought-after Montcalm Avenue, one of the most desirable tree lined streets in Camrose! Backing directly onto the schoolyard, this location offers the perfect blend of convenience, privacy and family-friendly living. Swimming pool, hockey rink, & spray park are just steps away! From the moment you arrive, the newer front driveway and low-maintenance landscaping create fantastic curb appeal. Theres a single garage in the back backing into the alley. Inside, the bright and inviting open-concept main floor brings the living room, dining area and kitchen together beautifully. The kitchen is a standout with professional-grade appliances, gorgeous quartz countertops and an abundance of cabinetry and storage. The open layout allows you to enjoy the stunning wood-burning fireplace from virtually every space, creating a warm and welcoming home.The main level features two bedrooms, including an oversized primary bedroom with an abundance of closet space. The beautifully updated bathroom offers a touch of luxury with a stunning jetted tub with rain shower.Step outside to your private, fully fenced yard where entertaining is easy. The deck provides the perfect spot for BBQs and gatherings, while the additional patio area offers even more space for seating and enjoying the outdoors. With the schoolyard behind you, you'll appreciate the added sense of space and privacy.The lower level adds incredible flexibility with new vinyl plank flooring, a huge storage room, laundry room with wash sink and a cozy rec room that is perfect for movie nights. Two additional bedrooms provide plenty of room for family, guests or teenagers needing their own space, with one bedroom featuring a convenient 2-piece ensuite.Located on one of the city's most coveted streets and offering thoughtful renovations, fantastic indoor and outdoor living spaces, and a versatile layout, this is a home that can easily grow and adapt wit h your family. A truly special opportunity on Montcalm Avenue! (id:55254)
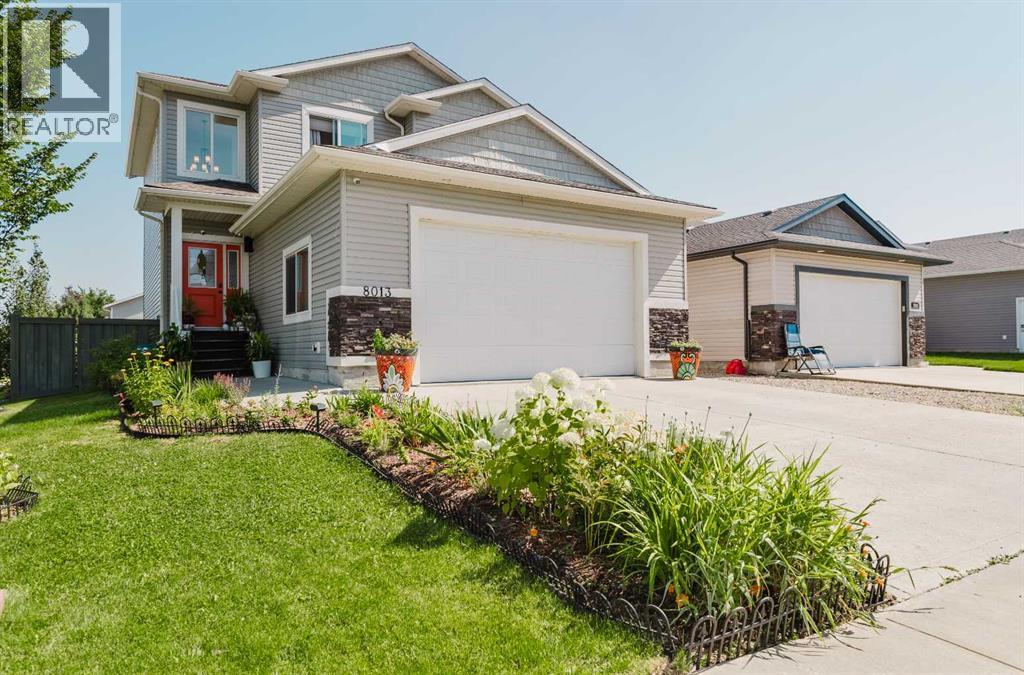
8013 112b Street
Grande Prairie, Alberta
Imagine a life of effortless style and flexibility in Grande Prairie. This stunning 4-bedroom, 3.5-bathroom, two-story residence spans impeccably designed living space, crafted for those who refuse to compromise on quality or versatility. The heart of the home is a showstopping kitchen-living space featuring rich dark cabinetry, 2" countertops, a bold tile backsplash, stainless steel appliances, and an inviting breakfast bar — perfect for entertaining or morning rituals. Warm engineered hardwood flooring and lighting flow throughout, creating an ambiance of polished comfort. The spa-inspired ensuite boasts a deep soaker tub, a mosaic tile accented shower, and a bright window, offering a true daily retreat. Bedrooms are serene and spacious, dressed with new vinyl plank and generous closets. Your new home has been meticulously cared for as the owners have replaced flooring upstairs... The lower level presents a remarkable bonus living area — a bedroom, bathroom, living & bar area ideal for entertaining or your growing family. Enjoy the remainder of summer in your outdoor space that includes the gazebo, raised garden boxes, perrenials planted in back and front, fruit trees, grape vine, ultimate garden setting for quiet relaxing eveningsEvery inch of this magnificent home tells a story of thoughtful design, modern living, and boundless potential. Your dream home awaits. (id:55254)
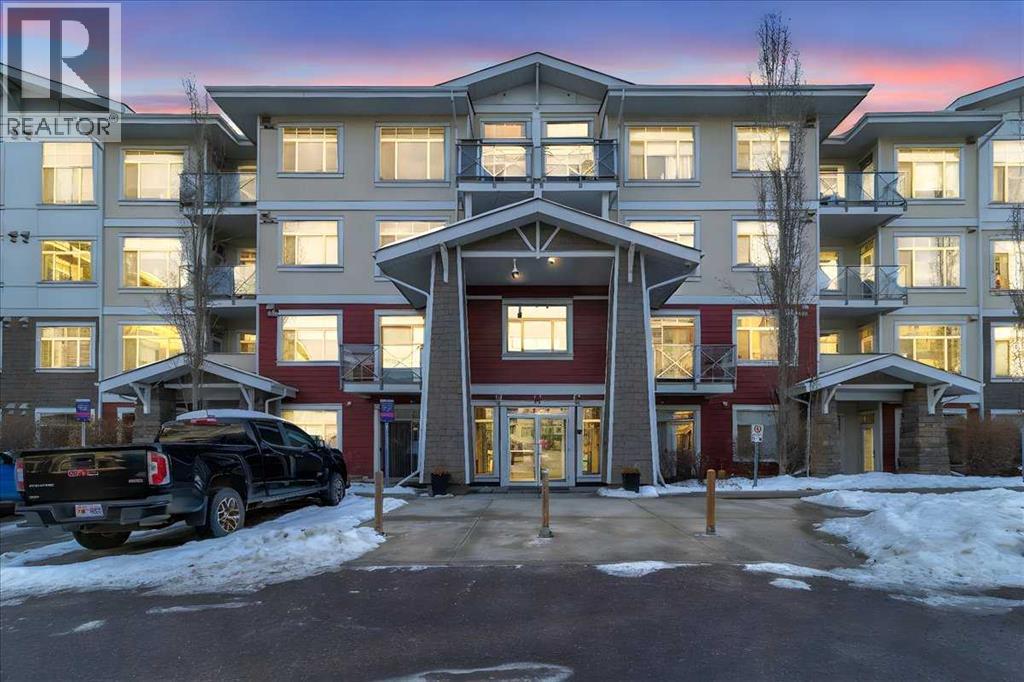
210, 22 Auburn Bay Link SE
Calgary, Alberta
INVESTOR ALERT !! Step into this spacious condo at Stonecroft in Auburn Bay. This beautiful 3-bedroom condo is currently vacant and ready to move in. With one of the larger corner units in the building and just steps away from the South Calgary Health Campus and the Brookfield YMCA, the world’s largest YMCA. It’s the perfect blend of convenience and comfort.Inside, you’ll find an inviting open-concept living space with plenty of room to relax. The 9-foot ceilings and in-suite laundry add to the home’s appeal. Plus, two-zone heated floors are included in the condo fee.This unit comes with a secure, heated underground parking space and a storage locker for your convenience. The building is pet-friendly, with a small dog park behind it. Auburn Bay’s community perks include lake access, scenic walking and biking trails.The primary bedroom comfortably fits a king-sized bed and features a walk-through closet leading to an ensuite bathroom with a sleek glass-walled shower. The second bedroom is also generously sized, with a second full bathroom conveniently located nearby to serve both the second and third bedrooms. The third bedroom, located adjacent to the second bathroom, offers flexibility as a cozy guest room, den, or home office.The corner layout of this condo provides a sense of privacy and the west-facing balcony offers a sunny spot for relaxing or grilling with the built-in gas hookup. The kitchen is designed for style and function, with walnut-look laminate flooring, white quartz countertops, stainless steel appliances, and soft-close cabinetry with helves for easy access. The large island provides ample space for meal prep and casual dining.With immediate possession available, this condo is perfect for first-time homebuyers or savvy investors. Don’t miss out on this fantastic opportunity to call it home! (id:55254)
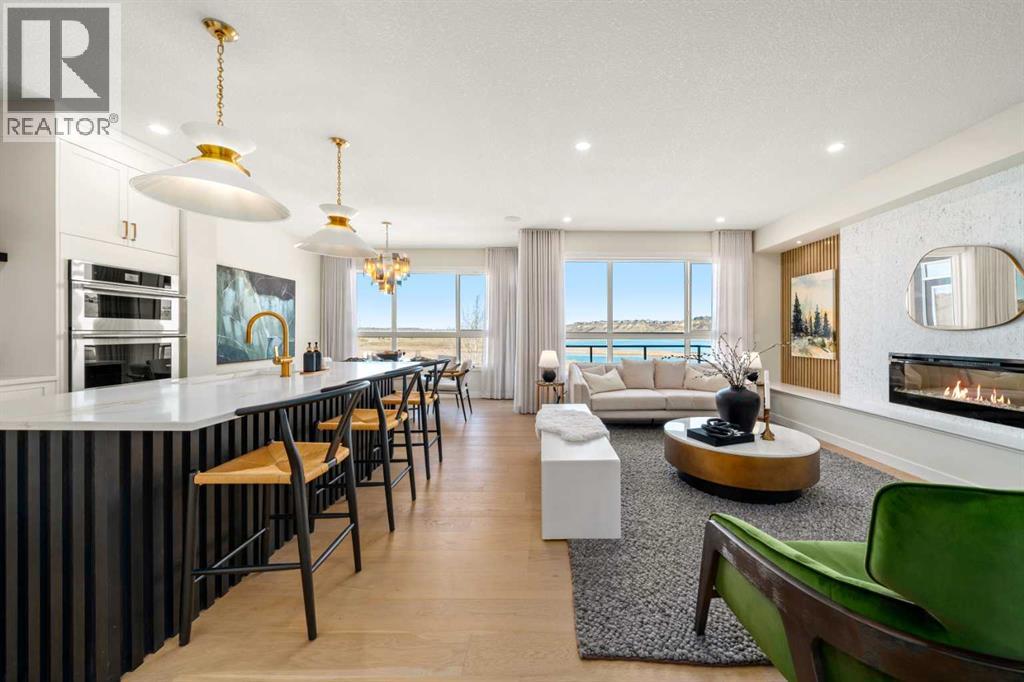
137 Wolf Hollow Villas SE
Calgary, Alberta
Absolutely stunning walkout home from Trico Homes that is fully loaded with upgrades and backs onto Fish Creek Park with breathtaking views from all levels of the home. This fully developed two-storey home with walkout basement features 4 bedrooms and 3.5 bathrooms. From the moment you walk in you will be blown away by the incredible design, upgrades and staging in the home. Every space has been well thought out and utilized to ensure every square inch of this home is perfect. The open concept heart of the home is a stunning combination of the kitchen, great room and dining area. The gourmet kitchen has beautiful full height white cabinets, plenty of counter space, built in stainless steel appliance package including gas range, custom hood fan and centre island with sink. The dining area has unbelievable views to enjoy during meals. The great room is anchored by the central fireplace surrounded by custom woodwork and built ins making this room an ideal place to entertain guests. The spacious balcony is a great area to enjoy bbq'ing on those spring and summer days enjoying the beautiful views and sounds of this serene setting. Fully glassed home office with custom sliding barn doors is a unique item you will not find anywhere else. The rear mudroom boasts built in lockers and convenient dog wash, a must have for all dog owners. The upper level features the primary suite that is separated from the other two bedrooms by the central bonus room and is something to behold with luxurious 5-piece ensuite including soaker tub, large custom built glass walk in shower with quartz bench, dual sinks and massive walk in closet. The study area outside the two additional bedrooms is a perfect space for kids. The upper laundry room is ideally located between all the bedrooms and has plenty of utility space and storage. The lower level has the 4th bedroom and full bathroom, beer room, wet bar, games area, rec room and fitness room making this developed space an amazing feature of the home. You can walk out onto the extended concrete patio and access the backyard from the lower level and enjoy playing in the yard surrounded by views of Fish Creek Park. Also included with the home are all the furniture and accessories making this property truly the full package. Hunter Douglas power blinds, A/C, designer light fixtures, water softener and plumbing are some key upgrades of note. (id:55254)
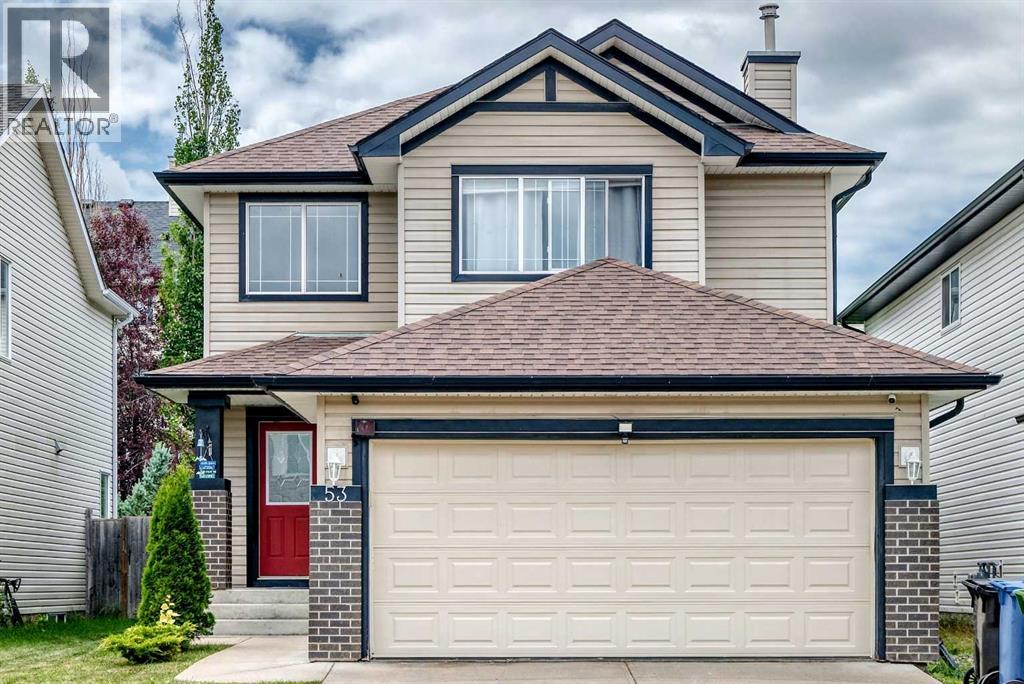
53 Everhollow Park SW
Calgary, Alberta
**OPEN HOUSE, SATURDAY AND SUNDAY, AUGUST 22 & 23, 1:00 - 5:00 pm** A MUST SEE! Welcome to this stunning, meticulously maintained 2-storey home in the highly desirable community of Evergreen! Offering over 2,300 sq. ft. of developed living space, this beautiful home features hardwood and ceramic tile flooring throughout the main level, with warm, comfortable carpeting upstairs and in the fully finished basement.The main floor boasts an inviting open-concept layout highlighted by a spacious living room with a cozy central fireplace. The adjoining kitchen is designed for both everyday living and entertaining, featuring a raised breakfast bar, ample maple cabinetry, and a convenient walk-in pantry. With 5 bedrooms and 3.5 bathrooms, this home offers plenty of space for growing families. Upstairs, you'll find three generously sized bedrooms, including a luxurious primary suite complete with a 5-piece ensuite and walk-in closet. The fully developed basement expands your living space with a large family room that's perfect for relaxing or entertaining, along with two additional bedrooms and a 4-piece bathroom—ideal for guests, teenagers, or a home office. Additional highlights include an insulated attached garage and a new roof installed in 2024, providing added value and peace of mind.Ideally located just minutes from Stoney Trail, Fish Creek Provincial Park, public transit, schools, shopping, and playgrounds, this lovely home offers the perfect combination of comfort, convenience, and lifestyle.Don't miss this excellent opportunity—book your showing today! (id:55254)
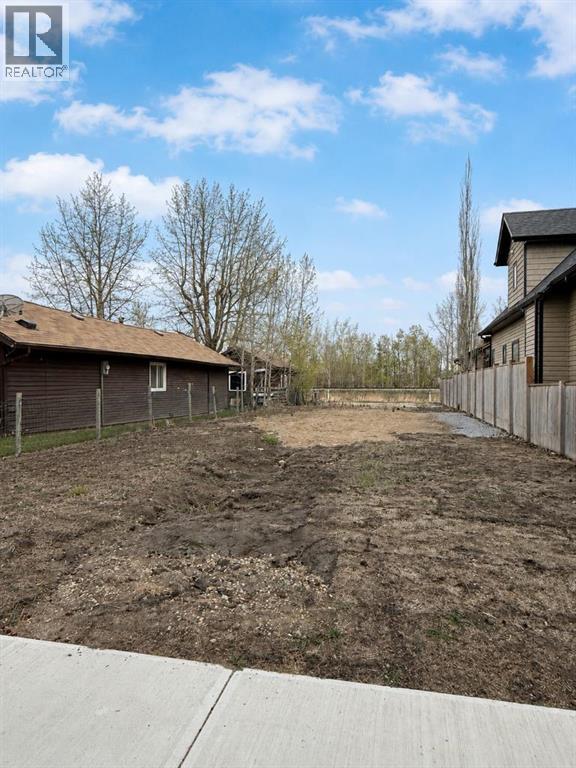
3907 50 Avenue
Sylvan Lake, Alberta
Rare opportunity to build in the heart of Sylvan Lake! This fully serviced 30x130 vacant lot is zoned R5, offering excellent flexibility for future development - ideal for a custom home, vacation property, or potential multi-unit residential development subject to town approval. Just one block from the beach, lakefront, parks, and the entertainment district. You can enjoy all the perks of lake life while still having privacy in the desirable cottage area. A prime investment and lifestyle opportunity in downtown Sylvan Lake! Check it out! (id:55254)