Sanket Patel Commercial Realtor
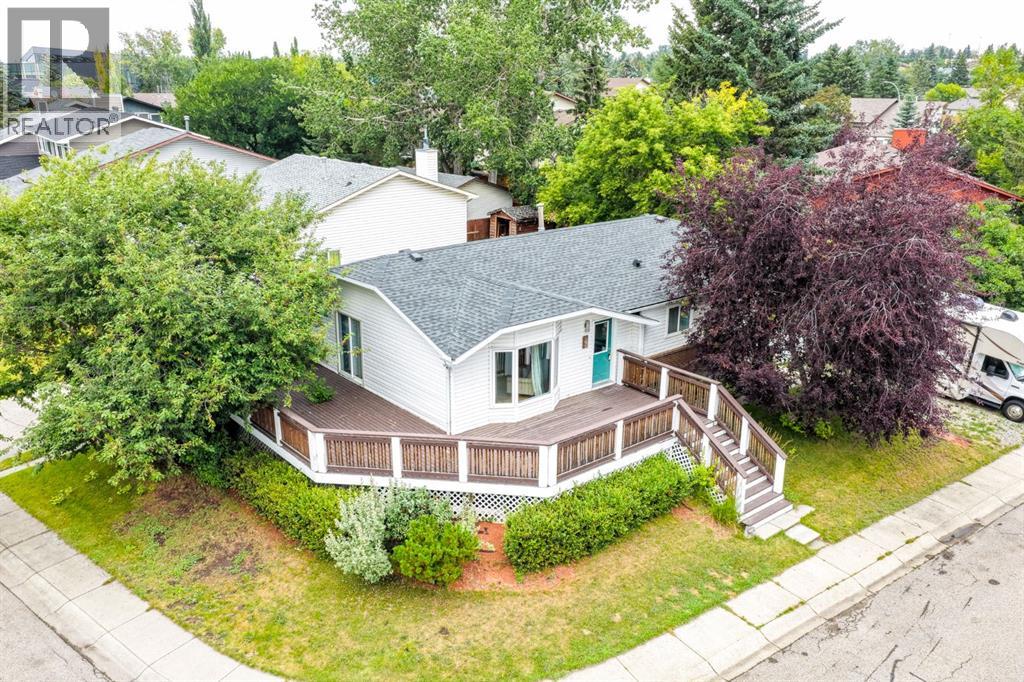
85 Rideau Close SW
Airdrie, Alberta
Incredible VALUE for this BEAUTIFUL BUNGALOW in COVETED Ridgegate on a massive 5500 sqft CORNER LOT surrounded by mature trees and steps to Nose Creek Park. This charming UPDATED home offers the perfect blend of space, flexibility, and lifestyle. The MASSIVE wraparound DECK is perfect for entertaining and relaxing.As you step inside, you are greeted by tons of NATURAL LIGHT pouring through the oversize windows, highlighting the warmth of original hardwood floors, and the inviting character throughout. The spacious eat in kitchen features STAINLESS STEEL appliances, plenty of cabinets and counter space and a bay window that overlooks the backyard. There is also a separate dining room and large living room . The main bathroom was beautifully updated and it includes a character clawfoot tub. The primary bedroom has a FULL ENSUITE.There’s a SEPARATE ENTRANCE to the FINISHED basement featuring a Kitchenette , large living room, 2 additional bedrooms/dens(windows are not egress but could be changed) , a full bathroom and plenty of storage. additional features include RV PARKING, massive, fenced, backyard, Apple storage and a fantastic location, close to schools, parks, the new Airdrie public library, shopping and everyday amenities. Don’t miss out on this opportunity to own a well cared for bungalow in one of Airdrie‘s most desirable communities! (id:55254)
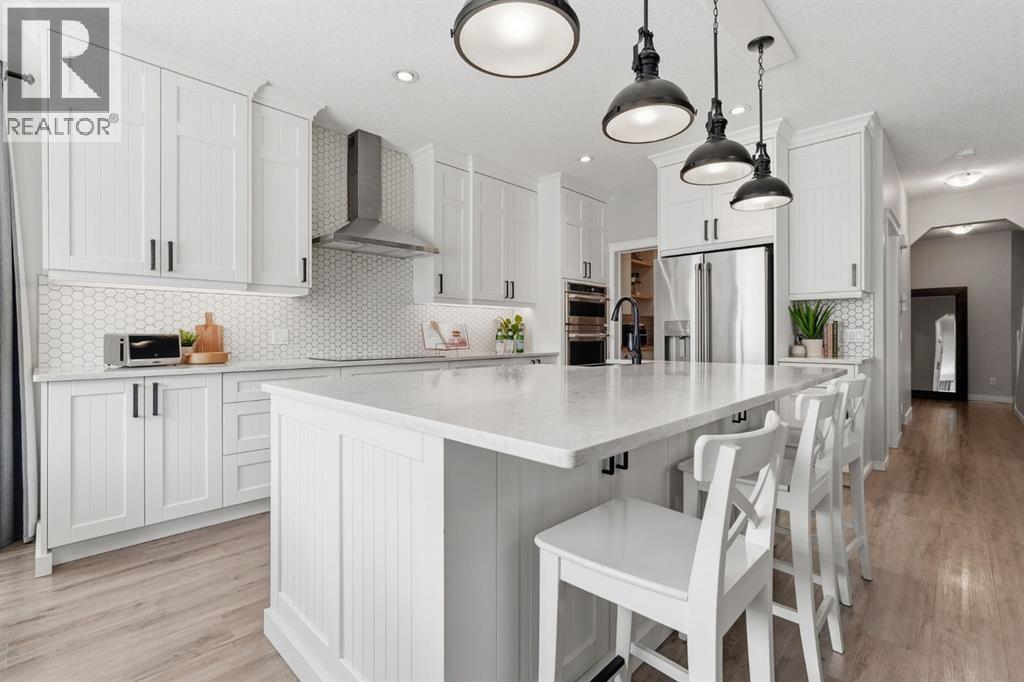
73 Morningside Circle
Airdrie, Alberta
Thoughtfully designed and custom built by Shane Homes with numerous upgrades and a recently completely FULL renovation of the home, this exceptional two-storey offers 6 bedrooms, 4 bathrooms, and room for every stage of family life.The heart of the home is a beautifully updated custom kitchen featuring an oversized island, abundant workspace, and seamless flow into the spacious dining area and inviting family room,creating the perfect setting for everything from quiet weekday dinners to large family gatherings. A walkthrough butler’s pantry with custom built-ins keeps everyday life organized while adding both style and function.Working from home has never been easier with a dedicated, soundproof main floor office. Already roughed in for future plumbing, this flexible space also offers exciting potential for a home-based business (subject to municipal approval).Upstairs, generous bedrooms are complemented by a spacious bonus room and a convenient upper-floor laundry room that’s already roughed in for a future sink. Downstairs, the fully developed basement continues to impress with TWO additional large bedrooms, a substantial recreation room, and a second laundry area, ideal for busy households, guests, or multi-generational living.Comfort was clearly a priority throughout the build, with extra insulation, upgraded carpet and underlay for added warmth and cushioning, dual furnaces, a water softener, and an oversized garage with additional height for extra storage.Step outside to enjoy a newly completed deck, a relaxing hot tub, and a sunny south-facing backyard designed for making the most of Alberta’s summers.Perfectly positioned in the heart of Airdrie, you’re just steps from Cooper’s Promenade for shopping, dining, and everyday conveniences, while schools, parks, and pathways are all close by.This is a home that delivers the space your family needs today, with the thoughtful upgrades and flexibility to grow with you for years to come. (id:55254)
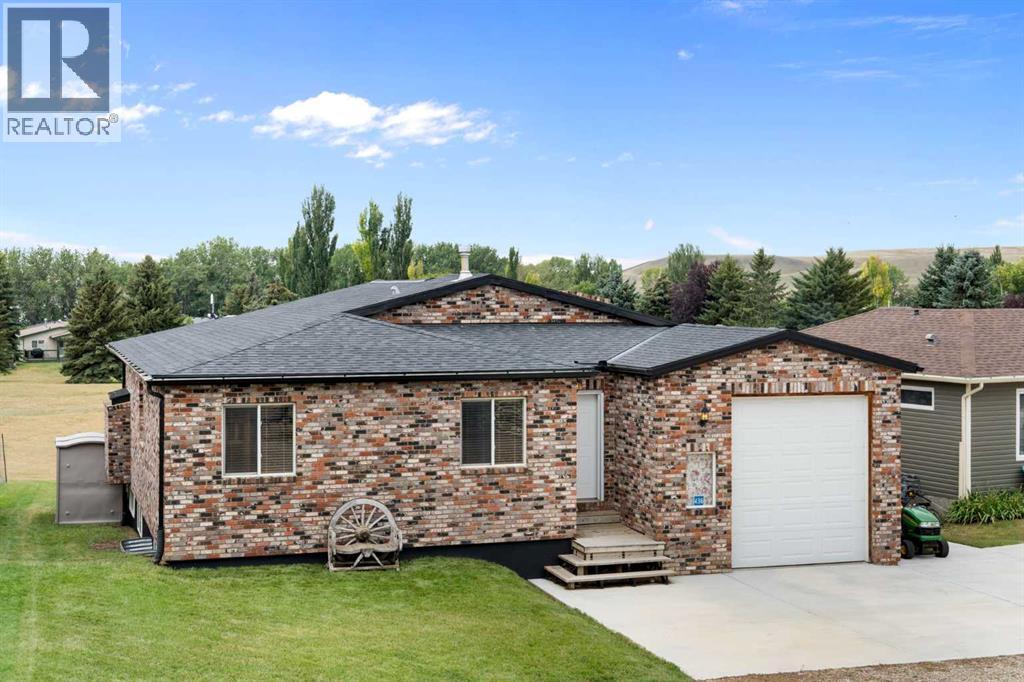
436 Sunset Drive
Rural Vulcan County, Alberta
Welcome to 436 Sunset Drive in Little Bow Resort, where expansive indoor living, incredible outdoor spaces and a front-row position overlooking the resort's largest green space come together in one very unique property. This beautifully maintained brick bungalow offers approximately 2,500 sq. ft. across two levels, with an open, airy design that makes the most of its spectacular setting. Step inside and the first thing you'll notice is the 40-foot-wide great room, designed around a dramatic wall of windows that brings the outdoors in. Vaulted ceilings, exposed beams, premium laminate flooring and an abundance of natural light create an inviting space for everything from quiet weekends to entertaining a crowd. The kitchen is open to the dining and living areas and features a large island, ample cabinetry and direct connection to the home's extensive outdoor living spaces. There is a fireplace rough-in on the outside living room wall if you wanted to add a fireplace. The main level also offers three comfortable bedrooms, a full bathroom and plenty of storage, while the lower level adds a tremendous amount of flexible space for guests, recreation and family fun. The partially developed basement includes two additional bedrooms, a bathroom, laundry and a large recreation area with room for games, lounging and more (foosball and ping pong table included). The existing layout makes this an ideal getaway for family and friends. Then there is the outdoor living.... multiple decks across the rear of the home overlook the expansive green space behind, providing plenty of room for dining, relaxing and entertaining. Head upstairs to the roofline upper deck and you'll discover a true bird's-eye, 360-degree view - an exceptional vantage point to take in the resort, surrounding landscape and big prairie skies. The low-maintenance brick exterior is both attractive and practical, while the oversized garage offers an overheight 12-foot garage door, making it exceptionally useful for larger vehicles, boats, recreational equipment and all the toys that come with resort living. Located in Little Bow Resort, this property enjoys access to the lake and resort amenities, including parks, picnic areas, pickleball courts, beach access and boat launch. The home backs directly onto green space with no neighbours behind, creating a wonderful sense of openness and privacy. For the buyer looking for a truly easy getaway, there is an intriguing option: the buyer has the option to include 3 custom-made log beds, a lawn tractor, foosball and ping-pong tables and pretty much all the other furniture and accessories (right down to forks and knives). Choose the pieces you want - take advantage of the opportunity to create a virtually turn-key resort retreat from day one. Whether you're looking for a family escape, a place to gather with friends or simply your own piece of resort living you have found it! Views and outdoor living that are hard to duplicate. Come for the lake. Stay for the views. (id:55254)
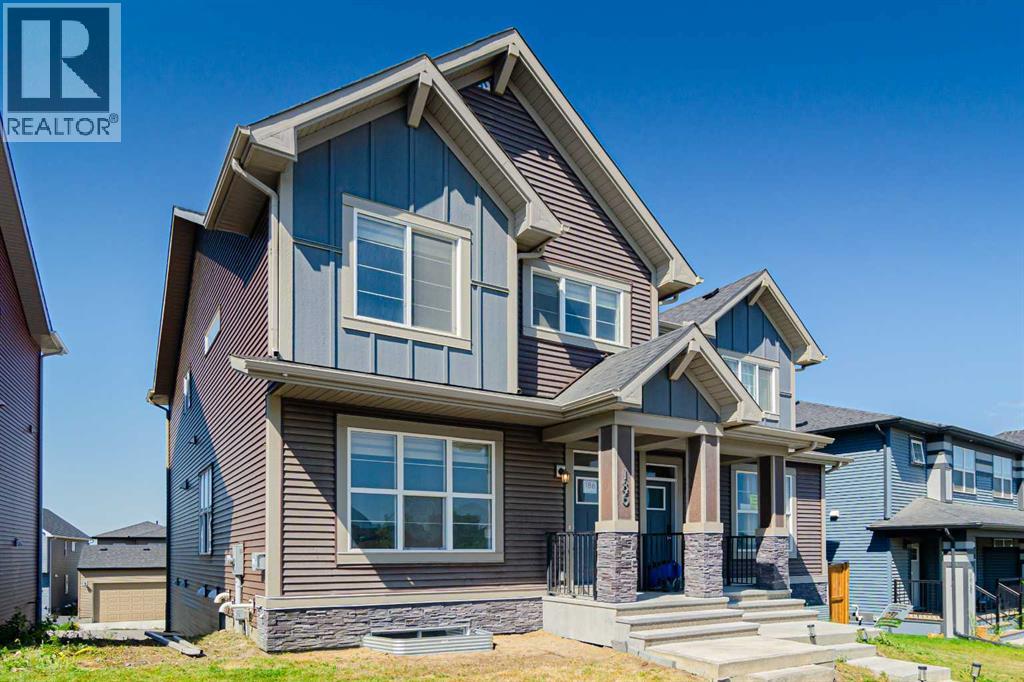
186 Aquila Drive NW
Calgary, Alberta
OPEN HOUSE ON SUNDAY BETWEEN 12PM-2PM. Motivated Seller — Major Price Drop for Quick Sale. Welcome to Glacier Ridge! This beautifully designed home offers 9' ceilings on both the main floor and basement, creating a bright and spacious atmosphere throughout. The open-concept main level features a modern and bright living area, dedicated office/flex room, welcoming front entry, and convenient 2-piece bath. main floor also includes kitchen with stainless steel appliances, chimney-style hood fan, ample cabinetry, and plenty of natural light. The Upstairs, you'll find 3 generously sized bedrooms plus a spacious bonus room. The primary retreat features a walk-in closet and a 4-piece ensuite, two additional bedrooms and a full bathroom, the upper-floor laundry adds everyday convenience. The unfinished sunshine basement boasts large windows and a separate entrance, offering excellent future development potential. Enjoy outdoor living on the large rear deck. Additional features include a parking pad for two vehicles, paved back lane access, and space for a future garage. Ideally located close to parks, pathways, amenities, and just steps from the popular Fox-themed playground. A fantastic opportunity to own in the vibrant and growing Glacier Ridge community! (id:55254)
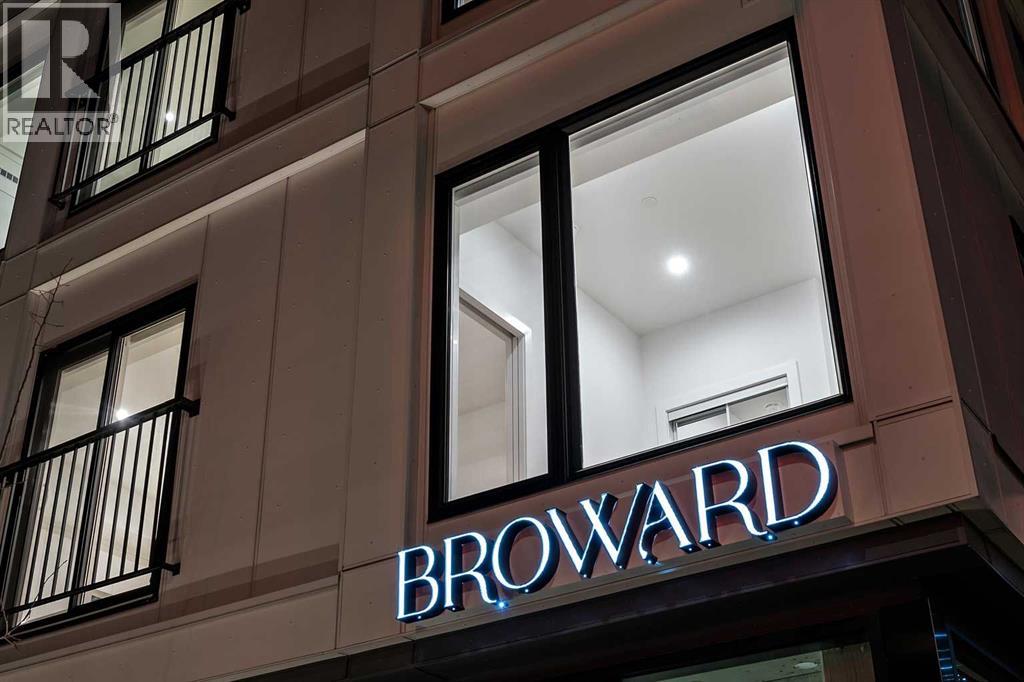
209, 310 15 Avenue SW
Calgary, Alberta
Welcome to an exceptional opportunity at The Broward, a brand-new boutique condominium by Truman in the heart of Calgary’s vibrant Beltline community. This stylish 1-bedroom, 1-bathroom residence features contemporary urban design, high-quality finishes, and a thoughtfully planned open-concept layout — ideal for both everyday living and entertaining. The suite comes complete with titled underground parking, premium appliances, quartz countertops, and modern fixtures that define upscale downtown living. Residents of The Broward enjoy an unparalleled lifestyle with access to 10 exclusive on-site amenities, including a rooftop patio with BBQ area, putting green, bocce court, dog run, fitness centre, and more — creating a perfect blend of comfort, convenience, and community right outside your door. Nestled just steps from the lively 4th Street S.W., the iconic Red Mile, and Calgary’s top dining, shopping, transit, and entertainment destinations, this suite represents the ultimate in Beltline urban living. Move into Calgary’s most walkable and dynamic downtown address today! (id:55254)
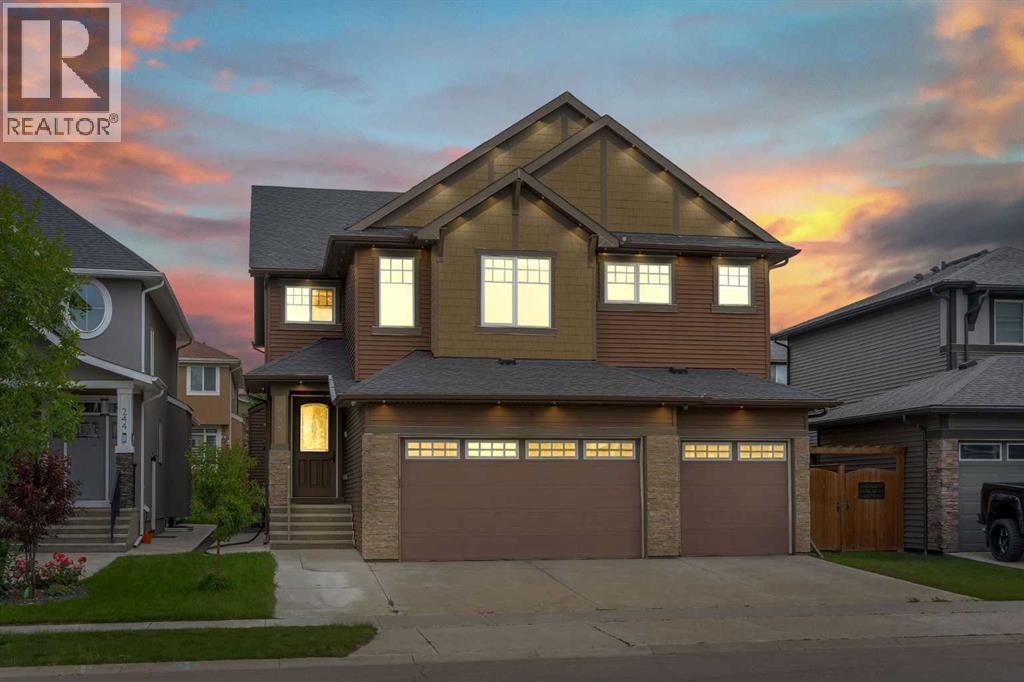
248 Sandpiper Boulevard
Chestermere, Alberta
Welcome To This Beautifully Designed 7 Bedroom, 6 Bathroom Home With A Triple Attached Garage Offering 3,128 Sq. Ft. Above Grade Plus A Fully Finished Basement In The Prestigious Lake Community Of Kinniburgh, Chestermere. Built With Quality Finishes And A Functional Layout, This Home Is Perfect For Large Families, Multi-Generational Living, And Those Who Love To Entertain.Step Inside To An Open And Bright Main Floor Featuring 9 Ft Ceilings, Beautiful Hardwood Flooring, And A Spacious Living Room Highlighted By A Floor-To-Ceiling Tiled Gas Fireplace With Custom Built-In Cabinets. The Stunning Chef's Kitchen Is The Heart Of The Home, Showcasing Granite Countertops, A Large Centre Island, Gas Cooktop, Built-In Wall Oven, Built-In Microwave, Premium Stainless Steel Appliances, Full Height Cabinetry, Designer Lighting, And A Walk-In Pantry. The Separate Fully Equipped Spice Kitchen Offers Additional Cabinetry, Granite Countertops, Pantry Storage, And Its Own Cooking Area. A Main Floor Bedroom And Full Bathroom Complete This Level, Offering Added Convenience For Parents, Guests, Or Anyone Looking For Main Floor Living.Upstairs You Will Find A Spacious Family Room, Convenient Upper Floor Laundry, And Four Generously Sized Bedrooms Including Two Primary Suites. The Main Primary Bedroom Features A Walk-In Closet And A Luxurious 5 Piece Ensuite With Double Vanities, A Freestanding Soaker Tub, And A Fully Tiled Glass Shower. The Second Primary Bedroom Also Offers A Walk-In Closet And Its Own Private 5 Piece Ensuite. The Remaining Two Bedrooms Share A Spacious 5 Piece Bathroom, Making This Level Perfect For Growing Families.The Fully Finished Basement With 9 Ft Ceilings Has Been Thoughtfully Designed Into Two Separate Living Areas. One Side Features A Dedicated Home Theatre Room With A Full Bathroom, Creating The Perfect Space For Family Movie Nights, Game Days, Or Entertaining Friends. The Other Side Offers An Illegal Basement Suite Complete With Two Spacious Bedrooms , A Full Bathroom, A Modern Kitchen, And A Comfortable Living Area. Whether You Need Space For Extended Family, Adult Children, Long Term Guests, Or Simply Want Additional Private Living Space, This Well Designed Basement Offers Exceptional Flexibility To Suit Your Lifestyle.Located Just Minutes From Chestermere Lake, Schools, Parks, Walking Paths, Shopping, And Everyday Amenities, This Beautiful Home Offers An Outstanding Opportunity To Own A Spacious, Well Appointed Property In One Of Chestermere's Most Desirable Communities. With Two Primary Suites, Six Full Bathrooms, A Main Floor Bedroom, Triple Attached Garage, And Beautiful Finishes Throughout, This Home Truly Has Room For Everyone. (id:55254)
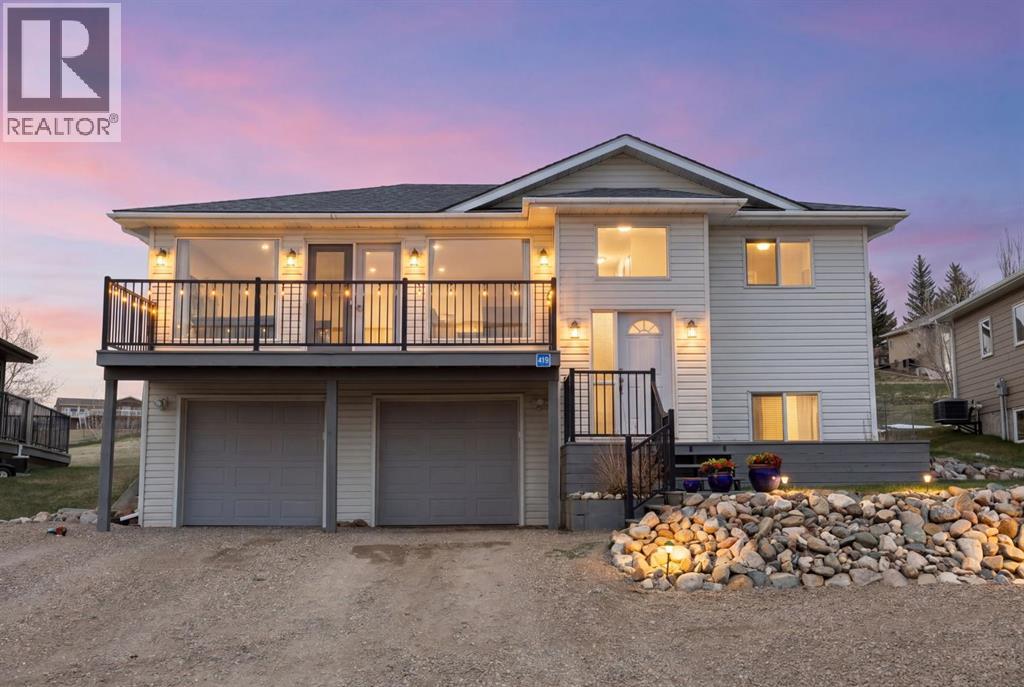
439 Sunset Drive
Rural Vulcan County, Alberta
Welcome to your ideal escape at Little Bow Resort on Travers Reservoir… where relaxed lake living meets everyday comfort. Located just 1.5 hours from Calgary and under an hour to Lethbridge, this sought-after community attracts both weekenders and full-time residents looking to enjoy Alberta’s best-kept lake lifestyle. Situated on one of the largest lots in Phase 2 and backing onto open greenspace, this well-maintained bungalow offers over 1,900 sq ft of developed living space and stunning sunset views from the expansive front deck.The main floor features an open-concept layout designed for connection and ease, with a bright living and dining area flowing seamlessly into the kitchen. Rich cabinetry, subway tile backsplash, stainless steel appliances, a large island with seating, and a dedicated beverage station make this space ideal for entertaining after a day on the lake. French doors lead to the front deck, extending your living space outdoors.The primary bedroom includes a private 3-piece ensuite, while two additional bedrooms and a full 4-piece bath complete the main level, offering comfortable main-floor living for both families and retirees. Downstairs, the fully developed basement expands your options with a spacious rec room (perfect for a home theatre), wet bar, two additional bedrooms, a 3-piece bath, and flexible space. Both lower bedrooms can easily function as a home office, den, or hobby room, making this home ideal for remote work or multi-generational living.Step outside and experience what truly sets this property apart. The newer pressure-treated rear deck with built-in seating. This backyard has a hot tub, firepit area, with new outdoor lighting, and integrated speakers create the ultimate outdoor retreat. Perfect for entertaining or unwinding after a day on the water. The expansive yard also features mature perennial gardens and plenty of space to relax or play.The oversized, insulated double garage and extended driveway provide ample room for vehicles, boats, and recreational toys. Community amenities include outdoor storage, a new pickleball. Recent updates include a newer roof (2015), central A/C (2019), and a hot water tank (2025) all providing comfort and peace of mind. (id:55254)
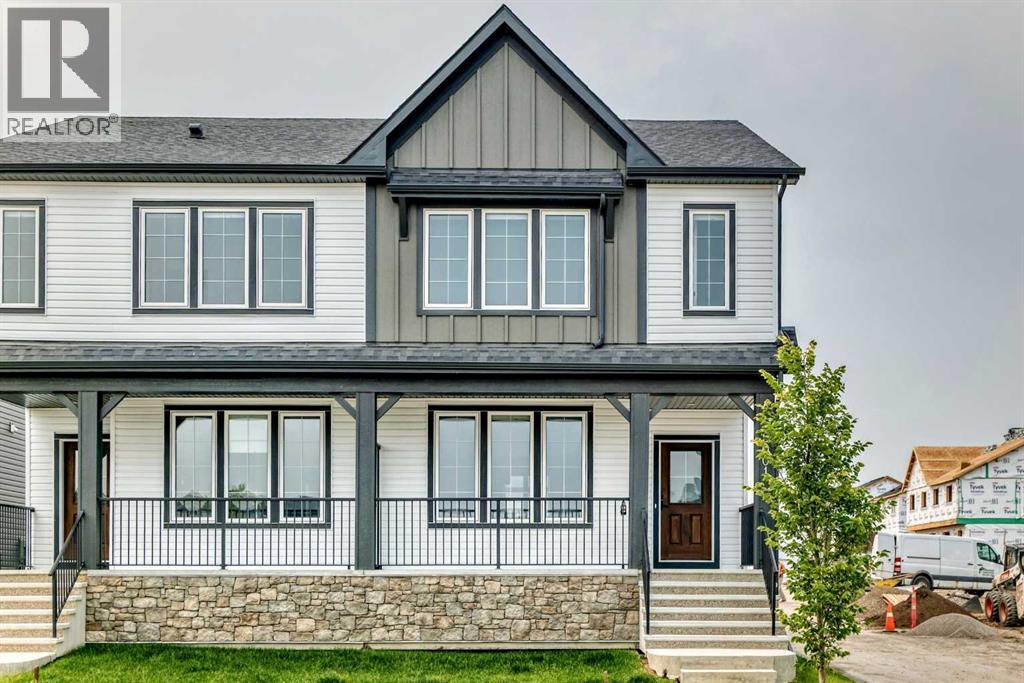
5001 Harmony Circle
Rural Rocky View County, Alberta
Bright, modern, and thoughtfully designed, this 1,698 sq ft Broadview Homes duplex in Harmony offers a well-balanced layout suited for both everyday living and entertaining. The open-concept main floor brings together the kitchen, dining, and living areas, creating a functional and inviting space filled with natural light The kitchen features sleek grey cabinetry, light quartz countertops, and a complete stainless-steel appliance package including a gas range, dishwasher, hood fan, and built-in microwave PLUS washer & dryer and window coverings! Clean lines and quality finishes carry throughout the home for a timeless, contemporary feel. Outside, enjoy a spacious rear deck, fencing, front & rear sod and the convenience of a 20x20 double detached garage.Upstairs, the primary bedroom provides a private retreat with a walk-in closet and a well-appointed ensuite. Two additional bedrooms and a full bathroom complete the upper level, offering flexibility for family, guests, or a home office. The unfinished basement includes a rough-in for a future bathroom and is ready for your own customization.A large rear deck extends the living space outdoors, ideal for summer evenings or casual gatherings. Located in the vibrant lake community of Harmony, residents enjoy access to lakes, parks, golf, pathways, and exceptional amenities, all within one of Alberta’s most desirable communities. (id:55254)
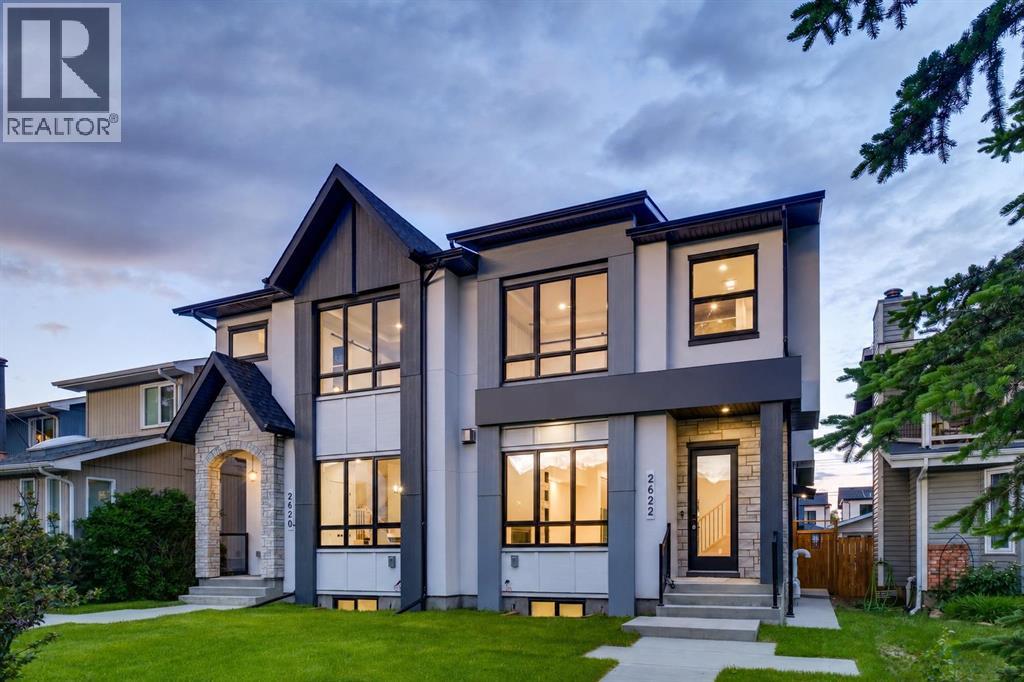
2622 30 Street SW
Calgary, Alberta
OVERVIEW: A well-appointed home on an extra-deep 25' x 150' lot in Killarney, offering generous ceiling heights and a separate, fully independent legal lower suite. LOT: Extra-deep 25' x 150' lot, 30' longer than standard 120' lots, providing a full backyard with patio. Main Floor (10' ceilings): Engineered hardwood in main living areas, gourmet kitchen with custom stylish cabinetry, sleek countertops and backsplash, Bosch stainless appliances, and Blanco sink, spatious pantry, powder room with 2' x 4' accent tile, granite countertop, and floating vessel vanity, mud room with ample closet space, tiled floors, and paved back alley access. UPPER LEVEL (9' ceilings): Large loft, two spacious bedrooms, master bedroom with large windows and oversized walk-in closet with built-ins, master ensuite with double vanity, freestanding tub, and an elegant tiled shower, upper laundry with Samsung washer and dryer. LOWER LEVEL - Legal Suite (9' ceilings): Fully independent with separate entrance, two large bedrooms (one with walk-in closet), oversized egress windows, full gourmet kitchen with stainless appliances and quartz counters, four-piece bathroom with tiled surround tub and tiled floor, full laundry, large living area, luxury vinyl plank flooring. MECHANICAL: Two furnaces, RING doorbell (id:55254)
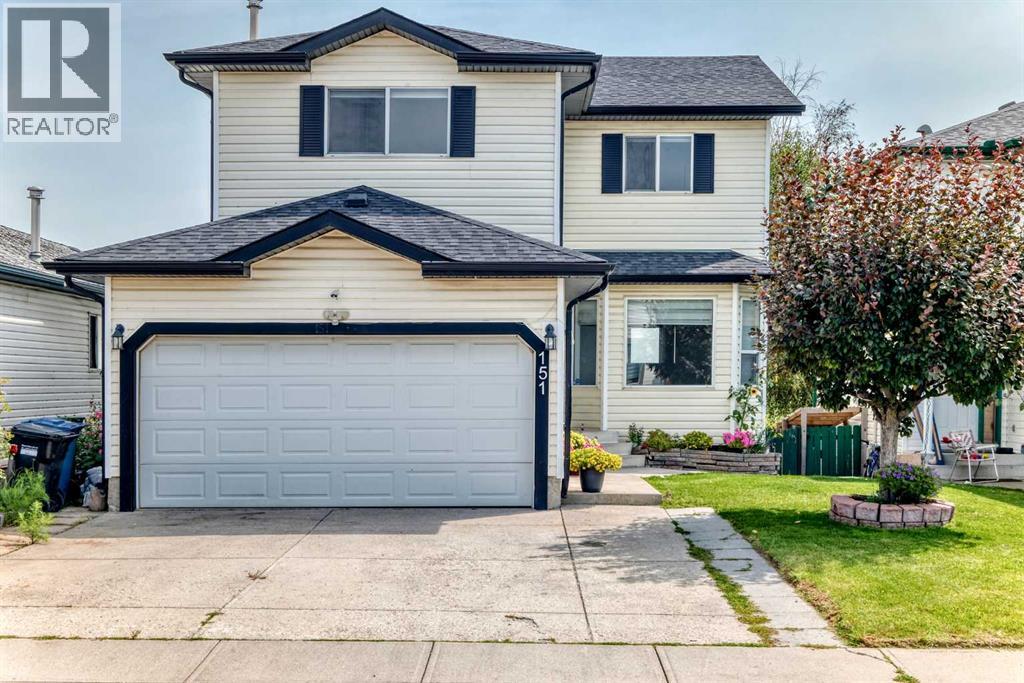
151 Applestone Park SE
Calgary, Alberta
MOVE IN READY, WALKOUT BASEMENT, DOUBLE ATTACHED GARAGE, NO NEIGHBOURS BEHIND!!! Welcome to this beautifully refreshed 2-storey home offering 1,627.5 sq. ft. living space, a fully developed walkout basement with an illegal suite, and added privacy of no neighbors directly behind. Step inside to a bright welcoming interior enhanced by several recent updates including fresh paint, new carpet (2026), new trim and baseboards, updated lighting, a newer dishwasher (approx. 2 years old) and new hot water tank (2026). The functional two-storey layout provides comfortable everyday living with plenty of space for a growing family. Offering a total 4 bedrooms and 3.5 bathrooms, this home provided excellent flexibility. The walkout basement with an illegal suite adds additional living space and presents options for extended family, guests or potential rental income, subject to applicable city requirements. Freshly updated, move-in ready and offering a walkout basement with additional living potential this home is ready to welcome its next owners. Book your private showing today! (id:55254)
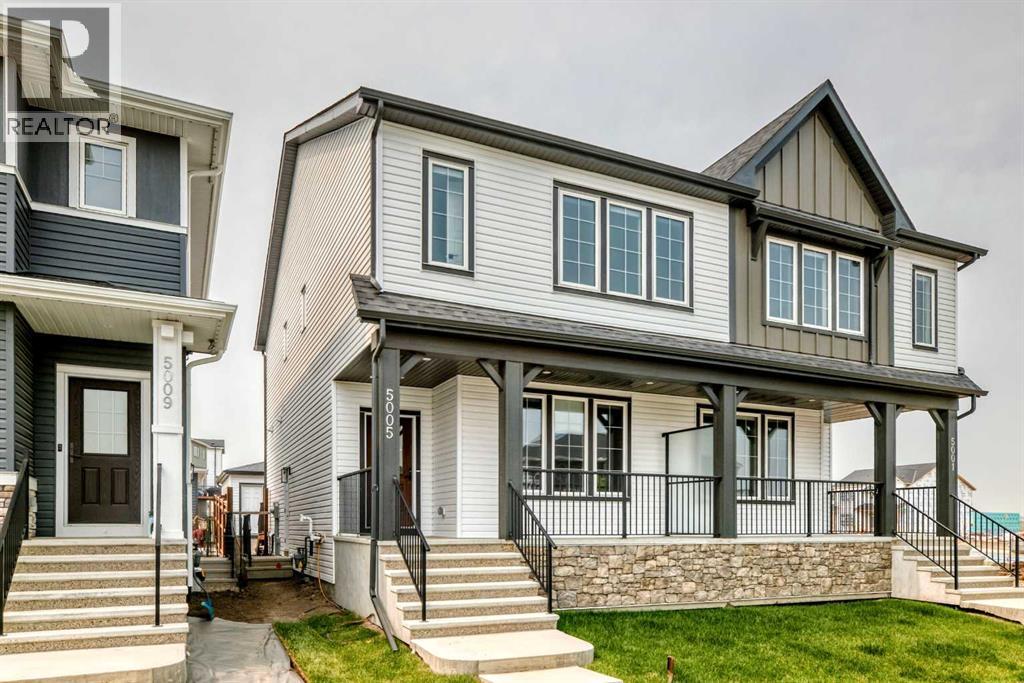
5005 Harmony Circle
Rural Rocky View County, Alberta
Contemporary design meets everyday ease in this large 1,694 ft² duplex by Broadview Homes in Harmony. The three-bedroom, two-and-a-half-bath design showcases a bright, open plan that connects the kitchen, dining, and living areas for easy everyday living and entertaining. Quality finishes run throughout, with an appliance package that includes a stainless-steel gas range, dishwasher, hood fan, and built-in microwave, washer /dryer AND window coverings. Upstairs, the private primary bedroom features a walk-in closet and a well-appointed ensuite, joined by two additional bedrooms and a second full bath. The unfinished basement with a SIDE ENTRANCE is ready for your personal touches including rough-in for a future bathroom. Step outside to a large rear deck that extends your living space for summer relaxation or hosting and includes fencing PLUS front & rear sod. Set within vibrant Harmony, with access to lakes, parks, golf, pathways, and world-class amenities, this home offers an exceptional lifestyle in one of Alberta’s most desirable communities. (id:55254)
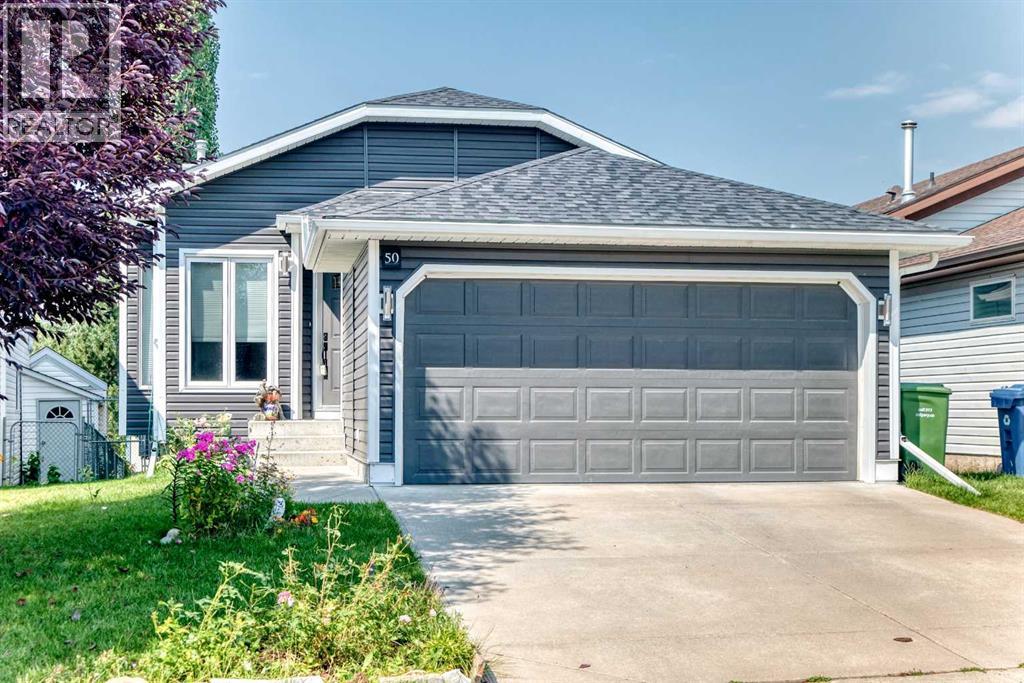
50 Somerside Manor SW
Calgary, Alberta
Pride of ownership is evident throughout this spacious bungalow featuring a fully developed walkout basement, double attached garage, and an exceptional location backing onto green space in the highly sought after community of Somerset. Situated on a large, fully landscaped lot, this bright and inviting home offers an open floor-plan with numerous updates and plenty of living space. The main level features vaulted ceilings, laminate flooring, and large windows that flood the home with natural light. The well appointed kitchen offers upgraded appliances, custom cabinetry, a corner pantry, and a centre island overlooking the spacious living room and separate dining area with direct access to a huge back deck, perfect for entertaining while enjoying peaceful views of the adjacent greenbelt. The primary bedroom offers vaulted ceilings, a large walk-in closet, and a 3 piece ensuite. Completing the main level is a generous second bedroom, 4 piece bath and a spacious front entry with direct access to the double attached garage featuring top grade epoxy flooring. The fully developed walkout basement provides excellent additional living space with a massive family room featuring a cozy gas fireplace, large kitchenette, and dining area with direct access to a huge concrete patio. Completing the lower level is a spacious den with a closet, currently used as a third bedroom plus a 4 piece bathroom, laundry area, and an oversized storage room. Numerous updates add to the appeal, including top-of-the-line Royal Woodland vinyl siding (2023), roof with upgraded Class 4 shingles (2022), triple-pane windows (2020), newer Lennox high-efficiency furnace, central air conditioning plus a built-in central vacuum system. The exterior is beautifully landscaped and fully fenced featuring a freshly painted deck, large lower patio, storage shed, and direct access to the expansive green space and walking paths. Located close to Fish Creek Park, schools, parks, playgrounds, City transit and easy access to main roadways for commuters and outdoor enthusiasts alike, with convenient access out of the city for weekend mountain getaways. This is a wonderful opportunity to own a well maintained home in a prime Somerset location! (id:55254)