Sanket Patel Commercial Realtor
#118 2305 35a Av NW
Edmonton, Alberta
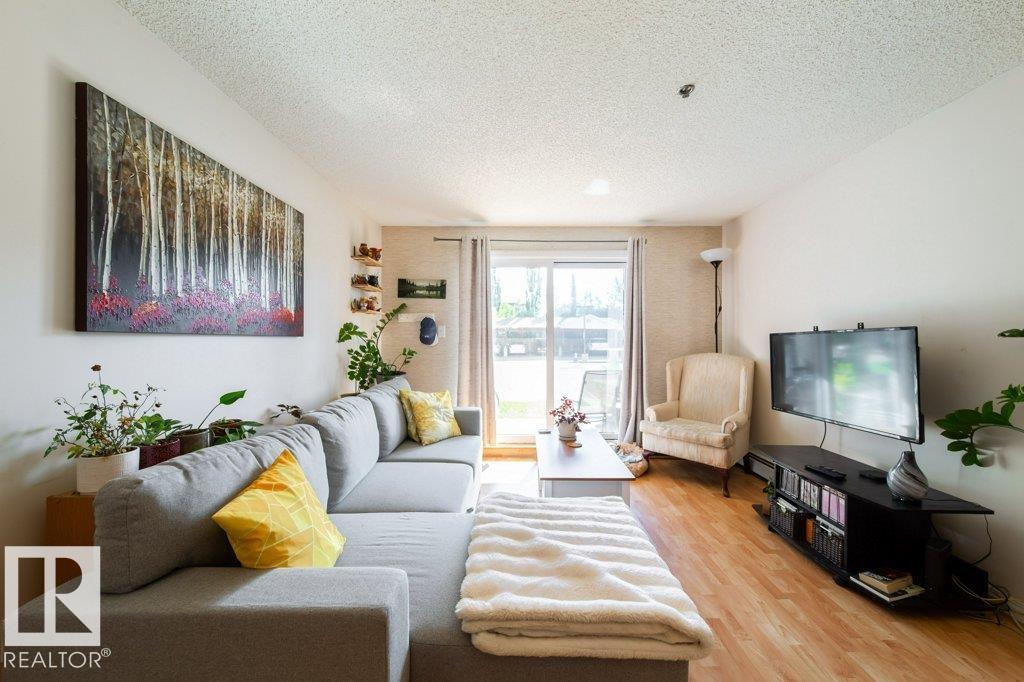
Start your mornings with the sunrise from your east-facing ground-floor patio in this bright and functional 2-bedroom, 2-bathroom condo offering over 800 sq. ft. of living space. The thoughtfully designed layout features an open-concept kitchen complete with a centre island, providing plenty of prep space and a natural gathering place for family and friends. The spacious primary bedroom features a walk-in closet and private ensuite, while the second bedroom and full bath offer flexibility for guests, family, or a home office. Enjoy the convenience of in-suite laundry, parking with winter plug-ins, and access to a shared recreation room. Located just minutes from RioCan Meadows, shopping, restaurants, grocery stores, parks, schools, transit, and quick access to Anthony Henday and Whitemud Drive. Pet friendly (subject to board approval), this is an ideal opportunity for first-time buyers, downsizers, or investors. (id:55254)
31 Ridgewood Terrace
St. Albert, Alberta
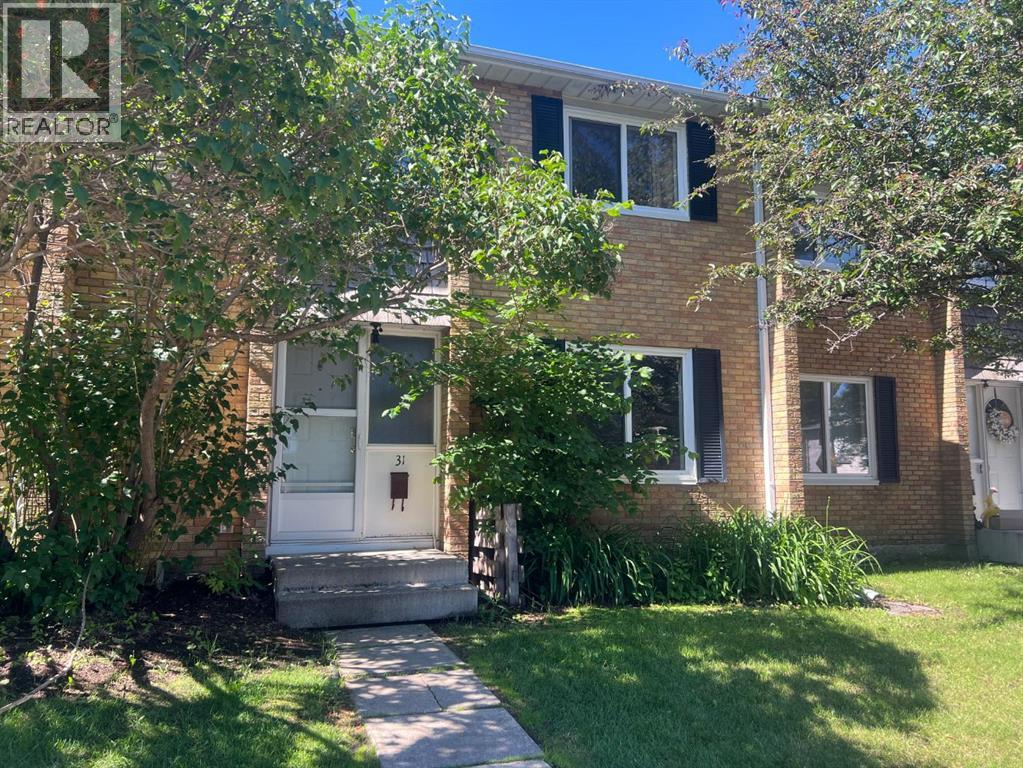
Beautiful and bright townhouse centrally located in the highly sought after Braeside subdivision. Excellent main floor that features a lovely family room, washroom, and beautiful kitchen and dining area. Upstairs there are three generous sized bedrooms and full bathroom. Downstairs features a nice sized family room, bedroom and laundry area complete with extra storage. The fully fenced back yard with deck that faces the Fowler Athletic Park and Sir Alexander Mackenzie School is another added perk. Whether your looking for your first home, investment property or just simply to downsize without giving up the amenities you've come to deserve, you can truly have it all right here (id:55254)
208, 2000 Applevillage Court SE
Calgary, Alberta
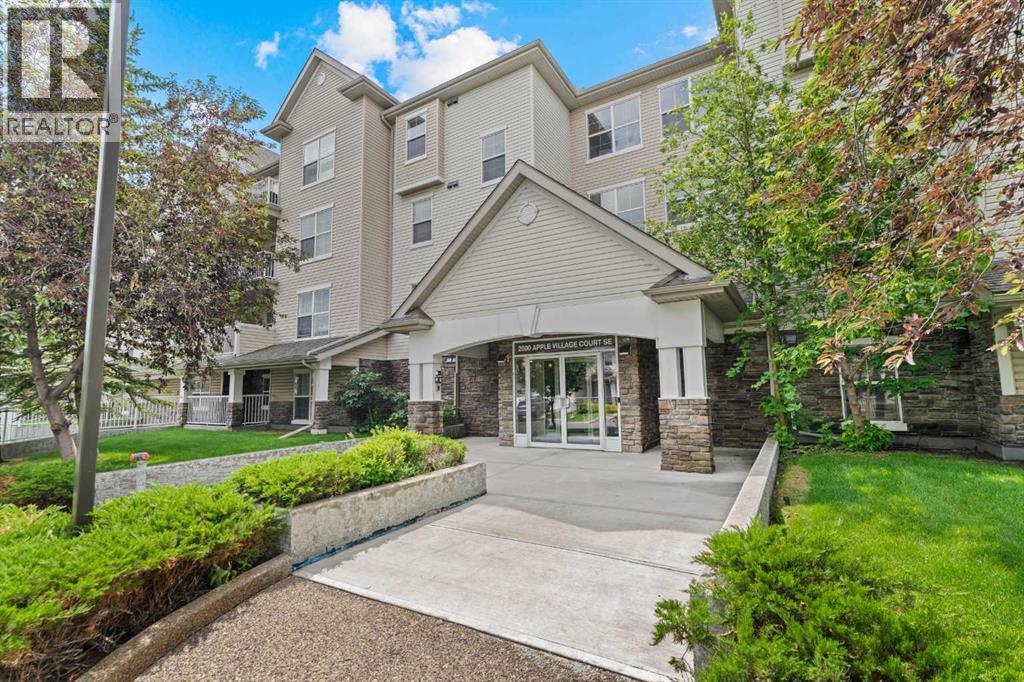
Welcome to this bright and inviting 2-bedroom, 2-bathroom apartment in Applewood Park, offering approximately 750 sq. ft. of thoughtfully designed living space.The functional single-level layout features a spacious, light-filled living area with an easy flow into the kitchen and dining space—perfect for everyday living or entertaining. The primary bedroom features its own private 4-piece ensuite, while the second bedroom and additional 4-piece bathroom provide excellent flexibility for family, guests, a roommate, or a home office.An assigned parking underground stall adds everyday convenience. Located in the established community of Applewood Park, you'll enjoy easy access to shopping, restaurants, parks, schools, transit, and major roadways.Whether you're a first-time buyer, downsizer, or investor, this well-located 2-bedroom, 2-bathroom home offers an excellent combination of space, functionality, convenience, and value.A great opportunity in Applewood Park—book your private showing today! (id:55254)
1104 53c Street SE
Calgary, Alberta
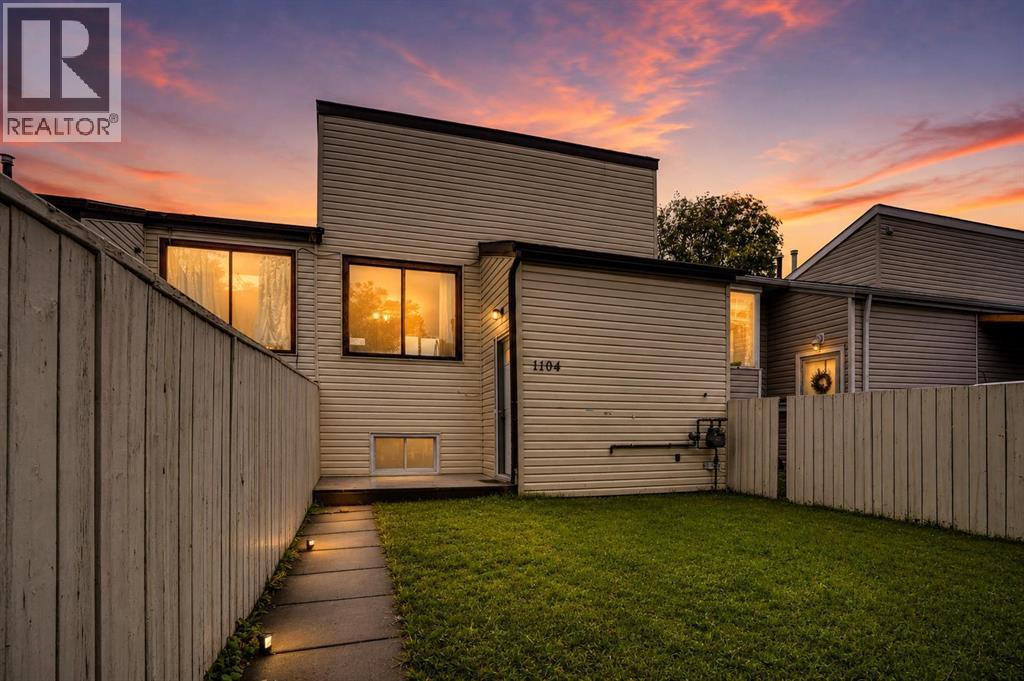
NEAT AND CLEAN BILEVEL WITH 1+2 BEDROOMS .MAIN LEVEL WITH KITCHEN,DINING AREA.,LIVING ROOM WITH NEWER WINDOW, AND ONE BEDROOM. FULLY FINISHED BASEMENT WITH 2 MORE BEDROOMS,FULL BATH,LAUNDRY AND FURNACE ROOM.CLOSE TO BUS,SCHOOLS,SHOPPING AND ALL THE MAJOR ROUTES.VACANT FOR QUICK POSSESSION.VERY EASY TO SHOW ANY TIME. NO CONDO FEE.VERY GOOD FOR FIRST TIME BUYERS OR INVESTMENT PROPERTY. ONE CAR CEMENTED PARKING ON THE BACK.WILL NOT LAST VERY LONG AT THIS PRICE. (id:55254)
149 Carrington Crescent NW
Calgary, Alberta
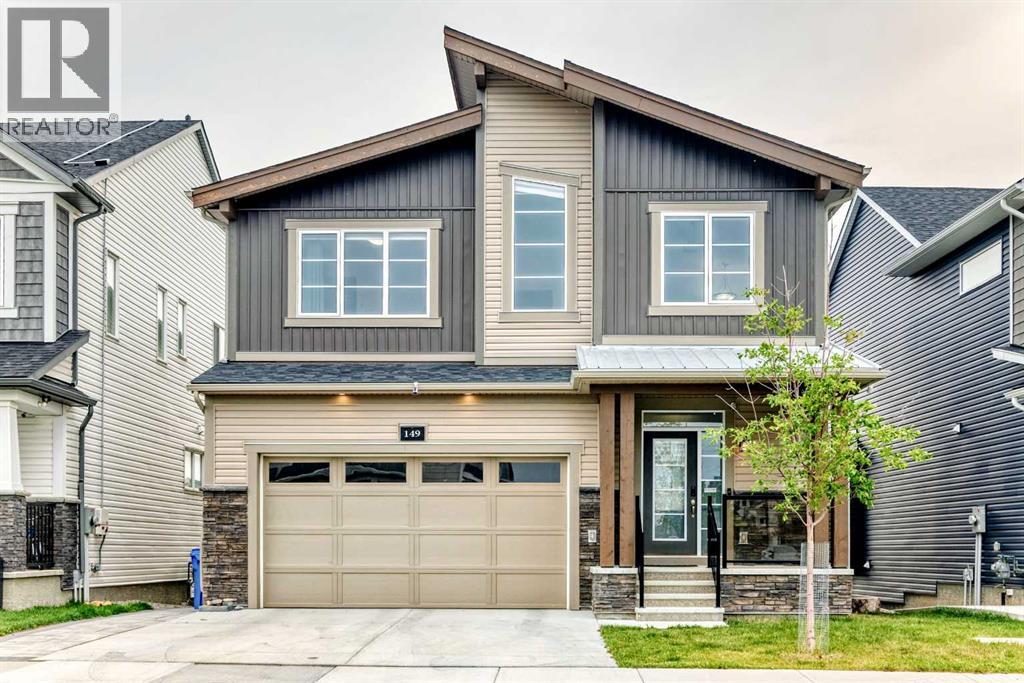
Welcome to this beautifully upgraded 3,000+ sq. ft. two-storey walkout home, where thoughtful design, premium finishes, and extensive improvements come together to create an exceptional family home. Featuring over $110,000 in builder upgrades plus approximately $41,900 in post-possession improvements, this property offers outstanding value and true move-in-ready convenience.The bright, open-concept main floor features 8-foot interior doors, upgraded flooring, and an elegant open railing with a Maple-Tanzania finish and black metal spindles, creating a more open and sophisticated feel. A versatile main-floor den is ideal for a home office or study. The impressive main kitchen features full-height cabinetry, quartz countertops throughout, a master cabinetry package, and garburator, complemented by a separate spice kitchen with an upgraded gas convection range. This approximately $27,000 kitchen upgrade package is designed for both everyday living and entertaining. The spacious great room features a gas fireplace with a full-height tiled feature wall, raised firebox, and built-in fan kit, creating a beautiful focal point for family gatherings.Upstairs, three spacious bedrooms each offer a walk-in closet. The spacious primary retreat is especially impressive, featuring TWO walk-in closets and a luxurious 5-piece ensuite with the upgraded “Bath Oasis” layout, 36-inch raised double vanity, fully tiled 76-inch glass shower, and premium quartz finishes—approximately $18,000 in builder upgrades. An upgraded 5-piece bathroom serves the additional bedrooms.The fully developed walkout basement with 9-foot ceilings is a standout feature, representing approximately $52,000 in builder upgrades. It includes a large recreation room, additional bedroom, full bathroom, wet bar rough-in, and second laundry connection—perfect for guests, extended family, a home gym, media room, or entertaining. Modern technology and EV readiness are also included through approximately $3,000 in bu ilder upgrades. Outside, the fully fenced backyard overlooks a pond and pathway, offering a peaceful and private setting for morning coffee, summer entertaining, and family time.The upgrades continue beyond the builder package. After taking possession, the sellers invested approximately $41,900 in custom improvements. In 2025, the roof was upgraded to Class 4 roofing materials ($18,700), and a premium Gree central A/C system was installed ($6,000) for year-round comfort. In 2024, approximately $16,000 was invested in custom hardscaping, including a widened brick paving-stone driveway, custom side walkway and stairs, and private access leading to a fully paved rear patio at the walkout entrance. A Whirlpool whole-house water softener ($1,200) was also installed in 2024, providing conditioned water throughout the home.A rare opportunity to own a truly move-in-ready home with over $150,000 in combined builder and post-possession upgrades. Book your private showing today and experience it for yourself! (id:55254)
5129, 2660 22 Street
Red Deer, Alberta
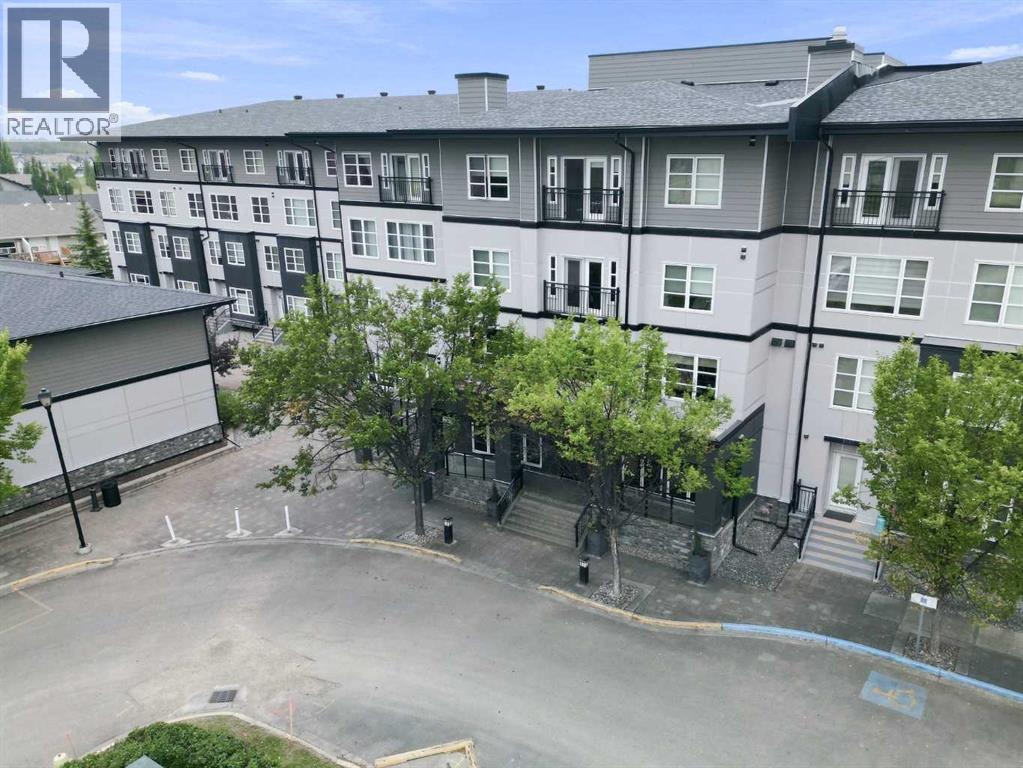
The convenience of apartment condo lifestyle with access to amenities including heated underground parking, a fully equipped fitness centre, a private theatre room, social and event spaces, a beautifully landscaped courtyard complete with BBQs and firepit as well as a car wash bay! Yet your own totally private entrance... no waiting for the elevator! This VENU Living home is unique. Enter from the south courtyard directly to your home, or enter through the main entrance just down the hall. Nine foot ceiling on both levels adds to the spacious feel. Ultra modern kitchen/dining area that features grey cabinetry, built in stainless appliances and granite counters. Large eating island comes with 6 stools. Upper level has 2 bedrooms. Primary has a walk through ensuite with larger tiled shower. This unit has 1 titled underground parking stall. Built for an exciting entertaining lifestyle, Venu will not disappoint. (id:55254)
6505 22 Avenue
Coleman, Alberta
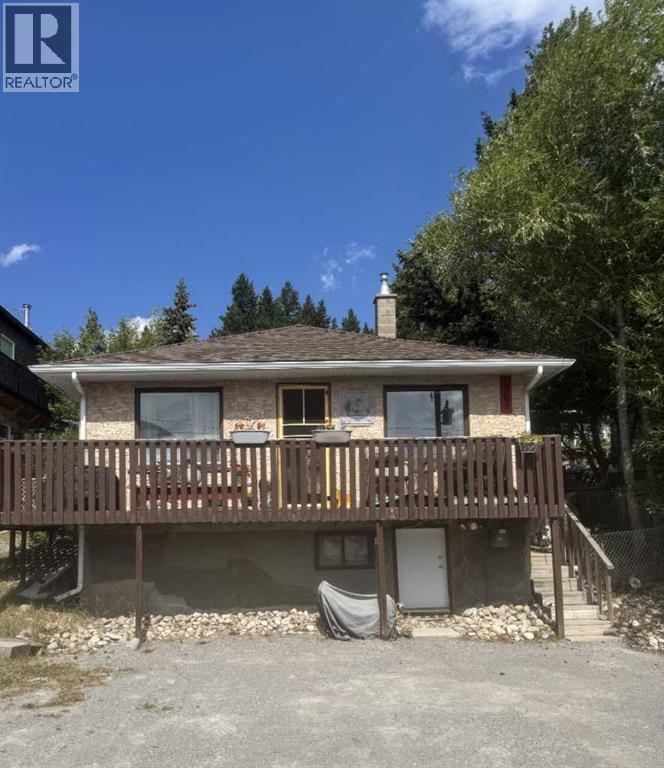
Mountain views, character, and an inviting outdoor lifestyle in the heart of Coleman!Welcome to this charming Coleman home offering a warm and comfortable atmosphere, plenty of natural light, and spectacular mountain views. The main living area features beautiful wood-look flooring, a spacious living room with large windows, and a cozy, welcoming feel that makes this home easy to settle into.The kitchen offers abundant cabinetry and counter space, with room to comfortably prepare and enjoy everyday meals. A convenient laundry area provides excellent storage and organization, while the bright four-piece bathroom is thoughtfully laid out with a practical design.The primary bedroom is a comfortable retreat featuring generous closet space, built-in storage, and views toward the surrounding mountains. Neutral tones throughout provide a versatile backdrop for your own decorating style.Step outside and enjoy the many opportunities to relax, entertain, garden, or simply take in the incredible mountain scenery. The elevated deck offers a wonderful vantage point, while the landscaped yard features mature trees, established vegetation, stonework, garden pathways, and rustic log steps that create a unique mountain-town character.A covered entry and exterior stairway provide convenient access around the home, while the rear outdoor spaces offer privacy and an abundance of room to enjoy the outdoors. Whether you’re sipping your morning coffee overlooking the mountains, entertaining on the deck, or exploring the extensive garden areas, this property offers the relaxed lifestyle that makes Coleman so special.Located in the Crowsnest Pass, Coleman is surrounded by stunning Rocky Mountain scenery and offers easy access to hiking, biking, fishing, skiing, and countless outdoor adventures. This property is an excellent opportunity for someone looking for a home with character, established outdoor spaces, and beautiful mountain views in one of Alberta’s most picturesque communitie s. (id:55254)
16547 113 St NW
Edmonton, Alberta
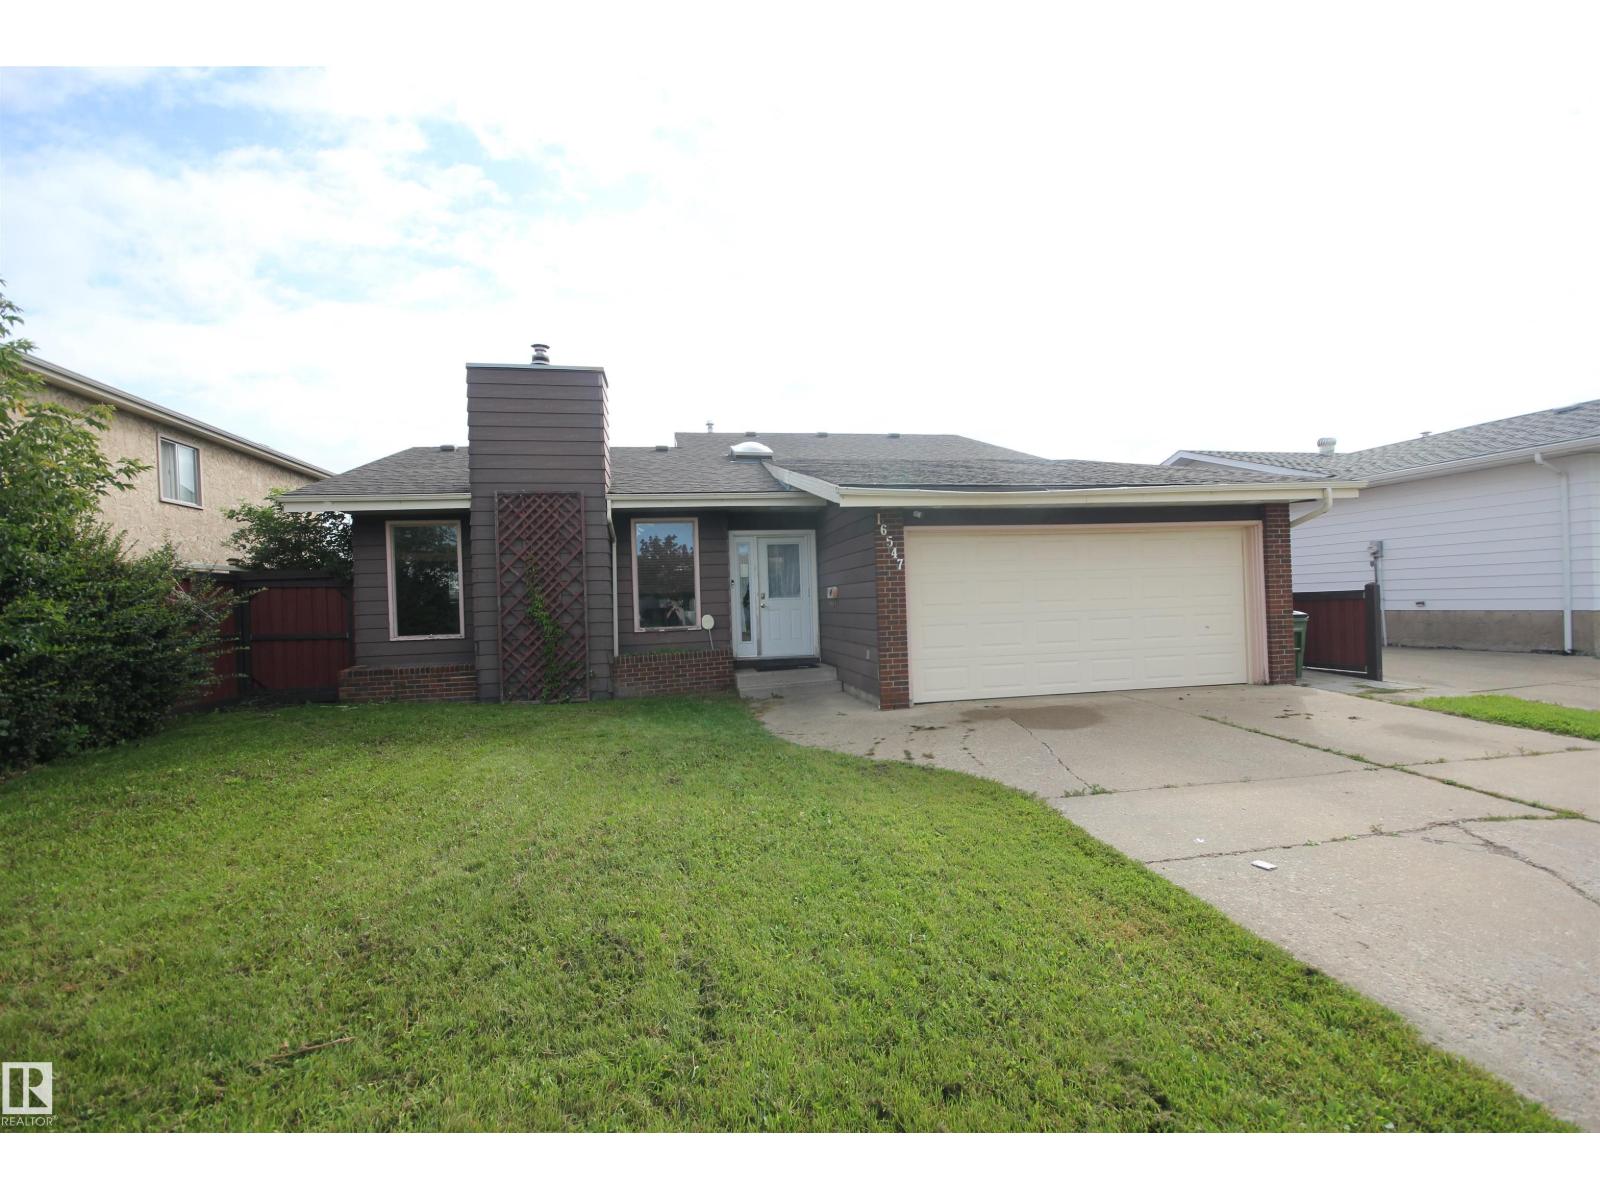
Spacious three level split in a crescent location- ideal starter home needs some TLC. Bright foyer with direct access to the oversized insulated garage. Huge living room with vaulted ceilings. Step up to the adjacent dining room and kitchen. Kitchen has a nook area and a east facing patio door leading to a raised deck. The upper level has three bedrooms and two baths with a three piece ensuite. The lower level is fully developed and is ideal for a media room, den, three piece bathroom and a utility room with washer and dryer. (id:55254)
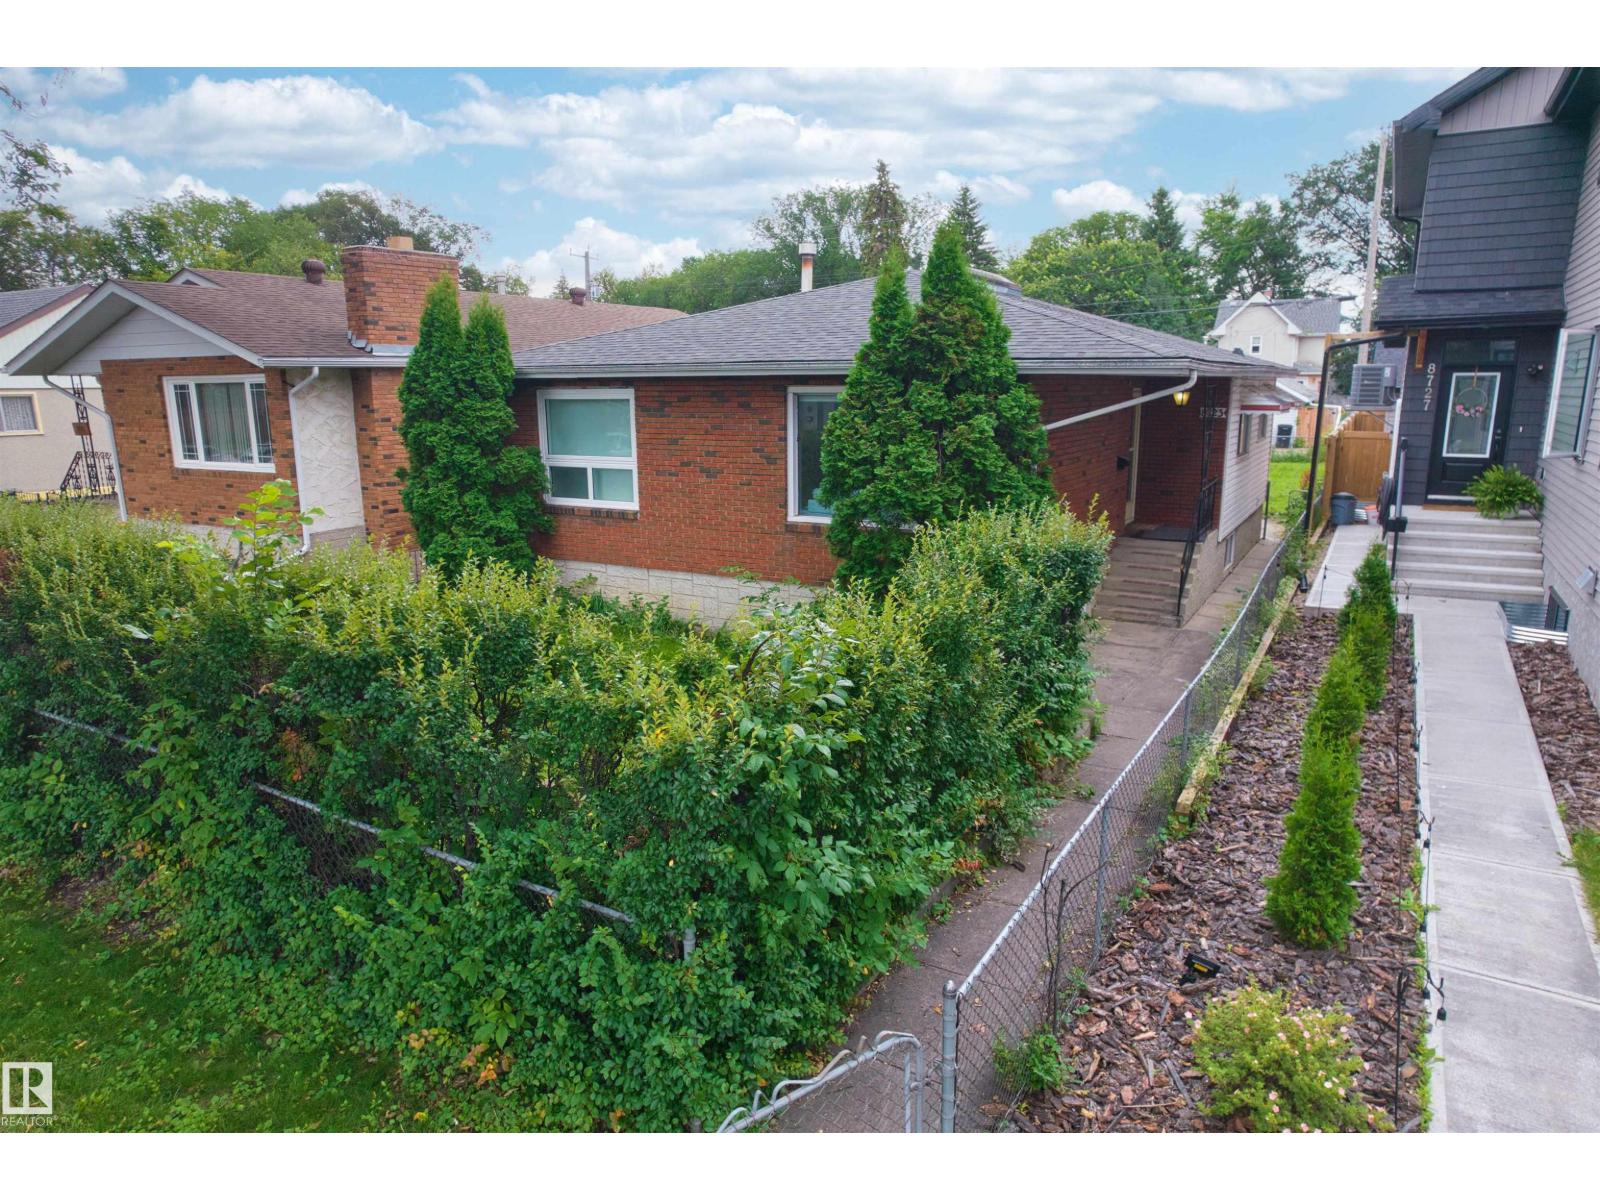
8723 81 Av NW
Edmonton, Alberta
Solid custom-built 3+3 bedroom bungalow located in the heart of desirable Bonnie Doon/King Edward Park. This unique 1,200 sq. ft. home features a functional floor plan with plenty of potential for families, investors, or those looking for a property with additional opportunities. The main floor offers a primary bedroom complete with a 3-piece ensuite, 2 other bedrooms. Skylight in main bath and living room. The fully developed basement includes a separate 3-bedroom suite with its own entrance, providing excellent potential for extended family or added flexibility. Additional features include a quiet, family-friendly location close to Bonnie Doon Mall, Mill Creek Ravine, schools, parks, shopping, and transit. With its desirable location, versatile layout, and renting potential, this property offers excellent value and is an outstanding opportunity for both homeowners and investors. (id:55254)
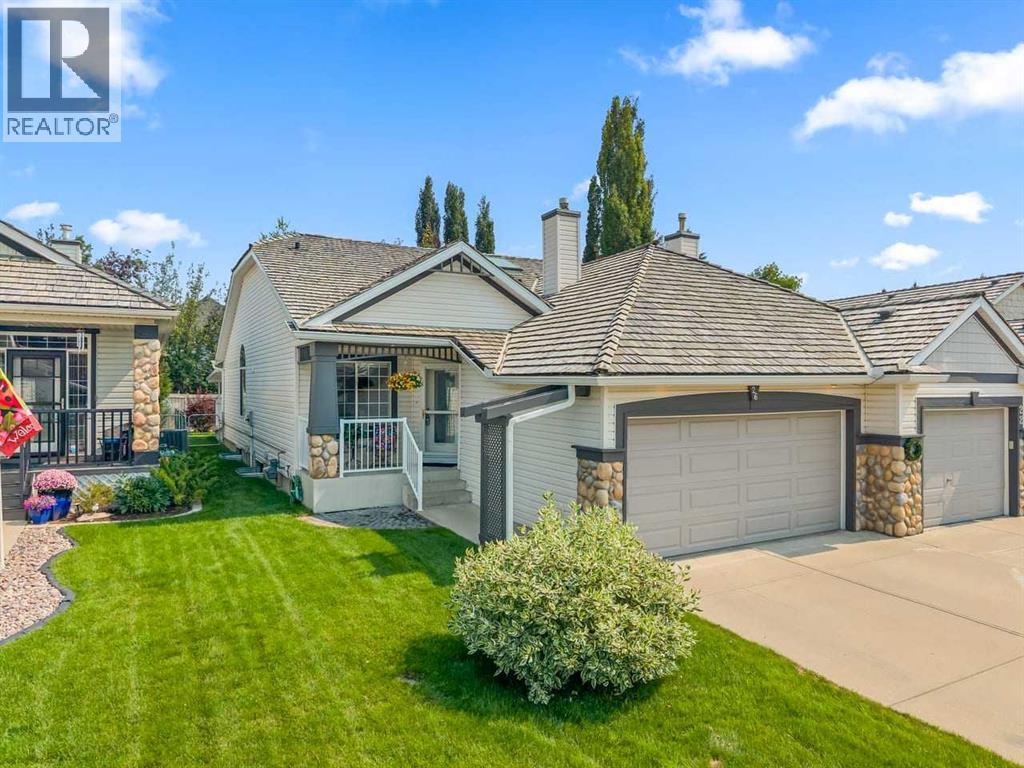
26 Chaparral Close SE
Calgary, Alberta
Welcome to this beautifully maintained villa offering the perfect blend of comfort, style, and easy living—with NO CONDO FEES. From the moment you step inside, you'll appreciate the bright, open floor plan with soaring high ceilings that create a spacious and inviting atmosphere. The updated white kitchen features granite countertops, plenty of cabinet and counter space, and a new dishwasher (2025). The formal dining area is perfect for entertaining, while the versatile den makes an ideal home office, reading room, or TV retreat. The spacious primary bedroom features a private 4-piece ensuite, and durable tile and luxury vinyl plank flooring add both style and practicality throughout the main level. The fully finished basement provides plenty of additional living space with a large family room, second bedroom, hobby or craft room, and convenient 3-piece bathroom—perfect for guests or extended family. Step outside to your private yard, an ideal spot for morning coffee, gardening, summer BBQs, or entertaining family and friends. Located in the highly desirable lake community of Chaparral, residents enjoy year-round lake access along with nearby pathways, parks, shopping, restaurants, golf, schools, public transit, and countless everyday amenities. Within this quiet villa enclave, pride of ownership is evident, neighbours greet one another, and there's a genuine sense of community. Quick access to Stoney Trail makes getting anywhere in the city easy and puts weekend trips to the mountains within easy reach. More than just a home, this move-in-ready villa offers a lifestyle of comfort, convenience, connection, and easy living—all with the added advantage of NO CONDO FEES. (id:55254)
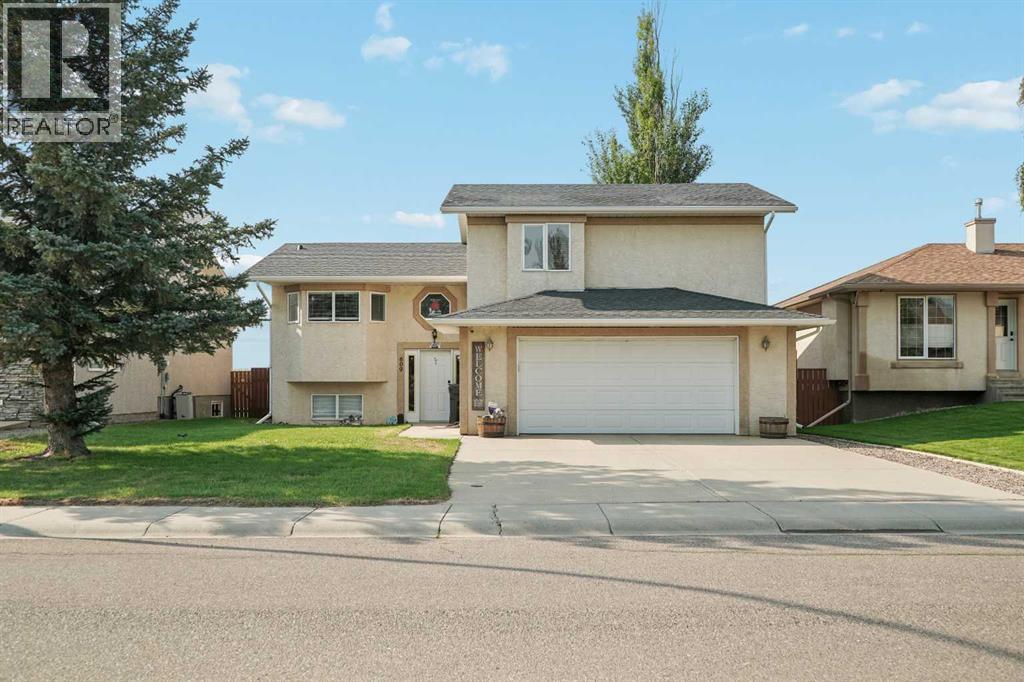
609 Maple Place
Picture Butte, Alberta
Built in 1999, this modified bi-level sits in an established Picture Butte neighbourhood and was made for a family that likes room to spread out and a place to gather. The real standout is the setting. The home backs directly onto an open field with no neighbours behind, and the south-facing rear deck looks straight out over it. Inside, the main floor holds a large kitchen, an open dining area, and a living room, along with the primary bedroom, main-floor laundry, and a 4-piece bathroom. Upstairs are two more bedrooms and a second 4-piece bath, keeping the kids close but on their own level. The fully finished basement is built for entertaining, with a family room warmed by a gas fireplace, a fun nautical-themed bar, a fourth bedroom, and a 2-piece bathroom that is already plumbed for a tub or shower whenever you want to make it a full bath. Newer flooring runs through much of the home, and central air keeps things comfortable all summer. Outside is where this one earns its keep. The fully fenced 0.16-acre lot has a large multi-tiered deck topped with a pergola for shade, and a gas hookup right there for the BBQ. The insulated double attached garage is already plumbed with a gas line, ready for a heater whenever you want one, and the driveway provides plenty of parking. Close to schools, parks, and shopping, this is a practical fit for a growing family looking for more room inside and out, in a small town that stays quiet. Book your showing today! (id:55254)
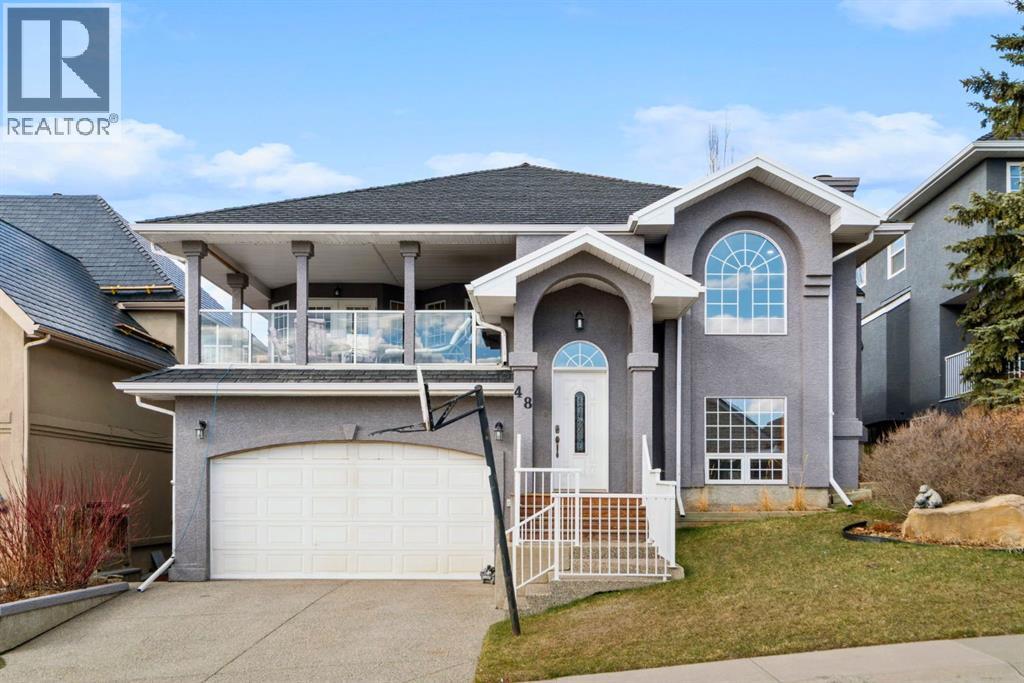
48 Headlands Close
Cochrane, Alberta
Welcome to 48 Headlands Close, where incredible views, thoughtful design, and everyday functionality come together in one of Cochrane’s most desirable communities. This beautiful custom-built home with rubber roof offers over 2,700 sq ft of bi-level living space, perfectly positioned to capture stunning PANORAMIC views of Cochrane and the Rocky Mountains. The best part of your day will be getting up in the morning and going out on your large covered deck to enjoy a coffee and watch as the morning sun lights up the mountains to the west. The main floor features a spacious living room with a gas fireplace, a dedicated dining room, a large kitchen with tons of cabinets and counter space, complete with a cozy breakfast nook that looks out onto the south-facing deck. Large windows throughout the home bring in natural light while showcasing the breathtaking scenery.The generous primary bedroom includes a walk-in closet and a 4-piece private ensuite. An additional bedroom, full bath, and convenient main floor laundry complete this level.Downstairs, the fully developed walk-out basement expands your living space with a large rec room featuring a wood-burning fireplace, two additional bedrooms, a full bathroom, and plenty of storage. Perfect for guests, family, or a home office setup. This reverse walkout exits through the 25 ft deep oversized garage, perfect for a workbench on the end or to park your full-size pickup truck! Step outside to the backyard and enjoy the large wrap around back deck that gives plenty of space to entertain or for kids and pets to run around and play in the fully fenced back yard. This elevated deck and outdoor living space truly set this home apart.Just down the street, you will find the outdoor winter hockey rink and large playground. This stunning home is only three to four blocks away from Cochrane’s Downtown coffee shops, bookstores, and healthcare. (id:55254)