Sanket Patel Commercial Realtor
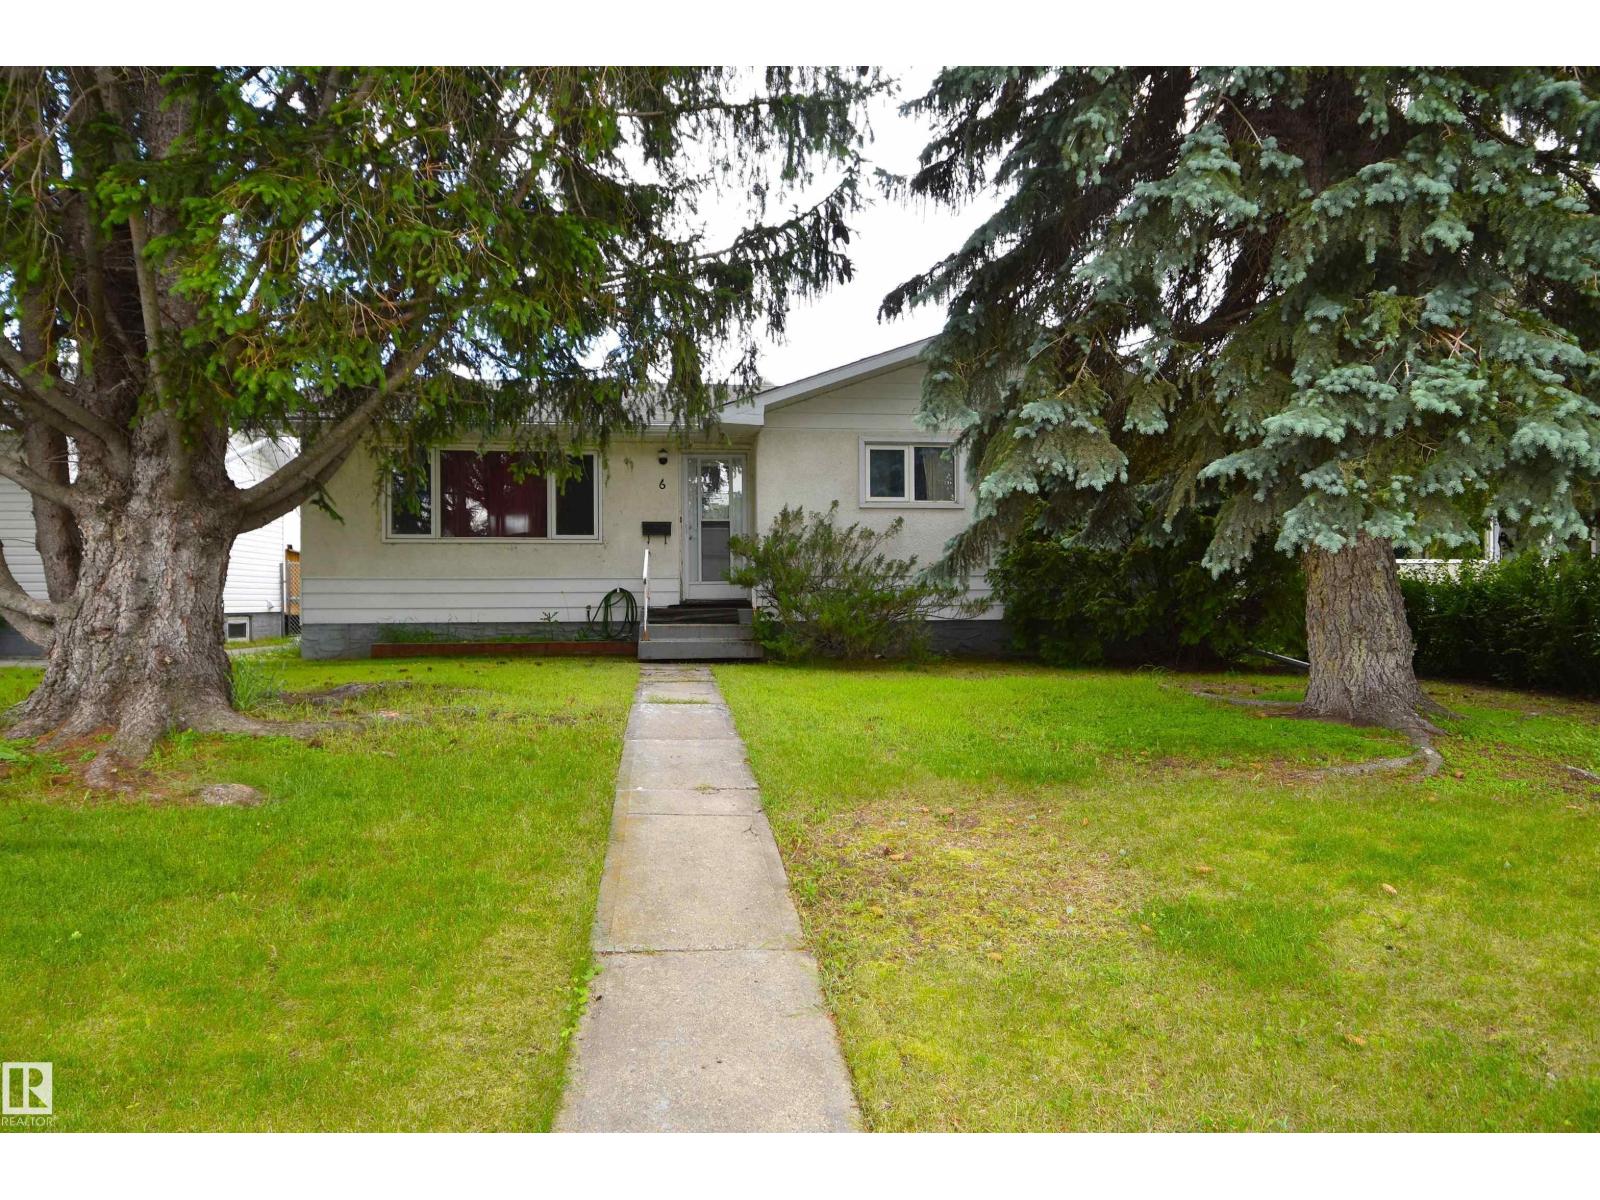
6 Beverly Av
Spruce Grove, Alberta
Nicely kept Bungalow in Bookwood. Very nice Neighborhood in Spruce Grove. This property kept dry in June. Driest property in the area. 3 Bedroom up and 1 Bedroom in Basement with Family Room area. Fully finished Basement and Nice Yard. Double Garage is 24' x 22' and heated with room on the panel for 220. Room in the back to Park the RV or Boat. South Facing Backyard would be Great for a Garden. Main Floor has 3 Bedrooms, 4 Piece Main Bathroom and Master Bedroom with Ensuite. Basement was finished a few years ago with an extra bedroom and 3 Piece Bathroom. Windows are newer. Roof is in fine shape and Mechanical has been updated. Walking distance to Brookwood and Woodhaven Schools, Central Park, Spruce Grove Skate Park, Hamburger Hill, Grant Fuhr Arena, Spruce Grove Curling Club, Restaurants and Library. Nice Place to Call Home!!! (id:55254)
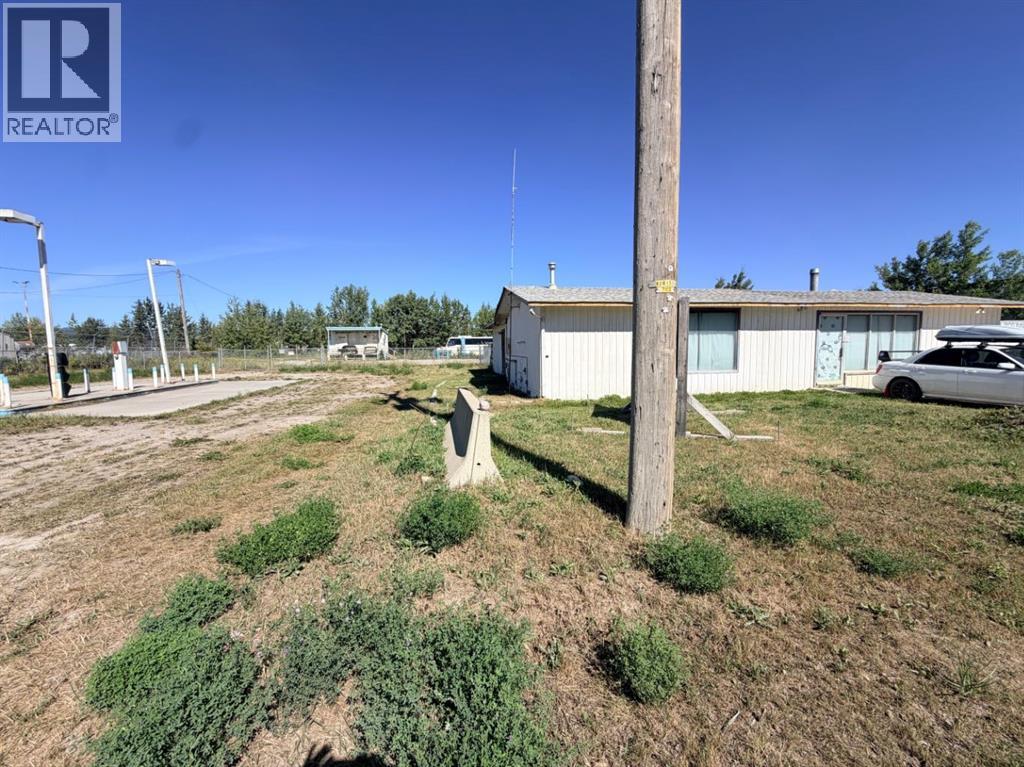
228 Kelley Road
Hinton, Alberta
Land and building for sale, Building "As is Where is". building size approximately 1923 sq ft, shed in back approximately 50 sq ft, lot is just over 1 acre and has a fenced yard. (id:55254)
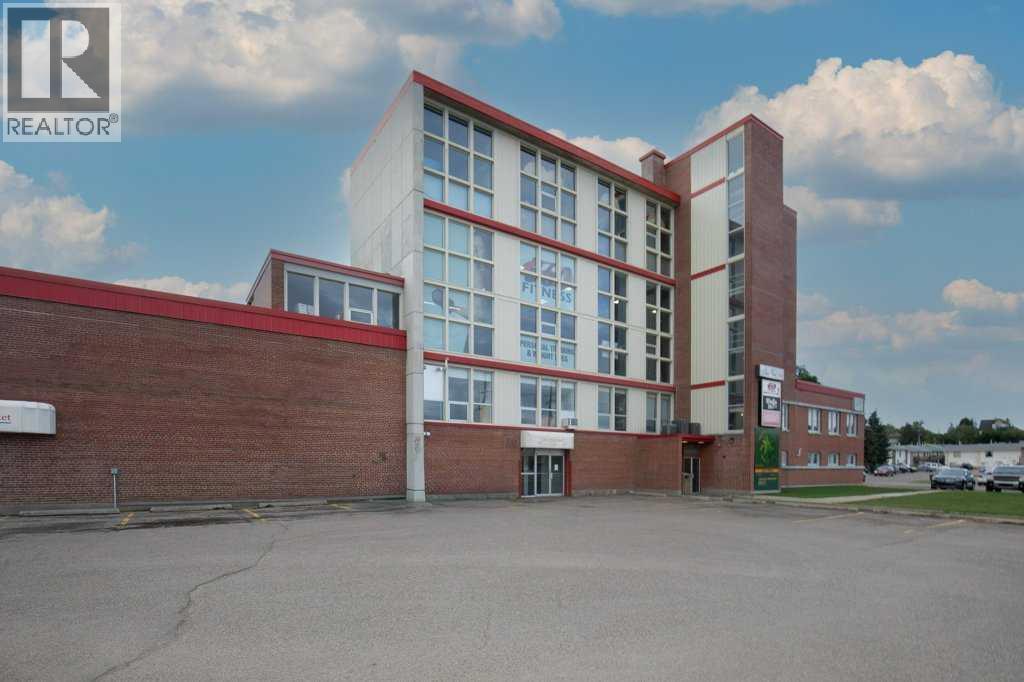
205, 5301 43 Street
Red Deer, Alberta
OLD BREW PLAZA ON TAYLOR DRIVE AND 43 STREET. Gorgeous 2nd Floor Office large Reception Area with Skylight plus 3 large offices and a bathroom. Excellent location on busy Taylor Drive and 43 Street. This is an excellent opportunity at this low rental rate! Close to Hospital and downtown. Excellent Location and Excellent Building with a ton of long term tenants! (id:55254)
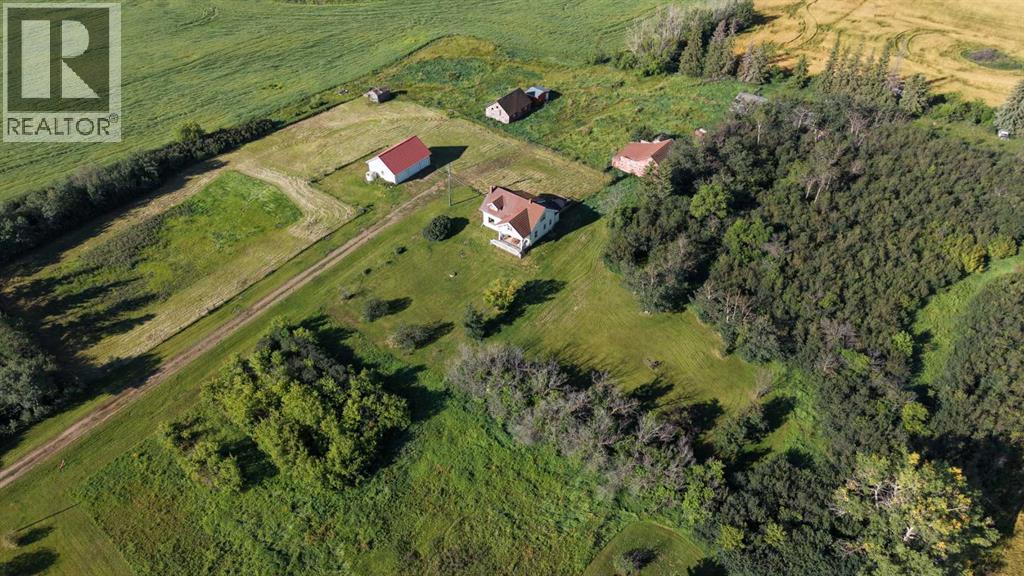
473044 Hw 41
Rural Vermilion River, Alberta
Pavement All The Way to Both Wainwright & Vermilion, AB! Minutes from Riverdale Mini-Park & Golf Course. An absolutely gorgeous Eaton's Craftsman Model Home with all the character of old (original hardwood / doors / skeleton key handles etc) along with the modernization throughout. Nearly all new vinyl windows, wiring, electrical panel, high efficiency furnace, as well as a kitchen reno, new deck and new appliances within the last 5 years. The 8.8 acre parcel also supplies a heated, triple-car garage, hay barn, sheep barn, as well as cross fencing and an older shed & quonset. A truly unique property awaiting it's next owner. (id:55254)
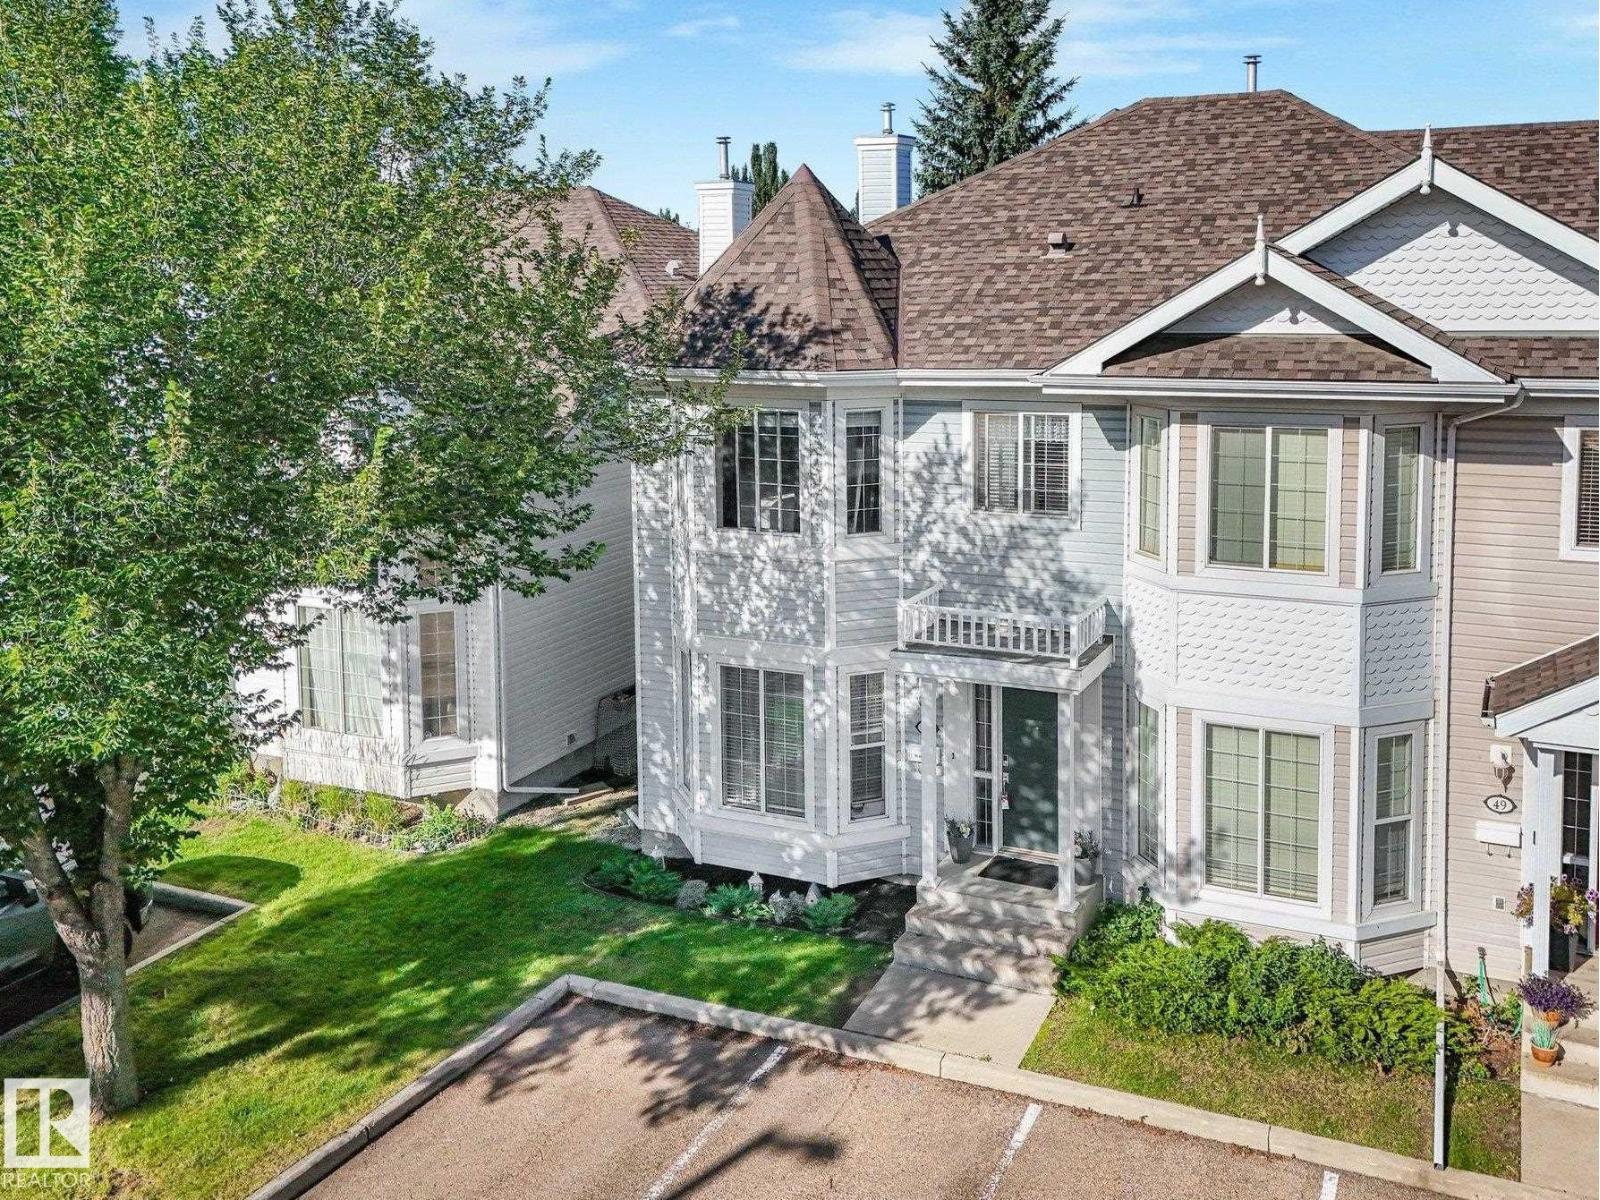
#48 1780 Glastonbury Bv NW
Edmonton, Alberta
Fantastic FULLY FINISHED 1,424sqft END UNIT townhome with charming curb appeal in the community of Glastonbury. The main floor features a welcoming living room with beautiful bay windows, durable vinyl plank flooring, & plenty of natural light. The well-appointed kitchen offers white cabinetry, stainless steel appliances, a corner pantry, & an adjacent dining area with access to the deck. Main floor laundry & a convenient 2pc bath complete the level. Upstairs, the spacious primary bedroom includes a 3pc ensuite, while two additional bedrooms & a 4pc main bath provide plenty of space for children, guests, or office space. The FULLY DEVELOPED basement offers a generous family room, huge recreation room, & a 2pc bath. Two parking stalls directly in front of the unit add exceptional convenience. Enjoy easy access to trails, pond, spray park, schools, & everyday amenities. A great opportunity for first-time buyers, families, or those looking to downsize! (id:55254)
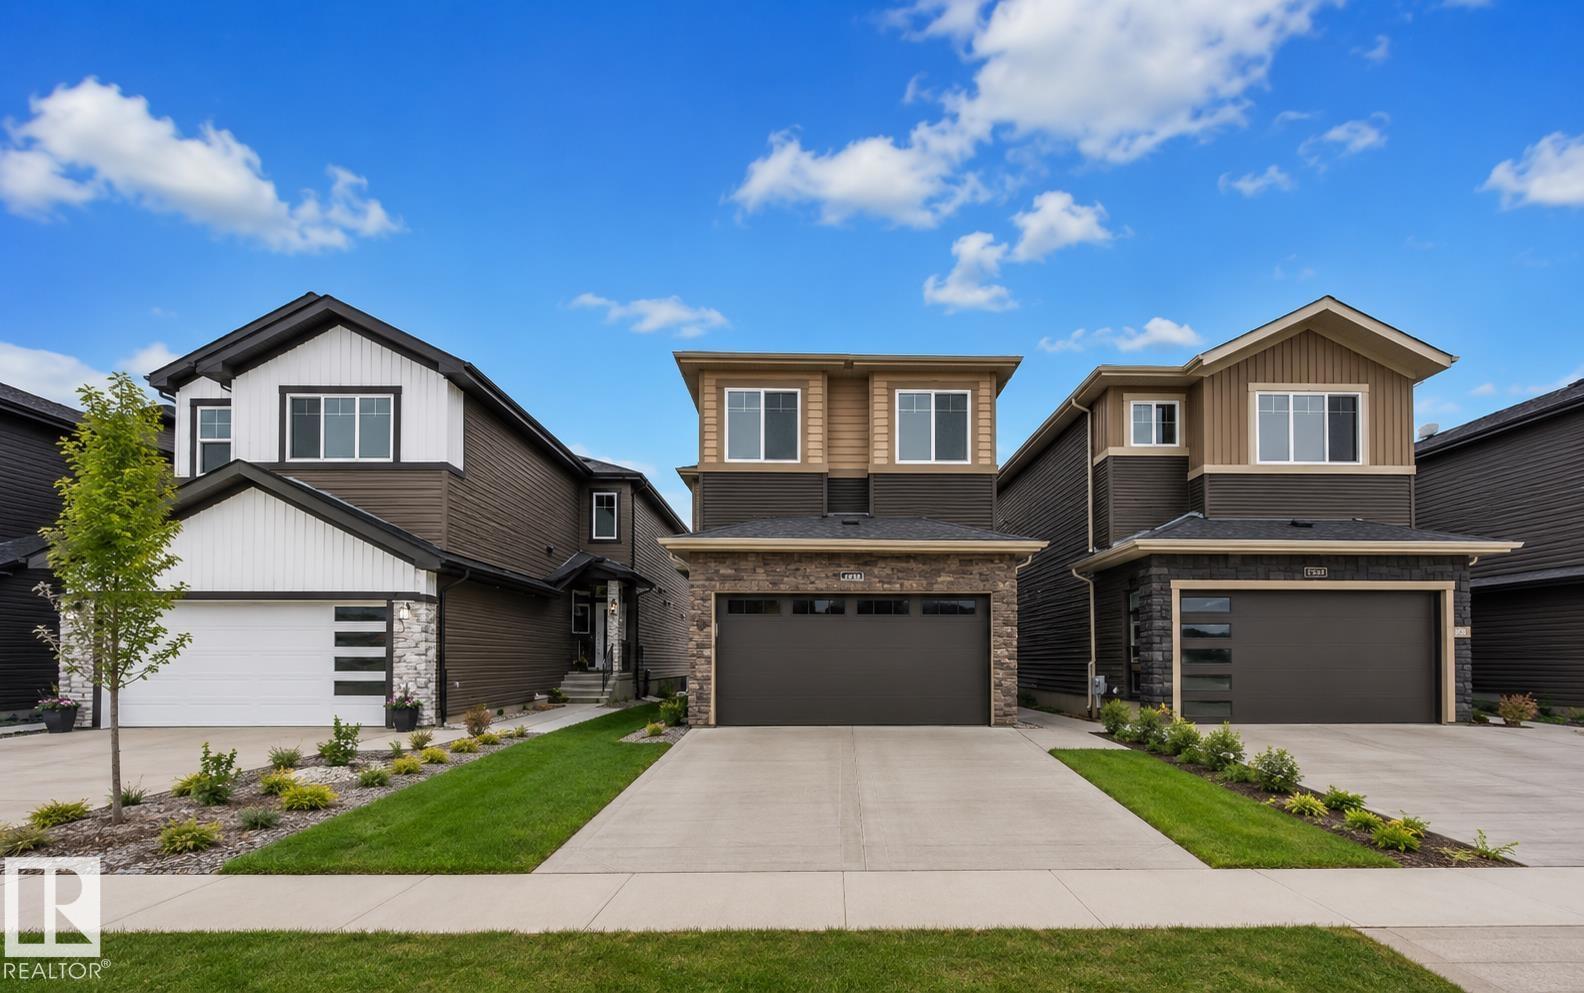
4310 36 St
Beaumont, Alberta
**OPEN-TO-BELOW DESIGN**SPICE KITCHEN WITH GAS RANGE**MAIN-FLOOR BEDROOM & FULL BATH**BACKING TO PARK**.This thoughtfully crafted home showcases a bright, contemporary open-concept design perfectly suited for modern living. The main floor offers a generous great room, a separate dining space, and a stylish spice kitchen featuring quartz countertops and a gas range. A convenient main-floor bedroom with a full bath provides excellent flexibility for guests or extended family. Upstairs, the spacious primary retreat includes a walk-in closet and an elegant ensuite, alongside three additional bedrooms, a bonus room, and a centrally located laundry area. Quality construction is evident throughout, complemented by an attached double garage and a foundation prepared for radon mitigation. Situated on a quiet street near parks, schools, and everyday amenities, this home is ideal for creating lasting memories. (id:55254)
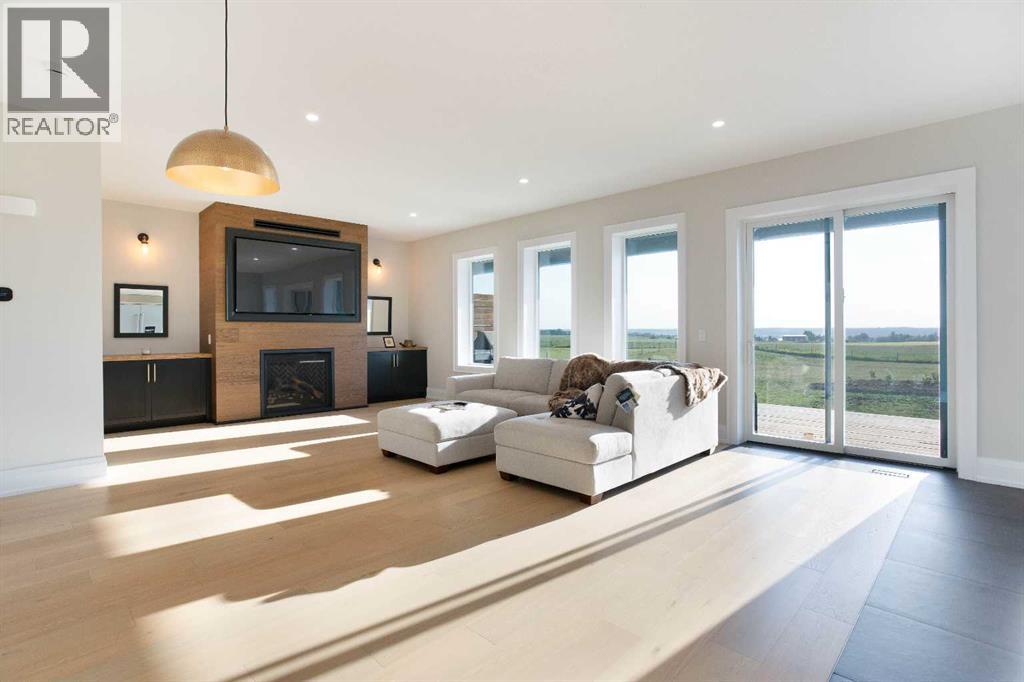
4, 4141 Township Road 340
Rural Mountain View County, Alberta
Welcome to Eagle Hill, where the Rockies fill your western horizon and the sunsets put on a show every single night. This custom 2025 build sits on two pristine acres and delivers 3,557 sq ft of fully developed living space, 1,757 of it above grade. Step inside to 9'9" ceilings, engineered hardwood, a cozy gas fireplace, and expansive triple pane Pella windows that frame the mountains like artwork and flood the home with natural light from sunrise to that final glow over the peaks.The chef's galley kitchen was designed for people who actually cook, bringing quartz countertops, a dual fuel gas stove, a commercial size fridge, a full wall of custom cabinetry, and travertine tile accents. Two bedrooms on the main floor include a master suite featuring a master bathroom with mountain views. Solid wood interior doors, poplar trim, and porcelain tiled entries speak to the craftsmanship in every corner. These are the details you notice a year in, not just on the first walkthrough.The fully developed 1,800 sq ft basement adds a third bedroom, a 3 piece bath with walk in shower, a spacious family room that easily handles a media setup, games area, or home gym, plus laundry and generous utility and storage space. Thanks to the ICF envelope, the lower level stays warm, quiet, and comfortable year round.Built to last and built to save you money. ICF construction runs full wall to the trusses, giving you exterior walls over 14 inches thick, R80 insulation through the living space and the oversized 27 by 25 double attached garage, and Hardie Board exterior. The result is a home that is remarkably quiet, holds its temperature through cold snaps and summer heat, and costs a fraction of comparable acreage homes to heat. Add the excellent water well, septic system, and 10 Year Structural New Home Warranty, and the peace of mind is built right in.Outside, 1,000 sq ft of covered wraparound deck invites true year round living, perfectly positioned for panoramic sunsets over the Rockies. Covered means you use it in the rain, in the snow, and through the height of summer. The two acres are fully fenced, fully landscaped, and many trees have already been planted and are settling in, with room for a shop, a garden, animals, or simply space and quiet.Eagle Hill gives you the quiet of country living with Sundre and Olds minutes away for every amenity. Custom build, acreage, mountain views, and construction quality at this level rarely arrive in the same package. Homes like this do not come along often. Book your private showing today. (id:55254)
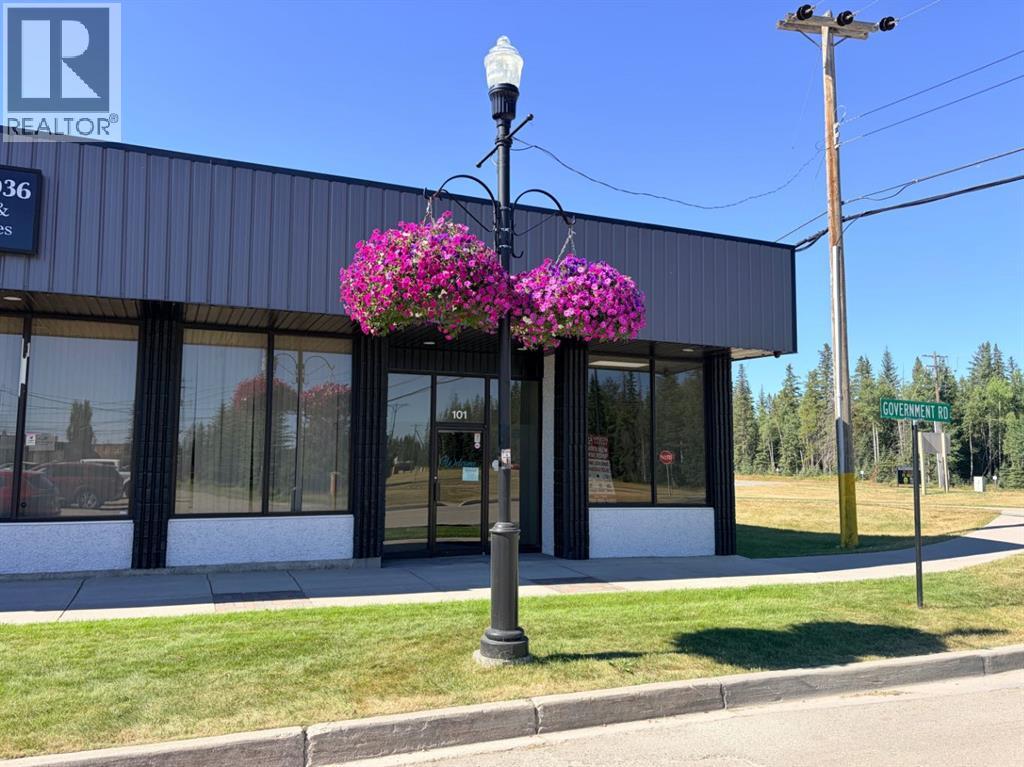
Bay 10, 101 Government Road
Hinton, Alberta
Bay 10 at Hinton Square offers one of the most visible commercial positions in the valley corridor. This newly refreshed 1,650 sq. ft. corner bay features dual frontage exposure to both Government Road and Switzer Drive, making it an exceptional option for retailers, medical users, restaurants, or professional service businesses seeking top-tier visibility and customer access. (id:55254)
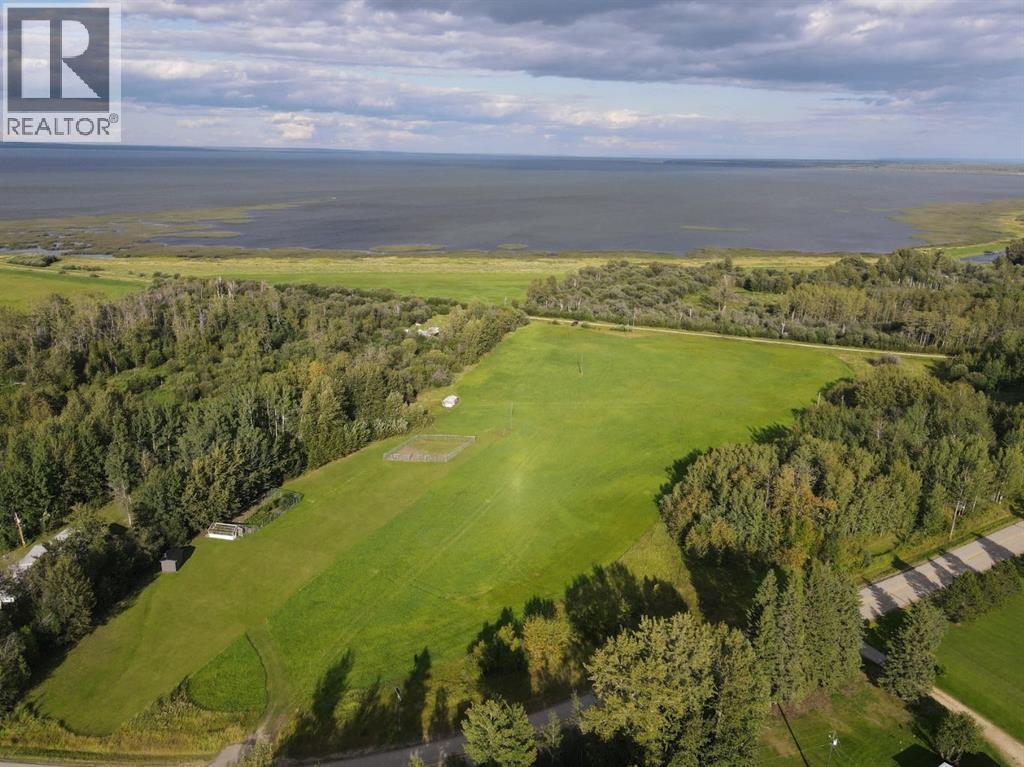
2nd St E Peace River Avenue
Joussard, Alberta
A 2.69-acre vacant lot in the Lakefront Community of Jousssard, AB. Enjoy the luxuries that the community has to offer while being located in a private location that has easy access to the water. The small bluff of trees will protect your future home/cottage from the lake weather while still having the potential for some spectacular lake views. Call or text today to book your tour. (id:55254)
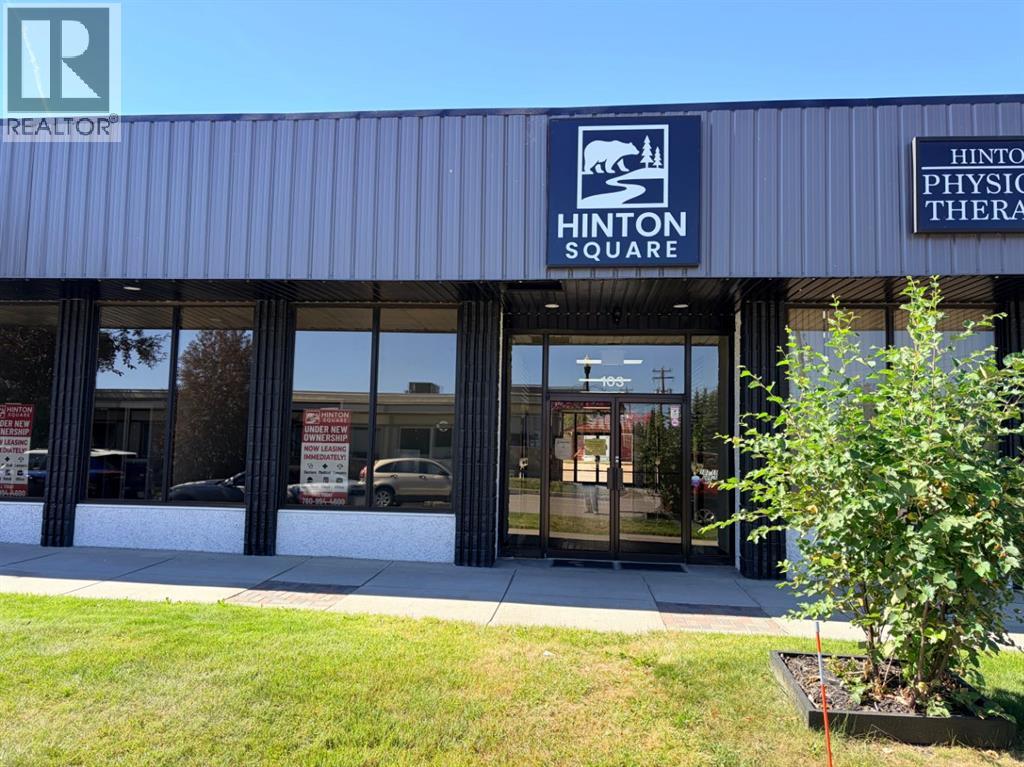
Bay 4/5, 105 Government Road
Hinton, Alberta
Bay 4 & 5 offer a rare opportunity to lease a fully built-out office space in the heart of Hinton’s valley commercial district. This 2,240 sq. ft. combined unit is professionally finished with private offices, a reception area, boardroom, two bathrooms, and kitchenette — ideal for medical, professional, government, financial, or institutional users seeking a highly functional, turnkey space.Located along Government Road with excellent visibility and access, the unit is situated within a fully upgraded commercial plaza undergoing complete exterior modernization. (id:55254)
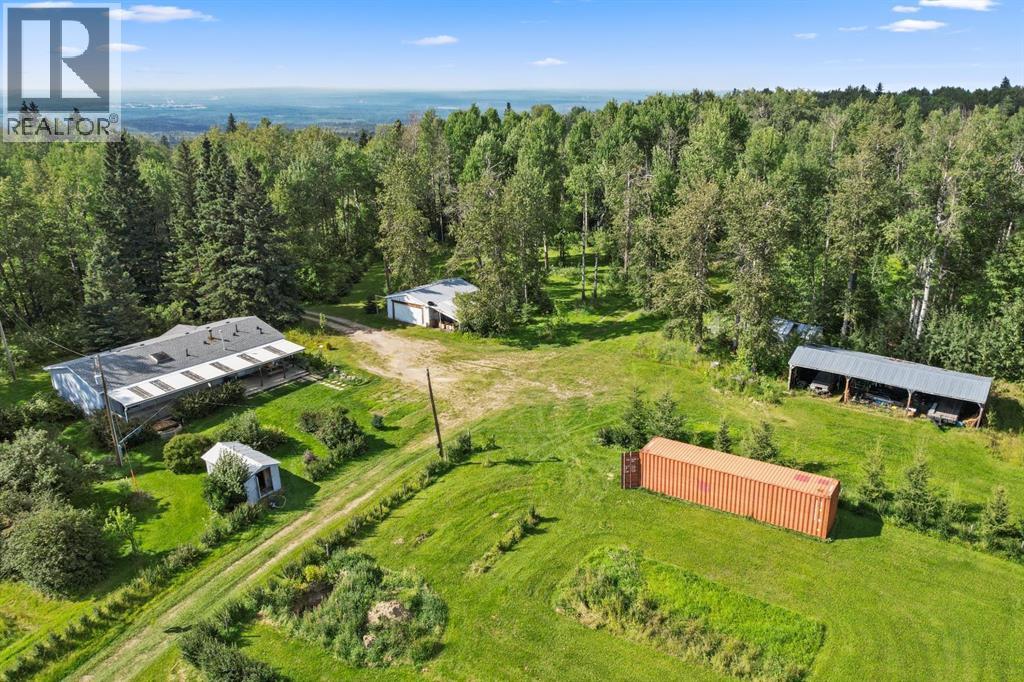
590055a Range Road 110
Rural Woodlands County, Alberta
Situated high on Range Road 110 with scenic views to the east and peaceful crown land stretching across the road to the west, this private property offers a quiet rural atmosphere with exceptional practical potential. The main residence is a 28'x56' doublewide mobile home built in 1987, set securely on wooden blocks and featuring a large covered deck for outside relaxation. The roof shingles were completely replaced in 2023, and water is supplied by a 300 gallon cistern. Inside, the practical layout includes three comfortable bedrooms, a bright living room, a cozy den, and a large kitchen with a dedicated breakfast area and three bathrooms. A four piece bath is situated between the bedrooms at the far end, a four-piece ensuite with a stand-up shower and separate tub, and a two piece bathroom near the entryway that is currently undergoing renovations and holds only a sink. History adds character to the land, which includes an original homestead structure as well as a complete suite of outbuildings to suit various storage and work needs. These facilities feature a 20'x28' garage, a massive 20'x60' pole shelter, and a sturdy 47'x30' tin shop with a dirt floor. Adding further flexibility, an old mobile home was recently removed from a spot just north of the garage, leaving the existing gas and sewer utility hookups in place. Offered with all these features in mind, the entire property is priced accordingly and set to move quickly. (id:55254)

Unknown Address
,
This area is a handy local stop that combines a fuel station, convenience store, liquor store, and U-Haul dealership. Locals and travelers use it to fill up on gas, pick up groceries or convenience items, and grab drinks from the attached liquor store. (id:55254)