Sanket Patel Commercial Realtor

92 Peace River Avenue
Joussard, Alberta
A .46-acre fenced lot across from the shores of Joussard, this 2004-built home offers a great opportunity to enjoy lakeside living with a touch of rural charm. With 1,640 square feet of thoughtfully designed space, this 3-bedroom, 3-bathroom home is a study in clever functionality and comfort. The property immediately impresses with its decorative fenced yard, creating a private space. The impressive 26 x 24 garage provides ample room for vehicles, toys, and all your weekend projects. Step inside to discover a uniquely practical layout that sets this home apart. A dedicated side entrance leads into a combined laundry room and mudroom, complete with a convenient half bath—an ideal setup for rinsing off after a day on the lake or keeping the main living areas tidy. The true heart of the home lies in the expansive, open-concept kitchen and dining room, which flows seamlessly into the living area. This is where the home's setting truly shines; windows framing breathtaking views of the lake, allowing the water to become a living backdrop to your daily life. Whether you're enjoying your morning coffee or hosting an evening gathering, the beauty of Joussard is always on display from these main living spaces, making this property a choice that includes a combination of nature and function. Call today to book your viewing. (id:55254)

3110, 7201 Poplar Drive
Grande Prairie, Alberta
IMMEDIATE POSSESSION AVAILABLE — MOVE-IN READY CONDO!Come and experience this home for yourself. Step inside, take a moment, and feel the warmth that makes a house truly become a home. The previous owners fell in love with this space — and we believe you will too. It's a place where life feels simple, peaceful, and exactly as it should be.This is a small place — yet big enough for all your daily activities. Perfect for singles, couples, small families, investors, or anyone looking for a cozy, well-located home, it offers just the right amount of space to live comfortably. And yet, it's also a big place — infinite in its ability to connect you to a welcoming community, nearby nature, and a lifestyle of ease and convenience.Nestled in the sought-after Haywood Court, this immaculate 2-bedroom condo is ideally located near schools, walking trails, parks, the Eastlink Centre, and all south-side amenities. The spacious living room is flooded with natural light yet stays refreshingly cool even in summer. The stylish kitchen features an updated backsplash, generous counter space, a formal dining area, and a massive storage room.Upstairs, you'll find a generous primary bedroom, a well-sized second bedroom, a 4-piece bath, and additional storage. Recent upgrades include fresh paint (2026) and brand-new appliances (fridge, dryer, dishwasher — installed November 2025). In-suite laundry, exterior storage, and a well-managed building complete this wonderful package.This isn't just a condo — it's a place to call home. A peaceful retreat. A fresh start.Immediate possession available — flexible on closing! Don't wait — book your showing today and discover the feeling for yourself. (id:55254)

3307 7 Avenue NW
Calgary, Alberta
An outstanding opportunity in Parkdale for homeowners and investors alike. Set within a boutique four-plex, this thoughtfully designed two-storey infill offers 3 bedrooms upstairs plus a completely separate legal 1-bedroom basement suite, creating excellent potential for rental revenue, extended family, or mortgage support.The main floor is designed for everyday living and entertaining, featuring a generous kitchen with a large island, full appliance package including gas range, spacious dining area, powder room, and a comfortable family room anchored by a fireplace. Upstairs, the primary bedroom offers a walk-in closet with built-ins and a 4-piece ensuite with fully tiled shower. Two additional bedrooms, a full bathroom, and convenient upper-floor laundry complete the level.The legal lower suite provides a self-contained living space with its own full kitchen, family room, bedroom, 3-piece bathroom with tiled shower, and separate stackable laundry—an excellent feature for renters and added revenue potential.Location is a major highlight: directly across from highly sought-after Westmount Charter School and close to Foothills Medical Centre, Alberta Children’s Hospital, the University of Calgary, University District, Downtown, and the Bow River pathway system.Additional features include an HRV system, built-in shelving, thoughtful storage, and a rear wood landing . Currently in pre-sale, this is a rare opportunity to own a versatile new inner-city home in an exceptional Parkdale location with the added benefit of a fully legal revenue suite. Estimated Completion Fall 2026. (id:55254)

41 Templeson Crescent NE
Calgary, Alberta
Mature trees and a low-maintenance backyard set the stage for this 4-bedroom detached home in Temple, where a fully developed basement and oversized heated 27 x 20'6 garage add valuable space for everyday life. Hardwood and laminate flooring carries through the main level, while a huge picture window fills the living room with natural light and frames views of the backyard. Everyday cooking is well served by a kitchen with abundant cabinetry and generous workspace, flowing into a bayed dining area that gives family meals their own defined setting. A convenient powder room completes this level. Upstairs, 3 bedrooms keep the household together, accompanied by a 4-piece bathroom for daily routines. Downstairs extends the usable living space with a large rec room ready for movie nights, games or casual gatherings. An additional flex room adapts easily as a home office or 4th bedroom and a 3-piece bathroom adds extra convenience to the lower level. Outside, paver stones form an inviting patio for summer barbecues and quiet evenings, while raised garden beds leave room to grow vegetables, herbs or flowers without adding extensive yard upkeep. Car enthusiasts, hobbyists and anyone needing serious storage will appreciate the oversized detached garage, which is heated, has a 2-piece bathroom (That's right a bathroom in the garage!), easily fits a large truck, and drywalled/insulated for comfortable year-round use. As a bonus the roof was redone in 2019 and the home rocks updated triple pane LUX windows! Families will also appreciate this phenomenal location near Annie Foote School and Father Scollen Catholic School, with Village Square Leisure Centre, shopping, transit and other everyday amenities close by. With 4 bedrooms, flexible recreation and work space, an easy-care outdoor setting and an impressive mechanic's dream garage, this home brings together the practical extras that make day-to-day living work well. (id:55254)

78, 12030 Township Road 422
Parkland Beach, Alberta
Check out this gorgeous fully serviced & titled lake lot located in RV Heaven & Marina Resort at the NW end of Gull Lake adjacent to a huge marine with fuel station on the lake. Conveniently located directly across the popular Jorgy’s Convenience Store/Restaurant/Licensed Patio Bar often with Entertainment! Great for grabbing Ice Cream with the family, snacks, items forgotten or evening out for dinner & drinks. Steps away are walking trails, frisbee golf, beach, playgrounds, outdoor gym facing the lake, nature reserve or a quick drive to Gull Lake Golf Course, or shopping in Rimbey 8kms west or Bentley. Plus attend the Rimbey Public Pool & Local Race Track with the Family plus offered are kids swimming lessons or check out the local craft shops.Easy pull in and pull out configuration for any trailer that meets up to the large deck. Decorative Rundle stone adds a tidy look under your trailer, front fire-pit area & pathway to shed. Mature trees at the front and rear of the lot. The large deck area is surrounded by private Hoft decor wall sporting a beautiful Bunk House with large loft areas and full electrical, plumbing and A/C, gazebo area and storage shed. The Bunk House features lots of opening windows, (plus Fire Detectors & Extinguisher) a front Queen Bedroom and rear King Bedroom area, kitchen, shower and toilet. Relax around the fire pit, kids can play at the playground, walk over to the local store for Fire Roasted Pizza or Ice Cream or take the boat out on the lake! This resort offers a large common green space for adults & kids to hang out if you so choose with multiple events planned year year, from Canada Day Kids Parade, Summer Halloween, Poker events, Corn hole Potlucks and more! Condo amenities (94 units) include: common area maintenance, resort playground, visitor parking, bathroom/shower house, water, sewer & trash, security cameras. 50 AMP Power located on it’s own meter & billed annually. Depending on frost, park is seasonal from May to Sept/Oct. Bring in your park model or RV Trailer (Must start off 10 years or newer) and start enjoying lake resort style lifestyle you don’t want to miss. Come check out this peaceful parcel of lake life! ** Included with the lot are the following items - Patio White framed sectional w/side tables & cushions plus coffee table, 12x12 metal gazebo with roll-down side walls, 8x8 Shed, granite top Exterior Bar w/barrels, electric lawn mower and portable fire pit. ** | ** Additionally: 30ft Bumper Pull RV Trailer (as seen) & 21ft Larson Open Bow w/5.0L EFI Mercury available at an additional cost. ** Ask your realtor for the supplement attached lot feature sheet, available on request. (id:55254)
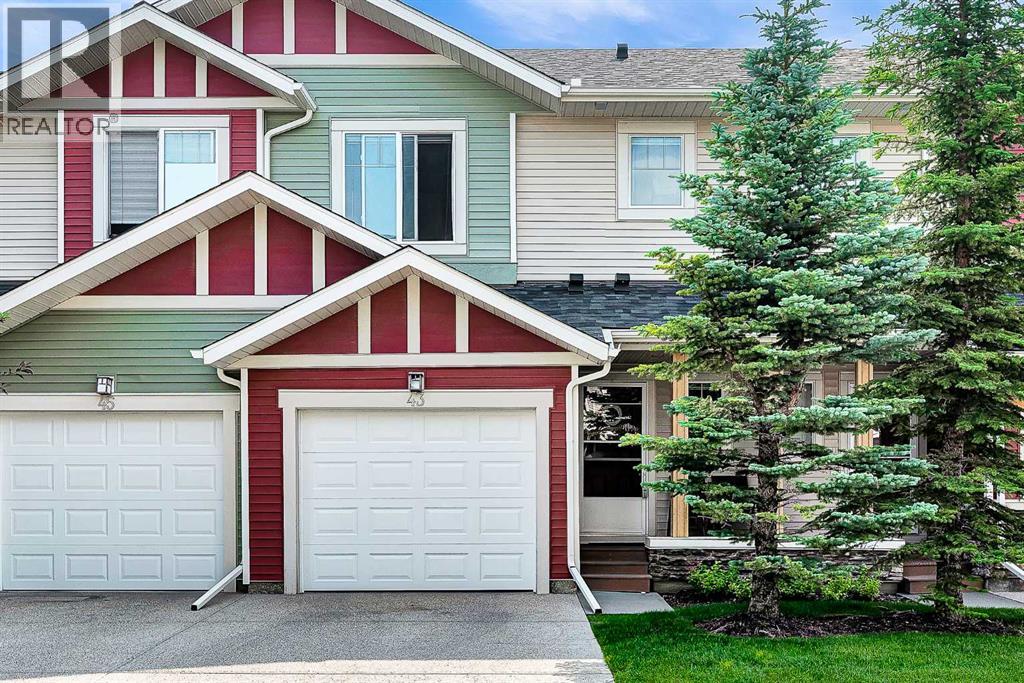
43 Sage Hill Common NW
Calgary, Alberta
WELL-MAINTAINED 2-STOREY TOWNHOME | 3 BED, 2.5 BATH | FINISHED WALK-OUT BASEMENT nestled in beautiful Sage Hill. Thoughtfully designed with 9-foot ceilings and an open-concept layout. The main floor showcases rich hardwood flooring, creating a warm and inviting atmosphere throughout the living and dining areas. The stylish kitchen offers full stainless steel appliances and seamlessly connects to the main living space, making it ideal for entertaining family and friends. Upstairs, you'll find the convenience of upper-floor laundry, along with three good sized bedrooms. The spacious primary retreat features a walk-in closet and a private 4-piece ensuite, while the two additional bedrooms provide plenty of room for family, guests, or a home office and a 4-piece bathroom rounds out the upper floor. The fully finished WALK-OUT BASEMENT adds exceptional versatility as a flex room which can be used as a gym, office or living area, opening directly onto peaceful green space. This home has been well cared for with several valuable recent upgrades, including NEW SIDING/ROOF/GARAGE DOOR, CENTRAL AC, and a NEWER TANKLESS WATER HEATER providing comfort and peace of mind for years to come. Completing the home is a large single attached garage with additional storage space, making everyday living both convenient and practical. Whether you're a first-time buyer, growing family, or savvy investor, this exceptional Sage Hill townhome combines location, comfort, and outstanding value! (id:55254)

5009 41 Street Close
Innisfail, Alberta
Some homes are all about the house. This one is about the house AND the space around it.Tucked into a quiet cul-de-sac in an established neighbourhood, this spacious bungalow sits on an unusually large 9,286 sq. ft. lot. The property was created by combining the home’s original lot with the neighbouring vacant parcel, which has since been consolidated onto one title. The result is a yard that is difficult to find in town.Kids, dogs, gardens, a firepit, summer get-togethers, room to play or simply room to breathe. There is a LOT of space out here, along with tall trees and hedges that provide natural privacy.Inside, you will find more than 1,500 sq. ft. on the main floor and a layout that feels anything but cookie-cutter. All three bedrooms are on the main level, including a generously sized primary bedroom, along with a five-piece bathroom and an additional two-piece bath.The open living and dining area provides plenty of room to gather, while the eat-in kitchen keeps everyday life casual. Large windows and a skylight above the staircase, bring in loads of natural light.Downstairs, there is even more room to spread out with a huge games and recreation area, four-piece bathroom, laundry and plenty of storage. Whether you need space for teenagers, movie nights, hobbies, a home gym or all of the above, you have options.Outside, the oversized double detached garage and long driveway provide plenty of parking and practical space. Then there is that yard again, because it really is what sets this property apart.The location makes life easy too. Parks, schools, recreation facilities and Innisfail’s extensive trail system are nearby, while all the conveniences of town remain close at hand.A big bungalow. A huge private yard. A quiet cul-de-sac. An oversized garage. And enough space inside and out to make it your own. (id:55254)
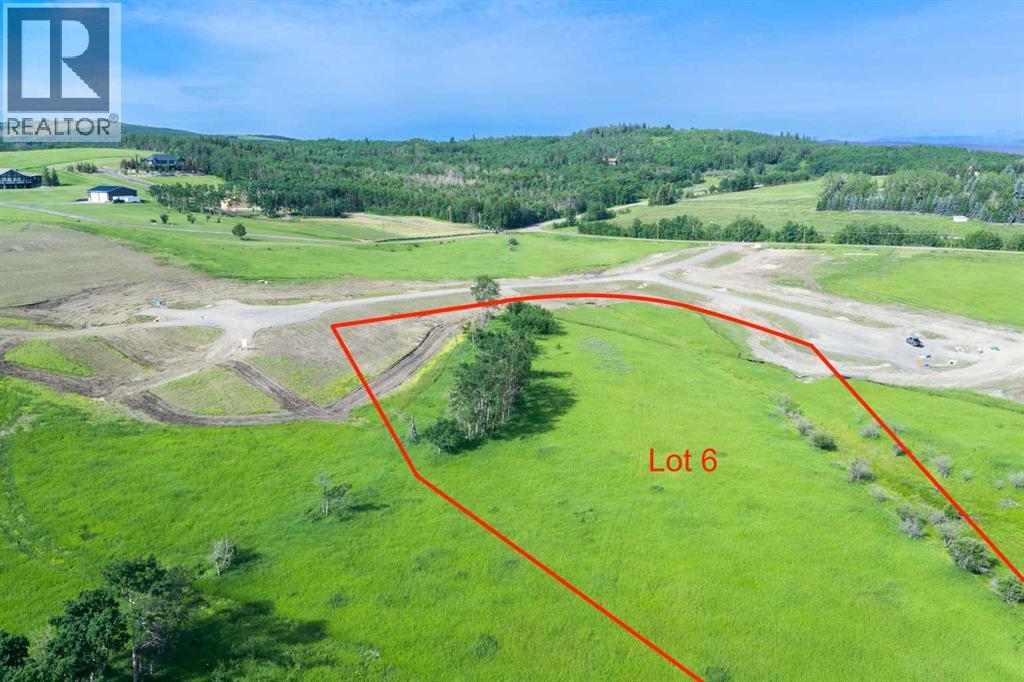
Lot 6, NW; 20; 22; 2; 5
Rural Foothills County, Alberta
NEW HUGE FINANCING INCENTIVE!! Now OFFERING 0% INTEREST for 6 MONTHS with 25% down IF CLOSED BEFORE DECEMBER 31st, then 6% INTEREST for the FOLLOWING 6 MTHS!!! This allows you to BUILD SOONER, giving you time to SECURE TITLE & GET YOUR PLAN APPROVED by the County, all while you secure your BUILDERS MORTGAGE!! Be the FIRST to build your DREAM HOME in LUNAR SPRINGS ESTATE! Lot 6 has 4.08 ACRES of land. Perfectly positioned between the MAJESTIC ROCKY MOUNTAINS and the vibrant CITY OF CALGARY, this PREMIER DEVELOPMENT in FOOTHILLS COUNTY offers an UNPARALLELED BALANCE OF ACCESSIBILITY AND LIFESTYLE. Located just 7 MINs FROM STONEY TRAIL RING ROAD, with quick access to PRIDDIS, CALGARY, and the ROCKY MOUNTAINS, it’s the ideal fusion of RURAL TRANQUILLITY and URBAN CONVENIENCE. 11 NEW lots, each lot includes a NEW WELL, POWER TO THE PROPERTY LINE, and NATURAL GAS TO THE PROPERTY LINE, ensuring modern comfort and full readiness for future development. A NEW PAVED ROAD has been installed, providing SMOOTH, GRAVEL-FREE ACCESS all the way from the city to your doorstep! The VARYING ELEVATIONS across the parcels create a DYNAMIC and VISUALLY CAPTIVATING LANDSCAPE, offering each property its own UNIQUE CHARACTER, VIEWS, and BUILDING POTENTIAL. The ARCHITECTURAL CONTROL GUIDELINES elevate the value of every home, ensuring PREMIUM DESIGN STANDARDS, preserving the NATURAL BEAUTY OF THE FOOTHILLS, and creating a VISUALLY STUNNING, COHESIVE COMMUNITY that enhances both your INVESTMENT and LIFESTYLE. A portion of the property is protected by an ENVIRONMENTAL RESERVE EASEMENT (E.R.E.), preserving its NATURAL TOPOGRAPHY and ensuring part of the land remains UNTOUCHED AND WILD—a BUFFER OF NATURAL BEAUTY that enhances PRIVACY AND LONG-TERM VALUE. Families will appreciate that RED DEER LAKE SCHOOL, serving KINDERGARTEN THROUGH GRADE 9, is only 6 MINUTES AWAY. Set amid the ROLLING HILLS and FORESTED VALLEYS of the Foothills, this property also lies within a DARK SKY COUNTY, offering UNMATC HED STARGAZING and BREATHTAKING NIGHT VIEWS. NEARBY AMENITIES & ATTRACTIONS: Enjoy being just 4 MINUTES from the ANN & SANDY CROSS CONSERVATION AREA, offering scenic trails and abundant wildlife viewing. Only 12 MINUTES to SHAWNESSY CENTRE, home to SUPERSTORE, WALMART, LONDON DRUGS, CANADIAN TIRE, RESTAURANTS, a MOVIE THEATRE, and an array of shops for all your needs. The SOUTH CALGARY HEALTH CENTRE (24-HOUR URGENT CARE) is just 13 MINUTES AWAY, providing quick and reliable medical access. Stay active at the SHAWNESSY YMCA, featuring a 25-METRE LAP POOL, LEISURE POOL, FITNESS STUDIO, GYMNASIUM, INDOOR TRACK, and MULTIPURPOSE ROOMS. Explore FISH CREEK PROVINCIAL PARK, with OVER 100 KM OF TRAILS, picnic areas, and the SIKOME LAKE swimming area - a haven for outdoor enthusiasts. Convenient commuting via the SHAWNESSY LRT STATION and weekend adventures at GRANARY ROAD or SPRUCE MEADOWS complete the picture of this EXCEPTIONAL FOOTHILLS LIFESTYLE. BOOK YOUR SHOWING NOW! (id:55254)
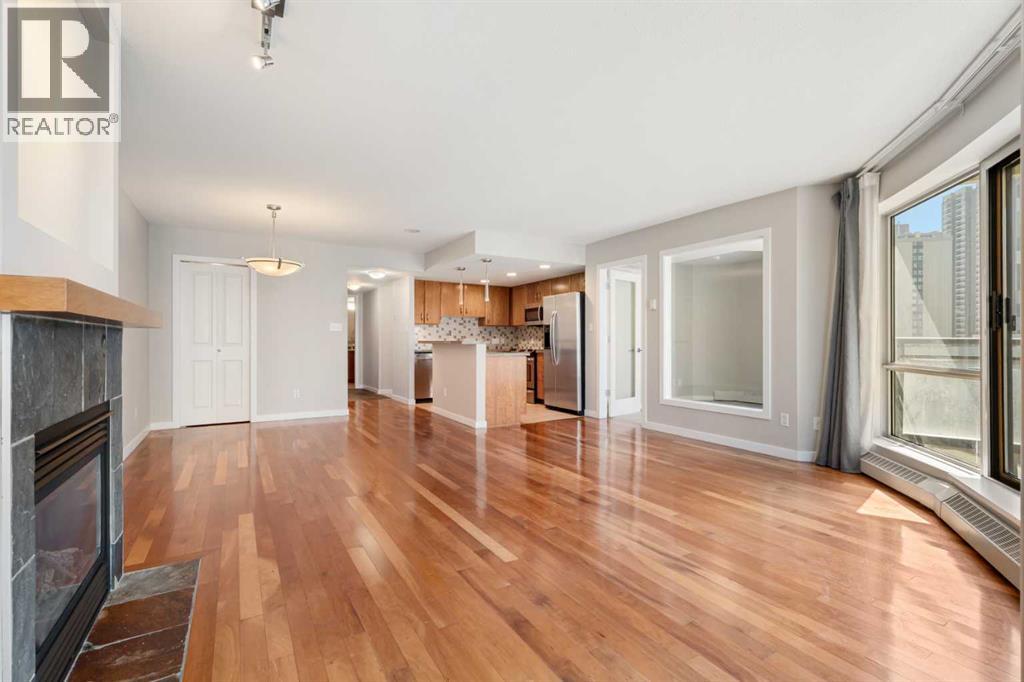
804, 1088 6 Avenue SW
Calgary, Alberta
Welcome to Riverwest, one of downtown Calgary's best condos. This condo is freshly painted & vacant for its new owner! This family and pet-friendly building has a great sense of community and amenities. The two towers are connected by a recreation hub featuring an indoor pool, a hot tub, a billiards table, a party room, a fully equipped fitness center, and a concierge. You are steps away from the free downtown LRT zone, a fenced dog park, the Bow River & all its trails. The home has a great open-concept living/dining room and kitchen with granite countertops and stainless steel appliances. The full-height windows and 9-foot ceilings keep the space bright while the hardwood floors and gas fireplace add to the warmth of the home. This condo has 2 spacious bedrooms plus a sunny den or third bedroom. The bathrooms also feature granite countertops and heated tile floors. The two round balconies have views of the East, South, and West toward the mountains. (id:55254)
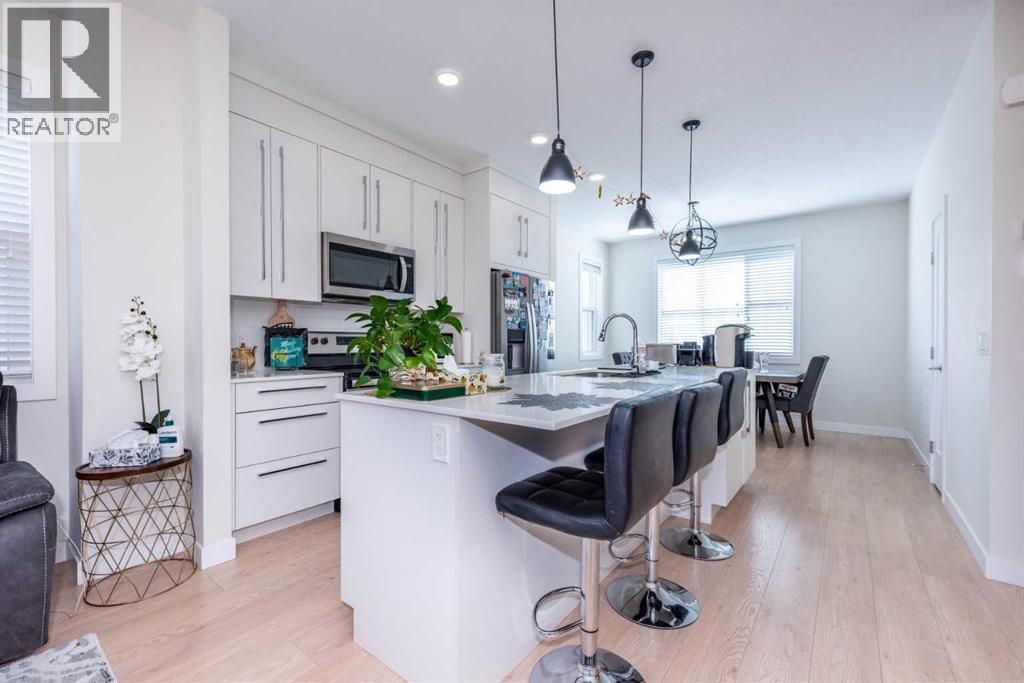
412, 30 Cornerstone Manor NE
Calgary, Alberta
Welcome home to this beautiful large 4 bedroom END UNIT townhome in the community of Cornerstone. Keep your car warmin the HEATED DOUBLE attached garage, which leads directly into the unit. Walk in the first level, which consists of a bedroom which can also be used as a flex/office. Walk upstairs to an open concept living area with a half bath, dining area, kitchen and living room and a cozy reading nook.Beautiful white cabinets to the ceiling. White QUARTZ countertops, giving your kitchen a bright and clean look. STAINLESS STEEL appliances (Brand new dishwasher) and pantry completes the kitchen. Spacious living room overlooking the inner courtyard is the perfect place to unwind after a long day of work. Walk out the sliding patio doors off the living room and enjoy your summer BBQs on your balcony. Walk up the stairs to a spacious master bedroom with good sized walk in closet. The master ensuite has tiles to the ceiling, easy for cleaning. The other 2 bedrooms share the 4 piece bath and full sunny during a day. Laundry is conveniently located on the upper floor, so you don't need to carry your laundry up and down the stairs.Enjoy a relaxing stroll after dinner around the courtyard just outside your front door. Just outside, there’s a huge green space where families can enjoy time together and kids can run around and play freely. Easy access to Stoney Trail and Deerfoot Trail. Close to the airport and Cross Iron Mall.Schedule your showing today before it's gone!!! (id:55254)

220 First Street E
Cochrane, Alberta
Unique Property!! NEW PRICE!! Attention business owners and developers!! One of a kind DOUBLE LOT on main street. Residential Mixed Use Zoning allows for many different possibilities. Back alley access!! Original home built in 1946 with total of 4 bedrooms, full piece bathroom, utility room, cold room, dining room with loads of light and a large living room with wood burning fireplace. The substantial yard includes; gardens, sheds, heated shop, double detached garage, and room for lots of parking if needed. Don’t wait on this one!! (id:55254)

243 Savanna Lane NE
Calgary, Alberta
FORECLOSURE / COURT-ORDERED SALE — please read this entire listing before booking a showing or calling. This home is being sold "as is, where is" through a court-ordered sale, subject to Court of King's Bench of Alberta approval; offers must be unconditional and accompanied by a deposit.Built in 2019, this 2-storey on Savanna Lane NE is sized for a family that needs room and privacy to spread out: five bedrooms and four bathrooms across three finished levels. A main-floor bedroom and full bathroom, an upstairs bonus room, and a self-contained lower level with its own entrance give this home a layout that works for extended family living, aging parents, or a grown child staying close, without anyone giving up their own space. With 9' ceilings on the main floor and a south-facing backyard pulling light through the rear windows most of the day, the open-plan kitchen, dining, and living space reads bigger than its footprint. The kitchen anchors the level with light cabinetry, quartz counters, a mosaic tile backsplash, and an island big enough to gather the whole household around. Step out from the dining area onto a good-sized deck overlooking the backyard, a good spot for morning coffee or evening sun.Upstairs, the primary bedroom has its own 4-piece ensuite and walk-in closet, two more bedrooms share a second full bathroom, and a bonus family room with custom built-in cabinetry gives the household a second place to land. Upstairs laundry means one less trip up and down with the basket.Below grade, the basement adds a fourth living zone: a rec room, a bedroom, a 3-piece bathroom, a kitchen, and a separate walk-up entrance to the backyard. It's a one-bedroom illegal suite, meaning it exists and functions as a self-contained space — a natural fit for extended family, a home office or gym, or potential income, provided the buyer independently confirms compliance requirements with the City rather than relying on it as registered rental space.The attached double garage is insulated, drywalled, and finished — not just framed — and the backyard is fenced with a storage shed and room for kids to run. Some exterior finishing remains outstanding, consistent with an as-is sale.The home sits in Savanna, within NE Calgary's Saddle Ridge community, one of the city's most established and family-oriented neighbourhoods. It's close to Savanna Bazaar for everyday shopping, dining, and medical services, the Genesis Centre for recreation, the Saddletowne LRT station, an extensive network of parks and pathways including the Rotary/Mattamy Greenway, and quick access to Stoney Trail, Metis Trail, and Deerfoot Trail.Offers must remain open for a minimum of 30 days to allow time for a court date to be set once the offer is approved to proceed by the lawyers. Possession is determined by the court and cannot be granted until at least 30 days after the court application is made. (id:55254)