Sanket Patel Commercial Realtor

5009 41 Street Close
Innisfail, Alberta
Some homes are all about the house. This one is about the house AND the space around it.Tucked into a quiet cul-de-sac in an established neighbourhood, this spacious bungalow sits on an unusually large 9,286 sq. ft. lot. The property was created by combining the home’s original lot with the neighbouring vacant parcel, which has since been consolidated onto one title. The result is a yard that is difficult to find in town.Kids, dogs, gardens, a firepit, summer get-togethers, room to play or simply room to breathe. There is a LOT of space out here, along with tall trees and hedges that provide natural privacy.Inside, you will find more than 1,500 sq. ft. on the main floor and a layout that feels anything but cookie-cutter. All three bedrooms are on the main level, including a generously sized primary bedroom, along with a five-piece bathroom and an additional two-piece bath.The open living and dining area provides plenty of room to gather, while the eat-in kitchen keeps everyday life casual. Large windows and a skylight above the staircase, bring in loads of natural light.Downstairs, there is even more room to spread out with a huge games and recreation area, four-piece bathroom, laundry and plenty of storage. Whether you need space for teenagers, movie nights, hobbies, a home gym or all of the above, you have options.Outside, the oversized double detached garage and long driveway provide plenty of parking and practical space. Then there is that yard again, because it really is what sets this property apart.The location makes life easy too. Parks, schools, recreation facilities and Innisfail’s extensive trail system are nearby, while all the conveniences of town remain close at hand.A big bungalow. A huge private yard. A quiet cul-de-sac. An oversized garage. And enough space inside and out to make it your own. (id:55254)
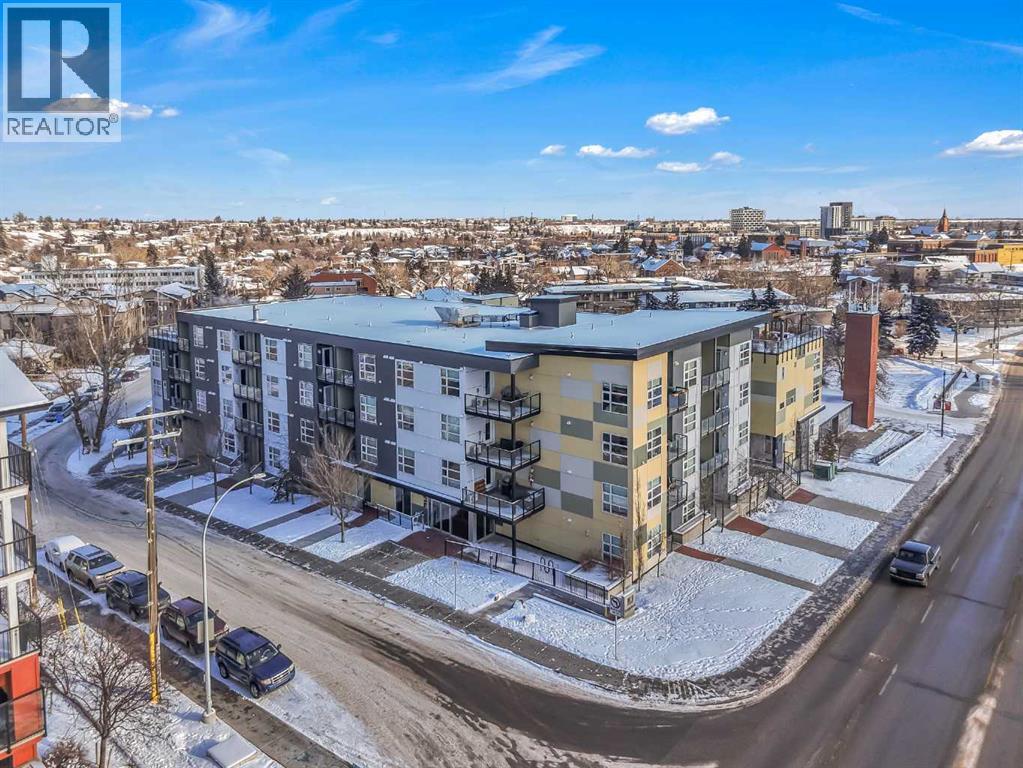
102, 515 4 Avenue NE
Calgary, Alberta
~UPGRADED WITH AIR CONDITIONING~, LOCATION, PROXIMITY, and AFFORDABILITY awaits! Fantastic opportunity to own as an investor, a first-time home buyer, or a downsizer in the trendy and sought-after inner-city community of BRIDGELAND. This cozy 2-bedroom, 2-bathroom, with 1- titled underground parking & assigned storage space is all you need! Offering custom built-in appliances, two-tone kitchen cabinetry, Quartz countertops, and laminate flooring seen throughout! This unit delivers with an open-concept layout, modern finishes featuring a blend of urban convenience, and a twist of European flair! Primary bedroom with a private 4pc-ensuite, and secondary bedroom well-appointed in size can double up as an office, both rooms come with built-in wardrobes and located opposite of floor plan which makes for optional roommate living enjoyable and practical. This unit is quiet & south-facing, with a private patio entrance/door via the exterior building (southside), allowing for quick/easy access to your unit. Take advantage of the building's unique amenities, including a PET-WASH station, a boutique style fitness/yoga area, and a RARE rooftop patio/terrace with communal spaces, for get-togethers, shared experiences, and BBQ mealtimes - all while enjoying unobstructed views of Calgary’s downtown skyline! Features: INSUITE laundry | Private patio/balcony with gas hook-up for all your fresh-air and BBQ needs. Electric Mounted fireplace | GAS Cook-top |building elevator to access all floors | Wheel-chair accessibility if needed | An UNBEATABLE location, with shops, cafes, playgrounds, schools, convenient public transit, paved walkway/pathway systems, and award winning restaurants-all within a 1km radius! Don't delay and book your private showing today! (id:55254)
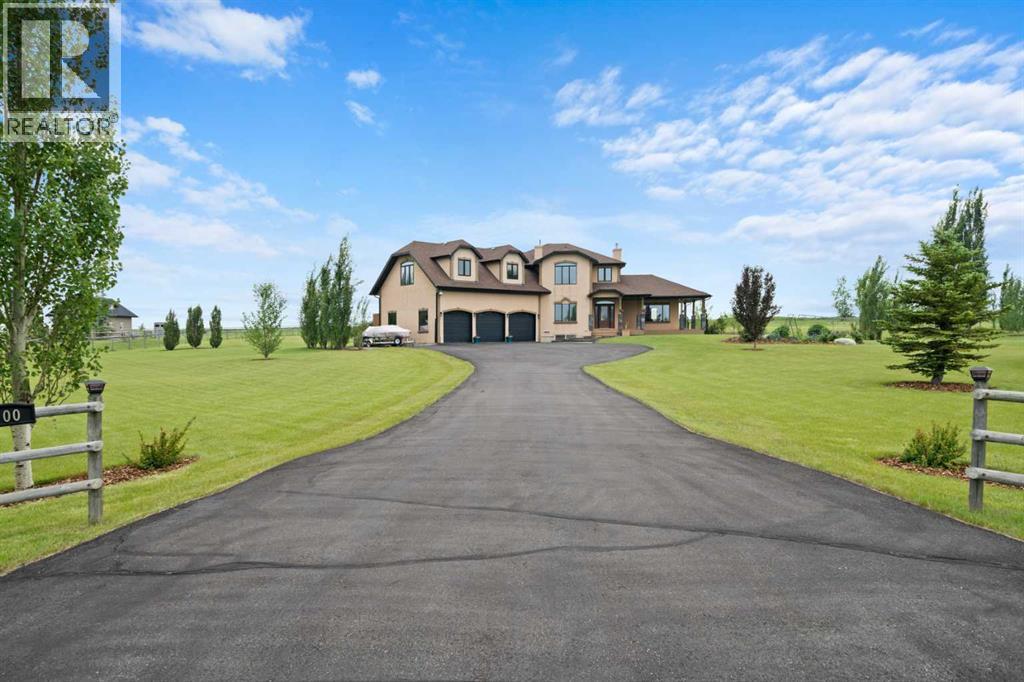
100 Ravencrest Drive
Rural Foothills County, Alberta
Welcome to this exceptional executive two-storey home offering over 3,325 sq. ft. of developed living space, proudly offered by the original owners and set on 3.29 beautifully landscaped acres in the sought-after community of Ravencrest. Ideally located with easy access to the Sheep River and environmental reserve, this remarkable property offers an ideal blend of peaceful country living and everyday convenience. A paved driveway leads to the home, where a charming covered wraparound porch welcomes you inside. The spacious foyer features slate flooring and soaring ceilings, while the generous main-floor office with rich cherry hardwood provides an ideal work-from-home space. The impressive living room is filled with natural light from triple-aspect windows and features vaulted ceilings, a striking gas fireplace with tiled surround and mantle, and beautiful views across the property. Triple-glazed windows throughout enhance energy efficiency, comfort and quiet enjoyment. Hardwood flooring continues into the spacious dining room, where east- and west-facing doors provide access to expansive outdoor living spaces. The west-facing deck, complete with gazebo and sunshades, is perfect for entertaining or relaxing while taking in the tranquil acreage setting. The chef-inspired kitchen features abundant cabinetry, granite countertops, a large central island, walk-in pantry, pot drawers, built-in Bosch wall oven, gas cooktop, chimney hood fan and convenient beverage station. Completing the main level are a stylish powder room, oversized mudroom with laundry sink, and direct access to the heated triple attached garage—ideal for car enthusiasts, hobbies and additional storage.Upstairs, a bright loft provides a cozy reading nook or sitting area. The spacious primary suite features a private balcony overlooking the property, walk-in closet plus an additional closet, and a luxurious ensuite with dual granite vanities, bidet, bubble tub, oversized tiled shower and in-floor heati ng. A second spacious bedroom with vaulted ceiling and beautiful views is complemented by a four-piece bathroom and convenient upper-level laundry. An unfinished 658 sq. ft. bonus room offers incredible potential for additional bedrooms, games room, gym or studio. The finished walk-up basement adds exceptional versatility with its own private exterior entrance, making it ideal for future multi-generational living. In-floor heating, a large family/theatre room, spacious third bedroom, three-piece bathroom with tiled shower, relaxing sauna and substantial workshop with abundant storage complete this level. Outside, the beautifully maintained grounds provide plenty of room to enjoy the acreage lifestyle, while the 12' x 20' storage shed offers convenient space for tools, equipment and recreational toys. This exceptional Ravencrest acreage offers luxury, flexibility and an outstanding location—a rare opportunity to enjoy executive country living with convenient access View 3D/Multi Media/Virtual Tour! (id:55254)

3303 7 Avenue NW
Calgary, Alberta
Some homes win you over with the details. Others, with where they sit. This one brings both together. Set within a boutique four-plex in one of Calgary’s most established inner-city communities, this two-storey infill with a legal one-bedroom lower suite pairs thoughtful design with a Parkdale location that is incredibly easy to live in.Just off the bank of the Bow River, Parkdale puts the pathway system within easy reach on foot or by bike. Downtown is minutes away, top rated schools like the University of Calgary and Westmount Charter School are within walking distance, both Foothills Medical Centre and the Children's Hospital are a short walk away, and the shops, cafes, and restaurants in the University District are a quick drive or ride. Mature trees, quiet streets, and established neighbourhood character give this pocket of the inner city a feeling that is increasingly hard to find.Inside, the main floor is open, bright, and designed around everyday living. The kitchen centres the space with a generous island, plenty of prep and storage space, and a full appliance package including a gas range. It opens naturally into the dining area and family room, where a fireplace at the rear creates a warm focal point for relaxed evenings at home. A rear wood landing provides a practical transition outdoors, while a convenient powder room completes the level.Upstairs, three well-planned bedrooms create flexibility for family, guests, or a home office. The primary suite feels private and comfortable, with a walk-in closet featuring built-in shelving and a four-piece ensuite finished with a fully tiled shower. Two additional bedrooms share a four-piece main bath with a tub/shower combination, while upper-floor laundry keeps everyday routines simple.The legal lower suite is designed as a complete living space of its own. A full kitchen opens to the family room, complemented by a comfortable bedroom, a three-piece bathroom with a fully tiled shower, and separate stacka ble laundry. Whether used for extended family, a long-term tenant, or added flexibility within the home, it adds meaningful versatility.The thoughtful details continue behind the scenes. An HRV system helps keep fresh air circulating throughout the home, while built-in shelving and well-placed closet storage make better use of the space you interact with every day. Separate laundry for the upper and lower levels, a complete appliance package, and practical storage throughout make this a home designed not just to look good, but to work well.Still in pre-sale, this is an opportunity to put down roots in a community shaped by river mornings, quick bike rides downtown, neighbourhood cafes, and quiet evenings on tree-lined streets. Parkdale already has the lifestyle. This home brings a fresh way to live in it. * Estimated Completion Fall 2026. (id:55254)
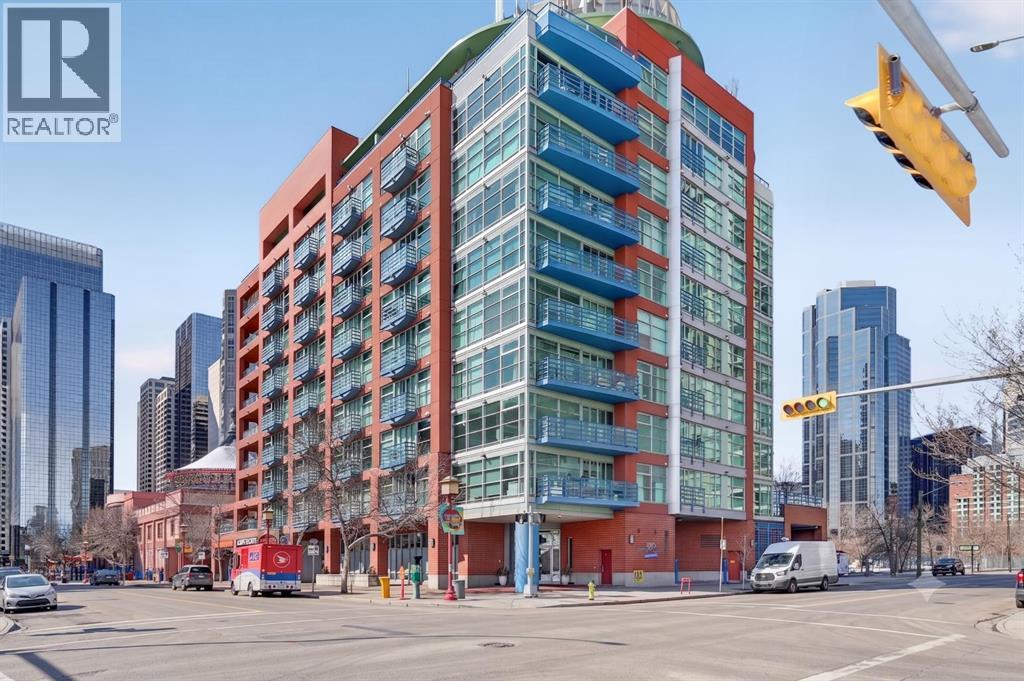
312, 205 Riverfront Avenue SW
Calgary, Alberta
Walk in, drop your bag on the custom built-in desk, and you're already home. This isn't 657 square feet of compromise — it's a downtown condo that actually works. A dedicated office with the built-in already done for you. A walk-in closet off the bedroom. Custom built-ins and a full storage room that turn a one-bedroom footprint into a unit with a real place for everything. And a nearly 18-foot balcony looking out at mature trees.New flooring throughout. Central heat and AC.. In-unit laundry. Titled parking — so you're never circling the block. A full-time concierge on site. The address does the rest: Stephen Avenue, Prince's Island Park, and 17th Ave are all a short walk away.Works for the first-time buyer who wants a real workspace. Works for the downsizer who wants lock-and-leave without giving up storage. And, works for the investor looking for a reliable revenue property in the middle of the action. (id:55254)

31 Hollinger Drive
Swan Hills, Alberta
Welcome to this charming 1988-built home that offers both comfort and practicality. This 3-bedroom house, nestled in a tranquil neighborhood, boasts a variety of features that make it an ideal living space.Upon entering, you’ll be greeted by a tiled entryway, leading to the main living area with beautiful hardwood floors. The kitchen, with a very large layout, provides an awesome view and is equipped with a range of appliances, including a fridge, stove, built-in microwave, and dishwasher. The kitchen also features a spacious, movable island with a breakfast bar, making it a perfect gathering spot. Adjacent to the kitchen, you’ll find a dining area that’s ideal for family meals and entertaining.The upstairs area includes three bedrooms and a 4-piece main bathroom, ensuring convenience for the whole family. The master bedroom features a 2-piece ensuite, adding a touch of luxury to your daily routine. Downstairs, the basement offers two additional bedrooms, making it a great space for guests or for use as an office or playroom. There’s also a 3-piece bathroom and a utility room off the basement bathroom for added convenience. The basement features hardwood in the main area and carpet in the bedrooms, providing a cozy atmosphere.Storage won’t be a concern with a huge storage area in the basement, as well as storage space under the stairs. The home is equipped with copper plumbing, adding to its durability and value.Outside, you’ll find a wooden deck for outdoor relaxation and a very nice firepit area, perfect for evening gatherings. The fully fenced back yard ensures privacy and security. For storage needs, there’s a small garden shed on the side of the house.Parking is convenient with street parking and alley access. The single-car garage, drywalled and insulated, provides additional parking and storage options. The chimney in the garage could be used for future heating purposes.The property also offers paved parking in the back with private alley access . The shingles are in good shape, and most windows upstairs are vinyl, enhancing energy efficiency and aesthetics.This house is a perfect blend of comfort, convenience, and potential, offering a cozy and practical living space with a view and outdoor amenities that make it a true home. (id:55254)
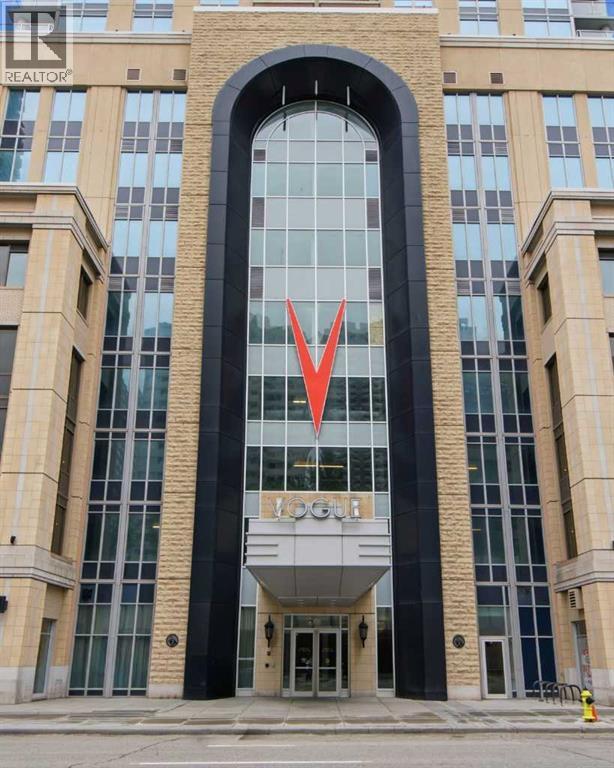
2110, 930 6 Avenue SW
Calgary, Alberta
Welcome to elevated urban living in VOGUE, an upscale luxury development by La Caille, located in the heart of Calgary’s Downtown West End. Perched on the 21st floor, this bright south-facing 1-bedroom, 1-bathroom residence offers spectacular panoramic views of the skyline & Rocky Mountains, delivering an exceptional downtown lifestyle in one of the city's most sought-after addresses. Freshly painted & showcasing a bright open-concept design, this stylish home features floor-to-ceiling windows with blinds, engineered hardwood flooring, central A/C & high-end designer finishes throughout. The sleek modern kitchen is beautifully appointed with quartz countertops, designer backsplash, under-cabinet lighting, modern cabinetry & stainless steel appliances. The spacious living room is flooded with natural light & opens onto a private balcony complete with a gas BBQ hookup, providing the perfect setting to relax while enjoying the breathtaking views. The spacious primary bedroom features plush carpeting, floor-to-ceiling windows, double closets & a walk-through closet with direct access to the elegant 4-piece bathroom featuring quartz counters & a soaker tub. Convenient in-suite laundry enhances everyday comfort & functionality. Included are a titled, heated, secured underground parking stall & an assigned storage locker. VOGUE offers an impressive collection of resort-inspired amenities highlighted by a stunning 5-star hotel-style lobby with full-time concierge & security service, elegant seating areas, large-screen television & intercom system. The spectacular 36th-floor Sky Lounge & SkyGym offer breathtaking 360-degree city & mountain views while featuring a state-of-the-art fitness centre, yoga studio, billiards area, owners' lounge, professional boardroom, large party room with full kitchen, panoramic rooftop terrace & multiple rooftop patios designed for entertaining & relaxation. This highly regarded building is known for its eco-friendly, energy-efficient design & offers a safe, stable & welcoming community with the added assurance that short-term rentals are not permitted. The location is second to none. Enjoy immediate access to Calgary Transit, the C-Train, downtown +15 network, boutique shopping, fine dining, cafés, bars & the downtown core. Walk to the Bow River pathways, Prince's Island Park, Kensington Village & countless amenities, making this one of Calgary's most vibrant & walkable neighbourhoods. Whether you're seeking a sophisticated urban residence, executive downtown retreat, or low-maintenance lock-and-leave lifestyle, this exceptional 21st-floor home delivers the perfect blend of luxury, convenience, comfort & breathtaking views. (id:55254)

682001a Range Road 222.9
Rural Athabasca County, Alberta
You can rest easy knowing you don’t have to worry about adding any costly repairs to this immaculate home before you can start to enjoy it. Well cared for, the kitchen is an absolute dream with beautiful custom cabinets with island, providing an amazing amount of prep space. Many special features like Large pot drawers and walk-in pantry with built-in shelves. 3 large bedrooms and 2 full bathrooms, spacious laundry room with plenty of extra storage and built-in shelves. Primary bedroom has a walk-in closet with built-in shelves, and extra deep jetted tub in the ensuite. For those that have an appreciation for historic structures, this property provides the opportunity to own a little piece of history. Operating from 1914 to 1981, and known as the Holy Trinity Anglican Church, imagine the possibilities this amazing space could offer…. studio, workshop, retreat? Home has never been smoked in, original owners. Brand new washing machine June 2026. Natural gas heat. Landscaped yard has a relaxing fire pit area, for those quiet country evenings and star gazing with zero light pollution. Enjoy all the benefits and peace and quiet of country living, without all the yard maintenance. Plenty of extra parking for an rv, boat, or trailer. Life in the country doesn’t come more affordable and easy to maintain. Perfect location for anyone that enjoys the outdoors, with excellent access to crown land right from your yard. (id:55254)
461, 3223 83 Street NW
Calgary, Alberta
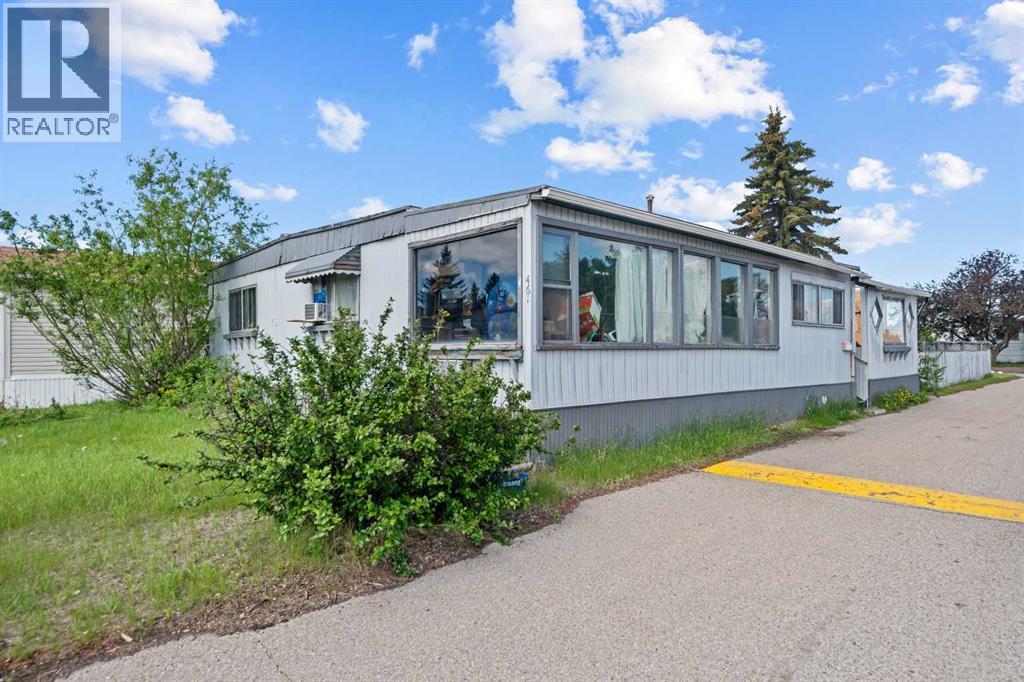
This over 1500 sq foot mobile home has lots of living space for your family. As you enter from the mud room, you'll appreciate the large kitchen space that also contains the laundry. Through the kitchen is a good sized dining room. Off the dining room is a large sunroom addition currently being used as an office. On the other side of the dining room is the living room that has another door leading to the deck and yard. Down the hall are three big bedrooms. Situated on a corner lot, this home has one of the biggest yards in the community and is across the street from one of the park playgrounds. There are two sheds, one is set up as a workshop. This home needs some work but has plenty of potential. Greenwood Village is a family friendly community with easy access to 16th Avenue and Stoney Trail. Transit and school buses have routes through the park and there are plenty of amenities within walking distance with the West Calgary Farmer's Market and Greenwich complex. Lot fee is $1,375/month for new buyers and includes water, sewer, waste and recycling. Pet restrictions are two pets per home; dogs must be less than 35 lbs when fully grown. (id:55254)
92 Chinook Drive SW
Calgary, Alberta
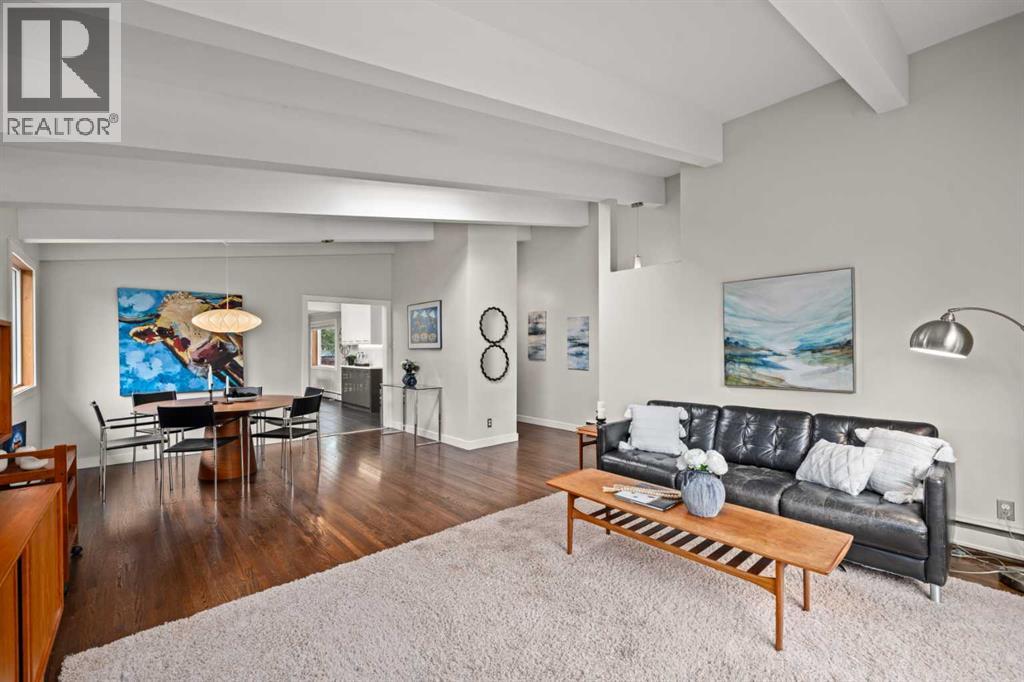
Welcome Home....Located in the coveted community of Chinook Park, this lovely 4 level split sits on a quiet street with a private south facing rear yard. Inside you'll find a mid century influence complimented by many tasteful cosmetic updates, as well as many large capital improvements making this an easy home to move into. The lovely curb appeal sets the tone for whats inside....step in and feel immediately drawn in. The high vaulted ceilings in the living room, accented by hardwood floors create a wonderful space to gather, entertain and relax. Natural light pours in through the skylight and updated windows. This large living room transitions into a dining area that is easily accessed from the beautifully updated kitchen with high gloss cabinetry, quartz cabinets and stainless steel appliances that include a gas range. An additional room off of the kitchen that overlooks the yard could be used for a casual or formal dining room, sitting area, playroom or home office. Main floor laundry is conveniently located out, yet out of the way. The natural light follows you upstairs, where you'll find 3 well sized bedrooms and a renovated 5 piece bathroom. The lower levels of this home provide an abundance of space for family gatherings, hobbies, and the flexibility of the space lends itself to many uses. A second full 3 piece bath rounds out this 3rd level. The fourth level of the home is fully finished with a 4th bedroom, and a flex room that could serve as a guest room, home office, computer den or transform it into a 5th legal bedroom with the addition of an egress window. With over 2700 ft of development, this home offers private spaces for each member of the family, while maintaining a very warm, connected feeling throughout. Move in just in time to enjoy some time in your large south facing back yard with large deck and patio, perhaps gathered around the firepit, creating new memories. Keep your car, tools and toys safe and warm in the 18x22 detached garage. (id:55254)

14 Taralake Cape NE
Calgary, Alberta
A 7-bedroom home on a quiet cul-de-sac, backing directly onto the water pond with no back lane behind you and a 3-car front garage. Step inside to a soaring open-to-above living room, with a separate family room and open-concept kitchen making up the rest of the main floor. A large main-level deck overlooks the pond, ideal for morning coffee or summer entertaining. Also on this level: a bedroom that works equally well as a home office, plus a full 4-piece bathroom for guests.Upstairs, the primary suite comes with a spa-inspired ensuite featuring a jacuzzi tub and separate shower, along with its own private deck and uninterrupted pond views. A second primary bedroom with its own attached bathroom offers flexibility for extended family or a live-in guest. Two more bedrooms share a well-appointed Jack & Jill bathroom.The fully developed walk-out basement is built for gatherings: a spacious recreation and entertainment area with a wet bar and pool table, two large bedrooms, a full bathroom, and a separate entrance for added flexibility.Outside, the fully landscaped backyard opens onto a concrete patio with the pond as your backdrop. Underground sprinklers keep it effortless, while an alarm system and security cameras keep it secure. Pond views, a cul-de-sac location, seven bedrooms, and three garage bays. Book your private showing today. (id:55254)

99, 5227 Township Road 320
Rural Mountain View County, Alberta
Escape to Bergen Springs… where nature, privacy & mountain views come together.Just 10 minutes from Sundre, under an hour to Calgary & 1 hour to Red Deer, this adorable retreat offers the perfect balance of convenience & peaceful country living. Tucked among mature trees with incredible west facing mountain views, this is nature at its finest.Built solid in 1999 with durable Hardie board siding & a metal roof, this charming 742 sq ft home is ideal as a fulltime residence or weekend getaway. Inside, you’ll find a cozy & functional layout with 2 bedrooms, a welcoming living space warmed by a gas fireplace, and a blend of pine flooring & carpet that adds to the rustic charm.Step outside & truly appreciate the setting with multiple decks offering sun & shade throughout the day, including an east-facing front deck for morning coffee, a west rear deck to soak in the mountain views, & a second level west deck off the primary bedroom. Adding to the functionality of the property is a versatile outdoor building complete with heat & power, ideal for a craft studio, hobby space, or workshop, providing year round use & flexibility for your creative interests.With its own private well, natural gas service, forced air furnace & 1500-gallon septic system, this property offers comfortable, all season/year-round living in a truly special location.Whether you’re looking to unwind, explore, or simply take in the view, this Bergen Springs gem delivers. (id:55254)

505 1 Street NW
Linden, Alberta
Experience the perfect blend of comfort and convenience in this meticulously maintained midsize gem, located in one of Linden’s most sought-after quiet neighborhoods. This home is truly "turnkey"—every detail has been attended to, so you can skip the renovations and start living from day one. Enjoy sun-drenched living spaces and a functional layout designed for modern life, all situated within a friendly, close-knit community where neighbors truly look out for one another. All appliances are included as well as window coverings. Possession is flexible. (id:55254)
66 Arbour Wood Mews NW
Calgary, Alberta
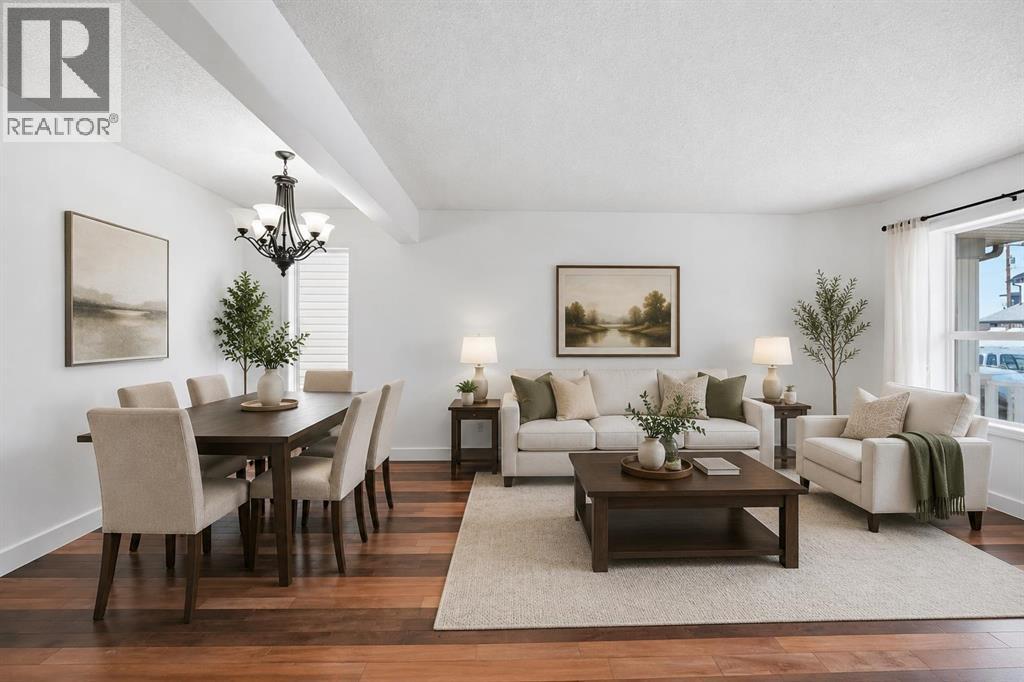
Priced to sell !! Welcome to this beautifully updated 3 BEDROOM, 3.5 BATHROOM single-family home with a DOUBLE DETACHED GARAGE in the highly desirable LAKE COMMUNITY OF ARBOUR LAKE! Thoughtfully upgraded and move-in ready, this home offers the perfect blend of comfort, style, and convenience. The bright and functional main floor features NEW HARDWOOD AND TILE FLOORING (2022), a spacious living area, and a beautifully renovated kitchen complete with a NEW QUARTZ COUNTERTOP. Freshly painted throughout, including ALL INTERIOR WALLS, DOORS, WINDOW TRIMS, THE FRONT PORCH, AND THE COVERED REAR DECK, this home feels fresh and inviting from the moment you arrive. Upstairs, you'll find 3 GENEROUSLY SIZED BEDROOMS, including a stunning primary retreat featuring a VAULTED CEILING, a private ensuite, and ample closet space. An additional full bathroom completes the upper level. The PARTIALLY FINISHED BASEMENT already includes a FULL BATHROOM and offers flexible space for a recreation room, home office, gym, or future development to suit your family's needs. Major updates provide peace of mind, including a NEW FURNACE (2021), NEW WATER HEATER (NOVEMBER 2023), NEW EXTERIOR DOORS (2022), NEW INTERIOR PAINT, NEW BACKYARD FENCE & DOOR. Step outside to enjoy the FULLY FENCED BACKYARD featuring a COVERED DECK, creating the perfect setting for year-round outdoor entertaining, family gatherings, or simply relaxing in your private outdoor space. The DOUBLE DETACHED GARAGE offers excellent parking and additional storage. As a resident of ARBOUR LAKE, you'll enjoy exclusive YEAR-ROUND LAKE PRIVILEGES, including SWIMMING, FISHING, KAYAKING, PADDLEBOARDING, SKATING, TENNIS COURTS, COMMUNITY EVENTS, AND SCENIC WALKING PATHS. Ideally located close to schools, parks, playgrounds, Crowfoot Crossing shopping, restaurants, the YMCA, library, LRT station, and offering quick access to Crowchild Trail, Stoney Trail, and the Rocky Mountains. DON'T MISS THIS INCREDIBLE OPPORTUNITY TO OWN A BEAUTIFULLY UPDATED HOME IN ONE OF NW CALGARY'S MOST SOUGHT-AFTER LAKE COMMUNITIES! (id:55254)

500, 900 6 Avenue SW
Calgary, Alberta
Full Floor of Professional Office Space In Edinburgh Place. This favorably located 5th floor space is situated on the corner 8 St & 6 Ave SW in the preferable west-end of DT. Forget about cars & parking; the C-Train is a mere block away. With a thoughtful, yet versatile build-out, there's potential to accommodate various office needs. Great possibilities - business, IT, legal, fiscal, teaching, consulting, and so forth. The 5th floor encompasses approx. 5,600sqft. Served by two upgraded elevators, access is easy. The current layout incl. 14 offices, 2 meeting rooms [one with kitchenette], staff room with kitchen & storage. Having 2 entrances/reception areas supports division of operations if desired. Ample windows provide natural light & views. Two washrooms. Various office furniture can be included. Numerous eateries in area. Enjoy Century Gardens Pk. Steps to the Level 15 network, courts center & DT U of C. Stroll the Bow River pathway. Hop across the river to delightful Kensington. Looking for DT but not in the canyon? Then opportunity is knocking for this value added west-end full floor condo. (id:55254)
4301, 31 Country Village Manor NE
Calgary, Alberta
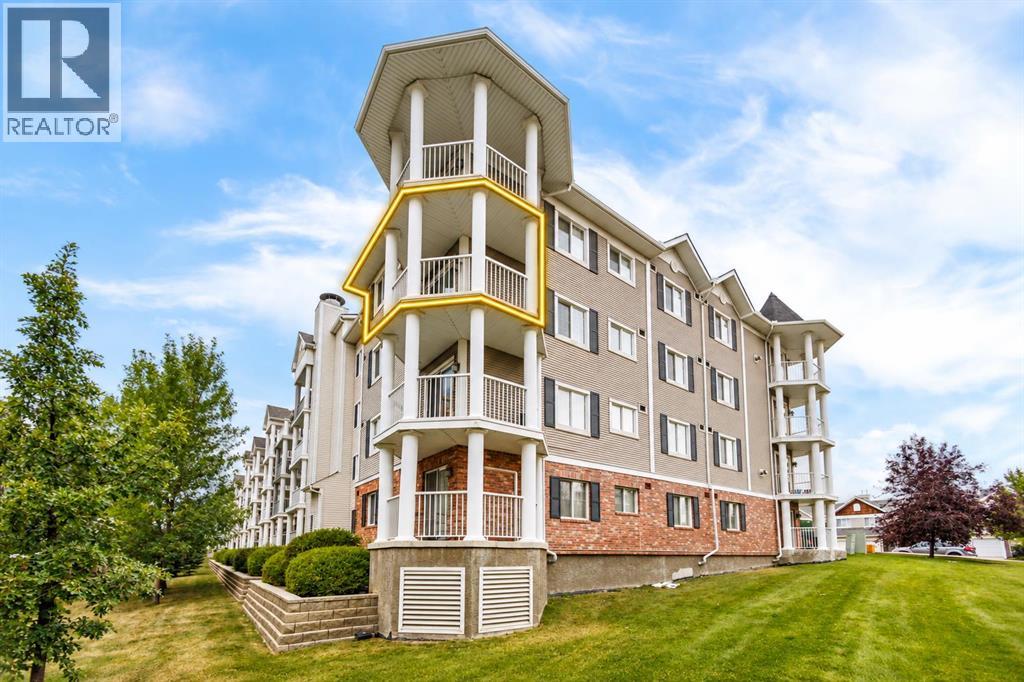
Welcome to this fantastic 3rd-floor END UNIT overlooking the beautiful Country Village pond! Offering an exceptional combination of peaceful waterfront surroundings and everyday convenience, this bright and spacious 2-bedroom, 2-full-bath PLUS DEN condo is a wonderful place to call home.The open-concept layout is filled with natural light and features an upgraded kitchen with newer quartz countertops, newer refrigerator, ample cabinetry, and a raised breakfast bar. The spacious living room is highlighted by a cozy built-in fireplace and flows seamlessly into the open dining area—perfect for both relaxing and entertaining.The generous primary bedroom features walk-through closets leading to a private 4-piece ensuite. A second bedroom, additional full bathroom, versatile den, and convenient in-suite laundry complete this functional floor plan. Tile flooring in the foyer, kitchen, and bathrooms adds both durability and style. Condo fee includes Gas, Water, and Insurance, snow removal, etc.Step outside onto your private SOUTH-FACING BALCONY and enjoy beautiful views overlooking the pond and the iconic lighthouse—a perfect spot for morning coffee or evening relaxation. A gas BBQ line makes outdoor entertaining easy. Just steps from the building, enjoy scenic walking paths around the pond, stroll to the charming waterfront gazebo, and take in the peaceful surroundings where Canada geese are often seen along the water.Additional highlights include a TITLED HEATED UNDERGROUND PARKING stall conveniently located across from the elevator, plus an assigned storage locker nearby. The well-maintained complex also offers ample visitor parking.Location is truly exceptional! You are next to the extensive Coventry Hills shopping district, with easy access to the cinema, VIVO Recreation Centre, schools, library, parks, restaurants, banks, Superstore, T&T Supermarket, and numerous national-brand shops, dining, and everyday services. 15 minutes to Costco, and 20 minutes to dow ntown. (id:55254)

307 Spurline Avenue
Coaldale, Alberta
Are you looking for an affordable home in Southern Alberta? In a great location? Take a closer look at this 2008, 1216 sq. ft home in Station Grounds. A quiet and well-maintained Manufactured Housing Community in Coaldale, AB. Coaldale is a growing and desirable community with almost all amenities and that sought after “Small Town Feel”. This property features off-street parking for 2 vehicles, a fenced yard with garden boxes and a ready-to-go hot tub with a pergola over it. Step inside and enjoy the semi-open concept living room, dining room, and kitchen. The well-appointed kitchen features a built in China cabinet, 4 appliances, a large step-in pantry, and the added convenience of the laundry, just around the corner. In the back of the home you will find the master suite, featuring a large bedroom that could easily accommodate a king suite of furniture, a walk-in closet and a 4-pc ensuite bathroom with a jet tub. In the front of the home there are 2 more bedrooms with closets. One is a good size for an office, project room, or baby room. The other is a larger bedroom with extra storage. The second 4-pc bathroom with a one-piece tub and shower surround is between these 2 bedrooms. Come and see this well laid out property with extra features and a new roof! It won’t last long! (id:55254)

714 Mandalay Link
Carstairs, Alberta
Welcome to this beautifully upgraded 2,071 sq. ft. family home in the desirable community of Mandalay Estates, one of Carstairs' most sought-after newer neighbourhoods. Thoughtfully designed with modern finishes, functional living spaces, and a family-friendly layout, this move-in-ready home offers exceptional value without the wait, uncertainty, or added expense of building new.From the moment you step inside, you'll be impressed by the grand front foyer featuring striking tile flooring and a dramatic open-to-above design that creates an impressive first impression and fills the home with natural light. The main floor is perfectly suited for both everyday living and entertaining, offering a spacious open-concept layout anchored by a cozy gas fireplace. The stylish kitchen showcases upgraded cabinetry, under-cabinet lighting, a gas stove, and a walk-through pantry that seamlessly connects to the oversized mudroom complete with built-in storage and custom drop zones. A dedicated main-floor office provides the ideal work-from-home space or versatile flex room.Upstairs, a massive bonus room with elegant tray ceilings creates the perfect gathering space for movie nights, family time, or a children's retreat. Privately positioned away from the secondary bedrooms, the spacious primary suite offers a true retreat, featuring a walk-in closet with custom built-ins and a beautifully appointed ensuite complete with dual sinks, a large glass shower, built-in bench seating, and plenty of room to start and end your day in comfort. Two additional generously sized bedrooms, a full bathroom, and a convenient upper-level laundry room with added storage complete the second floor.Outside, enjoy a fully fenced backyard and deck, providing a private outdoor space for children, pets, and summer entertaining. With fencing, backyard landscaping, window coverings, and outdoor living space already completed, this home offers many of the finishing touches buyers often need to budget for after taking possession of a new build.The basement is ready for your future vision, featuring 9-foot ceilings and a separate side entrance that provides excellent flexibility for additional living space, a home gym, recreation area, or other future development opportunities.Additional highlights include a heated double attached garage, attractive stone exterior accents, upgraded zebra blinds, and quality finishes throughout.Ideally located near schools, parks, walking paths, the Carstairs Community Golf Club, Memorial Arena, campground, and everyday amenities, this home combines small-town charm with modern convenience.Beautifully maintained, thoughtfully upgraded, and truly turnkey, this is an exceptional opportunity to own a home that stands out from the rest. (id:55254)
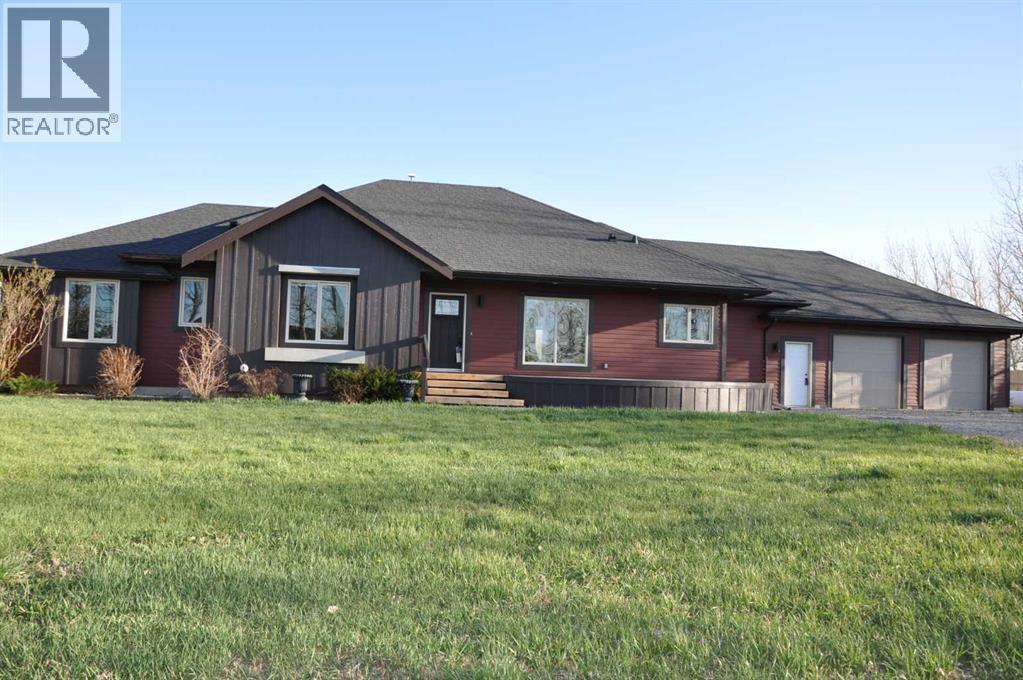
64 210044 Hwy 512
Rural Lethbridge County, Alberta
A beautiful custom built bungalow that welcomes you with style and warmth. Situated on 2.77 acres with panoramic country views from every window. Solid fir steps lead you into the large foyer with slate tiles. The warmth of spruce beams and a wood burning stove welcome you into the living room. The spacious kitchen has a coffee station, custom concrete counters with ample work space and an abundance of maple kitchen cupboards line the kitchen walls. The very large walkin pantry can store food staples and kitchen appliances to delight any gourmet cook. A U-shaped nook off the kitchen is perfect for breakfast or morning coffee. A large dining room that would easily seat 8, looks out onto the deck and the fields beyond. Next to the kitchen is the main floor laundry room and mudroom with custom built coat lockers. The mud room leads out to the 30x50 garage and workshop which is any man's dream space. Down the hall from the living room is a den, and 2 bedrooms with walkin closets. The primary bedroom opens out onto the rear deck and has a spacious ensuite and walkin closet. The lower level has a massive rec room that could accommodate a variety of recreation tables and a seating area. The media room can easily seat 6-8 reclining chairs, ready for your family or friends movie nights. There is a small bar between the media room and rec room. The lower level has 2 additional bedrooms with large windows making them bright and inviting for family or guests. A 4 pc. bathroom, large storage room and flex /exercise room complete the lower level. The walk out basement makes access to the back yard and decks quick and convenient. Walkout access also makes it possible for a spacious lower level suite. The acreage has a firepit with a stack of firewood to create a camping experience without leaving home. The house exterior is Hardi-plank siding for durability and low maintenance. The foundation is wrapped with Watchdog waterproofing. 2 decks with composite decking line the back of the home to enjoy the sunshine for entertaining and barbecuing. A curved front deck is a perfect place to curl up on a cushioned bench. A shelter belt of trees line the acreage on 3 sides. The pasture is open for your creative ideas for horses , barns, or hobbies or a shop. City water has been added for a worry free water source. With the acreage only being 10 minutes outside of the City it is convenient for all the City amenities without giving up your country lifestyle. It is on a quiet road with only local traffic. Come and make this your country home. Quick possession is possible. Furnished rooms have been virtually staged. (id:55254)

802, 801 2 Avenue SW
Calgary, Alberta
RARE OPPORTUNITY to own in THE LOOKOUT, one of Eau Claire's most prestigious and sought-after residences! Opportunities to purchase in this exceptionally well-managed, age-restricted (30+) building are few and far between. With just 16 floors and approximately 56 residences, The Lookout offers an exclusive boutique-style living experience in the heart of one of Calgary's most desirable inner-city communities. Its elegant exterior, constructed of sandstone-colored Tyndall stone and Dutch buff/yellow brick, creates a timeless appearance with a durable, low-maintenance exterior.Located on the 8th floor, this spacious corner unit offers over 1,100 sq. ft. of thoughtfully designed living space, featuring two bedrooms, two full bathrooms, and an abundance of natural light from its desirable north and east exposures. Floor-to-ceiling windows showcase beautiful city and neighborhood views while filling the home with natural light.The functional floor plan offers generous living and dining areas, complemented by a bright dining / sunroom—the perfect place to enjoy your morning coffee, curl up with a book, or simply take in the views year-round. One of the standout features of this home is the massive east- and north-facing balcony, providing exceptional outdoor living space and plenty of room to relax, entertain, or enjoy the peaceful surroundings of Eau Claire. This is an outdoor space you will truly appreciate.The spacious primary suite features ample closet space and a private ensuite, while the second bedroom and additional full bathroom provide flexibility for guests, a home office, or shared living arrangements.THE LOCATION IS EXCEPTIONAL! Step outside and connect with Calgary's extensive Bow River pathway system, perfect for walking, cycling, or simply enjoying the river. Prince's Island Park and the iconic Peace Bridge are nearby, while downtown offices, restaurants, cafés, shopping, public transit, and the +15 network are all within easy reach. Enjoy some of Cal gary's favourite local spots, including Buchanan's Chop House & Whisky Bar, Alforno Bakery & Café, and Hutch Café, all just steps from your door.Residents of The Lookout enjoy a strong sense of community and exceptional building amenities, including a fitness room and a party room located on the 10th floor. This home also includes titled underground parking and titled storage, providing the security and convenience expected from a premier Eau Claire address.Whether you're downsizing, seeking a convenient lock-and-leave lifestyle, or looking to enjoy one of Calgary's most walkable and vibrant communities, this is a rare opportunity to call The Lookout home. And at an exceptional price, too. (id:55254)
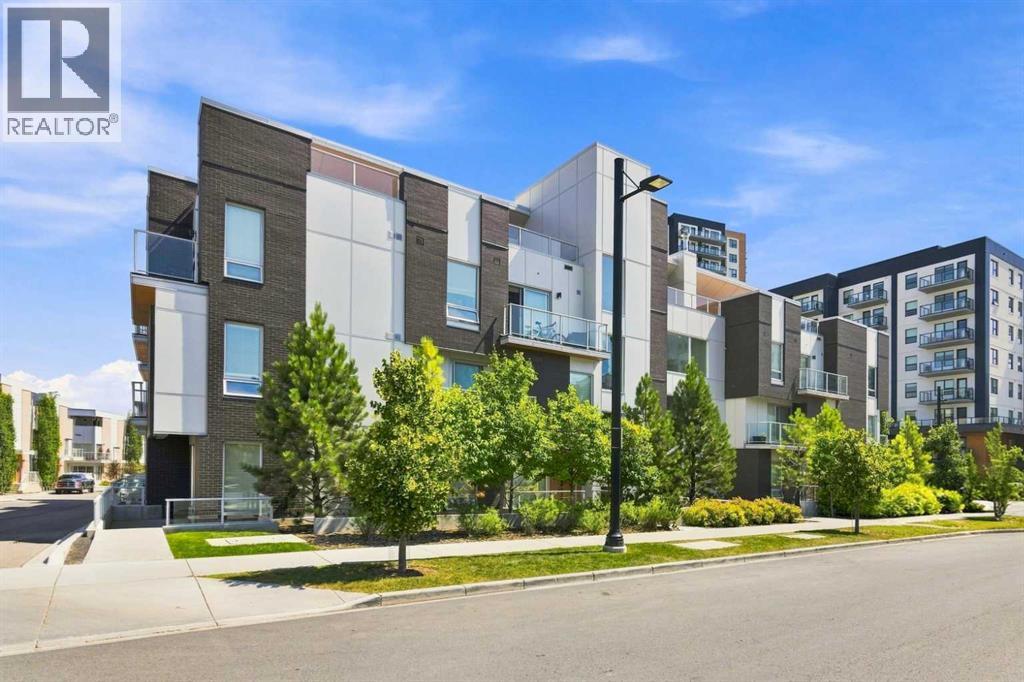
408, 3130 Thirsk Street NW
Calgary, Alberta
STUNNING MULTI-LEVEL APARTMENT | SOUTH EXPOSURE | PRIME PARK-SIDE LOCATION! Welcome to Noble in University District, one of the most vibrant and walkable communities in the city! Noble offers a sustainable, Scandinavian-inspired urban lifestyle, designed with a timeless, minimalist, and functional interior layout that maximizes natural light. Don’t miss out on this opportunity to own a rare multi-level residence offering an elevated lifestyle with high-quality finishings inside and out. Highlights of this impressive home include a bright and open-concept main level with 9ft ceilings, luxury vinyl plank flooring, and a CHEF’S KITCHEN featuring the large island upgrade | custom paneled refrigerator and dishwasher | sleek modern flush cabinetry | and quartz counters. Dual patio doors open up from the main living area onto a MASSIVE 232 SQFT SOUTH-FACING OUTDOOR SPACE with lovely courtyard views, perfect for entertaining! Walk through the main level where you will discover the spacious living and dining areas filled with natural light from the south exposure. Head down to the privately located lower level to uncover the massive primary bedroom featuring a walk-in closet, a secluded private balcony, and a spa-like ensuite bath with stylish undermount cabinet lighting. You will also find a large second bedroom, another full bathroom with marble tile finishings, and a big storage area neatly tucked under the stairs. For ultimate convenience, this unique layout offers two separate unit entry points accessible on each level, along with a titled underground parking stall. University District has so much to offer with award-winning parks right in your backyard, including a full park directly across the street and pathways leading to ponds, playgrounds, fitness classes, and a seasonal outdoor rink. You are just steps away from local amenities, trendy restaurants, shopping, groceries, a Cineplex VIP theatre, the University of Calgary, Foothills and Children’s Hospitals, and quic k transit or highway access to downtown and the mountains. This home shows 10/10—come check it out before it’s gone! *Virtually staging used in some photos* (id:55254)
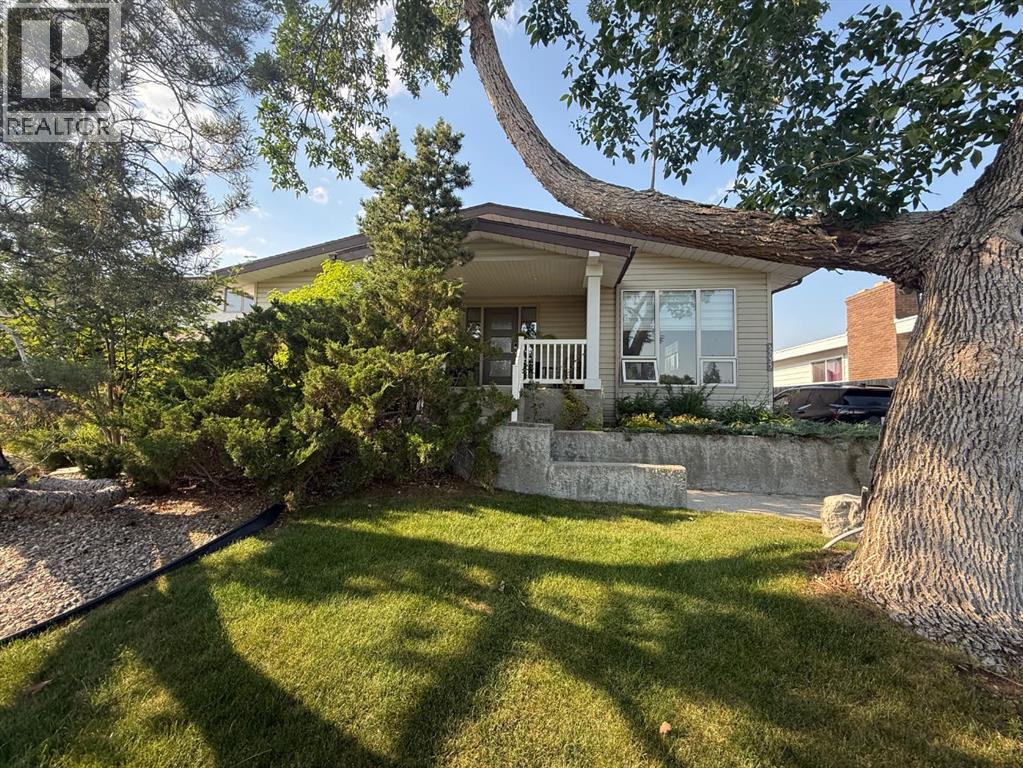
3733 21 Avenue S
Lethbridge, Alberta
Dreaming of Country Living Without Leaving the City?Welcome to 3733 21 Avenue South, ideally located in the desirable Redwood area and directly across the street from beautiful Sequoia Park. With peaceful park views and a welcoming setting, this impressive 1,920 sq. ft. home offers the feeling of country living while keeping you close to city conveniences.The current owners have lovingly raised their family here for the past 23 years, and over that time, the home has undergone extensive renovations and thoughtful upgrades.Step inside through the spacious entryway and discover a home designed for both comfortable everyday living and entertaining. The beautifully updated kitchen features quartz countertops, a stunning waterfall-edge island, and an abundance of custom Adora cabinetry with soft-close doors and oversized drawers. There's even a dedicated coffee centre—perfect for preparing your morning coffee before heading out to the covered front porch to relax and enjoy the view of the park.Upstairs, you'll find a bright sunken living room with a large window that fills the space with natural light, as well as a cozy TV room featuring a fireplace. Custom window coverings add a polished finishing touch, while closet organizers throughout the home help keep every room neat and functional.With three bathrooms 2 featuring gorgeous walk-in showers and on-demand hot water, this home is well equipped for a busy family.Downstairs offers even more impressive living space, including a large family room with a wood-burning fireplace, an extra-large bedroom, and a separate office with the potential to become another bedroom. All windows are egress, adding flexibility and peace of mind.If outdoor living is your thing, you'll love the private backyard featuring an extra-large deck, raised gardens, gazebo—the perfect setting for relaxing, entertaining friends, or enjoying quiet evenings at home.A double-car garage provides plenty of room for vehicles and toys, while the long driveway offers space for your RV, complete with a 30-amp RV plug.With its generous living space, extensive renovations, beautiful park views, private backyard, and room for the whole family, 3733 21 Avenue South is a home you'll want to experience in person. (id:55254)
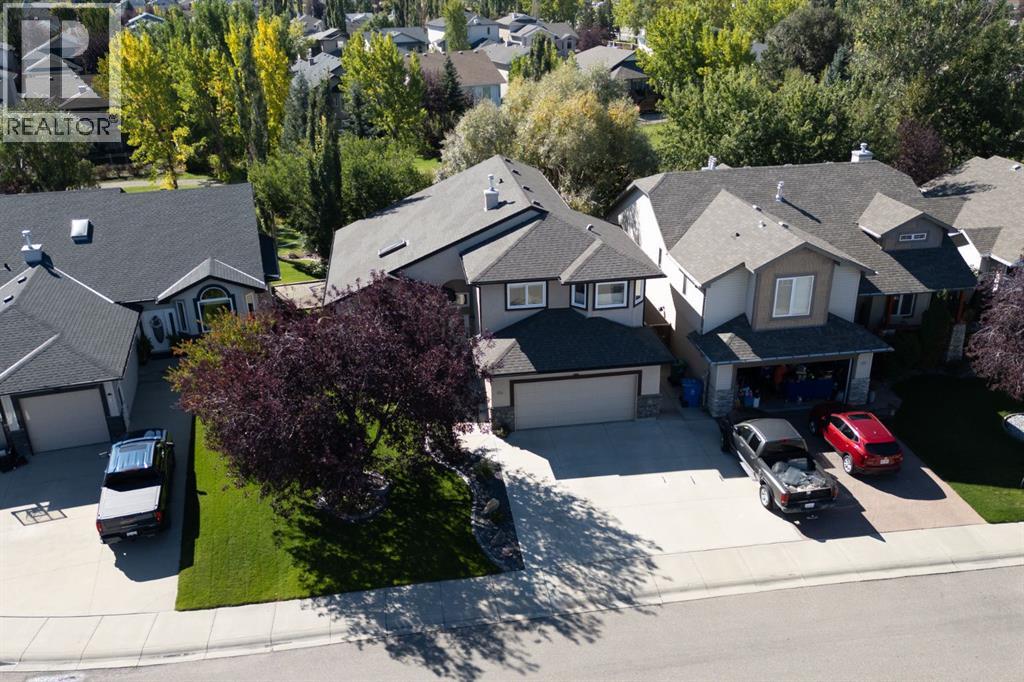
64 Riverwood Manor W
Lethbridge, Alberta
WOW- Check out this home on beautiful mature yard backing onto greenspace with a walkout basement in Riverstone! This fully developed 5 bedroom home offers an abundance of light throughout with ample windows, vaulted ceilings and open concept layout! Your kitchen, living and dining, flow seamlessly together, adjacent to your 2 main floor bedrooms and full bathroom. Head up to your primary bedroom oasis with 5 pc ensuite bathroom, walk in closet PLUS additional full closet and vanity/desk space. The walkout basement is fully developed with 2 more generous sized bedrooms, family room with fireplace, tv/sound system, nook for game nights, 4pc bathroom and large storage/laundry room. Whether you're enjoying a summer evening with a bbq on the deck, over a glass of wine with friends around the table under your covered patio or with toasted marshmallows around the campfire- this yard offers it all! Extras include: Permanent Christmas lights, UG sprinklers, AC, Central vac and attachments, heated garage, gas line to yard, vinyl decking, shed. New roof 2021 and hot water tank 2025 (id:55254)
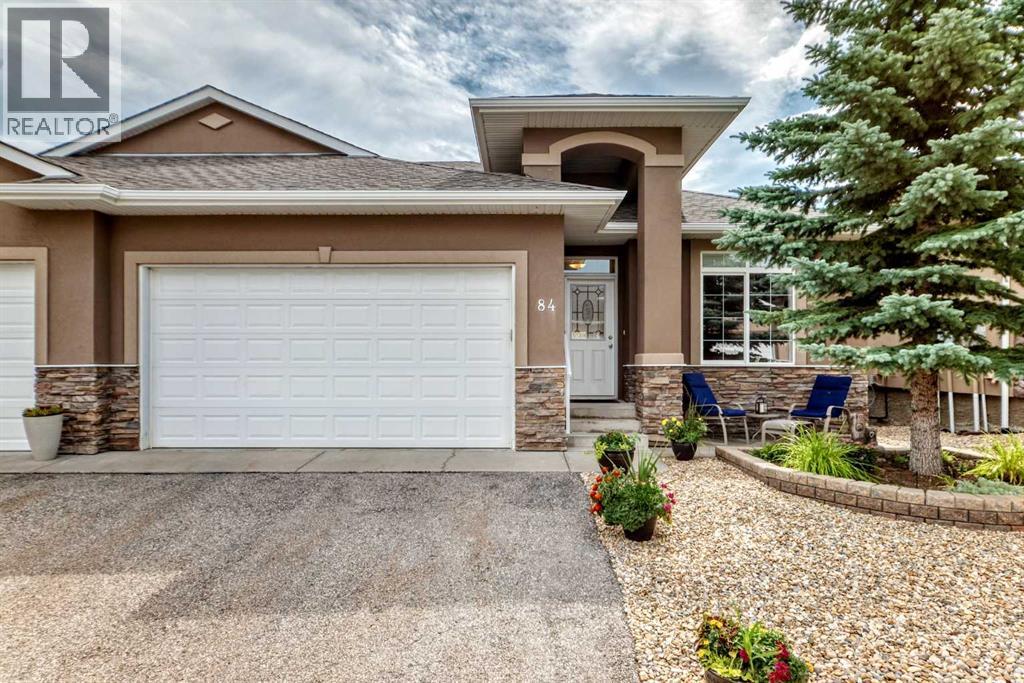
84 River Heights View
Cochrane, Alberta
Welcome home to to this Adult Living Community situated in a private setting of Cochrane. Bungalow style villa with double attached garage and FULLY FINISHED is just over 2000 sq ft of living space. Backing onto Greenspace gives it a nice private feel. Inside on main is a Den, Open floor plan Kitchen/Living Room. Kitchen comes with SS appliances, Granite counters, and island with seating for 2 plus an ample dining area. Entrance to the back deck makes it convenient for BBQing or that morning coffee enjoying the sunrise. The Living Room has a gas fireplace and large Bay window letting in plenty of natural light. There is a 1/2 bath on this level for guests which also doubles as the laundry room. Main floor Master Bedroom with 4 pce ensuite and his & hers closets is perfect for one level living. With the Fully Finished Lower level that, extra space is available when family and guests arrive. There is a 2nd bedroom, 4 pce bath and LARGE Family Room for all your entertainment needs. Easy access to Highway 22 and out to Banff or into Calgary. View this property today and live here tomorrow. (id:55254)