Sanket Patel Commercial Realtor
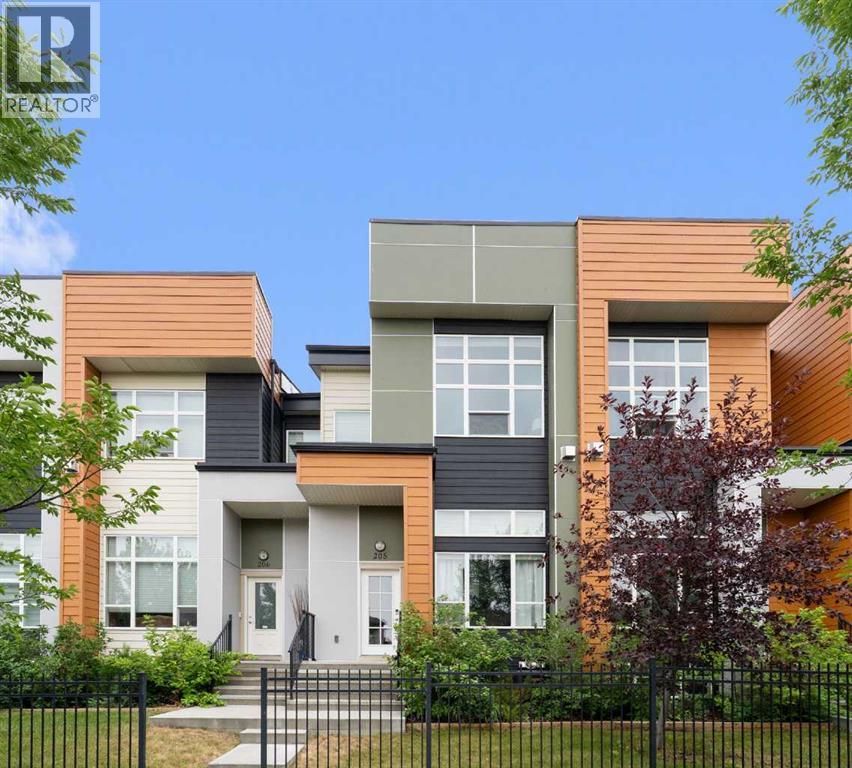
205, 1530 Bayside Avenue SW
Airdrie, Alberta
[OPEN HOUSE ON SATURDAY, SEPTEMBER 19 FROM 1 PM - 3 PM, SEE YOU THERE!] Welcome to this beautifully maintained 3-bedroom, 2.5-bathroom townhouse in the sought after community of Bayside, Airdrie. Offering SHOWHOME INSPIRED finishes, thoughtful upgrades, this stylish home combines comfort, functionality, and LOW MAINTENANCE LIVING. Thoughtful upgrades offered throughout, including HUNTER DOUGLAS BLINDS, A NEWLY INSTALLED A/C UNIT, AND A PROFESSIONALLY FINISHED POLYASPARTIC GARAGE FLOOR in the double attached garage. Step inside to a bright, open concept main floor where impressive details immediately catch your eye. The dramatic 14-FOOT FLOOR-TO-CEILING MARBLE FIREPLACE creates a stunning focal point, complemented by hand-scraped laminate flooring, a STRIKING FLOATING STAIRCASE, and a wall of oversized windows that fills the space with natural light. The modern kitchen is both beautiful and practical, featuring QUARTZ COUNTERTOPS, QUALITY CABINETRY, STAINLESS STEEL APPLIANCES, CERAMIC TILE FLOORING, AND A GAS STOVE. CUSTOM ROLL OUT SHELVING adds an extra touch of convenience and makes everyday organization effortless. Upstairs, the spacious primary retreat offers a relaxing escape with a DUAL VANITY ENSUITE, while two additional bedrooms, a full bathroom, and conveniently located stacked laundry provide plenty of space and functionality for family and guests. Beyond your front door, discover the lifestyle that makes Bayside so desirable. Enjoy beautiful canals, scenic pathways, parks, and green spaces right within the community, while schools, shopping, restaurants, Chinook Winds Regional Park, and Genesis Place Recreation Centre are all close by. Stylish, beautifully maintained, thoughtfully upgraded, and ideally located, this exceptional Bayside home offers the perfect opportunity for first-time buyers, downsizers, or anyone seeking carefree, low-maintenance living. With no exterior maintenance to worry about, you can spend more time enjoying the lifestyle Bayside has to offer. Come see why you’ll love calling it home! (id:55254)
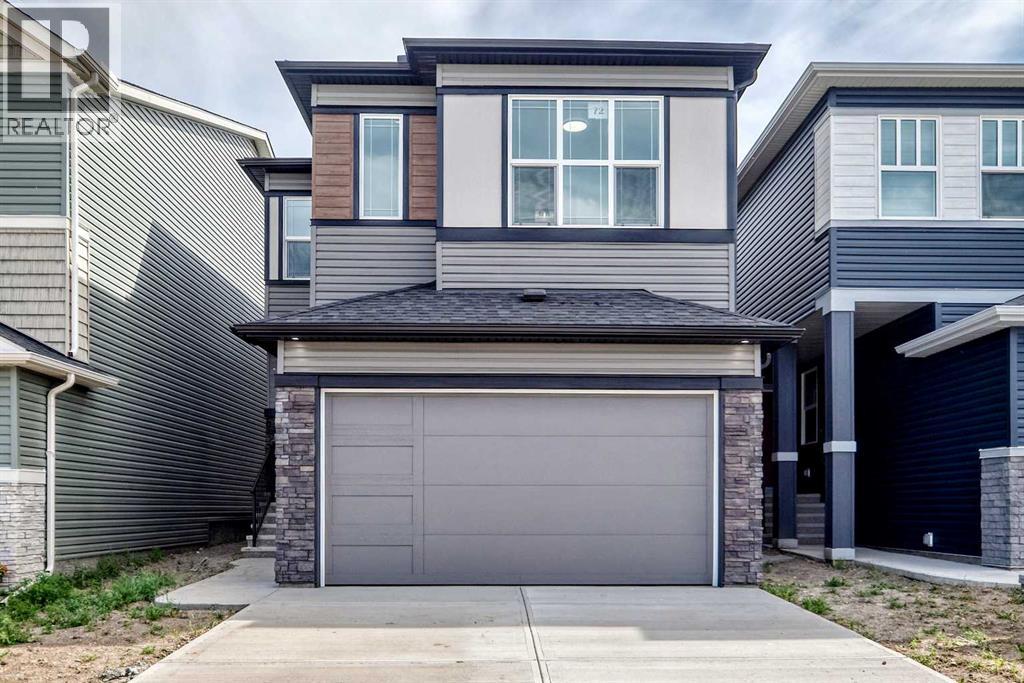
72 Lucas Gardens NW
Calgary, Alberta
Welcome to this brand-new, fully upgraded single-family home located on a quiet street in the NW side of the popular community of Livingston. Offering approximately 2,500 sq. ft. above grade, this spacious home features 5 bedrooms and 4 full bathrooms, including two ensuite bedrooms on the upper floor. The main floor boasts 9-foot ceilings and LVP flooring throughout, along with a bright and spacious living room featuring an electric fireplace, an open-concept kitchen, and a generous dining area. The upgraded kitchen includes quartz countertops, two-tone cabinetry, and stainless steel appliances. A sliding door leads to a good-sized deck, perfect for outdoor enjoyment. The main floor also offers a spacious bedroom and full bathroom, a large mudroom, and a generous pantry. Upstairs features 4 bedrooms and 3 full bathrooms, including two ensuites. The large primary ensuite offers dual vanity sinks, a large soaker tub, and a separate shower. The upper floor also includes a large bonus room, spacious laundry room, and a compartmentalized main bathroom. The separate side entrance to the unfinished basement provides excellent future development potential. The basement features two large windows and rough-in plumbing for a future bathroom. Additional upgrades include wrought-iron stair spindles, knockdown ceilings, quartz countertops in the bathrooms, and modern two-tone cabinetry. Conveniently located close to playgrounds, shopping, and major roadways, this home offers a great combination of space, upgrades, and accessibility. ** 72 Lucas Place NW, Calgary ** (id:55254)
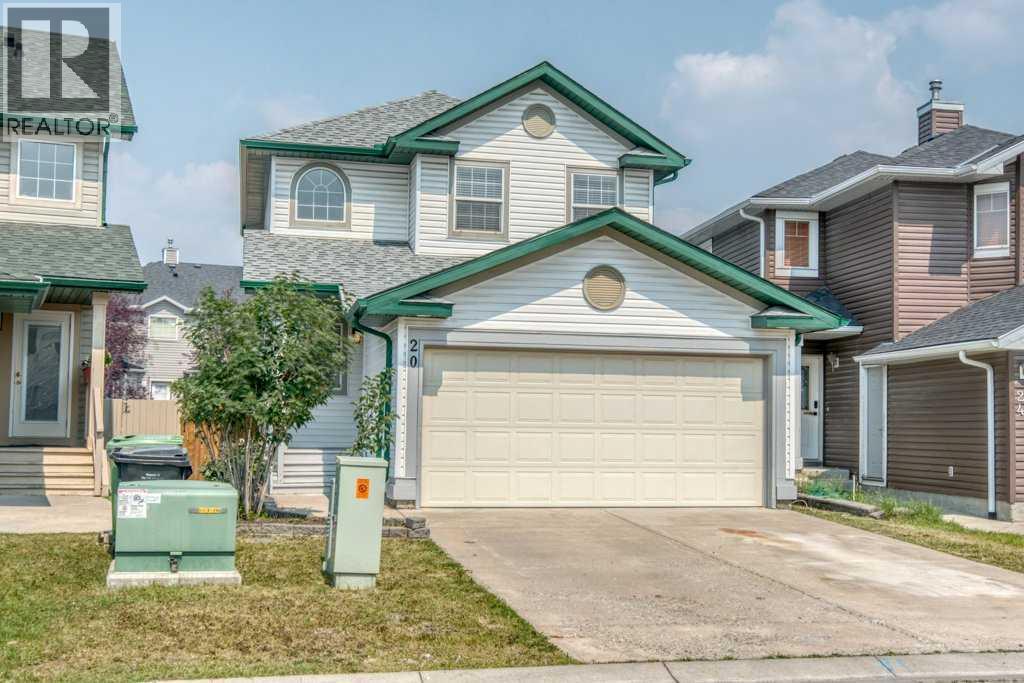
20 Taracove Crescent NE
Calgary, Alberta
Welcome to 20 Taracove Crescent NE, an extensively renovated two-storey home where quality workmanship and meticulous attention to detail are evident inside and out. Thoughtfully completed by an experienced contractor, this home offers the fresh appearance and peace of mind of substantial recent upgrades—including new siding, roof, eavestroughs, flooring, lighting, interior doors, paint, bathrooms (even new toilets), appliances, deck, fencing and more. Step inside to a bright, welcoming main floor designed for comfortable everyday living. The spacious living room flows into the dining area and beautifully refreshed kitchen, complete with new appliances, ample cabinetry and a convenient pantry. Patio doors extend the living space onto the new rear deck and into the newly fenced yard, creating an ideal setting for summer meals, entertaining and outdoor relaxation. A two-piece powder room, main-floor laundry and direct access to the attached garage add everyday convenience. Upstairs, the generous primary bedroom features a walk-in closet and private 4-piece ensuite. Two additional bedrooms, both with excellent closet space, share a second 4-piece bathroom. Every level has been refreshed with cohesive finishes, new flooring, contemporary lighting and crisp paint, creating a clean, move-in-ready atmosphere throughout. The unfinished basement provides excellent storage and a blank canvas for future development—whether you envision a recreation room, home gym, office or additional living space. Extensively renewed, this is a rare opportunity to enjoy a meticulously renovated home without the work, mess or uncertainty of renovating it yourself. 100% move-in ready! (id:55254)

192 Catria Pt
Sherwood Park, Alberta
Welcome to Cambrian in Sherwood Park! You will LOVE the Landon model by award-winning Rohit Homes offers 1,567 sq ft with 3 bedrooms, 2.5 baths plus a double attached garage. Finished in Cote D'Azure Designer Interior, a breezy, sun-washed design that makes every day feel a little more effortless.The open-concept main floor features a modern kitchen with quartz island, pantry and abundant cabinetry overlooking the dining and living areas. 9' ceilings enhance the bright main floor. Upstairs you’ll find a spacious primary suite with walk-in closet and 5-piece ensuite with dual sinks, two additional bedrooms, full bath, upstairs laundry and a versatile flex room. Separate side entrance provides excellent potential for a future basement suite. Highlights include triple-pane windows, APPLIANCE PACKAGE and FRONT & BACK LANDSCAPING INCLUDED. Steps from parks, playgrounds and trails with easy access to the Henday. Photos may not reflect exact home. Some pictures are virtually staged. (id:55254)

184 Catria Pt
Sherwood Park, Alberta
Welcome to Cambrian in Sherwood Park. This move-in ready Talo model by award-winning Rohit Homes offers 1,506 sq ft with 3 bedrooms, 2.5 baths and a double detached garage. Finished in the stunning Ethereal Zen designer interior, the open-concept main floor features a modern kitchen with quartz island, pantry and abundant cabinetry overlooking the dining and living areas. 9' ceilings enhance the bright main floor. Upstairs you’ll find a spacious primary suite with walk-in closet and 4-piece ensuite, plus two additional bedrooms, full bath, upstairs laundry and a versatile flex room. Separate side entrance provides excellent potential for a future basement suite. Highlights include triple-pane windows and a high-efficiency furnace. Relax in your private yard or explore Cambrian’s parks, playgrounds, dog park and 8 km of ravine trails through Oldman Creek. Photos may not reflect exact home. Some pictures are virtually staged. (id:55254)

1423 75 Avenue SW
Calgary, Alberta
Situated on an a 70’ x 144’ ( 10,080sf) estate lot in the mature neighbourhood of Chinook Park, this 5-bedroom custom-built home is perfect for growing families looking for a home with enough room to entertain while maintaining quiet living spaces. The main floor kitchen and living room are divided by a floor to ceiling stone wall . Within the living room is a wood burning fireplace, a wall of windows and vaulted beam ceiling that retain the original charm. The kitchen with dining area at the back of the home has been updated including a large island with breakfast bar, gas cook top, quartz counter-tops and sleek flat panel cabinets contrasting against the original stone finishes. Off the main entrance is a flex area currently used as a dining room. There is a bedroom with large built-in perfect for a mother-in-law suite or studio and 4pc bath. With vaulted cedar ceilings throughout, the upper level has 2 bedrooms, a 3pc bath with walk in steam shower and a dedicated furnace. Both bedrooms have floor to ceiling windows, large closets and a sliding door to a private balcony space. The finished basement has 2 bedrooms and a rec room with a stone wood burning fireplace making it the perfect space for teens. Off the stairs is an alcove great for a study area. The large storage area would be perfect for a shop area and the laundry room has a wash basin and privy and could be updated to accommodate a 3rd washroom. The south facing backyard with access to the paved back lane is treed and has been nicely landscaped and includes a large inground trampoline. Large windows flood the kitchen with natural light and provide access to the deck with built in benches and a BBQ gas line. A double attached garage, carport and driveway provide for plenty of off-street parking. The nice sized north facing front patio provides additional outdoor living space. No overhead powerlines are present on the property. Roof has been recently replaced. Walking distance to all levels of schools in cluding Chinook Park Elementary, Henry Wisewood High School and Calgary Jewish School. Close to Mount Royal University, Rockyview Hospital & South Glenmore Park. Minutes to Chinook Center. Easy access to Macleod Trail S & Heritage Dr. Some images in this listing have been virtually staged to showcase the home's potential. (id:55254)

30075 Township Road 262
Rural Rocky View County, Alberta
Presenting one of Alberta's most extraordinary private estates. Inspired by the timeless elegance of a French château, this architectural masterpiece spans over 20,000 square feet and is discreetly nestled within 8.81 acres of impeccably manicured grounds, mature trees, and professionally curated gardens, offering an unrivalled sense of privacy and exclusivity. Every element reflects uncompromising craftsmanship, from soaring ceilings, exquisite millwork, and African mahogany hardwood to grand entertaining spaces, resort-inspired amenities, and remarkable attention to detail. In keeping with the wishes of the sellers, public information has been intentionally limited to preserve the privacy and exclusivity of this exceptional property. A comprehensive package of features, specifications, and estate details will be made available to qualified buyers. (id:55254)

96 Heritage Manor
Cochrane, Alberta
WALK-OUT LOT, SOUTH FACING BACKYARD, 22 FEET WIDE DECK WITH PANORAMIC VIEWS !!!!! Welcome to the Levant, located in the newly developed community of West Hawk — a peaceful, nature-inspired neighborhood surrounded by scenic mountain views and steps from future parks. This thoughtfully designed home opens to a charming foyer that leads to a versatile flex room/office space, a convenient half bathroom, and a direct access to the double car garage. Towards the middle of the home, the L-shaped kitchen with 42" cabinetry overlooks a spacious great room and dining area and a 22 feet wide deck overlooking a spacious backyard and — perfect for entertaining family and friends. Upstairs, you’re welcomed into a centrally located, spacious bonus room—perfect for family time or a cozy retreat. The second floor also features a large primary bedroom complete with a walk-in closet and private ensuite. A spacious Bonus Room, two generously sized secondary bedrooms, a full bathroom, and a convenient laundry area complete the upper level. QUARTZ COUNTERTOPS THROUGHOUT, ALL UNDERMOUNT SINKS, POT LIGHTS IN KITCHEN, 9 FEET BASEMENT CEILING. Call now for more details !!! Interior pictures are from another house (For reference only) (id:55254)

505 1 Street NW
Linden, Alberta
Experience the perfect blend of comfort and convenience in this meticulously maintained midsize gem, located in one of Linden’s most sought-after quiet neighborhoods. This home is truly "turnkey"—every detail has been attended to, so you can skip the renovations and start living from day one. Enjoy sun-drenched living spaces and a functional layout designed for modern life, all situated within a friendly, close-knit community where neighbors truly look out for one another. All appliances are included as well as window coverings. Possession is flexible. (id:55254)
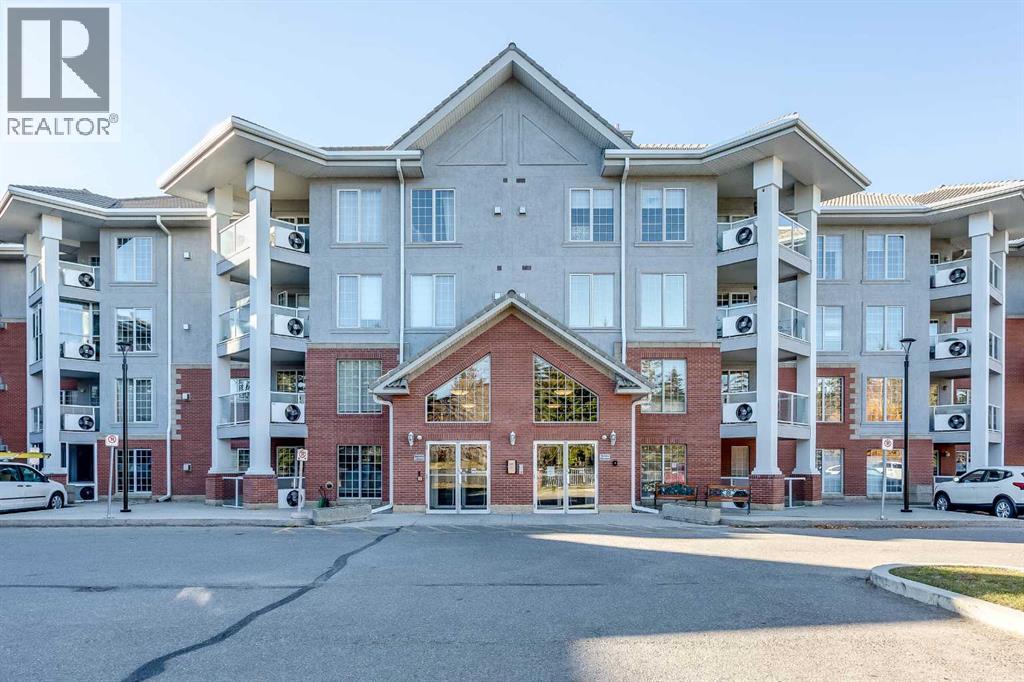
239, 8535 Bonaventure Drive SE
Calgary, Alberta
Fully Updated 2 Bed, 2 Bath at Sierra's of Heritage. This second floor home has been fully updated throughout. New luxury vinyl plank flooring, a fully updated kitchen with new cabinetry and countertops, updated bathrooms, refreshed lighting, and custom baseboard heat vent covers.Two bedrooms, two full bathrooms, in-suite laundry, and an east facing balcony for morning coffee. Two underground parking stalls included.Sierra's of Heritage is a well run 55+ community with an indoor pool, hot tub, fitness room, car wash, workshop, craft room, and guest suites for visitors. Condo fees include all utilities.Located in Acadia, close to Rocky View Hospital, the Heritage LRT, and Co-op and other everyday shopping amenities.A move-in ready home in a wonderful community. (id:55254)
201, 116 7a Street NE
Calgary, Alberta
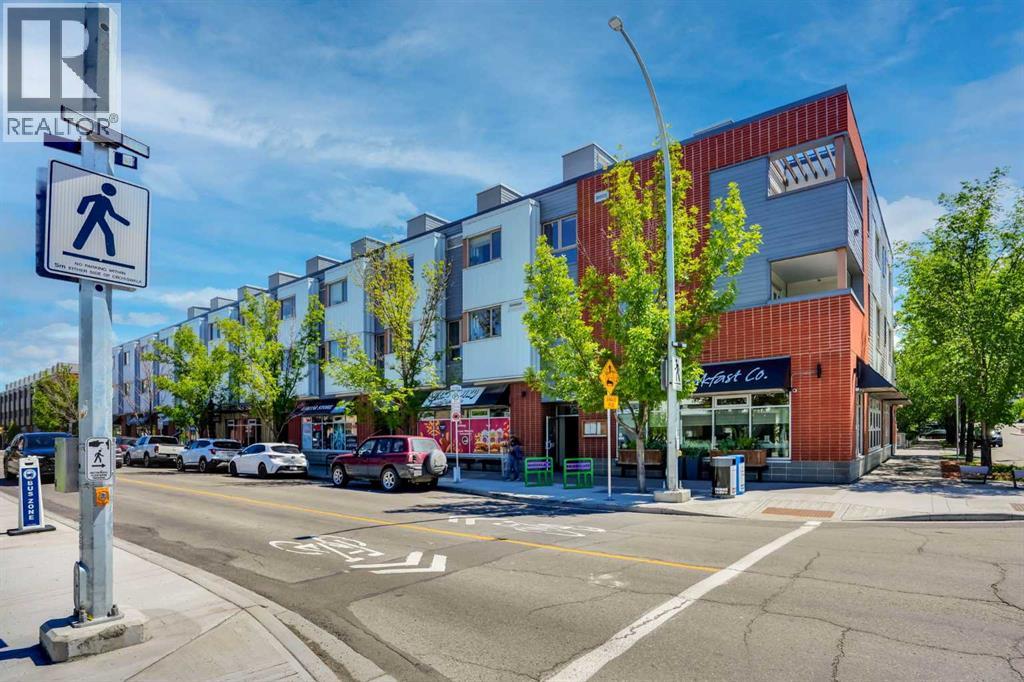
LOCATION, LOCATION, LOCATION!!! 100 WALK SCORE!! REMARKABLE NEWLY RENOVATED PRIVATE ROOF TOP TERRACE WITH CITY VIEWS!! Welcome to the "VENTO" located in Bridgeland, one of Calgary's most desirable and trendy neighborhoods in Calgary. This is a green building, achieving LEED Platinum Status, energy efficient, using recycled materials, & water conservation, all part of the design and construction. Walk to downtown, Bridgeland LRT, City Zoo, Telus Science Center, & exceptional restaurants/coffee shops at street level like OEB, UNA, Village Ice Cream, Shiki Menya, Blue Star Diner & Small Bar, Sushi Zipang, Starbucks, Mari Bakeshop, Good Earth, Lil' Empire...too many amenities to mention. Enjoy all the features of this NEWLY RENOVATED 1266 sqft END UNIT townhouse, separated by concrete staircase (sound proof), between the one neighbor, very quiet!! Private secure entrance one level up off the street level, secure elevator access to the second floor common courtyard, or quick staircase access with security fob direct to the unit front entrance door from the street. Upgrades include raised glass breakfast bar, GRANITE COUNTERS, stainless appliances, upgraded cabinets, NEW HARDWOOD, NEW CARPET, NEWLY PAINTED, in-floor heating, subway tiled showers & GRANITE bathroom vanity tops. Glass staircase freature uniquely separates the living and dining rooms, as well as separating the two upper bedrooms for added privacy. NEW RENOVATIONS include hardwood floors, paint, carpet and window coverings. The floor plan is spacious & contemporary, featuring two bedrooms, and three bathrooms (inc primary ensuite, and main floor 2-piece bath). Heat/water INCLUDED in condo fees, HVAC air exchanger. This end unit has tons of windows providing lots of natural light. Rooftop patio has two private seating areas. In 2018 the entire building envelope was re-done, including windows/doors, no special assessments owing. Underground garage with heated/secure titled parking stall , secure assigned storag e unit, as well as a secure bike room. A one of a kind property, competitively priced for the location, VALUE PRICED AT ONLY $449,900, City of Calgary Assessed value $492,500!! Book your private showing today at #201 116 7A Street N.E. VACANT POSSESSION AVAILABLE FOR SEPT 2026. A few of the photos have been virtually staged to reflect possible furniture placement for the floor plan. NEW PATIO DECKING INSTALLED, AND DID I MENTION THE CITY VIEWS!! (id:55254)
215 Belvedere Avenue SE
Calgary, Alberta
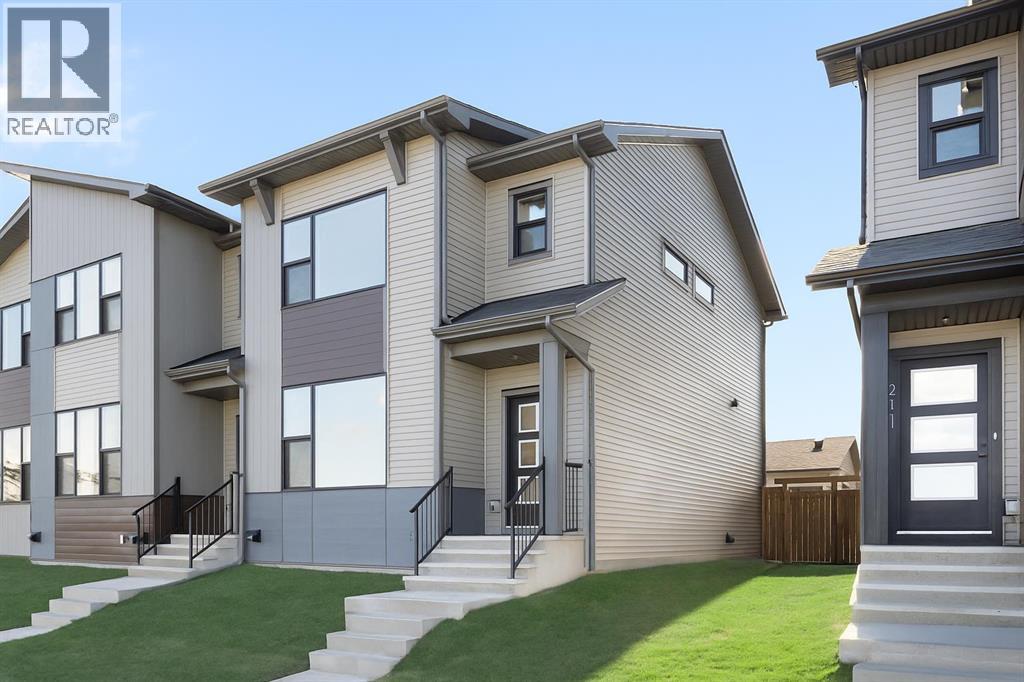
Welcome to your brand-new home in the sought-after community of Belvedere! This beautiful Irvine floor plan, crafted by Fifth Avenue Homes, offers 3 bedrooms, 2.5 bathrooms, and 1,472 sq. ft. of thoughtfully designed, open-concept living and it’s complete and ready for flexible possession.This premium end-unit townhome (with no condo fees) sits on a lane-access lot and includes a double detached garage. The bright, modern main floor features stylish finishes, a spacious living and dining area, and a well-appointed kitchen perfect for family living or entertaining. Upstairs, you’ll find three generous bedrooms, including a primary bedroom with a walk-in closet and private ensuite bathroom.The unfinished basement offers a roughed-in 3-piece bathroom, giving you the flexibility to customize your future living space or add an in-law suite.Located just minutes from East Hills Shopping Centre, Calgary’s Rapid Bus Service, and with quick access to Stoney Trail, this home offers the perfect balance of suburban tranquility and urban convenience. With parks, a future school, and community amenities nearby, Belvedere continues to be one of Calgary’s most exciting and fast-growing neighbourhoods.Move in today and experience the perfect blend of comfort, quality, and convenience in Calgary’s vibrant Belvedere community! (id:55254)