Sanket Patel Commercial Realtor

55, 6440 4 Street NW
Calgary, Alberta
Welcome to this beautifully fully renovated end-unit townhouse in Thorncliffe, NW Calgary, offering a low-maintenance lifestyle with low condo fees. Ideally situated in an established and convenient community, this home combines stylish modern finishes, generous living spaces, and excellent future potential.As you enter, you’re greeted by a spacious foyer featuring a massive front closet, providing plenty of storage for everyday essentials. The modern kitchen showcases sleek cabinetry, quartz countertops, and stainless steel appliances, flowing seamlessly into the bright, open-concept living and dining area. Massive windows fill the space with natural light, creating a warm and inviting atmosphere.Upstairs, you’ll find three spacious bedrooms along with a modern four-piece bathroom featuring contemporary finishes.The undeveloped basement offers excellent potential for future development and is already equipped with a high-efficiency furnace, tankless hot water heater, and new electrical breaker panel. Whether you envision a home office, recreation room, recreation area, or additional living space, the basement provides an excellent opportunity to customize the home to suit your needs.Location is a standout feature, with approximately 10–12 minutes to SAIT, the University of Calgary, and Calgary International Airport (YYC), and approximately 15 minutes to Alberta Children’s Hospital and Foothills Medical Centre. Enjoy the convenience of being close to major educational institutions, healthcare facilities, the airport, shopping, and everyday amenities.With its desirable end-unit location, low condo fees, extensive renovations, upgraded mechanical systems, and future basement development potential, this Thorncliffe townhouse is an excellent opportunity for first-time buyers, investors, or anyone looking for a stylish and low-maintenance lifestyle in NW Calgary. (id:55254)

109 Homestead Crescent NE
Calgary, Alberta
TRIPLE CAR GARAGE | WALKOUT LOT | SPICE KITCHEN | MAIN FLOOR BEDROOM & FULL BATH | DUAL PRIMARY ENSUITES | 3-BEDROOM WALKOUT BASEMENT LEGAL SUITE (UNDER CONSTRUCTION) WHICH CAN BE EASILY RENTED FOR $2500 - $3000 | OVER 4,500 SQ. FT. OF LIVING SPACE | NO HOMES BEHIND | STUNNING FARM VIEWS. Welcome to this exceptional luxury walkout home offering over 4,500 sq. ft. of total living space on a premium lot backing onto picturesque farmland with no neighbors behind, providing breathtaking views, unmatched privacy, and an incredible setting to call home. Thoughtfully crafted with luxury, elegance, and functionality in mind, this fully upgraded residence features a triple attached garage, a soaring open-to-below foyer with grand railings, oversized windows that flood the home with natural light, and an expansive driveway offering abundant parking. The main level is designed for both everyday living and entertaining, featuring two spacious living areas, a main-floor bedroom with a full bathroom, and a stunning, chef-inspired kitchen complete with premium cabinetry, quartz countertops, a large center island, and a fully equipped spice kitchen. Step outside onto the oversized rear deck with a gas line for BBQ, where you can unwind while enjoying uninterrupted farm views and spectacular sunsets. Upstairs, you'll find a spacious bonus room (currently used as a prayer room and can be removed upon request), dual primary suites, each with a private ensuite and walk-in closet, two additional generously sized bedrooms, a well-appointed 3-piece main bathroom, and the convenience of an upper-floor laundry room—offering an ideal layout for growing or multi-generational families. This smart home is loaded with premium upgrades, including Alexa Smart Home integration, Alexa-controlled switches, motorized blinds, a whole-home water filtration system, upgraded exterior lighting, an NVR surveillance system with eight exterior security cameras, a fully monitored alarm system with motion and w indow sensors (Securepol with fully paid equipment), and a premium washer and dryer. The backyard has been professionally finished with fresh loam and is ready to bring your personal landscaping vision to life. Adding even more value, the walkout basement is currently being developed into a 3-bedroom legal basement suite, creating an outstanding opportunity for future rental income, mortgage assistance, or comfortable accommodation for extended family. Luxury, space, breathtaking views, premium smart-home upgrades, and exceptional income potential come together in this one-of-a-kind property. A rare opportunity to own a truly remarkable walkout home in one of the area's most desirable locations. Book your private showing today! ***Quick Possession Available – No Additional GST! Asking Price Includes GST*** (id:55254)
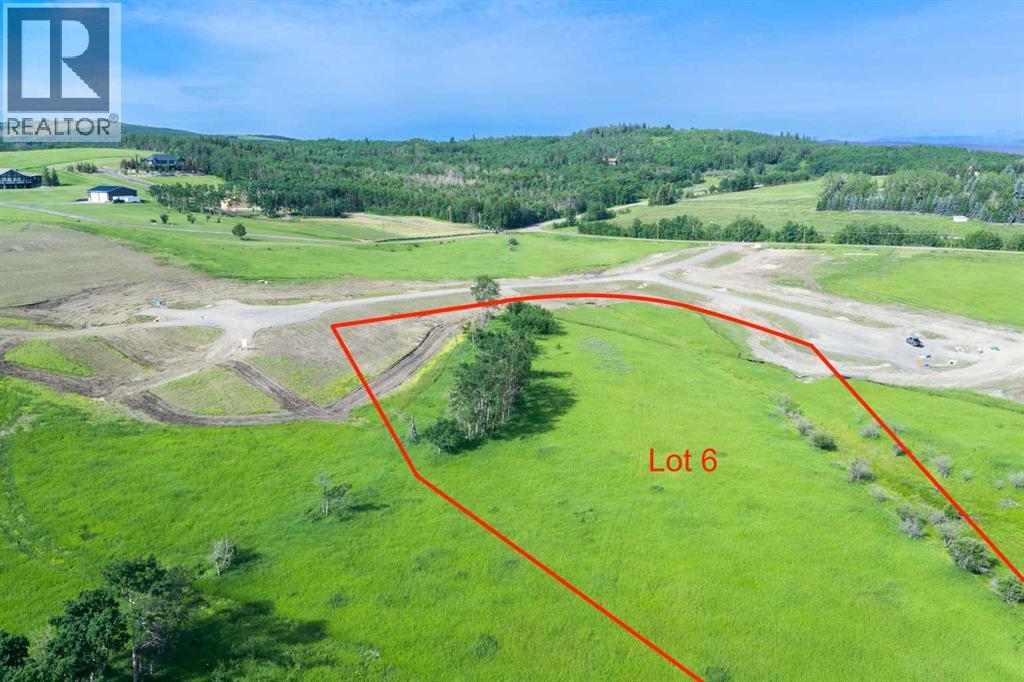
Lot 6, NW; 20; 22; 2; 5
Rural Foothills County, Alberta
NEW HUGE FINANCING INCENTIVE!! Now OFFERING 0% INTEREST for 6 MONTHS with 25% down IF CLOSED BEFORE DECEMBER 31st, then 6% INTEREST for the FOLLOWING 6 MTHS!!! This allows you to BUILD SOONER, giving you time to SECURE TITLE & GET YOUR PLAN APPROVED by the County, all while you secure your BUILDERS MORTGAGE!! Be the FIRST to build your DREAM HOME in LUNAR SPRINGS ESTATE! Lot 6 has 4.08 ACRES of land. Perfectly positioned between the MAJESTIC ROCKY MOUNTAINS and the vibrant CITY OF CALGARY, this PREMIER DEVELOPMENT in FOOTHILLS COUNTY offers an UNPARALLELED BALANCE OF ACCESSIBILITY AND LIFESTYLE. Located just 7 MINs FROM STONEY TRAIL RING ROAD, with quick access to PRIDDIS, CALGARY, and the ROCKY MOUNTAINS, it’s the ideal fusion of RURAL TRANQUILLITY and URBAN CONVENIENCE. 11 NEW lots, each lot includes a NEW WELL, POWER TO THE PROPERTY LINE, and NATURAL GAS TO THE PROPERTY LINE, ensuring modern comfort and full readiness for future development. A NEW PAVED ROAD has been installed, providing SMOOTH, GRAVEL-FREE ACCESS all the way from the city to your doorstep! The VARYING ELEVATIONS across the parcels create a DYNAMIC and VISUALLY CAPTIVATING LANDSCAPE, offering each property its own UNIQUE CHARACTER, VIEWS, and BUILDING POTENTIAL. The ARCHITECTURAL CONTROL GUIDELINES elevate the value of every home, ensuring PREMIUM DESIGN STANDARDS, preserving the NATURAL BEAUTY OF THE FOOTHILLS, and creating a VISUALLY STUNNING, COHESIVE COMMUNITY that enhances both your INVESTMENT and LIFESTYLE. A portion of the property is protected by an ENVIRONMENTAL RESERVE EASEMENT (E.R.E.), preserving its NATURAL TOPOGRAPHY and ensuring part of the land remains UNTOUCHED AND WILD—a BUFFER OF NATURAL BEAUTY that enhances PRIVACY AND LONG-TERM VALUE. Families will appreciate that RED DEER LAKE SCHOOL, serving KINDERGARTEN THROUGH GRADE 9, is only 6 MINUTES AWAY. Set amid the ROLLING HILLS and FORESTED VALLEYS of the Foothills, this property also lies within a DARK SKY COUNTY, offering UNMATC HED STARGAZING and BREATHTAKING NIGHT VIEWS. NEARBY AMENITIES & ATTRACTIONS: Enjoy being just 4 MINUTES from the ANN & SANDY CROSS CONSERVATION AREA, offering scenic trails and abundant wildlife viewing. Only 12 MINUTES to SHAWNESSY CENTRE, home to SUPERSTORE, WALMART, LONDON DRUGS, CANADIAN TIRE, RESTAURANTS, a MOVIE THEATRE, and an array of shops for all your needs. The SOUTH CALGARY HEALTH CENTRE (24-HOUR URGENT CARE) is just 13 MINUTES AWAY, providing quick and reliable medical access. Stay active at the SHAWNESSY YMCA, featuring a 25-METRE LAP POOL, LEISURE POOL, FITNESS STUDIO, GYMNASIUM, INDOOR TRACK, and MULTIPURPOSE ROOMS. Explore FISH CREEK PROVINCIAL PARK, with OVER 100 KM OF TRAILS, picnic areas, and the SIKOME LAKE swimming area - a haven for outdoor enthusiasts. Convenient commuting via the SHAWNESSY LRT STATION and weekend adventures at GRANARY ROAD or SPRUCE MEADOWS complete the picture of this EXCEPTIONAL FOOTHILLS LIFESTYLE. BOOK YOUR SHOWING NOW! (id:55254)

2, 133 12 Avenue NW
Calgary, Alberta
In Crescent Heights, walk or bike to work! This townhouse with almost 2,000 sqft of total living space, in a self-managed fourplex, offers all the luxury you are looking for. Step into the foyer with a closet and take in the beautiful kitchen around the corner. It features GRANITE countertops, built-in and STAINLESS-STEEL appliances, a GAS stove, a corner pantry, backsplash and spotlights. HARDWOOD flooring gleams throughout the entire main level. The living area features a fireplace with windows on either side, along with additional windows on the west side. This level also includes a 2-pc bathroom. A back door leads to the private PATIO and the GARAGE. Upstairs are two large bedrooms. The primary has a walk-in closet and a 5-pc, spa-like ensuite bathroom with a double sink, a separate shower with jet sprays, and a Jacuzzi bathtub. The second bedroom also has its own 4-pc bathroom. A laundry area and a skylight complete the upstairs. The basement is professionally developed, with a 3-pc bathroom and 9ft ceilings. Use it as a 3rd bedroom, an office or a home theatre with built-in speakers. The 4 owners manage the fourplex themselves, keeping condo fees in check. It is very PET FRIENDLY. The location makes it easy to walk to downtown, the Bow River, its pathways, and Prince's Island Park. It’s a stone's throw to Centre Street, and a minute’s walk to the nearest bus stop. It is a two-minute drive to 16 Avenue NW, which gets you quickly out of the city and to the Rockies. Overall, a nicely finished and high-end townhouse, with a garage and in an amazing location. (id:55254)

220 First Street E
Cochrane, Alberta
Unique Property!! NEW PRICE!! Attention business owners and developers!! One of a kind DOUBLE LOT on main street. Residential Mixed Use Zoning allows for many different possibilities. Back alley access!! Original home built in 1946 with total of 4 bedrooms, full piece bathroom, utility room, cold room, dining room with loads of light and a large living room with wood burning fireplace. The substantial yard includes; gardens, sheds, heated shop, double detached garage, and room for lots of parking if needed. Don’t wait on this one!! (id:55254)

714 Mandalay Link
Carstairs, Alberta
Welcome to this beautifully upgraded 2,071 sq. ft. family home in the desirable community of Mandalay Estates, one of Carstairs' most sought-after newer neighbourhoods. Thoughtfully designed with modern finishes, functional living spaces, and a family-friendly layout, this move-in-ready home offers exceptional value without the wait, uncertainty, or added expense of building new.From the moment you step inside, you'll be impressed by the grand front foyer featuring striking tile flooring and a dramatic open-to-above design that creates an impressive first impression and fills the home with natural light. The main floor is perfectly suited for both everyday living and entertaining, offering a spacious open-concept layout anchored by a cozy gas fireplace. The stylish kitchen showcases upgraded cabinetry, under-cabinet lighting, a gas stove, and a walk-through pantry that seamlessly connects to the oversized mudroom complete with built-in storage and custom drop zones. A dedicated main-floor office provides the ideal work-from-home space or versatile flex room.Upstairs, a massive bonus room with elegant tray ceilings creates the perfect gathering space for movie nights, family time, or a children's retreat. Privately positioned away from the secondary bedrooms, the spacious primary suite offers a true retreat, featuring a walk-in closet with custom built-ins and a beautifully appointed ensuite complete with dual sinks, a large glass shower, built-in bench seating, and plenty of room to start and end your day in comfort. Two additional generously sized bedrooms, a full bathroom, and a convenient upper-level laundry room with added storage complete the second floor.Outside, enjoy a fully fenced backyard and deck, providing a private outdoor space for children, pets, and summer entertaining. With fencing, backyard landscaping, window coverings, and outdoor living space already completed, this home offers many of the finishing touches buyers often need to budget for after taking possession of a new build.The basement is ready for your future vision, featuring 9-foot ceilings and a separate side entrance that provides excellent flexibility for additional living space, a home gym, recreation area, or other future development opportunities.Additional highlights include a heated double attached garage, attractive stone exterior accents, upgraded zebra blinds, and quality finishes throughout.Ideally located near schools, parks, walking paths, the Carstairs Community Golf Club, Memorial Arena, campground, and everyday amenities, this home combines small-town charm with modern convenience.Beautifully maintained, thoughtfully upgraded, and truly turnkey, this is an exceptional opportunity to own a home that stands out from the rest. (id:55254)
1108, 73 Erin Woods Court SE
Calgary, Alberta
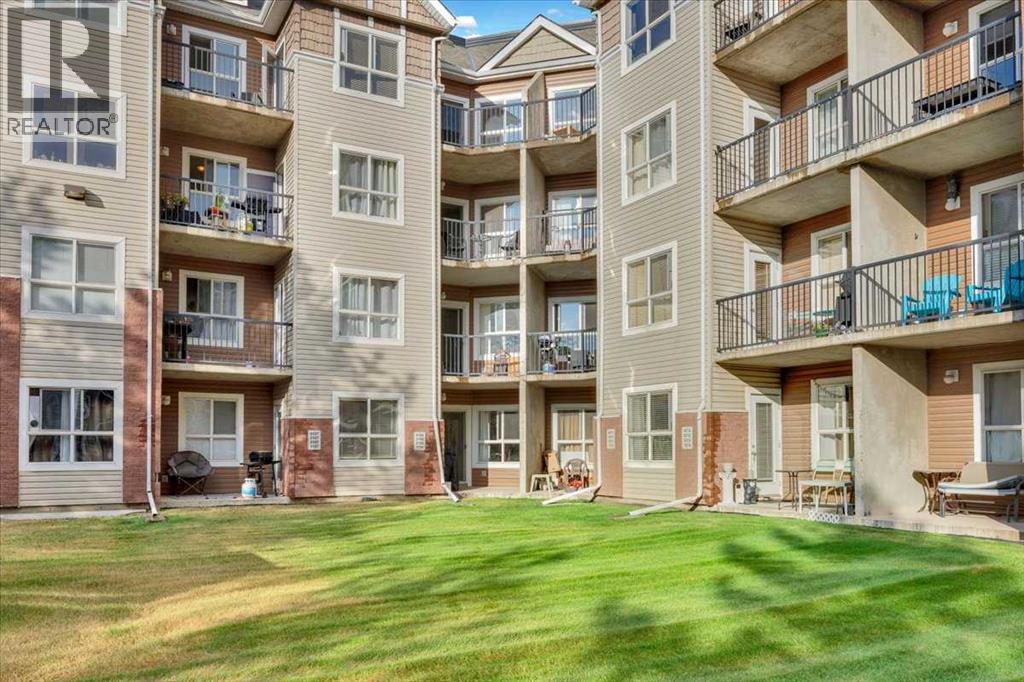
This bright and inviting one-bedroom home with In-suite laundry offers exceptional value, featuring a smart floor plan with a flexible BONUS AREA ideal for a home office. The suite enjoys a private patio overlooking peaceful GREEN space, giving you a calm, private outdoor retreat. The kitchen is upgraded with modern QUARTZ counters, adding a clean, contemporary touch. The building is well maintained with secure UNDERGROUND parking, and the condo fees include ALL UTILITIES — even electricity for effortless budgeting. Whether you’re a first-time buyer, downsizer, or investor, this is a clean, well-cared-for unit in a friendly SE Calgary community that delivers easy living and outstanding affordability. Call your favorite agent to view today. Some photos have been virtually staged for decor ideas. Virtual tour linked for your convenience. (id:55254)

802, 801 2 Avenue SW
Calgary, Alberta
RARE OPPORTUNITY to own in THE LOOKOUT, one of Eau Claire's most prestigious and sought-after residences! Opportunities to purchase in this exceptionally well-managed, age-restricted (30+) building are few and far between. With just 16 floors and approximately 56 residences, The Lookout offers an exclusive boutique-style living experience in the heart of one of Calgary's most desirable inner-city communities. Its elegant exterior, constructed of sandstone-colored Tyndall stone and Dutch buff/yellow brick, creates a timeless appearance with a durable, low-maintenance exterior.Located on the 8th floor, this spacious corner unit offers over 1,100 sq. ft. of thoughtfully designed living space, featuring two bedrooms, two full bathrooms, and an abundance of natural light from its desirable north and east exposures. Floor-to-ceiling windows showcase beautiful city and neighborhood views while filling the home with natural light.The functional floor plan offers generous living and dining areas, complemented by a bright dining / sunroom—the perfect place to enjoy your morning coffee, curl up with a book, or simply take in the views year-round. One of the standout features of this home is the massive east- and north-facing balcony, providing exceptional outdoor living space and plenty of room to relax, entertain, or enjoy the peaceful surroundings of Eau Claire. This is an outdoor space you will truly appreciate.The spacious primary suite features ample closet space and a private ensuite, while the second bedroom and additional full bathroom provide flexibility for guests, a home office, or shared living arrangements.THE LOCATION IS EXCEPTIONAL! Step outside and connect with Calgary's extensive Bow River pathway system, perfect for walking, cycling, or simply enjoying the river. Prince's Island Park and the iconic Peace Bridge are nearby, while downtown offices, restaurants, cafés, shopping, public transit, and the +15 network are all within easy reach. Enjoy some of Cal gary's favourite local spots, including Buchanan's Chop House & Whisky Bar, Alforno Bakery & Café, and Hutch Café, all just steps from your door.Residents of The Lookout enjoy a strong sense of community and exceptional building amenities, including a fitness room and a party room located on the 10th floor. This home also includes titled underground parking and titled storage, providing the security and convenience expected from a premier Eau Claire address.Whether you're downsizing, seeking a convenient lock-and-leave lifestyle, or looking to enjoy one of Calgary's most walkable and vibrant communities, this is a rare opportunity to call The Lookout home. And at an exceptional price, too. (id:55254)

35 Templemont Drive NE
Calgary, Alberta
Welcome to this beautifully updated 2-storey home in the established community of Temple, offering comfort, functionality, and modern updates throughout. Facing north and ideally located with quick access to major routes including McKnight Boulevard, 52 Street NE, and Stoney Trail, this home provides excellent convenience while being close to schools, parks, shopping, transit, and everyday amenities. Step inside to discover a bright and inviting layout featuring abundant natural light and updated finishes throughout. The main floor offers a spacious living room, dining area, and kitchen designed for both everyday living and entertaining. Flooring throughout the home creates a clean, carpet-free environment while adding warmth and character. The cozy wood-burning fireplace adds charm and comfort to the living space. The upper level features 3 bedrooms including a generously sized primary retreat complete with its own private 2-piece ensuite. Two additional bedrooms and a full 4-piece bathroom complete the upper floor, making it ideal for growing families. The basement adds additional living flexibility with a spacious recreation room, storage area, and a convenient 3-piece bathroom. Outside, enjoy the fully fenced backyard featuring an extended wooden deck—perfect for summer gatherings, entertaining, or relaxing outdoors. A storage shed provides extra functionality, while rear parking access via paved alley offers added convenience. Recent improvements and renovations enhance the value and appeal of this home, including updated interior finishes and a well-maintained condition throughout. Located close to multiple schools, shopping centres, parks, transit, pharmacies, clinics, and everyday amenities, this home presents an excellent opportunity for families, first-time buyers, or investors alike. (id:55254)

45, 380 Bermuda Drive NW
Calgary, Alberta
Unit 45 at 380 Bermuda Drive NW, a beautifully maintained end-unit townhome in Spicewood offering exceptional value, comfort, and position within Beddington Heights.The light-filled main level features a spacious living room anchored by a large picture window, a functional kitchen equipped with ample cabinetry, extensive counter space, and a dedicated pantry, alongside an adjoining dining area. Patio doors open directly to a private, beautifully landscaped yard that backs onto green space and the park—creating a quiet outdoor sanctuary with no rear neighbours. A main floor powder room adds daily convenience.The upper level hosts a generous primary bedroom, a bright second bedroom, and a full 4-piece bathroom.The finished basement extends the living footprint with a spacious family room, dedicated laundry area, and abundant storage.Perfectly situated directly across from the Beddington Heights Community Association and Beddington Theatre Arts Centre, and just minutes from CBE schools, shopping, transit corridors, and major routes including Deerfoot Trail, this move-in ready home offers an ideal blend of lifestyle, community, and lasting value. (id:55254)

128, 510 Edmonton Trail NE
Calgary, Alberta
Welcome to Bridgeland Hill, where urban living awaits you! This ground floor 2 bed, 2 bath residence offers a blend of elegance, functionality, and a location that truly defines convenience. Enjoy in-suite laundry, AC, along with a kitchen featuring elegant quartz countertops, stainless steel appliances, and a gas range that fuels your inner chef. Secure underground parking and additional storage. This incredible condo is located just minutes away from Downtown. Immerse yourself in the vibrant Bridgeland community, with its charming cafes, restaurants, and a wide array of amenities. In addition to all these features, the building also boasts a fitness facility, and it's a dog-friendly building. This ground floor condo has a thoughtfully designed spacious patio with a gate which provides easy access to head out on walks with your four-legged friend. A dog owners dream and a unique perk! Call your favourite realtor to book your private showing ! (id:55254)

99, 5227 Township Road 320
Rural Mountain View County, Alberta
Escape to Bergen Springs… where nature, privacy & mountain views come together.Just 10 minutes from Sundre, under an hour to Calgary & 1 hour to Red Deer, this adorable retreat offers the perfect balance of convenience & peaceful country living. Tucked among mature trees with incredible west facing mountain views, this is nature at its finest.Built solid in 1999 with durable Hardie board siding & a metal roof, this charming 742 sq ft home is ideal as a fulltime residence or weekend getaway. Inside, you’ll find a cozy & functional layout with 2 bedrooms, a welcoming living space warmed by a gas fireplace, and a blend of pine flooring & carpet that adds to the rustic charm.Step outside & truly appreciate the setting with multiple decks offering sun & shade throughout the day, including an east-facing front deck for morning coffee, a west rear deck to soak in the mountain views, & a second level west deck off the primary bedroom. Adding to the functionality of the property is a versatile outdoor building complete with heat & power, ideal for a craft studio, hobby space, or workshop, providing year round use & flexibility for your creative interests.With its own private well, natural gas service, forced air furnace & 1500-gallon septic system, this property offers comfortable, all season/year-round living in a truly special location.Whether you’re looking to unwind, explore, or simply take in the view, this Bergen Springs gem delivers. (id:55254)