Sanket Patel Commercial Realtor
215, 8445 Broadcast Avenue SW
Calgary, Alberta
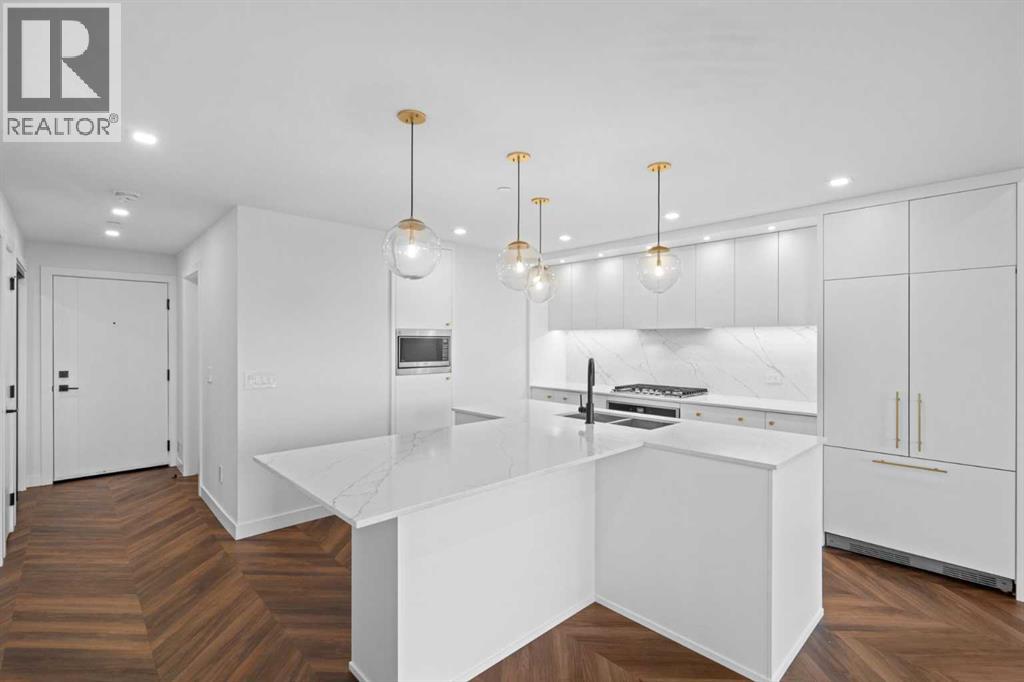
** OPEN HOUSE SUNDAY, AUGUST 30TH FROM 12-3PM ** Picture this: you step out onto your own 529 sq ft balcony, BBQ already hooked up to the gas line, in a corner unit that pulls in light from two directions all day. That's the first thing you'll notice about #215, 8445 Broadcast Avenue SW at Gateway in West District, and it's the kind of outdoor space most condo buyers never expect to find.Inside, 910 square feet works hard for you. Chevron pattern LVP flooring runs under 9 foot painted ceilings through an open living, dining, and kitchen layout that never feels boxed in. The kitchen is the kind you'd actually want to cook in: quartz counters, an island built for company, smooth panel cabinetry with anti scuff hardware, and a full stainless package, gas cooktop, built in oven, range hood, fridge, microwave, dishwasher, all included.The primary bedroom has its own walk in closet and 4 piece ensuite. The second bedroom is a genuine second bedroom, not a converted den, and there's a second 4 piece bath plus in suite laundry so guests aren't sharing your space.Then there's what you don't see every day: a titled, oversized underground parking stall and a separate storage locker, both included.Gateway backs it up with a same level owner's lounge, heated underground parkade with EV charging, bike storage, and lobby concierge, all beneath ground floor restaurants, shops, and wellness studios you can reach without leaving the building. Truman built, concrete construction throughout.The neighbourhood has filled in fast, with plenty added to the area recently. A full service Sobeys, complete with a deli, bakery, and pharmacy, is now open right across the street, along with new dining additions like Pie Junkie and Canadian Brewhouse joining Broadcast Avenue's growing lineup. You're also a short walk from Calgary French & International School, with Webber Academy, Rundle College, and Ernest Manning nearby. West 85th and Aspen Landing round out your shopping options, Ston ey Trail puts the whole city or the mountains within easy reach, and downtown is about 16 minutes away.Come see it for yourself, book a showing today. (id:55254)
124 Kendrew Drive
Red Deer, Alberta
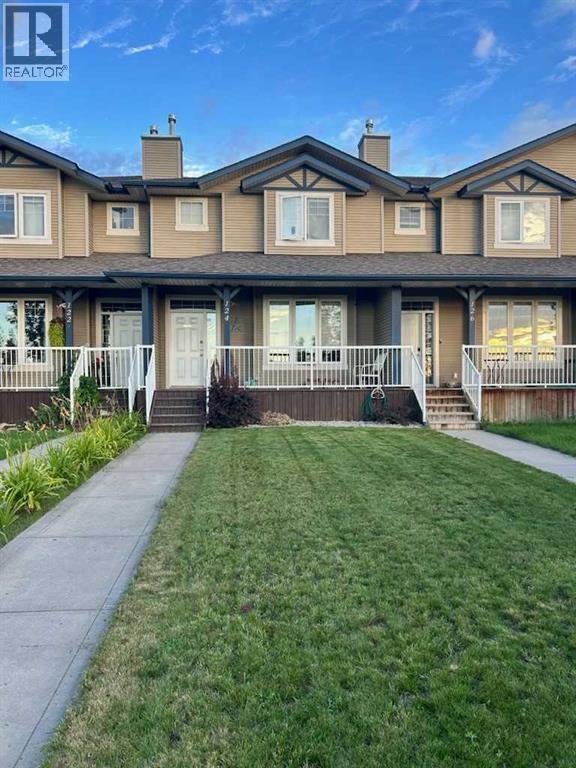
NO CONDO FEES Spacious 3-Story, Fully Finished Townhouse in North Red Deer. Discover this beautiful 4-bedroom, 2.5-bathroom townhouse in the desirable north end of Red Deer. Perfectly situated across from a peaceful open green space, this home combines style, comfort, and functionality for modern living. With three fully finished levels, there’s plenty of room for the whole family. The open-concept main floor offers a bright and welcoming living space that flows into the dining area and kitchen — ideal for gatherings and everyday life. Upstairs, you’ll find comfortable bedrooms, while the finished basement provides versatile space for a rec room, office, or guest area. Outside, enjoy your own private fenced yard, perfect for kids, pets, and summer evenings. Located in a quiet, family-friendly neighborhood in Red Deer’s north end, you’re close to parks, schools, shopping, and everyday amenities. Features: 4 spacious bedrooms & 2.5 bathrooms. Three fully finished levels, including a developed basement and open-concept main floor. Private fenced yard across from an open green space. Quiet, north-end Red Deer location this three-story townhouse offers space, style, and a fantastic location — a perfect fit for families or anyone seeking a move-in-ready home! (id:55254)
213037 Twp Rd 64
Welling, Alberta
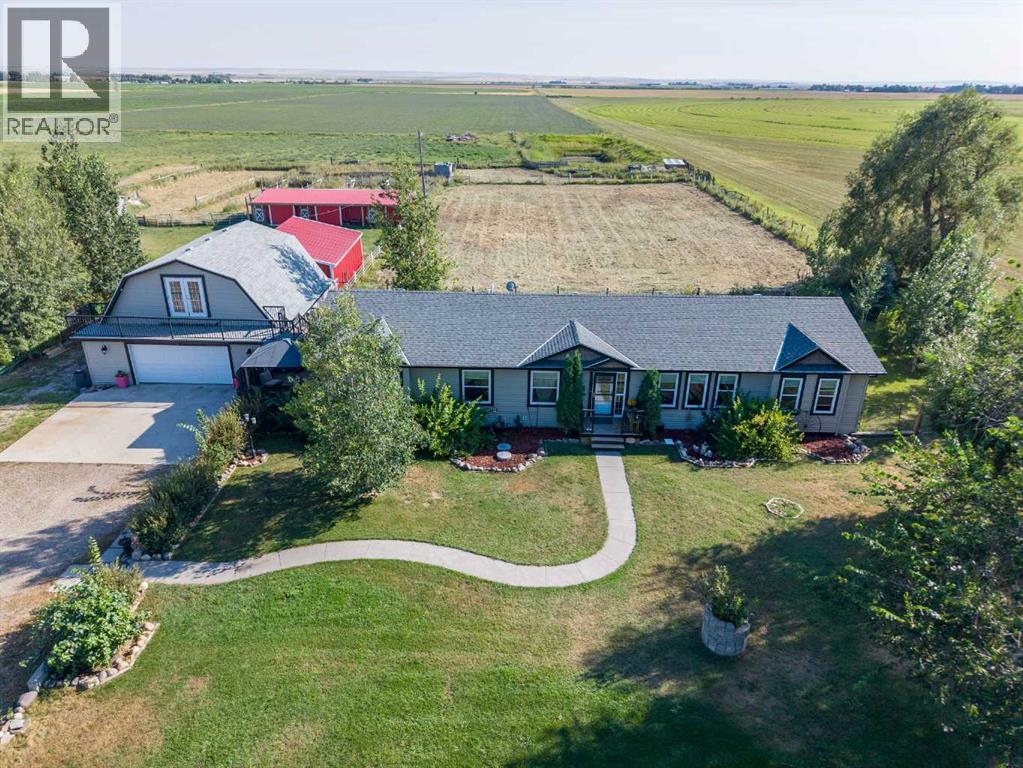
Opportunity knocking just 15mins south of Lethbridge off of hiway #5.- 40acres in total, 35acres with irrigation rights, 2 separate homes, 1 - heated shop(1,089sqft) w/ work bench and large loft above(618sqft). Beautiful main house- (2009 | 2,203sq ft | 4 bed, 2 bath) Designed for hosting and family living with: • Huge kitchen + dining area,,• Second, living room with wet bar ,• French doors to deck, gazebo & direct swim-spa access • 4100 gallon concrete cistern installed (2022), new hot water tank 2022.New appliances (Fridge, Dishwasher, Microwave over stove with hood fan (2025–2026) Second Home (1992 Modular | ~1,298 sq ft | 3 bed, 2.5 bath)• Large kitchen with island • Two living rooms • Spacious primary suite with his-and-her closets + soaker tub • Newer metal roof + appliance/toilet upgrades (2025–2026)• Private yard, mature trees & two decks New Stove and dishwasher 2025. Town of Raymond water , dug out and 2 direct water feeds available.• Horse-stables built in 2018 (16'x75' long runs w/ end gates & double doors with, covered shelters, individual tack sheds, electrical + lighting timers • Large outdoor riding arena, fenced turnout area & a hay shed re-sided and re-roofed in 2023 • Tree garden for transplanting or small-scale sales• Arctic Spa swim spa (2020) for year-round relaxation (negotiable)• Heated barn/garage (2009) large work bench, storage and loft, deck & new 2023 roof (id:55254)
43 Cromwell Avenue NW
Calgary, Alberta
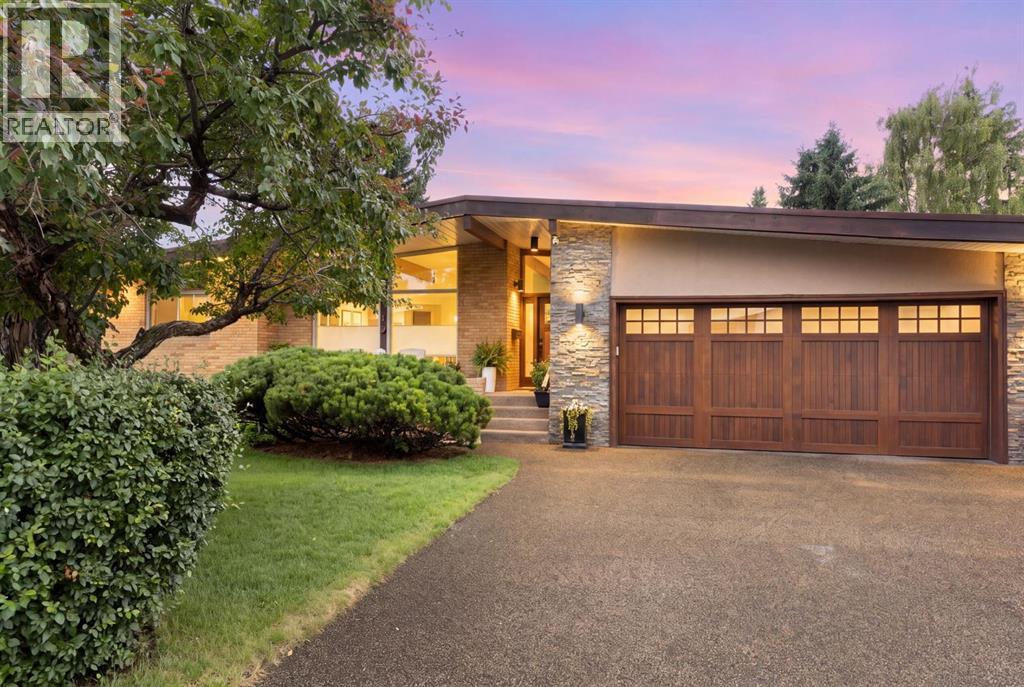
CLASSIC Large Walk-Out Bungalow in a mature neighbourhood on a quiet street across from Foothills Estates. Beautiful landscaping with garden planters, shaped shrubs and trees with supporting sprinkler system, plus no maintenance vinyl fencing, two garden sheds and buried electrical/communication service lines. Spacious front porch with Sierra Stone surface. Private, sunny south facing backyard. Impressive entry starts at the comfortable living room with warm gas fireplace. Nice dining area for family and guests with French doors opening to an extra wide south facing deck with plenty of seating/eating room, two awnings, and 50,000 Btu wall mounted heating. Great kitchen layout features a large island that’s perfect for entertaining, upscale stainless appliances, extensive Cherry cabinetry, and plenty of Silestone counter space. A separate door flows easily from the kitchen to the built-in DCS gas BBQ. Spacious primary bedroom w/4 pc. ensuite bath featuring a multiple massage shower. Good size second bedroom and nicely updated 4 pc. main bath. Combined den/office & laundry room complete the main floor. Gleaming hardwood floor throughout the main level. Just a few steps down to the fully finished basement with a large family room, recreation space, wet bar, two more good size bedrooms, 3 pc. bath, and sauna, plus extensive storage. Luxury Vinyl Plank (LVP) through most of the basement (one bedroom is carpet). Basement opens to the pleasant flat backyard with lawn, patio and hot tub. Two additional gas hook-ups serve the backyard providing flexibility for BBQ, fire pit/table, etc. Large three car Rubber Stone driveway provides access to the Over-sized, heated, insulated, two car garage with work bench, both cabinet and open storage, and built-in shop vacuum system. Close to schools, shopping, parks, golf and Calgary Winter Club. READY to MOVE IN, RELAX and ENJOY! (id:55254)
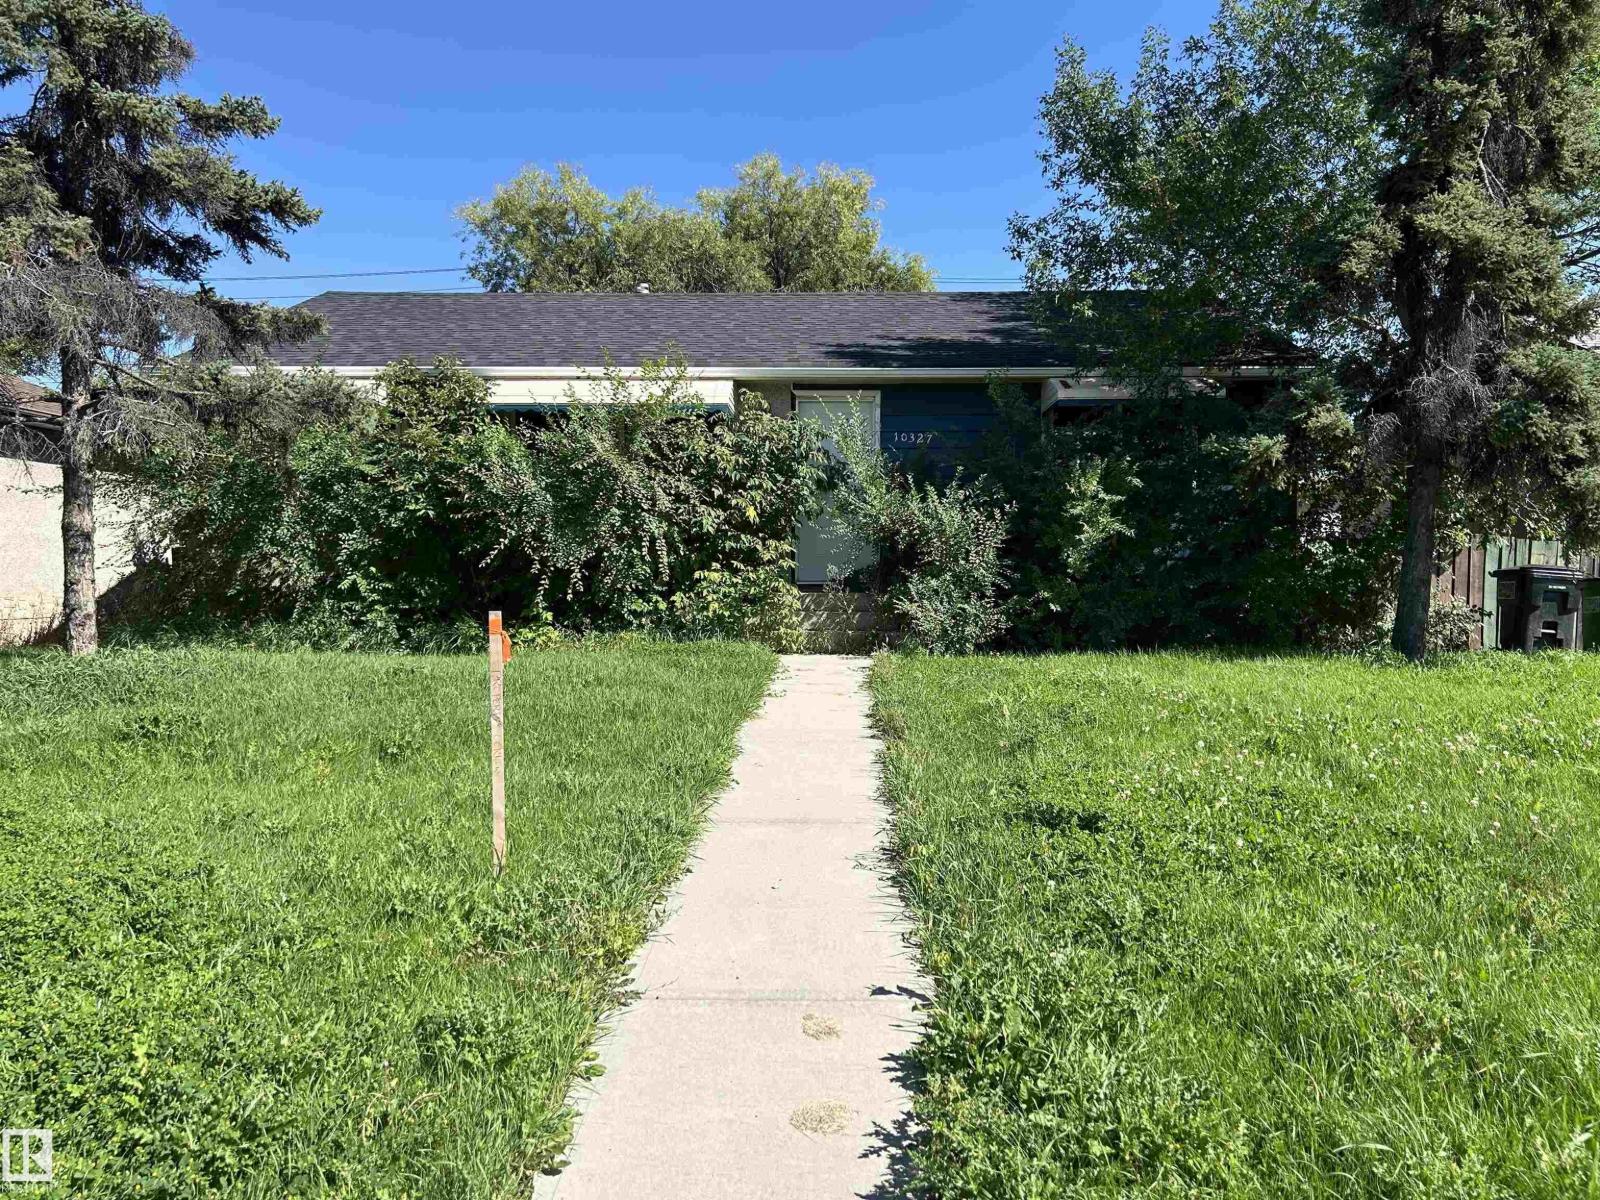
10327 50 St NW
Edmonton, Alberta
Rare opportunity to build in one of Edmonton’s most desirable and sought-after communities. This 52' x 110' lot offers a range of potential development opportunities, including single-family, duplex, multi-family, and garage suite options, subject to City of Edmonton zoning regulations and approvals. Ideally situated near the Edmonton River Valley trail system, Gold Bar Park, Rundle Park, Capilano Mall, Gold Bar Community League, schools, playgrounds, public transit, and everyday shopping. Convenient access to Wayne Gretzky Drive, 50 Street, and downtown Edmonton further enhances the appeal of this location. Combining the character and established amenities of a mature community with significant future development potential, this property presents an excellent opportunity for builders, developers, and investors alike. A rare offering with exceptional possibilities—don’t miss your chance to explore its potential. (id:55254)
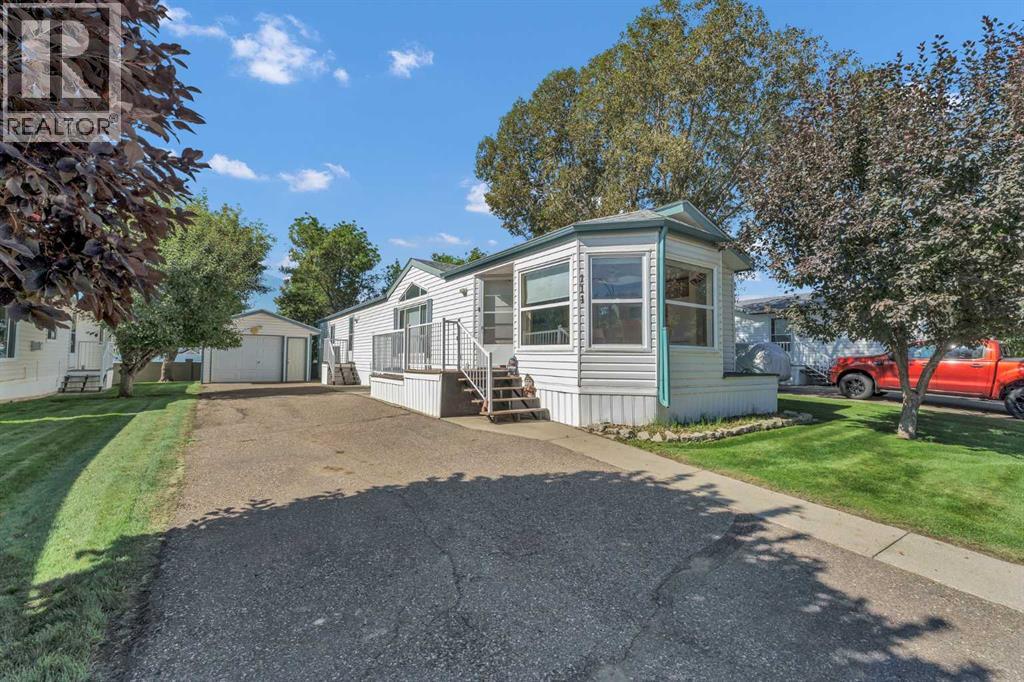
111, 1600 Strachan Road SE
Medicine Hat, Alberta
Welcome to Meadowlark Village, a well-maintained, age-restricted and pet-friendly community offering an easy, low-maintenance lifestyle with the added benefit of a community clubhouse. This bright and welcoming 1,146 sq. ft. home offers three bedrooms, two bathrooms and a spacious layout that provides plenty of room without feeling like a downsize.The main living area has an open and comfortable feel, with a spacious living room flowing into the kitchen and dining area. The kitchen offers plenty of cabinetry and counter space, along with a freestanding island and skylight that brings in even more natural light. The beautiful quartz countertops and granite sink are a very special upgrade adding a lovely sparkle to this functional kitchen. The adjoining dining area is surrounded by large windows, creating a sunny spot for everyday meals, morning coffee or entertaining.The generous primary bedroom features a walk-in closet and private ensuite, while two additional bedrooms offer flexibility for guests, hobbies or a home office. A second full bathroom and convenient in-home laundry complete the practical single-level layout.Outside, a single detached 14' x 22' garage provides covered parking or additional storage, while the spacious driveway offers room for additional vehicles. The home is also conveniently located near the Meadowlark Village clubhouse, making it easy to take advantage of the community's social space.Whether you're looking to simplify, downsize or enjoy a more manageable home and lifestyle, this property offers a wonderful combination of space, natural light and community living. Lot rent is $767 per month and includes landscaping, snow removal, water, sewer and garbage collection. Pets are permitted, subject to community rules and restrictions. (id:55254)
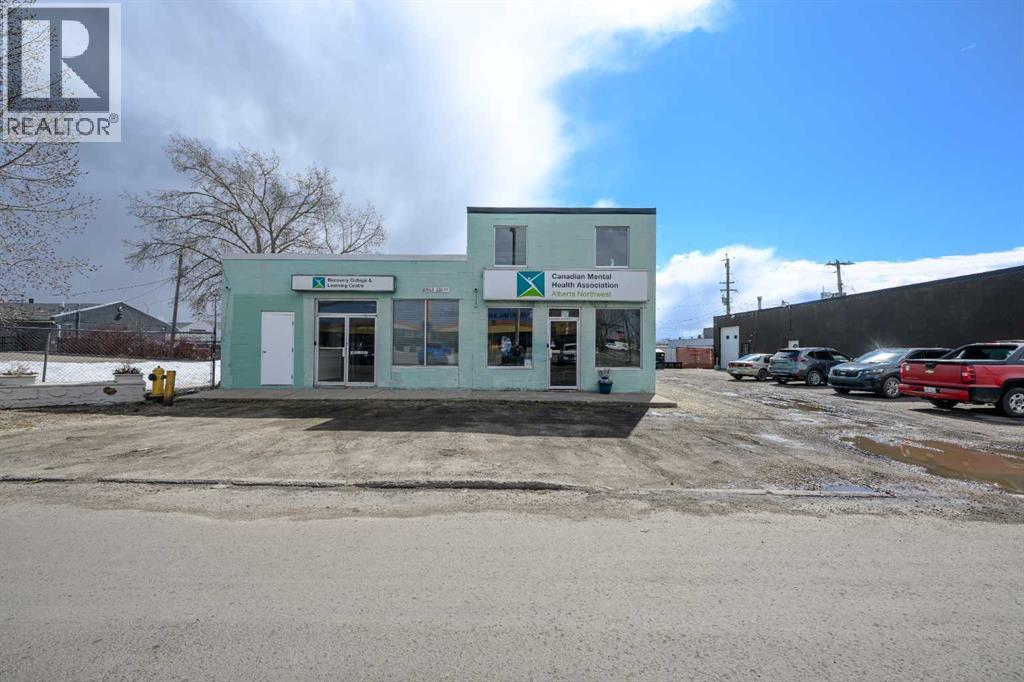
10013 110 Avenue
Grande Prairie, Alberta
Excellent opportunity to own your own commercial building—perfect for operating your business or adding a solid investment property to your portfolio. This versatile property offers a duplex-style layout, allowing for multiple business uses, or the option to occupy the entire building for your own operation.Inside, you’ll find numerous recent updates including new flooring, fresh paint, and a bay door. The functional layout features four offices with the potential to add more, a boardroom, and ample storage space to support a wide range of business needs.The location provides great exposure, making it an ideal setting to establish or grow your business. (id:55254)
or rent

Unknown Address
,
Here is a great opportunity to acquire a fully built out and operating burger restaurant in a busy NW Calgary retail location. Situated in a newer commercial development with strong visibility, good access and a complementary mix of surrounding businesses, this location benefits from consistent traffic and an established customer base.The approximately 1,786 sq. ft. restaurant offers a modern, inviting dining area along with a fully equipped kitchen designed for an efficient quick service operation. The business is set up for both dine in and takeout service, providing multiple ways to serve customers throughout the day.A major added feature is the licensed patio, along with licensing for beer and alcohol service, creating additional opportunities to increase average customer spend and take advantage of Calgary's patio season.The restaurant currently operates as part of an established franchise, providing a buyer with the opportunity to continue with the existing concept, branding and operating systems. Alternatively, there may also be an opportunity for a purchaser to acquire the restaurant and transition the space to their own concept, providing additional flexibility for an experienced operator or restaurant group looking for a well built out location without starting from the ground up. Any change of concept would be subject to the required landlord and other applicable approvals.The restaurant is well positioned for an owner operator looking to take a more active role in the business or an experienced restaurant group looking to add another location to their portfolio.The newer development, strong surrounding demographics and combination of retail, service and entertainment businesses help generate both destination and walk in traffic.The restaurant is fully equipped and ready for a new owner to take over, whether continuing with the existing franchise or exploring the potential for a new concept.All inquiries are strictly confidential. Please do not approach the business, employees or ownership directly. Additional information will be provided to qualified buyers upon completion of a confidentiality agreement. (id:55254)
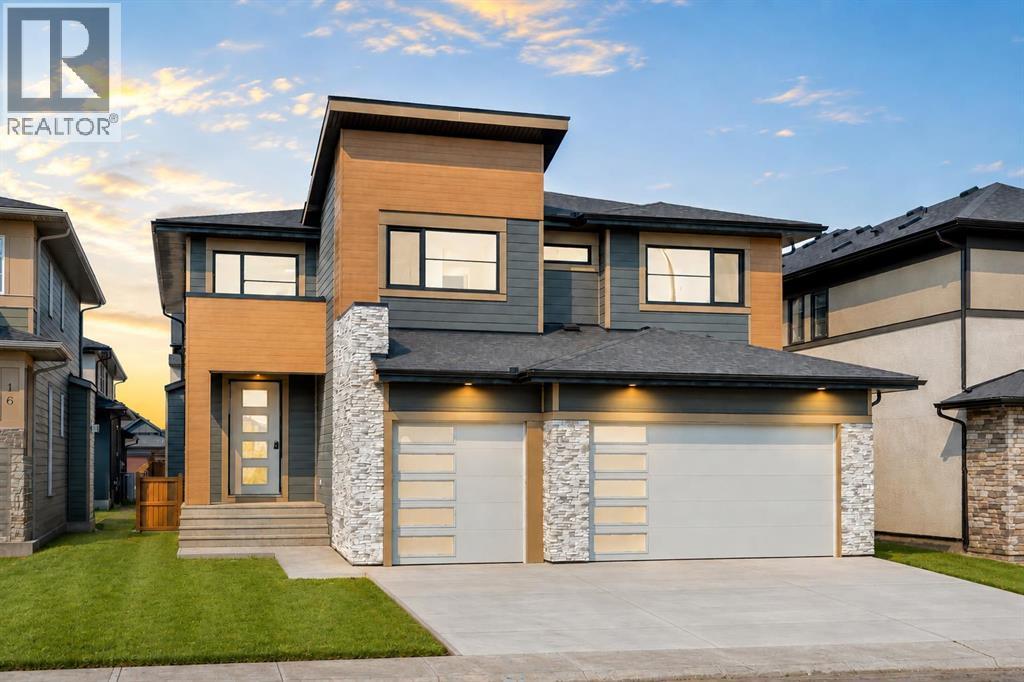
8 North Bridges Glen
Langdon, Alberta
NEW BUILD IN NORTH BRIDGES!! FRONTING ONTO GREEN SPACE!! MAIN FLOOR BEDROOM + FULL BATH!! TRIPLE ATTACHED GARAGE!! 5 BED 4 BATH!! Welcome to this stunning brand-new home in the sought-after community of North Bridges! Step inside to a bright, open main floor featuring a spacious living area with gas fireplace, a formal dining space, and a cozy breakfast nook with access to the backyard deck. The chef-inspired kitchen offers a large island, butler’s pantry, and plenty of cabinet space for entertaining and everyday living. A main floor bedroom and 3-pc bath add flexibility. Upstairs, you’ll find four generously sized bedrooms, including a beautiful primary retreat with walk-in closet and spa-like 5-pc ensuite. Two bedrooms are connected by a Jack & Jill 4-pc bath, while the fourth bedroom has its own 4-pc bath nearby. The upper level also features a spacious bonus room, convenient upper-floor laundry, and an impressive open-to-below design. Triple attached garage, functional layout, and a prime North Bridges location close to everyday amenities — this home checks every box for space, comfort, and modern living. DON’T MISS YOUR CHANCE TO OWN THIS BRAND-NEW HOME IN NORTH BRIDGES — BOOK YOUR SHOWING TODAY!! THIS HOME QUALIFY FOR THE FIRST-TIME HOME BUYERS’ GST REBATE, SUBJECT TO ELIGIBILITY REQUIREMENTS! (id:55254)
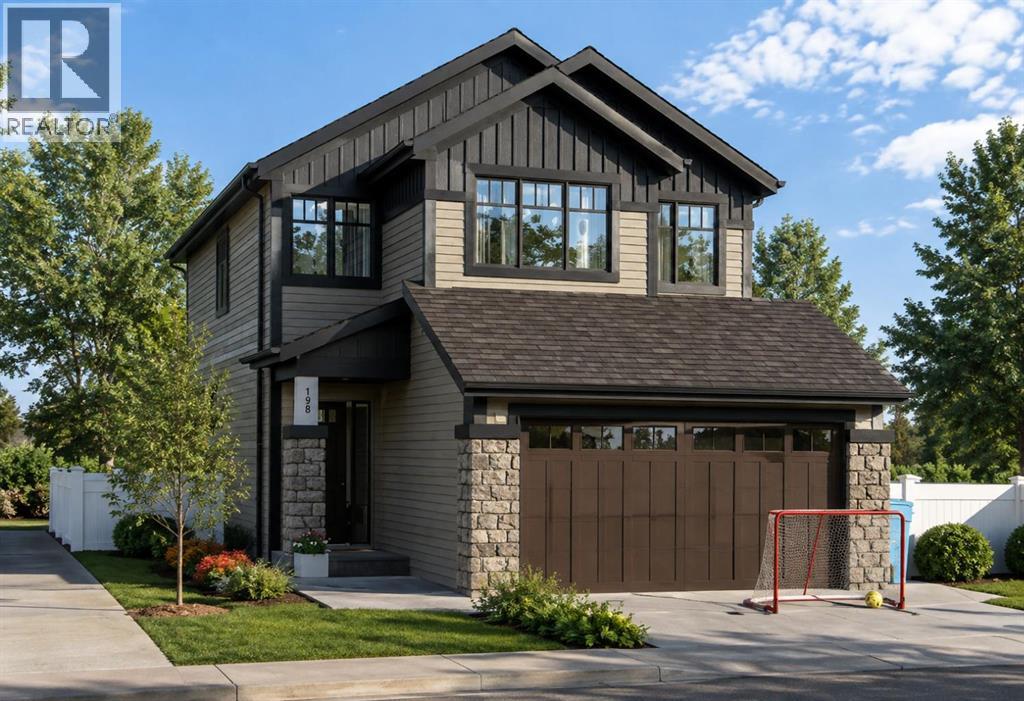
198 Annette Landing NW
Calgary, Alberta
Welcome to 198 Annette Landing NW, a beautifully designed brand-new home currently under construction by Anthem Homes in the exciting new community of Glacier Ridge in Calgary’s NW. This home offers 4 bedrooms, 4 bathrooms, with a bright open-concept floor plan which is great for both everyday living and entertaining. Including a double attached garage, and also a separate entrance that adds extra flexibility and future potential.Glacier Ridge is a thoughtfully planned community designed around an active, connected lifestyle, with future schools planned within the community. Residents will enjoy access to a residents’ association facility featuring an indoor gymnasium, rentable event and banquet spaces, and community programming. Outdoor amenities include a skating ribbon, toboggan hill, basketball and tennis courts, splash park, nature-inspired playgrounds, communal fire pits, and outdoor patio spaces. With over 10 km of scenic pathways winding through natural coulees and the West Nose Creek valley, there are plenty of opportunities to walk, bike, and explore.Offering the opportunity to own a brand-new home in one of Calgary NW’s growing communities, this is a fantastic chance to make Glacier Ridge home. (id:55254)
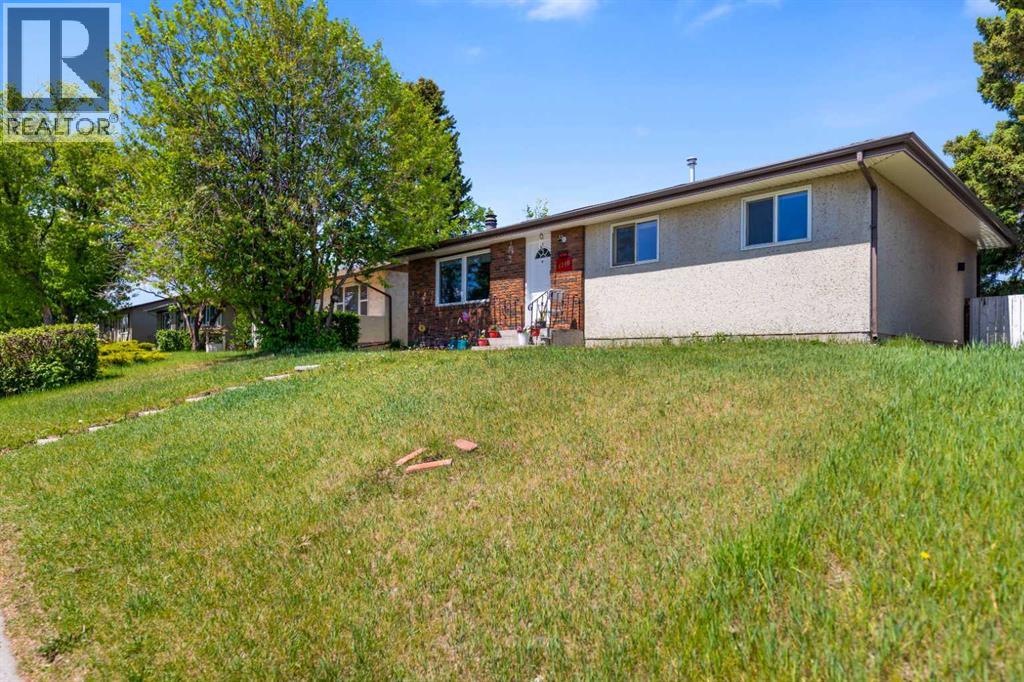
4140 Maryvale Drive NE
Calgary, Alberta
This home is well maintained and renovated ,situated right behind the Marlborough mall. This Home has separate entrance to the two bedroom basement and currently is rented out. The house has separate laundry. It has three bedrooms upstairs with one and a half washrooms, spacious living room with and the upgraded kitchen with quartz countertop, good sized island with roof panel designed with multi coloured Govee lights. The kitchen has stainless steel appliances. The pot lights in the main living room and dining area are remote control operated which has warm & warm white shades. This property is near to schools, Mall ,LRT ,Memorial drive and 10 minutes from Downtown. There was former Grow-up which was remediated in or around the year 2005-2006. (id:55254)
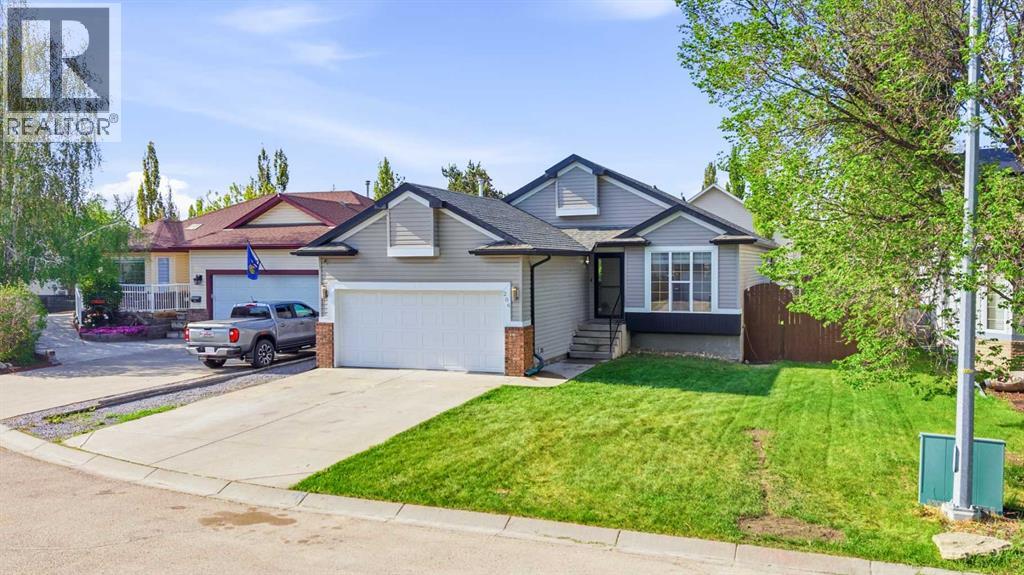
206 Highwood Village Place NW
High River, Alberta
Welcome to this beautifully maintained, air-conditioned bungalow offering the perfect blend of comfort, functionality, and space. The bright and inviting main floor showcases soaring vaulted ceilings and an open-concept design that’s ideal for both everyday living and entertaining. The renovated kitchen is a true centerpiece, featuring an abundance of cabinetry, generous counter space, and plenty of room to gather with family and friends. Patio doors lead directly to the covered deck, complete with a hot tub, creating the perfect space to relax and enjoy the outdoors in any season. Step outside to discover the expansive, private backyard—a rare retreat with plenty of room to relax, entertain, garden, or simply enjoy the peace and quiet. Mature landscaping, open green space, and excellent privacy create the perfect setting for summer barbecues, family gatherings, or evenings spent unwinding outdoors. The spacious primary retreat offers a walk-in closet and a private 4-piece ensuite. Two additional bedrooms and a full 4-piece bathroom complete the main level. Downstairs, the fully developed basement provides exceptional additional living space with a large recreation room perfect for movie nights, games, hobbies, or a home gym. Two additional bedrooms offer flexibility for family, guests, or a home office setup. The insulated and heated garage is equipped with a 220-volt plug and attic access for additional storage. Outside, you’ll also find a powered and insulated shed along with convenient RV parking beside the home. This property offers the complete package of comfortable bungalow living with space for everyone, both inside and out. Recent updates include the roof, siding, and flashing, all completed in 2018. (id:55254)