Sanket Patel Commercial Realtor
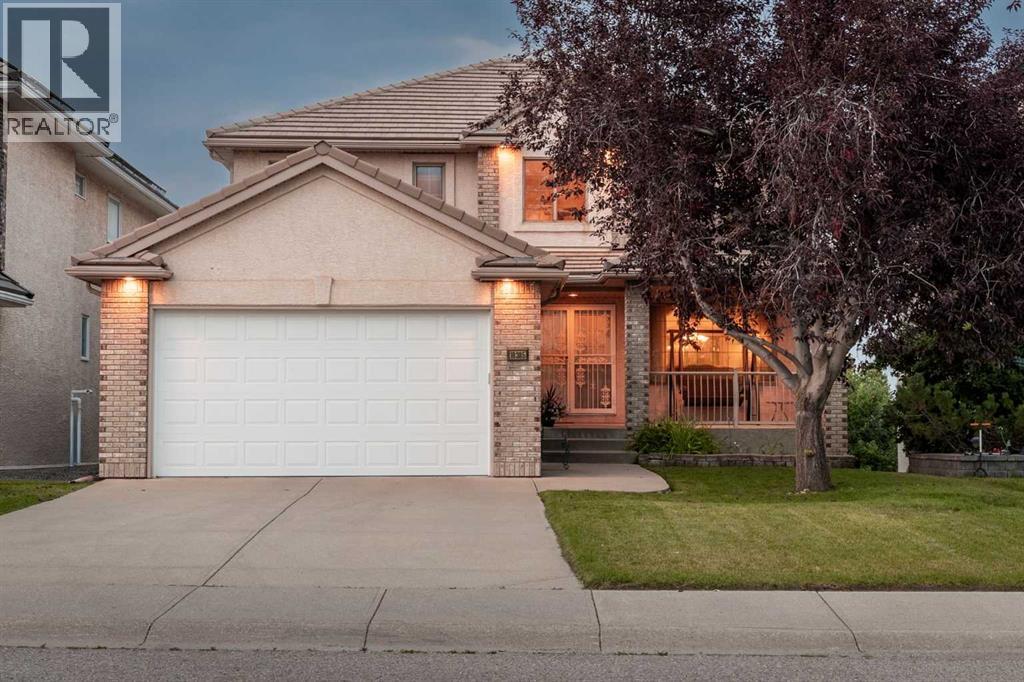
10385 Hamptons Boulevard NW
Calgary, Alberta
RIDE OF OWNERSHIP is evident throughout this beautifully cared-for FORMER LUPI SHOWHOME in The Hamptons. Offering over 2,600 SQ. FT. ABOVE GRADE, 5 bedrooms, 3.5 bathrooms, a main-floor office and a FINISHED WALKOUT BASEMENT, this is a home designed for families who want space to settle in and grow. The classic executive layout features hardwood flooring, generous living and dining areas, a spacious kitchen and family room, and a curved staircase that adds character to the main floor.Upstairs, the OVERSIZED PRIMARY RETREAT is a true standout, with plenty of room for a sitting area, a large walk-in closet and a spacious 5-piece ensuite. Three additional bedrooms and another full bathroom complete the upper level. The walkout basement adds even more flexibility with a large recreation room, fifth bedroom, full bathroom, approximately 9-foot ceilings and large egress windows. It is a great setup for kids, guests, extended family, entertaining, or simply having more room to spread out.The home has been exceptionally well kept over the years, with NO PETS AND NO SMOKING, and the care is noticeable throughout. Practical improvements include a refrigerator replaced in 2024, dual furnaces serviced in 2024, hot water tanks replaced in 2021 and 2022, water softener, heated double attached garage and a new garage door in 2025.Best of all, you’re STEPS FROM THE HAMPTONS SCHOOL, with parks, pathways, tennis and basketball courts, recreation and golf all close by. A well-cared-for family home in one of NW Calgary’s most established communities, offering the space, location and flexibility to enjoy for years to come.The classic executive layout features hardwood flooring, generous living spaces, a curved staircase and an OVERSIZED PRIMARY RETREAT with a 5-piece ensuite and walk-in closet. Downstairs, the walkout level offers a large recreation area, fifth bedroom, full bathroom, 9-ft ceilings and large windows, ideal for guests, kids or entertaining.Lovingly maintained with NO PETS AND NO SMOKING, the home also features newer hot water tanks (2021 and 2022), a 2024 refrigerator, dual furnaces serviced in 2024, a heated garage and a new garage door in 2025. Best of all, you’re STEPS FROM THE HAMPTONS SCHOOL, with parks, pathways, recreation and golf close by. (id:55254)
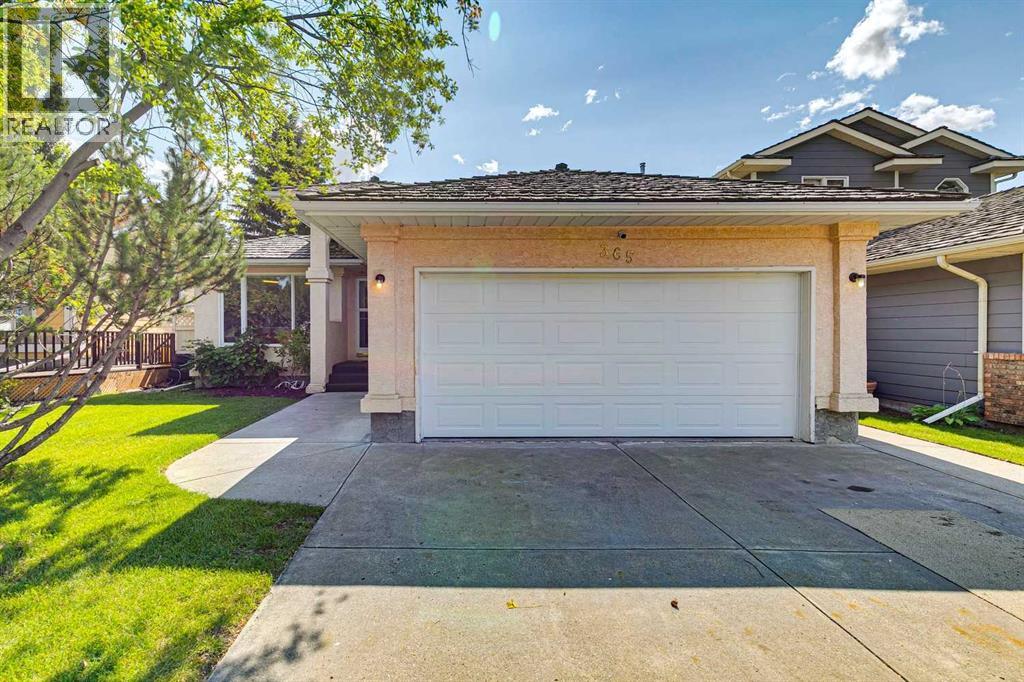
365 Sunmills Drive SE
Calgary, Alberta
This beautifully maintained former showhome offers over 2600 SF of developed living space. The main level is bright and welcoming with hardwood flooring, skylights, and plenty of natural light throughout. The spacious kitchen features white cabinetry, generous counter space, and a dining area highlighted by a gas fireplace. The main-floor office with custom oak built-ins makes working from home easy. Main-floor laundry and plenty of storage add to the convenience. The main-floor primary bedroom is spacious and private, complete with a large walk-in closet and ensuite featuring a jetted tub and separate shower. The fully developed lower level offers two additional large bedrooms, a full bathroom, and a generous family and recreation area. A wet bar, custom oak shelving, and a wine room or cold room provide even more storage space. Step outside to a beautifully landscaped yard surrounded by mature trees, creating a private and peaceful setting. The sheltered backyard deck is an ideal spot for summer BBQs, morning coffee, or relaxing at the end of the day. The heated double garage will keep your cars warm and dry all winter. With all the amenities of Sundance Lake and proximity to Fish Creek Park, Sundance is an amazing place to raise a family. Book your private showing today (id:55254)
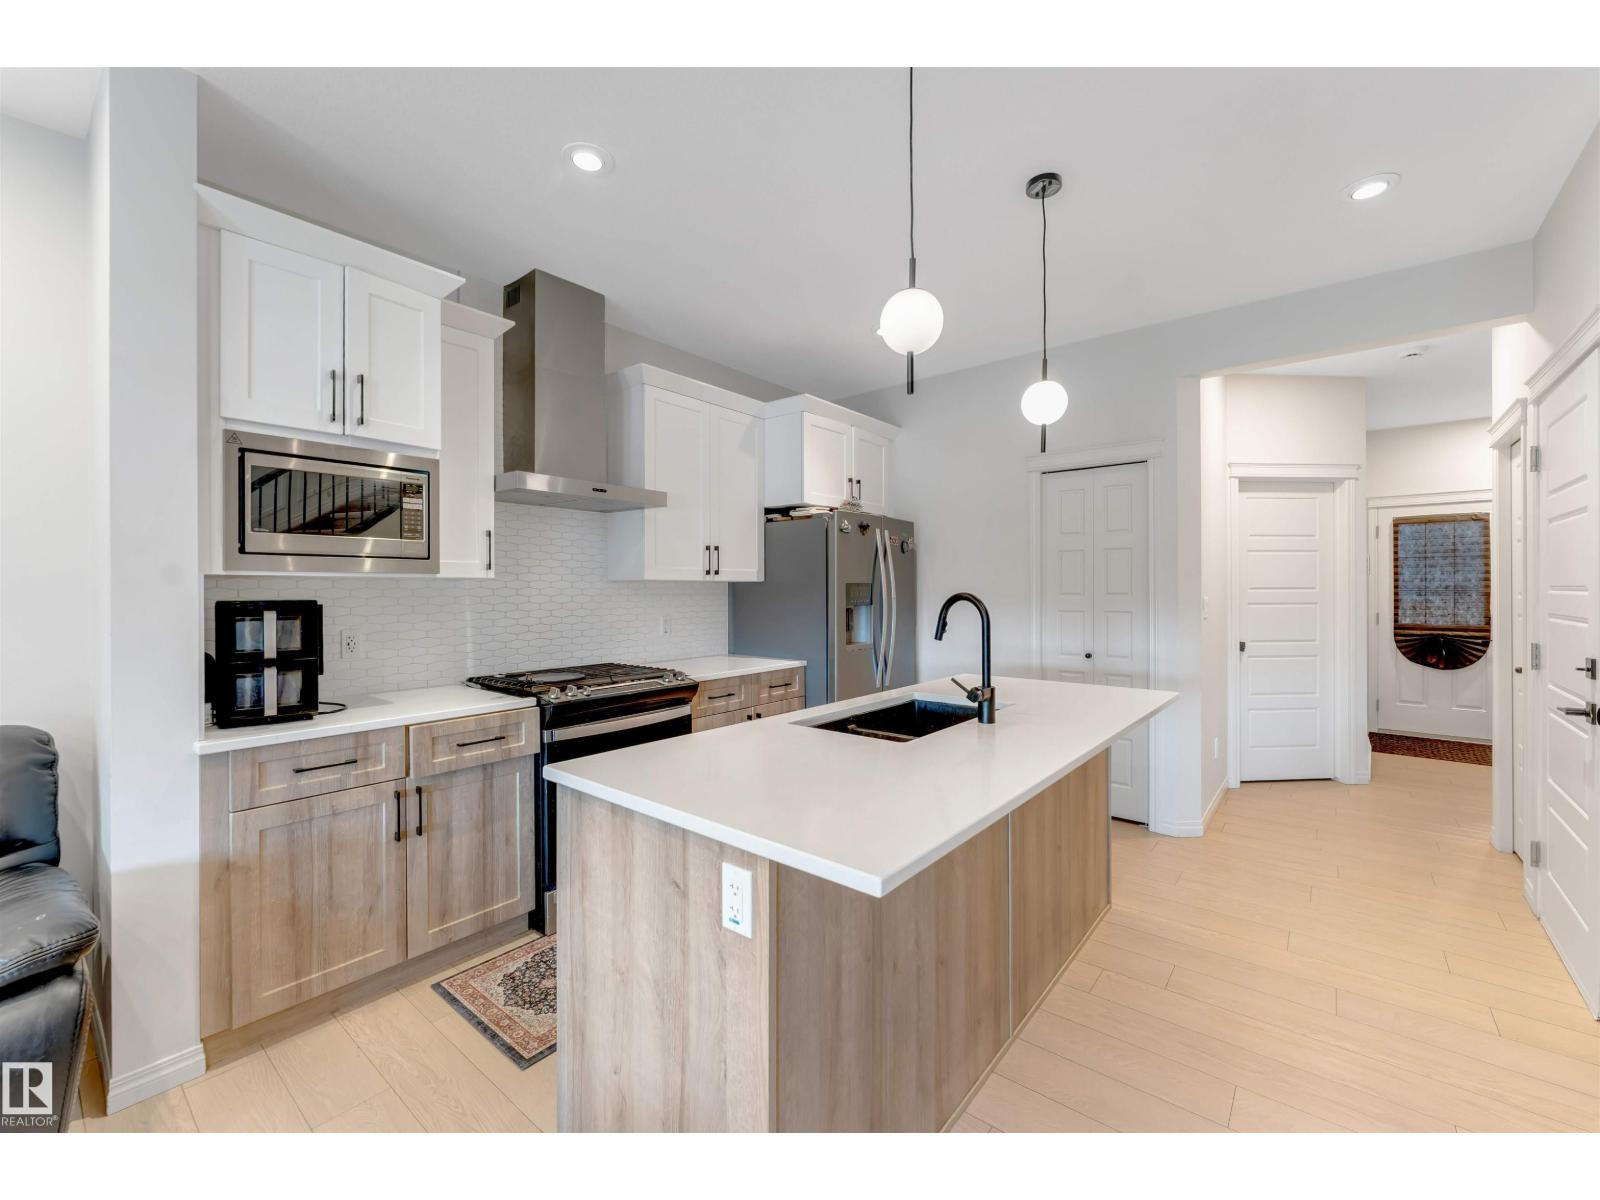
1263 Watt Dr SW
Edmonton, Alberta
WEST FACING LEGAL BASEMENT SUITE MAIN FLOOR BED AND FULL BATH Welcome to this beautifully designed home in the sought-after community of Walker! Offering approximately 1,785.84 sq. ft. of living space, this home features a fully finished legal basement suite with a separate entrance and 2 separate furnaces, making it an excellent option for rental income, extended family, or multi-generational living. The main floor offers a bright and functional layout with spacious living areas, a modern kitchen with stainless steel appliances, plus the convenience of a bedroom and full bathroom. Upstairs features generously sized bedrooms, while the home offers a total of 5 bedrooms, 4 full bathrooms, and a den. Enjoy the convenience of being within walking distance to schools, parks, shopping, pubic transit and scenic ponds. With its versatile layout, legal suite, and fantastic location, this home offers comfort, flexibility, and excellent value for families and investors alike. (id:55254)
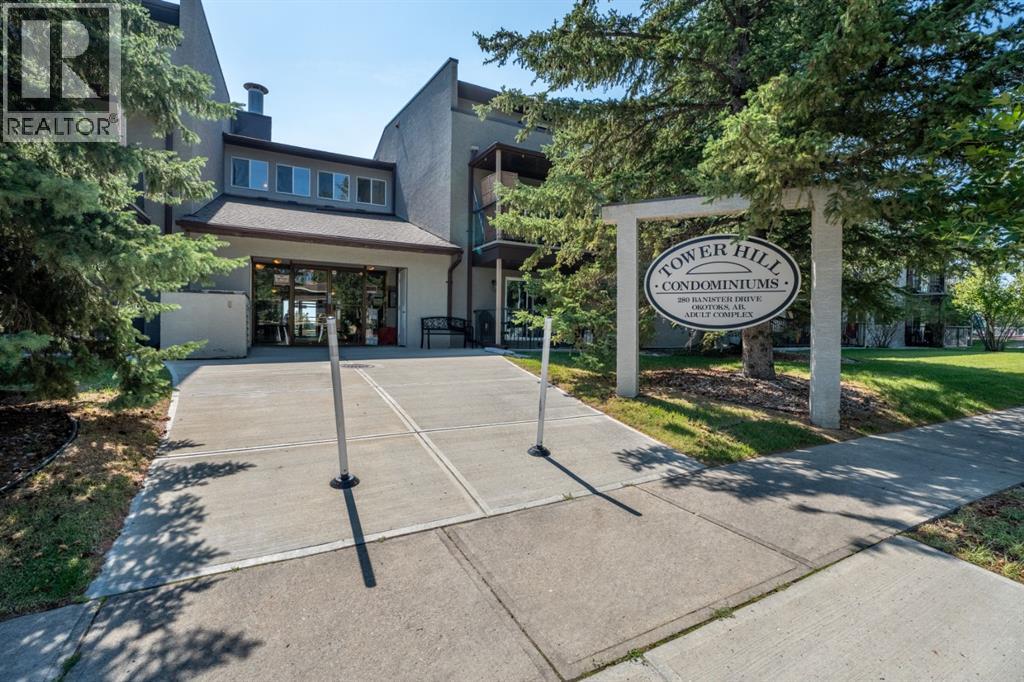
207, 280 Banister Drive
Okotoks, Alberta
This one's move-in ready and sitting in Tower Hill, quiet, bright, and close to everything you need in Okotoks. Step inside to an open floorplan that flows easily from the kitchen through to the dining and living space, with laminate flooring throughout the main living areas.The kitchen has all the essentials: dishwasher, electric stove, microwave hood fan, and fridge, plus plenty of cabinet space and a functional layout that makes cooking easy. The dining area sits right off the kitchen, perfect for everyday meals.Down the hall you'll find two good-sized bedrooms, including a primary that easily fits a queen or king set. Both bedrooms share a 4-piece bathroom, and you've got a walk-in closet plus closet organizers for extra storage. Head out to your private balcony and take in the view over the park and ball diamonds, a great spot for morning coffee or unwinding after work. Outside your door you've got schools, shopping, and walking and bike paths all close by! (id:55254)
306, 220 13 Avenue SW
Calgary, Alberta
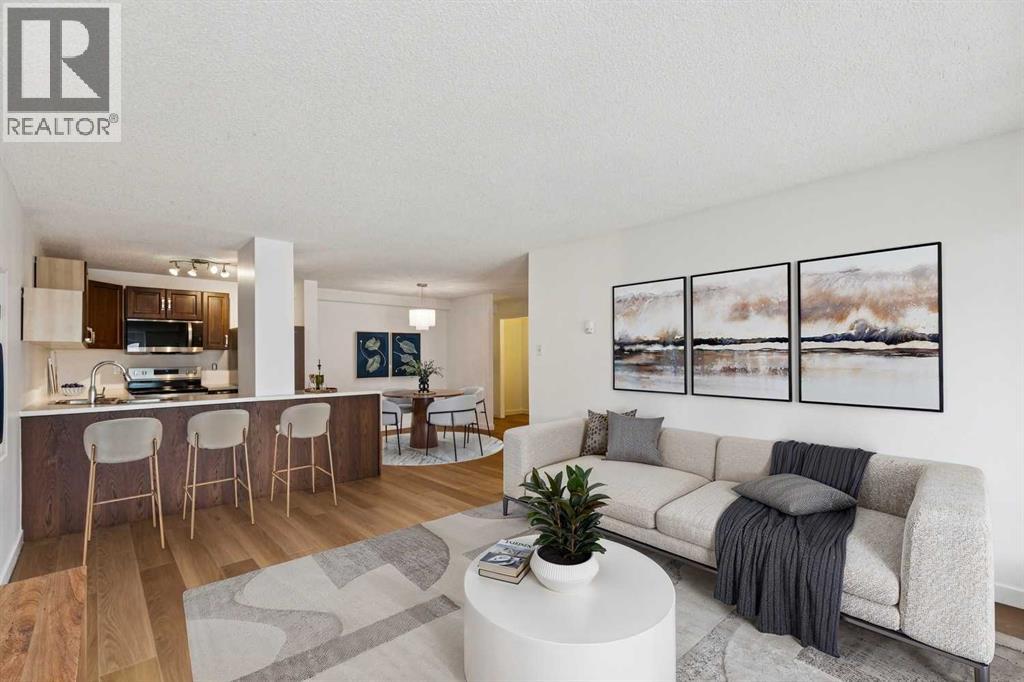
Experience the ultimate urban lifestyle in this stunningly renovated, open-concept residence at Park Estates, perfectly situated in the absolute heart of Calgary’s most vibrant district. This 3rd-floor gem offers a rare combination of modern luxury and an unbeatable location, positioned directly across from the historic Central Memorial Park and Haultain Park for immediate access to tennis courts, a library, and lush green space. The unit has undergone a sophisticated transformation, opening the kitchen to the living area to create a seamless flow that is perfect for entertaining. Large North-facing windows flood the home with natural light and provide an iconic, unobstructed view of the Calgary Tower that serves as a beautiful backdrop to your evenings. Keeping life easy this building offers great value in it's amenities including gated and secure parking, massive fitness area, large and clean laundry area with multiple washer and dryers, PLUS a common patio space overlooking civic tavern and the tower. Your new lifestyle puts you steps away from the city’s top-tier culinary scene, where you can start your weekends with a world-class brunch at Yellow Door Bistro, good times at Leopold's, games and the perfect vibe at Civic Tavern and don't forget 10 foot Henry right around the corner. This insanely quiet concrete building is waiting for you to make it your home. Pets are OK with approval. Book your showing today! (id:55254)
or rent
123 4 Street S
Lethbridge, Alberta
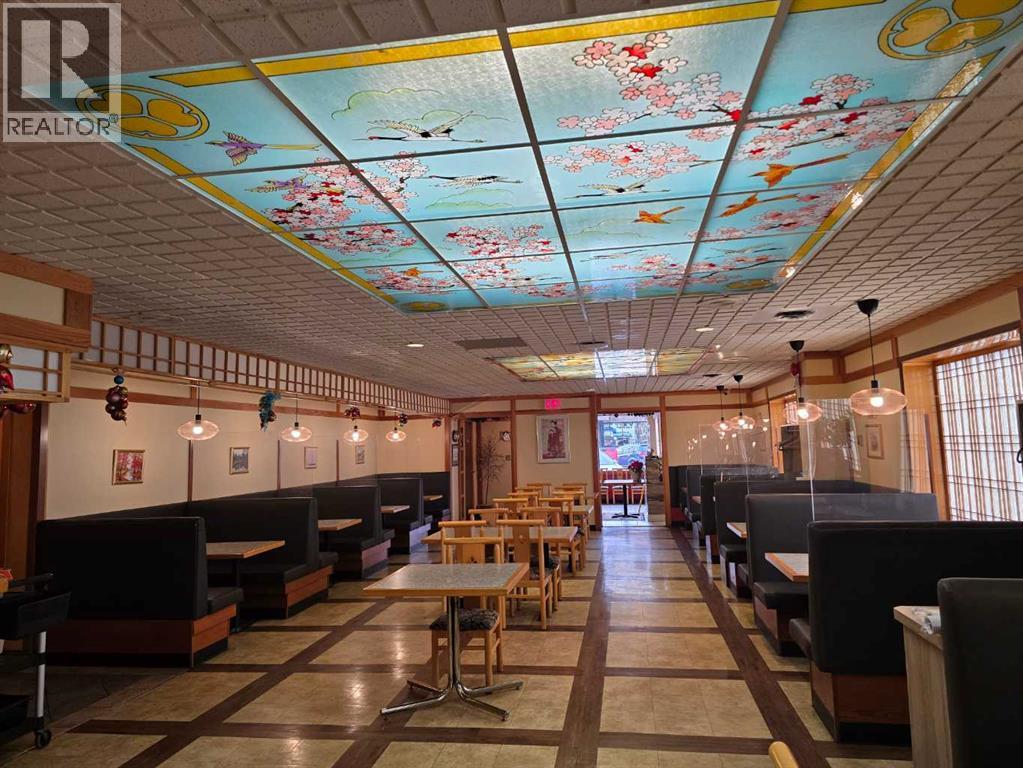
Prime downtown Lethbridge restaurant opportunity. Excellent location for a large, fully equipped restaurant in downtown Lethbridge. This established space offers seating for approximately 170 guests and is fully licensed to sell liquor.The restaurant features a spacious well-designed kitchen. Ideal for efficient prep and smooth staff movement. Includes two walk-in coolers and one oversized freezer, making it suitable for high-volume operations.The dining area offers a pleasant and inviting atmosphere with comfortable booth seating and tasteful décor that appeals to a wide range of customers. A steady clientele is already in place.Conveniently located near numerous office buildings, government offices, and the downtown mall. Providing strong daytime and evening traffic. The layout is well-suited for a large restaurant concept. The bar side is also available for lease. A strong opportunity for operators seeking a turnkey restaurant in a high-traffic downtown location. Please do not approach staff or the business directly. All showings must be arranged with a Realtor. Direct inquiries to the business will result in rejection of viewing requests. (id:55254)
14362 Park Dr NW
Edmonton, Alberta
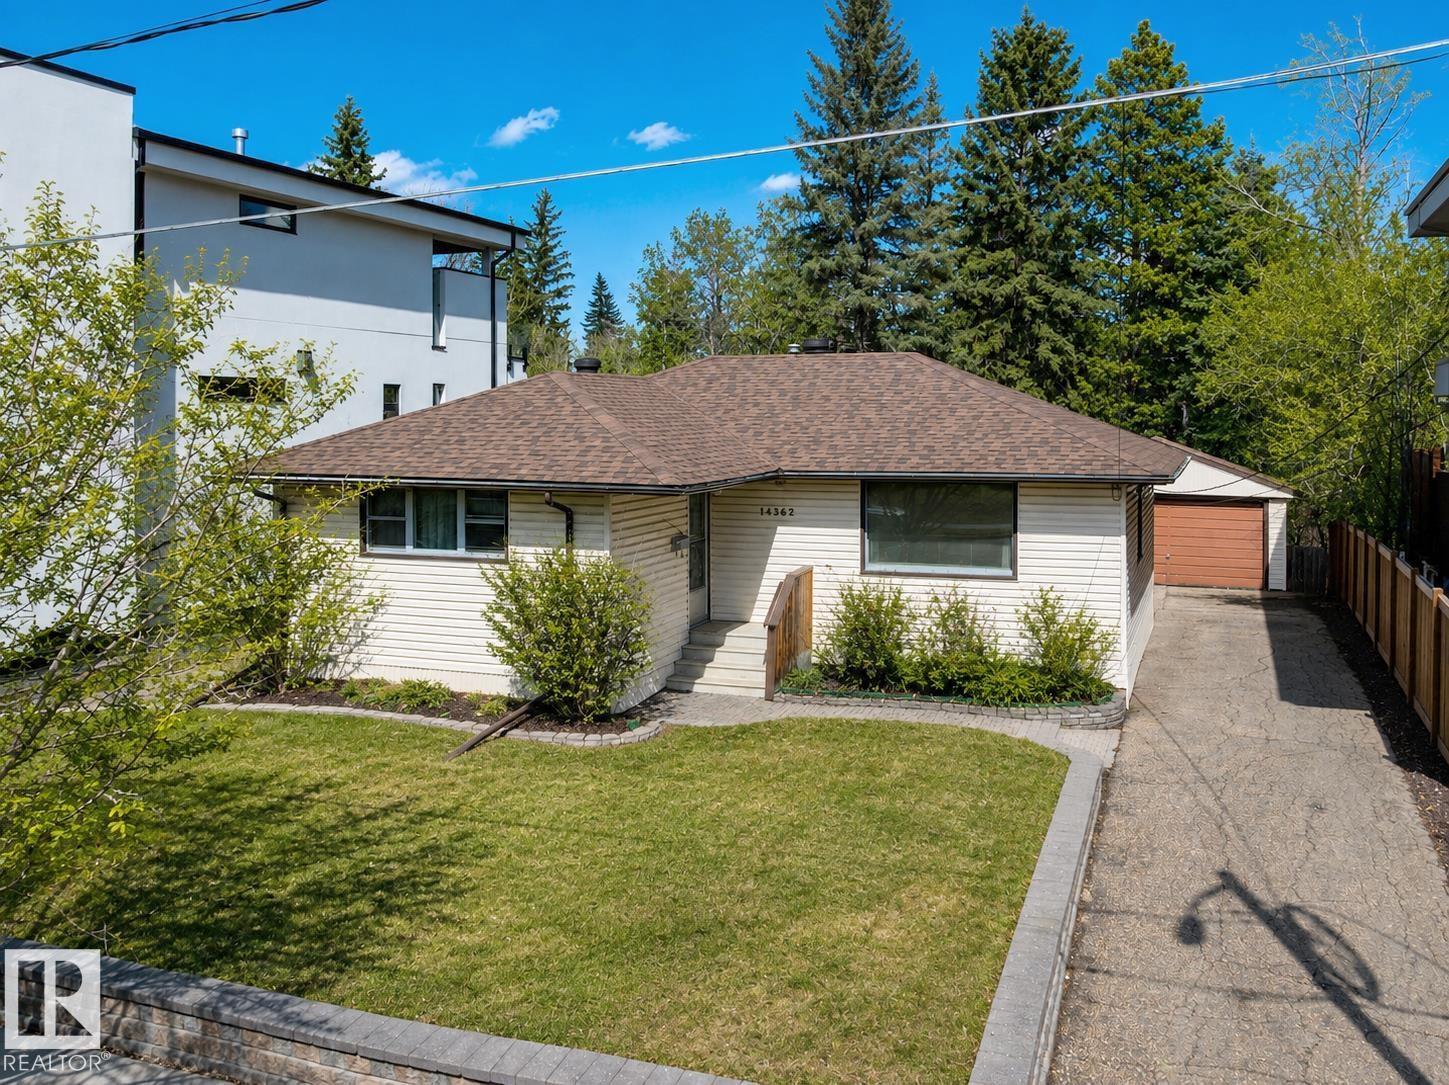
PARK DRIVE - the location you have been waiting for – BUILDING LOT - BACKING MACKENZIE RAVINE & FRONTING A PARK - 56ft x 120ft - 6714sqft - the perfect location & lot to build your dream home - Luxury living, design & a stunning location! Parkview is a stunning community with walking trails, top rated schools, shopping & more. Close to downtown Edmonton, country living inside the city – the perfect combination of urban living & quiet location. (id:55254)
5619 53 Av
Tofield, Alberta
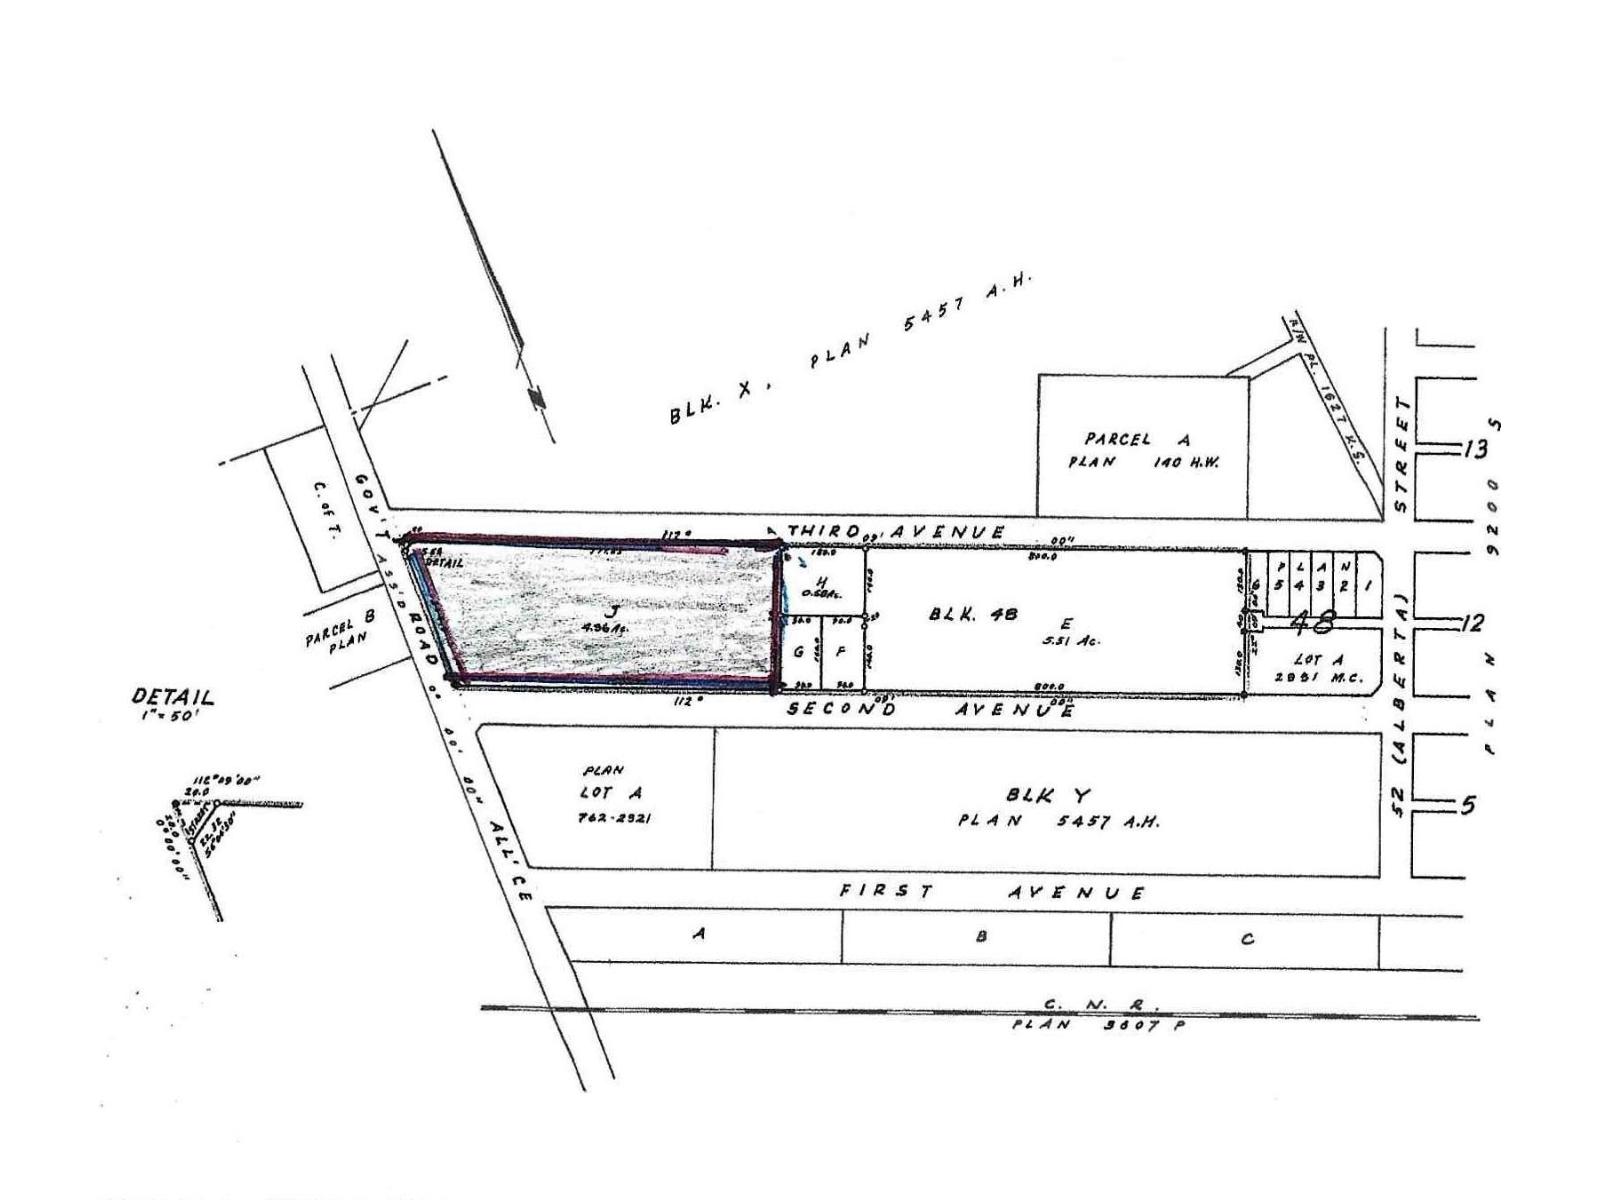
Opportunity Knocks !! 4.96 acres of land, zoned-Medium Density Residential District, in the charming community of Tofield! Great opportunity to build a multi-family project. Lot is serviced with a 200mm and 300mm municipal water tie in. Commuting distances from Tofield: Sherwood Park (50 km), Edmonton (67 km), YEG Airport (75 km), Fort Saskatchewan (74 km), and Camrose (50 km). A must see !!! (id:55254)
Twp Rd 801a
Rural Fairview No. 136, Alberta
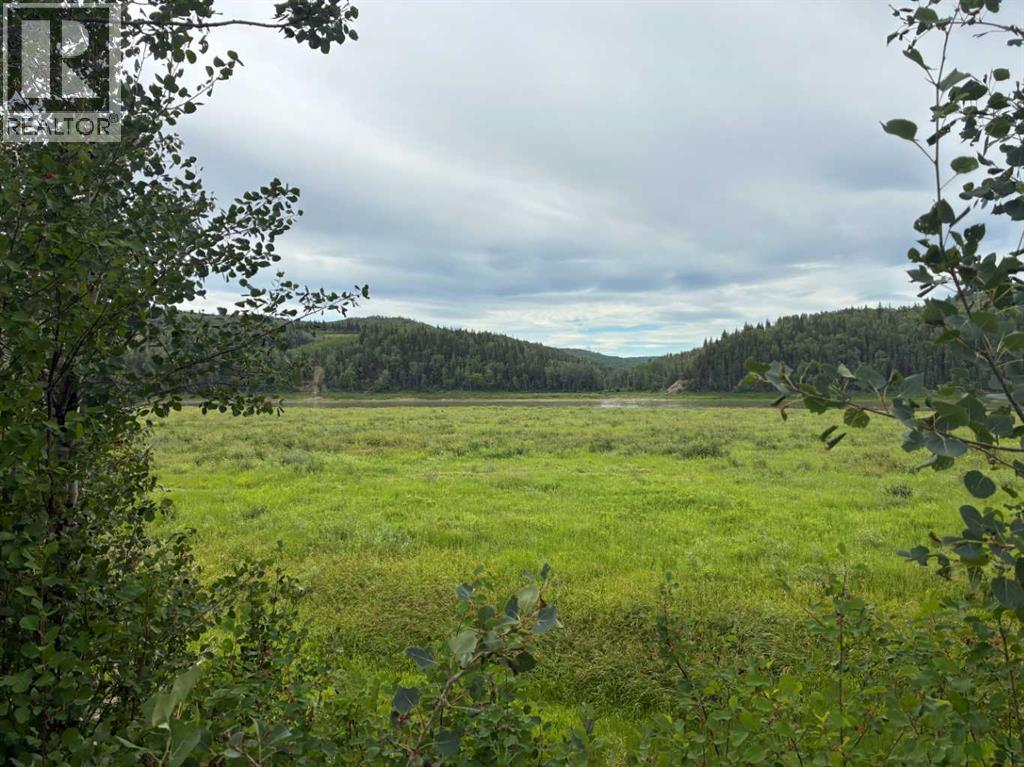
Own a front-row seat to history on the banks of the Peace River. For the first time in nearly a century, this family held sanctuary is offering Lot 10 is a rare, 10860sq. ft. riverfront parcel where the valley’s natural beauty meets modern potential.The LocationPerched directly on the water’s edge, Lot 10 offers a mix of open space and natural character. This land is ready for your vision whether that’s a site built dream cottage (minimum 600 sq. ft.) or a high end modular retreat.The LifestyleEffortless Integration: Natural gas and electrical service are already at your property line.The Freedom of Choice: As part of a Bare Land Condominium, you hold the freehold title to Lot 10. Enjoy the security of a gated community where the roads and parks are maintained for you, while you focus on the river.Heritage & AdventureLocated just 50 minutes from Grande Prairie and a short stroll from the historic Dunvegan suspension bridge, Lot 10 is steeped in the legacy of the north. With a public boat launch just across the river, your mornings can start on the water and your evenings can end with the tranquil sounds of the Peace.This isn't just a lot; it's a legacy. Claim your piece of the valley before it returns to the family for another hundred years. (id:55254)
208 Gravelstone Road
Fort Mcmurray, Alberta
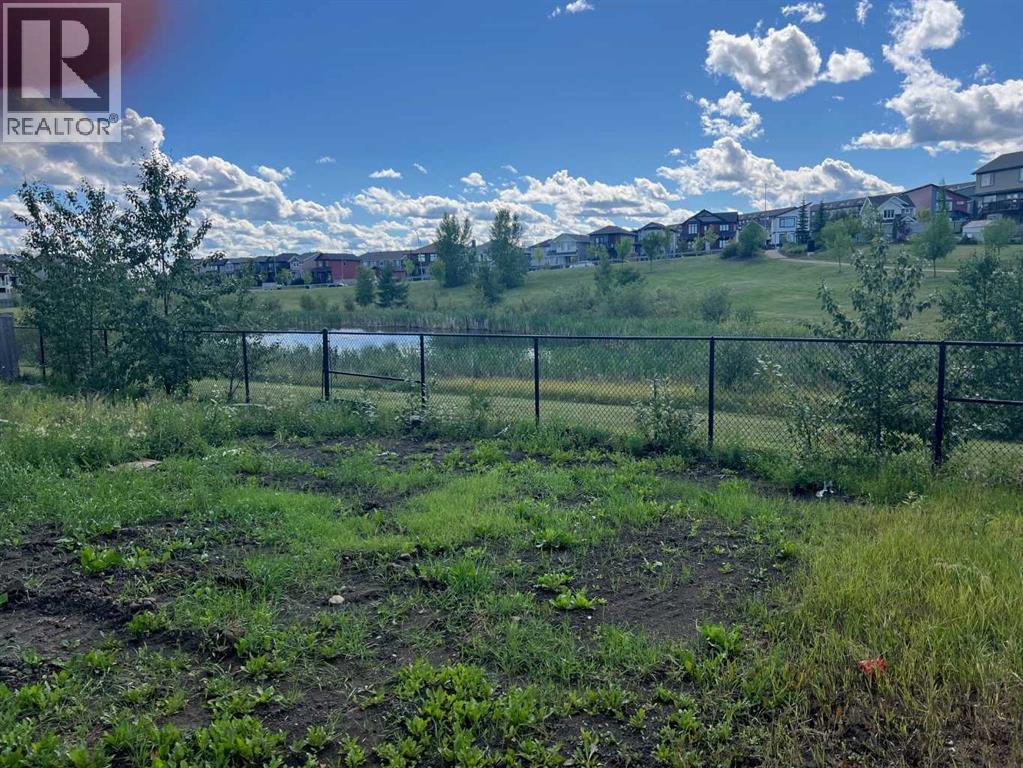
Backing on to a pond, this lot is located in the Stonecreek subdivision. Ideal location for your build! (id:55254)
139 Los Alamos Place NE
Calgary, Alberta
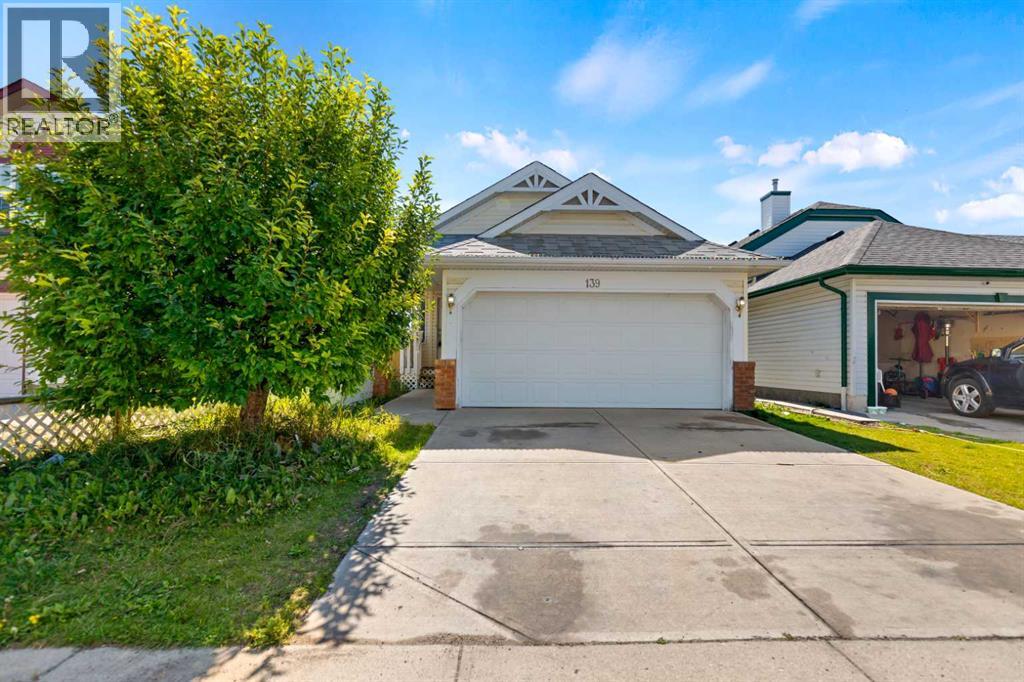
Welcome to this spacious 4-level split in the established community of Monterey Park, offering a functional layout with plenty of room for the whole family. The main floor features a bright living room, dining area and kitchen, creating a comfortable space for everyday living and entertaining. Upstairs you’ll find three bedrooms, including the primary bedroom with its own 3-piece ensuite, along with a 4-piece main bathroom. The lower level provides even more living space with a large family room highlighted by a cozy corner gas fireplace, plus a fourth bedroom and an additional 4-piece bathroom—ideal for guests, older children or extended family. The basement is unfinished and includes the laundry area, providing plenty of storage space or the opportunity to create a den, home office, hobby room or additional living space to suit your needs. Outside, the fenced yard offers space for kids, pets or summer gatherings, while the front double driveway and double attached garage provide plenty of parking. Conveniently located close to schools, shopping, playgrounds and transit, with easy access to the Calgary Ring Road, this home offers a great combination of space, versatility and everyday convenience in a well-established community. (id:55254)
889 Atlantic Cove W
Lethbridge, Alberta
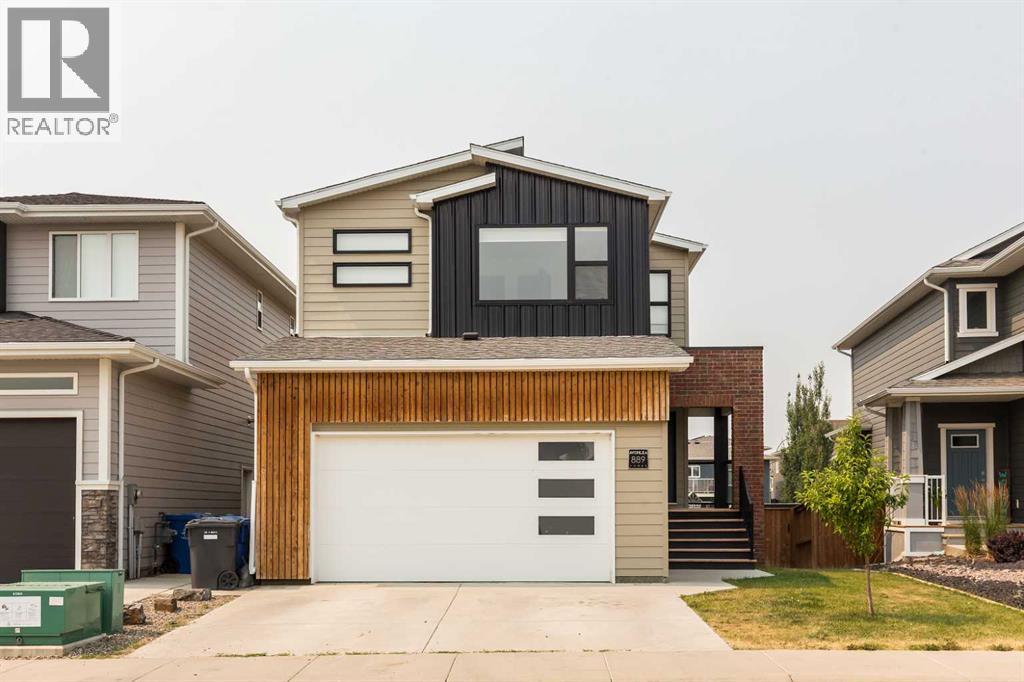
Welcome to this fully finished walkout two storey home in The Crossings, offering a modern exterior, Hardie board siding and excellent curb appeal. A covered front walkway leads to the inviting entrance and into a spacious mudroom conveniently located just off the garage. The mudroom connects directly to the walk in pantry, making it easy to unload groceries and keep everyday items organized.The open concept main floor is bright and welcoming, with large windows bringing in plenty of natural light. The kitchen provides generous cabinet and counter space and flows seamlessly into the dining area and comfortable living room, complete with a cozy fireplace.Upstairs, you will find a spacious bonus room, two additional bedrooms and an impressive master retreat. The master suite features a large walk in closet and a relaxing ensuite with a deep soaker tub. A generously sized laundry room with upgraded shelving is also conveniently located on the upper level.The fully developed walkout basement adds even more living space, including a family room, fourth bedroom and another full bathroom. Large basement windows and direct access to the backyard create a bright and comfortable lower level.Outside, the property is fully landscaped and fully fenced, providing a finished outdoor space that is ready to enjoy. Central air conditioning is also included for added comfort throughout the summer.Located in the architecturally controlled community of The Crossings, this home is just a few blocks from schools, shopping, restaurants, banking and other everyday amenities. This home is ready for immediate possession! (id:55254)